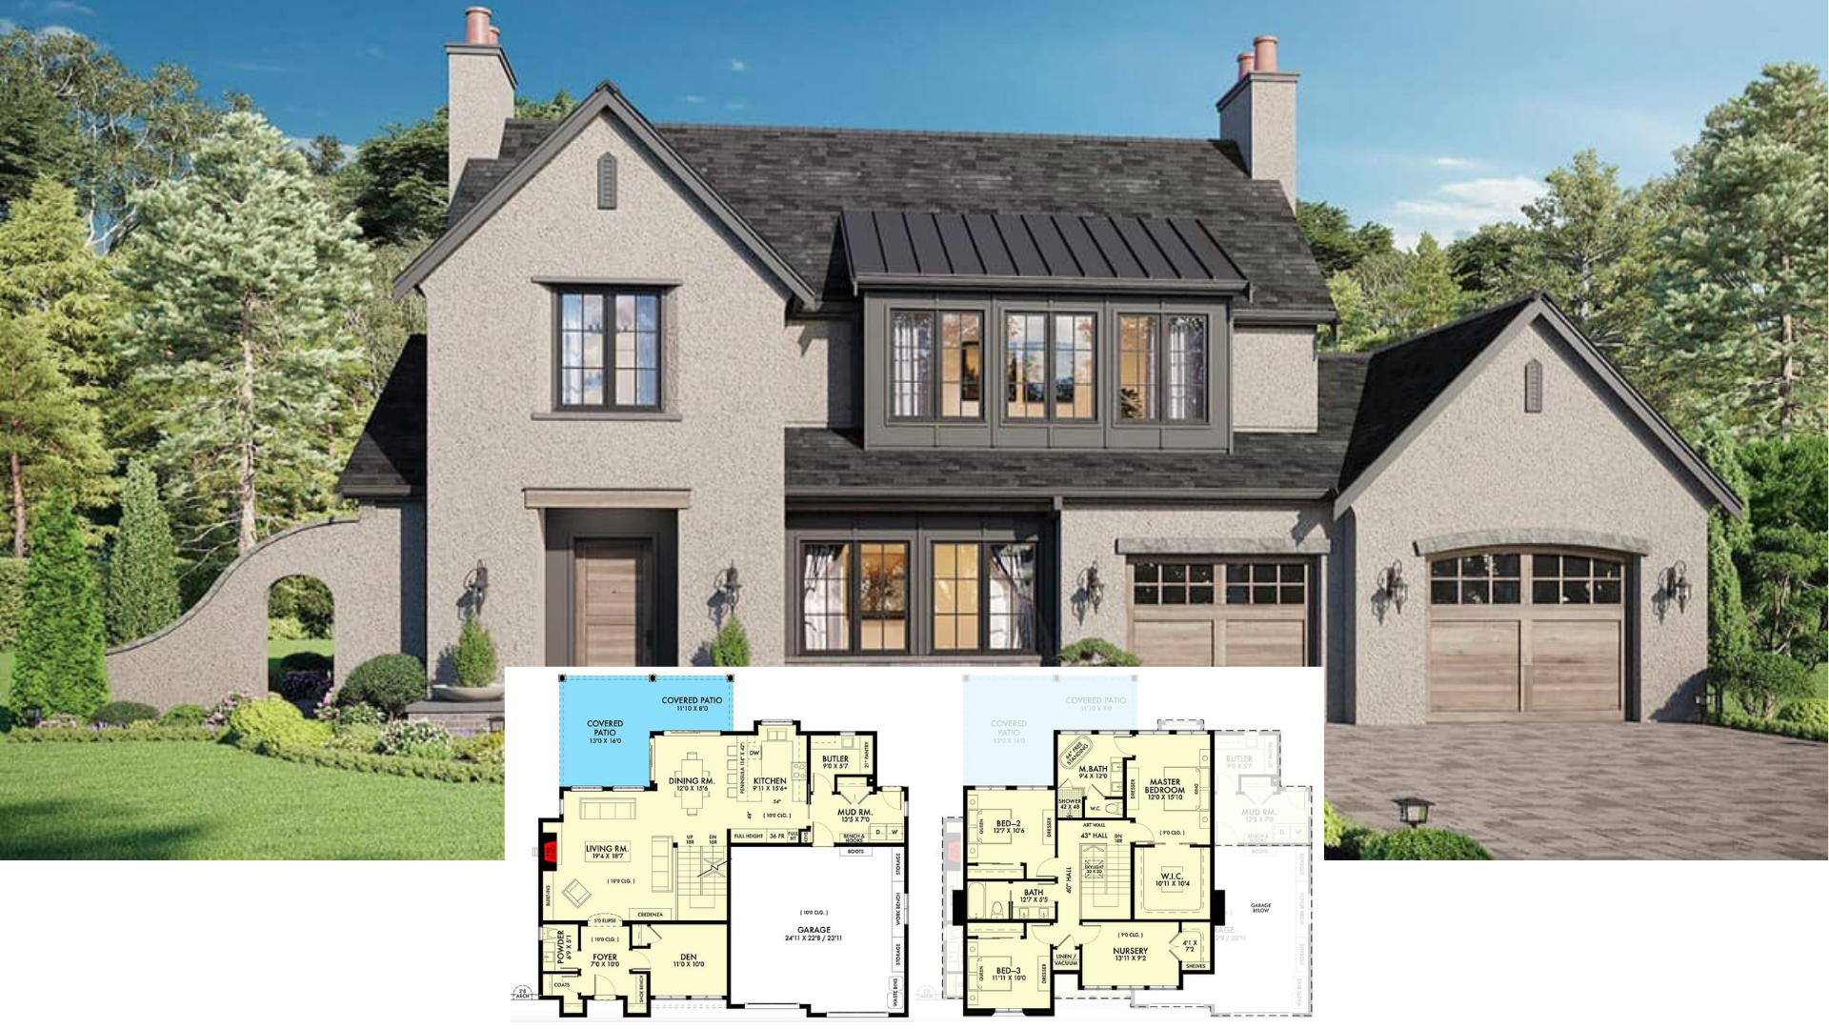
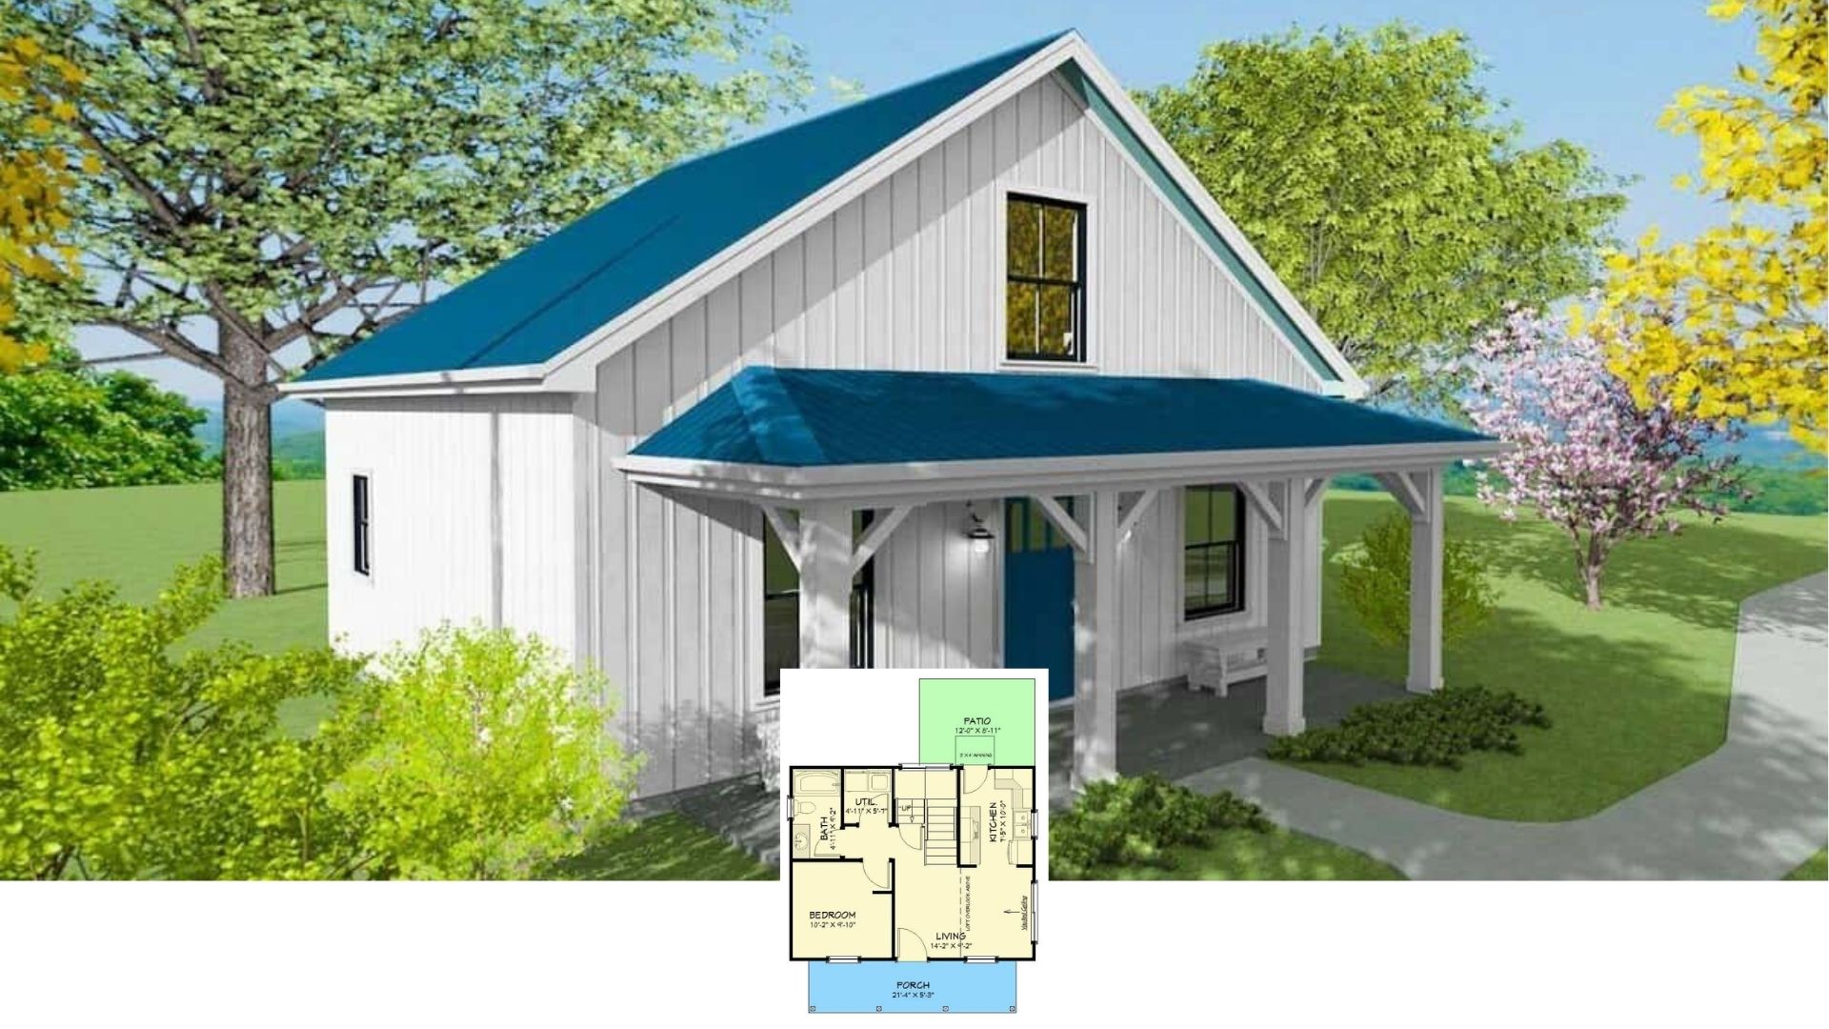
Step Inside This 4,941 Sq. Ft. 5 Bedroom Home with an In-Law Suite & 2-Car Garage (Floor Plan Included)
Discover 2,525 Sq. Ft. of Stylish Living – A 4 Bedroom Home with a Spacious Open Layout & Covered Patio (Floor Plan Inside)
Experience This 2,242 Sq. Ft. 3 Bedroom Home with a Spacious Flex Room & Alley Access Garage (Check Out the Floor Plan)
Experience Southern Living in This 1,851 Sq. Ft. 3 Bedroom Home with a Wraparound Porch – Floor Plan Included