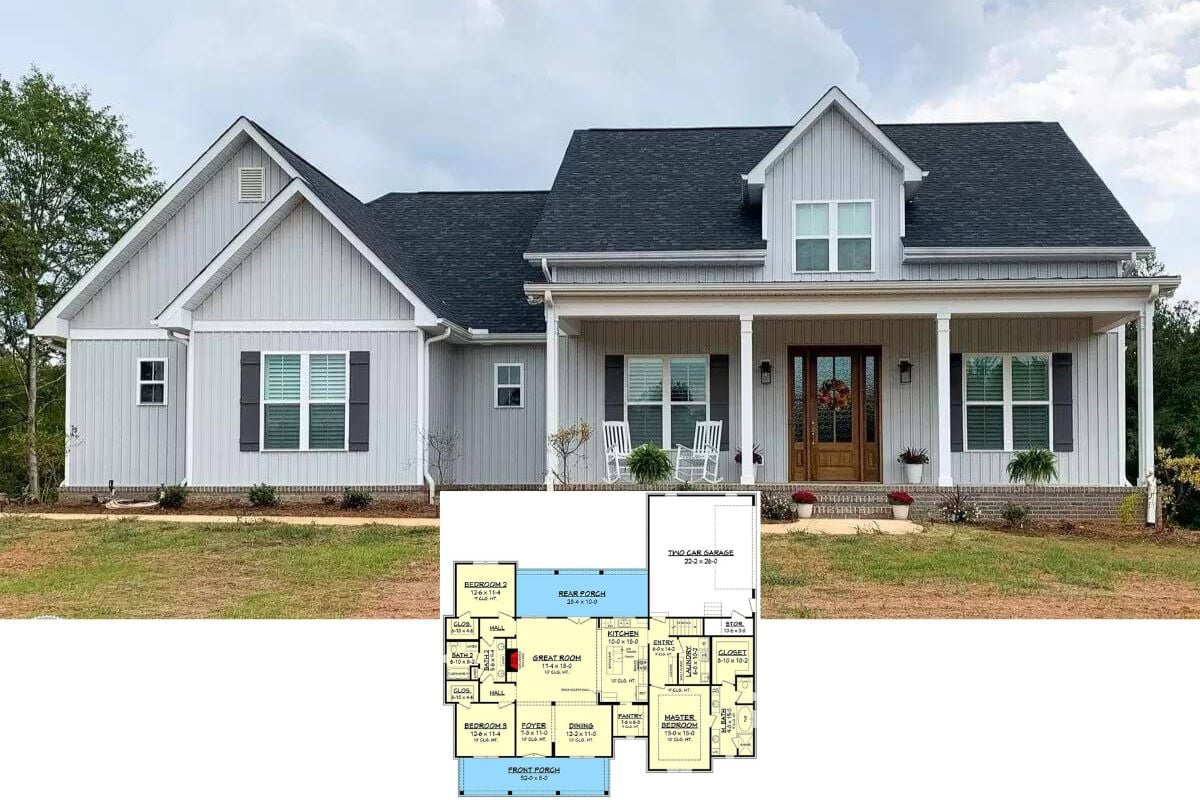
Tour this 3-Bedroom Rustic Cottage-Style Home with Stunning Exposed Beams Throughout (2,685 Sq. Ft. Floor Plan Drawings Included)
Peek Inside this Intricately Designed 4-Bedroom Home Plan – No Detail Spared (2D Floor Plan Drawings Included)
This 4-Bedroom Acadian-Style is Much Larger than it Appears and Includes a Rear side-Entry 3-Car Garage (Floor Plan)
Introducing this Charming 3-Bedroom Craftsman Home with an Optional Bonus Room Designed for a Corner Lot with Side-Entry Garage (Floor Plan)
This Floor Plan Does Such a Great Job with Bedroom Placement Resulting in a Much More Spectacular Great Room Design – If You Study the Floor Plan You’ll See What I Mean
Take a Peek at the Sprawling Layout for this 2-Bedroom Sprawling Rustic Shingle and Stone Farmhouse with an Epic Wraparound Porch (Floor Plan Only)
Here’s the Ideal Home Plan for Porch Lovers and Those Who Love Symmetry in Home Design – A 4-Bedroom Cottage Style Home (Floor Plan)
You’ll Love this 5-Bedroom Contemporary Northwest-Style Home Plan with Bonus Room & Gym (4,995 Sq. Ft. Floor Plan)