Take a Tour of This 4,575 Sq. Ft. 4 Bedroom Home with a Striking Stone Exterior, Balcony Loft & 4-Car Garage (Floor Plan Included)
Step Inside this 4,547 Sq. Ft. Single-Story 4 Bedroom Craftsman Home with Screened Porch and Bonus Room – Floor Plan Included
Introducing a 4,599 Sq. Ft. 5 Bedroom Home with Loft, Balcony, Bonus Room, and a Floor Plan You’ll Love
Discover the Spacious 5 Bedroom Ranch Home with 4,527 Sq. Ft., Basement, and Angled 3-Car Garage (Floor Plan Included)
Introducing This 5 Bedroom 4,580 Sq. Ft. Home with Bold Features and Bonus Room – Floor Plan Included
Discover a Captivating Blend of Modern Architecture and Timeless Design in This Stunning 4,500+ Sq. Ft. 5-Bedroom Home (Must-See Floor Plan)
Explore This Expansive 4-Bedroom Craftsman Home: A Blend of Tradition and Modern Comfort (See the Impressive 4,552 Sq. Ft. Floor Plan)
Discover the Timeless Allure of This 5-Bedroom Craftsman Home with 4,584 Sq. Ft. of Versatile Space (See the Detailed Floor Plan Layout)
Peek Inside This 4-Bedroom Architectural Gem: A 4,536 Sq. Ft. Contemporary Haven in the Mountains (Explore the Detailed Floor Plans)
Tour This 4-Bedroom Architectural Marvel: A Contemporary 4,500+ Sq. Ft. Home with Glass Accents (View the Detailed Floor Plan Sketches)
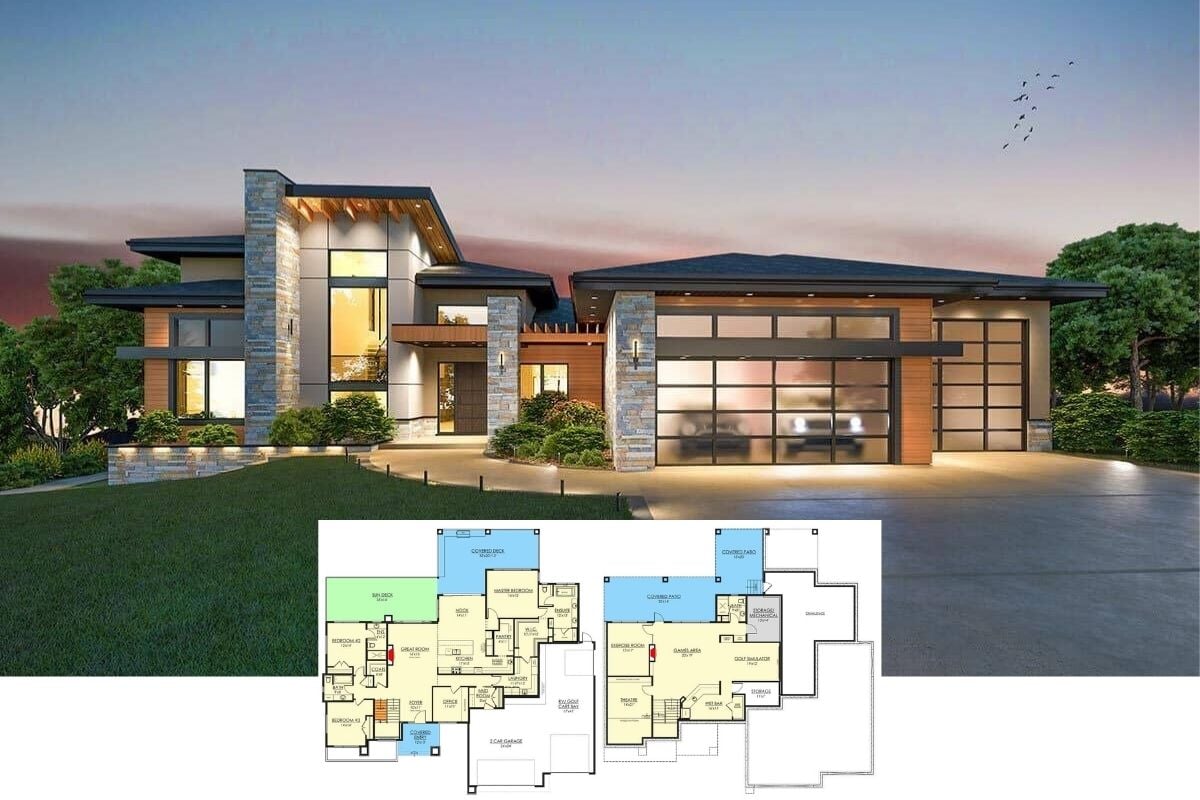
Tour This Luxury Two-Story Modern Home with Stunning Outdoor Features Designed for a Sloping Lot (4,573 Sq. Ft. Floor Plan)
Traditional-Style 5-Bedroom Big Stone Ridge Home with Open Living Space and Walkout Basement (Floor Plan)
4-Bedroom Contemporary Transitional Home with Open-Concept Living and Optional Bonus Room (Floor Plan)

You Absolutely Must See the Custom Brick Walls and Stonework Throughout this 4-Bedroom European-Style Home with In-Law Suite (Floor Plan Drawings Included)
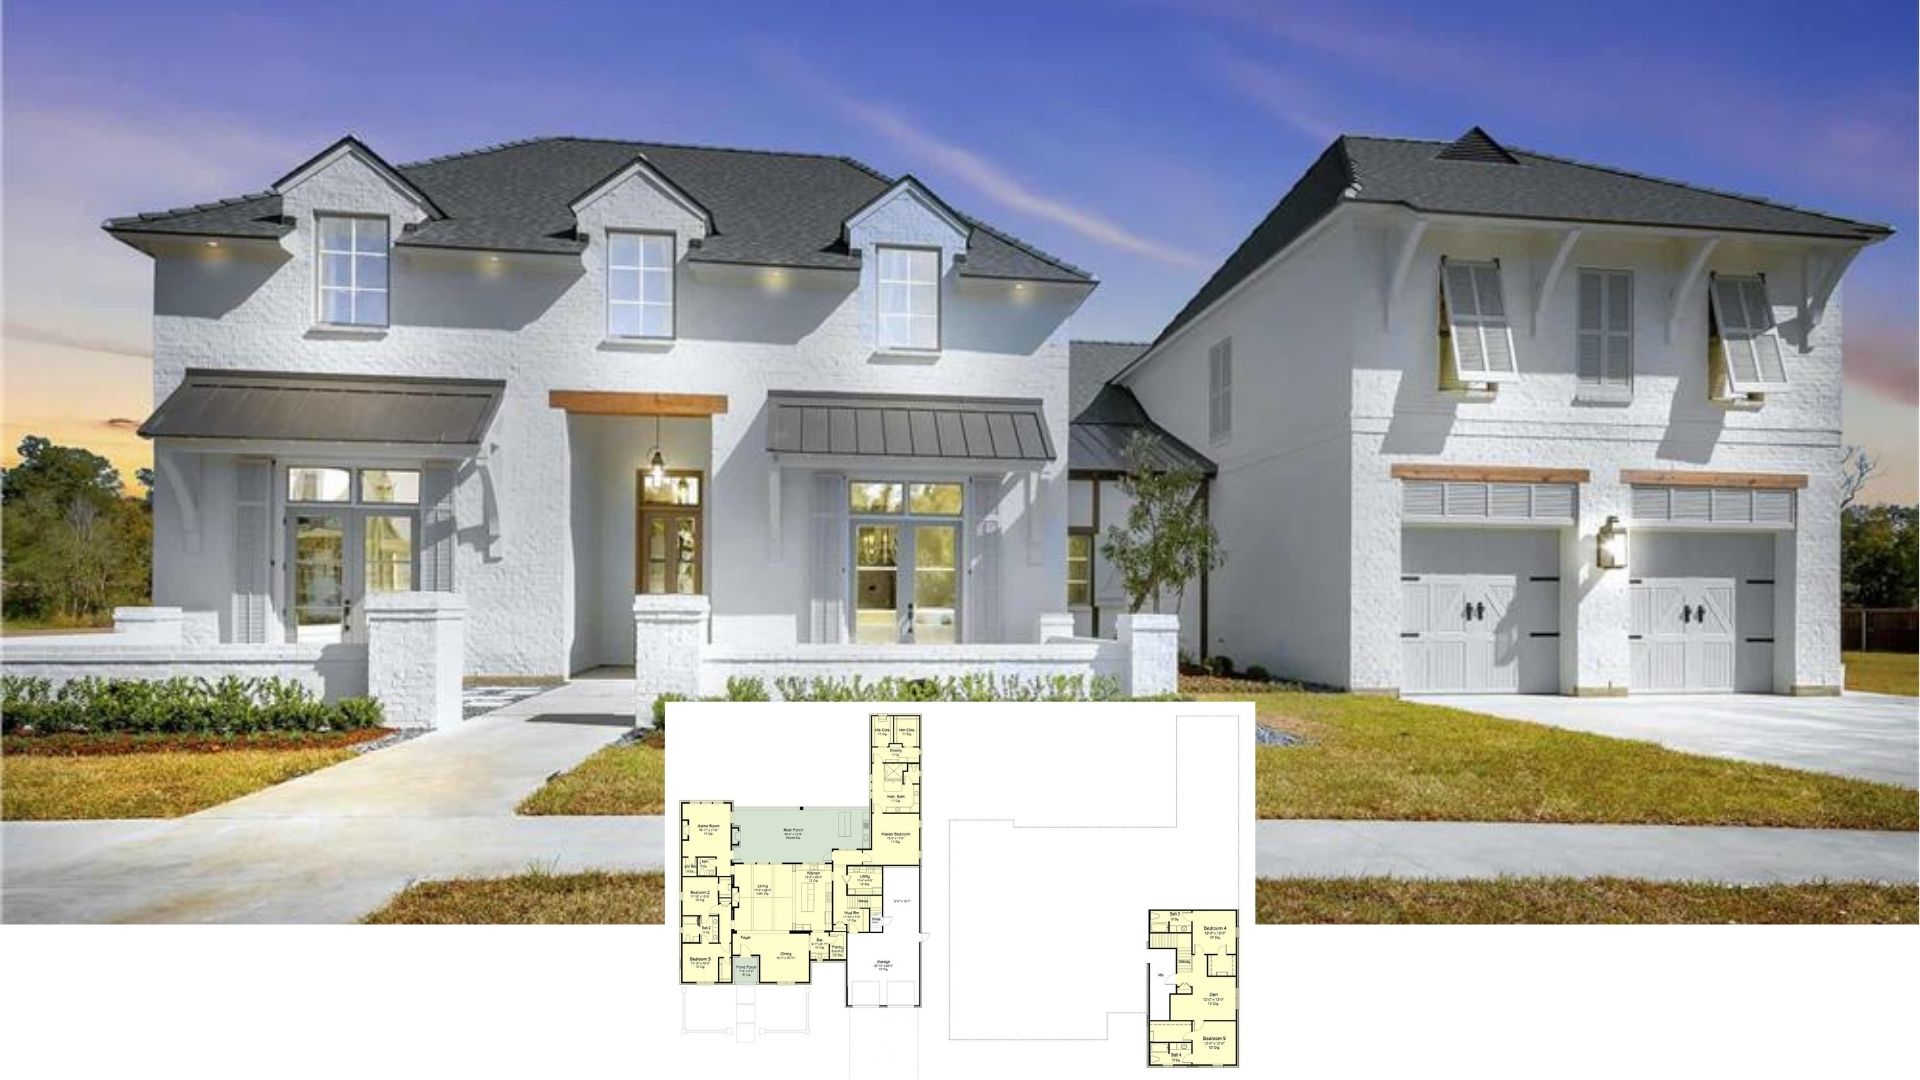
Tour this French-Inspired Imposing 5-Bedroom Home, aka “The Amboise Home” and Check Out the Detailed Floor Plan Drawings