Skip to content
Design Systems
Expand
Read Any Room System
Design by Personality Type
Astrology Home Design System
Japandi Home Design System
Minimalism Design System
Quiet Luxury Design System
Rate My Room
Expand
Rate My Curb Appeal
Rate My Backyard
Design Quizzes
House Plans
Interiors
Software
Expand
Paint Visualizer
Real Estate
Expand
Mortgage Pre-Approval
Rates
Expand
Mortgage Rates Table (Compared)
Home Equity Rates (Compared)
Equity Loan
Calculators
Expand
Home Affordability Calculator
Monthly Mortgage Payment Calculator
Home Proceeds Calculator
Mortgage Refinance Calculator
Expand
Mortgage Payment Chart
Rent vs. Buy Calculator
Debt-to-Income Ratio Calculator
Popular
Video Feed
Newsletter
Store
Recent
Search
Toggle Menu
Search
3200 Sq Ft House Plans & Floor Plans
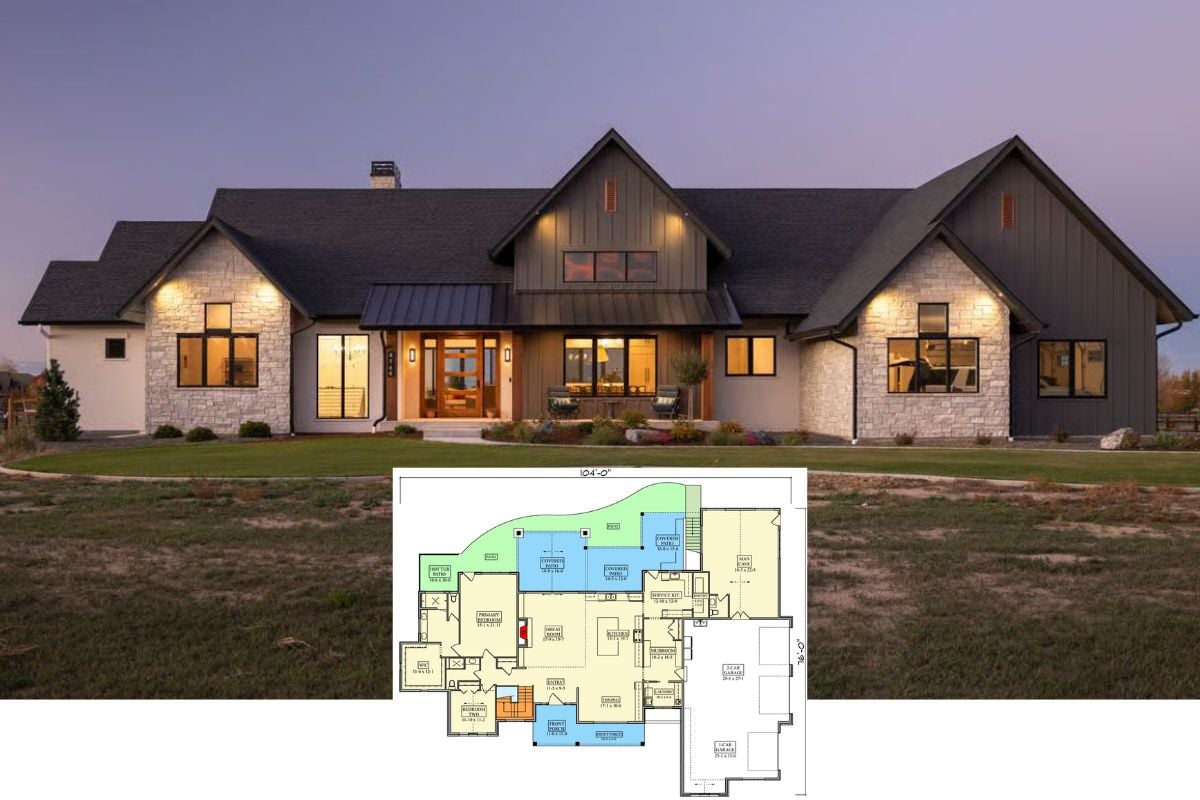
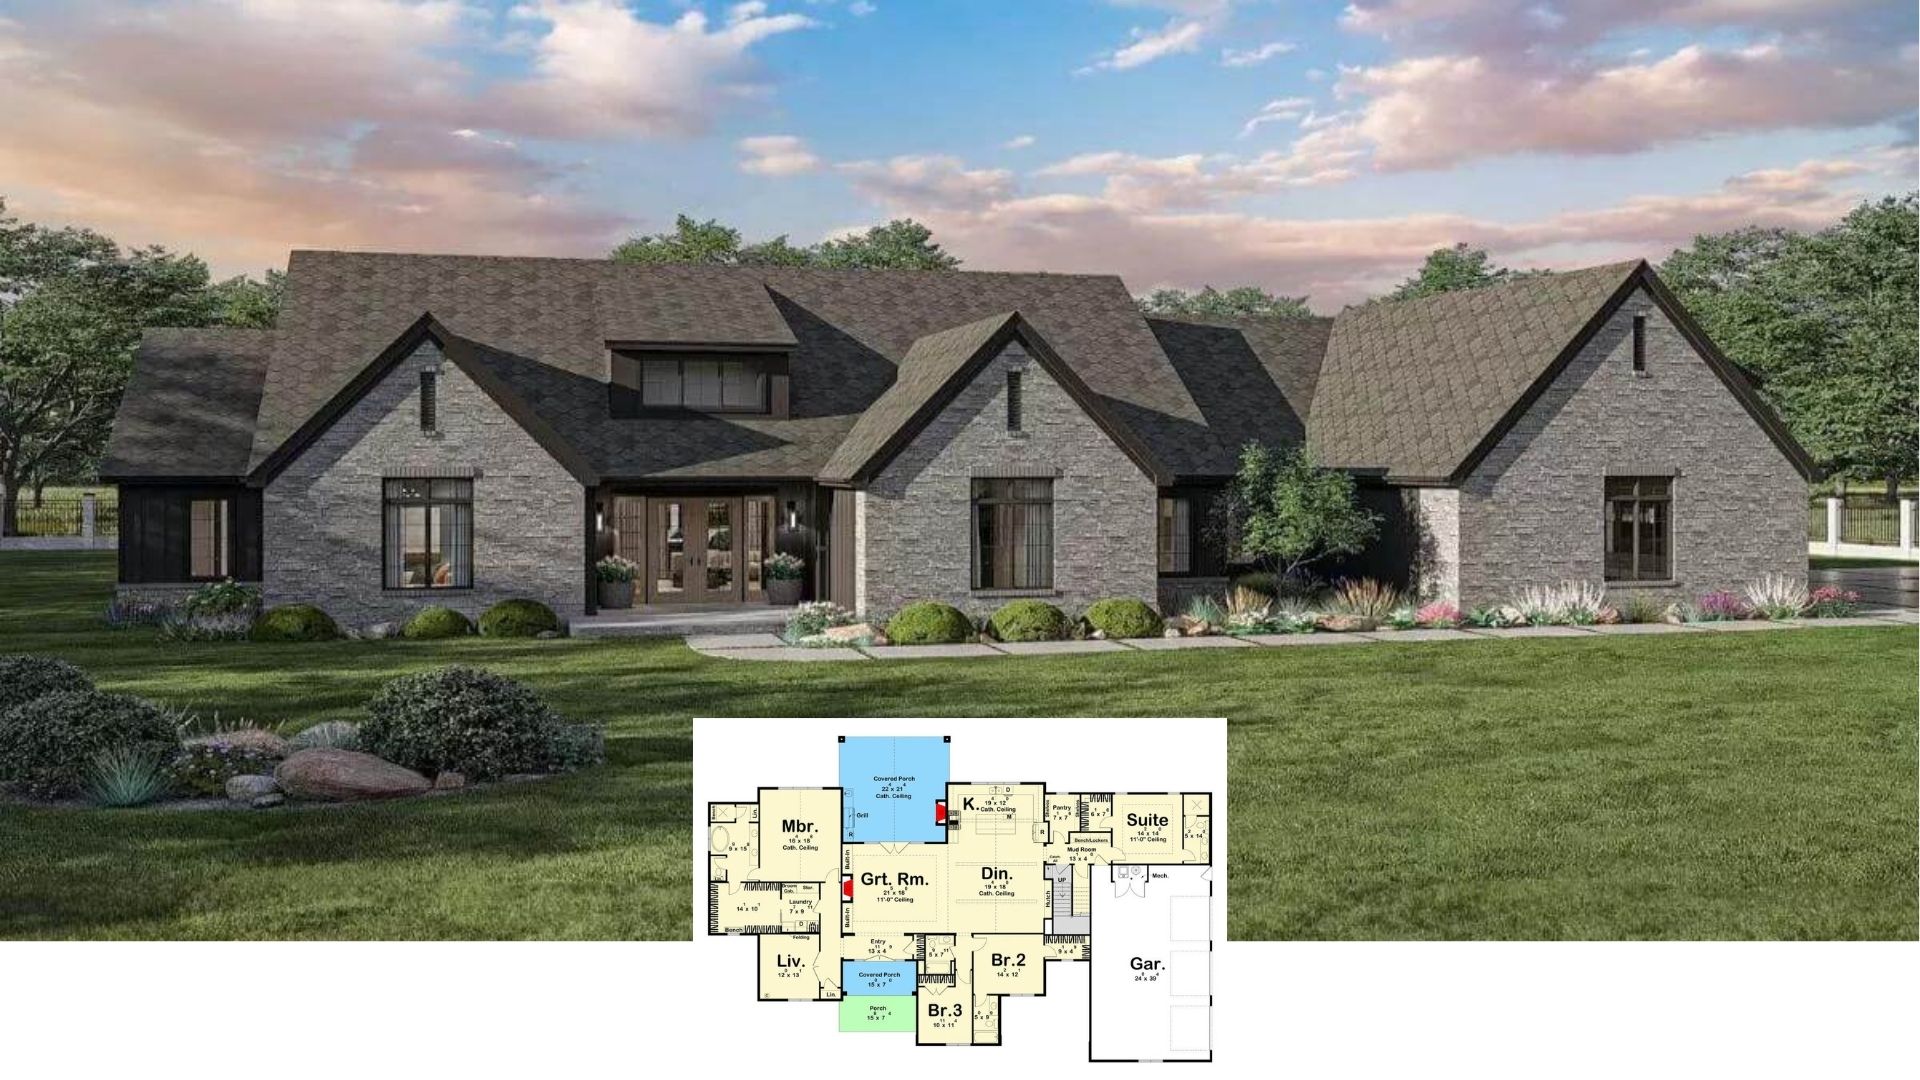
Grace Hills 3-Bedroom Modern Ranch with Covered Patio and 3-Car Garage (Floor Plan)

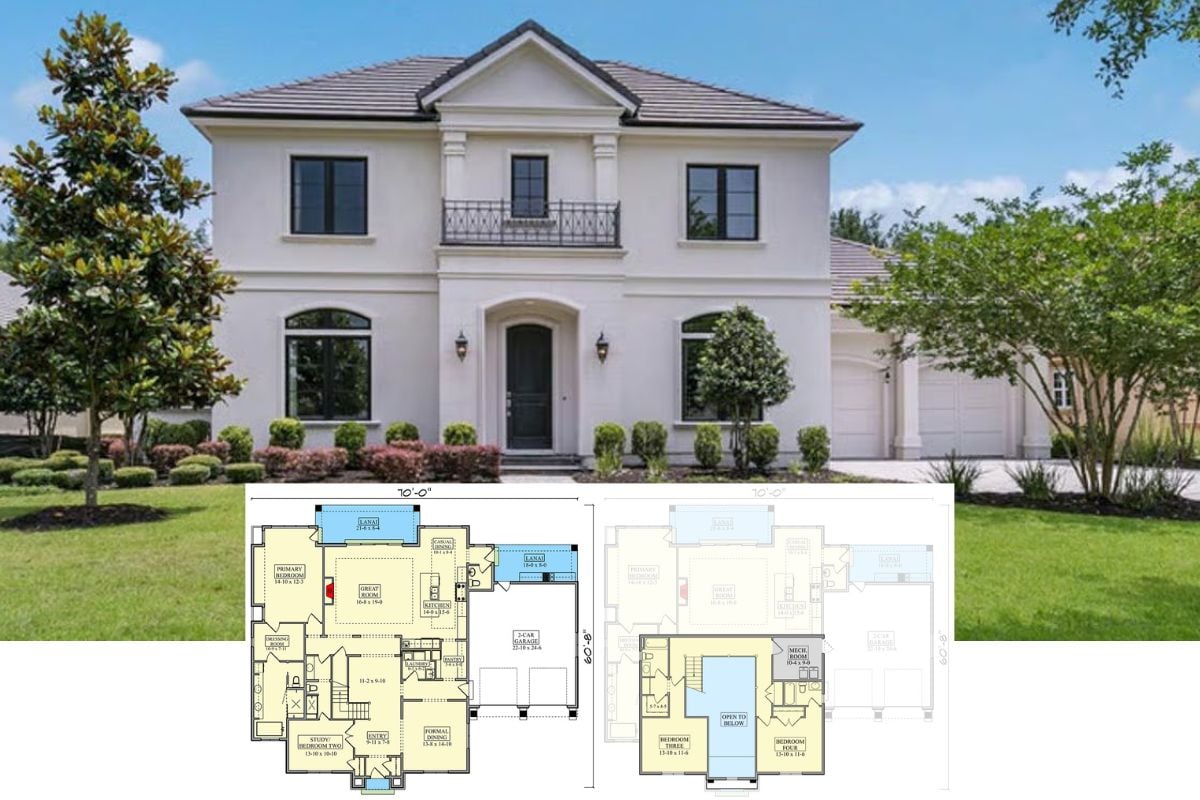
5-Bedroom European-Style Home with 3-Car Garage and Open-Concept Living (Floor Plan)
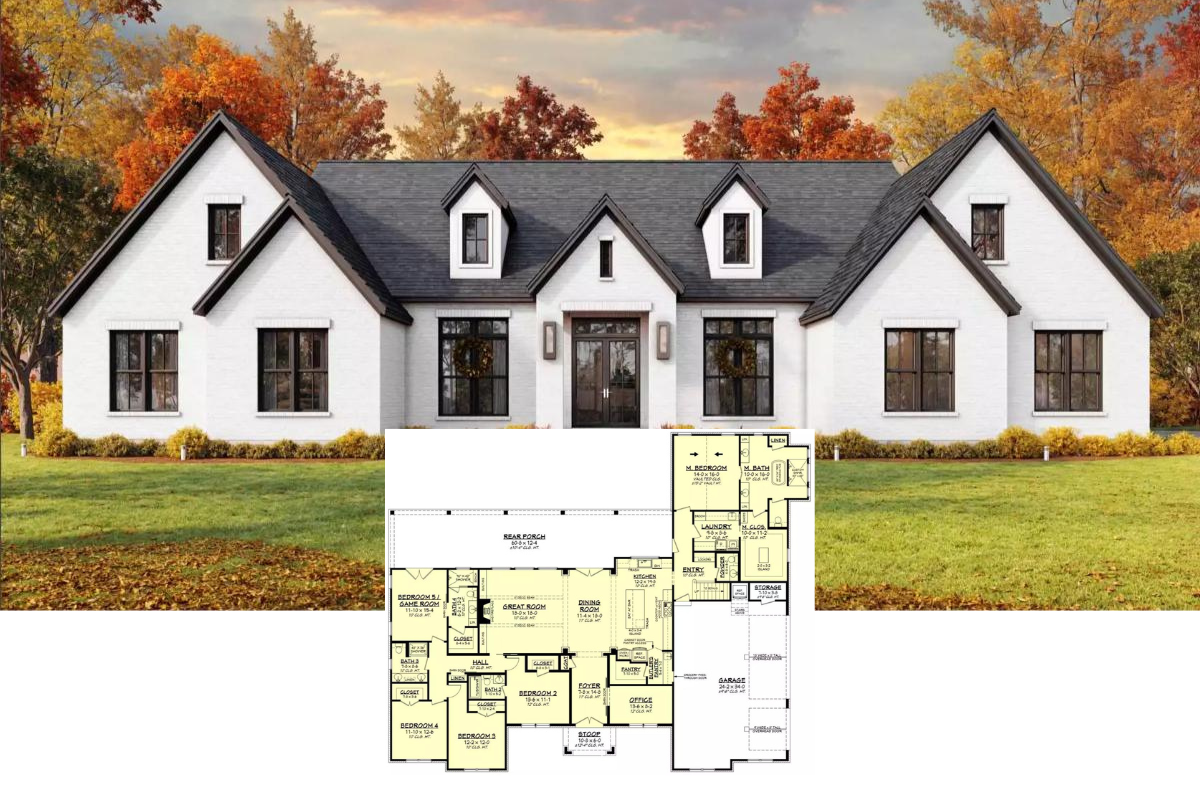
Step Inside This 3,288 Sq. Ft. French-Inspired Home with 3 Bedrooms and a Must See Floor Plan
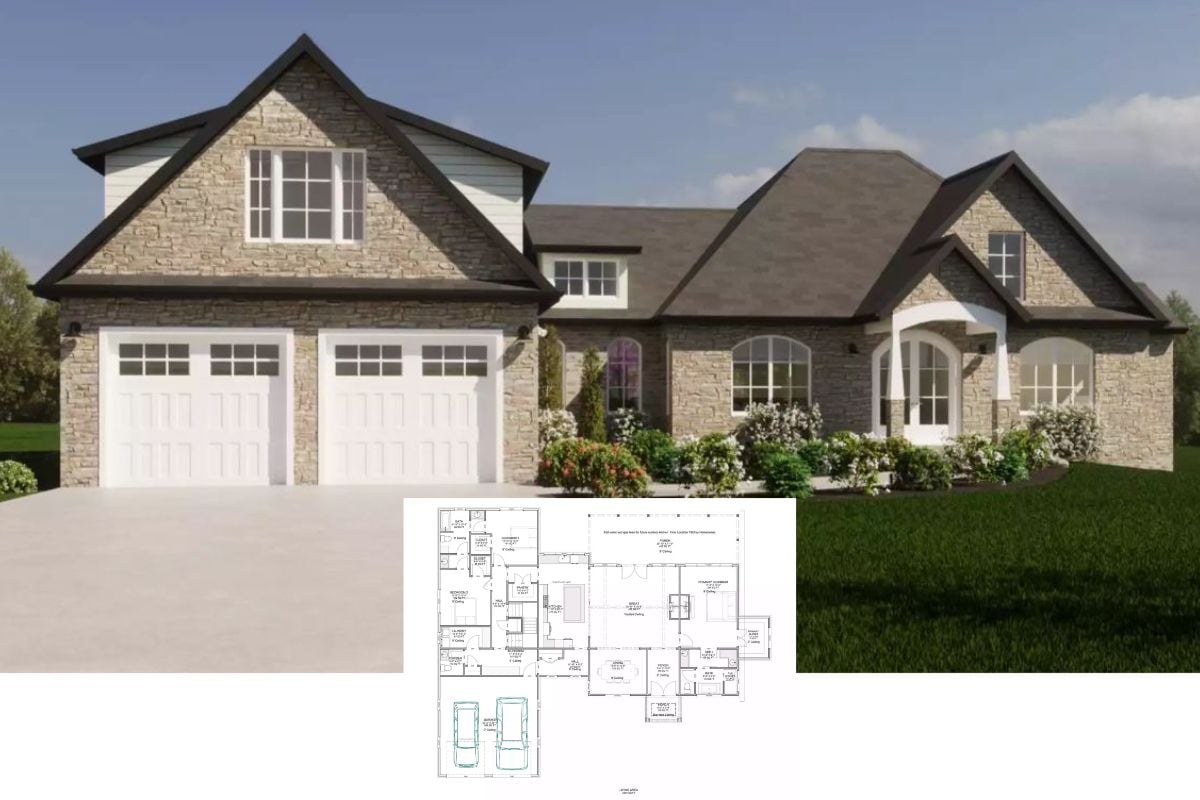
Discover 3,204 Sq. Ft. of Style and Space in This 3 Bedroom Home with Floor Plan

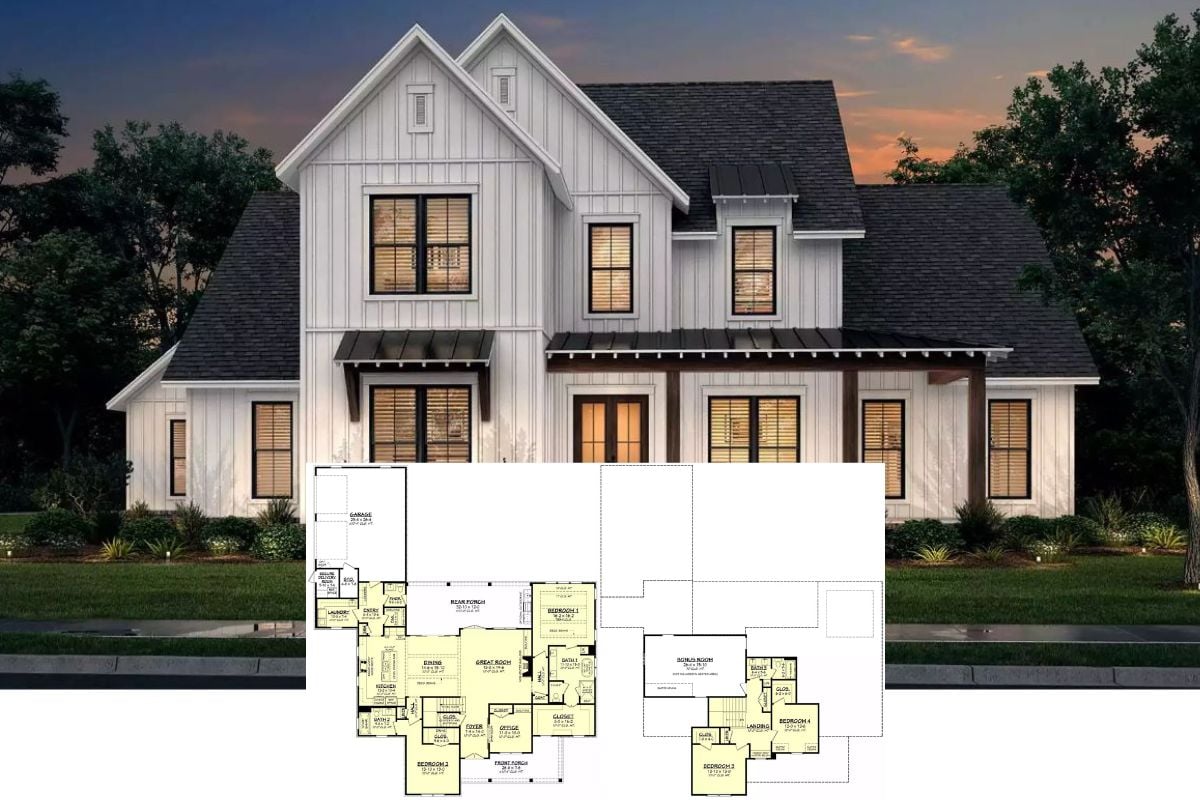
Get Inspired by This 3,282 Sq. Ft. 4 Bedroom Farmhouse – See the Floor Plan
Step Inside This 3 Bedroom 3,289 Sq. Ft. Home with a Must See Floor Plan
Step Inside This 3,275 Sq. Ft. Home with 3 Bedrooms – Must See Floor Plan Included
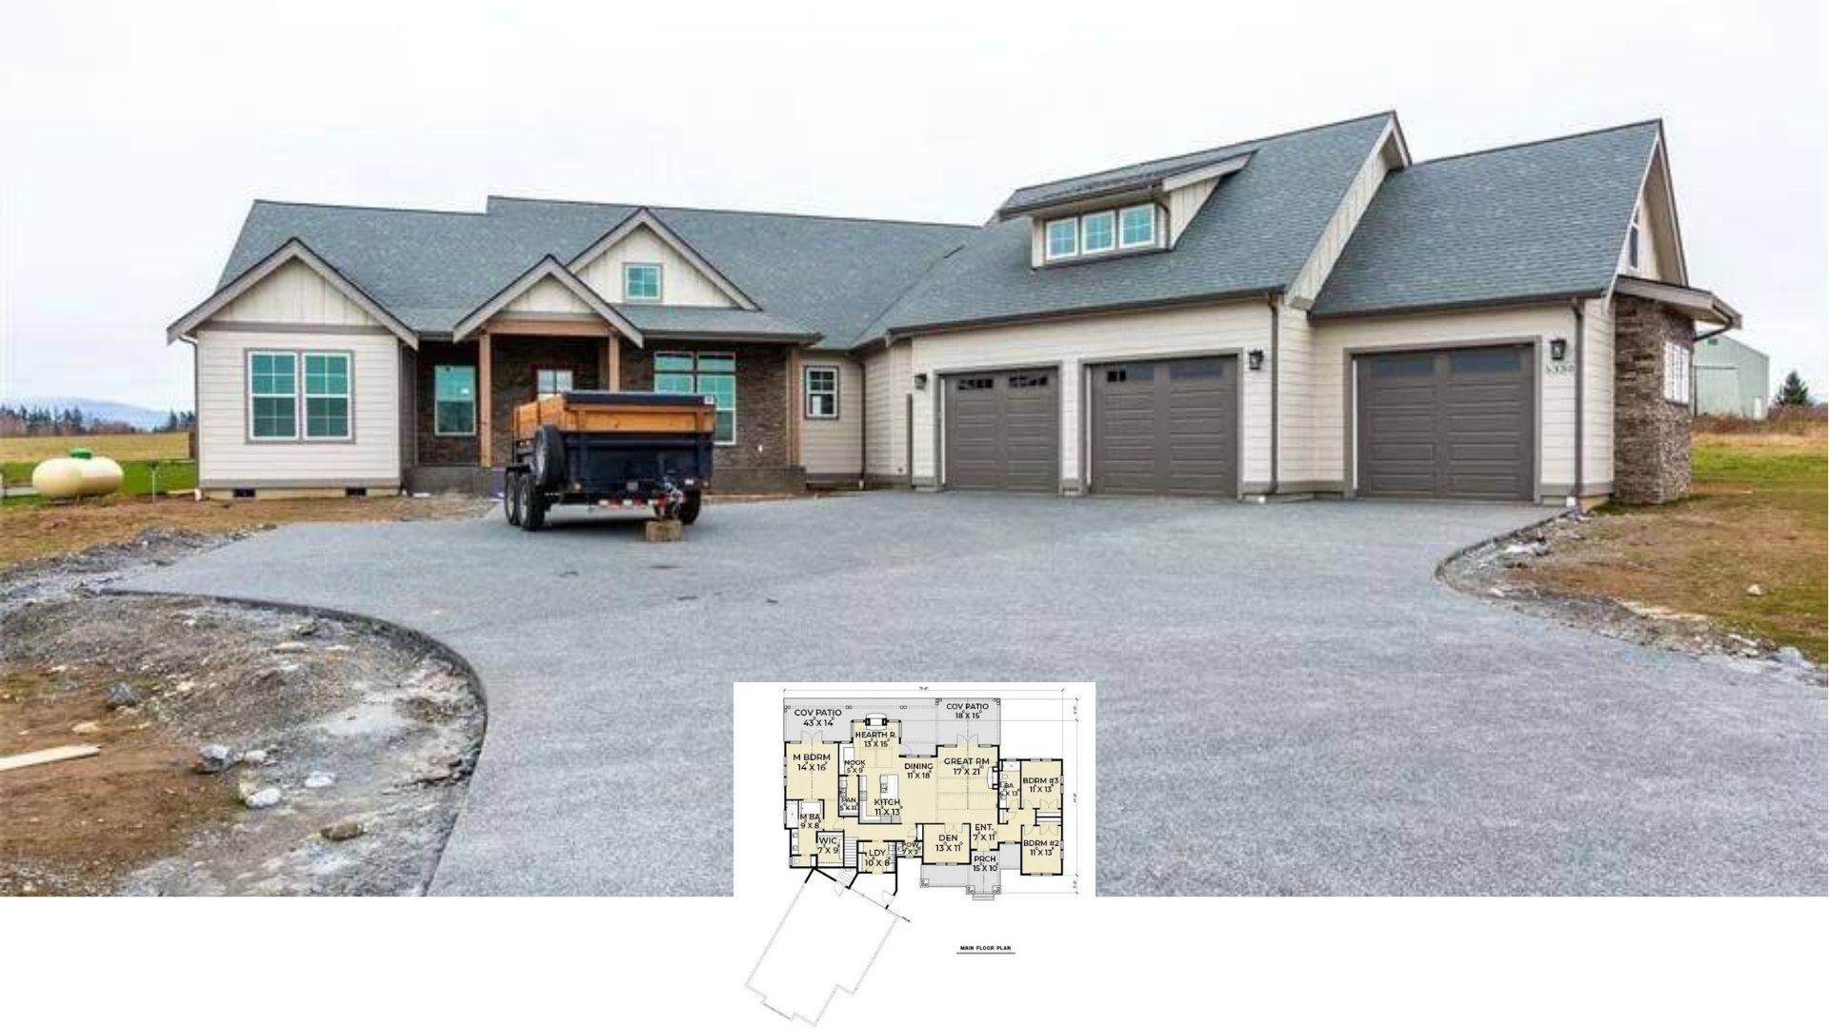
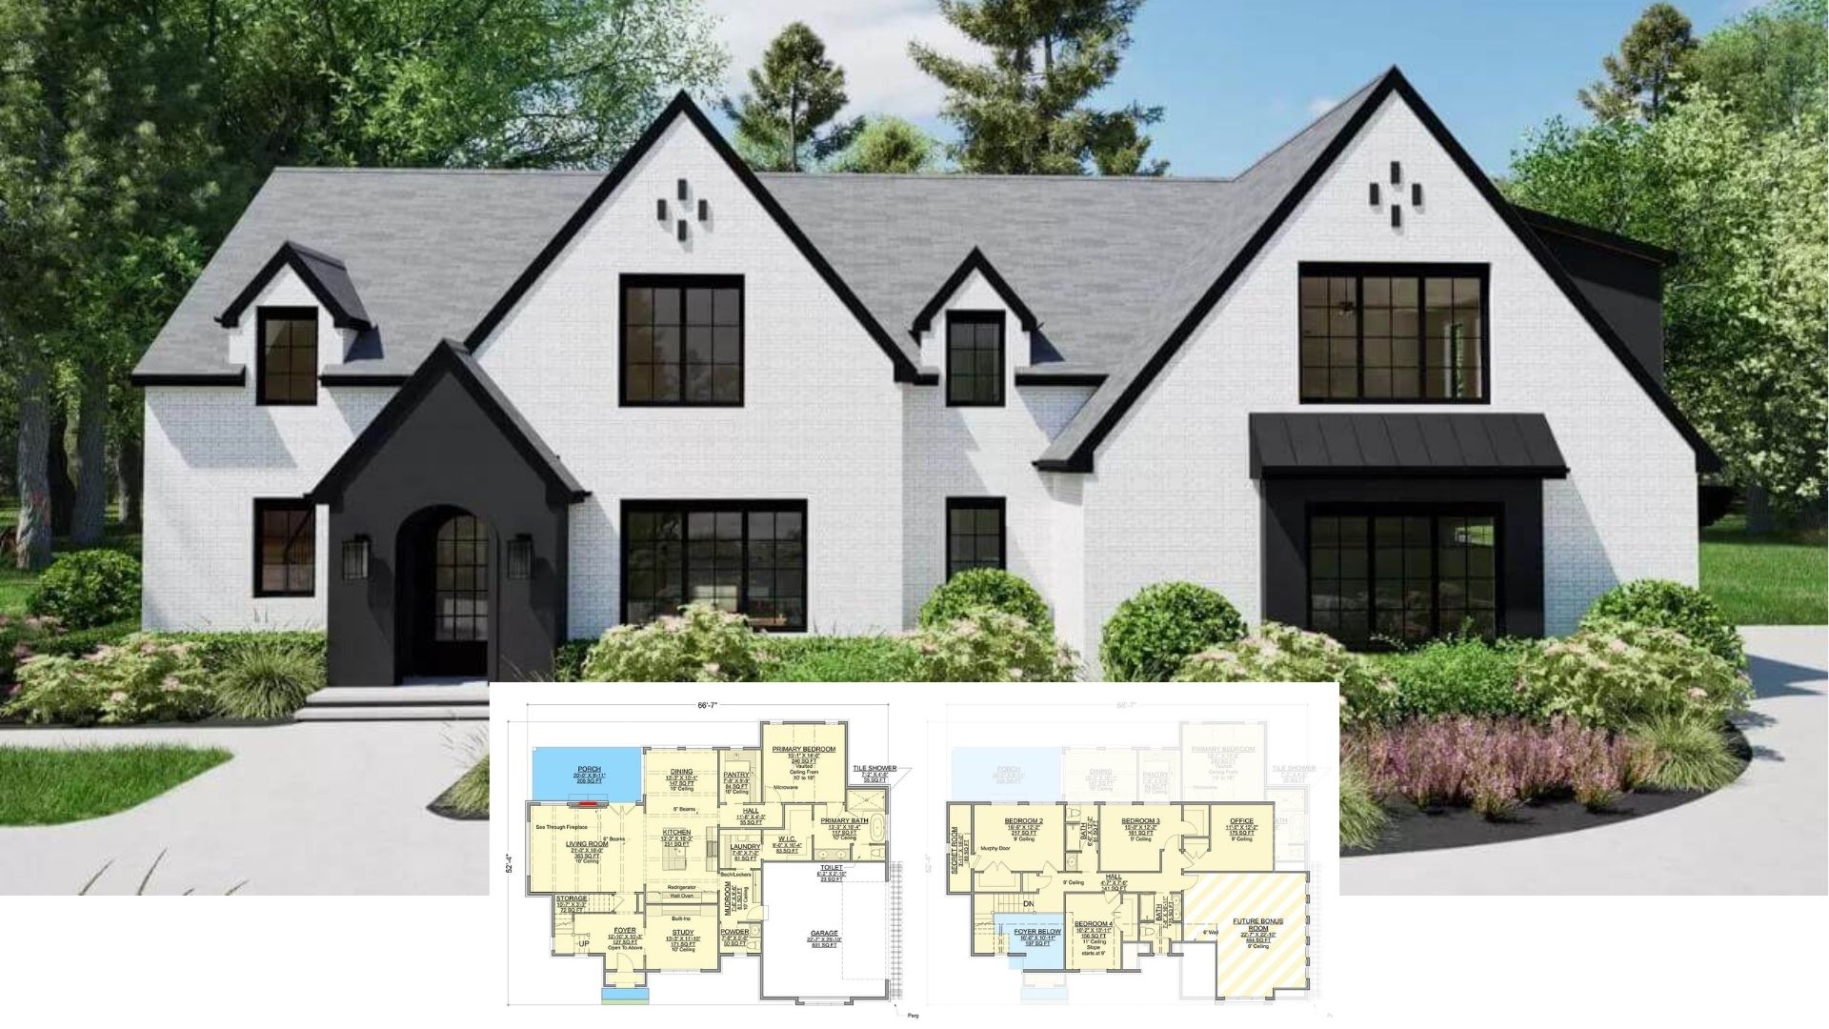
Discover 3,264 Sq. Ft. of Style in This 3 Bedroom Home – Floor Plan Included
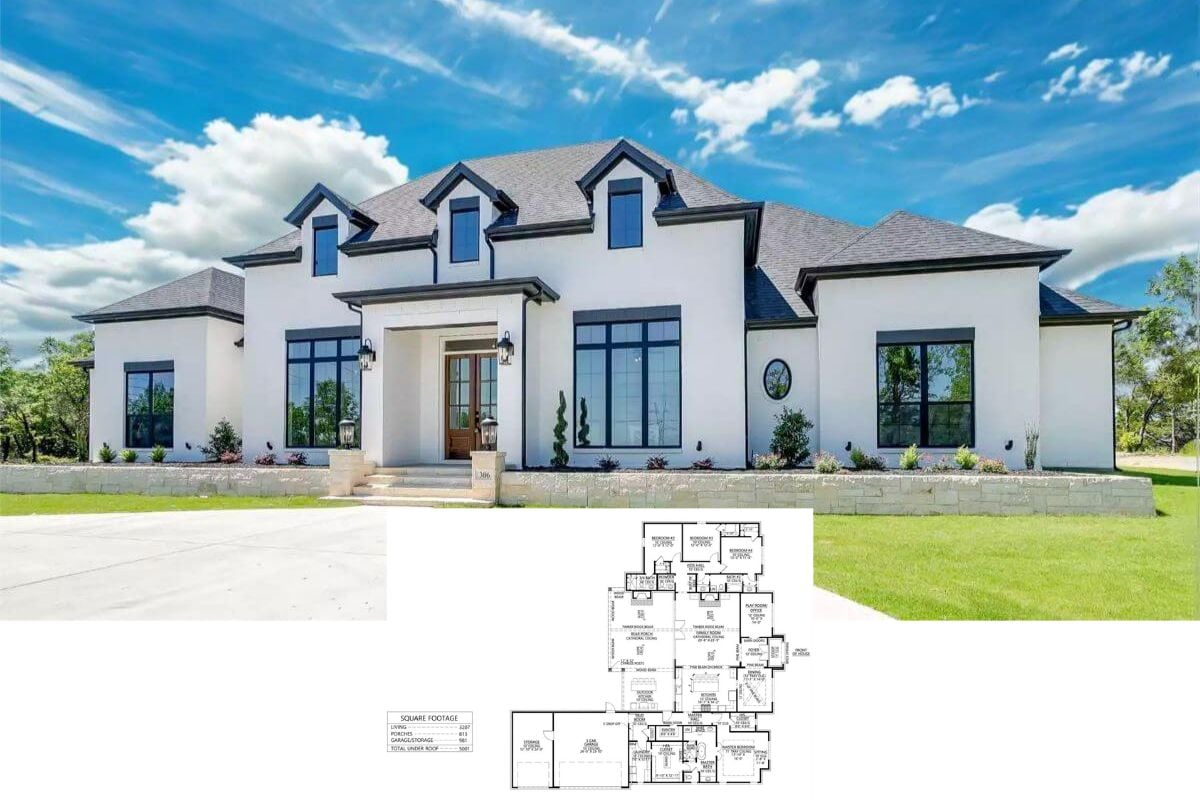
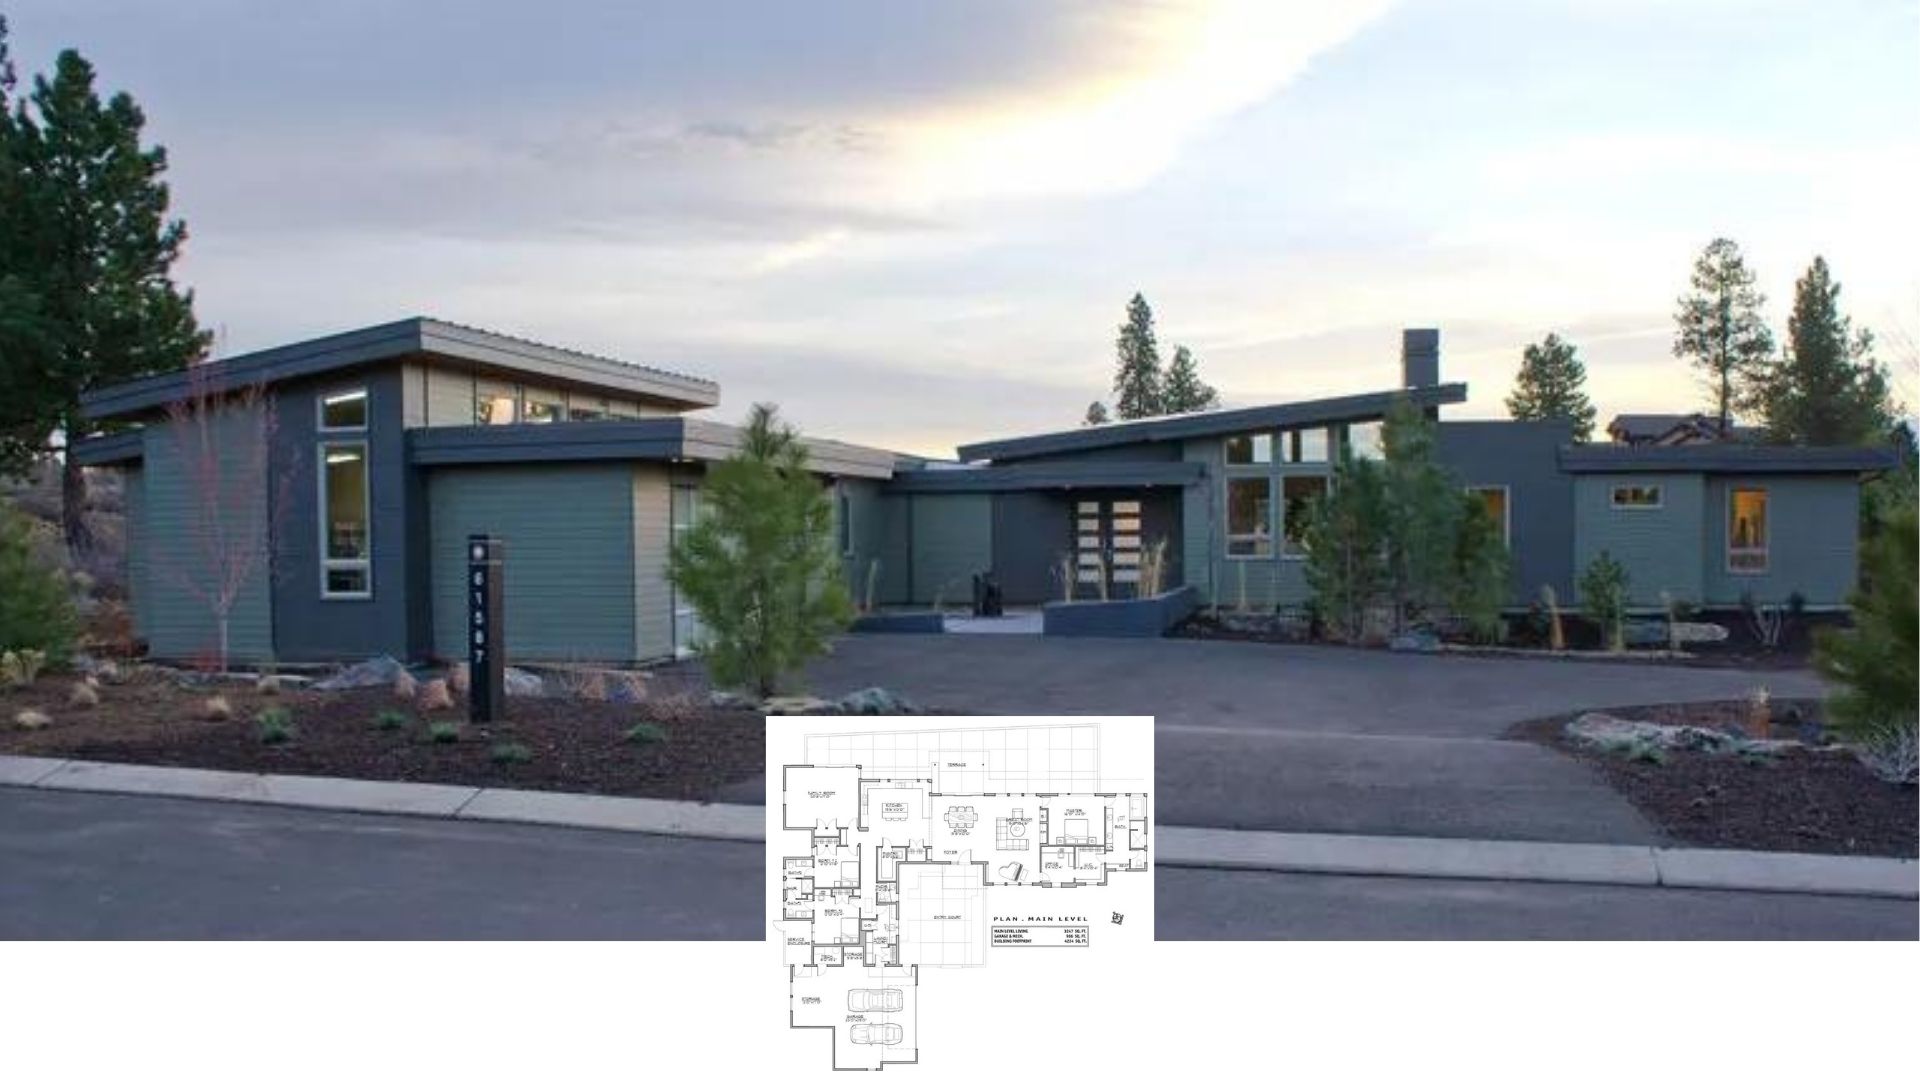
Discover a 3,294 Sq. Ft. 4 Bedroom Home with a Striking Black Exterior and Full Floor Plan
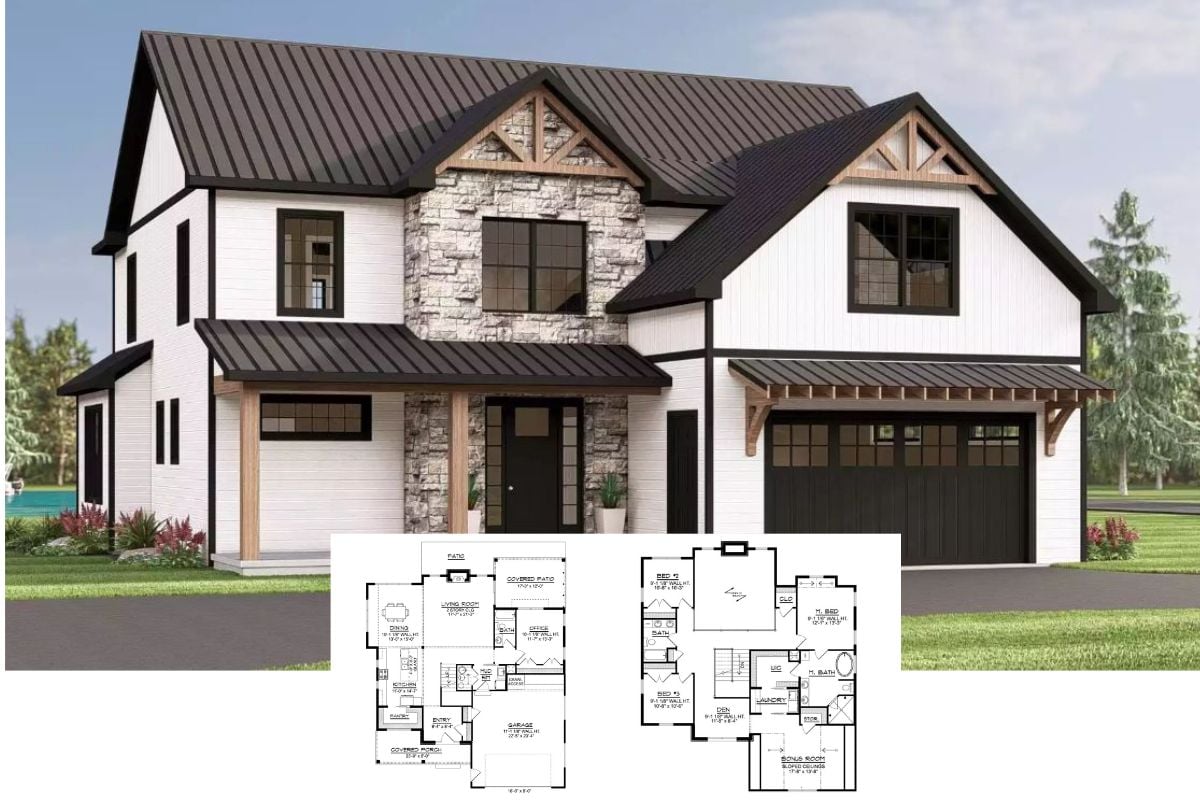
Mountain-Style 3-Bedroom Home with Balcony and Bonus Room (Floor Plan)
Introducing a 3,218 Sq. Ft. 5 Bedroom Home – Check Out the Floor Plan That Brings It All Together


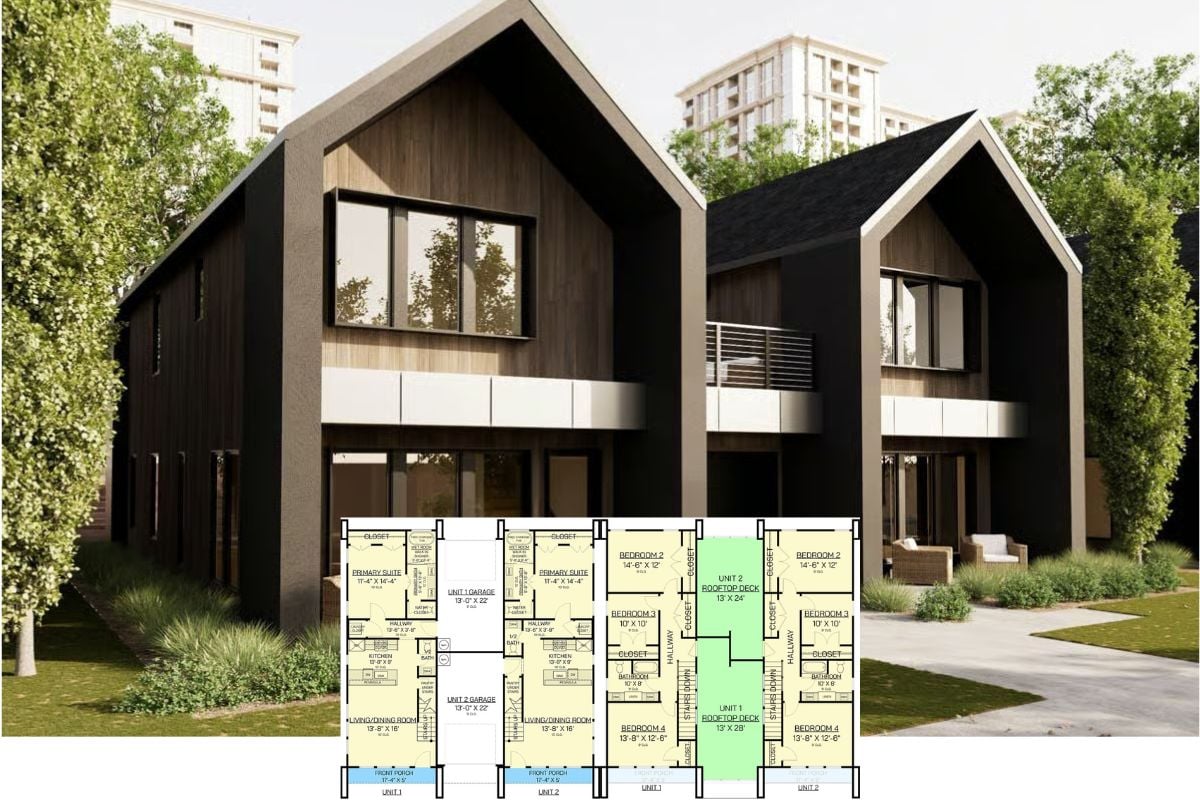
Tour This 3,200 Sq. Ft. Beachside Quadplex With Four 1-Bedroom Units (Floor Plan Included)
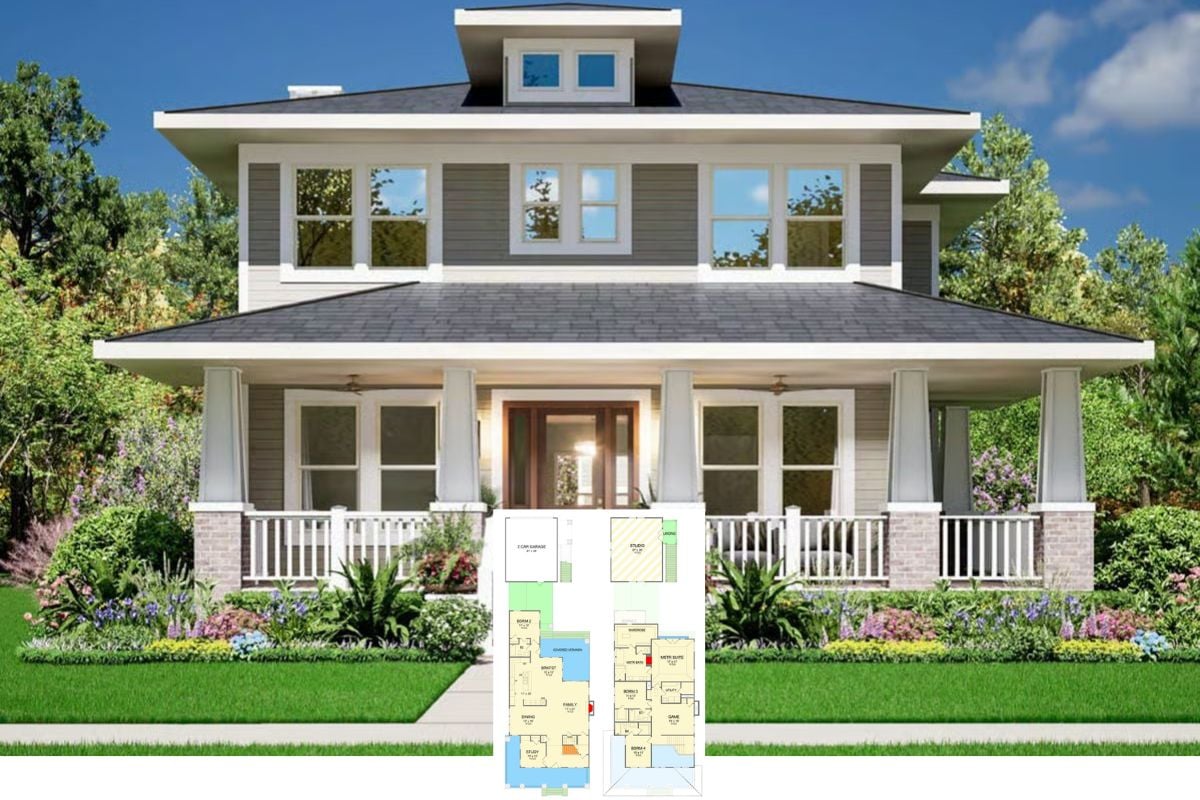
Discover 3,241 Sq. Ft. of Inspired Living in This 4 Bedroom Home (See Floor Plan)
Discover 3,237 Sq. Ft. of Space in This 5 Bedroom Home — Check Out the Floor Plan
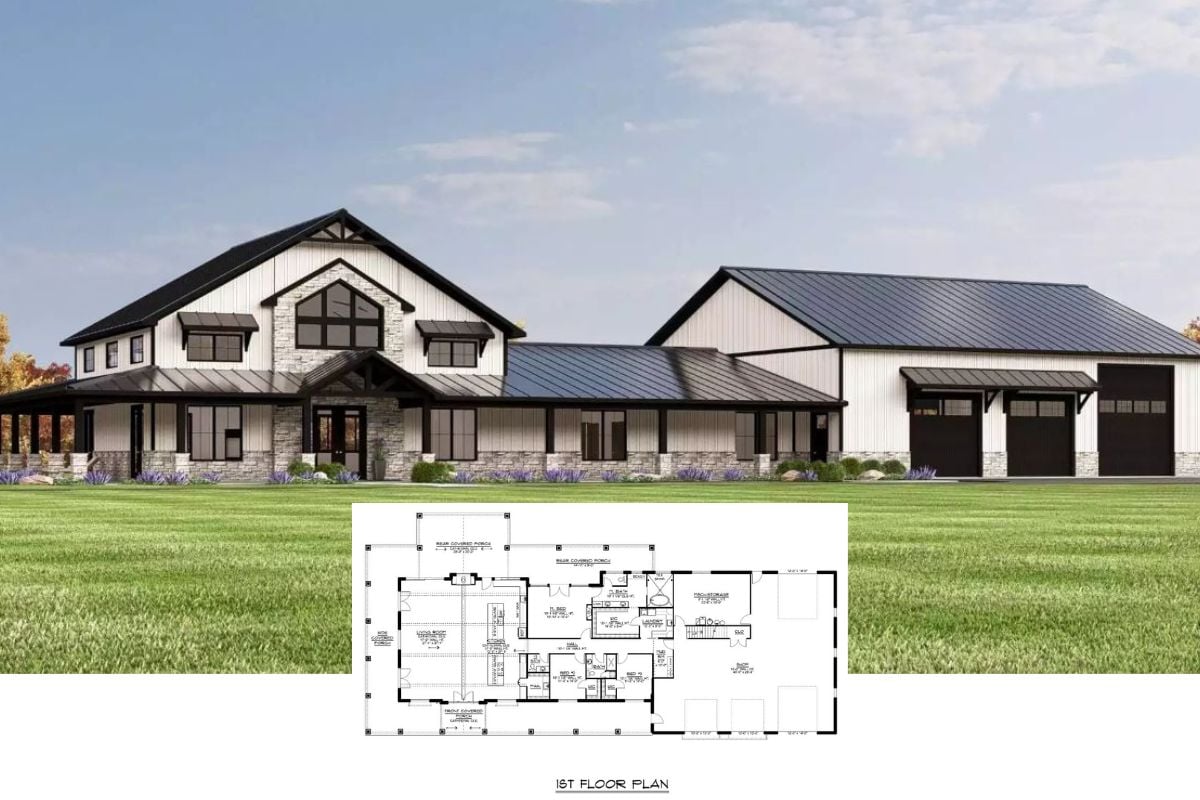
Transitional 3-Bedroom Barndominium with Wraparound Porch and Loft (Floor Plan)
Discover 3,248 Sq. Ft. of Style: 4 Bedrooms Plus a Must See Floor Plan
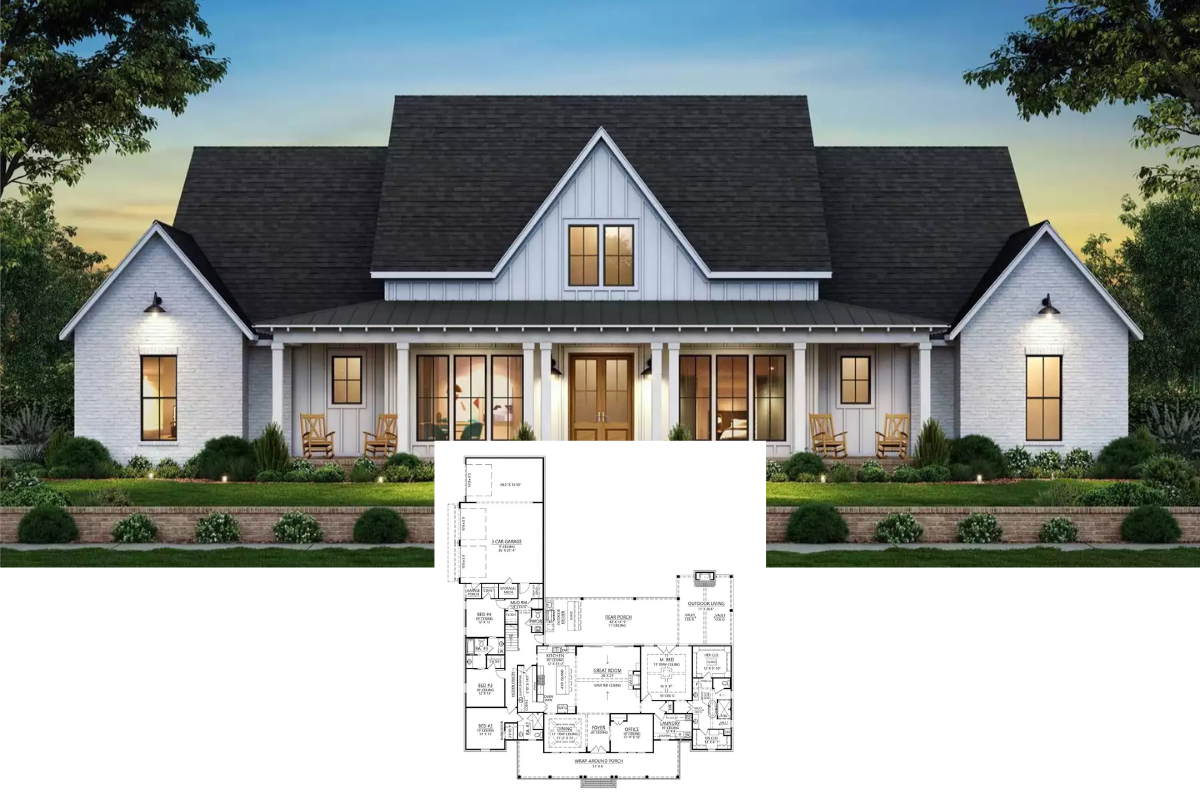
Get Inspired by This 3,266 Sq. Ft. 4 Bedroom Farmhouse — Floor Plan Available
Opal Creek 2-Bedroom Modern Farmhouse with Wet Bar and 4-Car Garage (Floor Plan)
Experience a 3,292 Sq. Ft. 4 Bedroom Farmhouse Perfect for Gatherings — Floor Plan Included
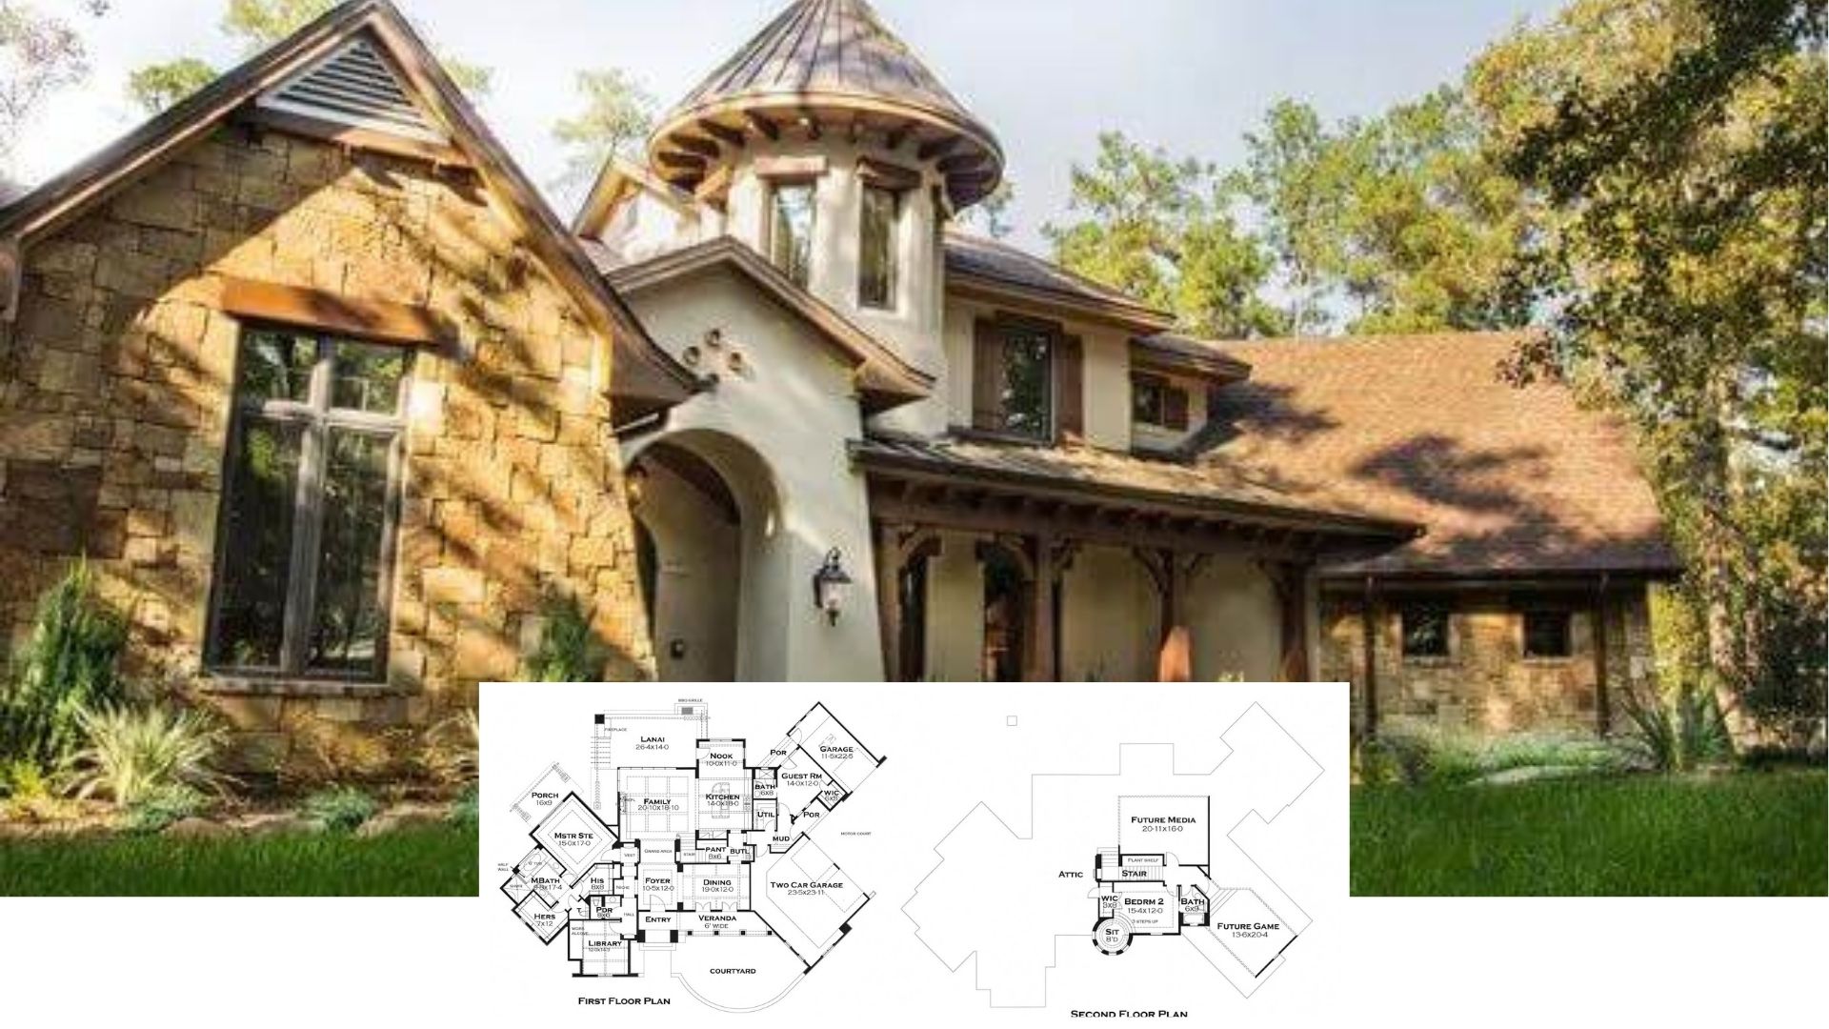
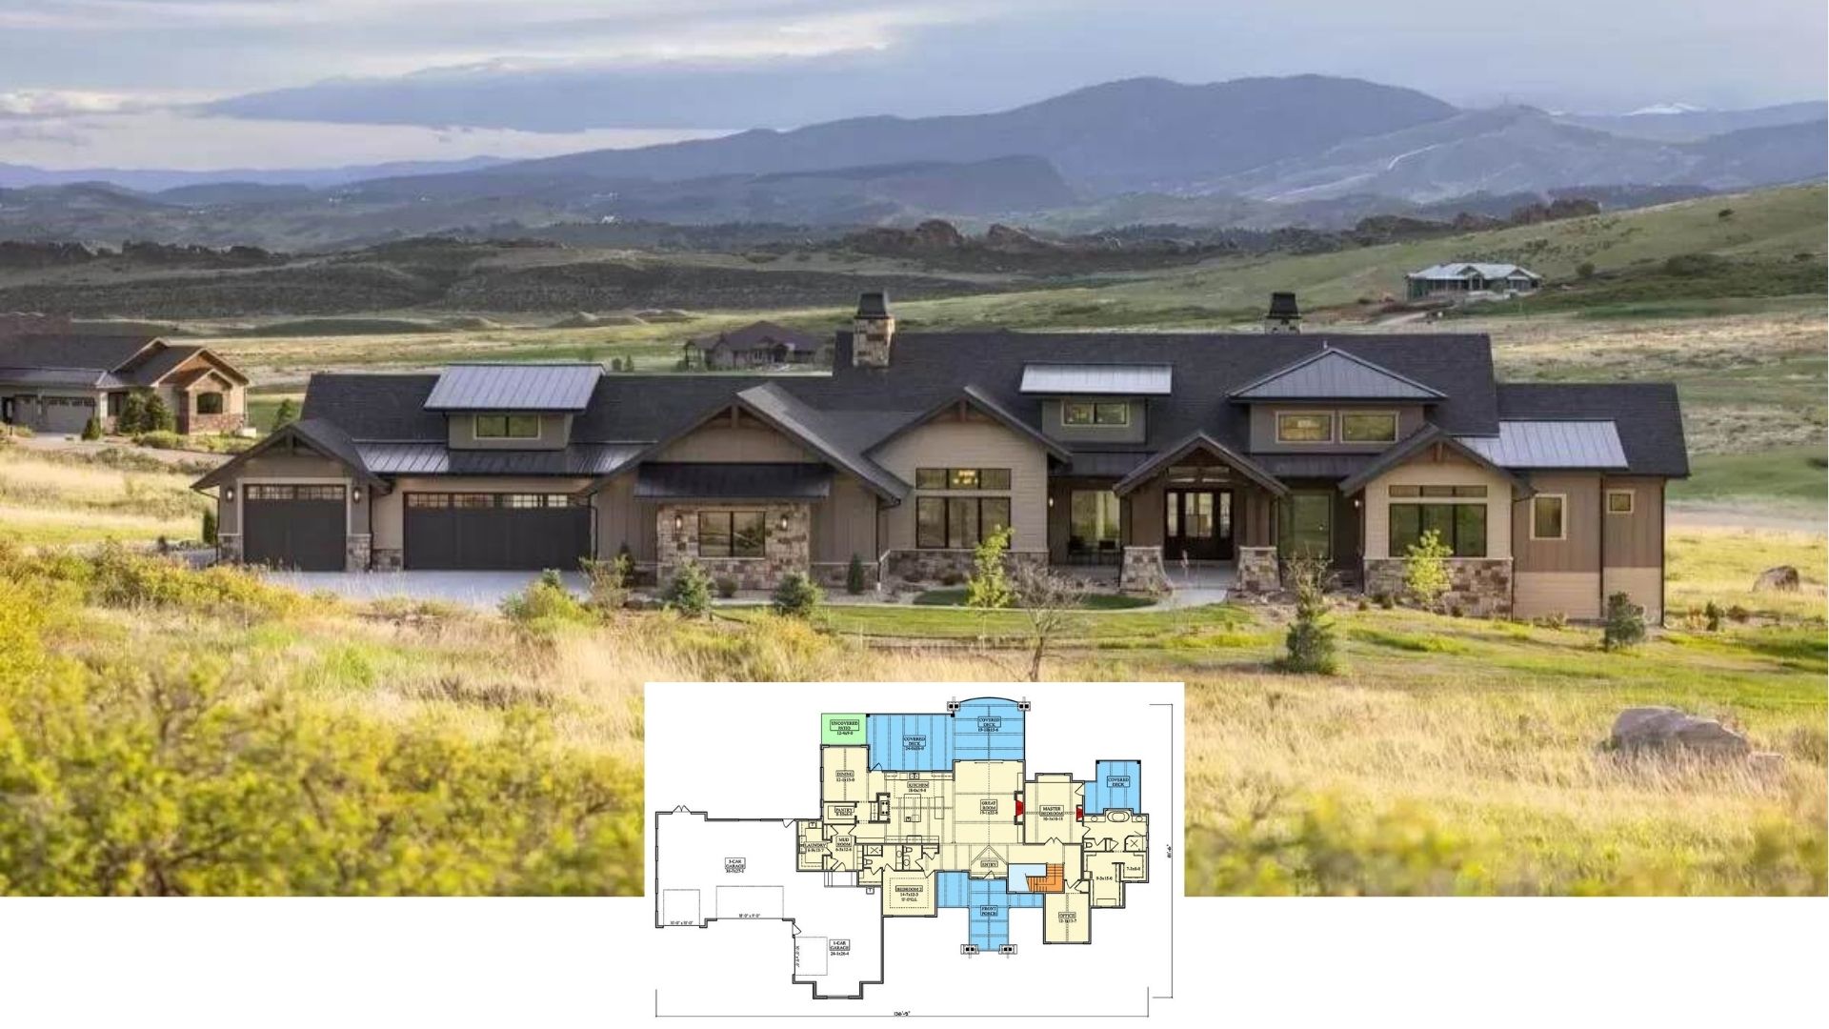
Get Inspired by This 3,245 Sq. Ft 4 Bedroom Home with Spacious Outdoor Spaces – See the Floor Plan
5-Bedroom Woodstock Modern Farmhouse with Loft and Balcony (Floor Plan)
Page navigation
Previous Page
Previous
1
2
3
4
5
…
10
Next Page
Next
Design Systems
Toggle child menu
Expand
Read Any Room System
Design by Personality Type
Astrology Home Design System
Japandi Home Design System
Minimalism Design System
Quiet Luxury Design System
Rate My Room
Toggle child menu
Expand
Rate My Curb Appeal
Rate My Backyard
Design Quizzes
House Plans
Interiors
Software
Toggle child menu
Expand
Paint Visualizer
Real Estate
Toggle child menu
Expand
Mortgage Pre-Approval
Rates
Toggle child menu
Expand
Mortgage Rates Table (Compared)
Home Equity Rates (Compared)
Equity Loan
Calculators
Toggle child menu
Expand
Home Affordability Calculator
Monthly Mortgage Payment Calculator
Home Proceeds Calculator
Mortgage Refinance Calculator
Toggle child menu
Expand
Mortgage Payment Chart
Rent vs. Buy Calculator
Debt-to-Income Ratio Calculator
Popular
Video Feed
Newsletter
Store
Recent
Pinterest
Facebook
Instagram
YouTube
Linkedin
Toggle Menu Close
What are you looking for?
Search for:
Search