
Specifications
- Sq. Ft.: 3,214
- Bedrooms: 2
- Bathrooms: 2.5
- Stories: 1
- Garage: 3
Main Level Floor Plan
Lower Level Floor Plan
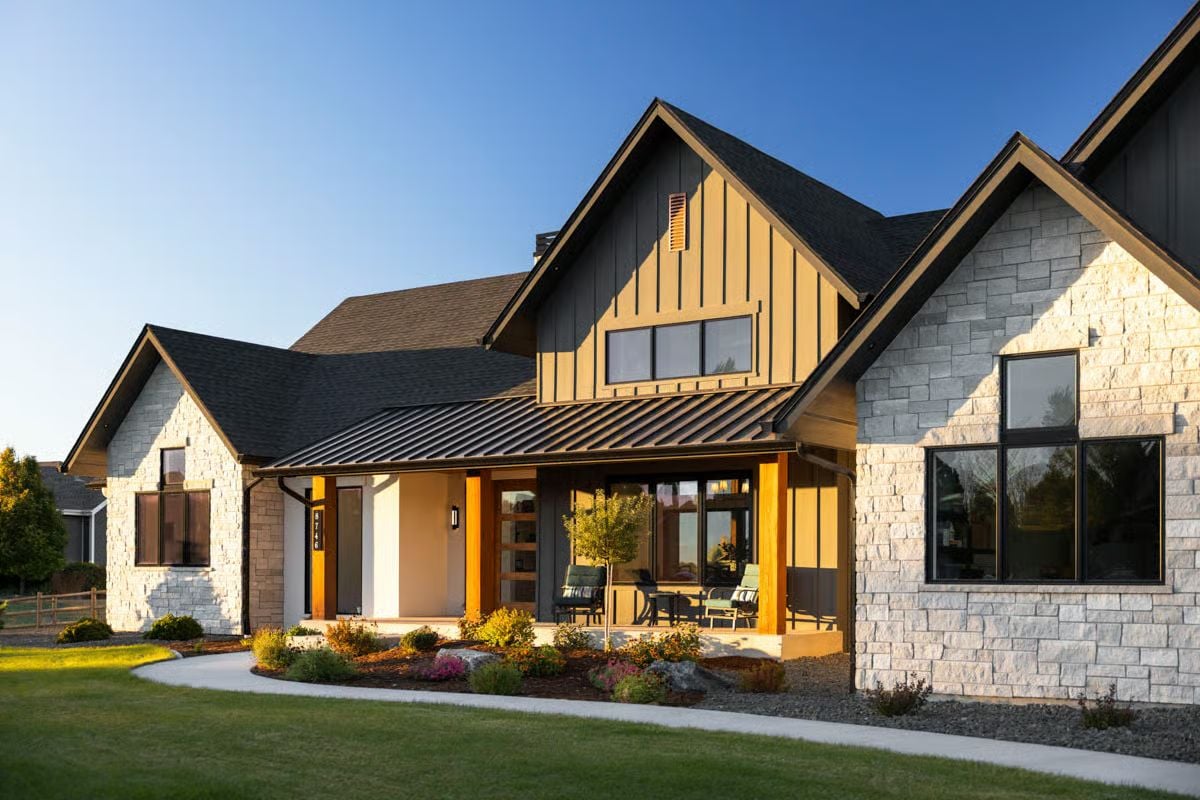
Front View
Entry Porch
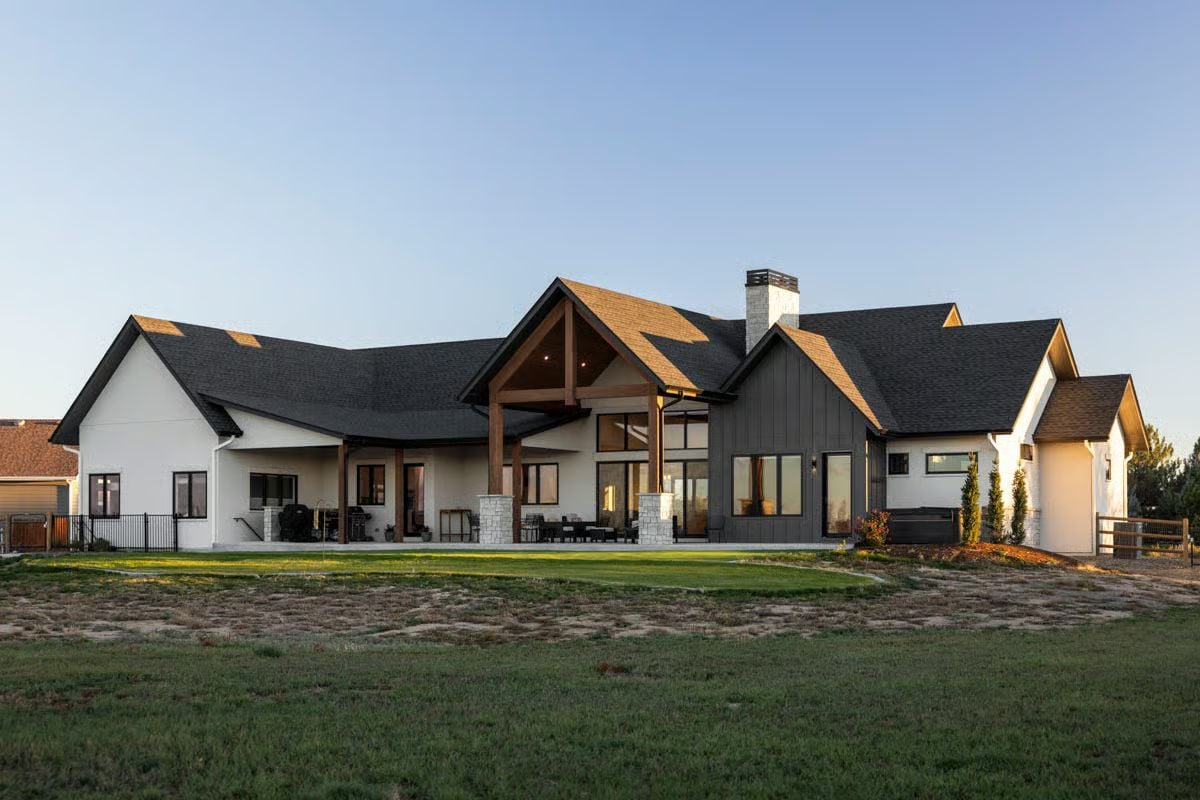
Rear View
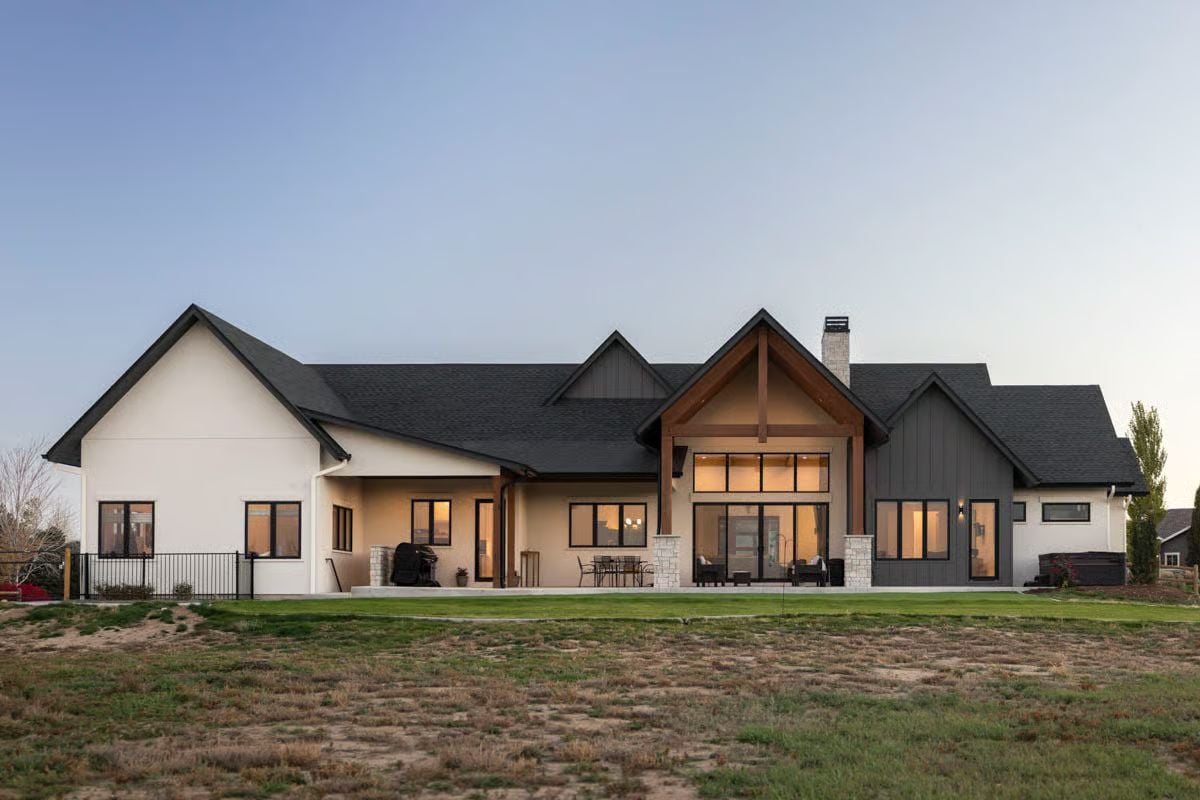
Rear View
Kitchen
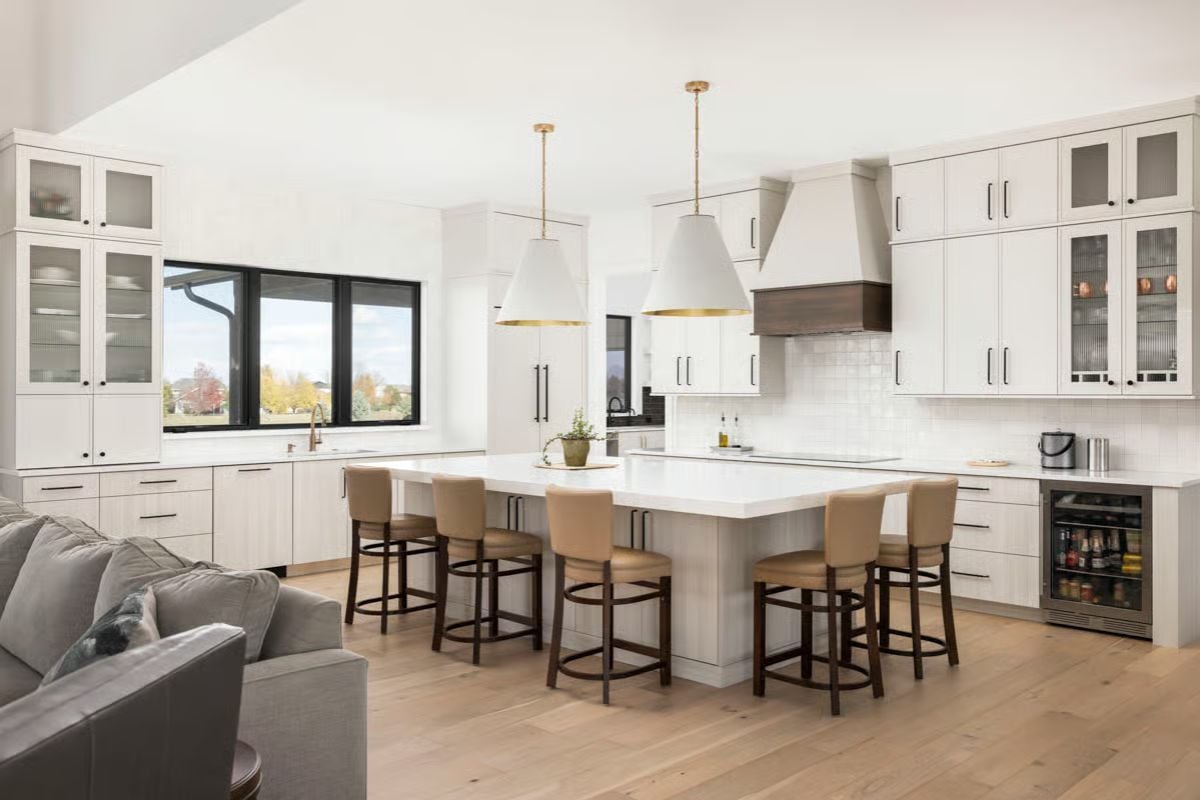
Kitchen
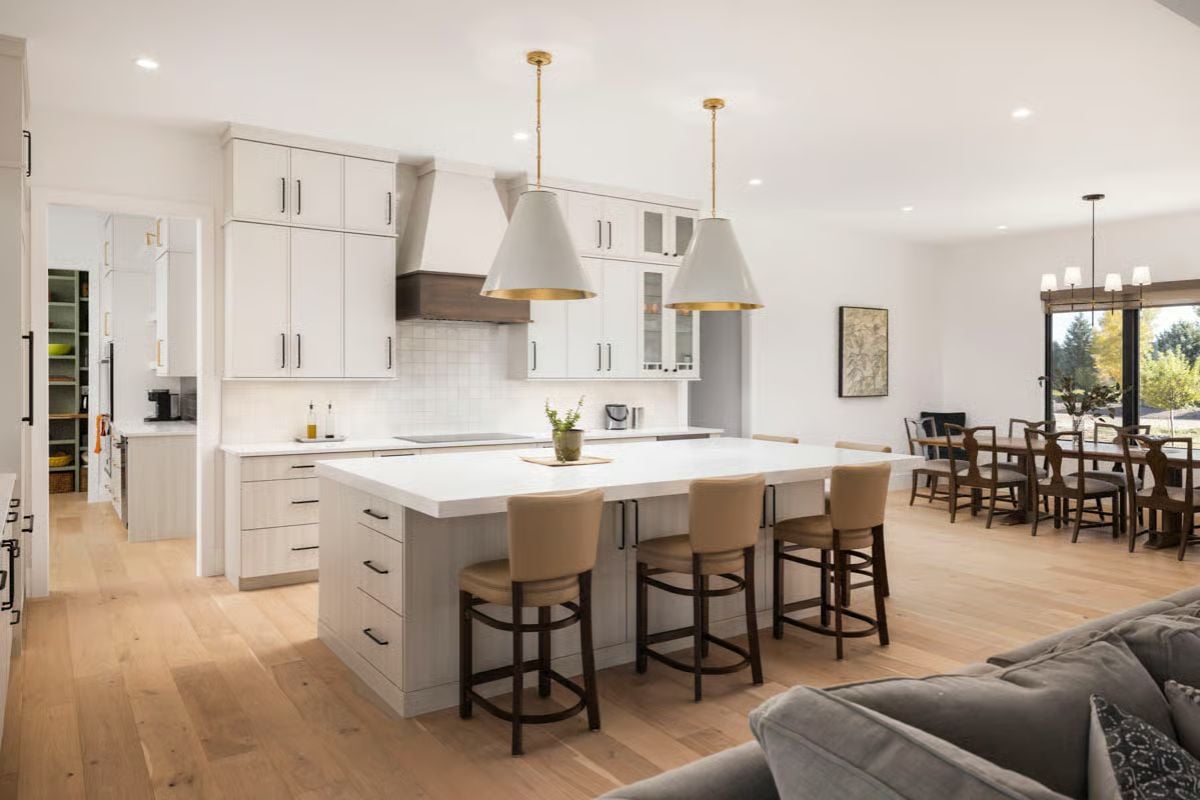
Kitchen
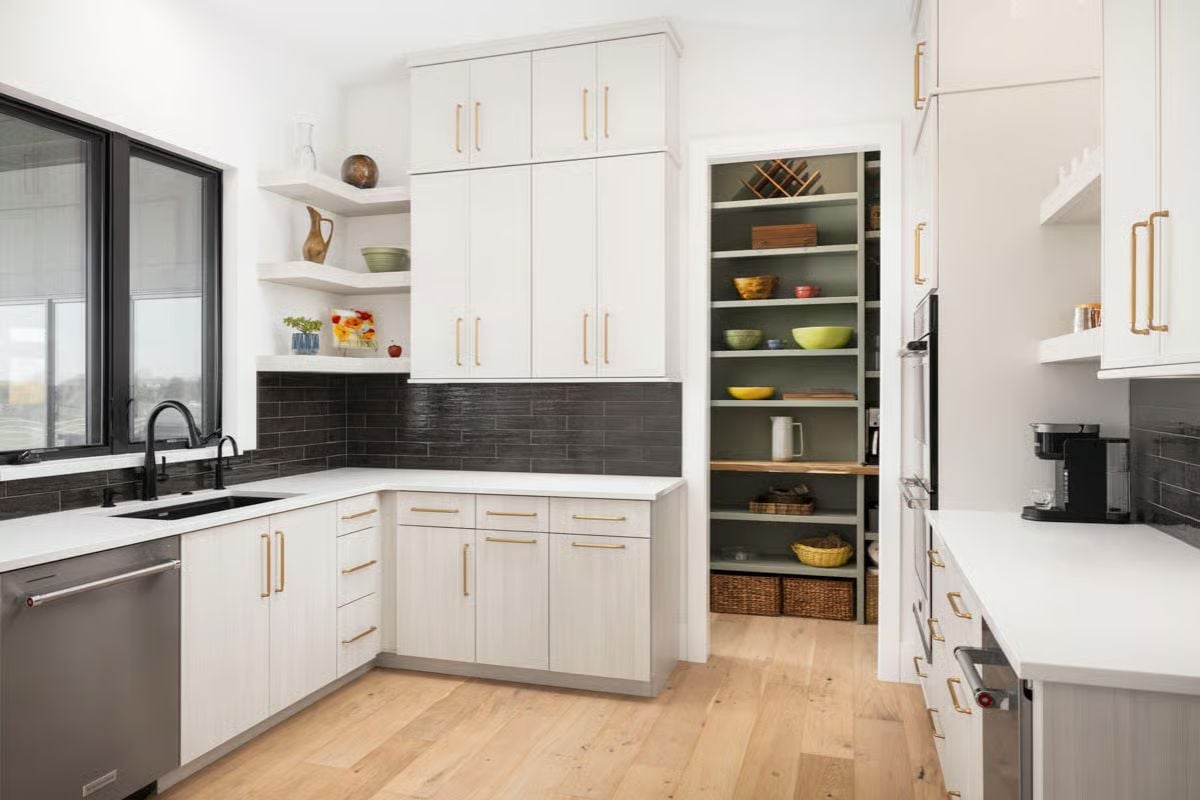
Kitchen
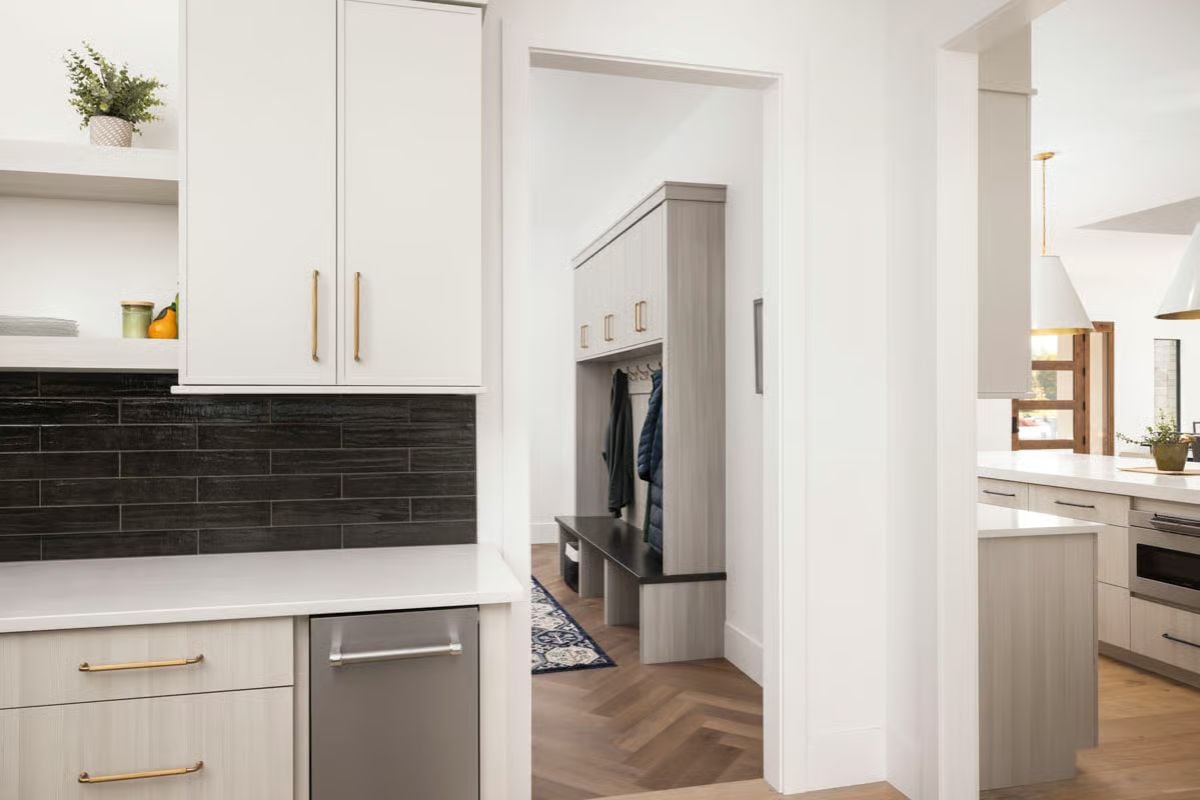
Kitchen
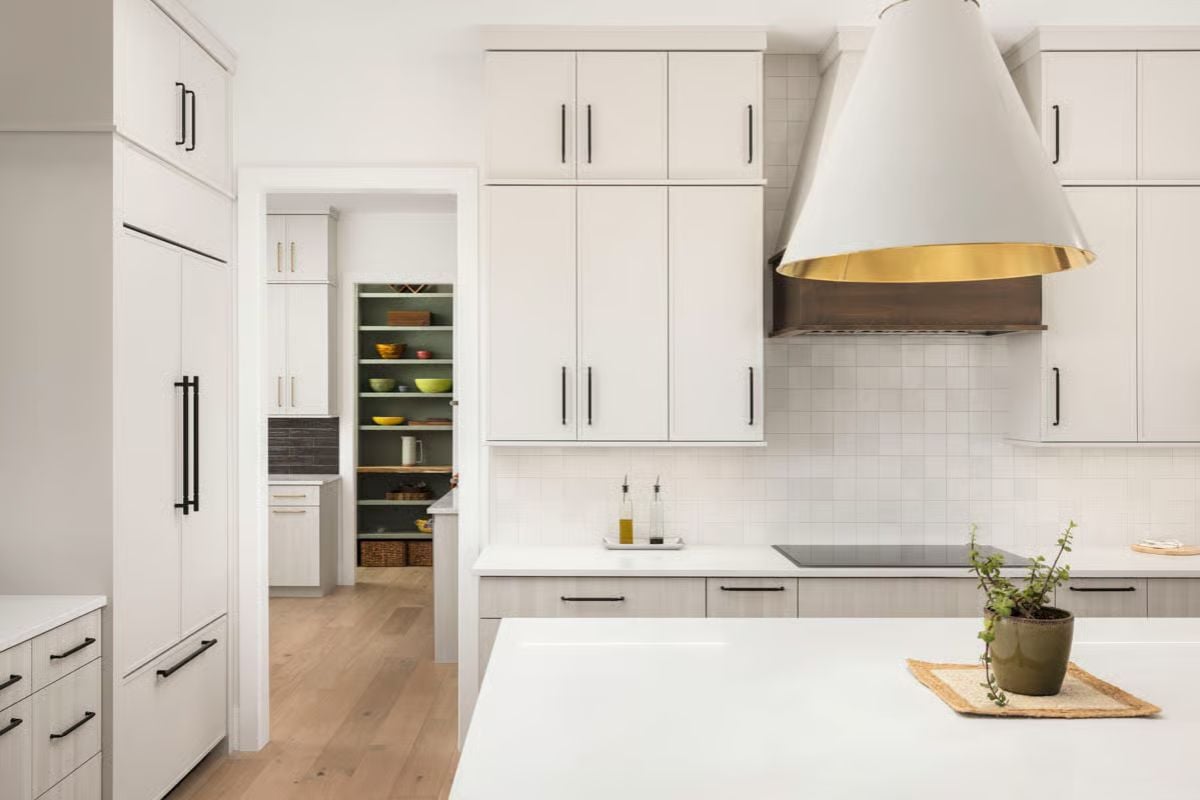
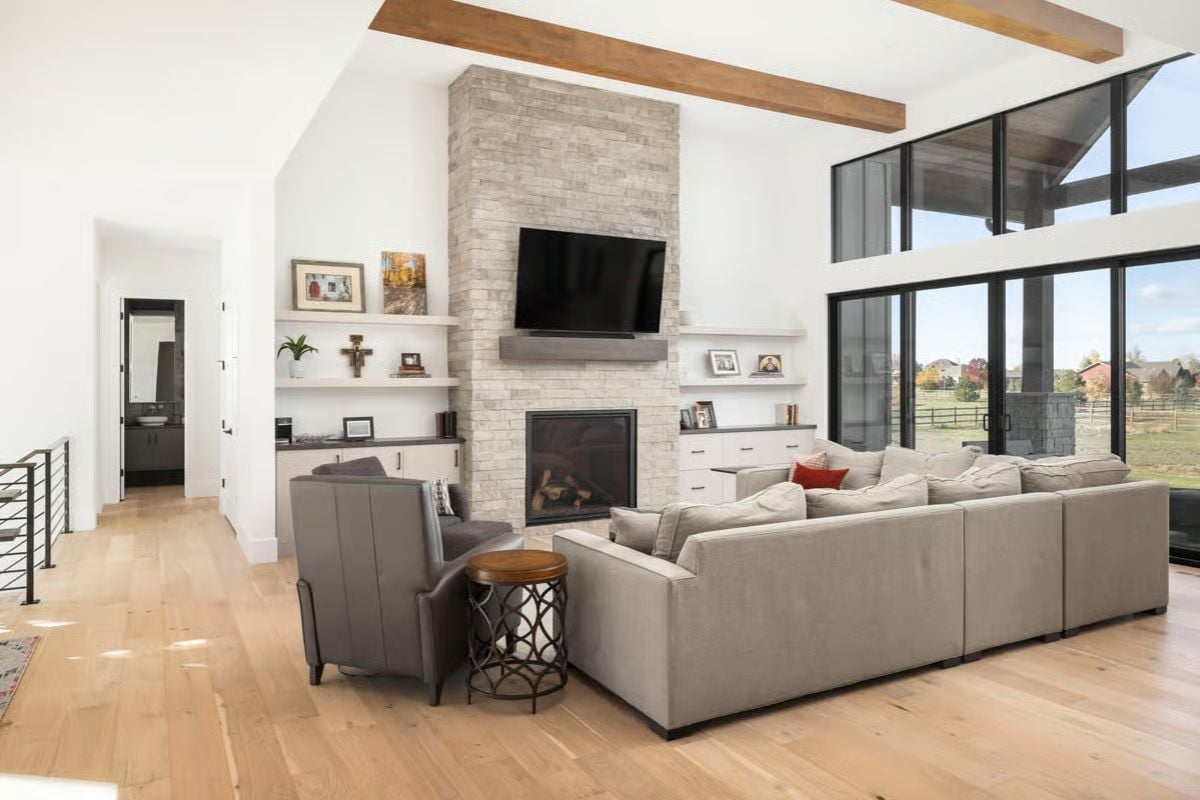
Great Room
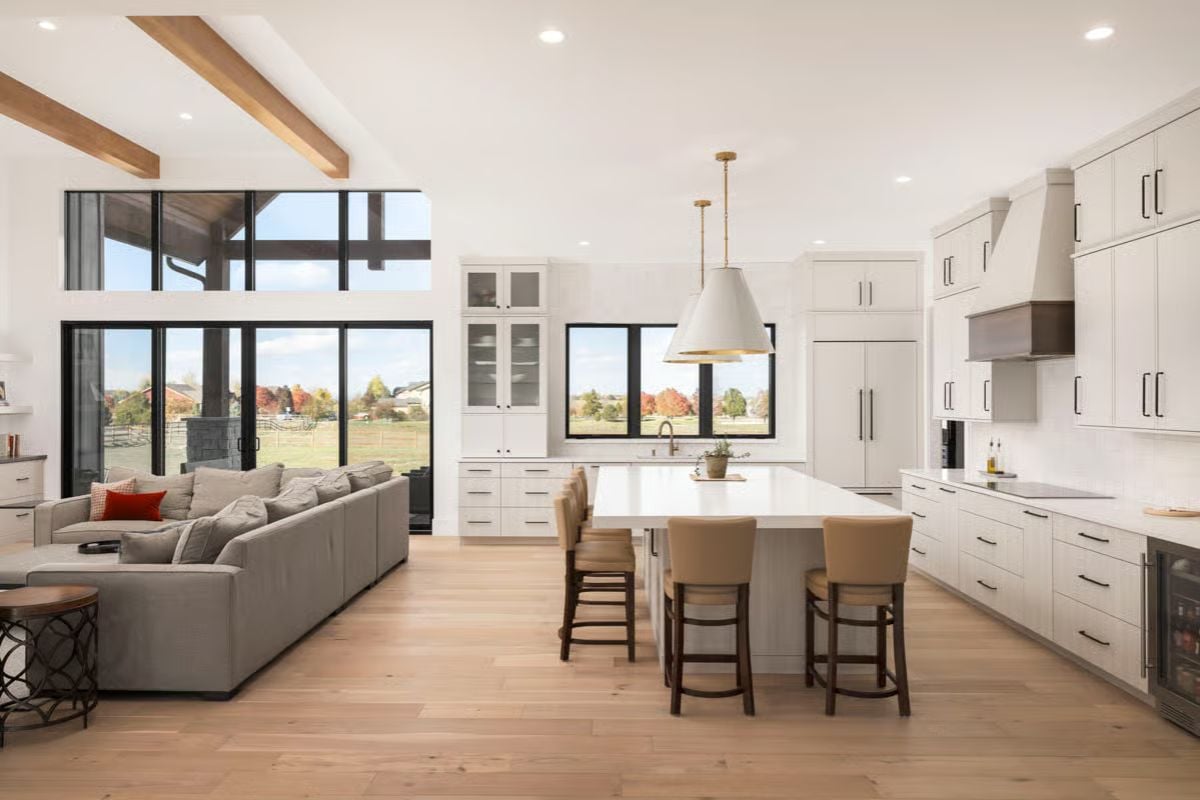
Great Room and Kitchen
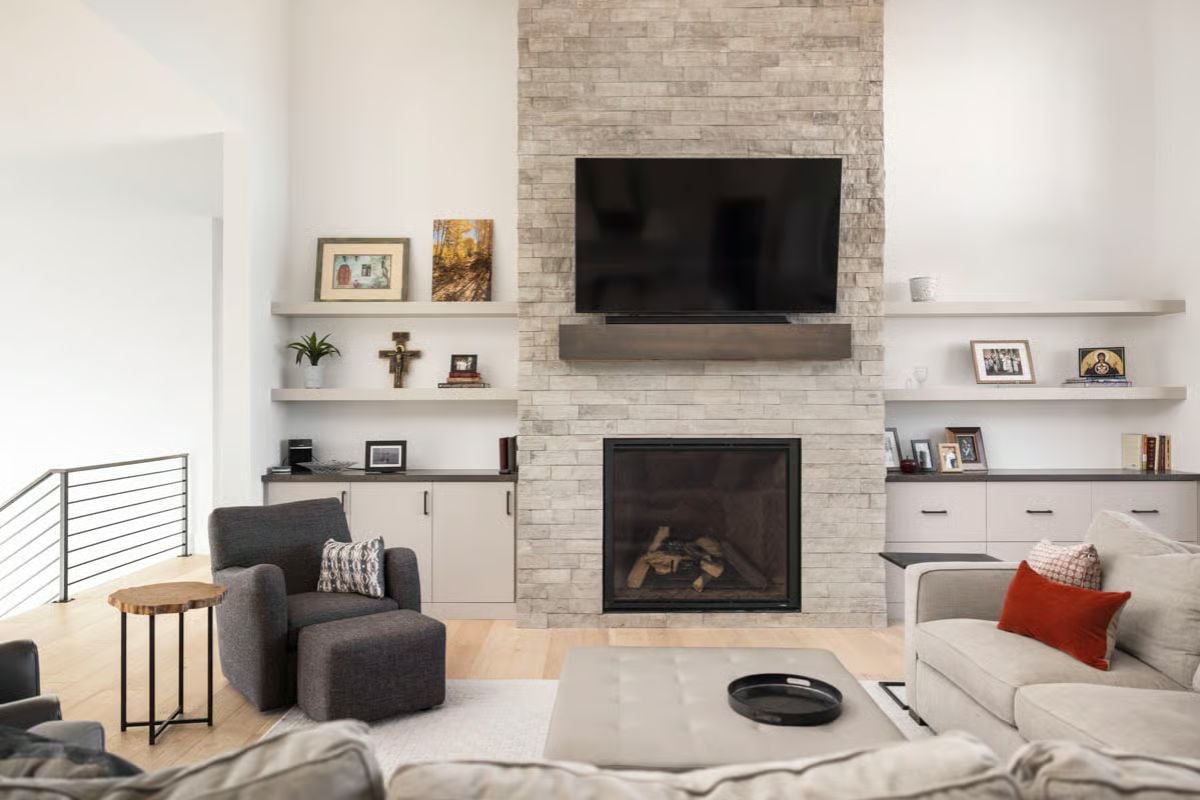
Great Room
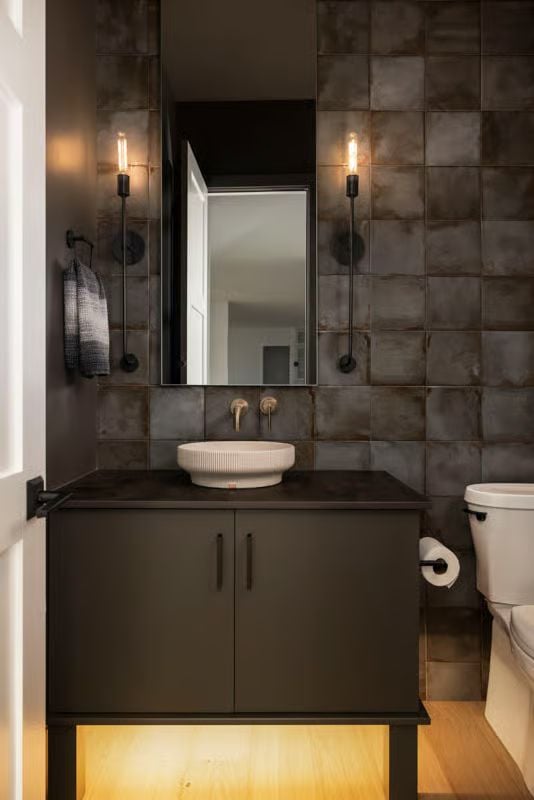
Powder Room
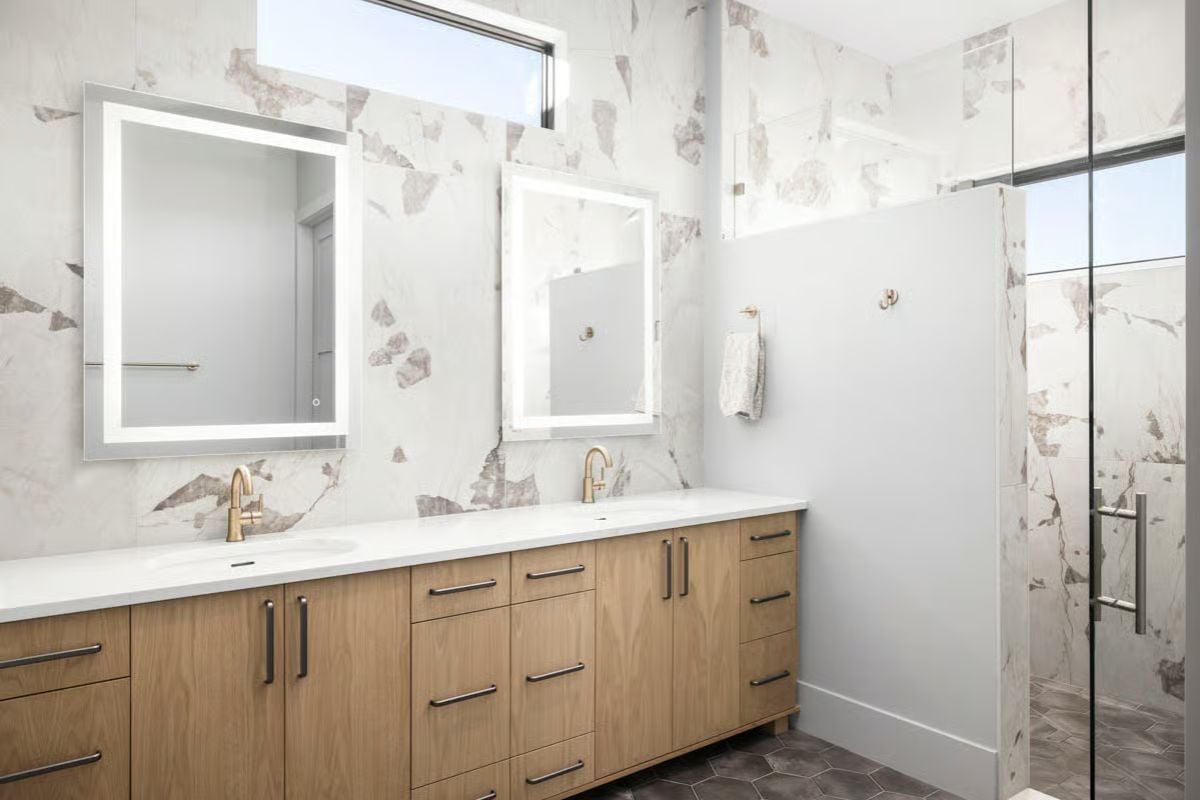
Primary Bathroom
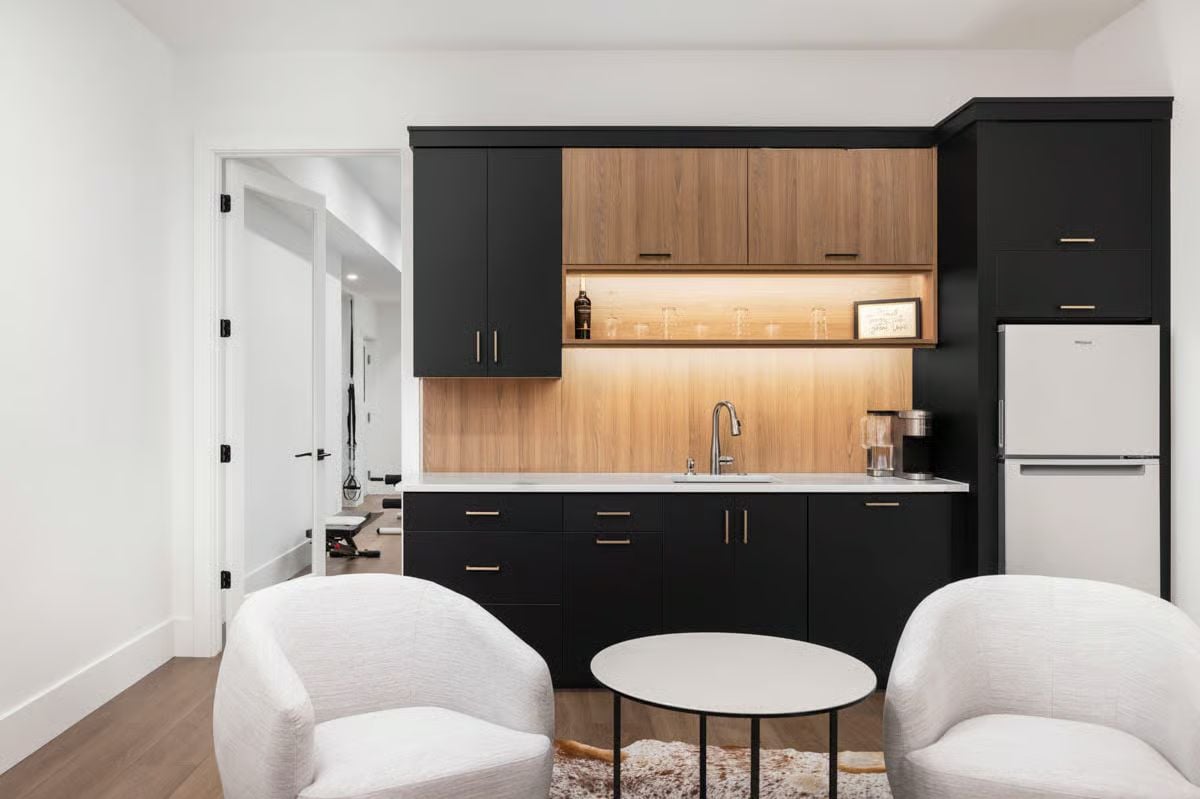
Kitchenette
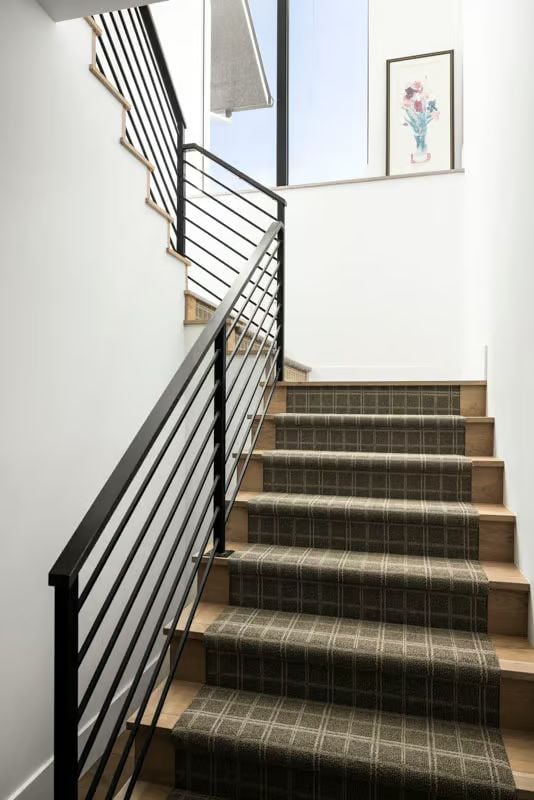
Staircase
Details
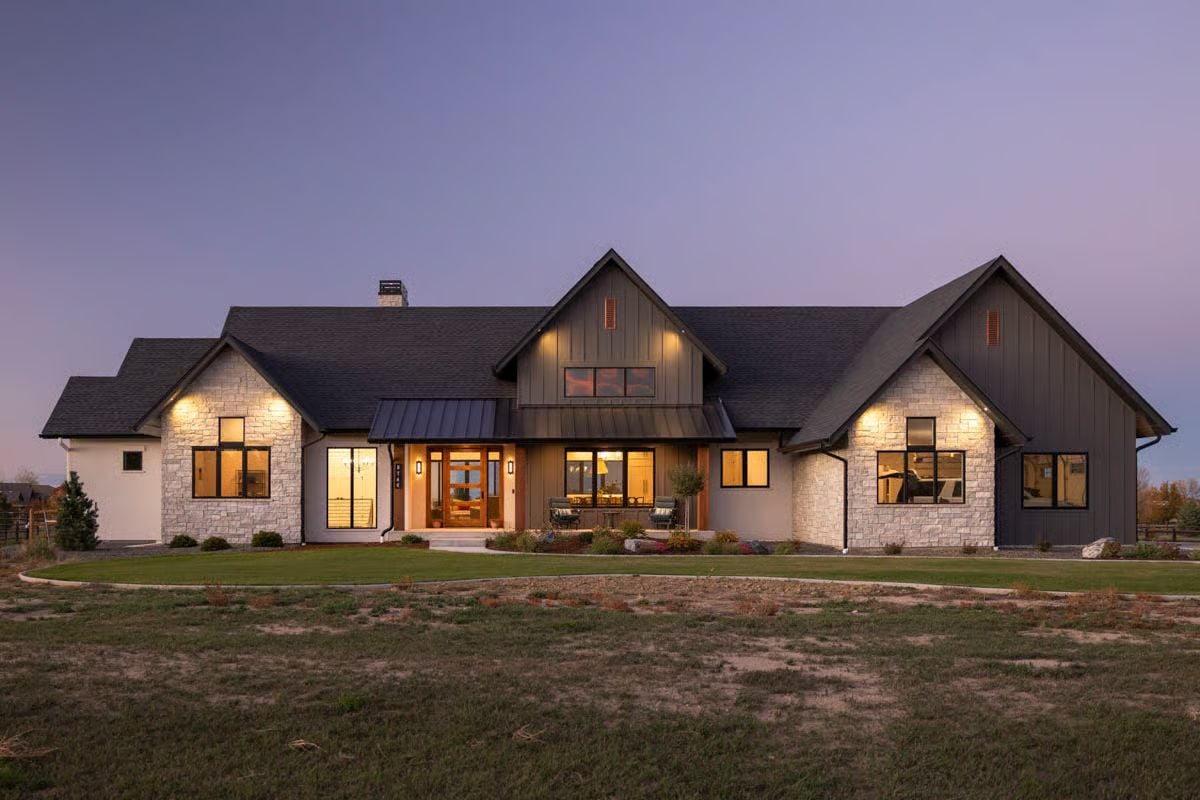

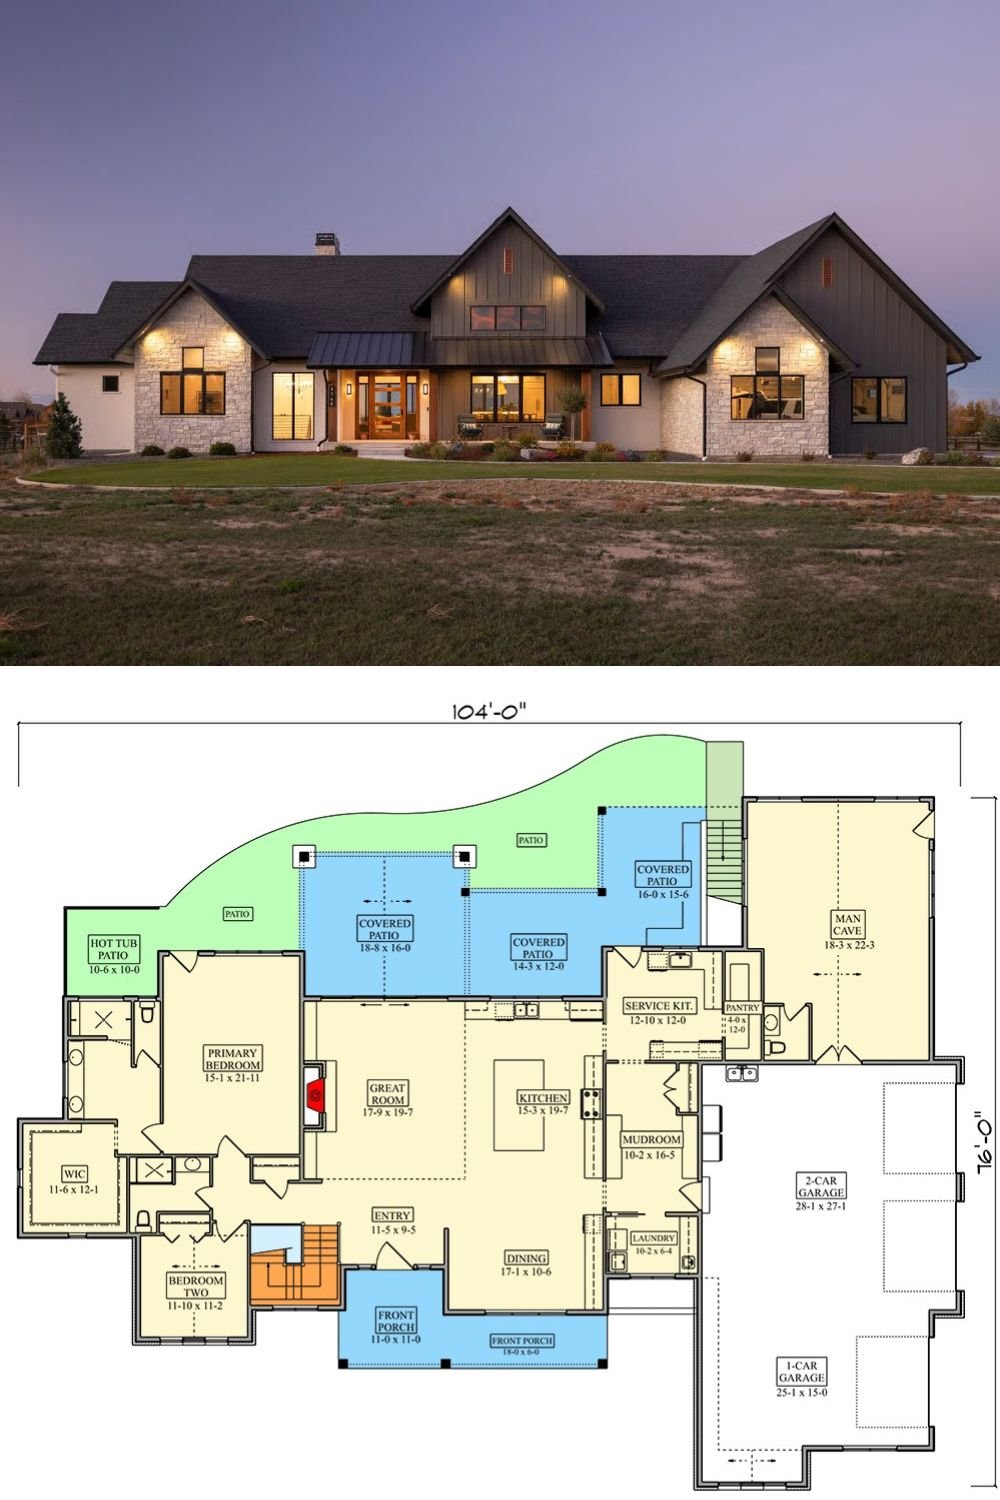
This contemporary mountain home makes a striking impression with its layered rooflines, stone accents, and dark vertical siding, balanced by warm lighting and expansive windows. The long, low profile feels grounded in its setting while still delivering a bold, modern presence that suits open landscapes and scenic backdrops.
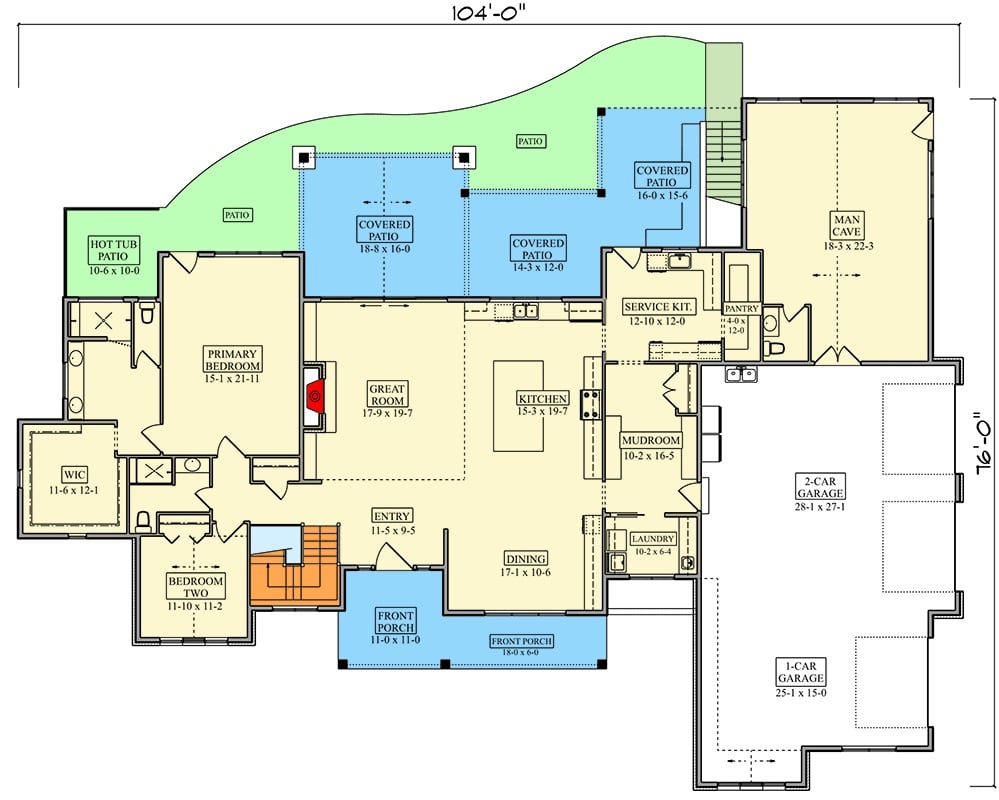
The main level is designed around a spacious great room that anchors the home, flowing seamlessly into the kitchen and dining areas. The kitchen is generously sized with an oversized island, walk-in pantry, and a secondary service kitchen that adds flexibility for entertaining or everyday prep.
Multiple covered patios line the rear of the home, creating effortless transitions between indoor living spaces and outdoor gathering areas, including space for lounging, dining, and relaxing near the hot tub patio.
The primary suite is privately positioned on one side of the home, offering a large bedroom, a walk-in closet, and a well-appointed bathroom. A secondary bedroom on the main level provides convenient accommodation for guests or family members, while practical spaces like the mudroom, laundry room, and direct garage access help keep daily life organized.
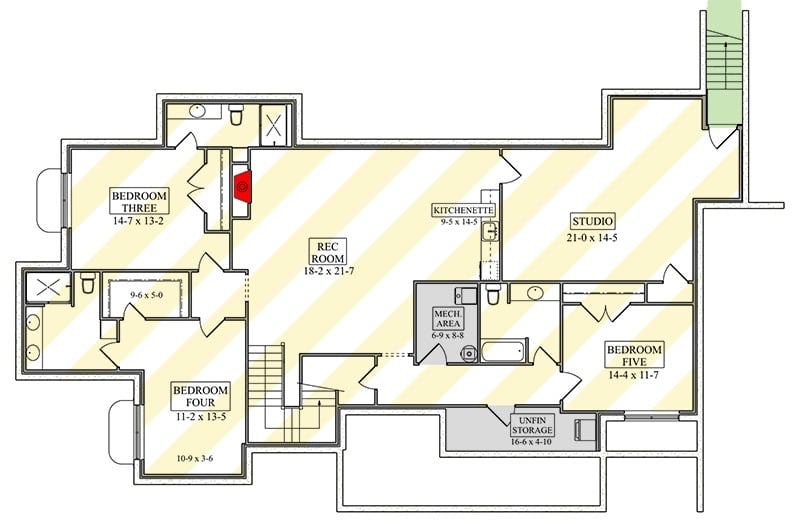
Downstairs, the lower level expands the home’s livability with a large recreation room, kitchenette, and multiple additional bedrooms, making it ideal for hosting guests or extended family. A studio space, ample storage, and flexible bonus areas add versatility, while thoughtful separation between social and private spaces ensures comfort throughout.
Pin It!
Architectural Designs Plan 95346RW
