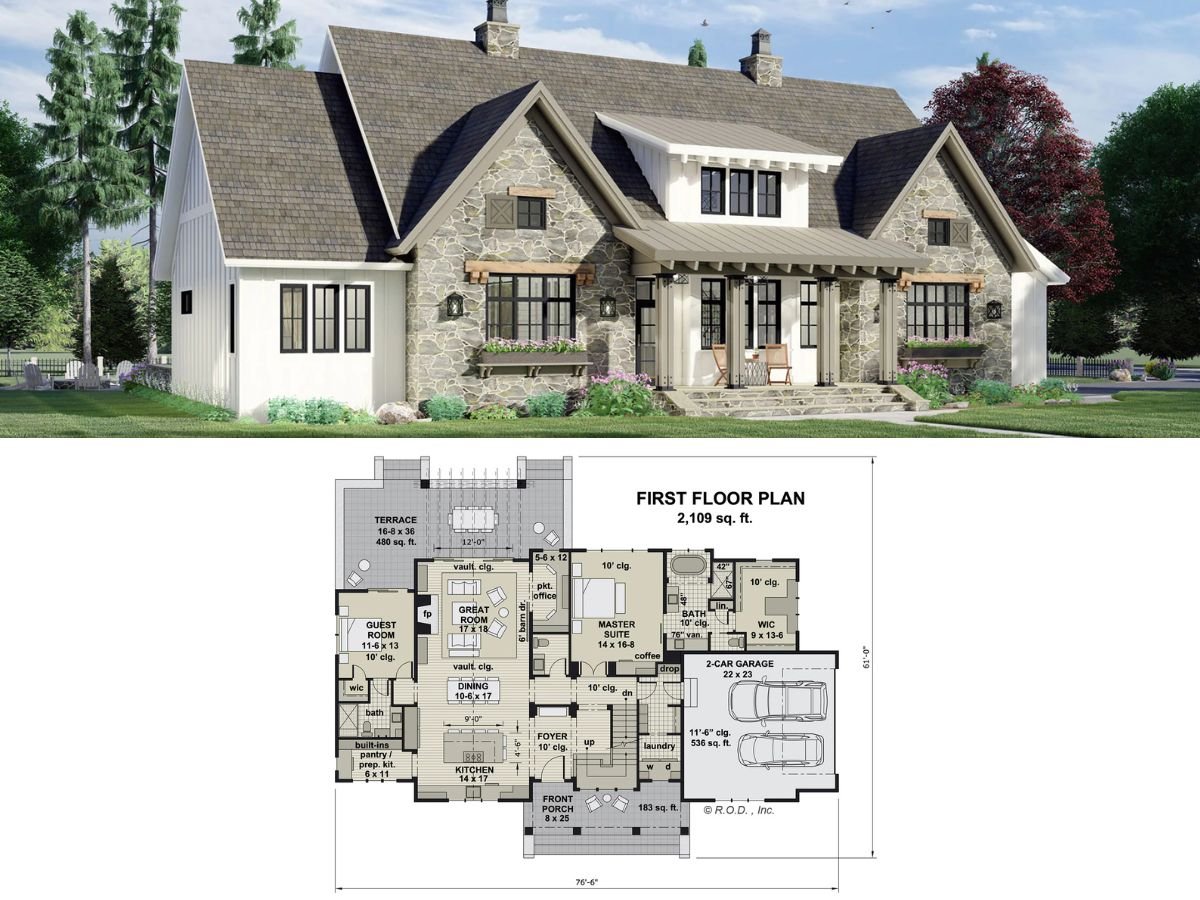
Step Inside This Striking Barn-Style Home with 3 Bedrooms and Expansive Outdoor Patios (Don’t Miss This 1,888 Sq. Ft. Floor Plan)
Discover the Versatile Charm of This Stylish 1-Bedroom Carriage Home with Double Garage and Balcony (1,116 Sq. Ft. Floor Plan Included)
Discover This Stunning 2,956 Sq. Ft. 4-Bedroom Craftsman Home with an Exquisite Two-Story Design (See the Detailed Floor Plan Layout)
Discover the Allure of This Timeless 5-Bedroom Craftsman Home with Rustic Wood and Stone Accents (View the 2,747 Sq. Ft. Floor Plan)
Explore Timeless Southern Elegance in This Stunning 5-Bedroom, 4,311 Sq. Ft. Home (See the Detailed Floor Plan Layout)
Discover the Perfect Blend of Rustic Warmth and Contemporary Design in This Modern 3-Bedroom Farmhouse (3,054 Sq. Ft. Floor Plan Included)
Step Into This Stunning 2,635 Sq. Ft. 4-Bedroom Craftsman Home with a Modern Grey Palette (Must-See Floor Plan)
Tour This Stunning 3,045 Sq. Ft. Craftsman Home with 4 Bedrooms and 3.5 Baths (Explore the Comprehensive Floor Plan)
Discover the Innovative Design of This 1-Bedroom Modern Carriage House (View the 912 Sq. Ft. Floor Plan)
Step Inside This Striking 4-Bedroom Modern Prairie Home with Endless Architectural Appeal (3,278 Sq. Ft. Floor Plan Included)
Step Inside This Modern 5,550 Sq. Ft. 4-Bedroom Home with a Wraparound Balcony and Expansive Views (Don’t Miss This Floor Plan)
Unveiling a Unique Blend: Explore This Magnificent 6-Bedroom Modern Residence with a Dramatic Stone Facade (Includes 3,321 Sq. Ft. Floor Plan)
Step Into This Expansive 4,146 Sq. Ft 6-Bedroom Craftsman Home with Unique Design Features (Don’t Miss This Floor Plan)
Tour This Elegant 3,781 Sq. Ft. White Brick, 5-Bedroom Masterpiece with Timeless Black Accents (Explore the Comprehensive Floor Plan)
Get Inspired by This 1-Bedroom Modern Gable Roof Home with Minimalist Elegance (1,165 Sq. Ft. Floor Plan Included)