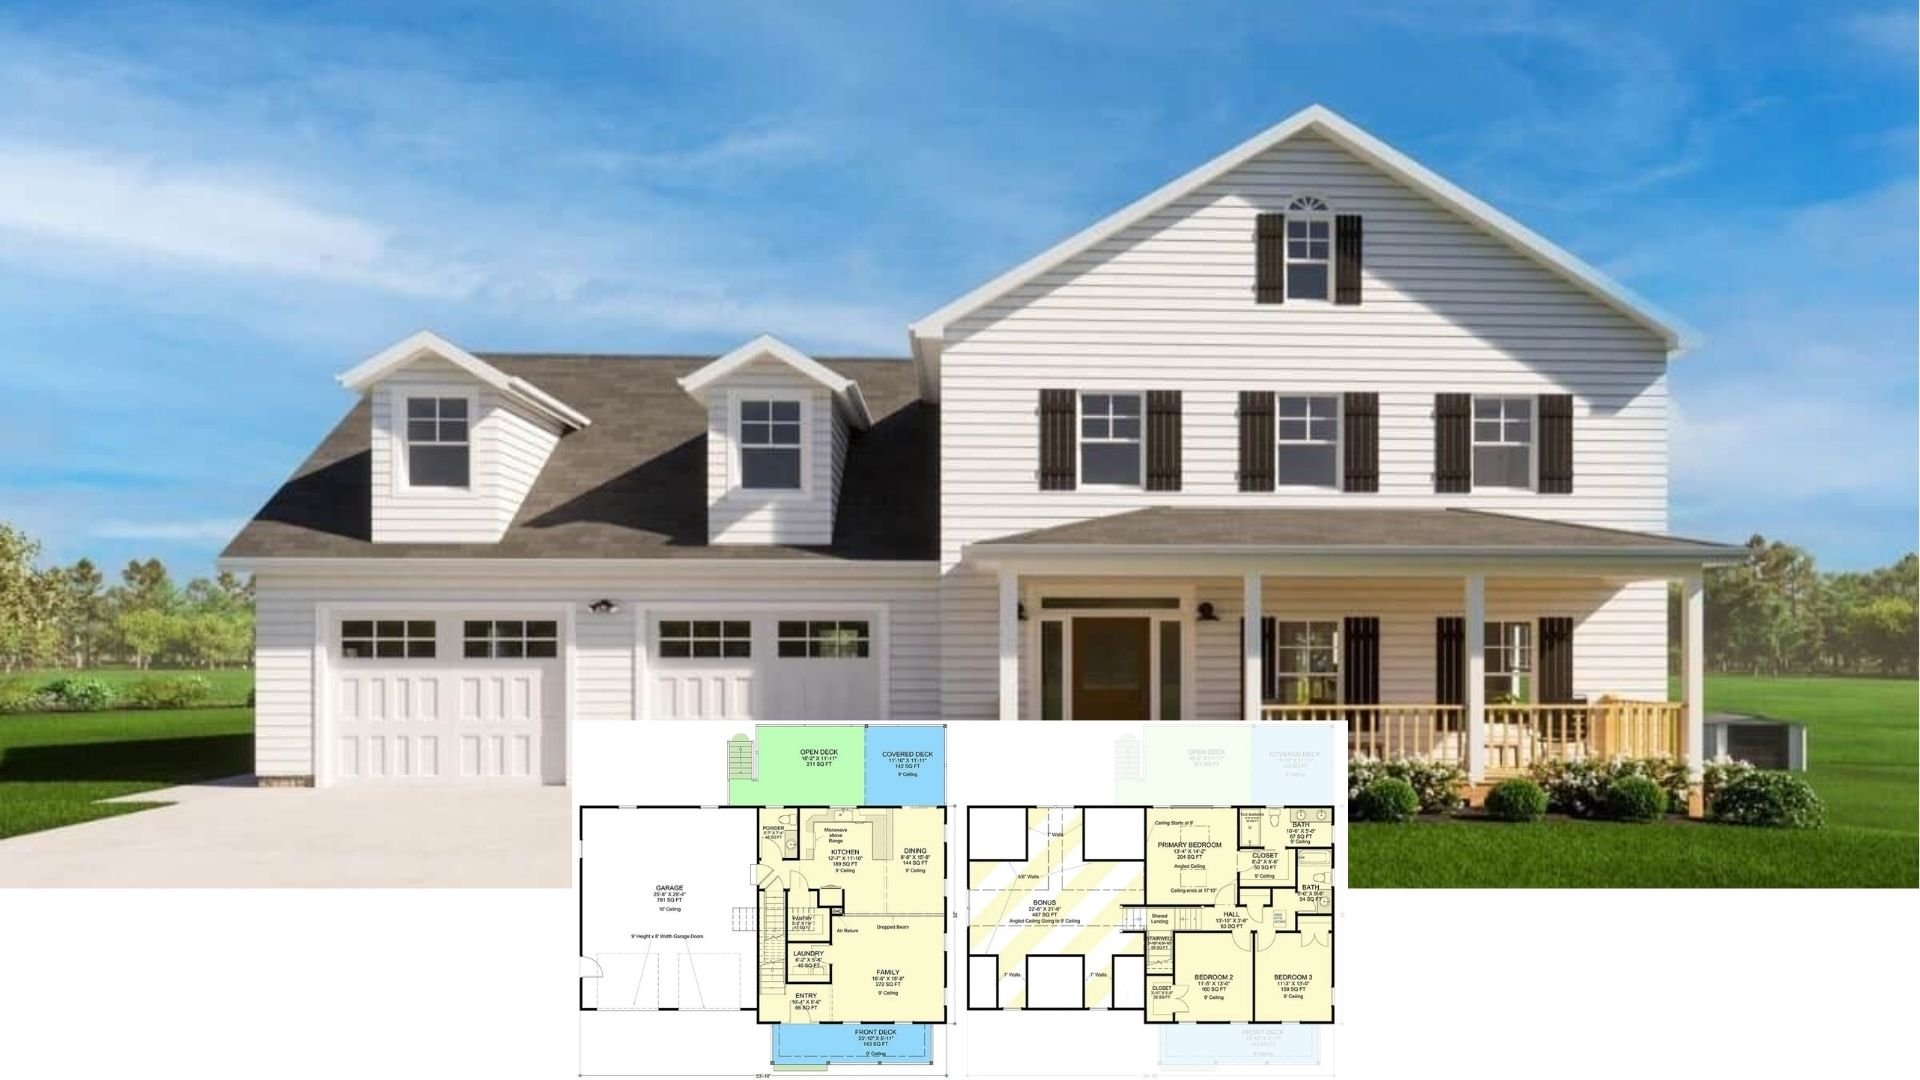
Step Inside This Striking Contemporary 4-Bedroom Home with Stone Accents and Sleek Design Elements (See the Detailed 3,038 Sq. Ft. Floor Plan Layout)
Step Inside This Stunning 2,161 Sq. Ft. Modern Farmhouse with 3 Bedrooms and Dual-Style Exterior (Don’t Miss This Floor Plan)
Step Into This Majestic 12,720 Sq. Ft. Palladian-Inspired Mansion with 6 Bedrooms and Modern Luxuries (Must-See Floor Plan)
Step Into Luxury: Experience This 5-Bedroom Masterpiece with Timeless Charm (See the Impressive 6,381Sq. Ft. Floor Plan)
Step Inside The Elegant 4-Bedroom Ashland Manor E: A Harmonious Blend of Classic and Modern (4,135 Sq. Ft. Floor Plan Included)
Step Inside This Enchanting Storybook 5-Bedroom Home with Intricate Details (See the Impressive 3,745 Sq. Ft. Floor Plan)
Step Inside The Walkers Ridge Craftsman: A Timeless 3-Bedroom Retreat (Check Out the 2,779 Sq. Ft. Floor Plan Here)
Discover the Contemporary Craftsmanship in This Sleek 3-Bedroom Home (Don’t Miss This 3,279 Sq. Ft. Floor Plan)
Explore This Chic Craftsman Haven: A 3-Bedroom Retreat with Rustic Charm (See the Detailed 2,498 Sq. Ft. Floor Plan Layout)
Take a Closer Look at This Modern 1-Bedroom Craftsman Home Boasting Timber Accents (View the 942 Sq. Ft. Floor Plan)
Step Inside This Inviting 3-Bedroom Craftsman Home with Distinctive Gable Accents (Must-See 1,962 Sq. Ft. Floor Plan)
The Quintessential Craftsman: A 5-Bedroom Home with Character and Comfort (Explore the 3,054 Sq. Ft. Floor Plan)
Charming Craftsman Retreat with 2 Bedrooms, Dual Porches, and Timeless Design (Check Out the 1,690 Sq. Ft. Floor Plan)
Tour This Charming 3-Bedroom Craftsman Home with an Inviting Porch and Classic Style (View the 1,800 Sq. Ft. Floor Plan)
Step Inside This Stunning 3-Bedroom Craftsman: A Fusion of Rustic Charm and Functional Elegance (Explore This 2,173 Sq. Ft. Floor Plan)
Explore This Stylish 3-Bedroom Craftsman Home with Eye-Catching Stonework (See the Impressive 3,555 Sq. Ft. Floor Plan)