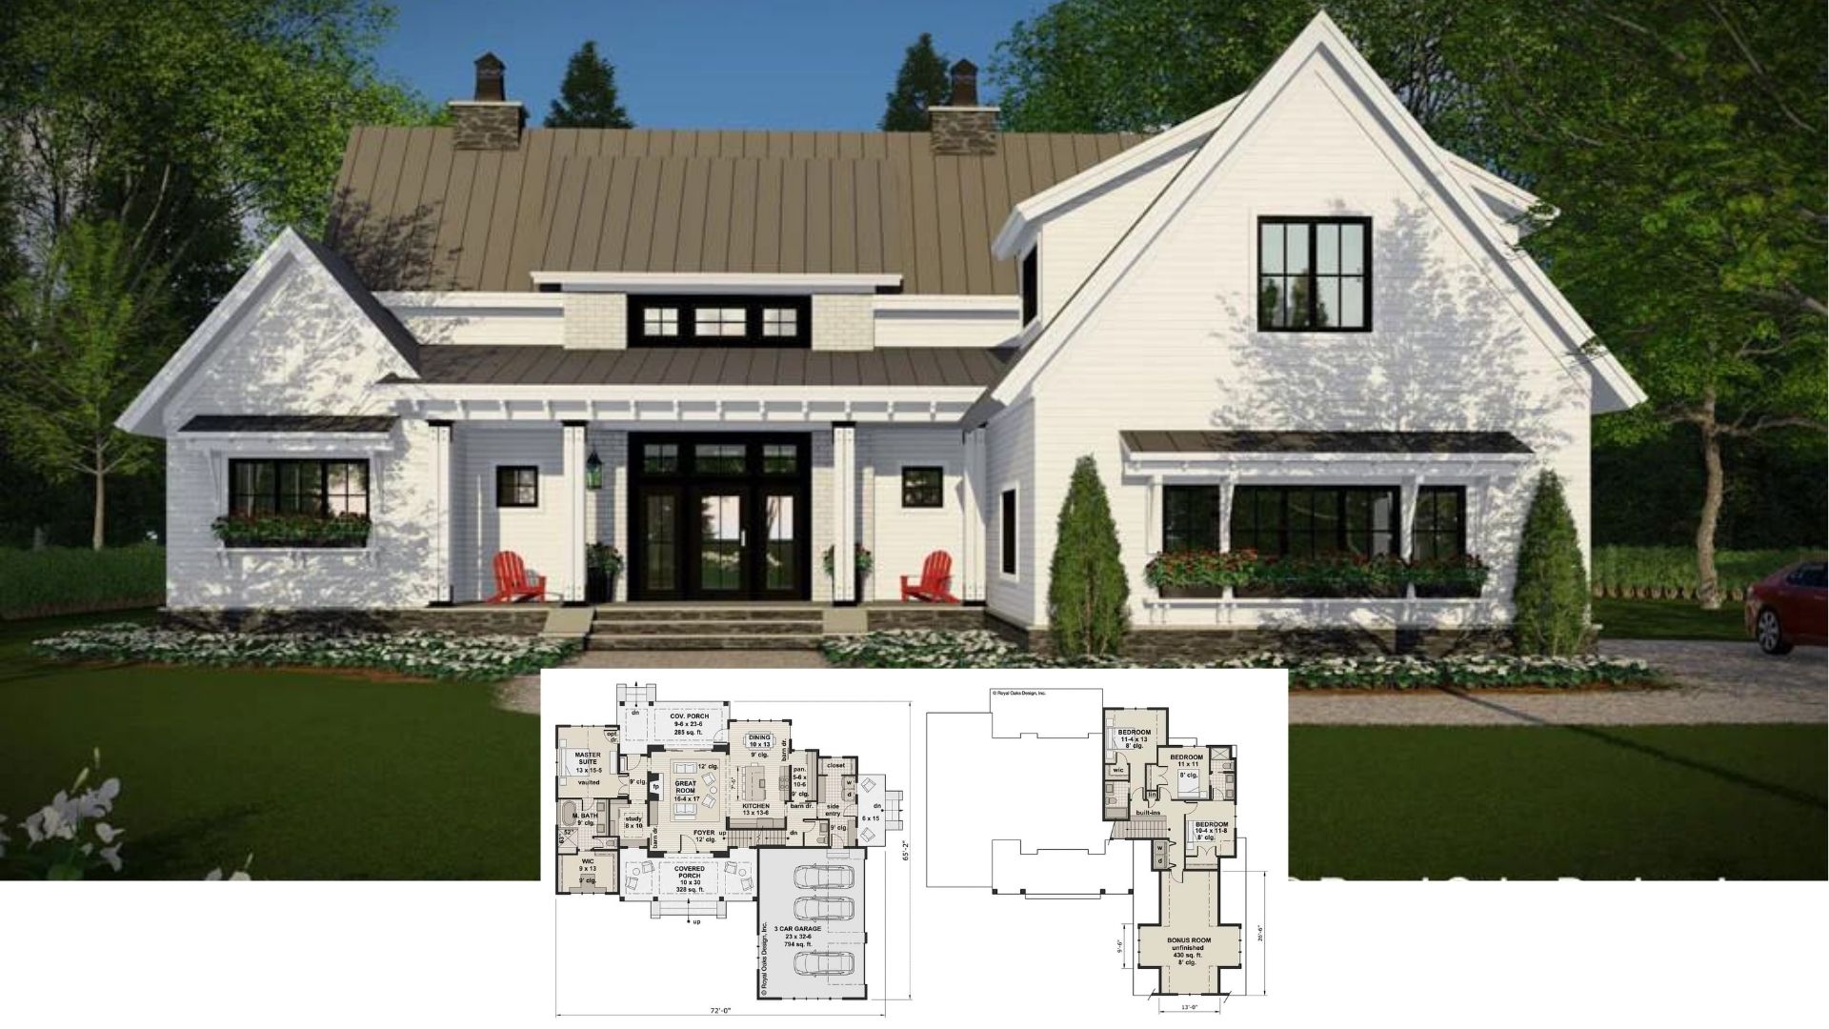
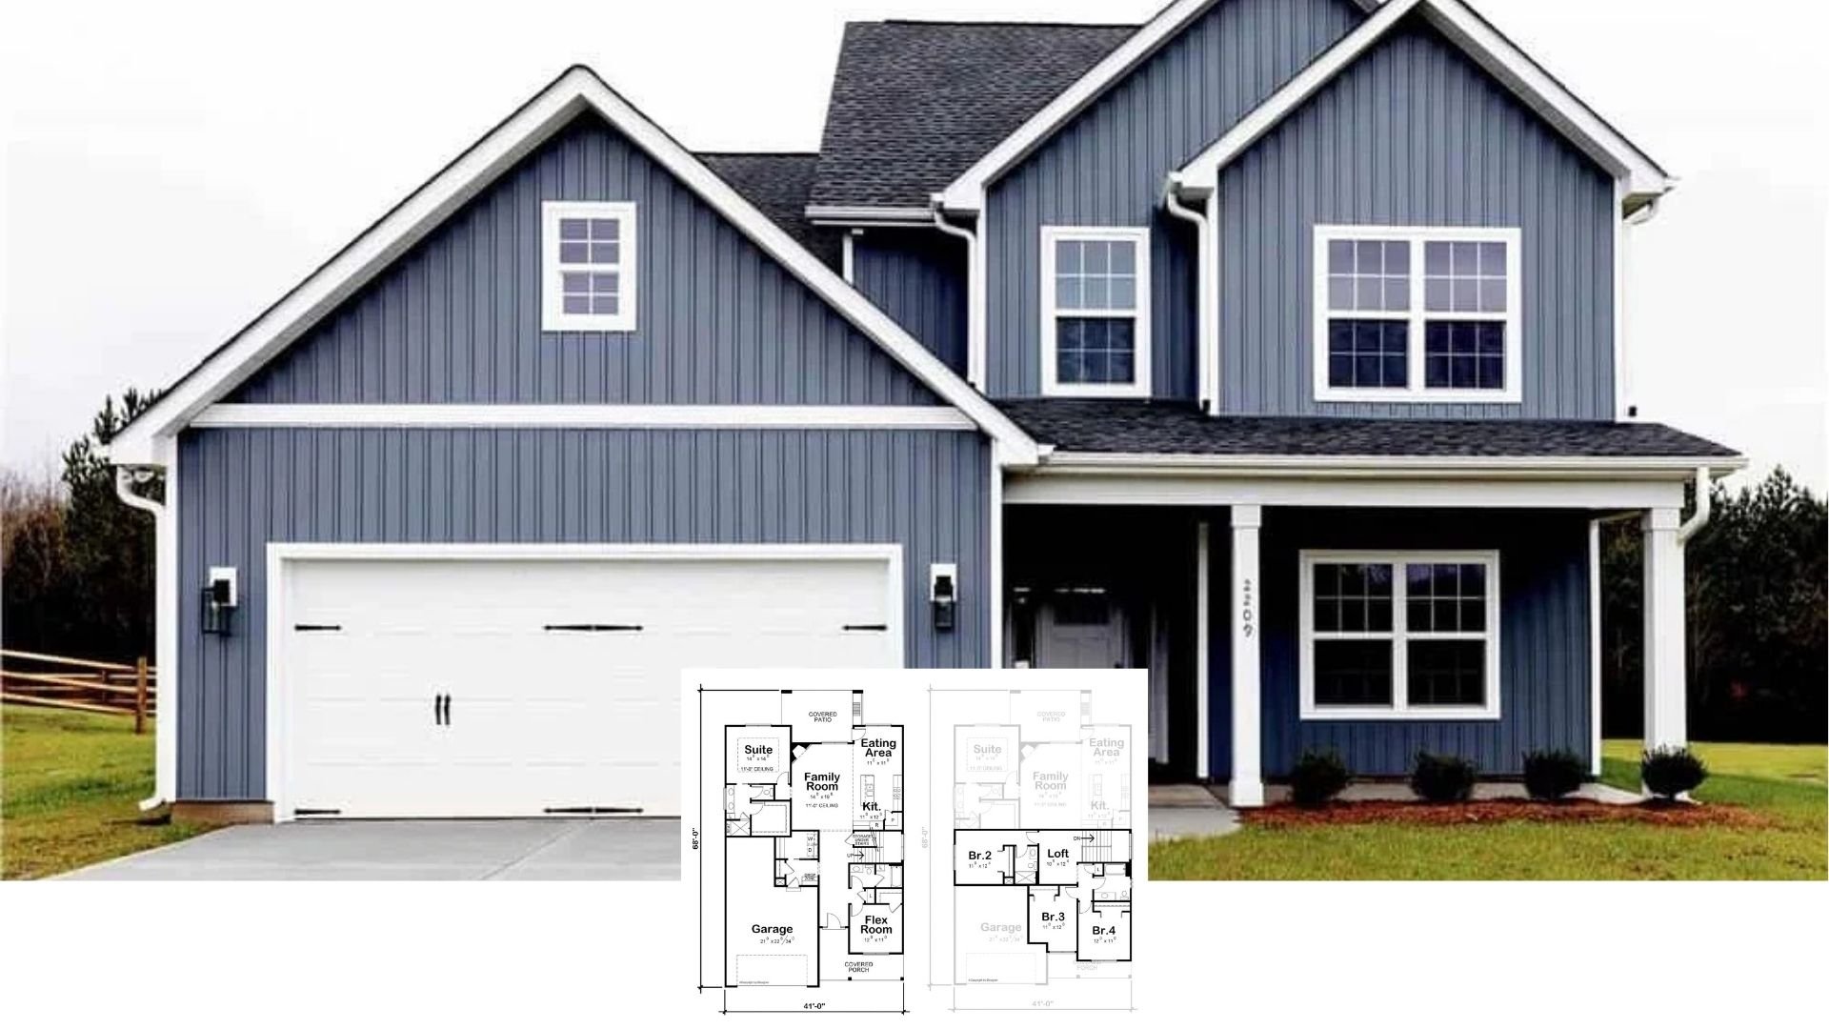
Explore This 6-Bedroom, 2,807 Sq. Ft. Modern Craftsman Home with Versatile Living Spaces (See the Detailed Floor Plan Layout)
Experience Timeless Craftsman Charm with 3-Bedroom, Spacious Garages, and Elevating Design (2,578 Sq. Ft. Floor Plan Included)
Marvel at the Modern Design of This Striking 3,789 Sq. Ft. 4-Bedroom Home (Don’t Miss This Floor Plan)
Experience Luxury in This Expansive Contemporary 5-Bedroom Home with Striking Features (See the Impressive 5,382 Sq. Ft. Floor Plan)
Tour This Captivating 2-Bedroom Rustic Retreat with Timber Accents and Stone Detailing (1,362 Sq. Ft. Floor Plan Included)
Explore This Modern Farmhouse with 4 Bedrooms, Balcony, Loft, and Bonus Room (Over 3,000 Sq. Ft. Floor Plan)
Welcome to this 7-Bedroom New American Home with Open Living Space and 3-Car Garage (2,642 Sq. Ft. Floor Plan)
Discover What’s Inside This Stunning 6,000+ Sq. Ft. Tuscan Villa with Views (5-Bedroom Floor Plan Included)
Don’t Miss This Expansive 10,275 Sq. Ft. Ornate Gambrel Roof Shingle-Siding Home with Rotunda (5-Bedroom Floor Plan)
Step into This Spacious 5-Bedroom Modern Farmhouse with a Wraparound Porch (3,880 Sq. Ft. Floor Plan)
See Inside this Modern Farmhouse with 5 Bedrooms, an In-Law Suite, and a Bonus Room Above Garage (3,124 Sq. Ft. Floor Plan Included)
Discover the Timeless Allure of This 5-Bedroom Dual-Gabled White Farmhouse with a Wet Bar and In-Law Suite (3,170 Sq. Ft. Floor Plan)
Introducing This 2,946 Sq. Ft. 5-Bedroom Modern Style Home with Bonus Room and Basement Expansion (See the Floor Plan)
See Inside This 3,655 Sq. Ft. 5-Bedroom Craftsman Style Home with an In-Law Suite Above the 3-Car Garage (Floor Plan Details Included)
You Need to See this 3,687 Sq. Ft. 4-Bedroom Stone Tuscan Home with Two Curved Staircases (Floor Plan Included)