Come Tour The Altamont Home: A Single-Story 3-Bedroom Southern Style House (1,787 Sq. Ft. Floor Plan)
Explore the Effortless Charm of This 4-Bedroom Modern Ranch Home with Soothing Blue Brick (Check Out the 1,714 Sq. Ft. Floor Plan)
Discover The Padgett Cottage: A Charming 3-Bedroom Home with Bonus Room (Explore the 1,784 Sq. Ft. Floor Plan)
Step Inside The Swansboro: Your Dreamy 3-Bedroom Colonial Retreat (1,787 Sq. Ft. Floor Plan Included)
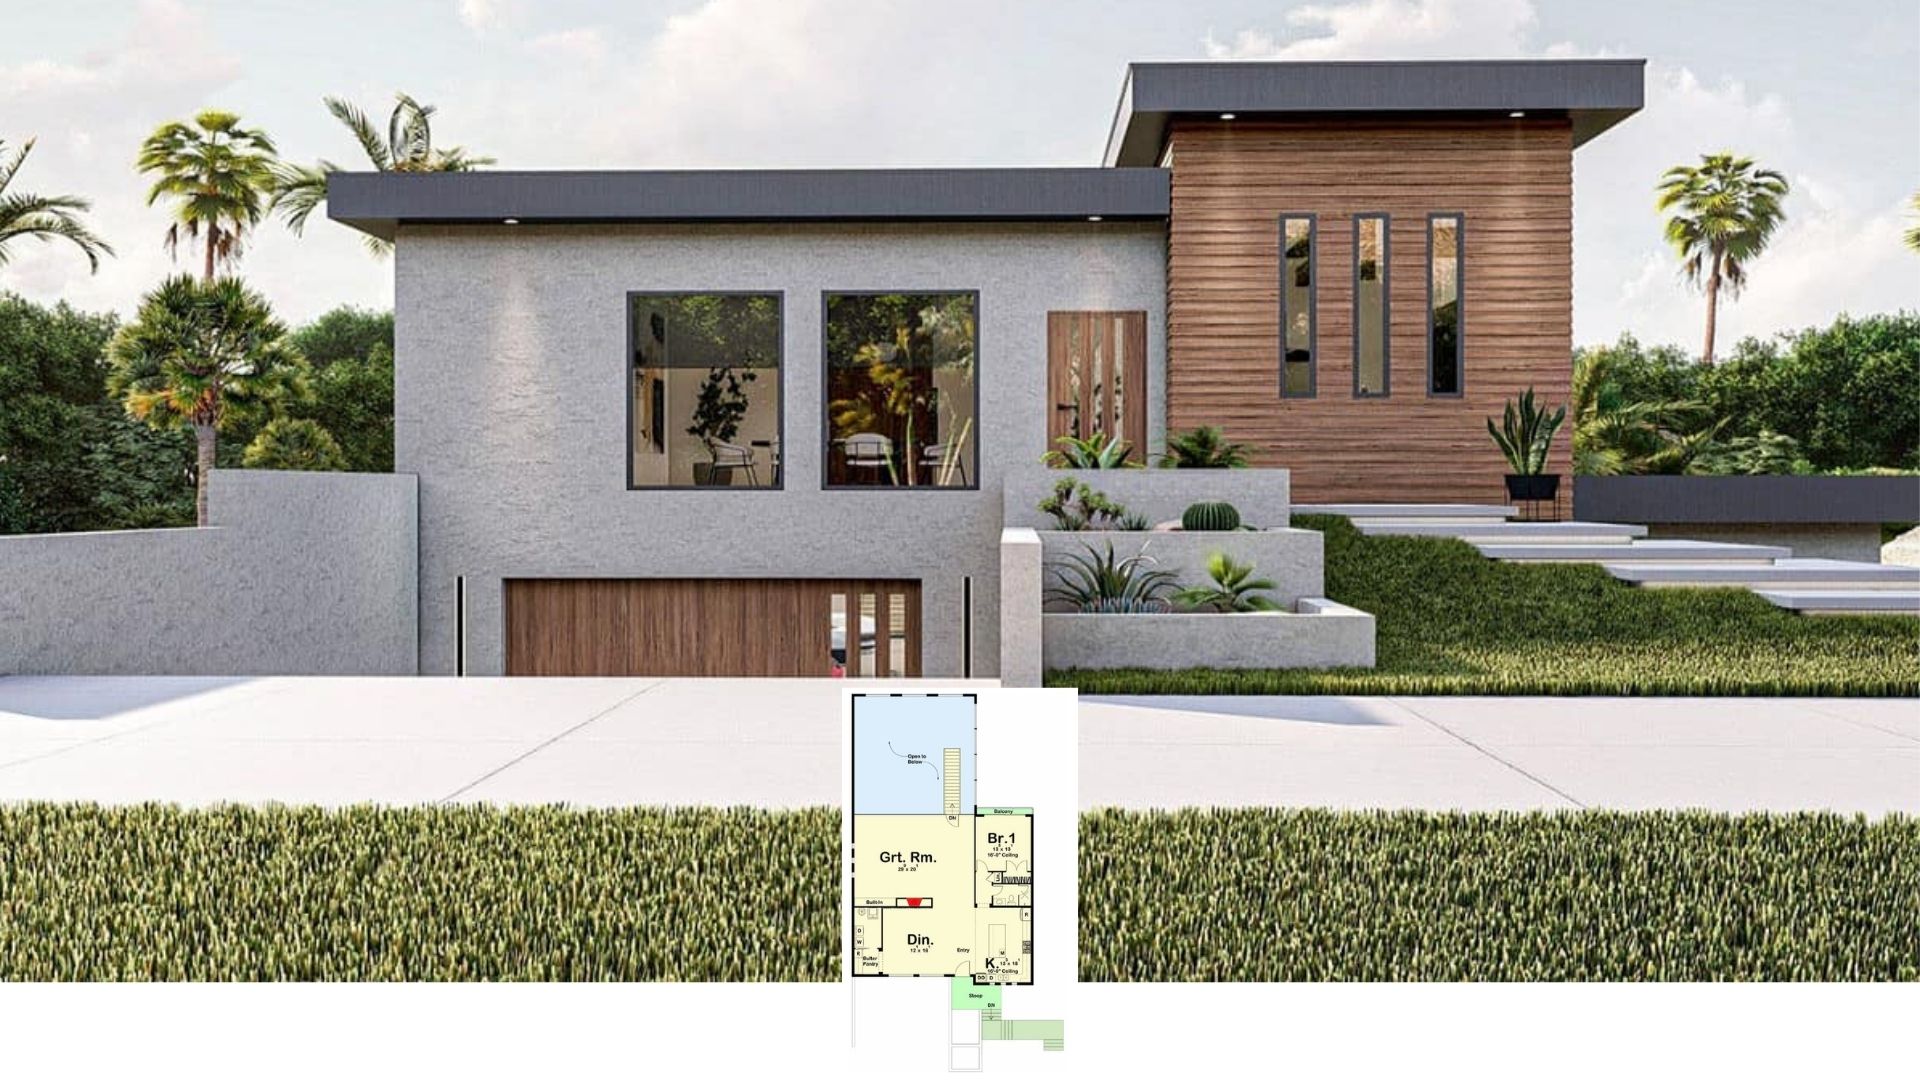
Step Inside This Stunning Contemporary 1-Bedroom Home with Wood and Concrete Harmony (Explore the 1,797 Sq. Ft. Floor Plan)
Tour This 1,721 Sq. Ft. 4-Bedroom New American Farmhouse Full of Style and Comfort (Discover the Floor Plan Details)
See This Beautiful New American Home with 5 Bedrooms, Open Concept Design, and Basement Options (1,729 Sq. Ft. Must-See Floor Plan)
Step Into This Classic 3-Bedroom Farmhouse: A Harmonious Blend of Rustic Charm and Contemporary Design (View the 1,712 Sq. Ft. Floor Plan)
Explore This Stunning 3-Bedroom Mediterranean Revival Home with Timeless Appeal (1,742 Sq. Ft. Floor Plan Included)
Tour This Beautiful Stone-Faced 3-Bedroom Home with Innovative Design (Includes 1,734 Sq. Ft. Floor Plan)
Step Into This Stunning 3-Bedroom Farmhouse Brimming With Character (Don’t Miss This 1,786 Sq. Ft. Floor Plan)
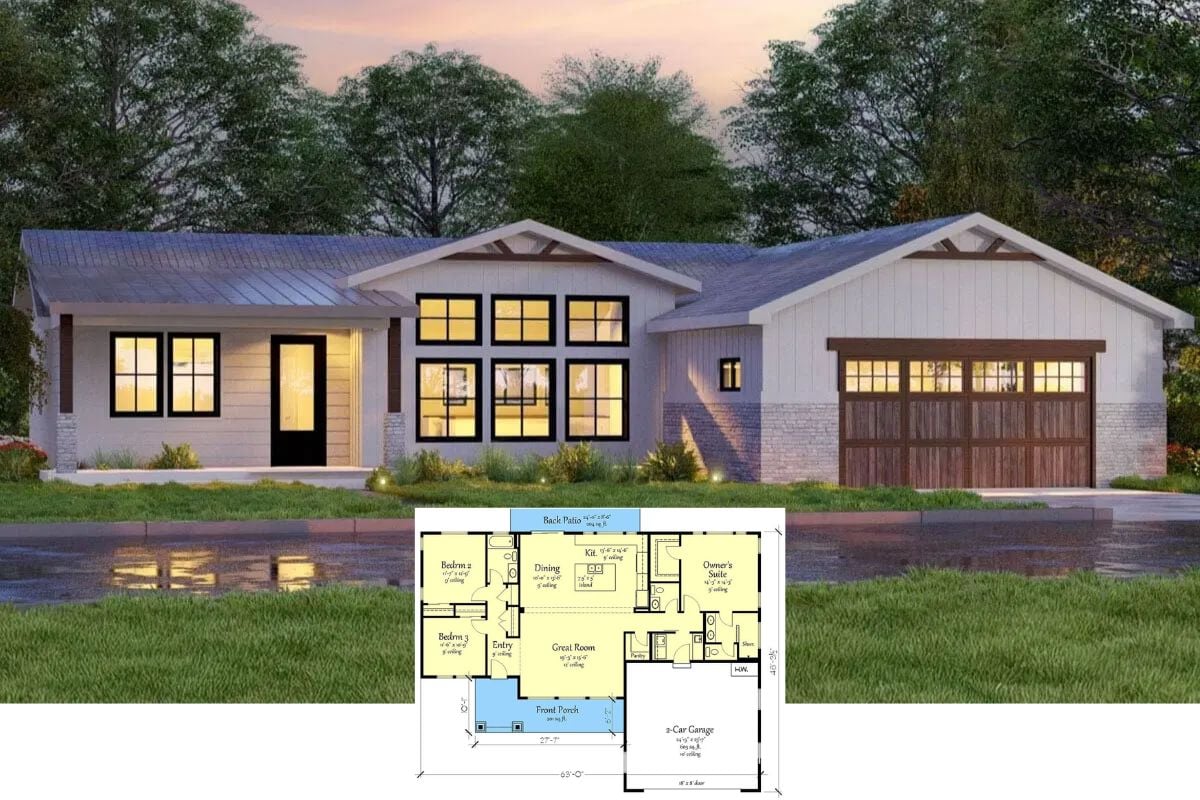
Step Inside This Stylish 3-Bedroom Farmhouse with 1,711 Sq. Ft. of Thoughtful Design (See the Detailed Floor Plan Layout)
Step Inside This 1,706 Sq. Ft. Contemporary Haven with 3 Bedrooms and Expansive Living Spaces (Explore This Floor Plan)
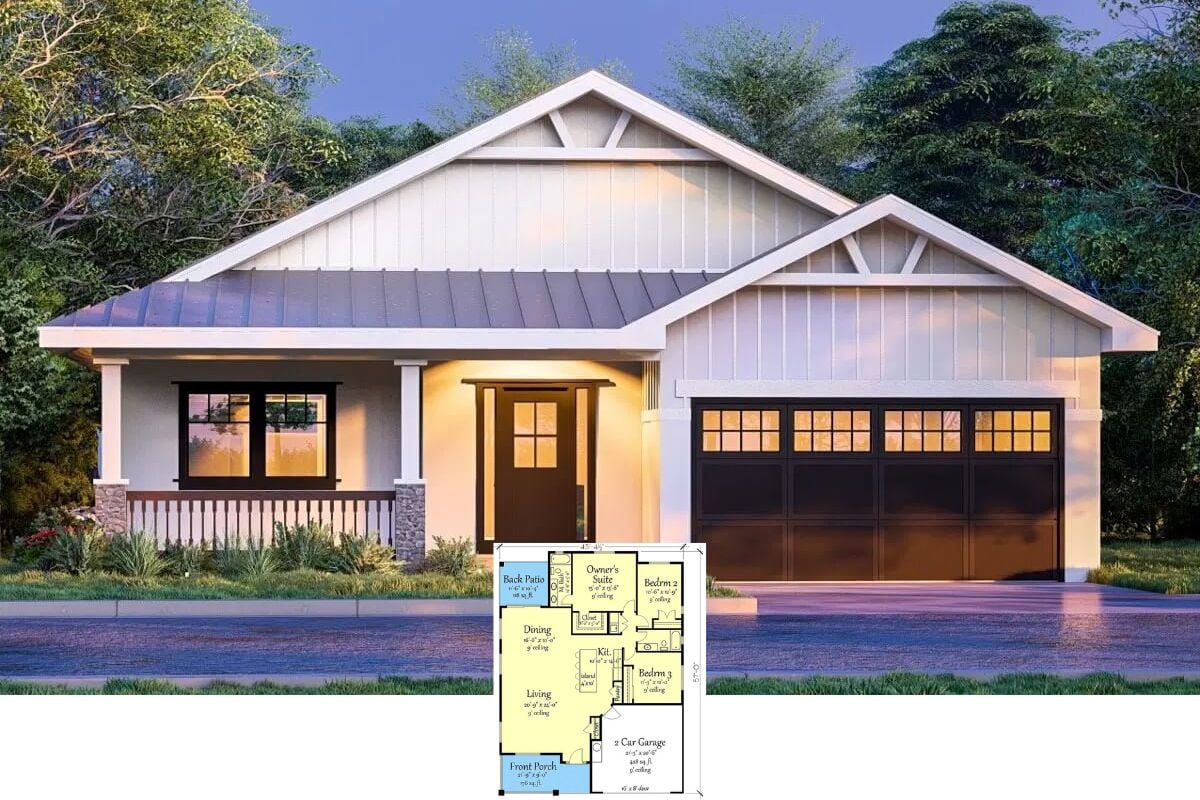
Step Into the Inviting Warmth of This 3-Bedroom Craftsman Retreat (1,759 Sq. Ft. Floor Plan Included)
Step Into This 1,708 Sq. Ft. 3-Bedroom Craftsman Bungalow: A Blend of Comfort and Design (Must-See Floor Plan)
Step Into This Stylish 1,785 Sq. Ft. 3-Bedroom Modern Farmhouse with Rustic Charm (View the Detailed Floor Plan Sketches)