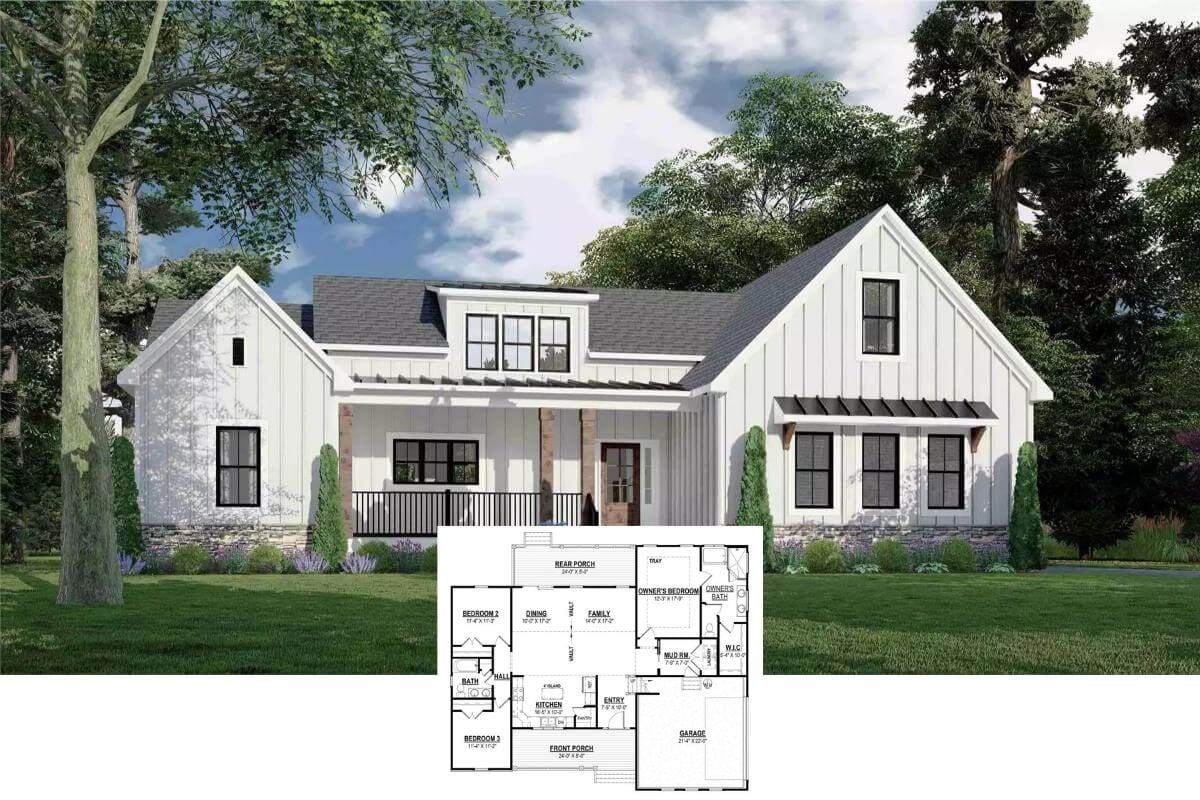
Welcome to This 1,641 Sq. Ft. 3 Bedroom Home with Open Living Spaces – Get Inspired by the Floor Plan
Check Out This 1,600 Sq. Ft. 3 Bedroom Farmhouse with an Eye Catching A-Frame Porch – Floor Plan Included
Tour This 1,616 Sq. Ft. 3 Bedroom Home with a Spacious Layout and 2-Car Garage – Check Out the Floor Plan
Check Out the Floor Plan of This 1,679 Sq. Ft. 3 Bedroom Home Featuring Timber Accents and Spacious Living
Check Out the Floor Plan of This 1,659 Sq. Ft. 3 Bedroom Home with Eye-Catching Rooflines & Open Living