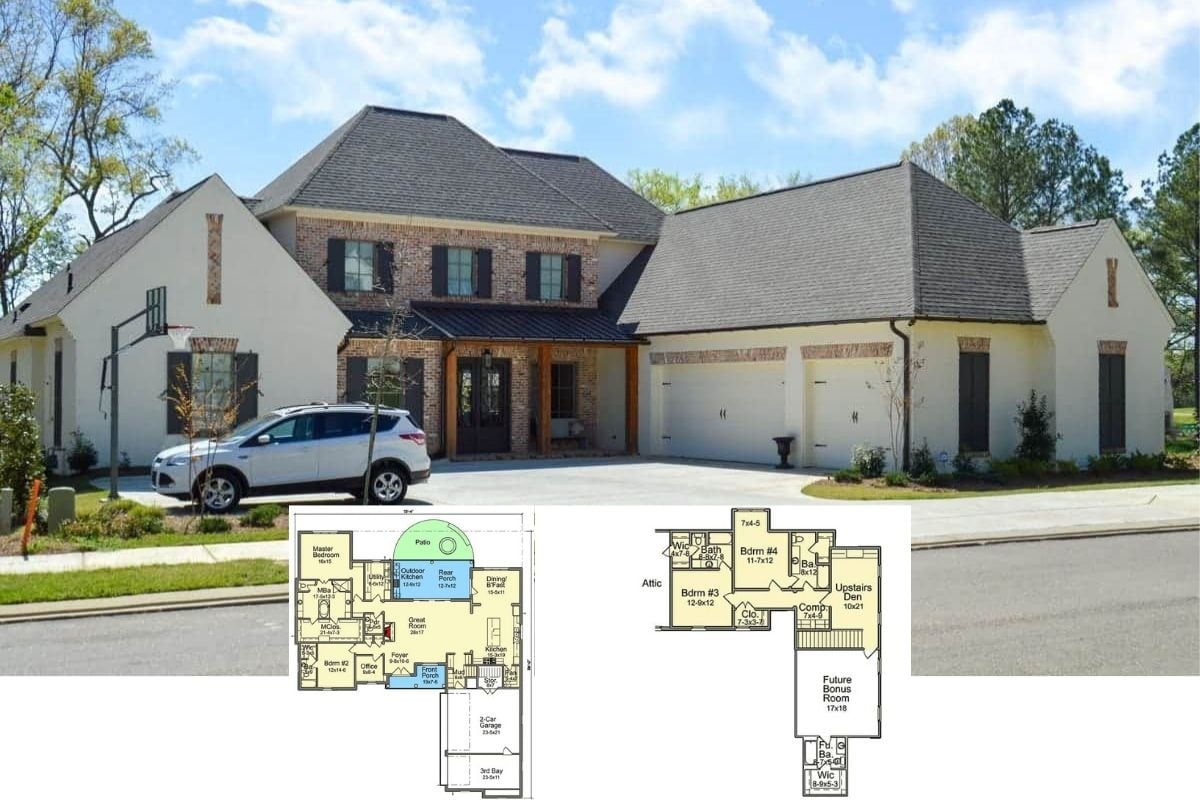
Tour this French-Inspired Imposing 5-Bedroom Home, aka “The Amboise Home” and Check Out the Detailed Floor Plan Drawings
Peek Inside this 5-Bedroom Acadian-Style Home Where You Enter Straight into the Great Room (3,453 Sq. Ft. Floor Plan)
California Residents Are In Love with these 10 Architectural Styles for their Homes and Are Learing these Styles are a Good Investment
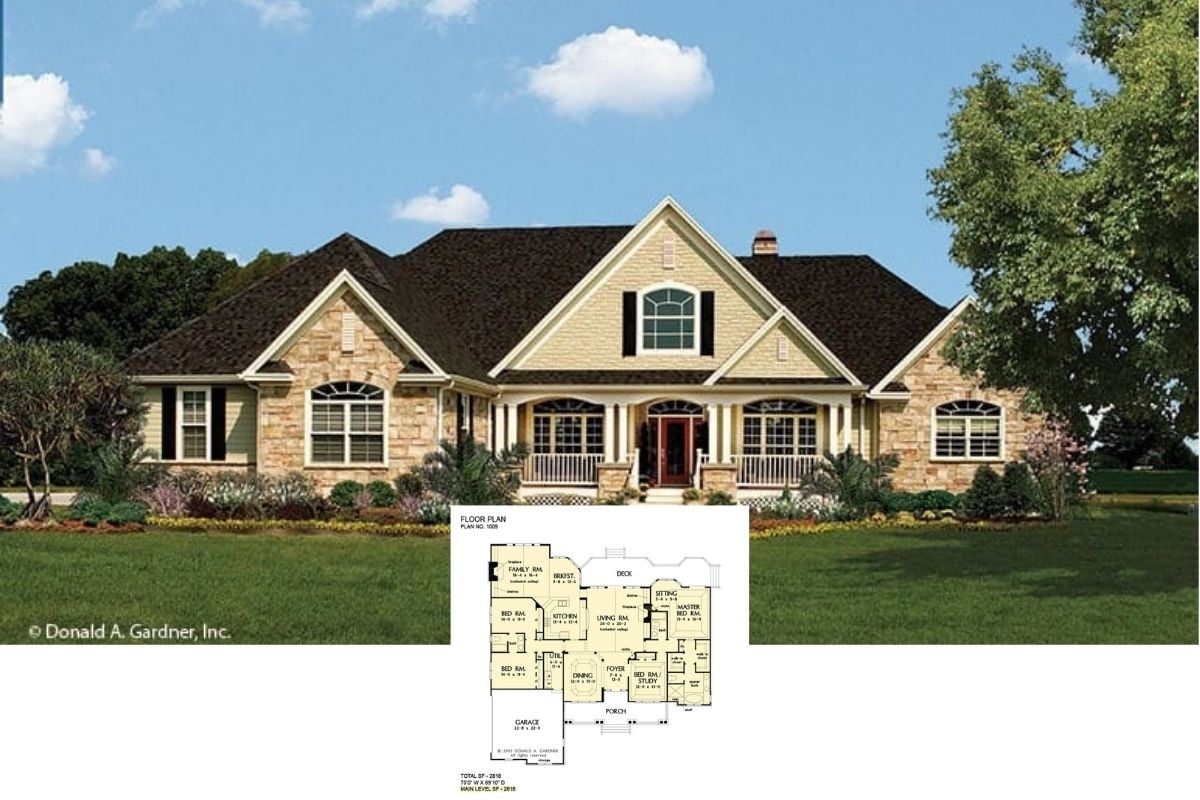
Peek Inside this 3-Bedroom Home Design, aka “The Chatsworth Home” for a Taste of What Charming Traditional Decor (Floor Plan)
Discover thisRefined 3-Bedroom Contemporary Cottage-Style Home Plan (Floor Plan and Terrific Interior Gallery)
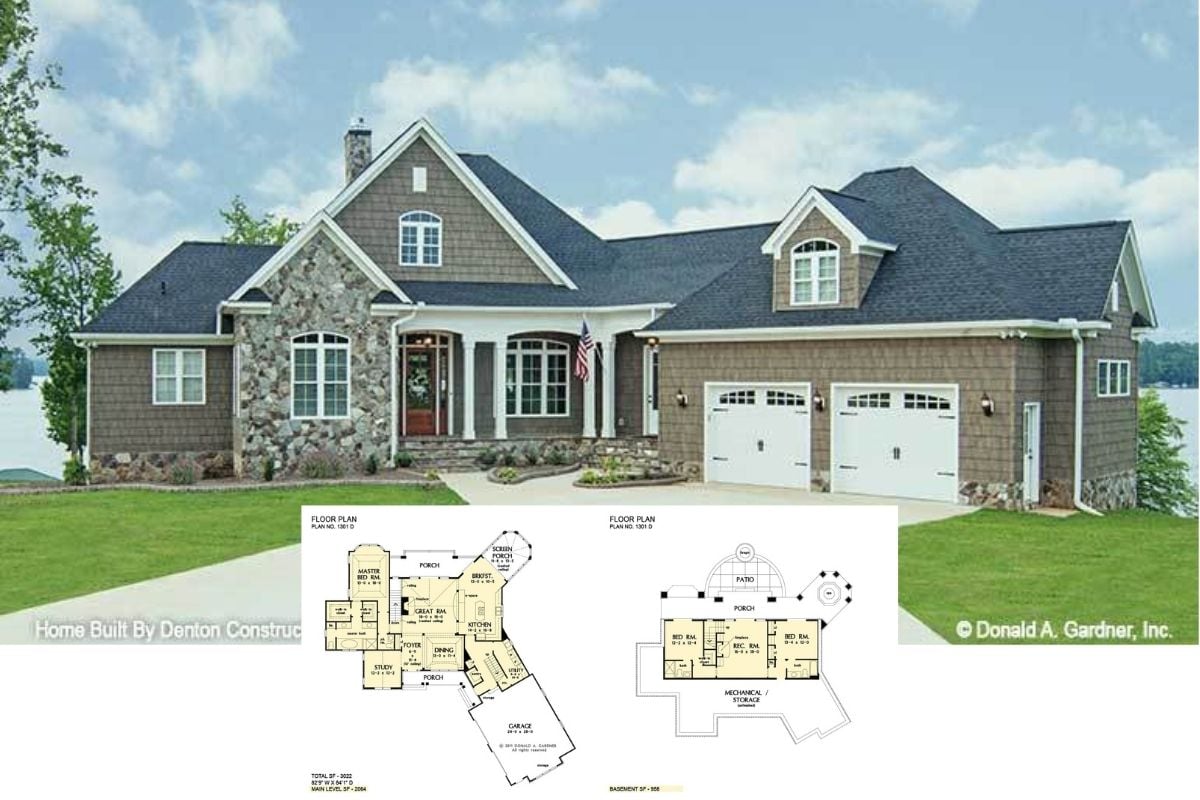
Unveiling “The Cupola” House Plan – A Fabulous 4-Bedroom Vacation or Retirement Home Design for Waterfront Properties (Floor Plan)
Discover the Layout and Interior Design of this Rustic 3-Bedroom Cabin with Vaulted Ceiling Great Room (1,235 Sq. Ft. Floor Plan)
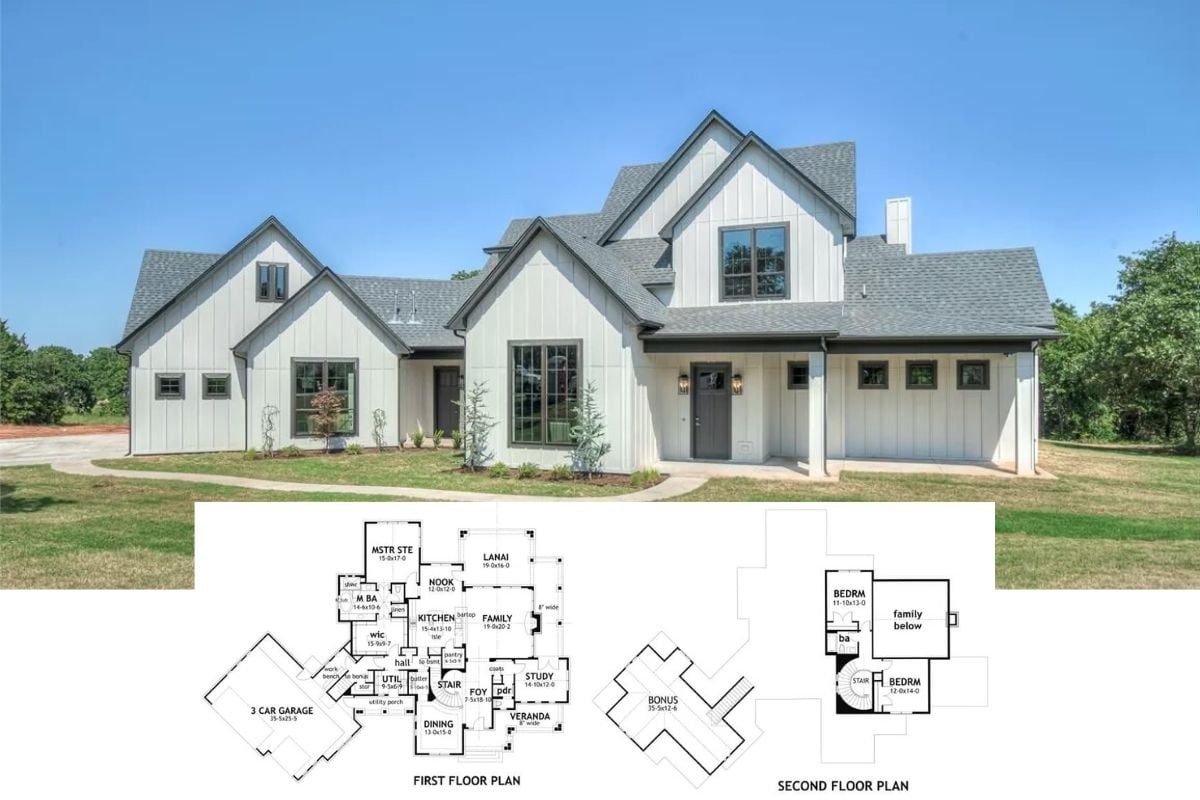
Crystal Falls 3-Bedroom Farmhouse for a Corner Lot with Bonus Room Above the Angled Garage (Floor Plan)
Barndominium Style 2-Bedroom Home with Oversized 3-Car Garage and Expansive Covered Patio (Floor Plan)
Discover Your Very Own 3-Bedroom Lighthouse Home – A Must-See Layout and Another Example Where Plain is Beautiful (Floor Plan)
Here’s a Grandiose 5-Bedroom Mediterranean Home with Balcony, Elevator and Other Interesting Features (2D Floor Plan)
Showcasing this 3-Bedroom Fairytale-Like Home Plan with an Fascinating Diagonally-Oriented Layout (2,184 Sq. Ft. Floor Plan)
Introducing “The Tamassee Country Home” – A Classic Country Farmhouse Design with Bonus Room and Three Bedrooms (Floor Plan)