This Modern-Farmhouse Home Style is Hot Right for Good Reason… Step Inside this 4-Bedroom with Open Concept Living and Bonus Room Over Garage (2,483 Sq. Ft. Floor Plan)
Introducing “The Sloan” Home Plan – A Three Bedroom Craftsman-Style House Plan (2,258 Sq. Ft. Floor Plan)
Introducing this Custom 2,350 Sq. Ft. Lodge-Craftsman Style Home Plan with Three Bedrooms (Floor Plan)
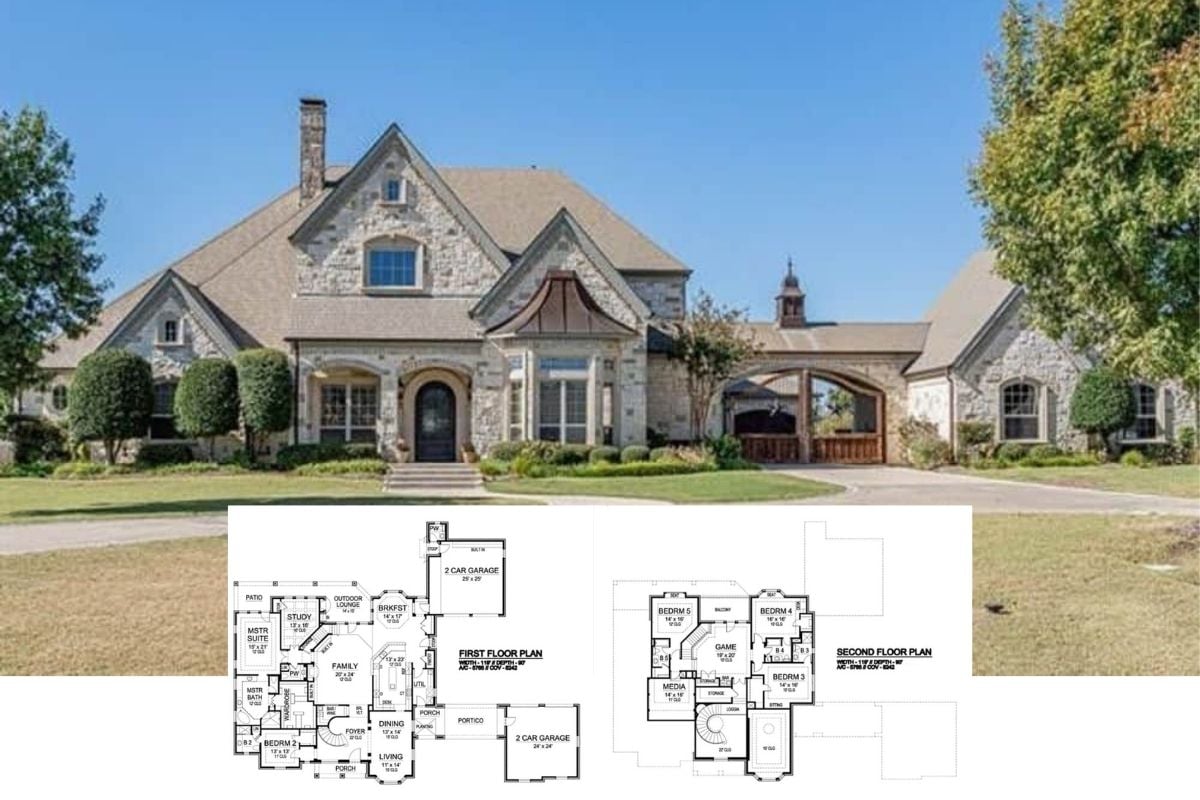
If You Like the Grand Chateau Design, You’ll Love this Grand 5-Bedroom Chateau-Style Home and Layout (Floor Plan)
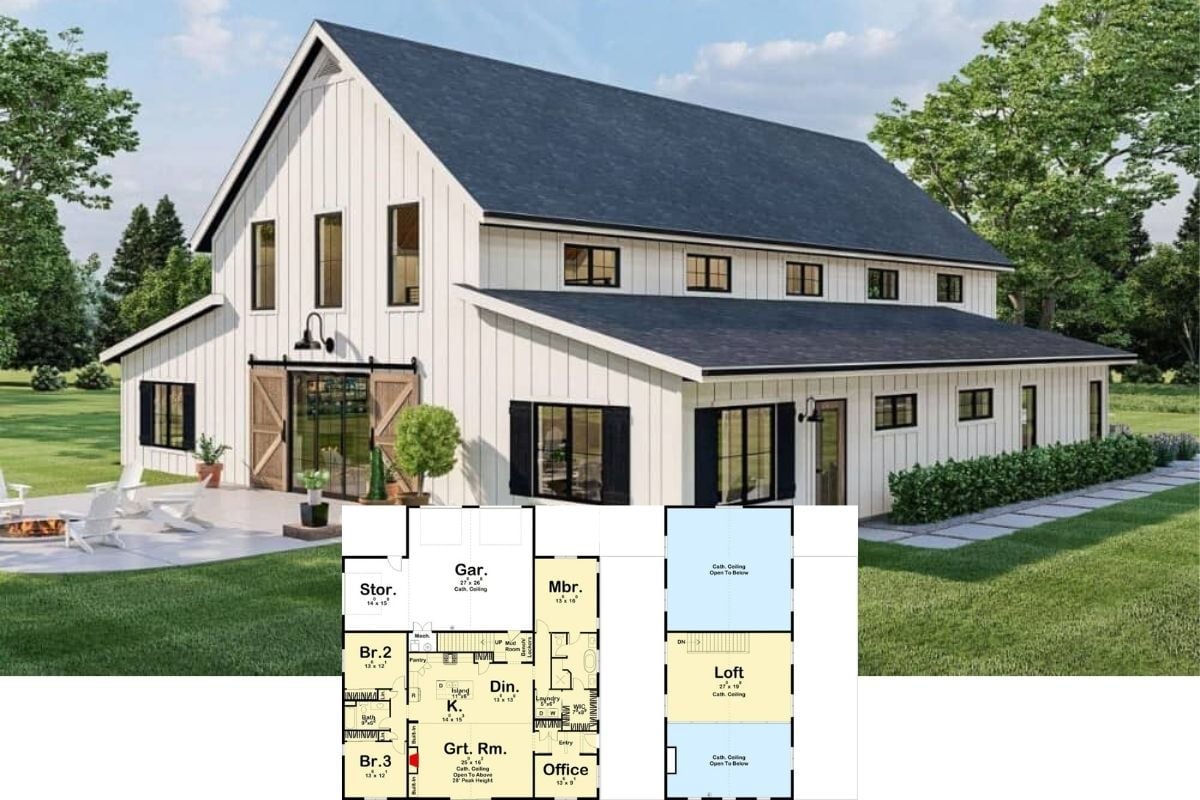
You’ll Love this Attractive 3-Bedroom Barndominium Home Plan with Huge Garage and Stylish Living Quarters with a Huge Upper Loft (Floor Plan)
Showcasing this Striking 3-Bedroom Starter or Downsizing Home Plan with 1,684 Sq. Ft. (Floor Plan Only)
This is a Budget-Friendly Attractive 3-Bedroom Rancher Home Plan with a Home Office (1,826 Sq. Ft. Floor Plan)
Get Inspired by Both the Layout, Exterior Design and Interiors by Touring this Beautiful 3 Bedroom Modern Farmhouse (Floor Plan)
Take a Peek at the Sprawling Layout for this 2-Bedroom Sprawling Rustic Shingle and Stone Farmhouse with an Epic Wraparound Porch (Floor Plan Only)
Step Inside this Efficiently Planned 4-Bedroom Rancher Where the Bedrooms Surround the Great Room in the Center (Floor Plan)
Tour this Upscale 5-Bedroom European-Country Style Home with a Home Office and Upper-Level Loft (Floor Plan)
Tour this Attractive 3-Bedroom aka “The Cornell Farmhouse” with a Bonus Room Above the Rear Garage (2,262 Sq. Ft. Floor Plan)
Introducing this Handsome 3-Bedroom Cabin Plan with a 3-Sided Wraparound Porch (Floor Plan & Exterior Imagery Only)
This 4-Bedroom Home Design is as Pristine on the Inside as It Is on the Outside (2,576 Sq. Ft. Floor Plan)
A Delightful 2-Bedroom Bungalow Layout Coming in at 1,441 Sq. Ft. (FYI Floor Plan Only – No Interior Imagery)
If You Like Rustic, You’ll Love this Compact Stone and Timber Cabin Design and Layout (681 Sq. Ft. Floor Plan)