Step into Luxury: Explore This Grand 5-Bedroom Mediterranean Villa with Bars and Balconies (Over 6,900 Sq. Ft. Floor Plan)
Step Into This 2,407 Sq. Ft. Craftsman Ranch with Timeless Stone Accents and Open Living Space (See the Floor Plan)
Tour This Enchanting Drayton Hall 4-Bedroom European Style Home with a Brick and Stone Facade (Floor Plan)
Peek Inside This 2,184 Sq. Ft. 4-Bedroom Two-Story Home for a Narrow Lot with a Blend of Classic and Contemporary Appeal (Floor Plan)
Tour This Striking 2,808 Sq. Ft. Contemporary Home with Unique Angled Rooflines and In-Law Suite (Floor Plan)
Explore This 1,950 Sq. Ft. 3-Bedroom Spanish Style Ranch with Courtyard and Open Concept Living (See the Floor Plan)
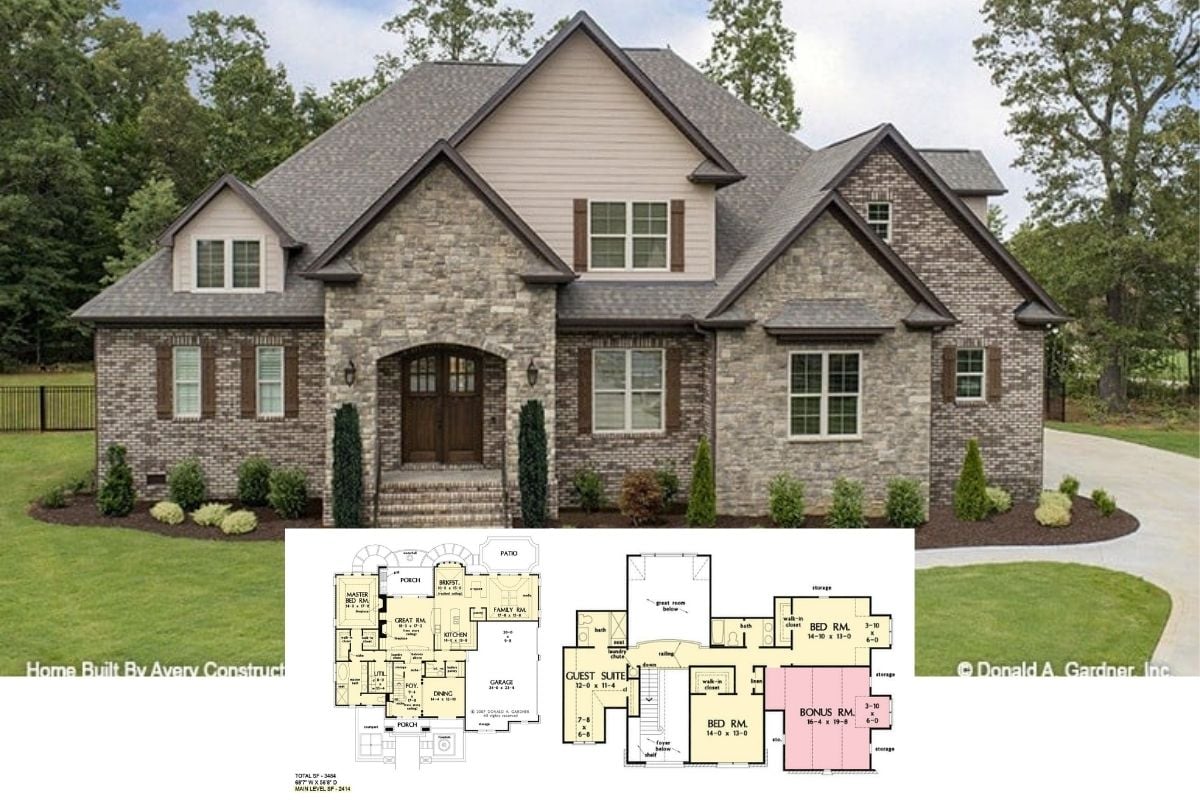
Step Into Tranquility: Explore This Charming 4-Bedroom European Home with Unique Design Elements and Bonus Room (Floor Plan)
Discover the Timeless Charm of This Contemporary Prairie-Style Retreat with a Double Garage and Open Living Space (Floor Plan Included)
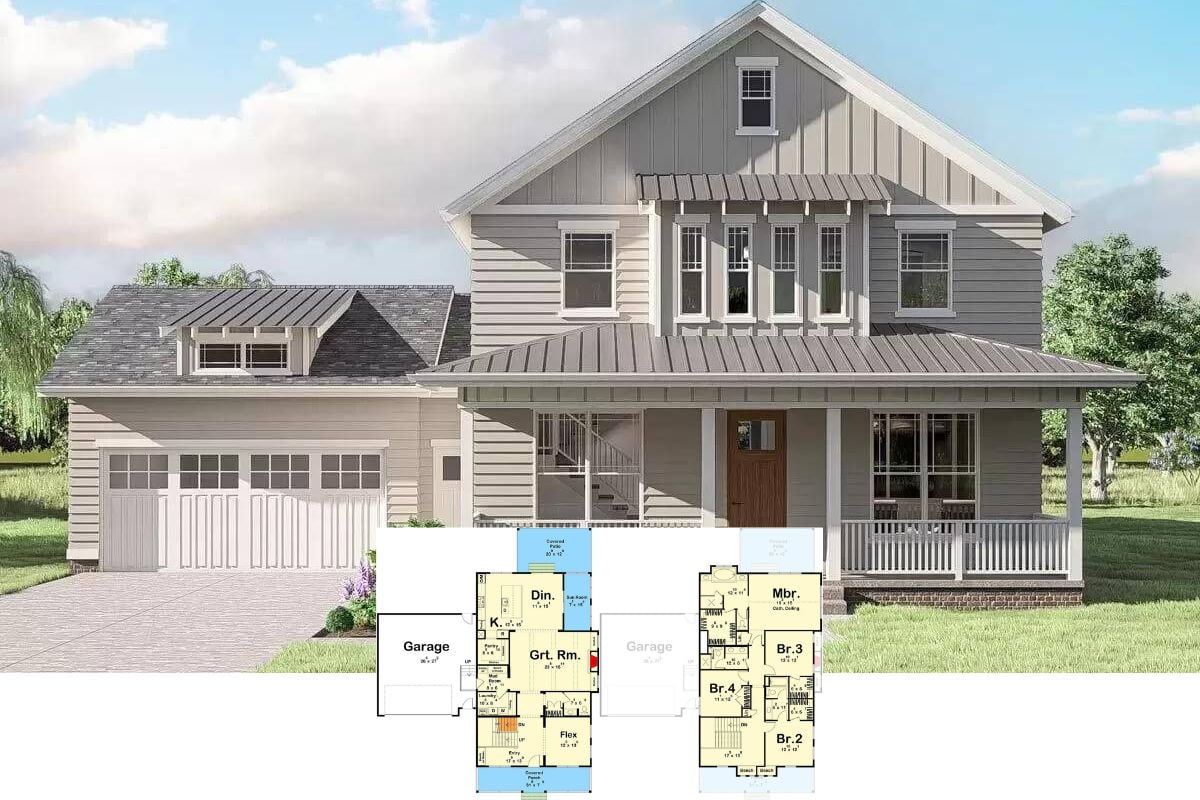
Discover the Alluring Blend of Tradition and Modernity in This 4-Bedroom New American Home (See the Floor Plan)
Marvel at This Luxurious 8,141 Sq.Ft 5-Bedroom Two-Story Neoclassical Stone Manor with Timeless Elegance
Step Into a Timeless 4-Bedroom Southwestern Bungalow: A Harmonious Blend of Classic Charm and Modern Comforts (Check Out the Floor Plan)
Introducing This 3,337 Sq. Ft. Cottage Style 4-Bedroom Home with an Open, Versatile Layout (See the Floor Plan)
Step Inside This Spacious 3-Bedroom Southwestern Two-Story Home with Stone Accents (3,814 Sq. Ft. Floor Plan)