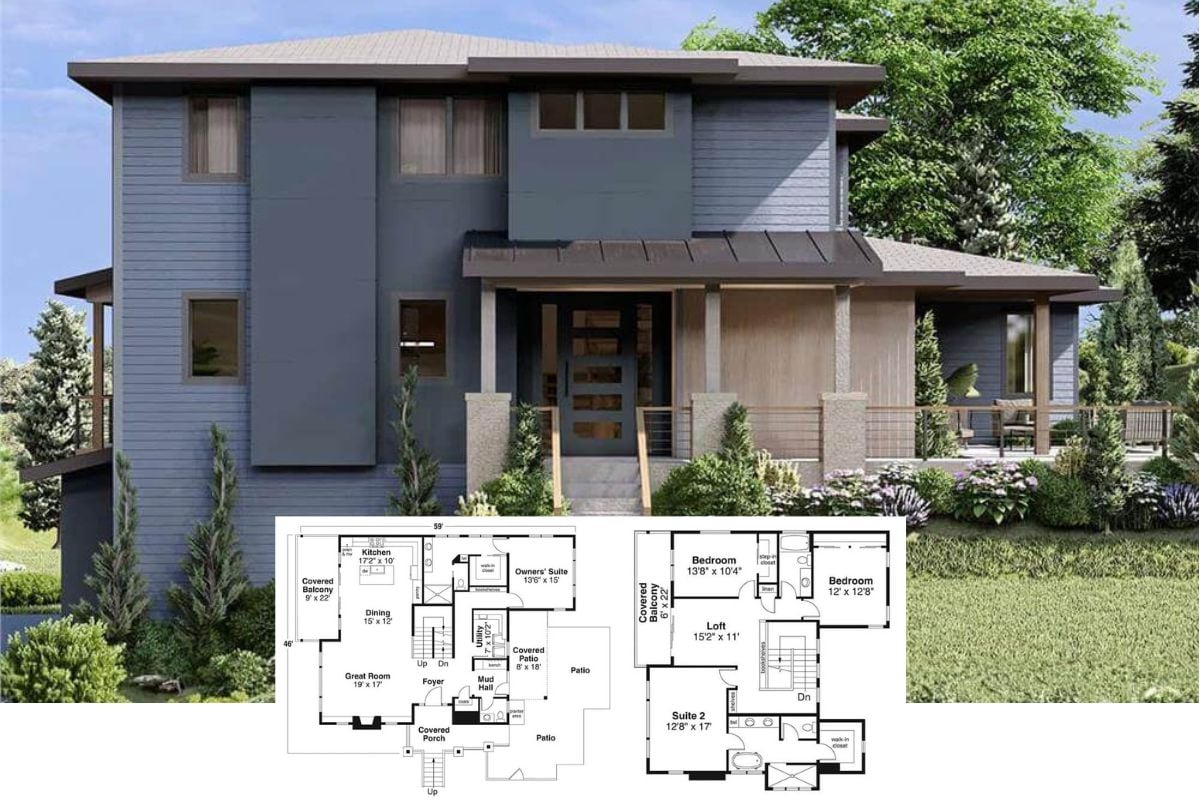
Step Inside This 3,461 Sq. Ft. Contemporary 4-Bedroom Waterfront Home with a 3-Car Garage (Floor Plan Included)
Step into This Craftsman Style Single-Story Home: 4-Bedroom Layout with a Bonus Room (2,329 Sq. Ft. Floor Plan)
Step Inside This 4-Bedroom European Style Home with a Stone Facade Designed for a Corner Lot (3,766 Sq. Ft. Floor Plan)
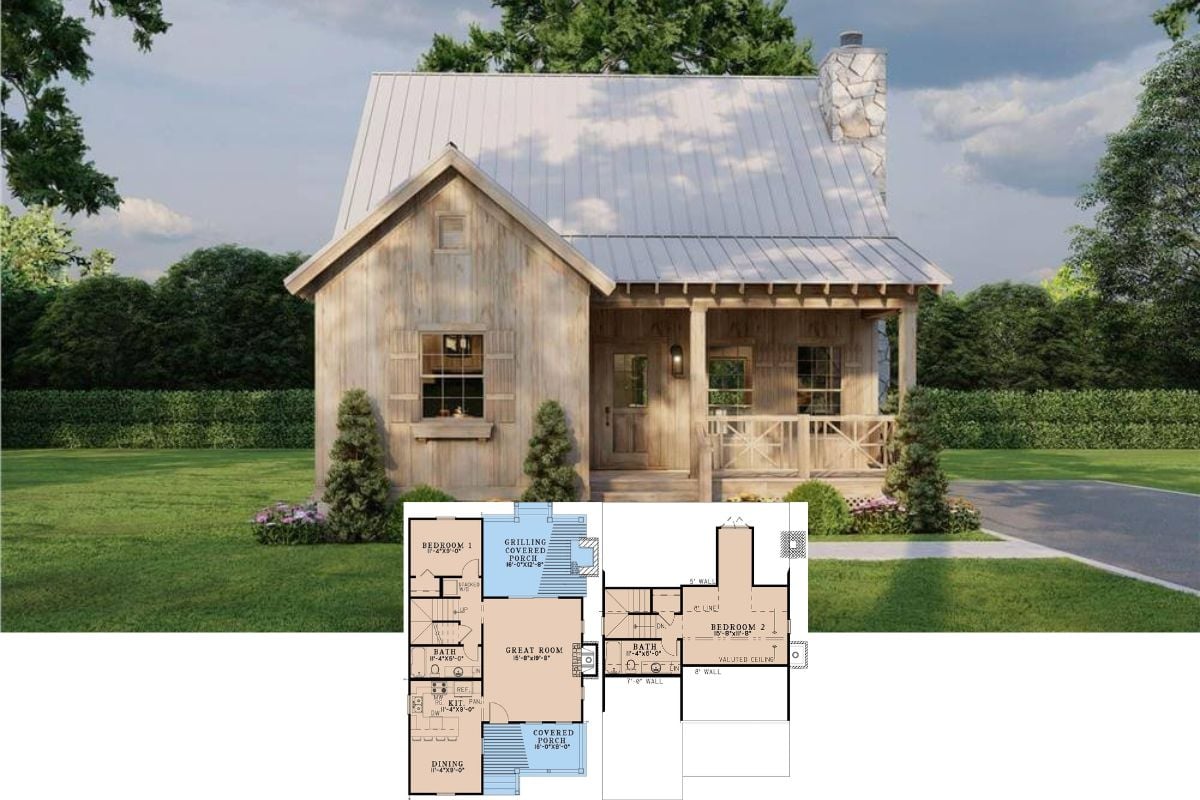
Experience This Inviting 1,641 Sq. Ft. Country Style Home with 3 Bedrooms and 2-Car Garage (Floor Plan Included)
Tour This Luxury Two-Story Modern Home with Stunning Outdoor Features Designed for a Sloping Lot (4,573 Sq. Ft. Floor Plan)
Welcome to This Expansive 7,918 Sq. Ft. Contemporary Luxury Home with a Bar, Loft, and Elevator (See the Floor Plan)
Step Inside the Timeless Charm of This European-Inspired 5-Bedroom Estate with a Balcony and Bars (Over 5,300 Sq. Ft. Floor Plan)
Tour This Stunning 4-Bedroom Craftsman Home Designed for a Sloping Lot with Stone Chimney and Impressive Gables (3,897 Sq. Ft. Floor Plan)
Discover the Charm of This 2,363 Sq. Ft. 4-Bedroom Craftsman Home with Versatile Living Spaces (See the Floor Plan)
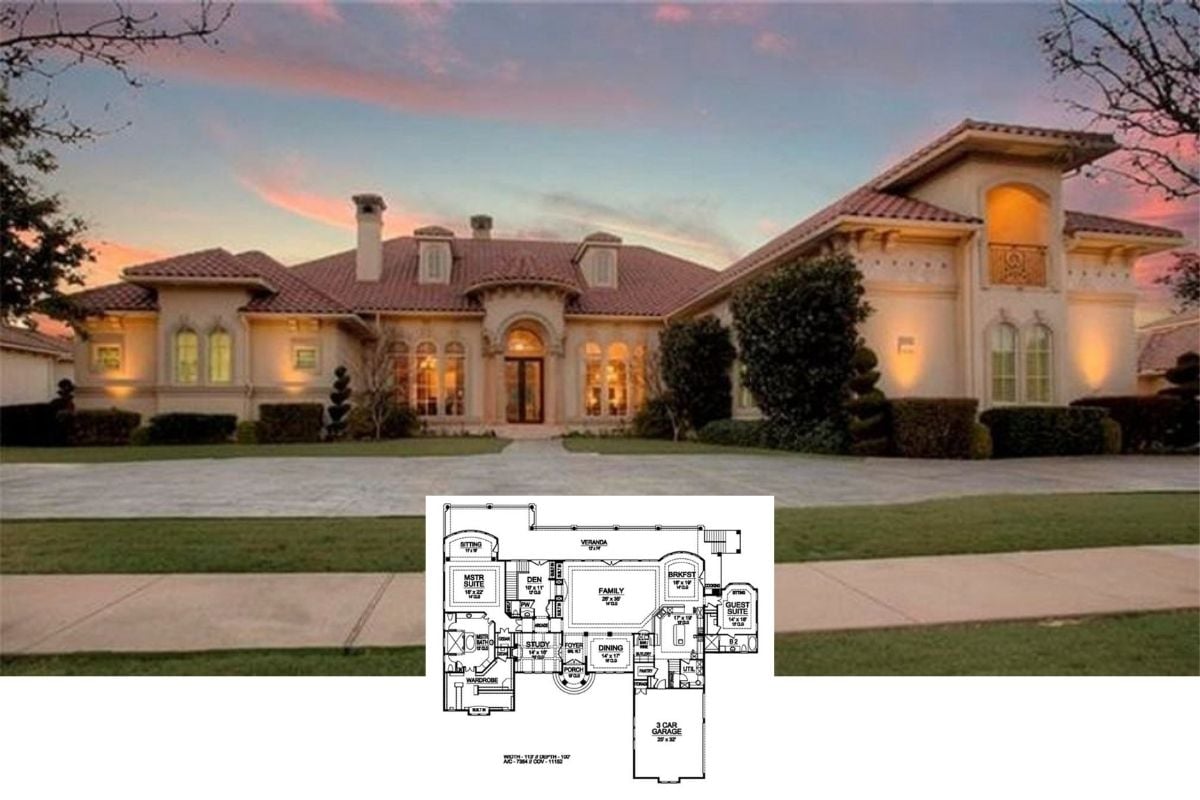
Explore This Stately 7,354 Sq. Ft. Mediterranean Style 5-Bedroom Home with a Wet Bar and Balcony (Don’t Miss This Floor Plan)
Explore This Tuscan-Inspired Villa: A 4-Bedroom Mediterranean Masterpiece with with Bars and Balconies (4,444 Sq. Ft. Floor Plan)