Discover This Contemporary 5-Bedroom Craftsman Home with Stunning Copper Accents and Panoramic Views (Explore This 3,047 Sq. Ft. Floor Plan)
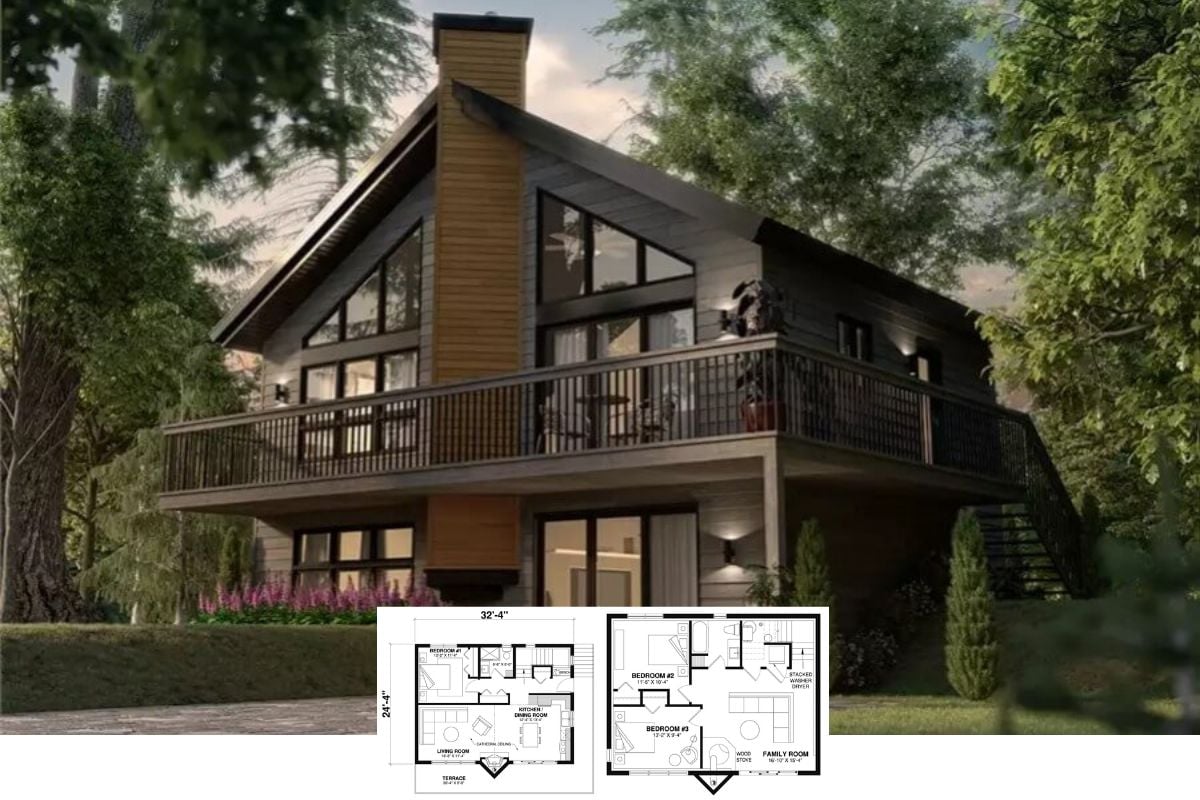
Craftsman-Style 3-Bedroom The Skybridge 1 Lake House with Wraparound Deck and Walkout Basement (Floor Plan)
Tour This Elegant 3,781 Sq. Ft. White Brick, 5-Bedroom Masterpiece with Timeless Black Accents (Explore the Comprehensive Floor Plan)
Introducing This Elegant 5-Bedroom Home with Stone Columns and Spacious Design (View the 3,297 Sq. Ft. Floor Plan)
Unveiling a Striking 3-Bedroom 3,345 Sq. Ft. Contemporary Home with Luxurious Features Throughout (See the Detailed Floor Plan Layout)
Step Into This Stunning 2,946 Sq. Ft. 3-Bedroom Craftsman-Inspired Home With Contemporary Twists (View the Detailed Floor Plan Sketches)
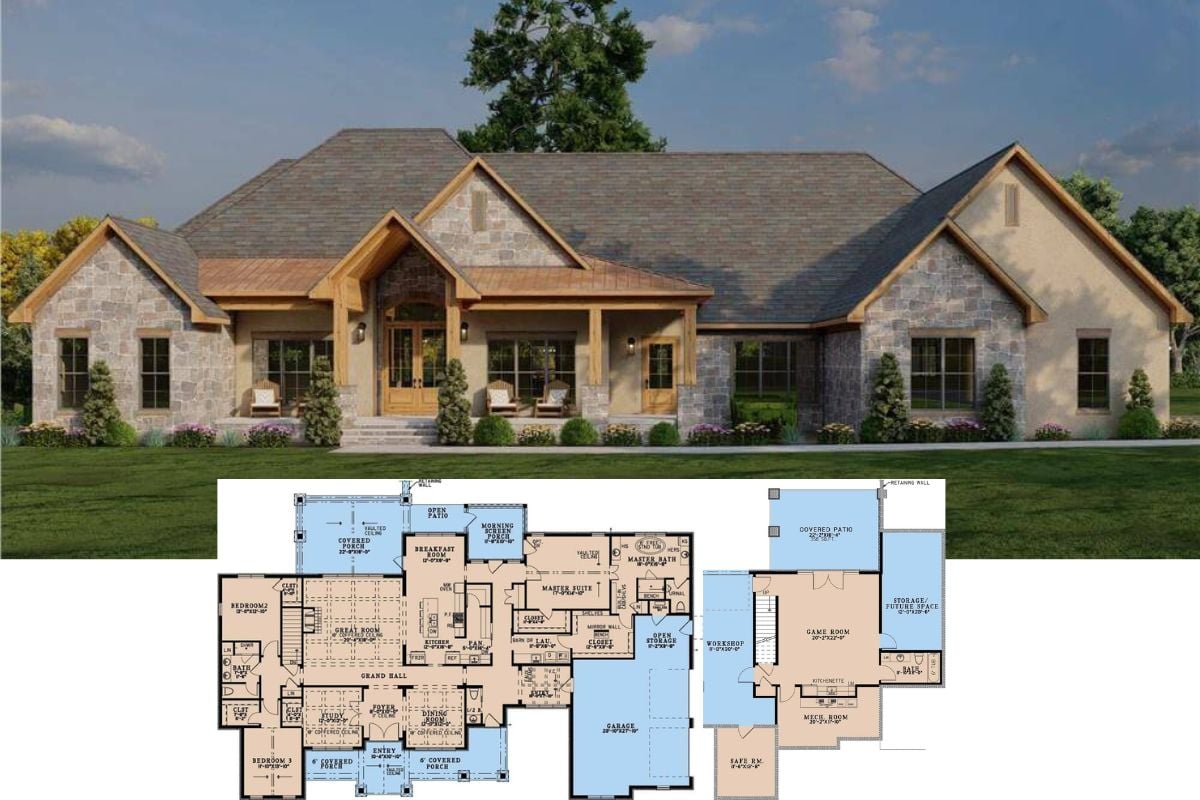
Experience This Rustic 2,516 Sq. Ft. 3-Bedroom Single-Story Mountain Retreat with Courtyard and Angled 3-Car Garage (Plus Floor Plan)
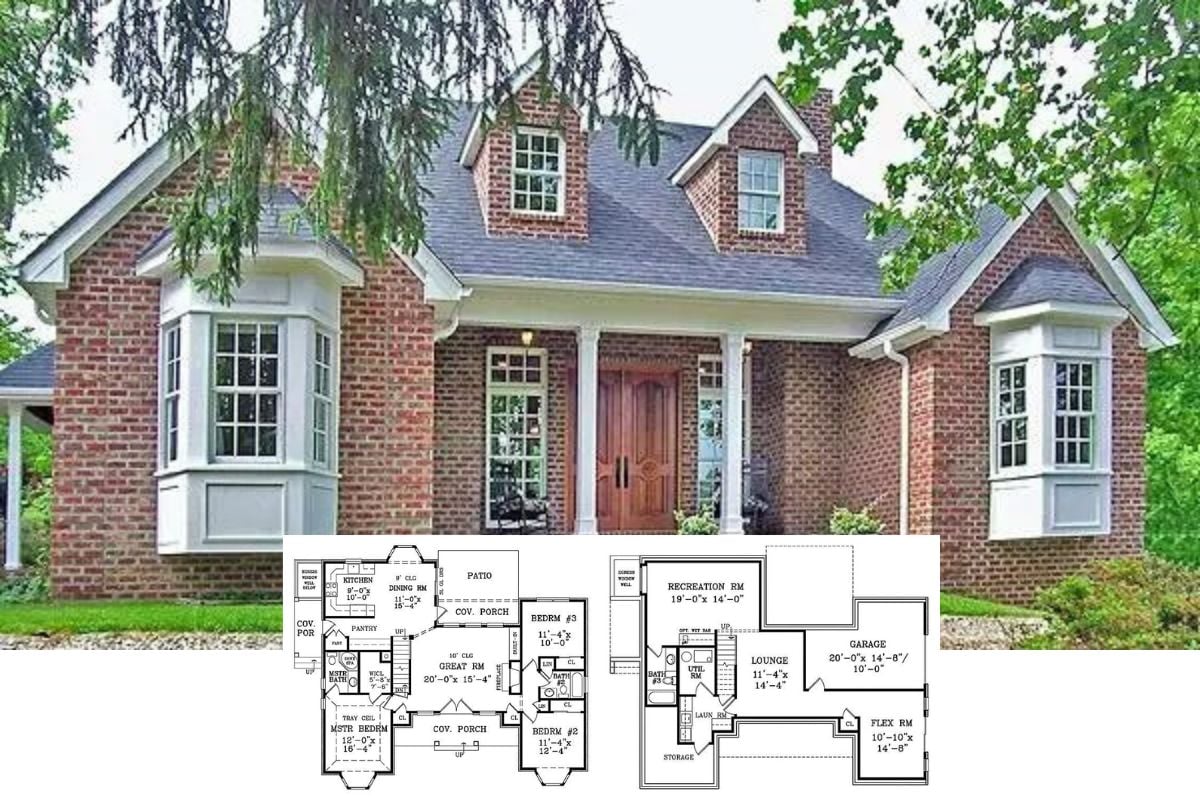
See Inside This Striking 2,018 Sq. Ft. Cape Cod Designed Home With Stylish Symmetry and Modern Touches (Floor Plan)
Step Inside This Expansive 5-Bedroom Craftsman Bungalow with Stunning Stone Accents, Perfect for Sloped and Corner Lots (Floor Plan Included)
Discover The Artful Blend of Stone and Shingle in This 3-Bedroom Two-Story 2,815 Sq. Ft. Ryecroft Craftsman Masterpiece (Floor Plan)
Traditional-Style 5-Bedroom Big Stone Ridge Home with Open Living Space and Walkout Basement (Floor Plan)
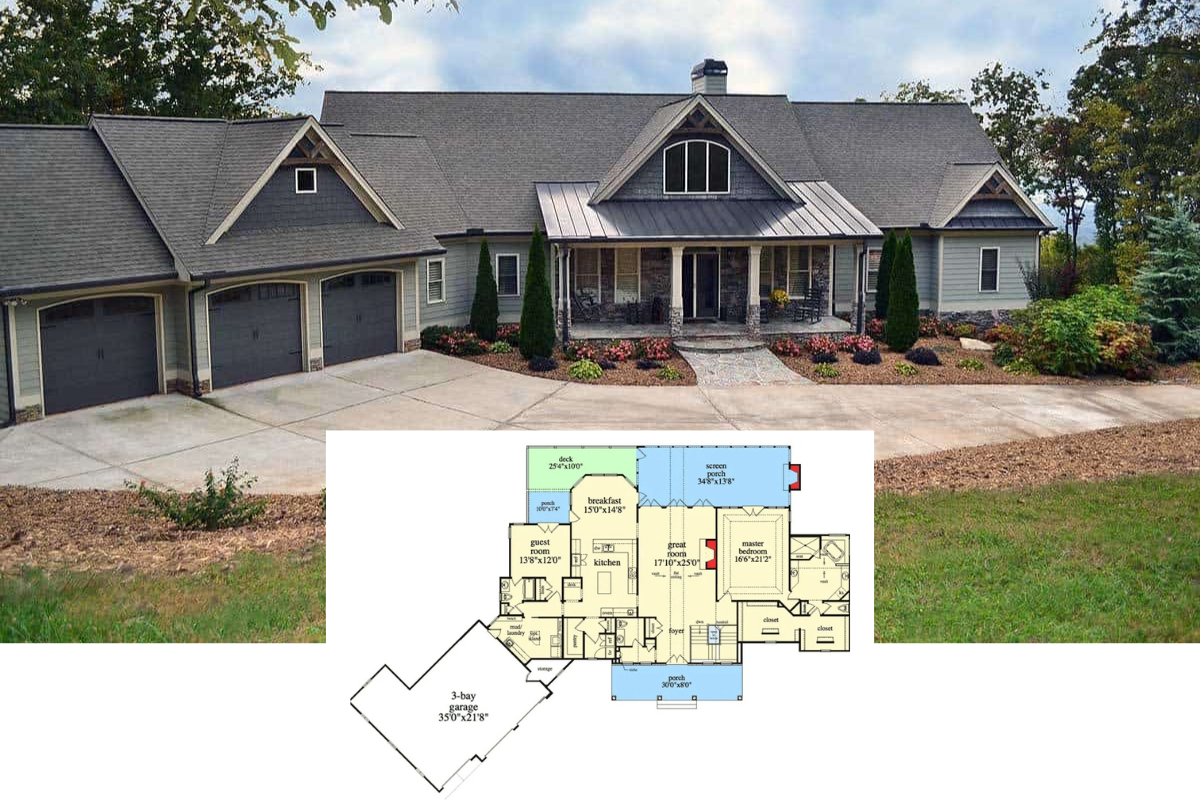
Peek Inside this 5-Bedroom Mountain Rancher Home Plan with Three-Car Garage and a Walkout Basement (Floor Plan)