Introducing This 3,464 Sq. Ft. Craftsman Home with 4 Bedrooms and Expansive Outdoor Living Spaces (View the Detailed Floor Plan Sketches)
Welcome to This Timeless 3,730 Sq. Ft. 5-Bedroom Home with Timber Accents, Elegant Arched Windows, Elevator, and Angled 3-Car Garage (Floor Plan Included)
Introducing This 5,684 Sq. Ft. 3-Bedroom New American Style Home with a Stunning Multi-Level Porch (Floor Plan Included)
Introducing This Beautiful Mountain Style 3-Bedroom Home With Exquisite Timber Accents and an Elevator (2,574 Sq. Ft. Floor Plan)
See Inside This Elegant 4,112 Sq. Ft. 4-Bedroom French-Style Country Home with 4.5 Bathrooms and an Elevator (Don’t Miss This Floor Plan)
Tour This Luxury Two-Story Modern Home with Stunning Outdoor Features Designed for a Sloping Lot (4,573 Sq. Ft. Floor Plan)
Welcome to This Expansive 7,918 Sq. Ft. Contemporary Luxury Home with a Bar, Loft, and Elevator (See the Floor Plan)
Explore This 3-Bedroom Country Home with Modern Flair Including an Elevator, In-Law Suite, and Dual Garages (Over 4,600 Sq. Ft. Floor Plan)
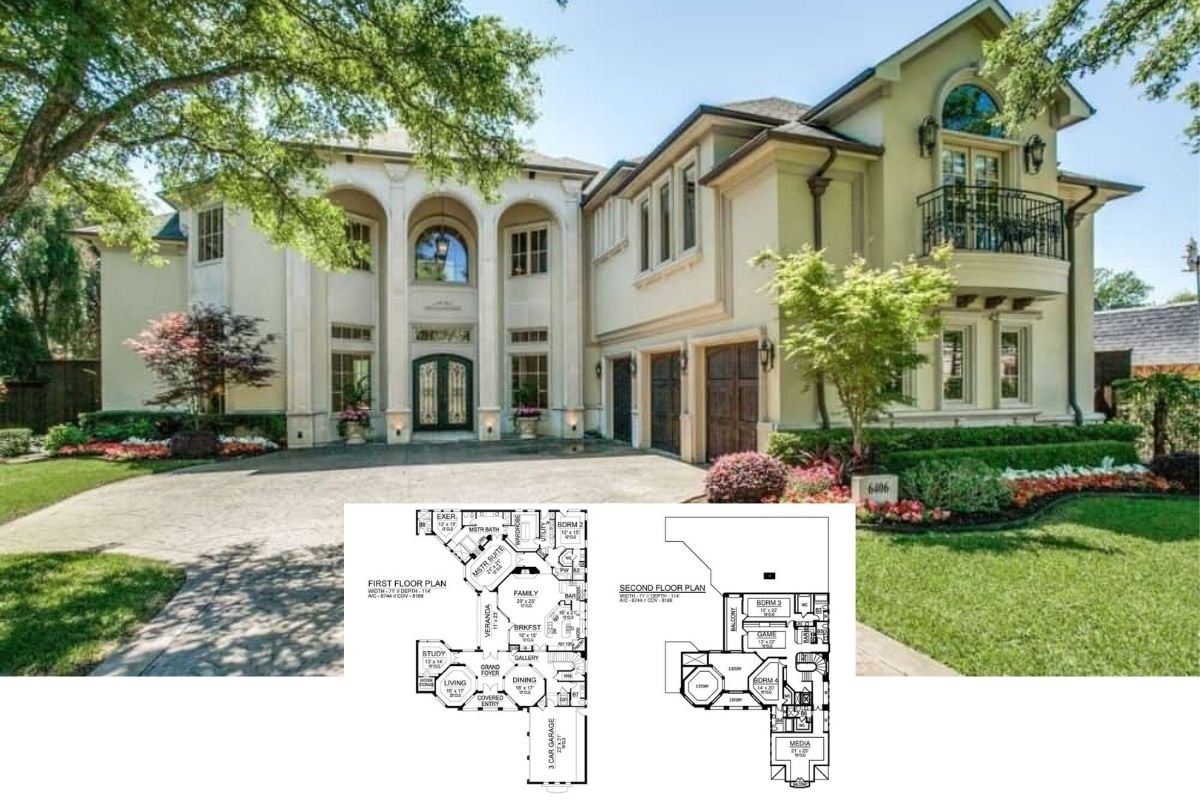
Explore a Grand 6,744 Sq. Ft. Mediterranean Estate with Classical Elegance and Modern Comfort (Floor Plan)
Introduding this 4-Bedroom Home, aka “The Sandy Creek Craftsman” with Elevator and Two Flex Spaces (Floor Plan)
Peek Inside this 4-Bedroom Mountain-Style Home with Massively Oversized Decks for the Ultimate in Outdoor Living (Floor Plan)
Here’s a Grandiose 5-Bedroom Mediterranean Home with Balcony, Elevator and Other Interesting Features (2D Floor Plan)
Step Inside this 5-Bedroom Stately European- Style Home Featuring Upscale Decor Throughout (2D Floor Plan Included)
You Know it’s a Mansion When There’s a Motorcourt, Library, Gym, Pool, Rotunda, Game Room, Study, Media Room and a “Wardrobe” Space (9,832 Sq. Ft. Floor Plan)
If You’ve Ever Wondered What All the Space is For in a Mansion, This is a Great Example with Two Sprawling Levels of Rooms and Hallways (Floor Plan and Exterior Photos Only)
Introducing a Luxury 5-Bedroom Victorian-Style Home Featuring a Rotunda Foyer, Loft, Elevator and Pool (Floor Plan)