Step Inside This 3,334 Sq. Ft. Single Story Home with 3 Car Garage and Covered Porch (Floor Plan Included)
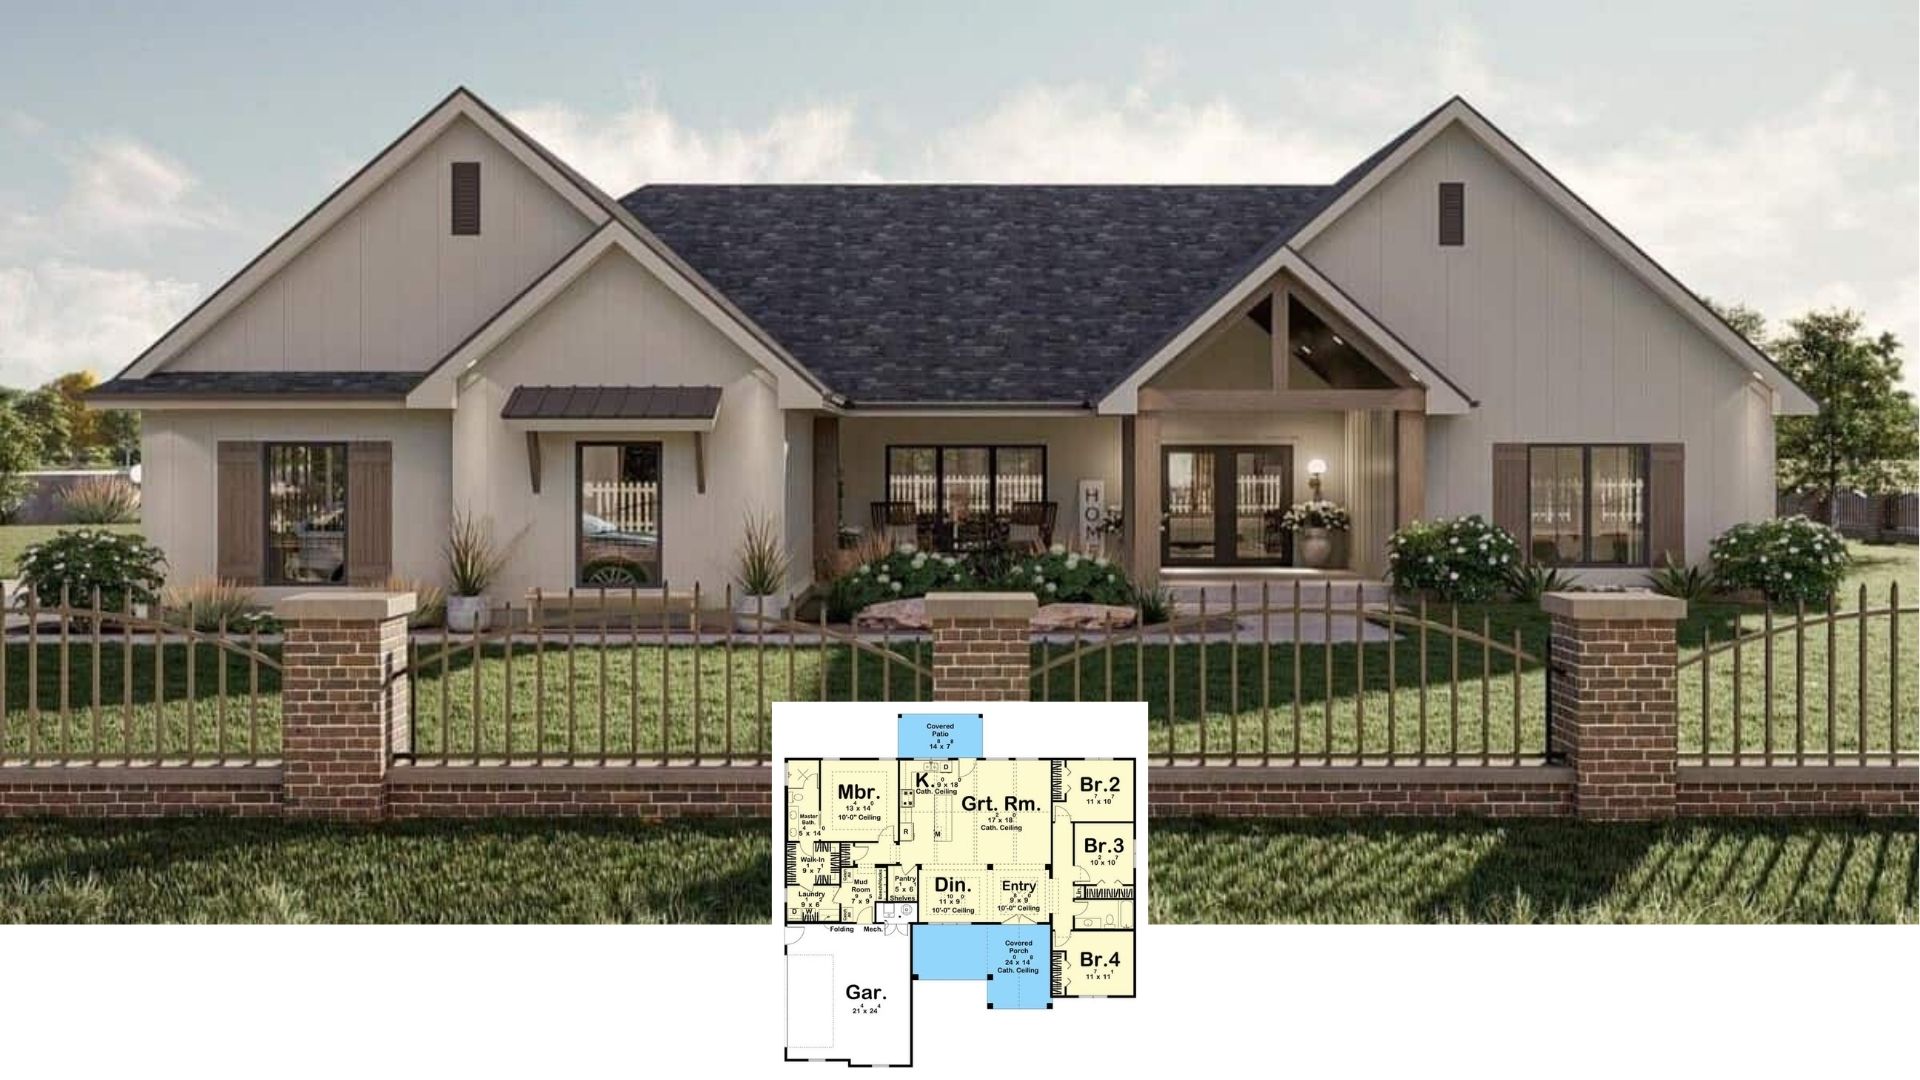
Experience This 1,925 Sq. Ft. 4 Bedroom House with a Side Entry Garage and Front Porch (Floor Plan Included)
Discover the Spacious 5 Bedroom Ranch Home with 4,527 Sq. Ft., Basement, and Angled 3-Car Garage (Floor Plan Included)
Introducing a 2,301 Sq. Ft. Two Story Victorian Style Home with 3 Bedrooms and an Exceptional Floor Plan
Step Inside This 1,942 Sq. Ft. 3 Bedroom Home with Covered Porch and Double Garage (Floor Plan Included)
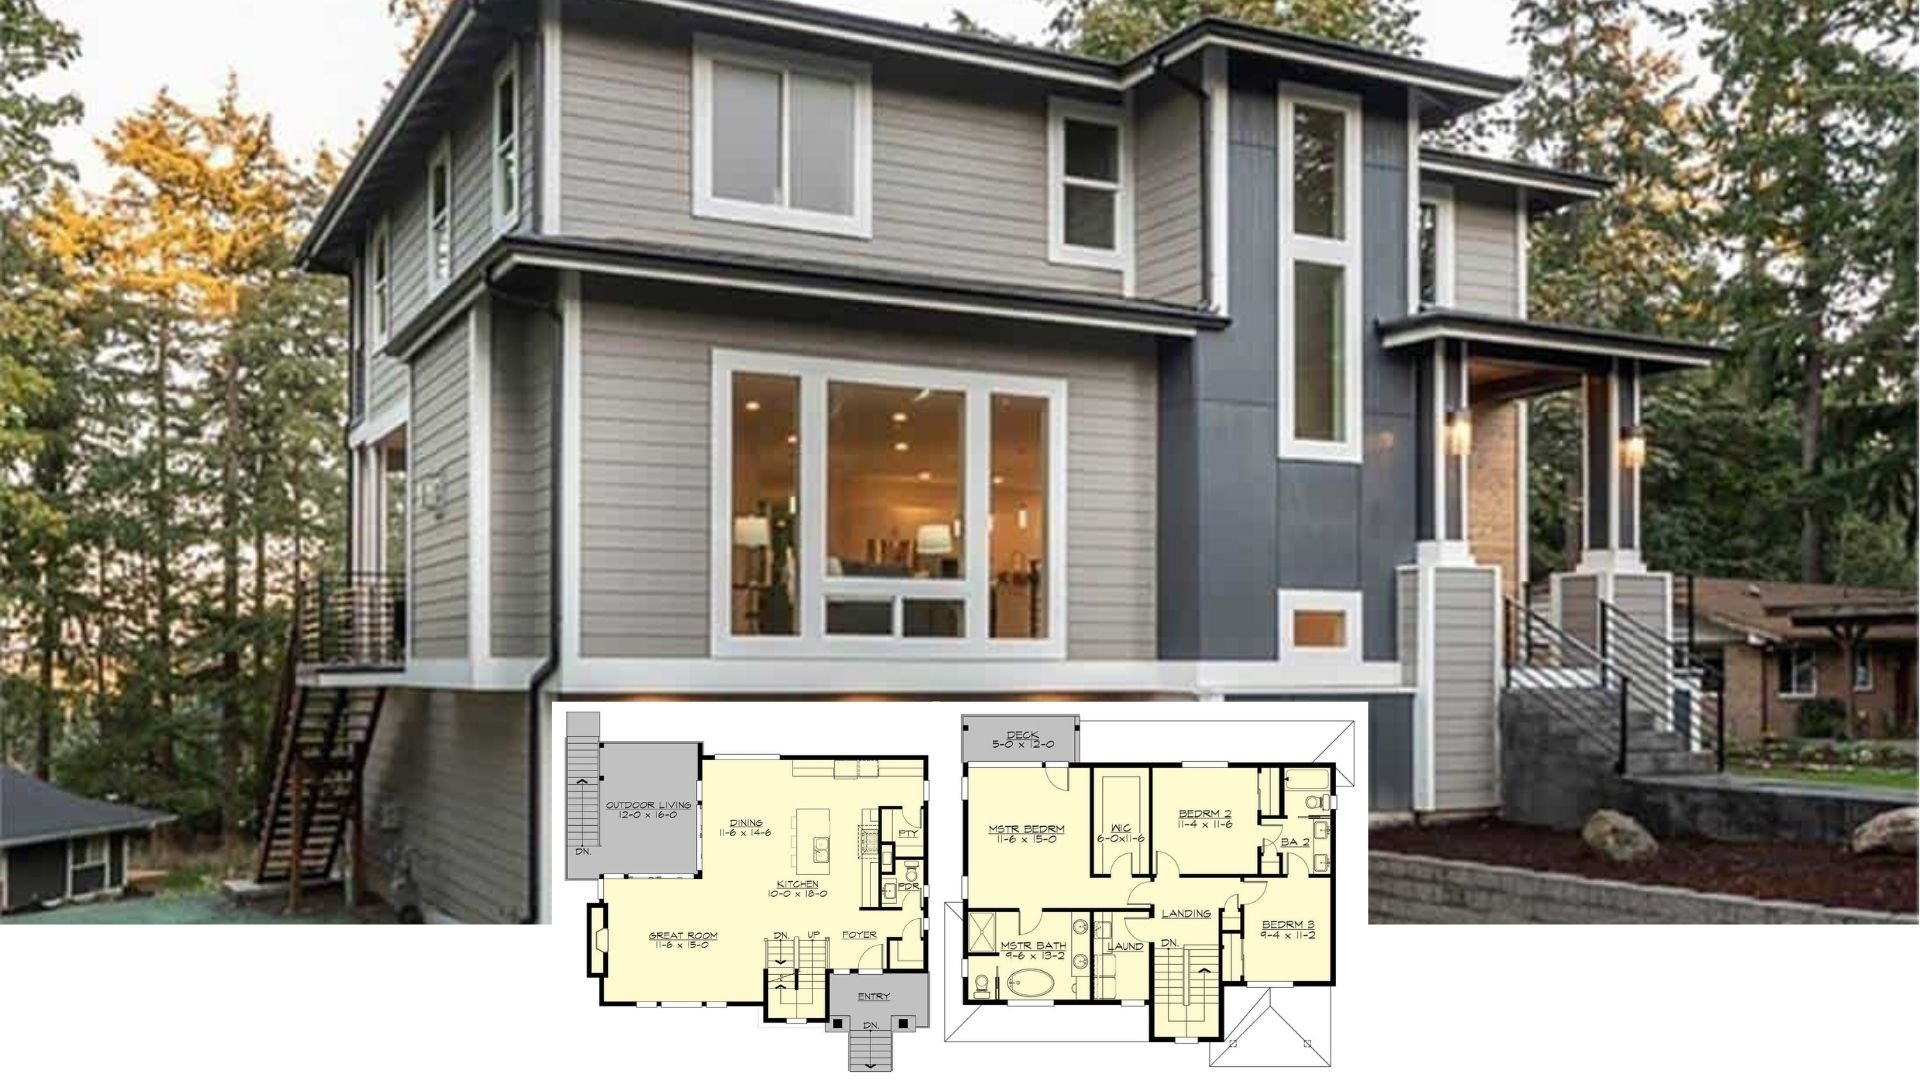
Step Inside This 2,685 Sq. Ft. Home – 3 Bedrooms, 2-Car Garage and Lower Level Expansion (Floor Plan Included)
Experience This 2,684 Sq. Ft. Home Featuring 3 Bedrooms, Open Concept Living, and a Floor Plan You’ll Love
Introducing a Gorgeous 3 Bedroom Home with Jack & Jill Bathroom, 3 Car Garage and 1,642 Sq. Ft. of Space (Floor Plan Included)
Experience 4,735 Sq. Ft. of Luxury: A Stunning 5 Bedroom Two Story Home with Angled Garage and Walkout Basement (Floor Plan Included)
Welcome to 2,525 Sq. Ft. of Spacious Living: 3 Bedroom Home with Jack & Jill Bath and Bonus Room (Floor Plan Included)