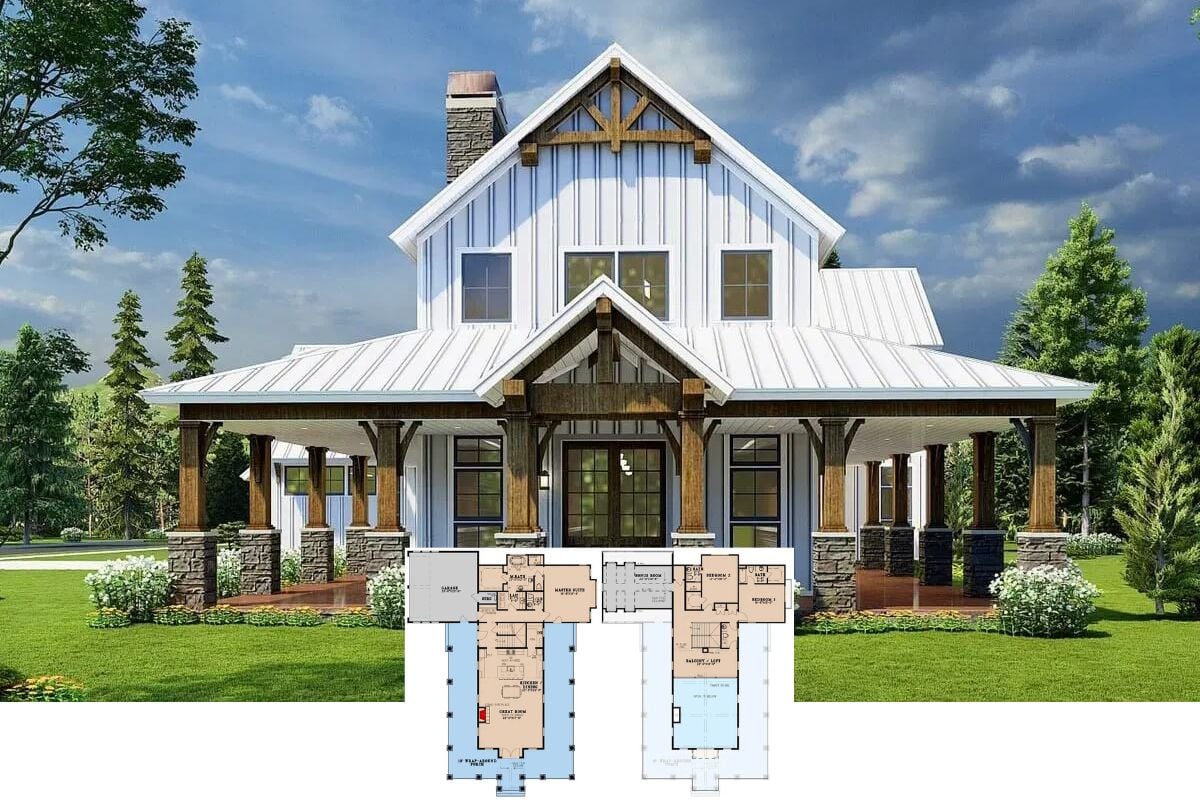
Step Inside This Inviting 2,632 Sq. Ft. 5-Bedroom Modern Craftsman Home with a Bold Twist (Must-See Floor Plan)
Explore This 5-Bedroom Mediterranean Mansion: A Retreat with Style and Comfort (See the Impressive 7,700 Sq. Ft. Floor Plan)
Explore the Modern Fusion of Wood and Glass in This Unique 4-Bedroom Home Design (See the 3,461 Sq. Ft. Floor Plan)
Step Inside the Architectural Marvel: A 5-Bedroom, 5,993 Sq. Ft. Contemporary Gem (View the Detailed Floor Plan Sketches)
Step Inside This Captivating 4-Bedroom Modern Barn-Style Home With Rustic Charm (Explore This 2,900+ Sq. Ft. Floor Plan)
Step Into This Stunning 3-Bedroom Craftsman Home with Timeless Gabled Charm (See the Impressive 3,264 Sq. Ft. Floor Plan)
Explore This 6-Bedroom Modern Farmhouse Masterpiece Nestled Amidst Mountain Majesty (Detailed 3,418 Sq. Ft. Floor Plan Available)
Step Inside This Striking Contemporary 4-Bedroom Home with Stone Accents and Sleek Design Elements (See the Detailed 3,038 Sq. Ft. Floor Plan Layout)
The Quintessential Craftsman: A 5-Bedroom Home with Character and Comfort (Explore the 3,054 Sq. Ft. Floor Plan)
Marvel at the Modern Design of This Striking 3,789 Sq. Ft. 4-Bedroom Home (Don’t Miss This Floor Plan)
Explore This Modern Farmhouse with 4 Bedrooms, Balcony, Loft, and Bonus Room (Over 3,000 Sq. Ft. Floor Plan)
Step Inside This Timeless 2,321 Sq. Ft. Craftsman Home with 4 Bedrooms and a Wraparound Porch (See the Floor Plan)
Marvel at This Bold Contemporary 4-Bedroom Home Featuring Flat Rooflines and Cherry Blossom Accents (Discover the Floor Plan Details)
Discover a Coastal Oasis: Elegance Meets Functionality in This Stunning 4-Bedroom Seaside Home (Detailed 2,593 Sq. Ft. Floor Plan Available)
Discover a Stunning 4,681 Sq. Ft. Contemporary Home with 3 Bedrooms and Dramatic Features (View the Detailed Floor Plan Sketches)
Explore the Harmony of Classic and Modern Styles in This 3,290 Sq. Ft. 3-Bedroom Home with Grand Arch Windows (Must-See Floor Plan)
Tour This Captivating 4-Bedroom Traditional Home with Balcony and Bonus Room (View the 2,678 Sq. Ft. Floor Plan)