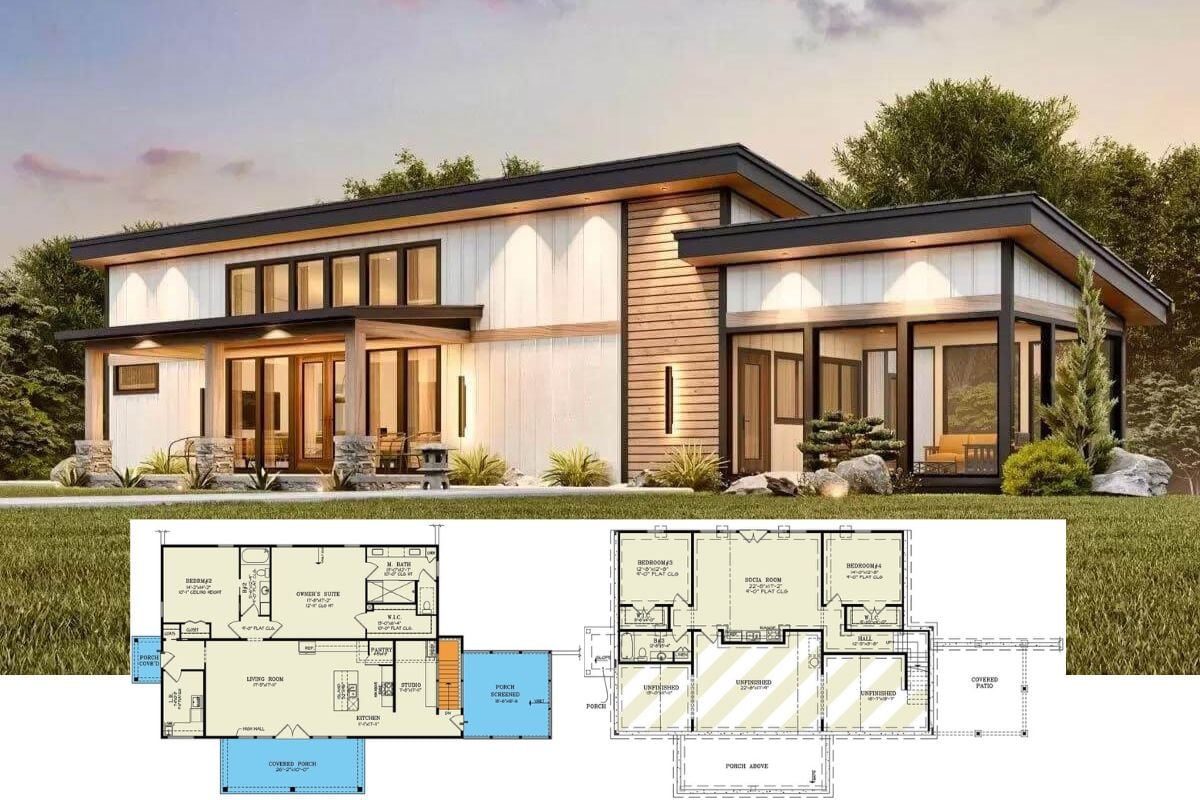
Discover the Timeless Charm of This Contemporary Prairie-Style Retreat with a Double Garage and Open Living Space (Floor Plan Included)
Step Into a Timeless 4-Bedroom Southwestern Bungalow: A Harmonious Blend of Classic Charm and Modern Comforts (Check Out the Floor Plan)
Bellingham 5-Bedroom Contemporary Cape Cod Home with Angled 3-Car Garage and Large Wet Bar (Floor Plan)
4-Bedroom Contemporary Transitional Home with Open-Concept Living and Optional Bonus Room (Floor Plan)
This is a Wild 4-Bedroom Home Design, Especially the Rear Facade – You Need to See it to Believe It (Floor Plan Drawings Included)
Check Out this Super Cool Sideways “J-Shaped” Floor Plan for a 3-Bedroom Contemporary Home with Courtyard (Floor Plan)
Unveiling this Stunning 6-Bedroom Mediterranean-Style Home Plan with an Outrageously Gorgeous Interior and Backyard Pool (2D Floor Plan)
Discover thisRefined 3-Bedroom Contemporary Cottage-Style Home Plan (Floor Plan and Terrific Interior Gallery)
Tour the Striking “Sunoria” – A 4-Bedroom Contemporary Home Plan that’s Beautifully Decorated Throughout (Floor Plan)
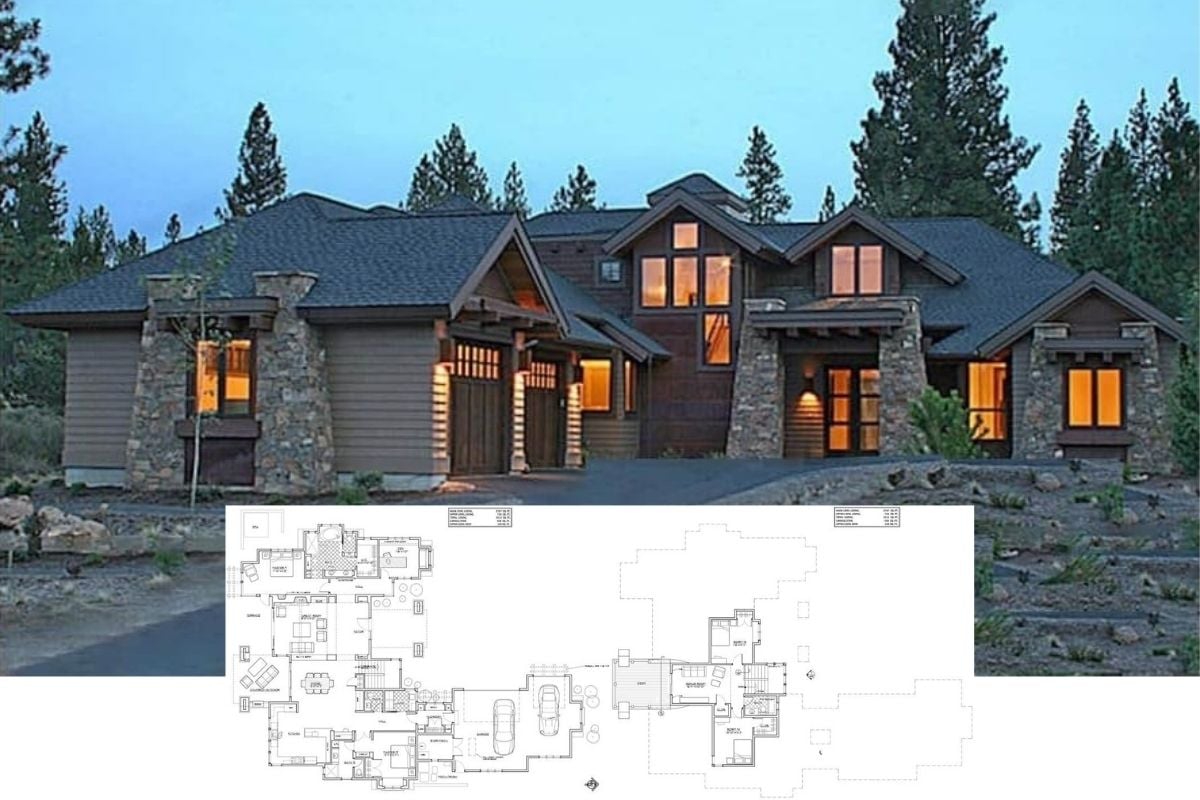
Tour this Magnificent 4-Bedroom Rustic Mountain Craftsman Home and Inspect the Detailed 2D Floor Plan Drawings
Here It Is… A Perfect 1,502 Starter or Downsizing Home Coming in at a Budget-Friendly 1,500 Sq. Ft. (Floor Plan)
Tour this Grand Mediterranean-Style 4-Bedroom Home with Magnificent Foyer and Winding Staircase (Floor Plan)