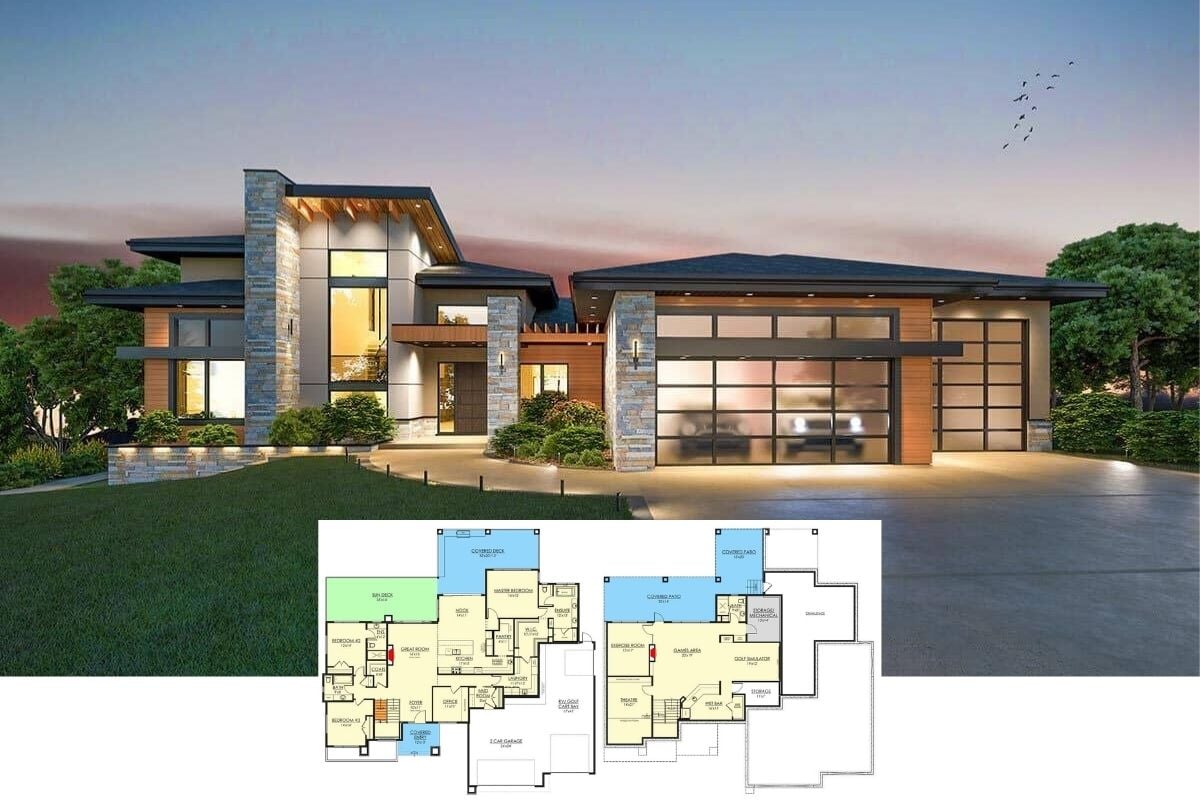
Step Inside This Luxurious 6,135 Sq. Ft. 4-Bedroom Contemporary Masterpiece (View the Detailed Floor Plan Sketches)
Discover the Harmonious Elegance of This 4-Bedroom Family-Friendly Modern Home (Check Out the 1,949 Sq. Ft. Floor Plan Here)
Unveiling a Contemporary Gem: A 2,640 Sq. Ft. 4-Bedroom Masterpiece of Modern Design (Explore This Floor Plan)
Come View the Harmonious Blend of Functionality and Style in This Contemporary 2,019 Sq. Ft. 4-Bedroom Home (Must-See Floor Plan)
Discover This Architectural Marvel: A 5,000+ Sq. Ft. Home with 4-Bedrooms, Bold Designs, and Spacious Living (Check Out the Complete Floor Plans Here)
Discover the Harmony of Stone and Wood in This 3,924 Sq. Ft. Modern Home with 3-4 Bedrooms and 2.5-3.5 Baths (Look at the Detailed Floor Plans)
Peek Inside This 4-Bedroom Architectural Gem: A 4,536 Sq. Ft. Contemporary Haven in the Mountains (Explore the Detailed Floor Plans)
Introducing This 3,464 Sq. Ft. Craftsman Home with 4 Bedrooms and Expansive Outdoor Living Spaces (View the Detailed Floor Plan Sketches)
Tour This 4-Bedroom Architectural Marvel: A Contemporary 4,500+ Sq. Ft. Home with Glass Accents (View the Detailed Floor Plan Sketches)
Discover This Vibrant 4-Bedroom Red Barn-Style Home Blending Tradition with a Modern Edge (Don’t Miss This 2,638 Sq. Ft. Floor Plan)
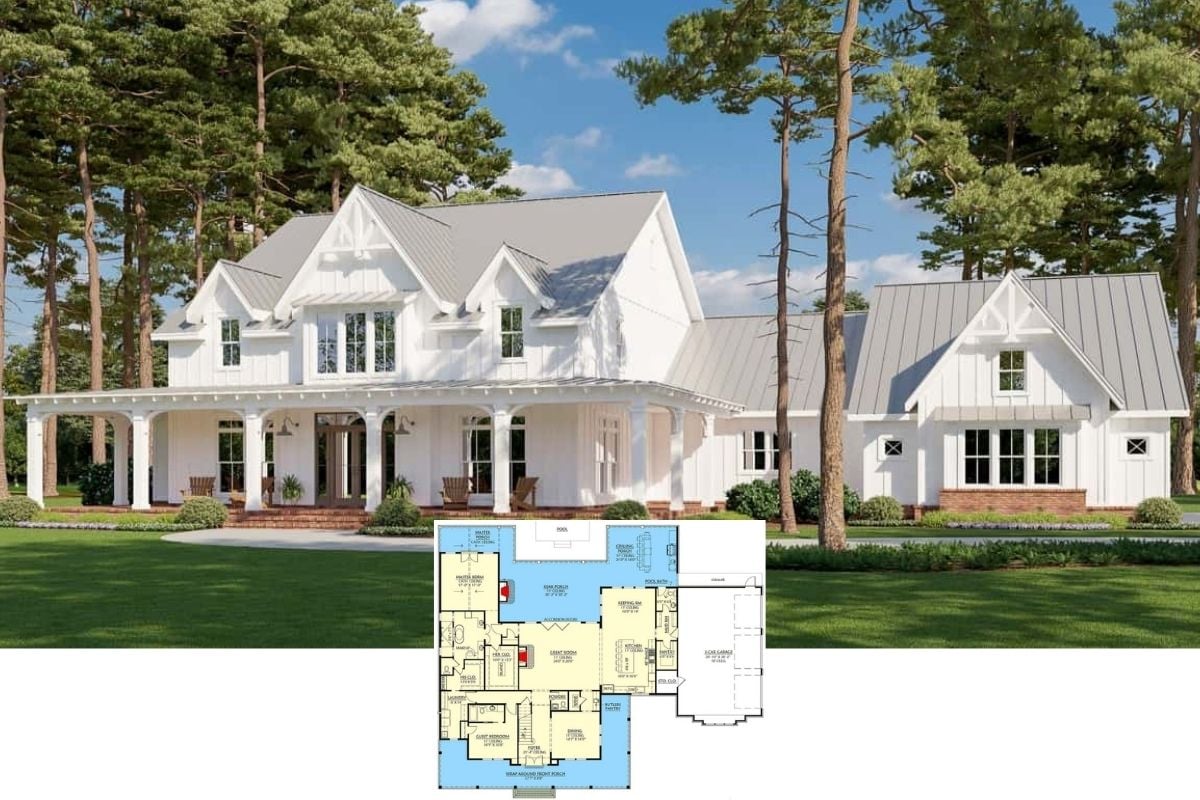
Come Tour This Modern 4-Bedroom Two-Story Gothic Farmhouse for a Corner Lot with Wraparound Front Porch (Check Out The 4000+ Sq. Ft. Floor Plan)
Explore This Striking 4,377 Sq. Ft. Two-Story 4-Bedroom Modern Farmhouse with Open Living Area and Covered Patio (Includes Floor Plan)
Step Inside This Spacious 4-Bedroom Single-Story 2,050 Sq. Ft. Ranch-Style Home with 3-Car Garage and Covered Porch (Includes Floor Plan)
Discover the Elegance of This 4-Bedroom Craftsman Beauty with a Wrap-Around Porch (Includes 2,000+ Sq. Ft. Floor Plan)
Welcome to This Modern 4-Bedroom 2,660 Sq. Ft. Craftsman Masterpiece (View the Detailed Floor Plan Sketches)
Step into This Stunning 3,168 Sq. Ft. Craftsman-Contemporary 4-Bedroom Home with Bold Design Elements (View the Detailed Floor Plan Sketches)