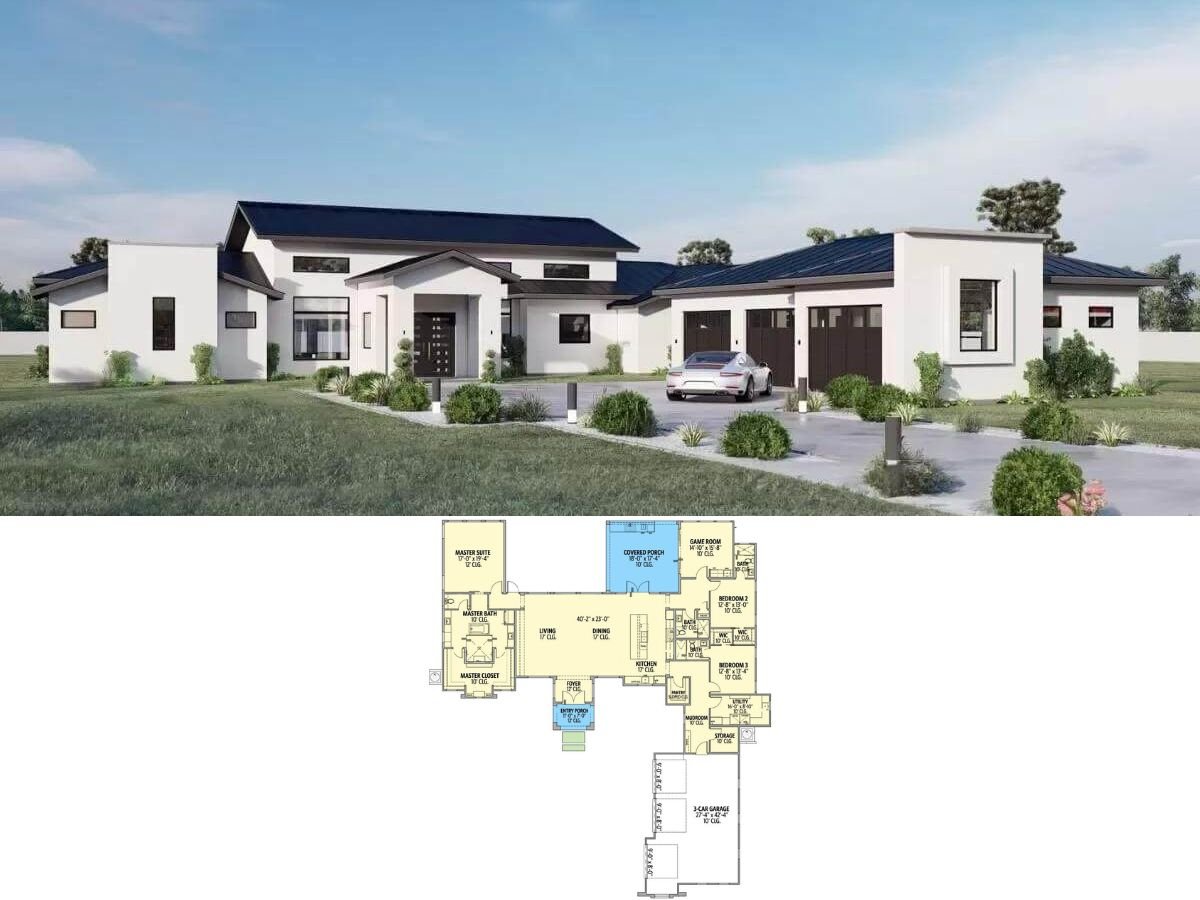
This is an Exceptional Rustic Home Design and Layout. – Check Out this 4-Bedroom Rustic Rancher’s Design and Layout (Floor Plan)
Peek Inside this Old-World 4-Bedroom Mediterranean-Style Home with a Courtyard (Detailed Floor Plan Included)
This is a Truly Extraordinary 3-Bedroom French Country Cottage Design Inside and Out (Floor Plan Drawings and Photos Included)
18,700 People from Facebook Liked this Incredible 4-Bedroom Mountain Craftsman Home – See Floor Plan Drawings and Tour the Interior
Introducing this Eye-Catching Executive 6-Bedroom New American Home With Loft, Great Room, Home Office, and 3-Car Garage (Floor Plan)
This is a Truly Stunning Home Plan Inside and Out – A Modern Farmhouse Home with Expansive 4-Car Garage and Basement Option (Floor Plan)
Single-Story Craftsman Style 5-Bedroom The Walkers Peak Home with Wet Bar and Angled Garage (Floor Plan)