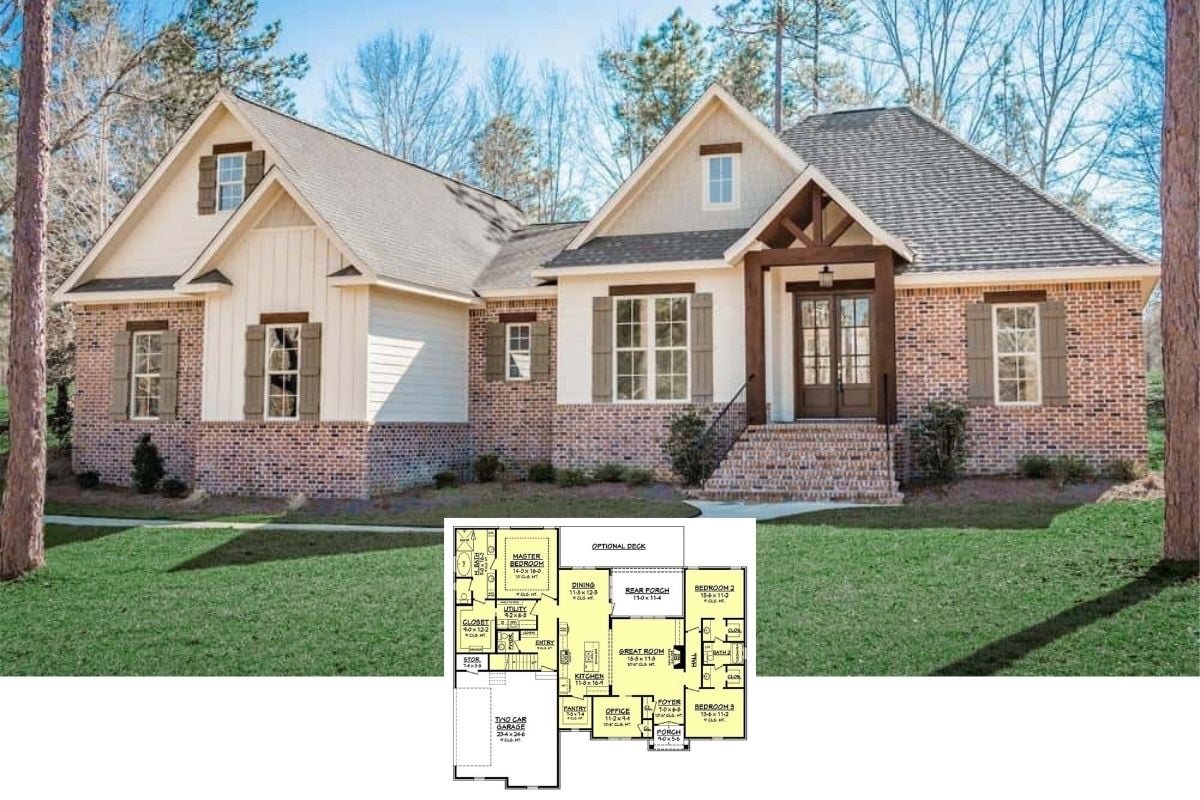
Tour This 3-Bedroom Arts and Crafts Style Ranch with Versatile Spaces (2,611 Sq. Ft. Floor Plan Included)
Step Inside This 4-Bedroom Craftsman Lodge with Timber Beams and Stone Accents (4,268 Sq. Ft. Floor Plan)
Tour This Inviting 4-Bedroom Tidy Cottage with Bold Red Shutters and an Open Living Space (2,996 Sq. Ft. Floor Plan)
Step Inside This Expansive 4-Bedroom Two-Story 4,368 Sq. Ft. Farmhouse with Seamless Indoor-Outdoor Living (Includes Floor Plan)
Tour a 3,970 Sq. Ft. Luxury Home with 5 Bedrooms and Fabulous Porte-Cochère with Motor Court (Floor Plan Included)
Step Inside This 2,239 Sq. Ft. 3-Bedroom Two-Story Traditional Country Home with Brick Accents and Inviting Spaces (Plus Floor Plan)
Discover This Expansive 4,270 Sq. Ft. Modern 6-Bedroom Two-Story Farmhouse with Balcony (Floor Plan Included)
Step Inside This 3,461 Sq. Ft. Contemporary 4-Bedroom Waterfront Home with a 3-Car Garage (Floor Plan Included)
Tour This Luxury Two-Story Modern Home with Stunning Outdoor Features Designed for a Sloping Lot (4,573 Sq. Ft. Floor Plan)
Welcome to This Expansive 7,918 Sq. Ft. Contemporary Luxury Home with a Bar, Loft, and Elevator (See the Floor Plan)
Step Inside the Timeless Charm of This European-Inspired 5-Bedroom Estate with a Balcony and Bars (Over 5,300 Sq. Ft. Floor Plan)
Tour This Stunning 4-Bedroom Craftsman Home Designed for a Sloping Lot with Stone Chimney and Impressive Gables (3,897 Sq. Ft. Floor Plan)
Discover the Charm of This 2,363 Sq. Ft. 4-Bedroom Craftsman Home with Versatile Living Spaces (See the Floor Plan)