Contemporary Style 2-Bedroom Rustic Roost Home for Corner and Narrow Lots with Double Garage (Floor Plan)
I’m Super Excited to Introduce the Stately “Edenshire” House Plan and Design (3,547 Sq. Ft. Floor Plan)
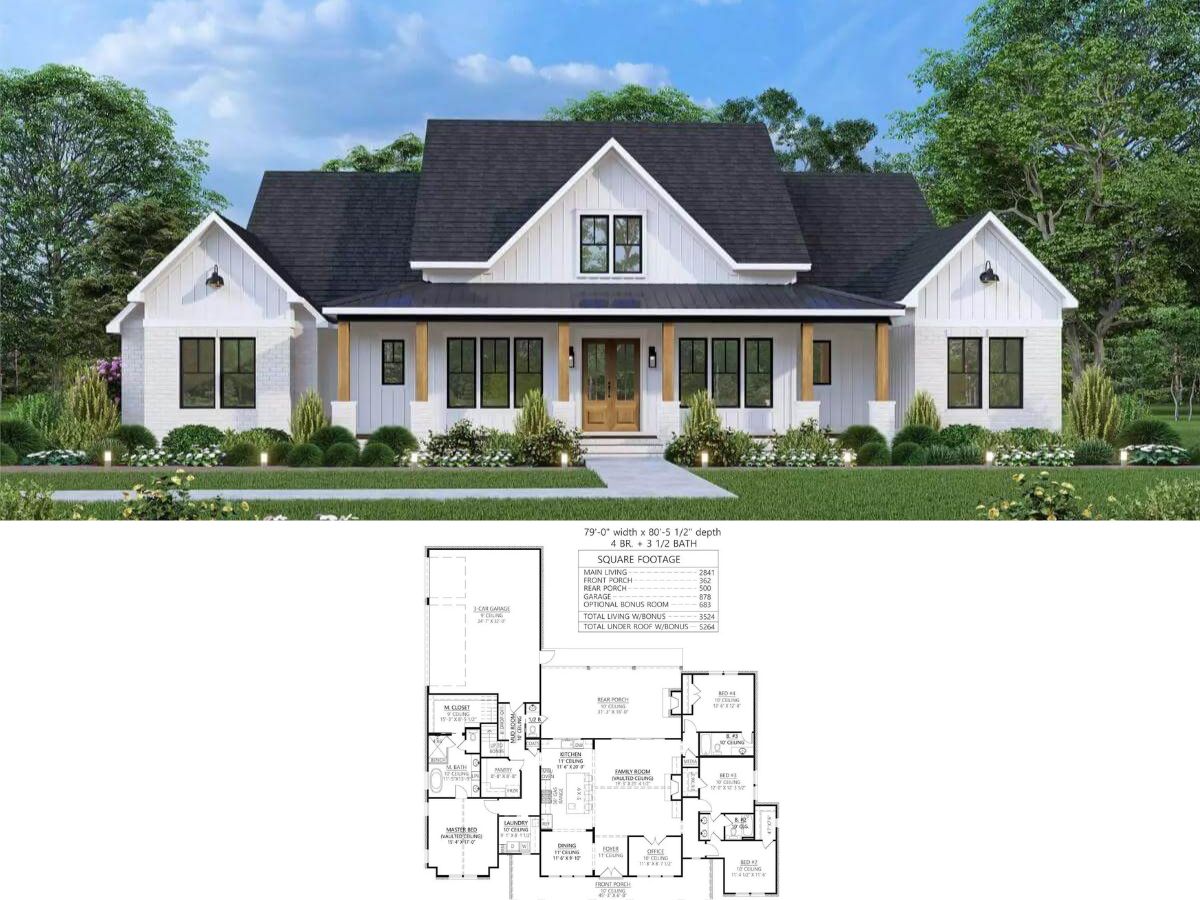
Tour this 4-Bedroom Modern Farmhouse with Wraparound Front Porch and Bonus Room Over 3-Car Garage (Floor Plan)
Check Out the “Nicholette” Floor Plan (2,997 Sq. Ft.) Plus Tour this Handsome Four-Bedroom Craftsman Home