Introduding this 4-Bedroom Home, aka “The Sandy Creek Craftsman” with Elevator and Two Flex Spaces (Floor Plan)

This 4-Bedroom European-esque Home Plan is an Interesting Mix of European Exterior and Transitional Interior – Check It Out to See What I Mean (2D Floor Plan Drawings)
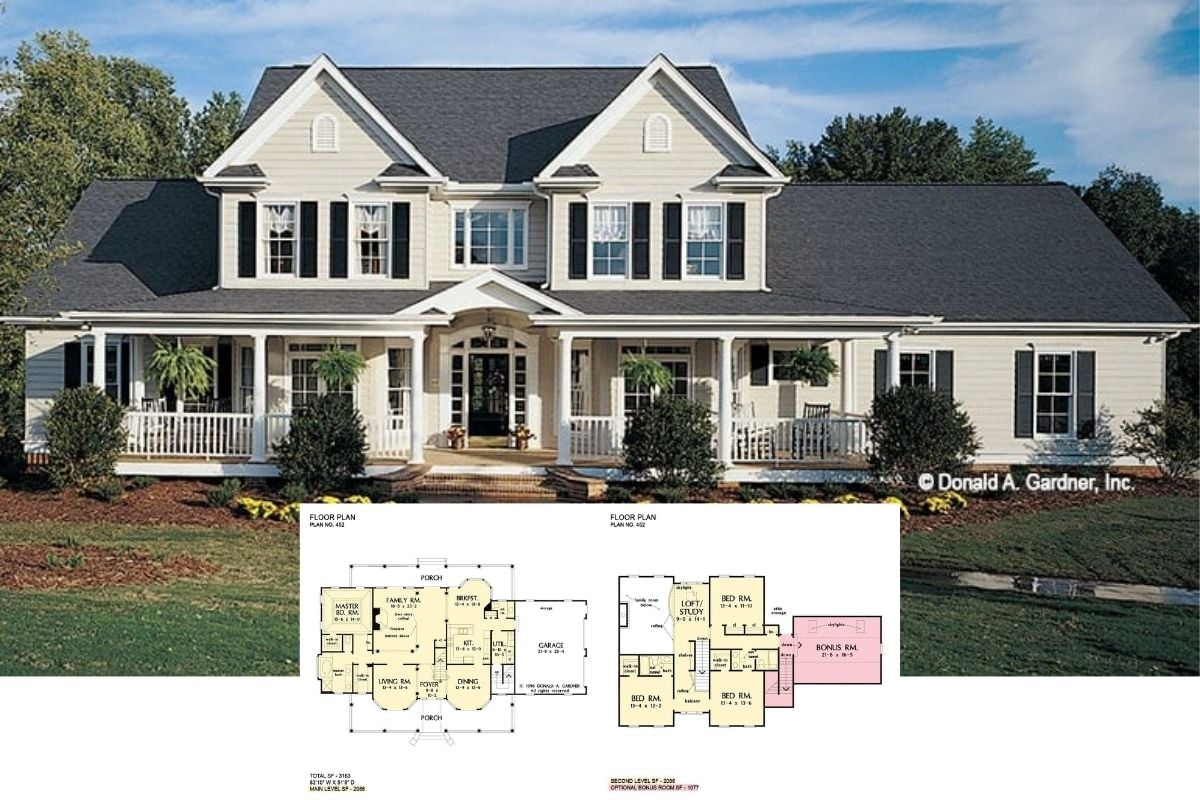
So Much to Love in this House Plan – Huge Curved Staircase, Loft-Style Office and Bonus Room – All In Addition to Great Room and 3 Bedrooms (“The Wicklow Texas” Floor Plan)
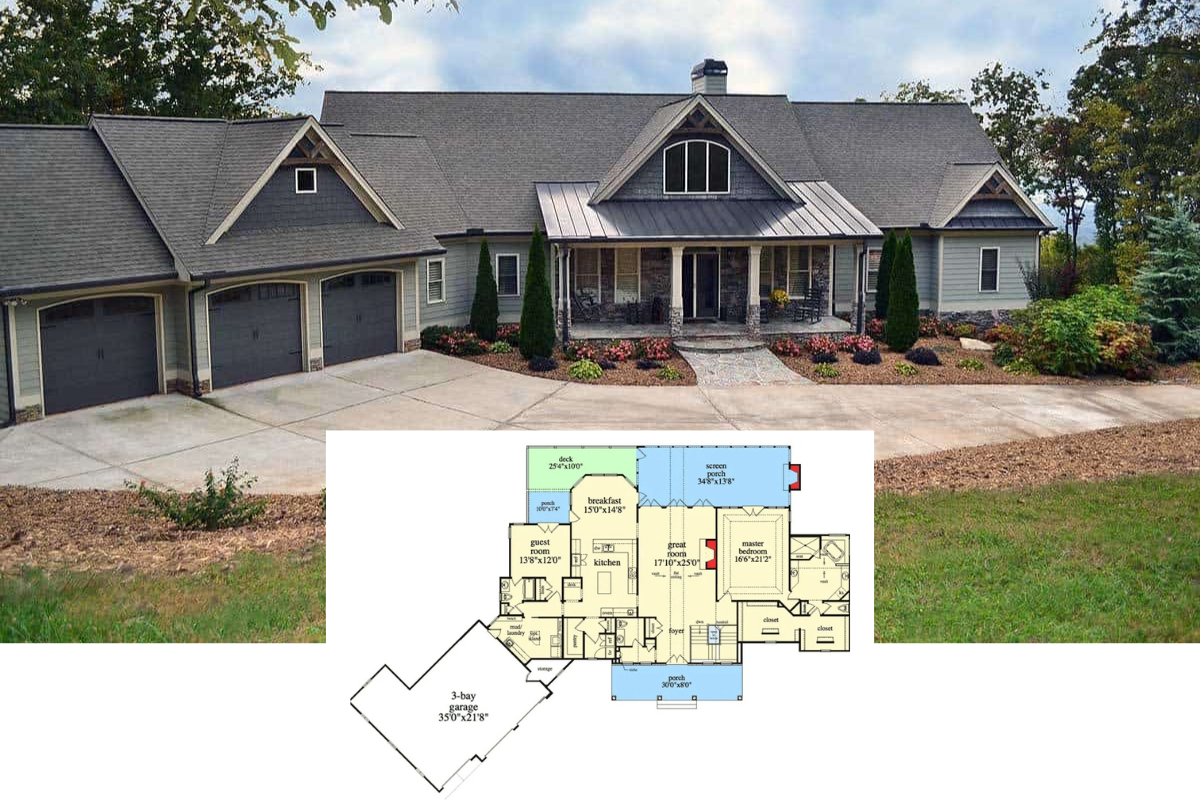
Peek Inside this 5-Bedroom Mountain Rancher Home Plan with Three-Car Garage and a Walkout Basement (Floor Plan)
Pure Elegance! Introducing the 3-Bedroom “Satchwell” Home Plan with a Sizeable Bonus Space (Floor Plan)
Check Out the Detailed Three-Level Floor Plan for this 3-Bedroom Scandinavian-Style “Willowgate” Home
Introducing “The Wallace Home Plan” – A 5-Bedroom Home Efficiently Laid Out in 2,940 Sq. Ft. (Floor Plan Drawings and Interior Gallery)
4-Bedroom Contemporary Transitional Home with Open-Concept Living and Optional Bonus Room (Floor Plan)
Take a Virtual Stroll Through this Incredible 5-Bedroom Palatial Home with Wood Beamed and Coffered Ceilings that Take this Home to the Next Level (2D Floor Plan Drawings Included)
You Absolutely Must See the Custom Brick Walls and Stonework Throughout this 4-Bedroom European-Style Home with In-Law Suite (Floor Plan Drawings Included)
Tour this Bright 4-Bedroom Farmhouse, aka “The Arbordale Farmhouse” Featuring a Loft and Individual Room Layout (Floor Plan)
Take a Peek Inside this Striking 3-Bedroom Red Cottage Home Plan with a Mortgage-Helping In-Law Suite (Floor Plan)
This is a Must-See 3-Bedroom Cottage Home Plan You Must See Inside and Check Out the Detailed Floor Plan with Loft and Bunk Room