Skip to content
Research
Other People’s Households
Expand
Submit
Design Systems
Expand
Get Paid for Great Taste
Kitchen Design Guide
Design by Personality Type
Read Any Room System
Astrology Home Design System
Japandi Home Design System
Minimalism Design System
Quiet Luxury Design System
Rate My Room
Expand
Rate My Curb Appeal
Rate My Backyard
Design Quizzes
House Plans
Interiors
Software
Expand
Paint Visualizer
Real Estate
Expand
Mortgage Pre-Approval
Rates
Expand
Mortgage Rates Table (Compared)
Home Equity Rates (Compared)
Equity Loan
Calculators
Expand
Home Affordability Calculator
Home Equity Calculator
Videos
Expand
Video Feed
Newsletter
Quizzes
Recent
Search
Toggle Menu
Search
House Plans
10 5-Bedroom House Plans that Focus on Flow and Functionality
10 1-Bedroom House Plans Designed for Weekend Warriors
Tour This 2,246 Sq. Ft. 3 Bedroom Home and Check Out the Floor Plan Included
Introducing a 4,090 Sq. Ft. 4 Bedroom Home with Prairie Style Details — See the Floor Plan Inside
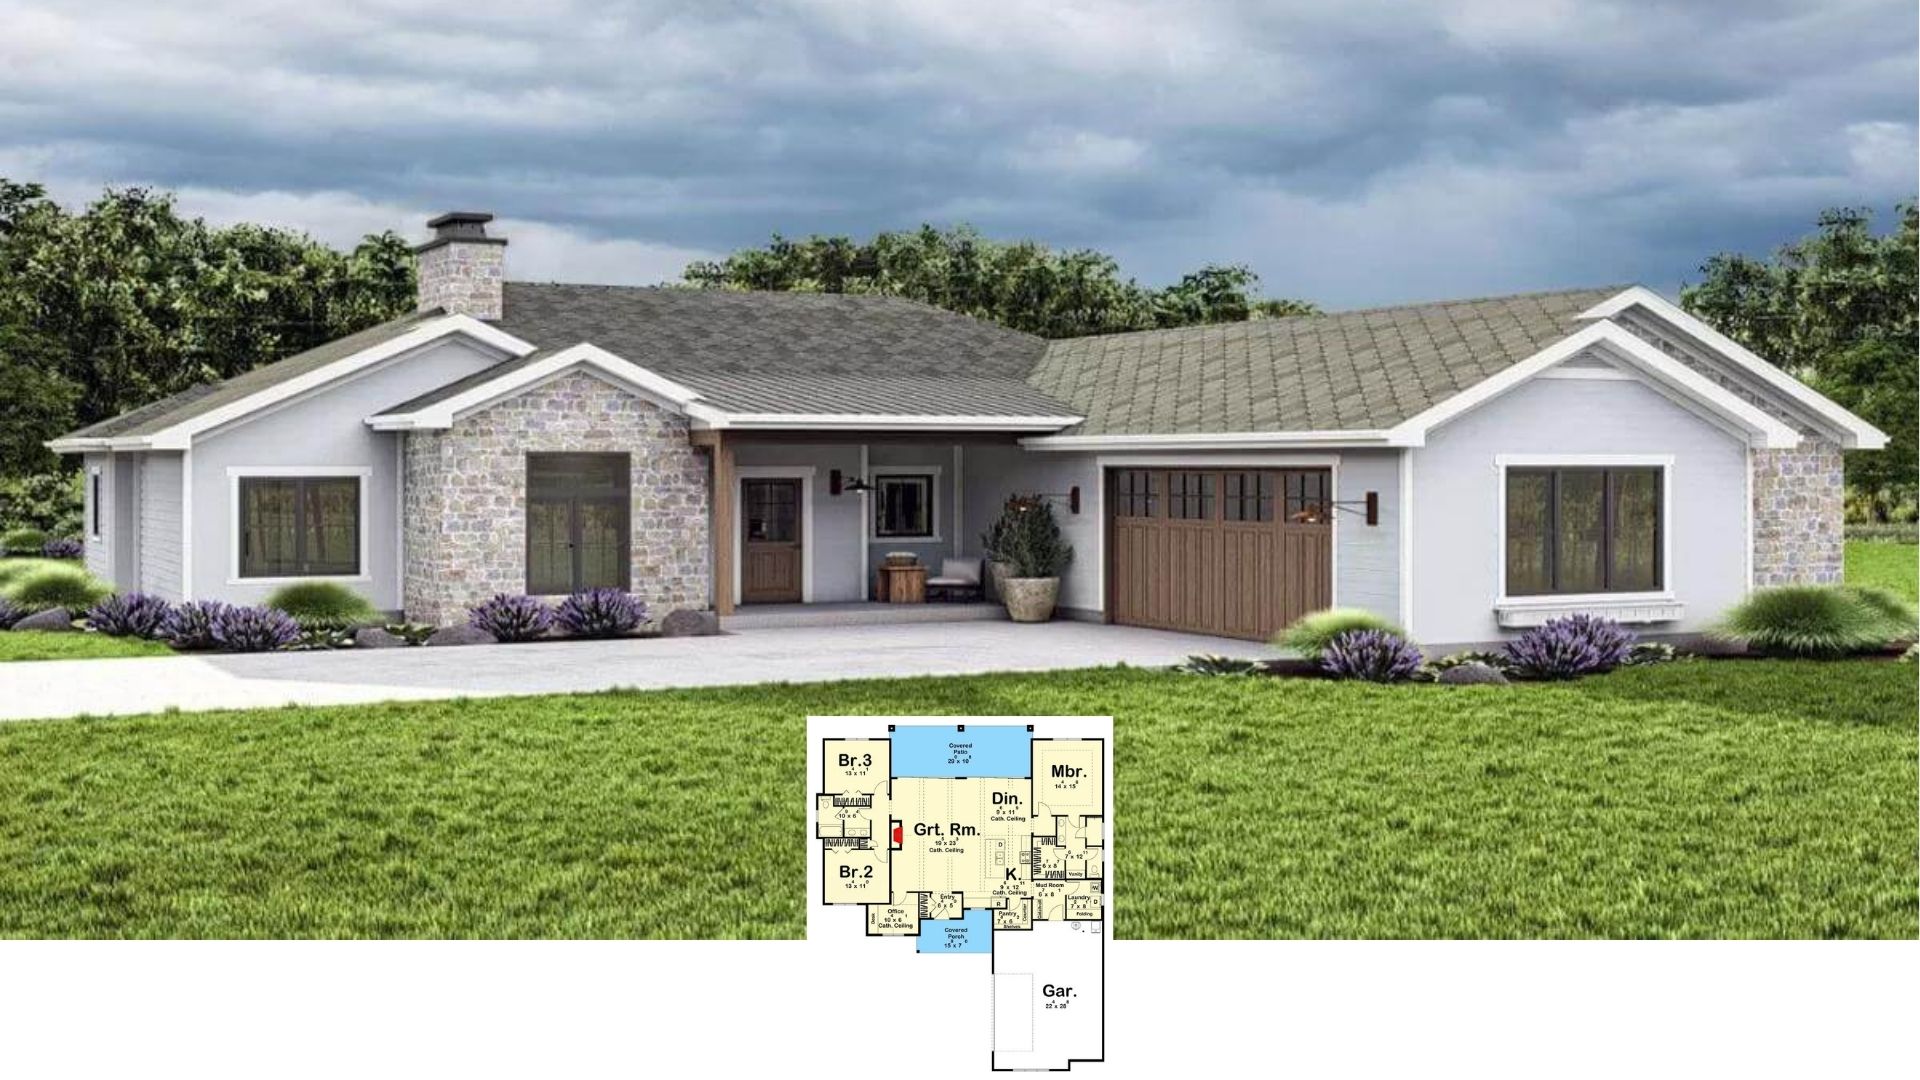
Discover This 3 Bedroom, 2,562 Sq. Ft. Home with Covered Patio and Included Floor Plan
Step Inside This 3,105 Sq. Ft. Home Featuring 3 Bedrooms, Game Room, and Floor Plan Included
10 Spacious 5-Bedroom House Plans Designed with Inviting Wraparound Porches
Discover 2,655 Sq. Ft. of Style: 3 Bedrooms and a Floor Plan That Flows
Welcome to This 3,025 Sq. Ft. 4 Bedroom Home with Eye-Catching Style (Floor Plan Included)
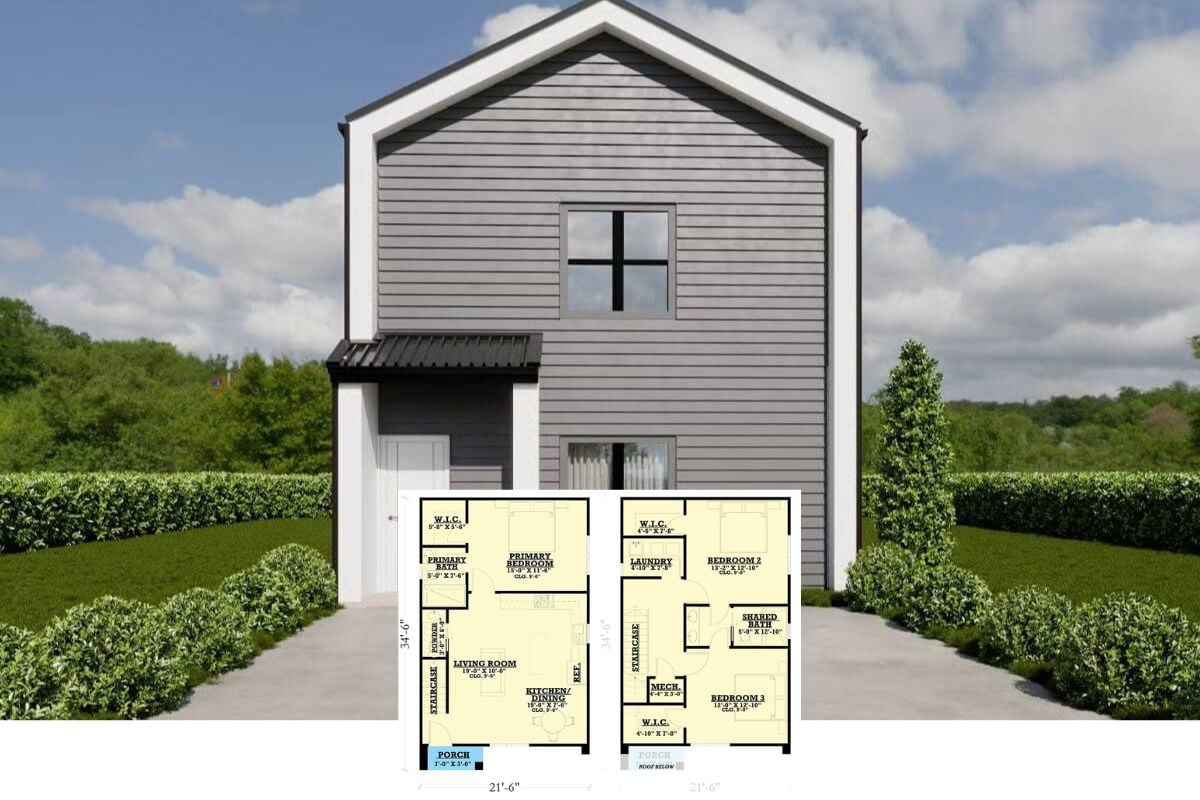
3-Bedroom Contemporary Home for a Narrow Lot with Jack & Jill Bath (Floor Plan)
4-Bedroom Homes Featuring Expansive Layouts with In-Law Suites
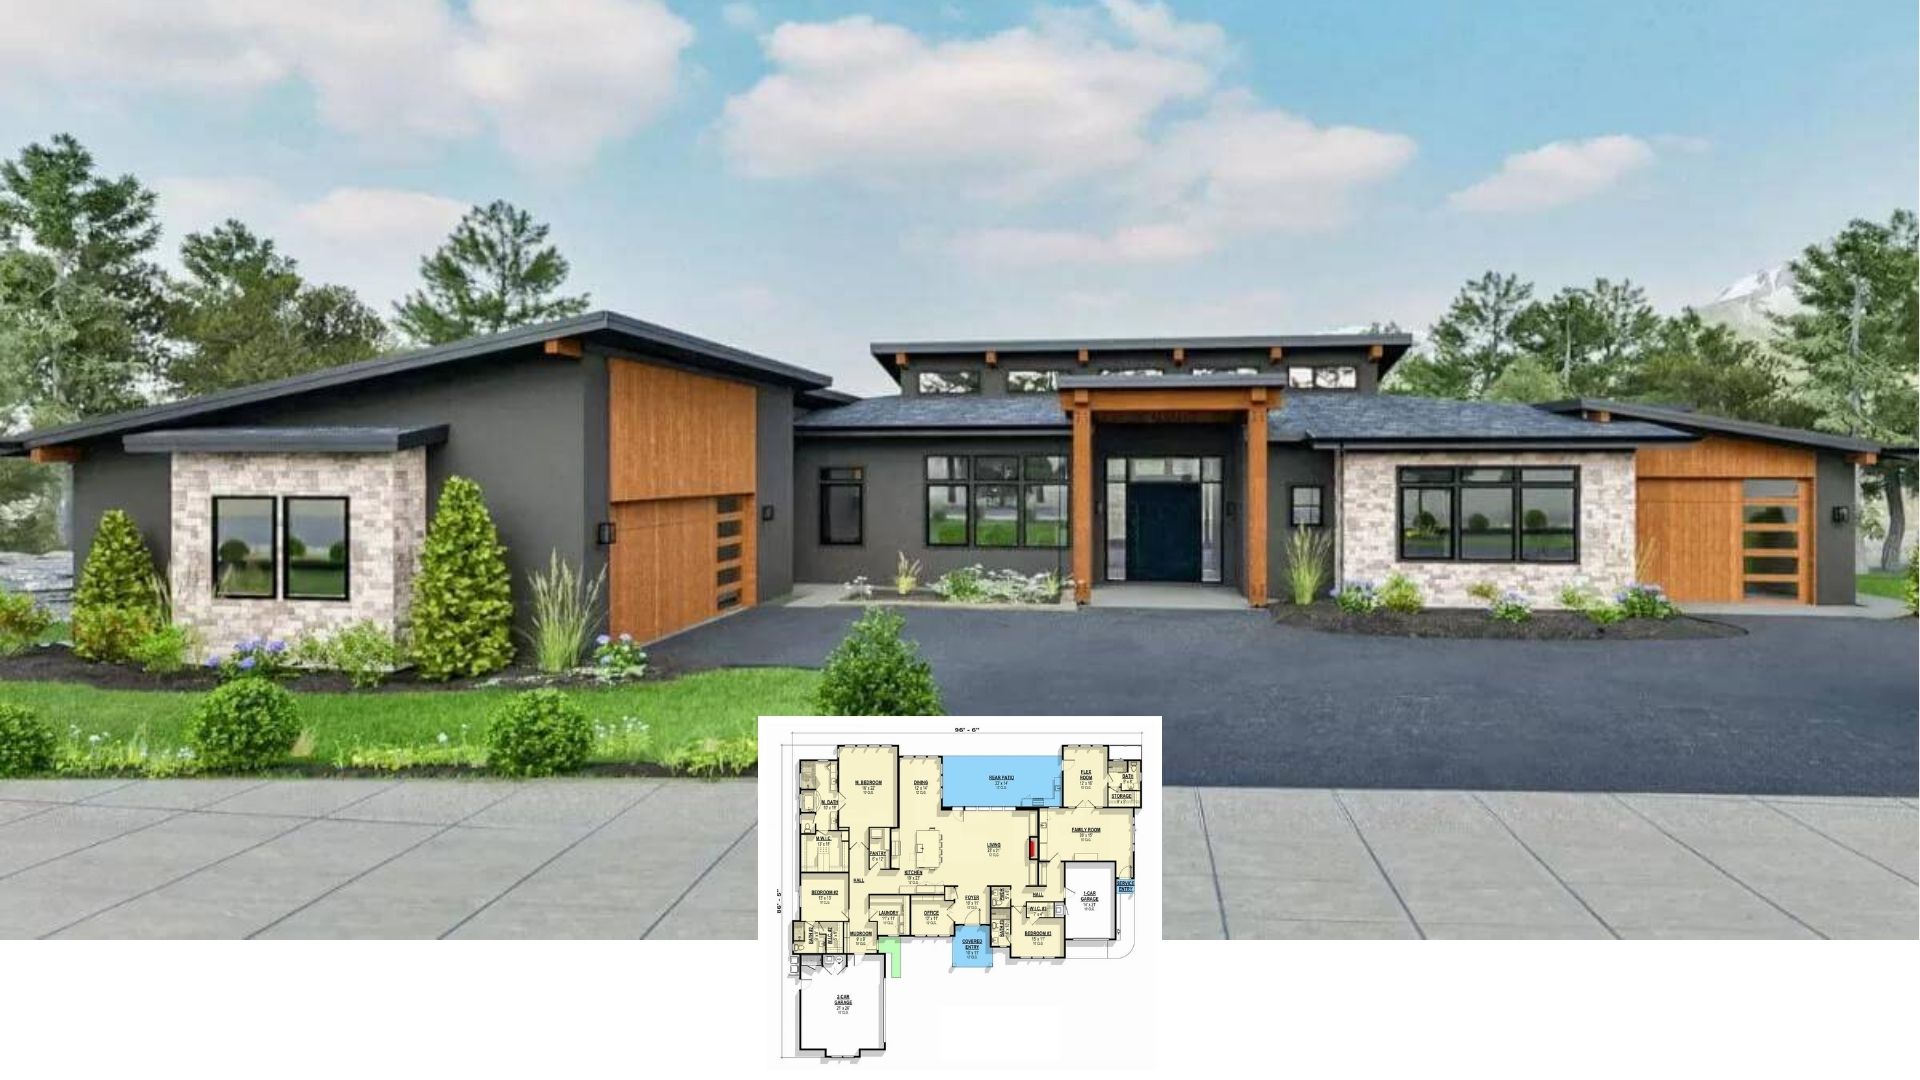
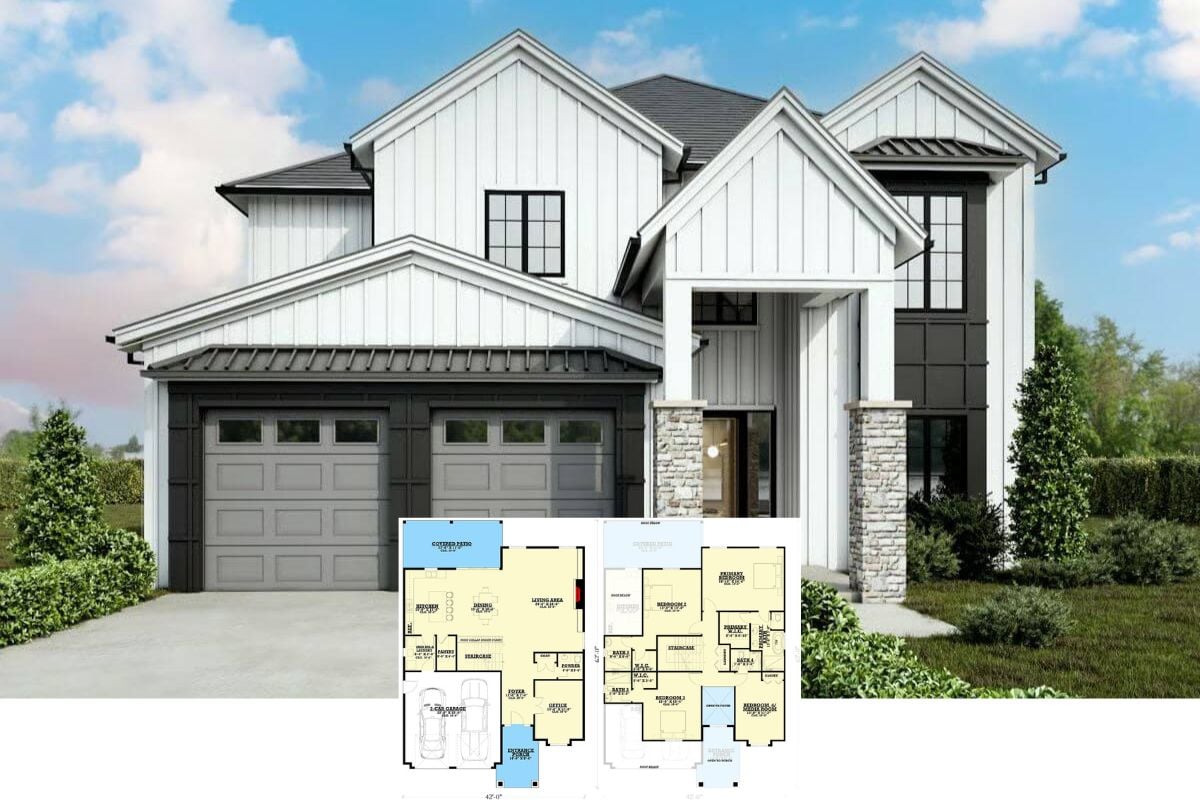
New American-Style 4-Bedroom Home with Balcony and Covered Patio (Floor Plan)
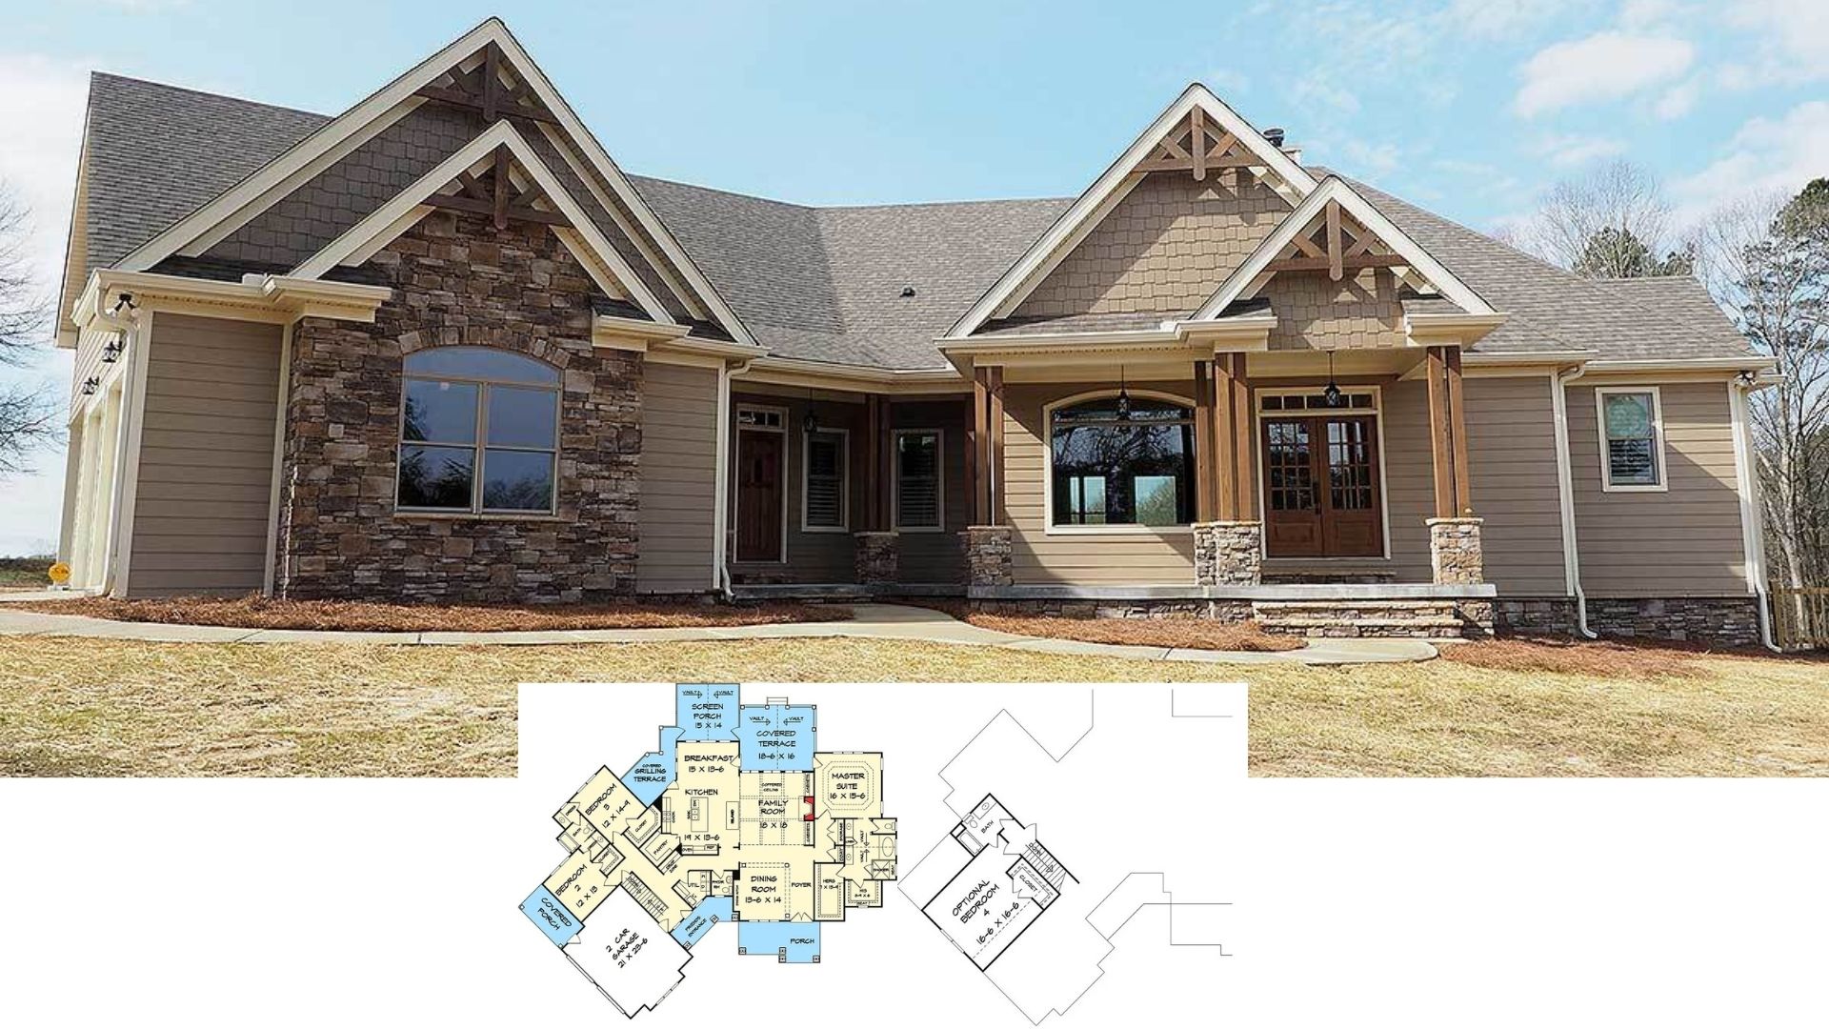
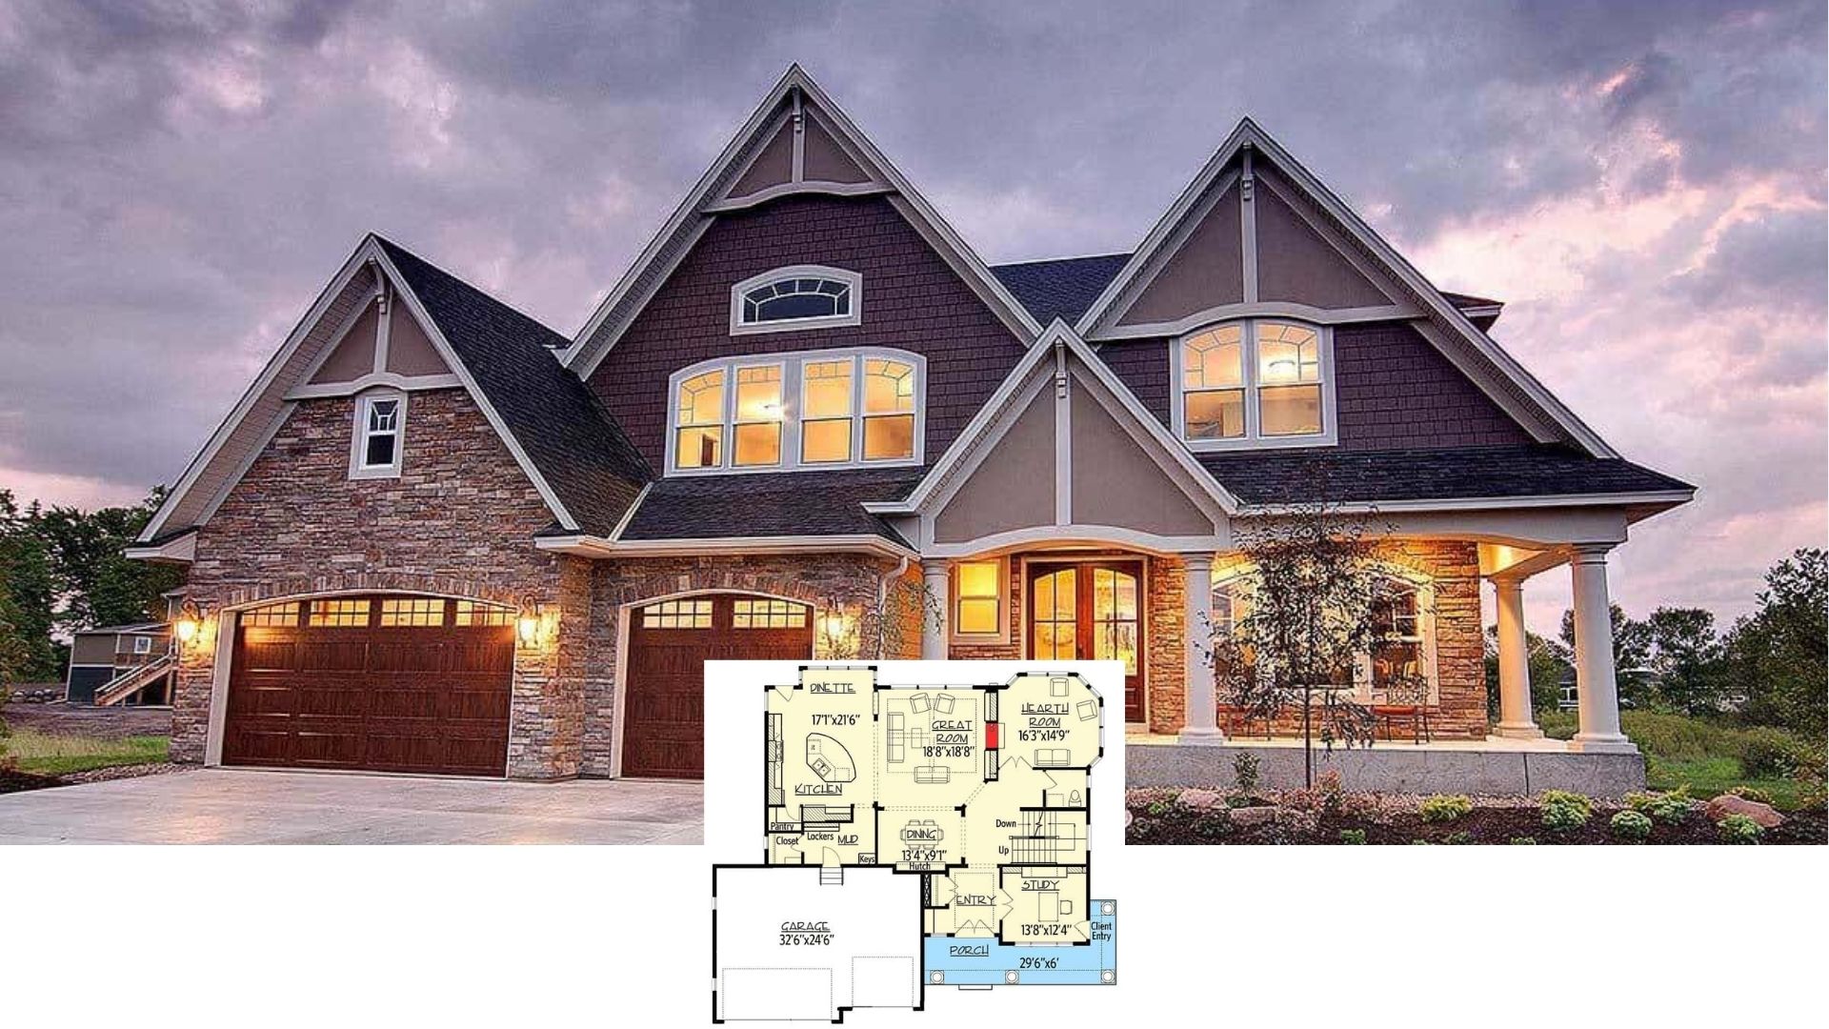
Welcome to This 4 Bedroom, 3,503 Sq. Ft. Home With Stone and Wood Details—Floor Plan Included
10 of the Best 3-Bedroom House Plans Designed for Coastal Lifestyles
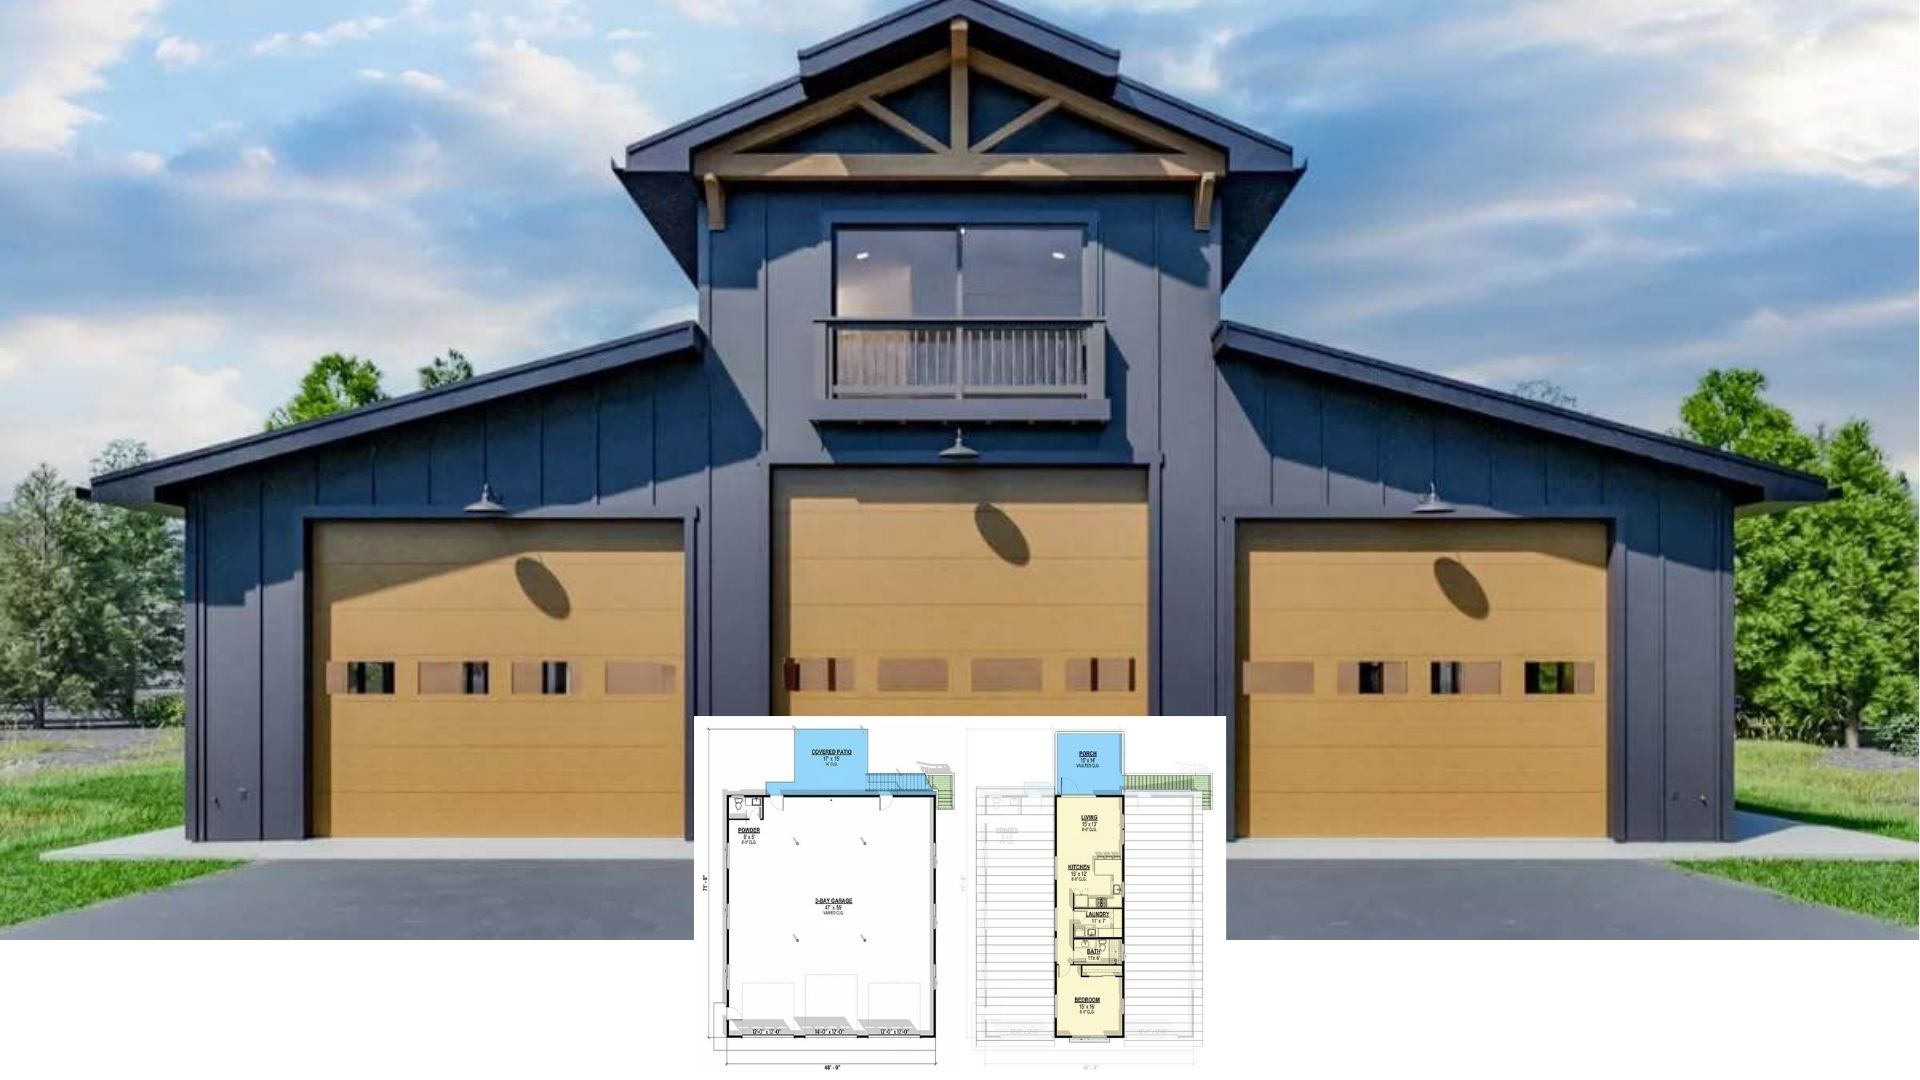
Step Inside This 828 Sq. Ft. 1 Bedroom Loft Above 3-Bay Garage (Check Out the Floor Plan)
Tour This Striking 3 Bedroom, 1,658 Sq. Ft. Home (Floor Plan Included)
Welcome to Your Next Favorite 2,016 Sq. Ft., 3 Bedroom Home (Floor Plan Inside)
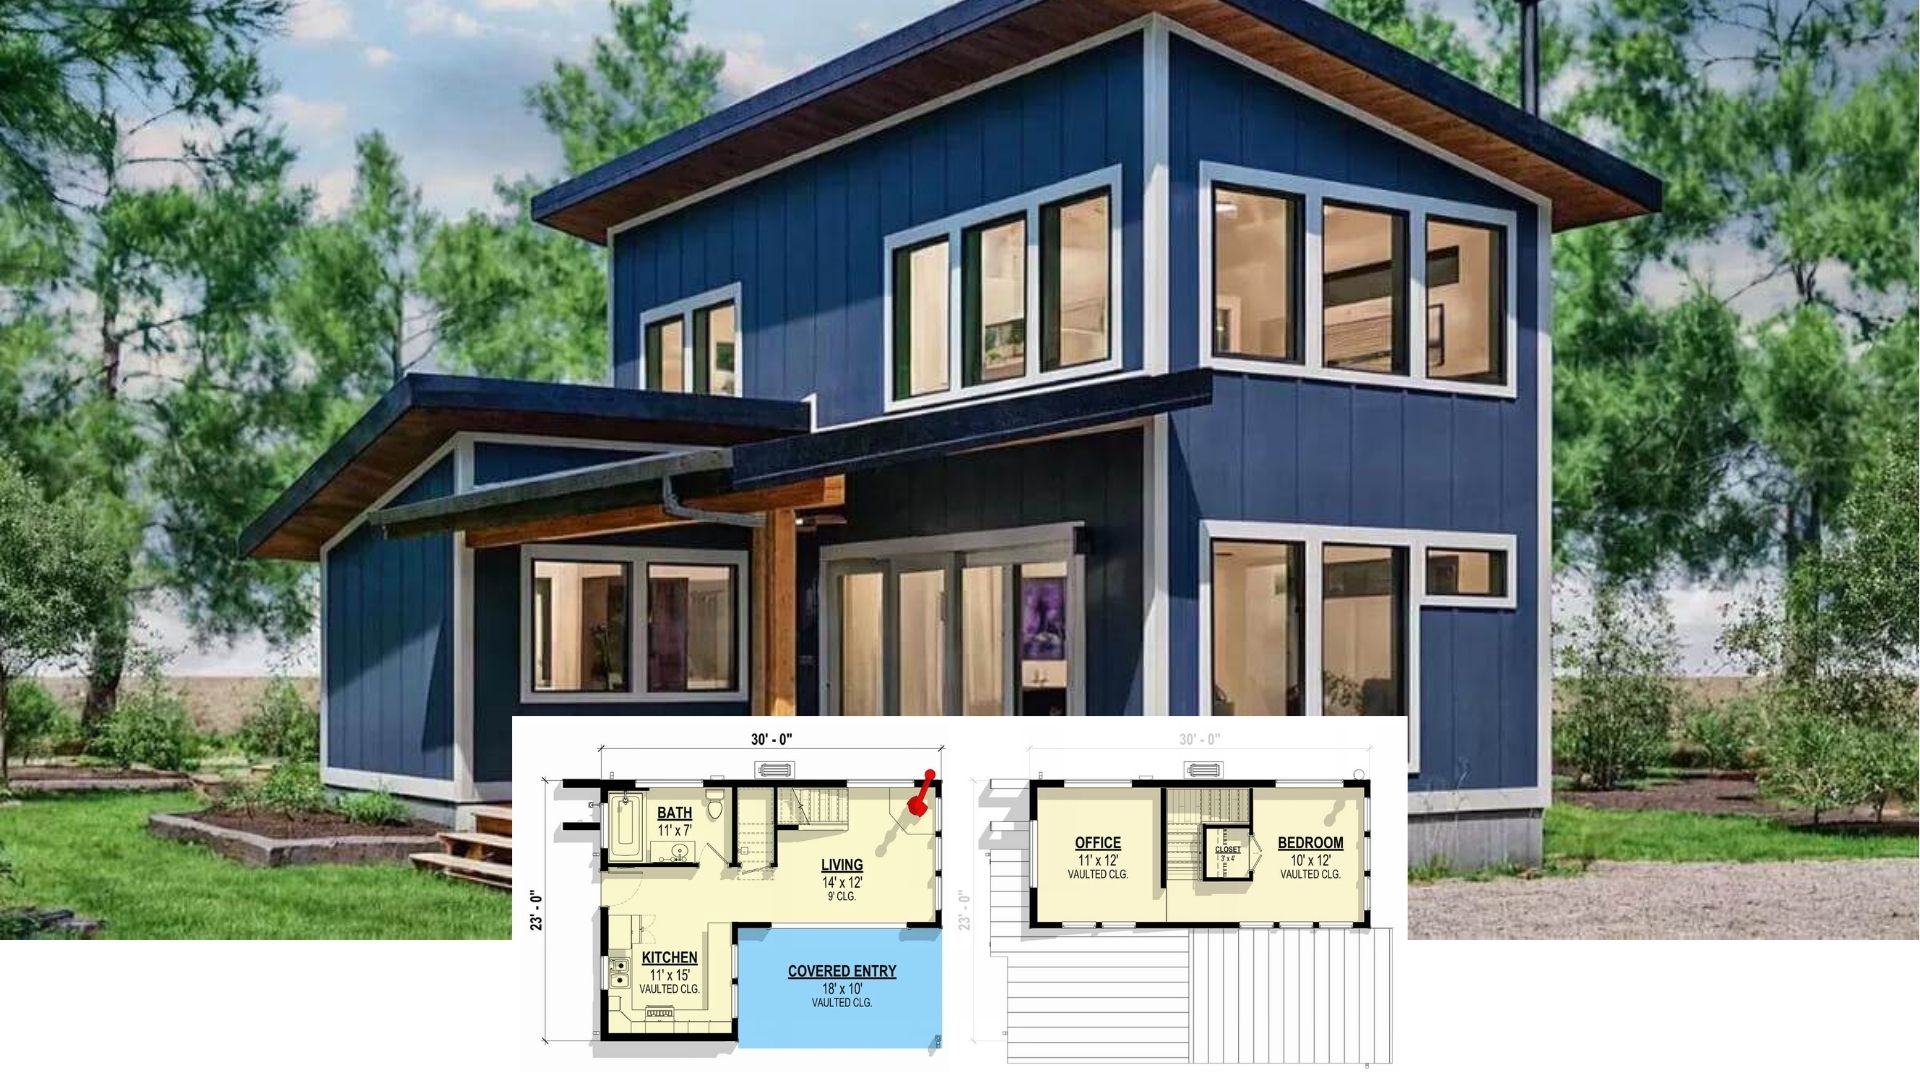
Introducing a 900 Sq. Ft. 1 Bedroom Home with Eye-Catching Rooflines (Floor Plan Included)
Top 10 Rustic 4-Bedroom House Plans That Embrace Earthy and Natural Design
Welcome to a 3 Bedroom, 1,968 Sq. Ft. Home With Open Living Spaces and a Floor Plan You’ll Love
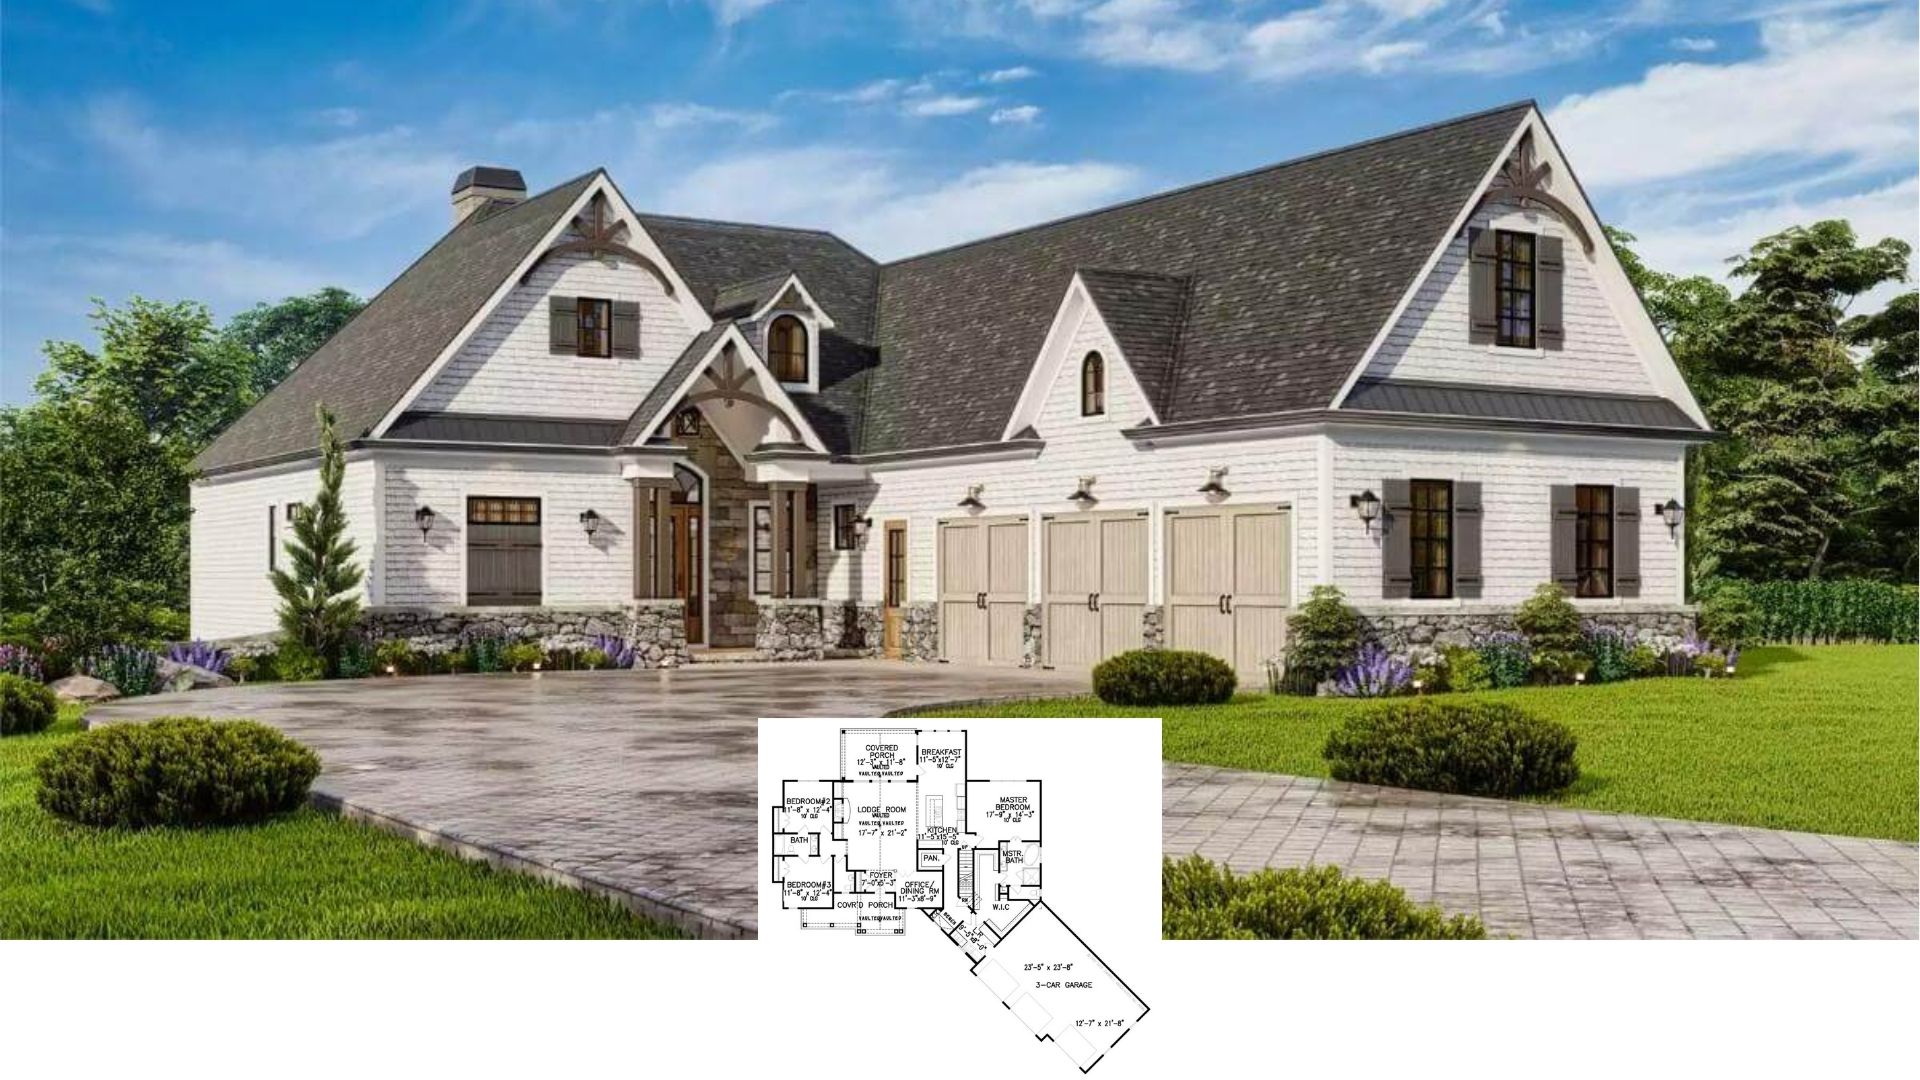
Introducing a 3 Bedroom, 2,524 Sq. Ft. Home with Stone Details — Get Inspired by the Floor Plan
Page navigation
Previous Page
Previous
1
…
122
123
124
125
126
…
420
Next Page
Next
Research
Other People’s Households
Toggle child menu
Expand
Submit
Design Systems
Toggle child menu
Expand
Get Paid for Great Taste
Kitchen Design Guide
Design by Personality Type
Read Any Room System
Astrology Home Design System
Japandi Home Design System
Minimalism Design System
Quiet Luxury Design System
Rate My Room
Toggle child menu
Expand
Rate My Curb Appeal
Rate My Backyard
Design Quizzes
House Plans
Interiors
Software
Toggle child menu
Expand
Paint Visualizer
Real Estate
Toggle child menu
Expand
Mortgage Pre-Approval
Rates
Toggle child menu
Expand
Mortgage Rates Table (Compared)
Home Equity Rates (Compared)
Equity Loan
Calculators
Toggle child menu
Expand
Home Affordability Calculator
Home Equity Calculator
Videos
Toggle child menu
Expand
Video Feed
Newsletter
Quizzes
Recent
Pinterest
Facebook
Instagram
YouTube
Linkedin
Toggle Menu Close
What are you looking for?
Search for:
Search