Explore This Stylish 3-Bedroom Craftsman Home with Eye-Catching Stonework (See the Impressive 3,555 Sq. Ft. Floor Plan)
Explore This 6-Bedroom, 2,807 Sq. Ft. Modern Craftsman Home with Versatile Living Spaces (See the Detailed Floor Plan Layout)
Experience Timeless Craftsman Charm with 3-Bedroom, Spacious Garages, and Elevating Design (2,578 Sq. Ft. Floor Plan Included)
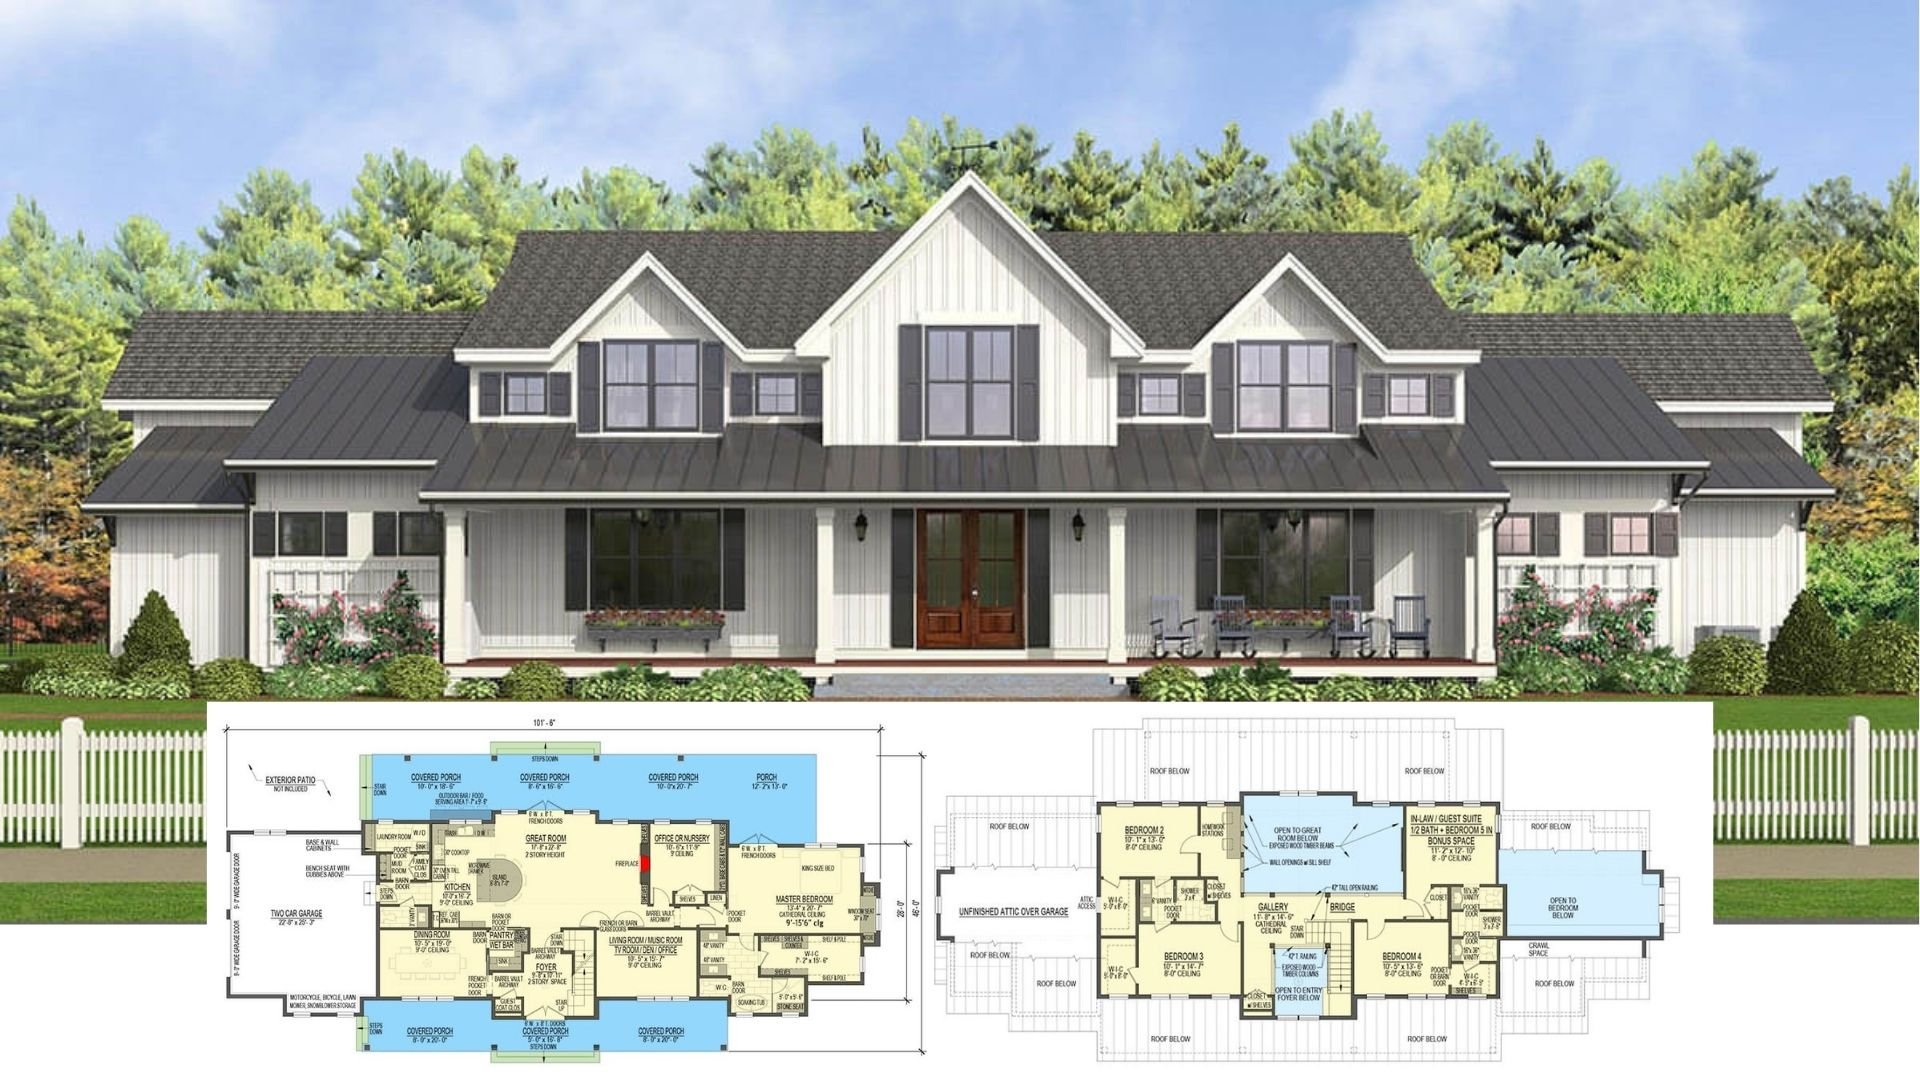
Discover the Timeless Allure of This 5-Bedroom Dual-Gabled White Farmhouse with a Wet Bar and In-Law Suite (3,170 Sq. Ft. Floor Plan)
Step into This Stunning 3,117 Sq. Ft. 3-Bedroom Craftsman Haven with a Stone Exterior, Wraparound Deck, and Metal Roof (Take a Look at This Floor Plan)
Discover This Timeless 3-Bedroom Craftsman Home with Contemporary Twists (Includes 2,216 Sq. Ft. Floor Plan)
A 4-Bedroom Mid-Century Modern Masterpiece: Explore This Angular Marvel with Expansive Views (Includes 2,957 Sq. Ft. Floor Plan)
Step Inside This Spacious 3,769 Sq. Ft. Craftsman Retreat with 4 Bedrooms and Striking Design Elements (See the Impressive Floor Plan)
Step Into This Lavish 4-Bedroom Craftsman Home Blooming with Stone Accents and Classy Design (Check Out the 3,900+ Sq. Ft. Floor Plan)
Discover This Stunning 4-Bedroom Barn-Style Home with Expansive Views (See the Impressive 3,759 Sq. Ft. Floor Plan)
Explore the Woodlette: A 991 Sq. Ft. 2-Bedroom Country-Style Gem (View the Detailed Floor Plan Sketches)
Step Inside This Inviting 3-Bedroom Cliffside Country Home for Narrow Lots (1,484 Sq. Ft. Floor Plan Included)
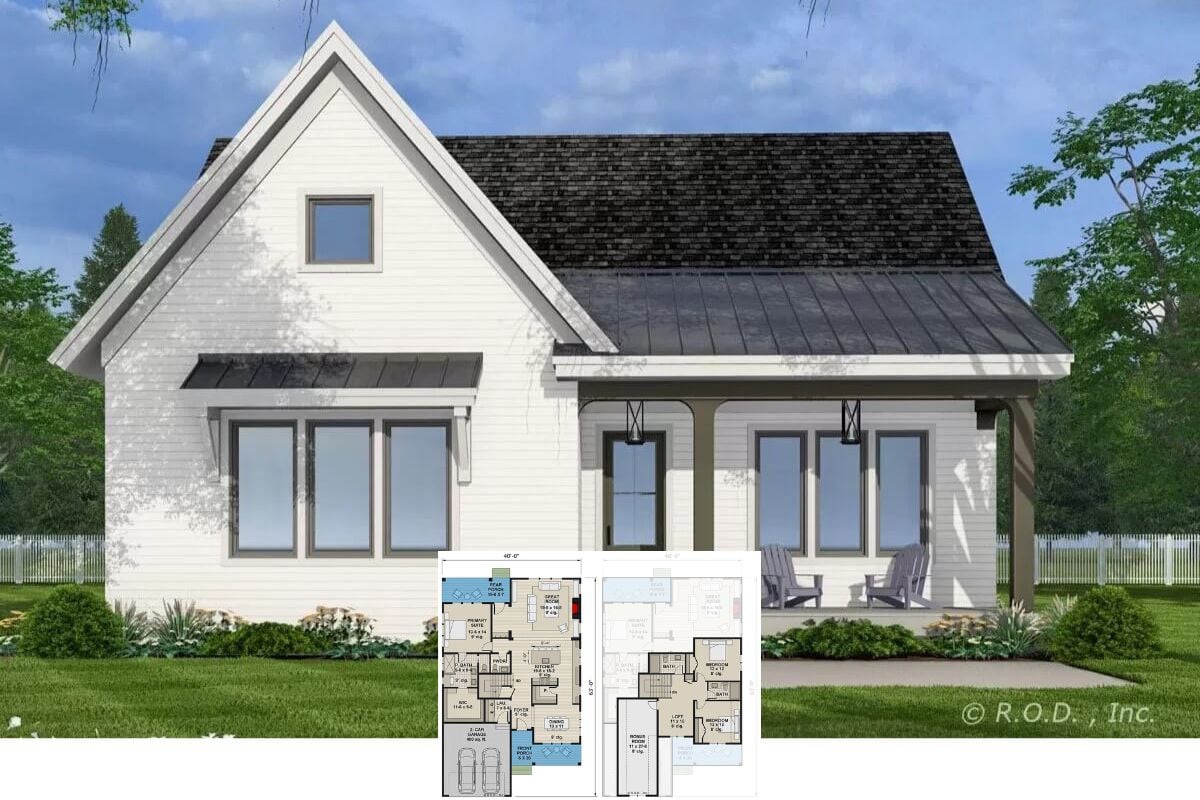
Explore This Inviting 4-Bedroom Country Farmhouse with Dual Master Suites (Check Out the 2,096 Sq. Ft. Floor Plan Here)