Discover the Timeless Beauty of This Expansive 5-Bedroom, 4,776 Sq. Ft. Craftsman Home (See the Detailed Floor Plan Layout)
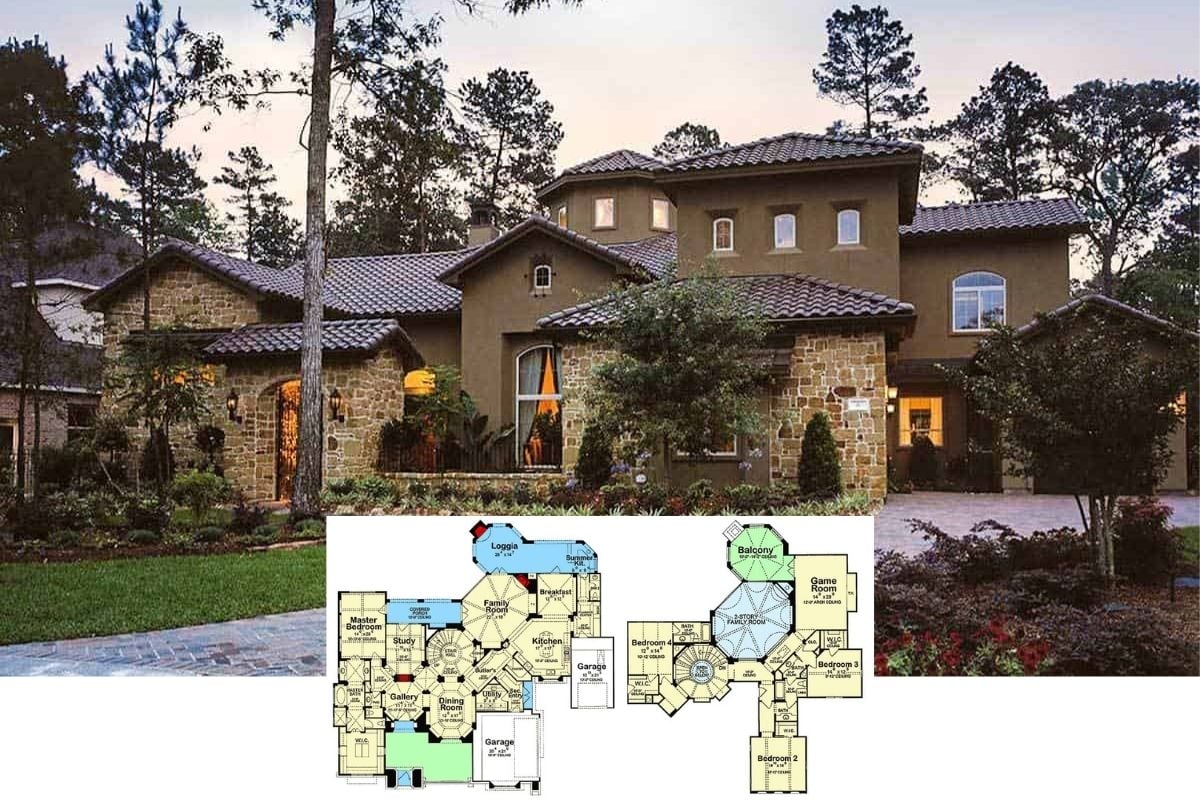
Discover This 4-Bedroom Mediterranean Dream: A Turreted Sanctuary of Style and Comfort (View the 4,795 Sq. Ft. Floor Plan)

Discover This Stunning Modern 4,738 Sq. Ft. Mediterranean Gem with 4 Bedrooms and Dual Garages (Check Out the Complete Floor Plan Here)
Explore This Stunning 5-Bedroom Lakefront Retreat with Rustic Timber Charm (4,799 Sq. Ft. Floor Plan Included)
Discover This 4 Bedroom Modern Architectural Marvel: A 4,750 Sq. Ft. Blend of Elegance and Innovation (Includes Floor Plan)
Explore This Spacious 4,748 Sq. Ft. Craftsman Masterpiece with 8 Bedrooms and Thoughtful Layout (View the Floor Plan)
Tour This 4-Bedroom 4,795 Sq. Ft. Spanish-Style Home With a Courtyard and Balcony (Check Out This Floor Plan)
Discover this Tuscan-Style 4,719 Sq. Ft. Two-Story, 4-Bedroom Home with Courtyard and Octagonal Balcony (With Floor Plan)
Experience Modern Brilliance in This Sleek Single-Story 4-Bedroom, 4,774 Sq. Ft. Mountain Home Designed for Sloping Lots (See the Floor Plan)
4-Bedroom Single Story Traditional Home Plan with Formal Dining Room and U-Shape Kitchen (Floor Plan)