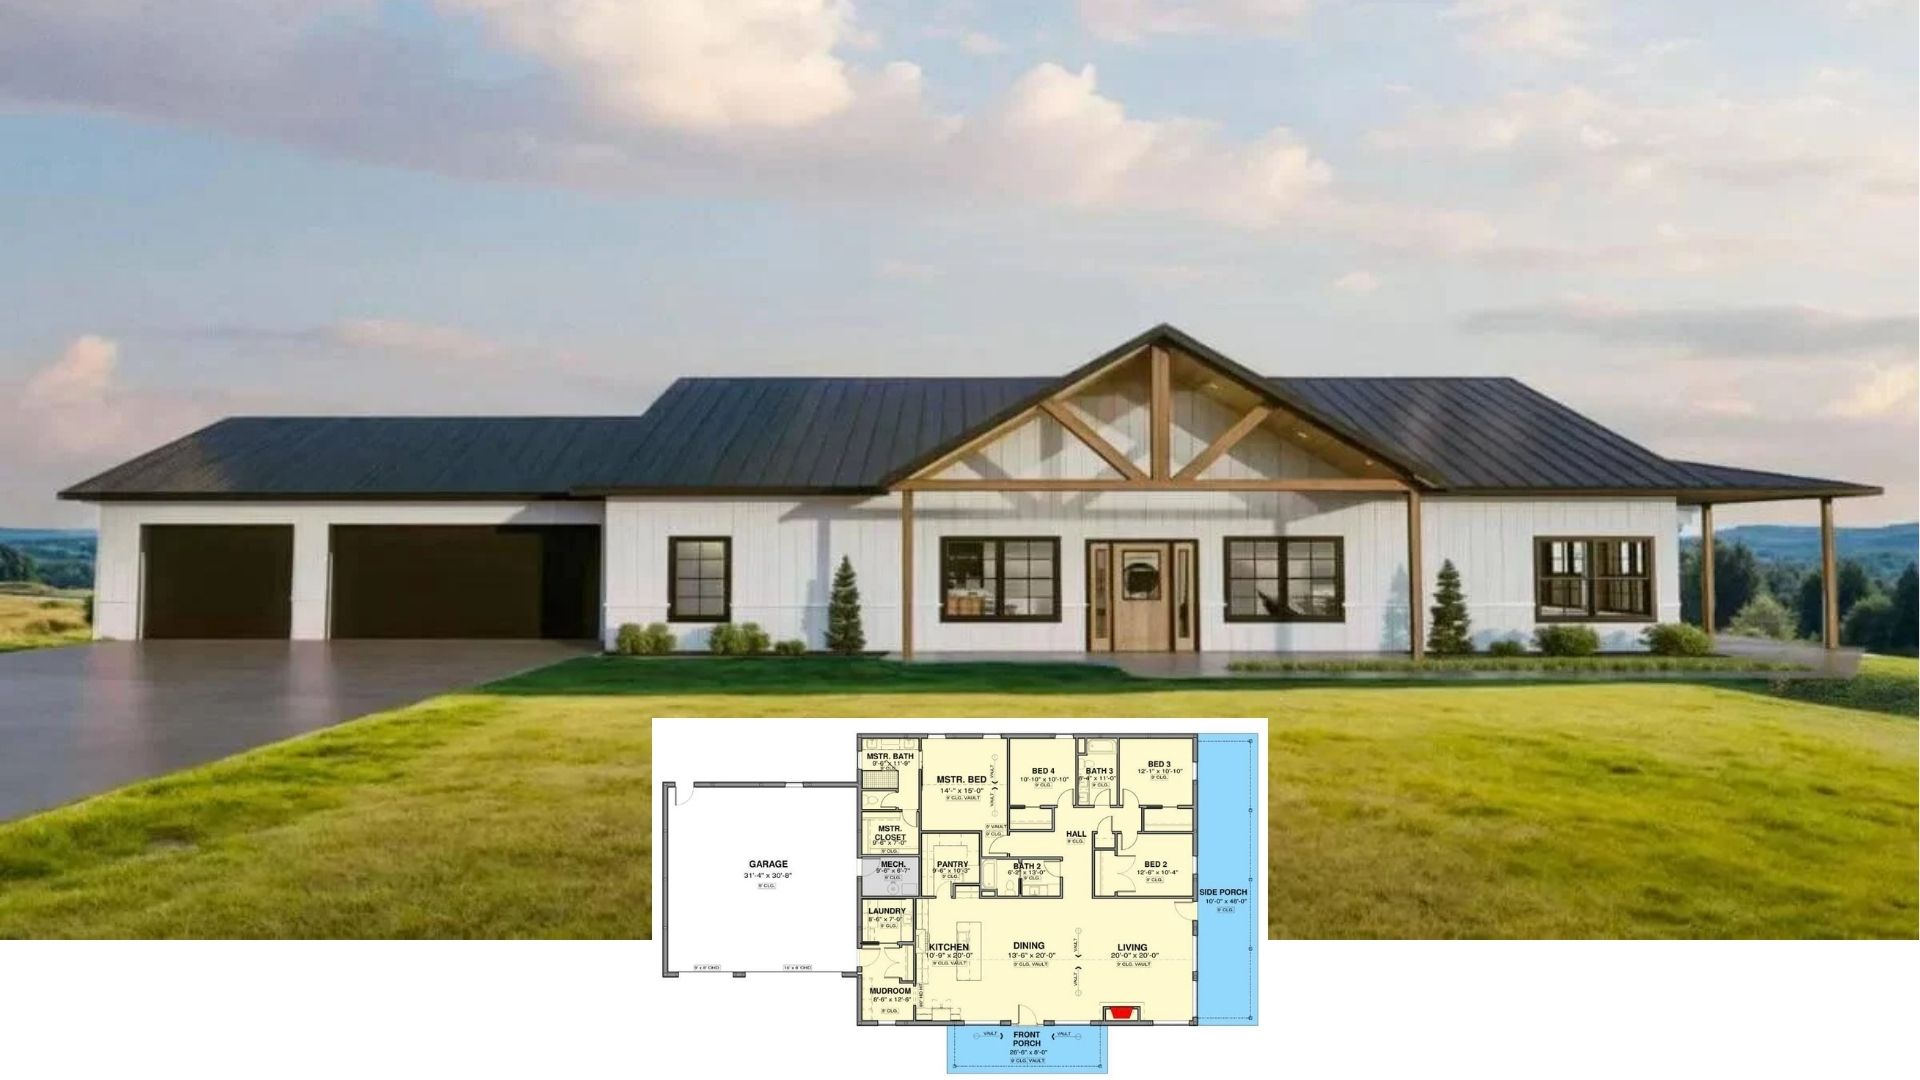
Step Inside This Light-Filled 2,800-Sq-Ft Modern Farmhouse With a Dramatic Gabled Roof and Wraparound Porch
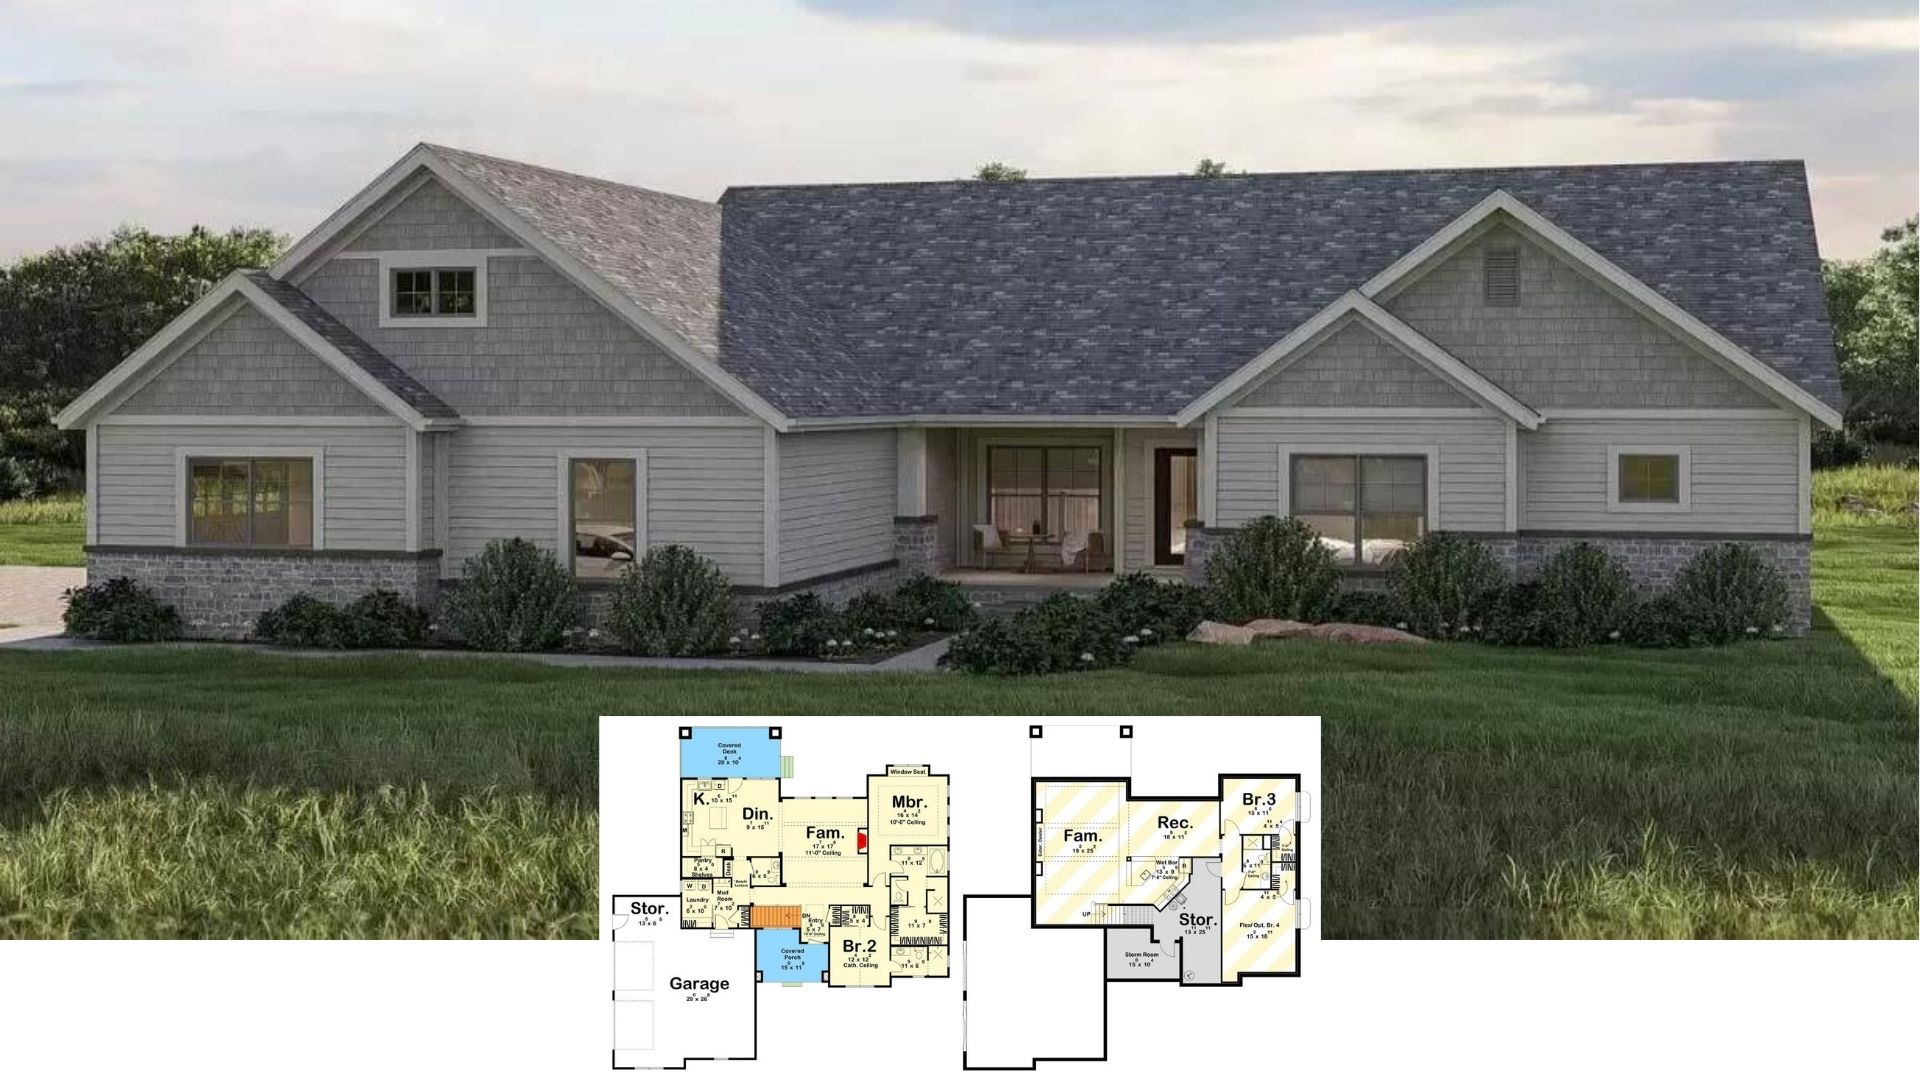
Step Inside This 3,100-Sq.-Ft. Craftsman Gem with 4 Bedrooms, Stone Accents, and an Entertainer’s Lower Level (Floor Plan)
Traditional Style Two-Story 4-Bedroom Heffernan Home for Narrow and Sloped Lots with Open Living Space (Floor Plan)
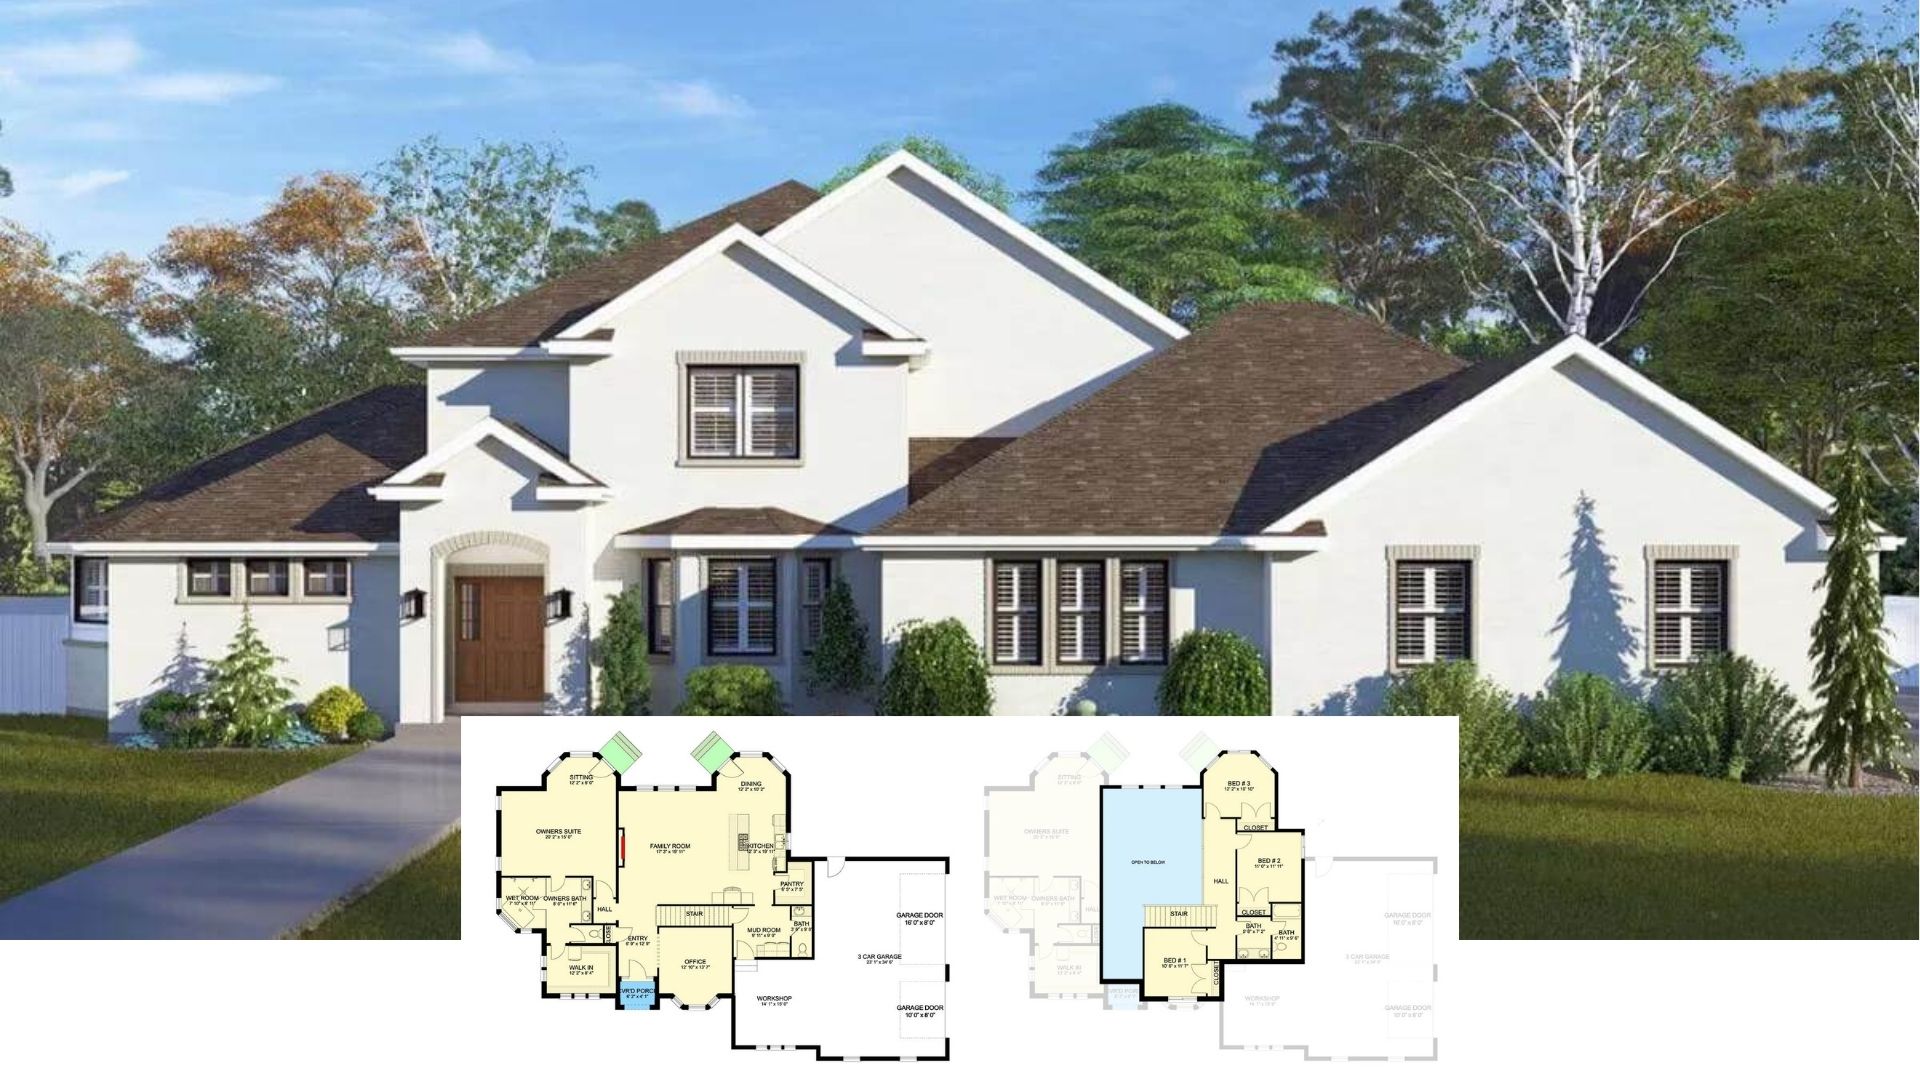
Step Inside This Elegant 5-Bedroom Colonial Revival with Soaring Ceilings and a Triple Garage (Floor Plan)
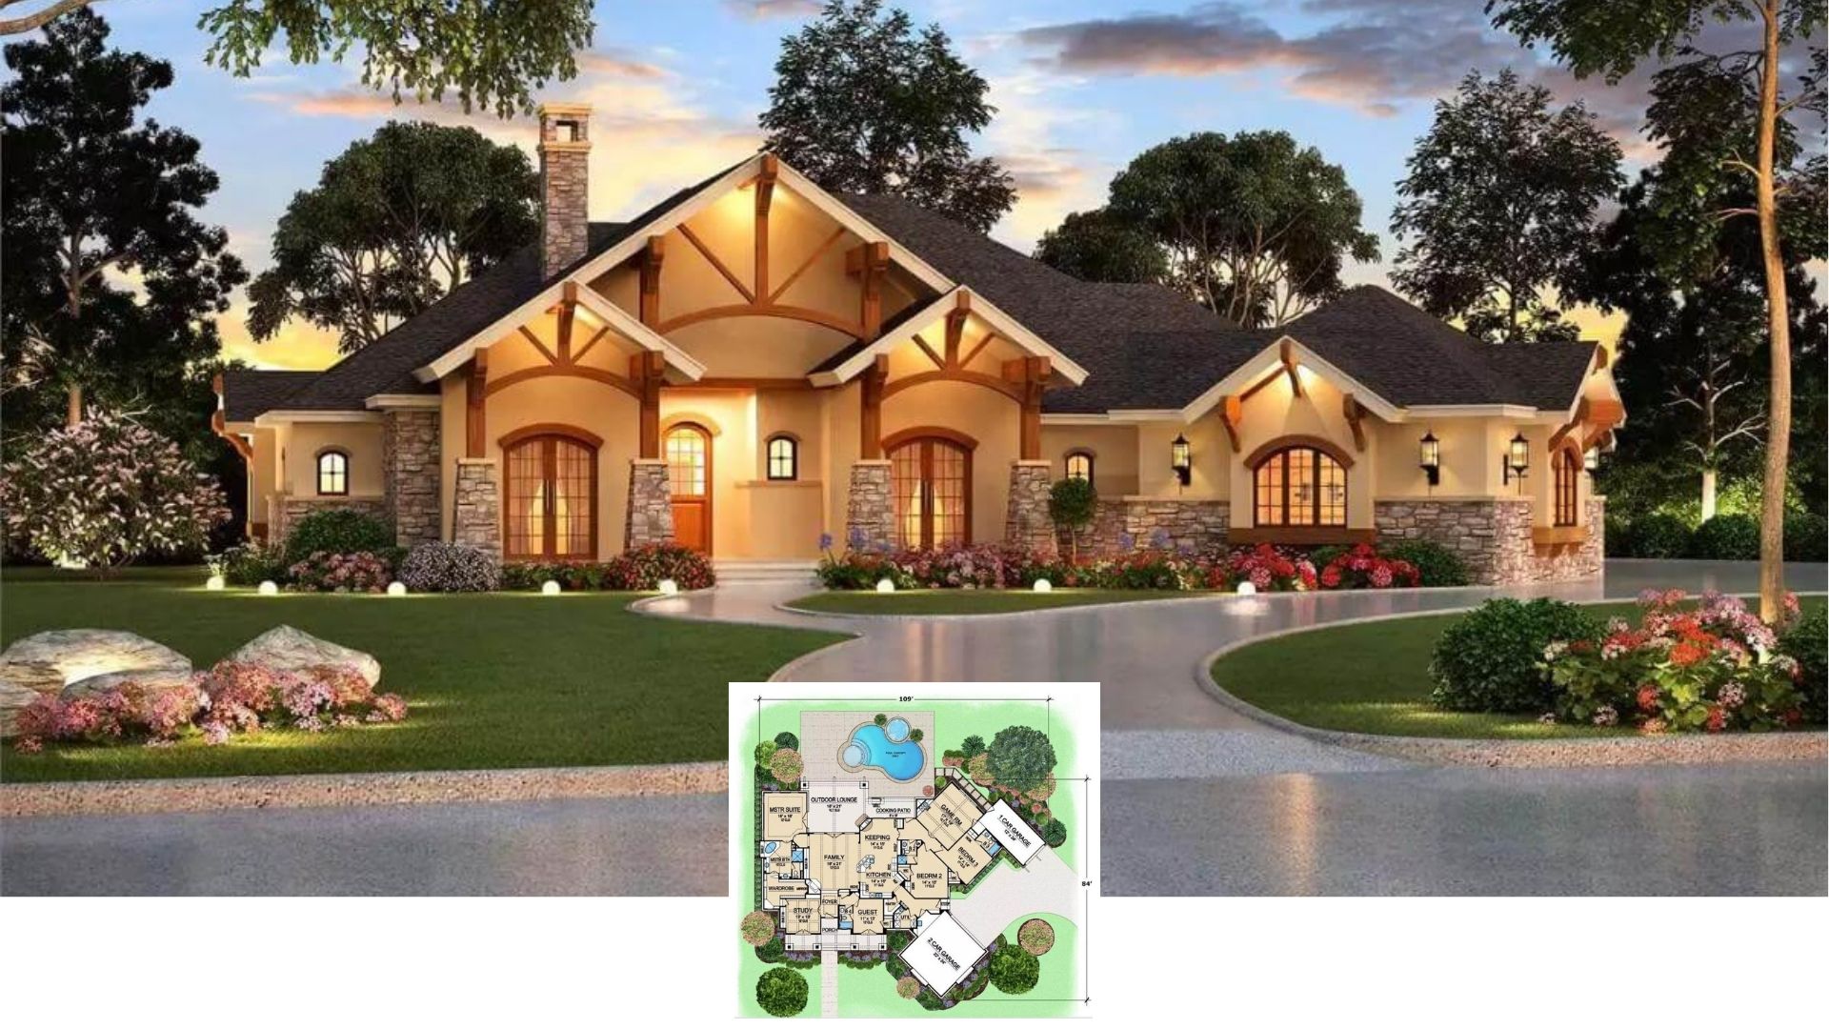
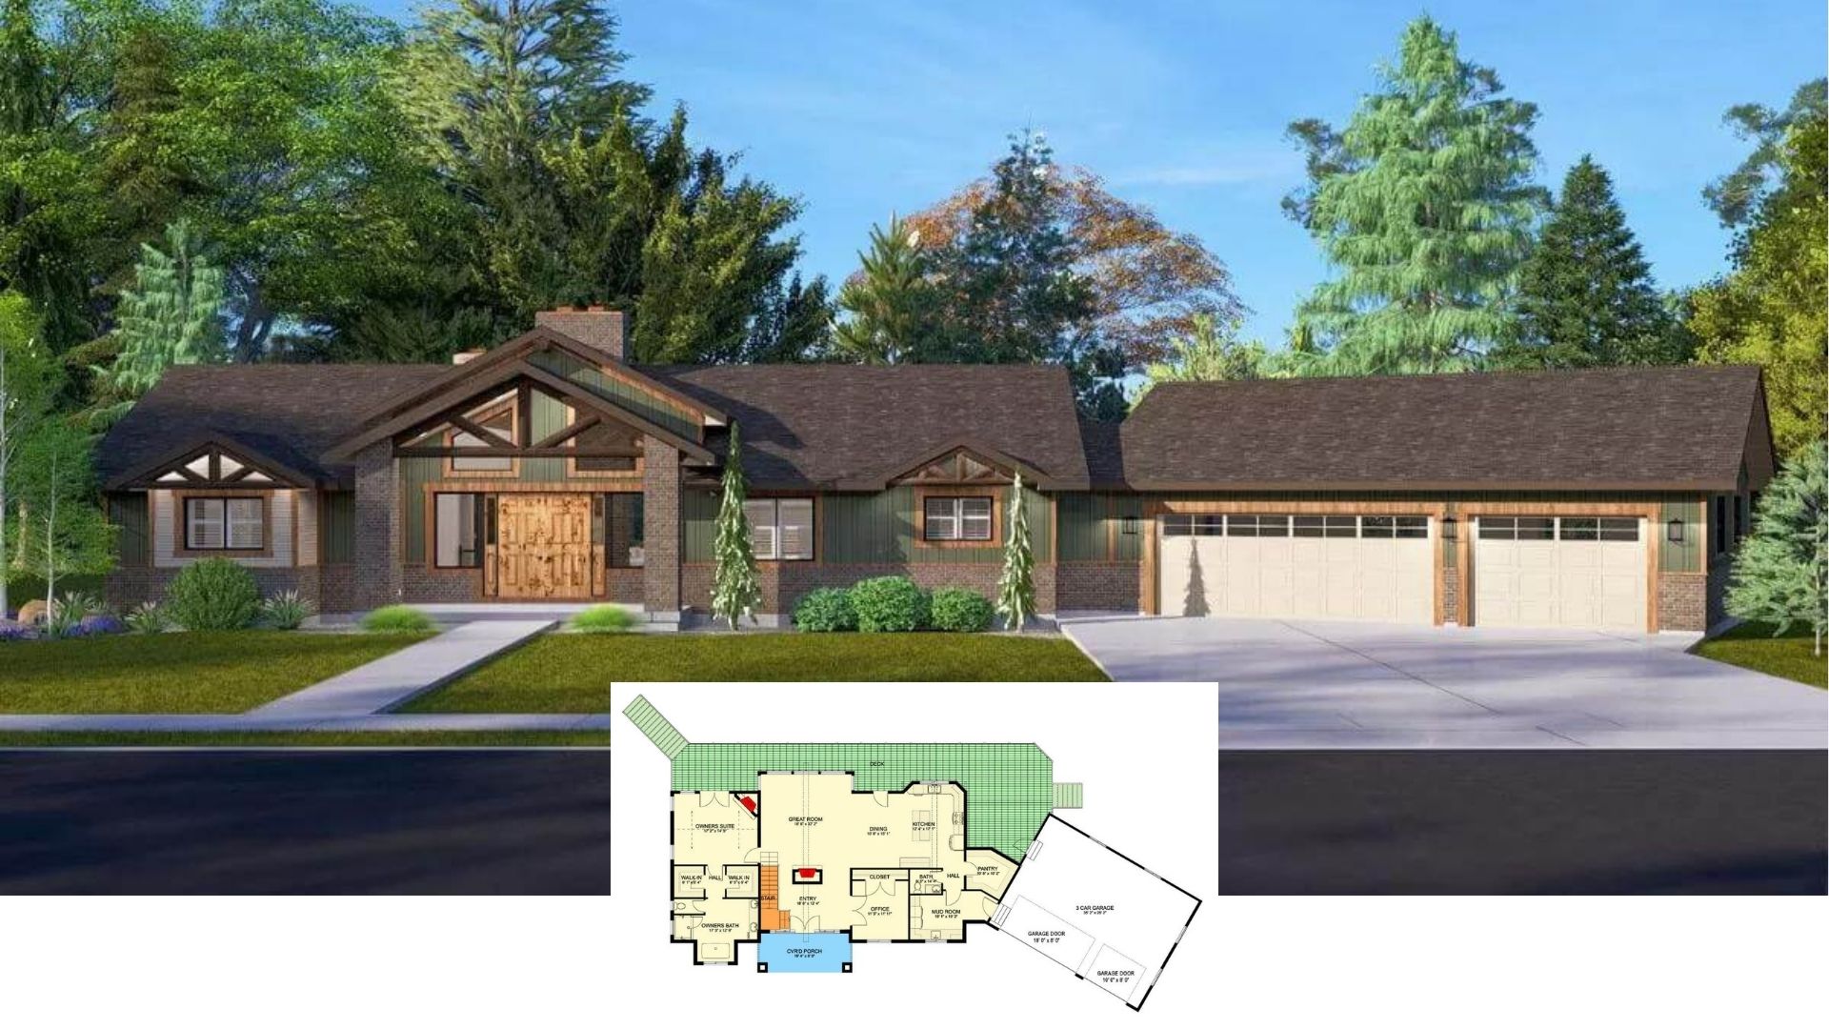
Step Inside This 4-Bedroom, 3,800 Sq. Ft. Craftsman Home with a Striking Double Gable Roof (Floor Plan)
Modern Prairie Style Two-Story 4-Bedroom Aurora Home with Balcony and Lower Level Expansion (Floor Plan)
4-Bedroom Single Story Traditional Home Plan with Formal Dining Room and U-Shape Kitchen (Floor Plan)
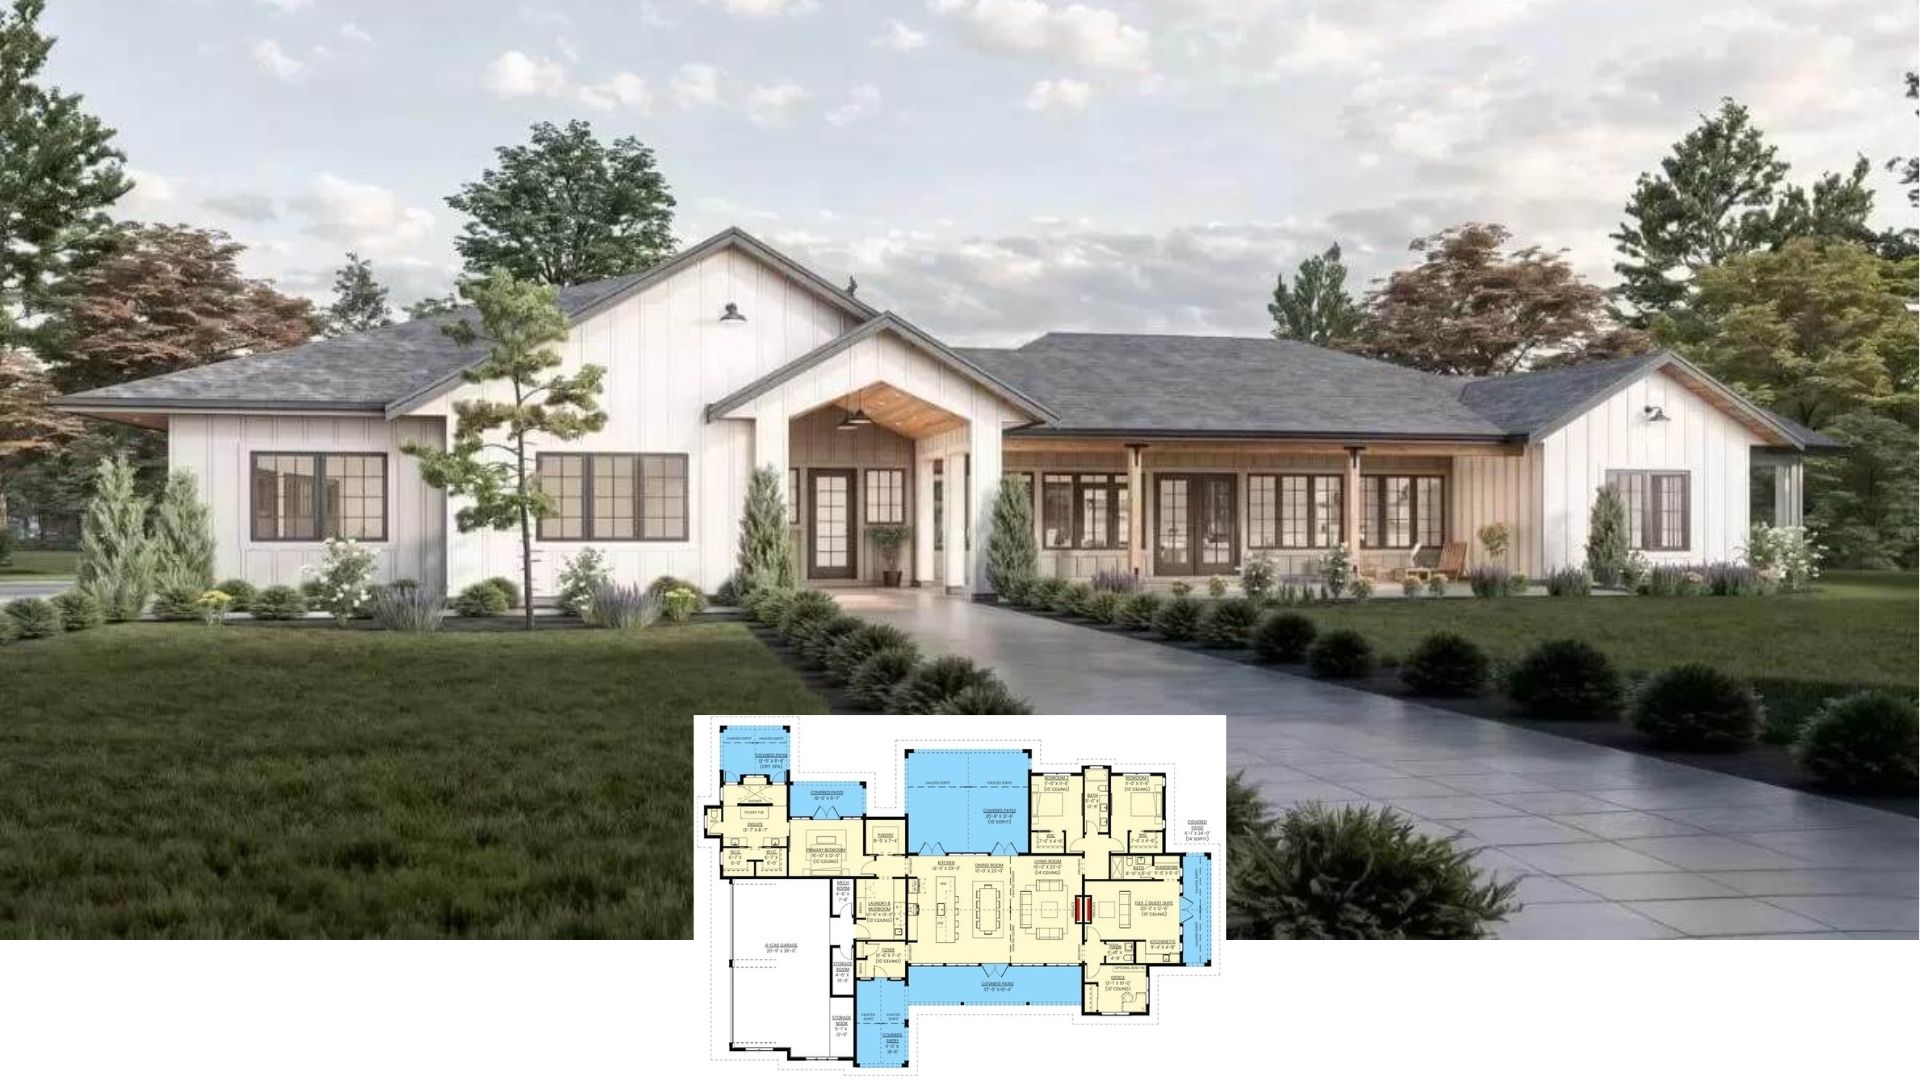
Single-Story 4-Bedroom Country Home for a Corner Lot with Bonus Room Over the Side-Entry Garage (Floor Plan)