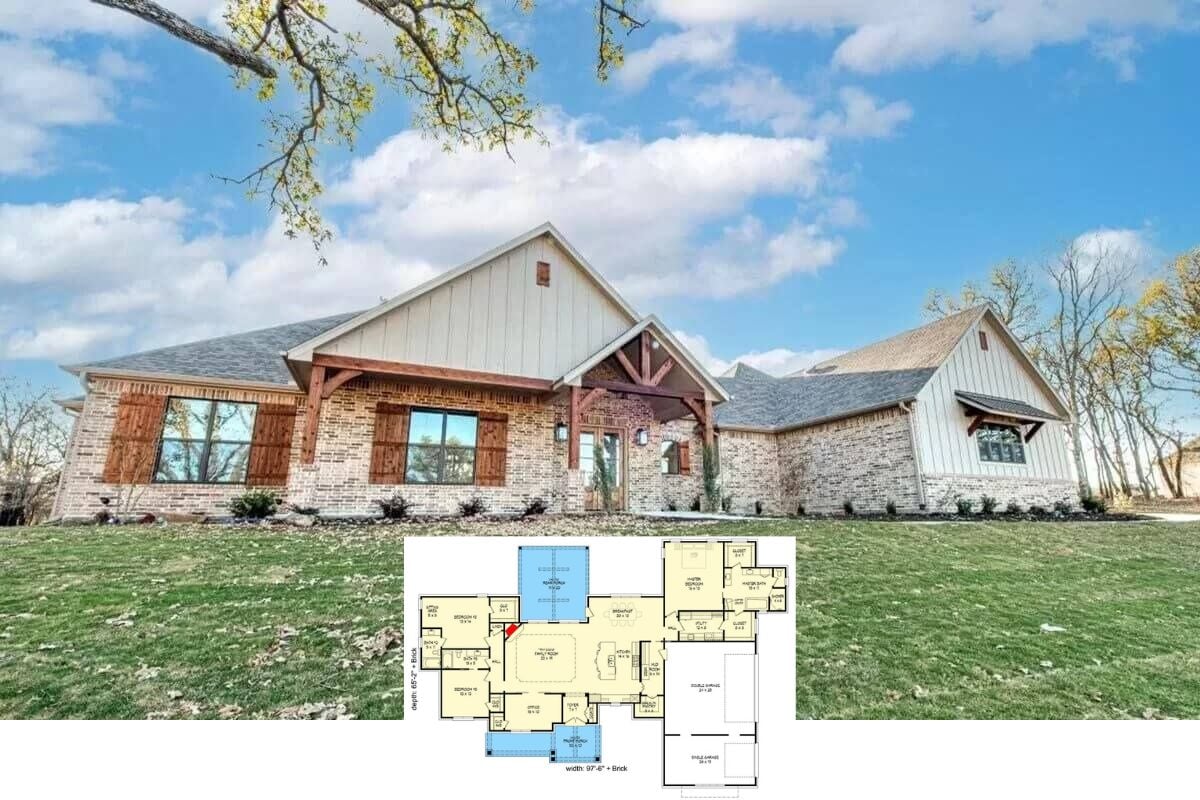
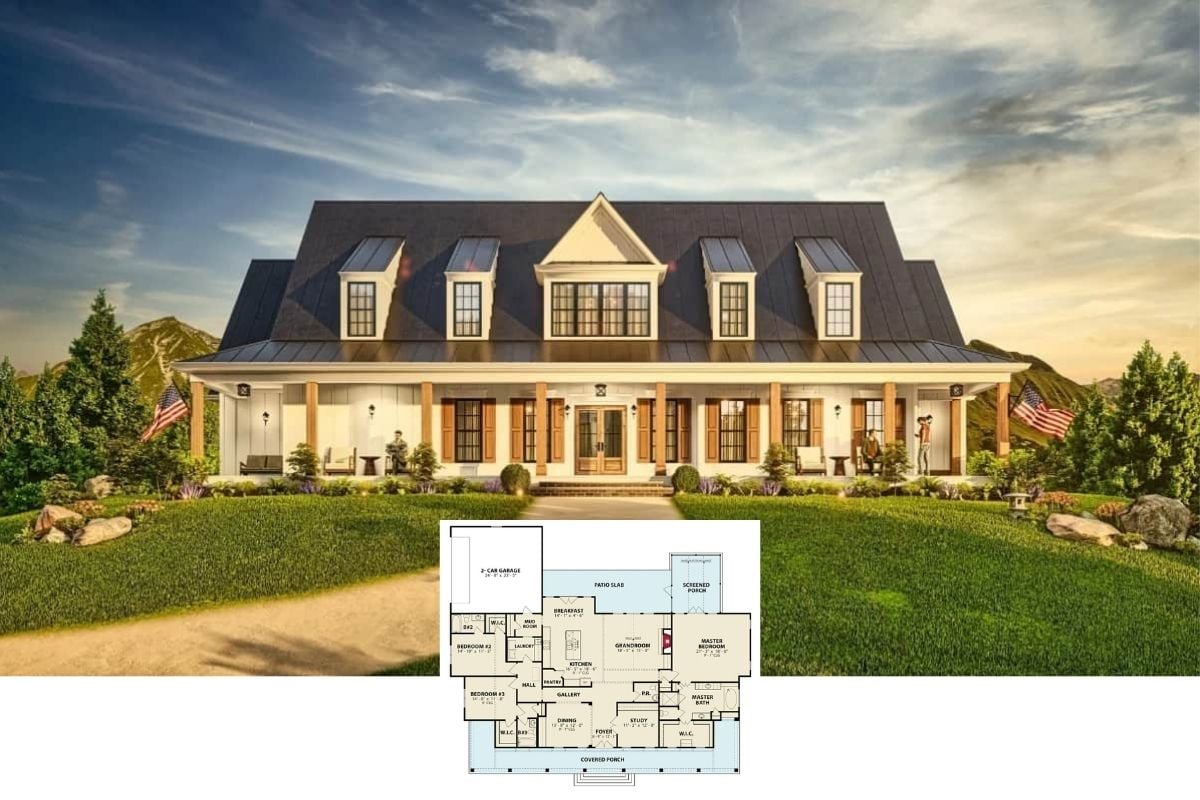
Discover This Spacious Craftsman Home with 3 Bedrooms, Gabled Rooflines and, Rustic Elegance (3,432 Sq. Ft. Floor Plan Included)
Step Inside This Welcoming 3-Bedroom Craftsman Bungalow with Timber Accents (See the 2,270 Sq. Ft. Floor Plan)
Experience Timeless Elegance in This Brick-Clad, 3-Bedroom Dream Home with Ample Space (Don’t Miss This 2,296 Sq. Ft. Floor Plan)
Unveiling a Contemporary Marvel: Tour This Spacious 3-Bedroom, 2-Story Home with a 4-Car Garage (Don’t Miss This Floor Plan)
Discover This 2,137 Sq. Ft. 3-Bedroom Craftsman Beauty with Spacious Great Room (See the Detailed Floor Plan Layout)
Step Inside This Classic 2,611 Sq. Ft. Craftsman Home with 3 Bedrooms and a Welcoming Front Porch (Discover the Floor Plan Details)
Discover Timeless Southern Charm in This Spacious 2,845 Sq. Ft. 3-Bedroom Retreat (Must-See Floor Plan)
Chelmsford 3-Bedroom Contemporary Craftsman Home with Open Living Space and Jack & Jill Bathroom (Floor Plan)
Explore the Timeless Beauty of This 3-Bedroom Craftsman Home with Stunning Beam Accents (View the 2,270 Sq. Ft. Floor Plan)
Explore This Beautiful 3-Bedroom Craftsman Home with Spacious Comfort (2,288 Sq. Ft. Floor Plan Included)
Discover the Thoughtful Design and Rustic Charm of This 3-Bedroom, A-Frame Retreat (See the 1,990 Sq. Ft. Floor Plan Layout)
Experience Timeless Craftsmanship in This 2,243 Sq. Ft. Home with 3 Bedrooms and Stunning Gabled Rooflines (Must-See Floor Plan)
Discover the Blend of Contemporary and Traditional in This Striking 3-Bedroom Craftsman Home (Explore This 2,442 Sq. Ft. Floor Plan)
Explore the Graceful Charm of This 3-Bedroom Craftsman-Inspired Home (View the 1,812 Sq. Ft. Floor Plan)
Welcome to Your Dream 3-Bedroom Mountain Retreat: A 2,415 Sq. Ft. Architectural Marvel (See the Detailed Floor Plan Layout)
Discover the Allure of this Spacious 3-Bedroom Craftsman Retreat (Explore This 1,986 Sq. Ft. Floor Plan)