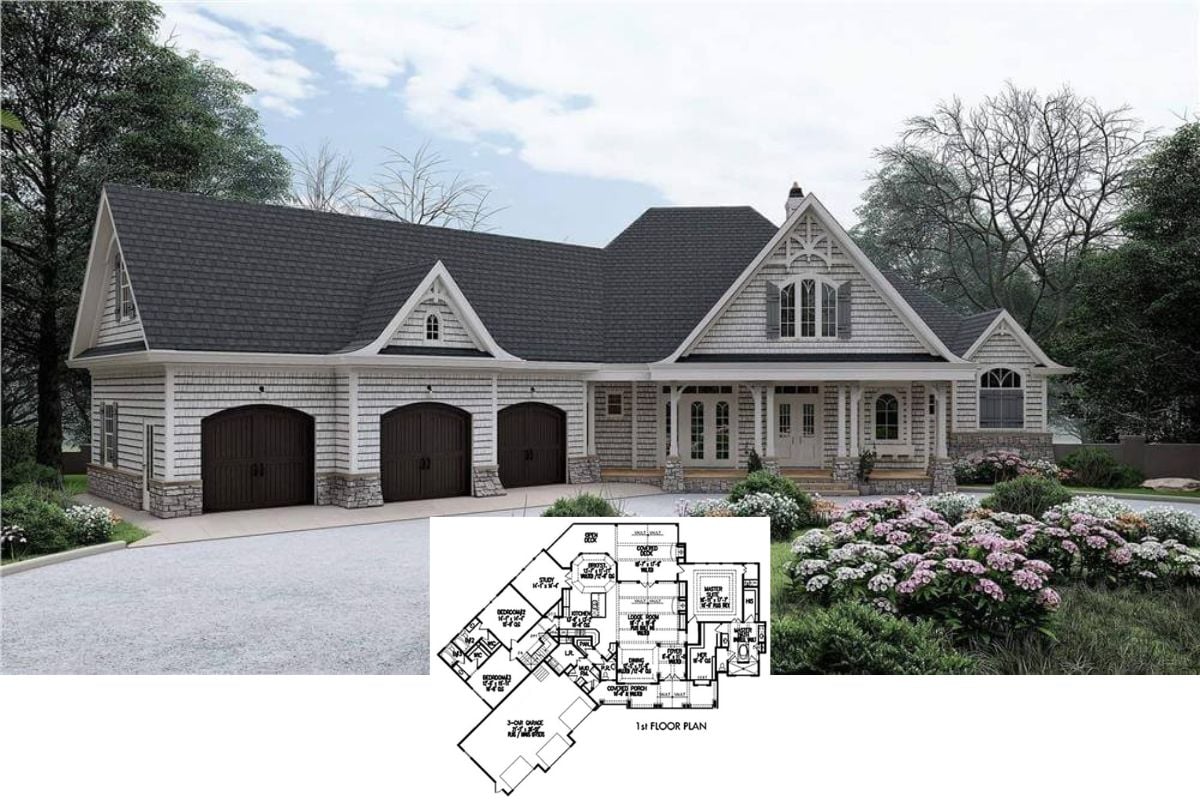
Explore This Contemporary 3-Bedroom Farmhouse with Distinctive Wooden Garage Doors and Thoughtful Design (Don’t Miss This 1,587 Sq. Ft. Floor Plan)
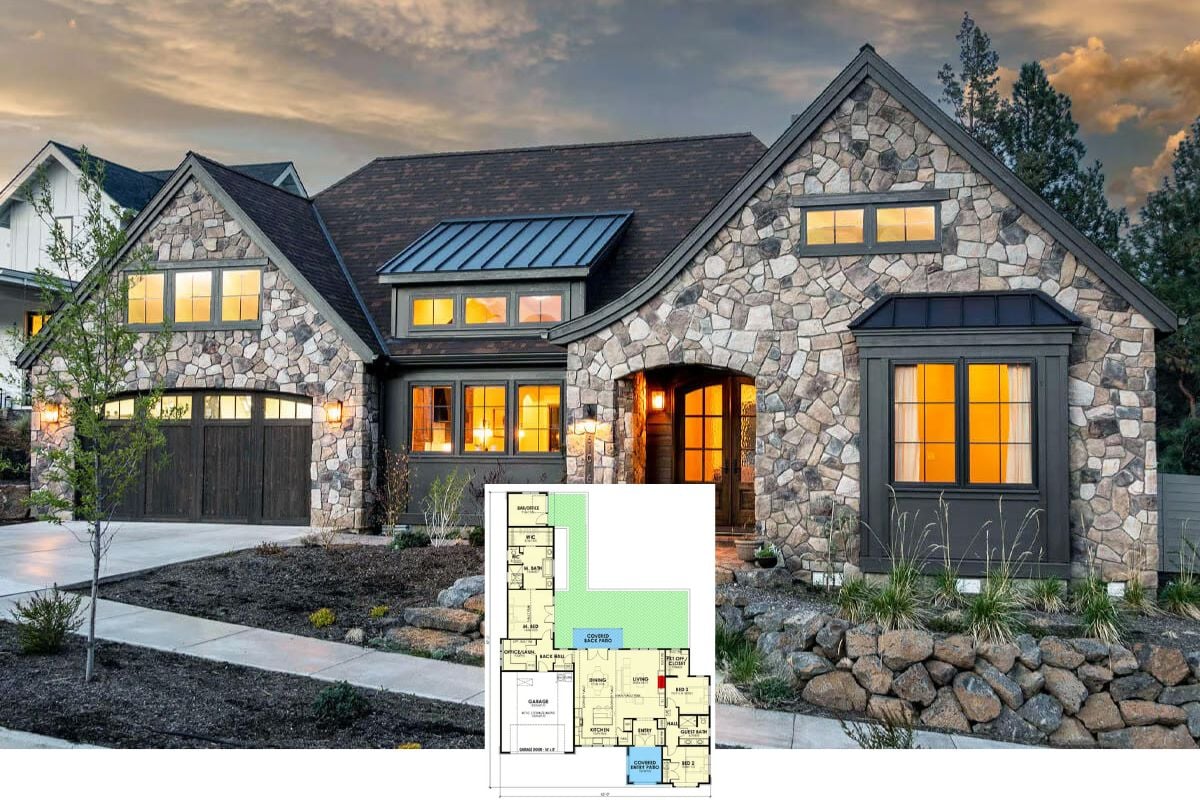
Step Inside This Striking Barn-Style Home with 3 Bedrooms and Expansive Outdoor Patios (Don’t Miss This 1,888 Sq. Ft. Floor Plan)
Explore Timeless Southern Elegance in This Stunning 5-Bedroom, 4,311 Sq. Ft. Home (See the Detailed Floor Plan Layout)
Discover the Perfect Blend of Rustic Warmth and Contemporary Design in This Modern 3-Bedroom Farmhouse (3,054 Sq. Ft. Floor Plan Included)
Discover Craftsman Elegance: A 1,527 Sq. Ft. 3-Bedroom Retreat with Open-Concept Living (View the Detailed Floor Plan)
Tour This Timeless 3-Bedroom Home with Striking Gable Roofs and a 5-Car Garage (See the Detailed 2,900+ Sq. Ft. Floor Plan Layout)
Craftsman-Style 3-Bedroom The Skybridge 1 Lake House with Wraparound Deck and Walkout Basement (Floor Plan)
Step Inside This Architecturally Bold 3-Bedroom Home with an Asymmetrical Roofline (Don’t Miss This 1,800+ Sq. Ft. Floor Plan)
Step Into This 1,708 Sq. Ft. 3-Bedroom Craftsman Bungalow: A Blend of Comfort and Design (Must-See Floor Plan)
Discover This Charming Craftsman-Style 3-Bedroom Home with a Contemporary Twist (Check Out This 1,591 Sq. Ft. Floor Plan)
Discover the Timeless Harmony of Brick and Wood in This 3-Bedroom Traditional Home (Includes Detailed 1,911 Sq. Ft. Floor Plan)
Look Inside This Distinctive 3,815 Sq. Ft. 3-Bedroom Craftsman Home with an Impressive Stone Facade and Spacious Layout (Discover the Floor Plan Details)