Discover the Perfect 3 Bedroom Home for Sloped Lots – 2,776 Sq. Ft. with Basement and 4 Car Garage (Floor Plan Included)
Unveil the Perfect 2,700 Sq. Ft. 4-Bedroom House with a Covered Deck and Home Theater (Floor Plan Included)
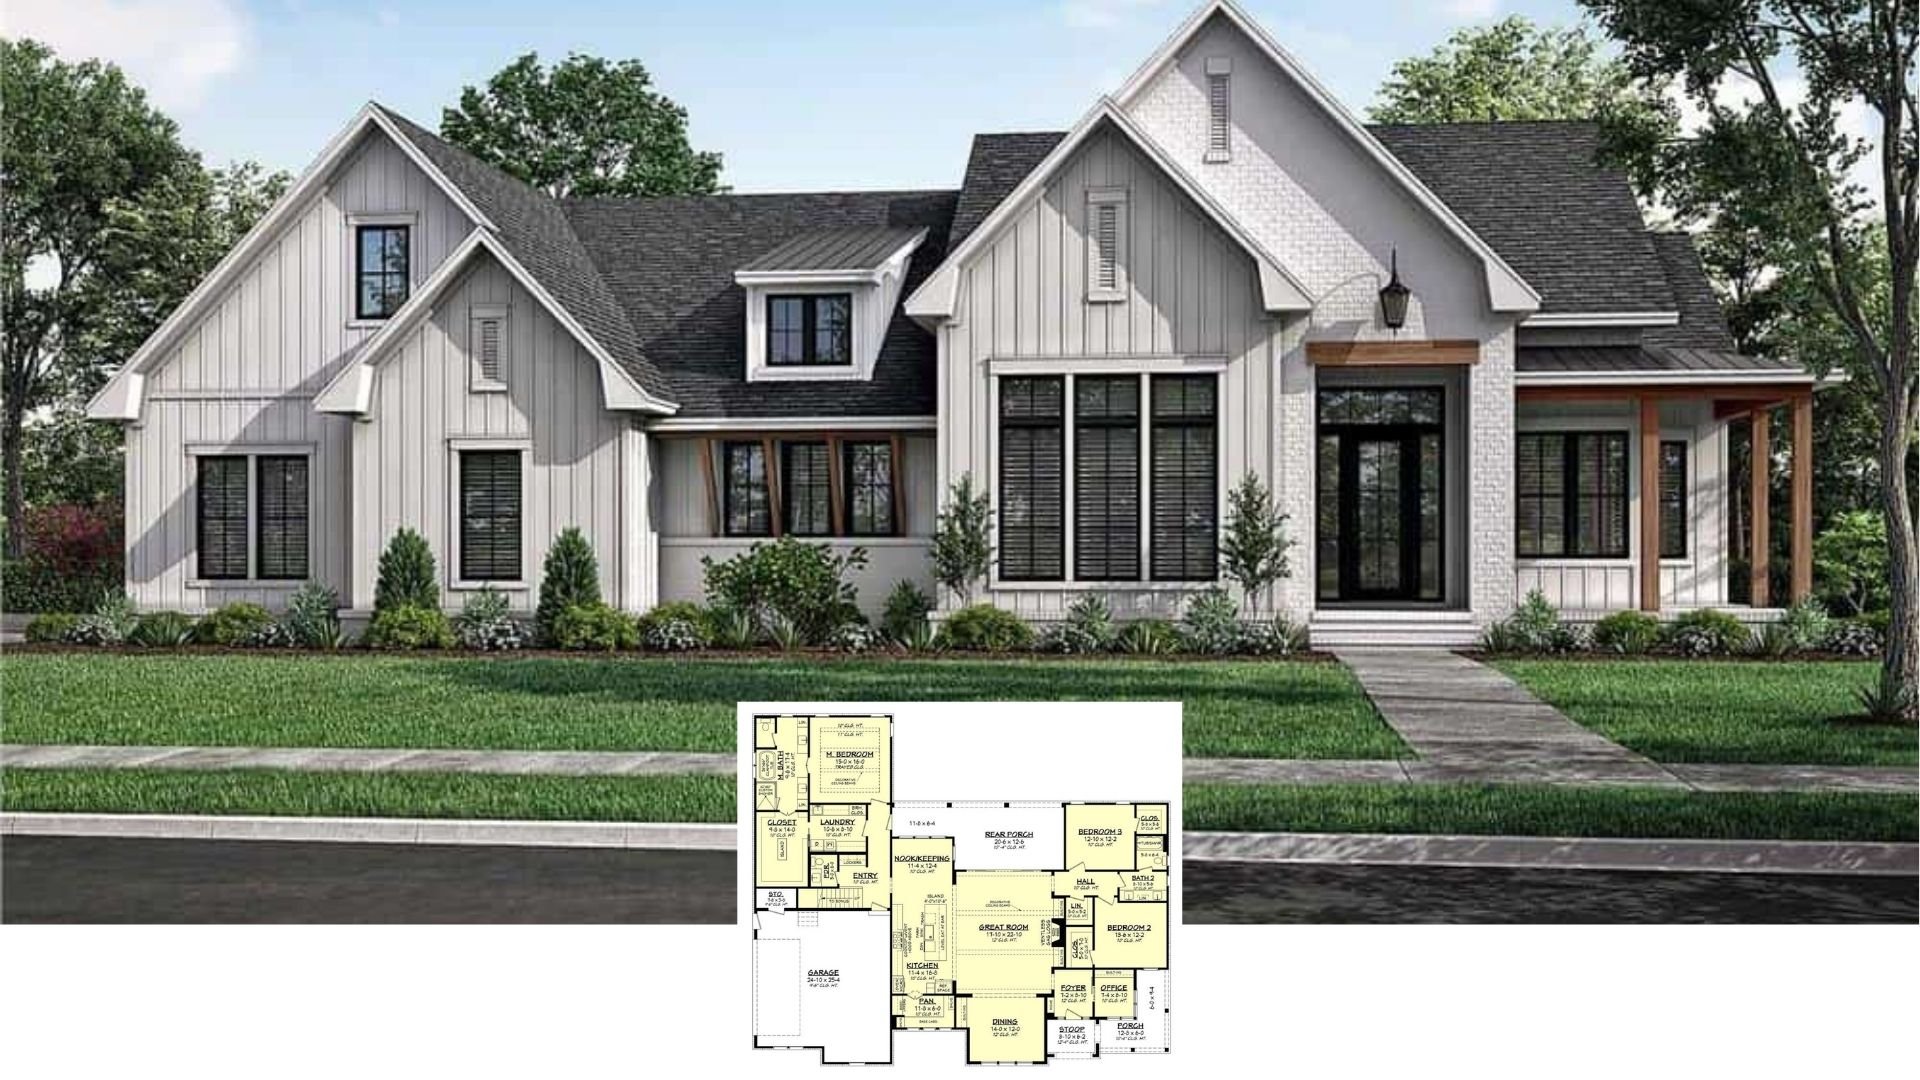
Experience 2,787 Sq. Ft. of Open Concept Living in This Amazing 3-Bedroom House (Floor Plan Included)
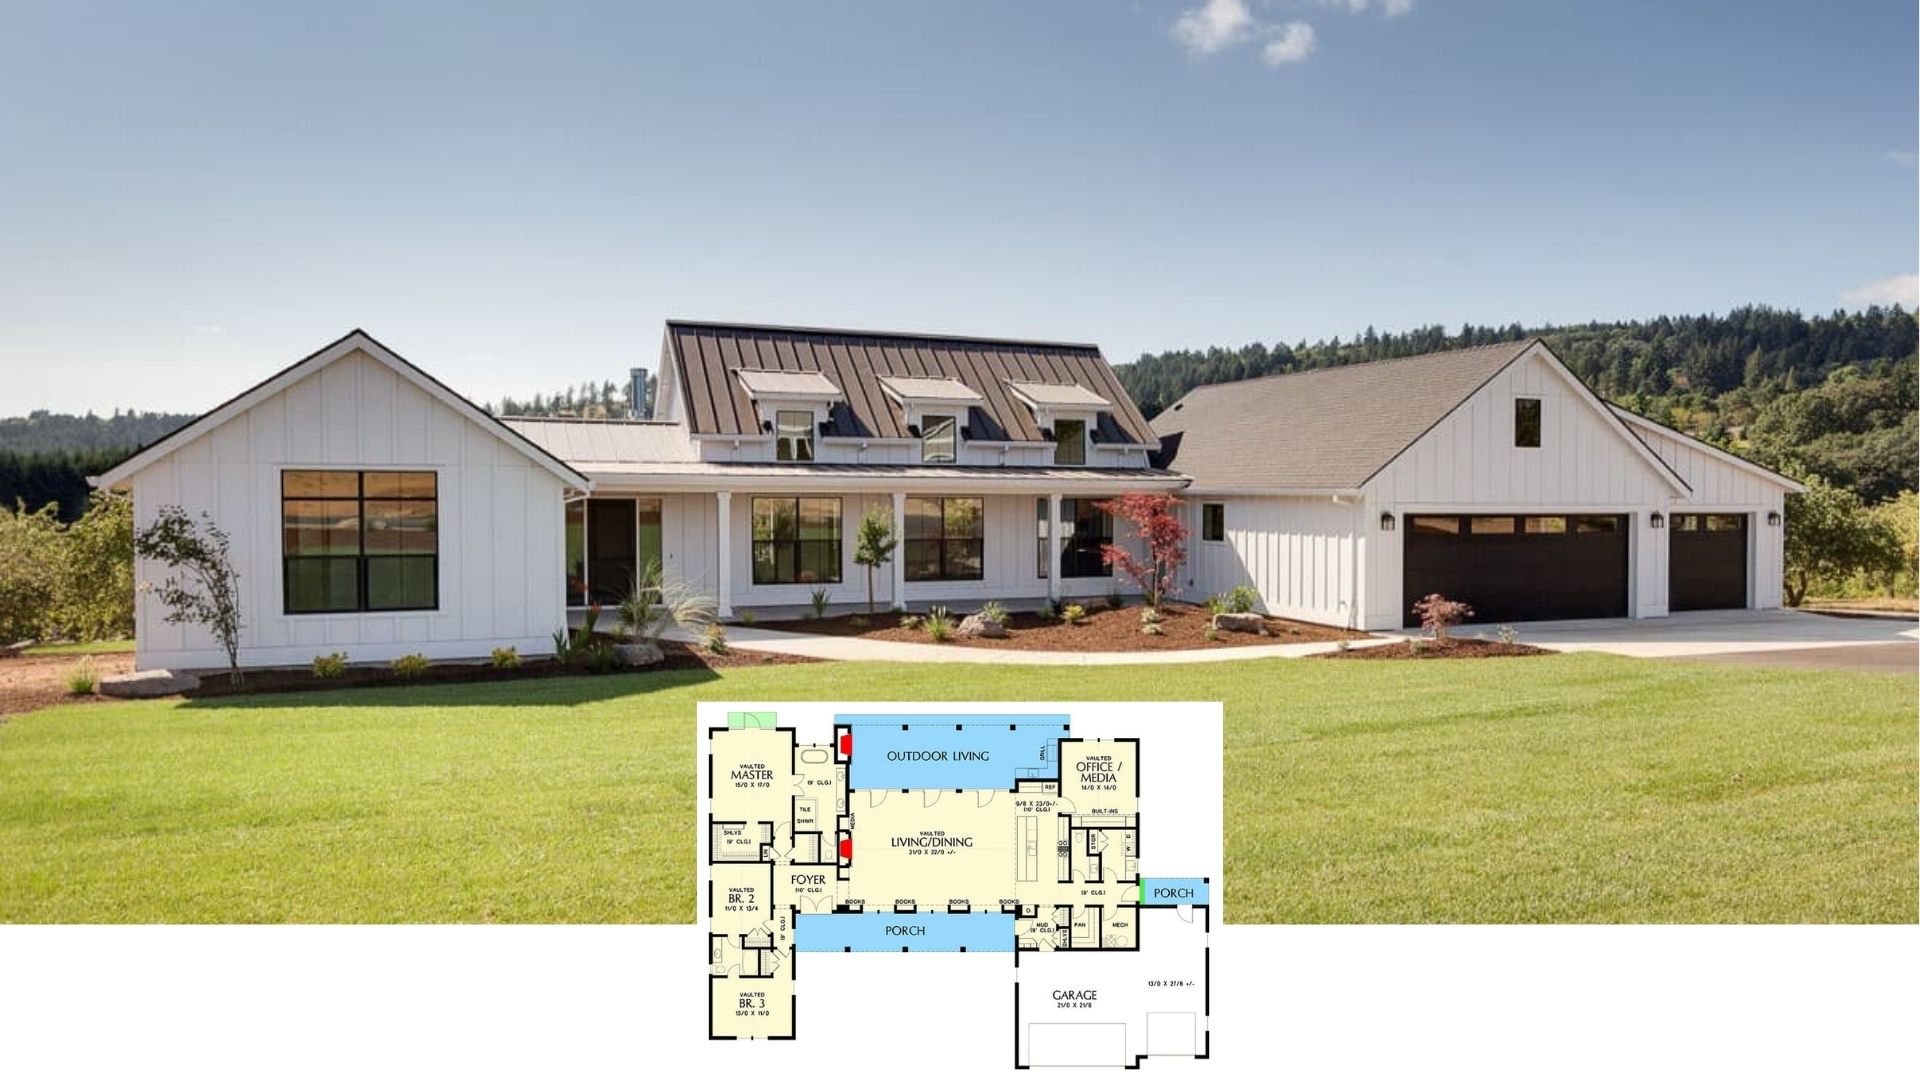
Modern Farmhouse-Style 3-Bedroom Stapleton Cottage with Open Living Space and Covered Patio (Floor Plan)
New American-Style 3-Bedroom Home for a Corner Lot with Optional Bonus Room Above the Garage (Floor Plan)