
🔥 Would you like to save this?
Some decorating rules survive because they are useful. Others survive because nobody remembers who started them, and “never put the sofa in front of a window” belongs dangerously close to the second camp. The rule sounds authoritative until you meet an actual living room: one wall lost to a fireplace, another shredded by doorways, a third carrying the television, and the longest uninterrupted stretch of architecture glowing beautifully behind a row of windows you have been told not to touch.
Windows are not blank walls, but they are not force fields either. Their design value comes from light, view, rhythm, proportion and the way they organize a wall. A sofa can damage those things when it is too tall, too bulky or jammed thoughtlessly against the glass. It can also sharpen them. A low back can turn a picture window into a luminous backdrop. A sofa centered between two openings can fix a wall with no obvious focal point. A narrow room can gain three feet of circulation simply because the largest piece of furniture stopped pretending the window wall did not exist.
In order to come up with the very specific design ideas, we create most designs with the assistance of state-of-the-art AI interior design software. Also, assume links that take you off the site are affiliate links such as links to Amazon. this means we may earn a commission if you buy something.
The useful question is not “Can a sofa go here?” It is “What happens to the room if it does?” These 31 living rooms test that question against bay windows, floor-to-ceiling glass, awkward corners, tiny apartments, fireplaces, television walls, Roman shades, full-length drapery and the maddening off-center window that seems to have been placed specifically to ruin your floor plan. In the best examples, the sofa does not merely get away with sitting in front of the glass. The entire room becomes more coherent because it does.
Working out what your next home project could cost? Remember to compare home equity rates if you plan to borrow.
31. The Bay Window That Gives the Sofa More Room, Not Less
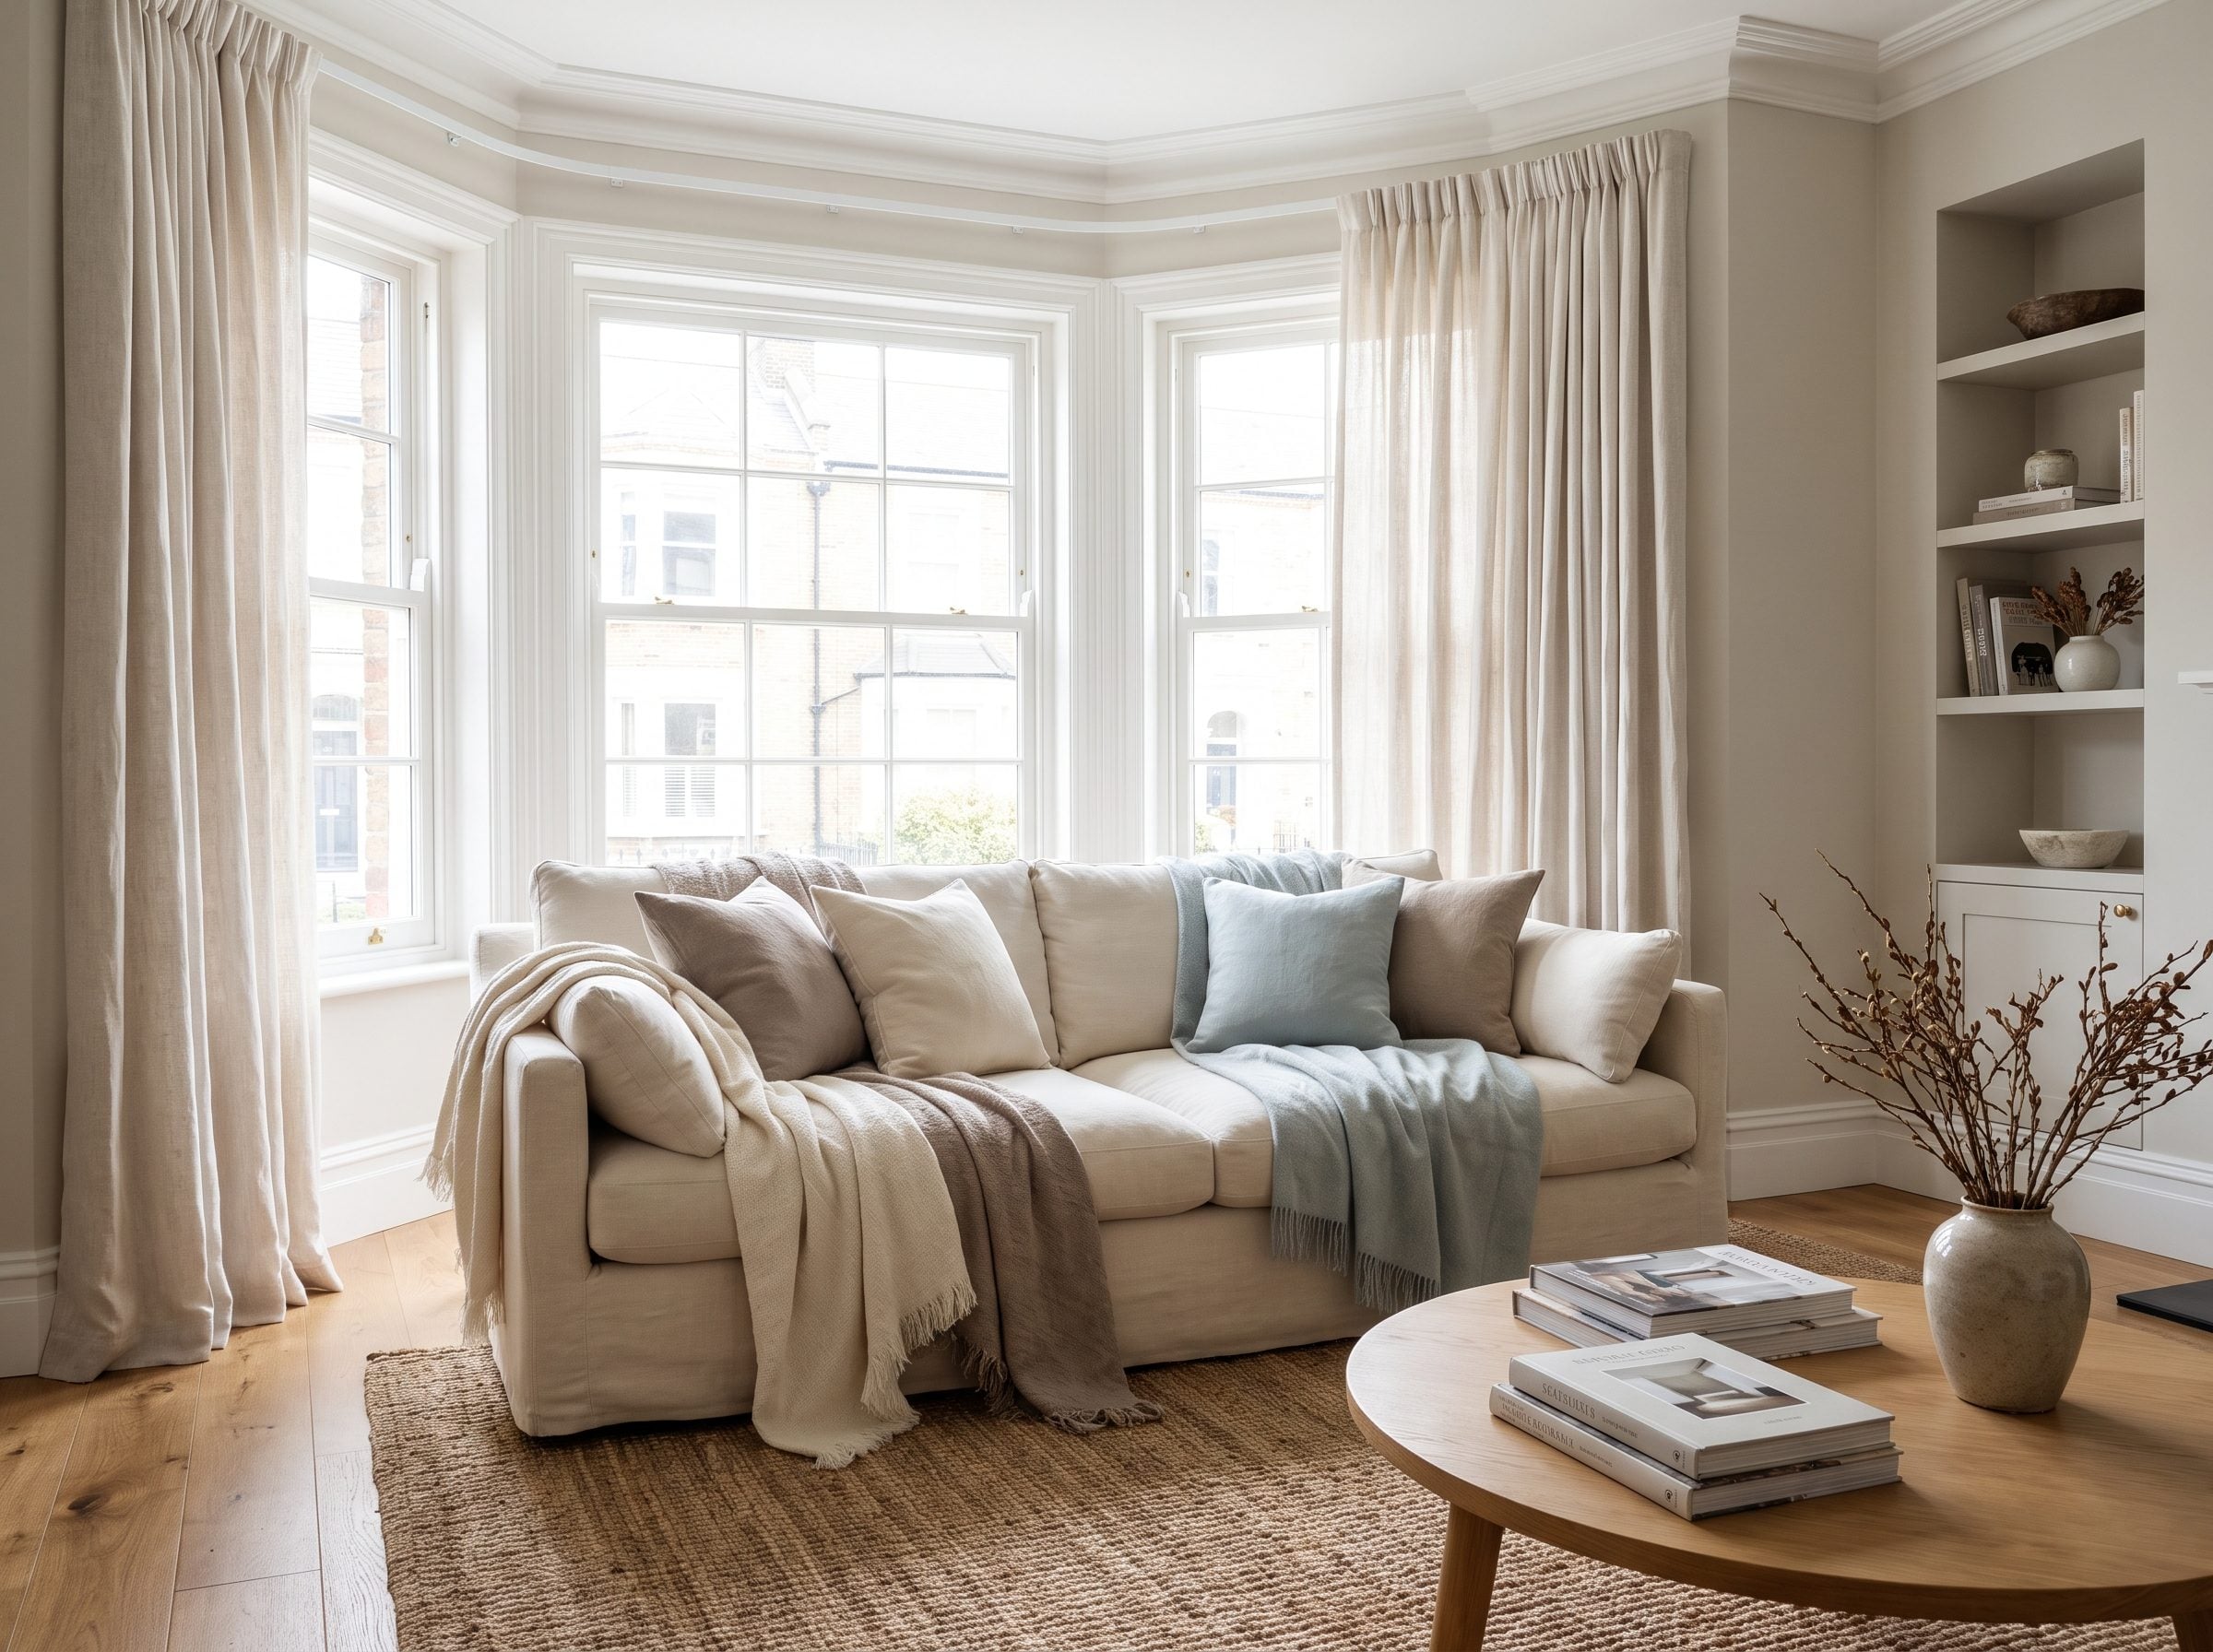
A flat window and a sofa can compete for the same plane. A bay window changes the geometry completely. The glass pushes outward while the sofa stays inside the room, leaving a pocket of daylight and depth behind the upholstery instead of a collision between furniture and frame.
Projecting windows have been creating privileged pockets of light for centuries. Medieval great halls sometimes used projecting oriel windows near the dais, and by the Victorian period bay windows had become familiar domestic features. Source Source The history is interesting, but the modern advantage is brutally practical: the projection creates a shallow room-within-the-room.
Set the sofa at the mouth of the bay and that leftover depth becomes an asset. Light remains behind the cushions, the sill becomes a ledge for plants or books, and the window stops looking like architecture the furniture must avoid. It becomes the backdrop the furniture was waiting for.
30. Floor-to-Ceiling Glass Can Handle a Sofa
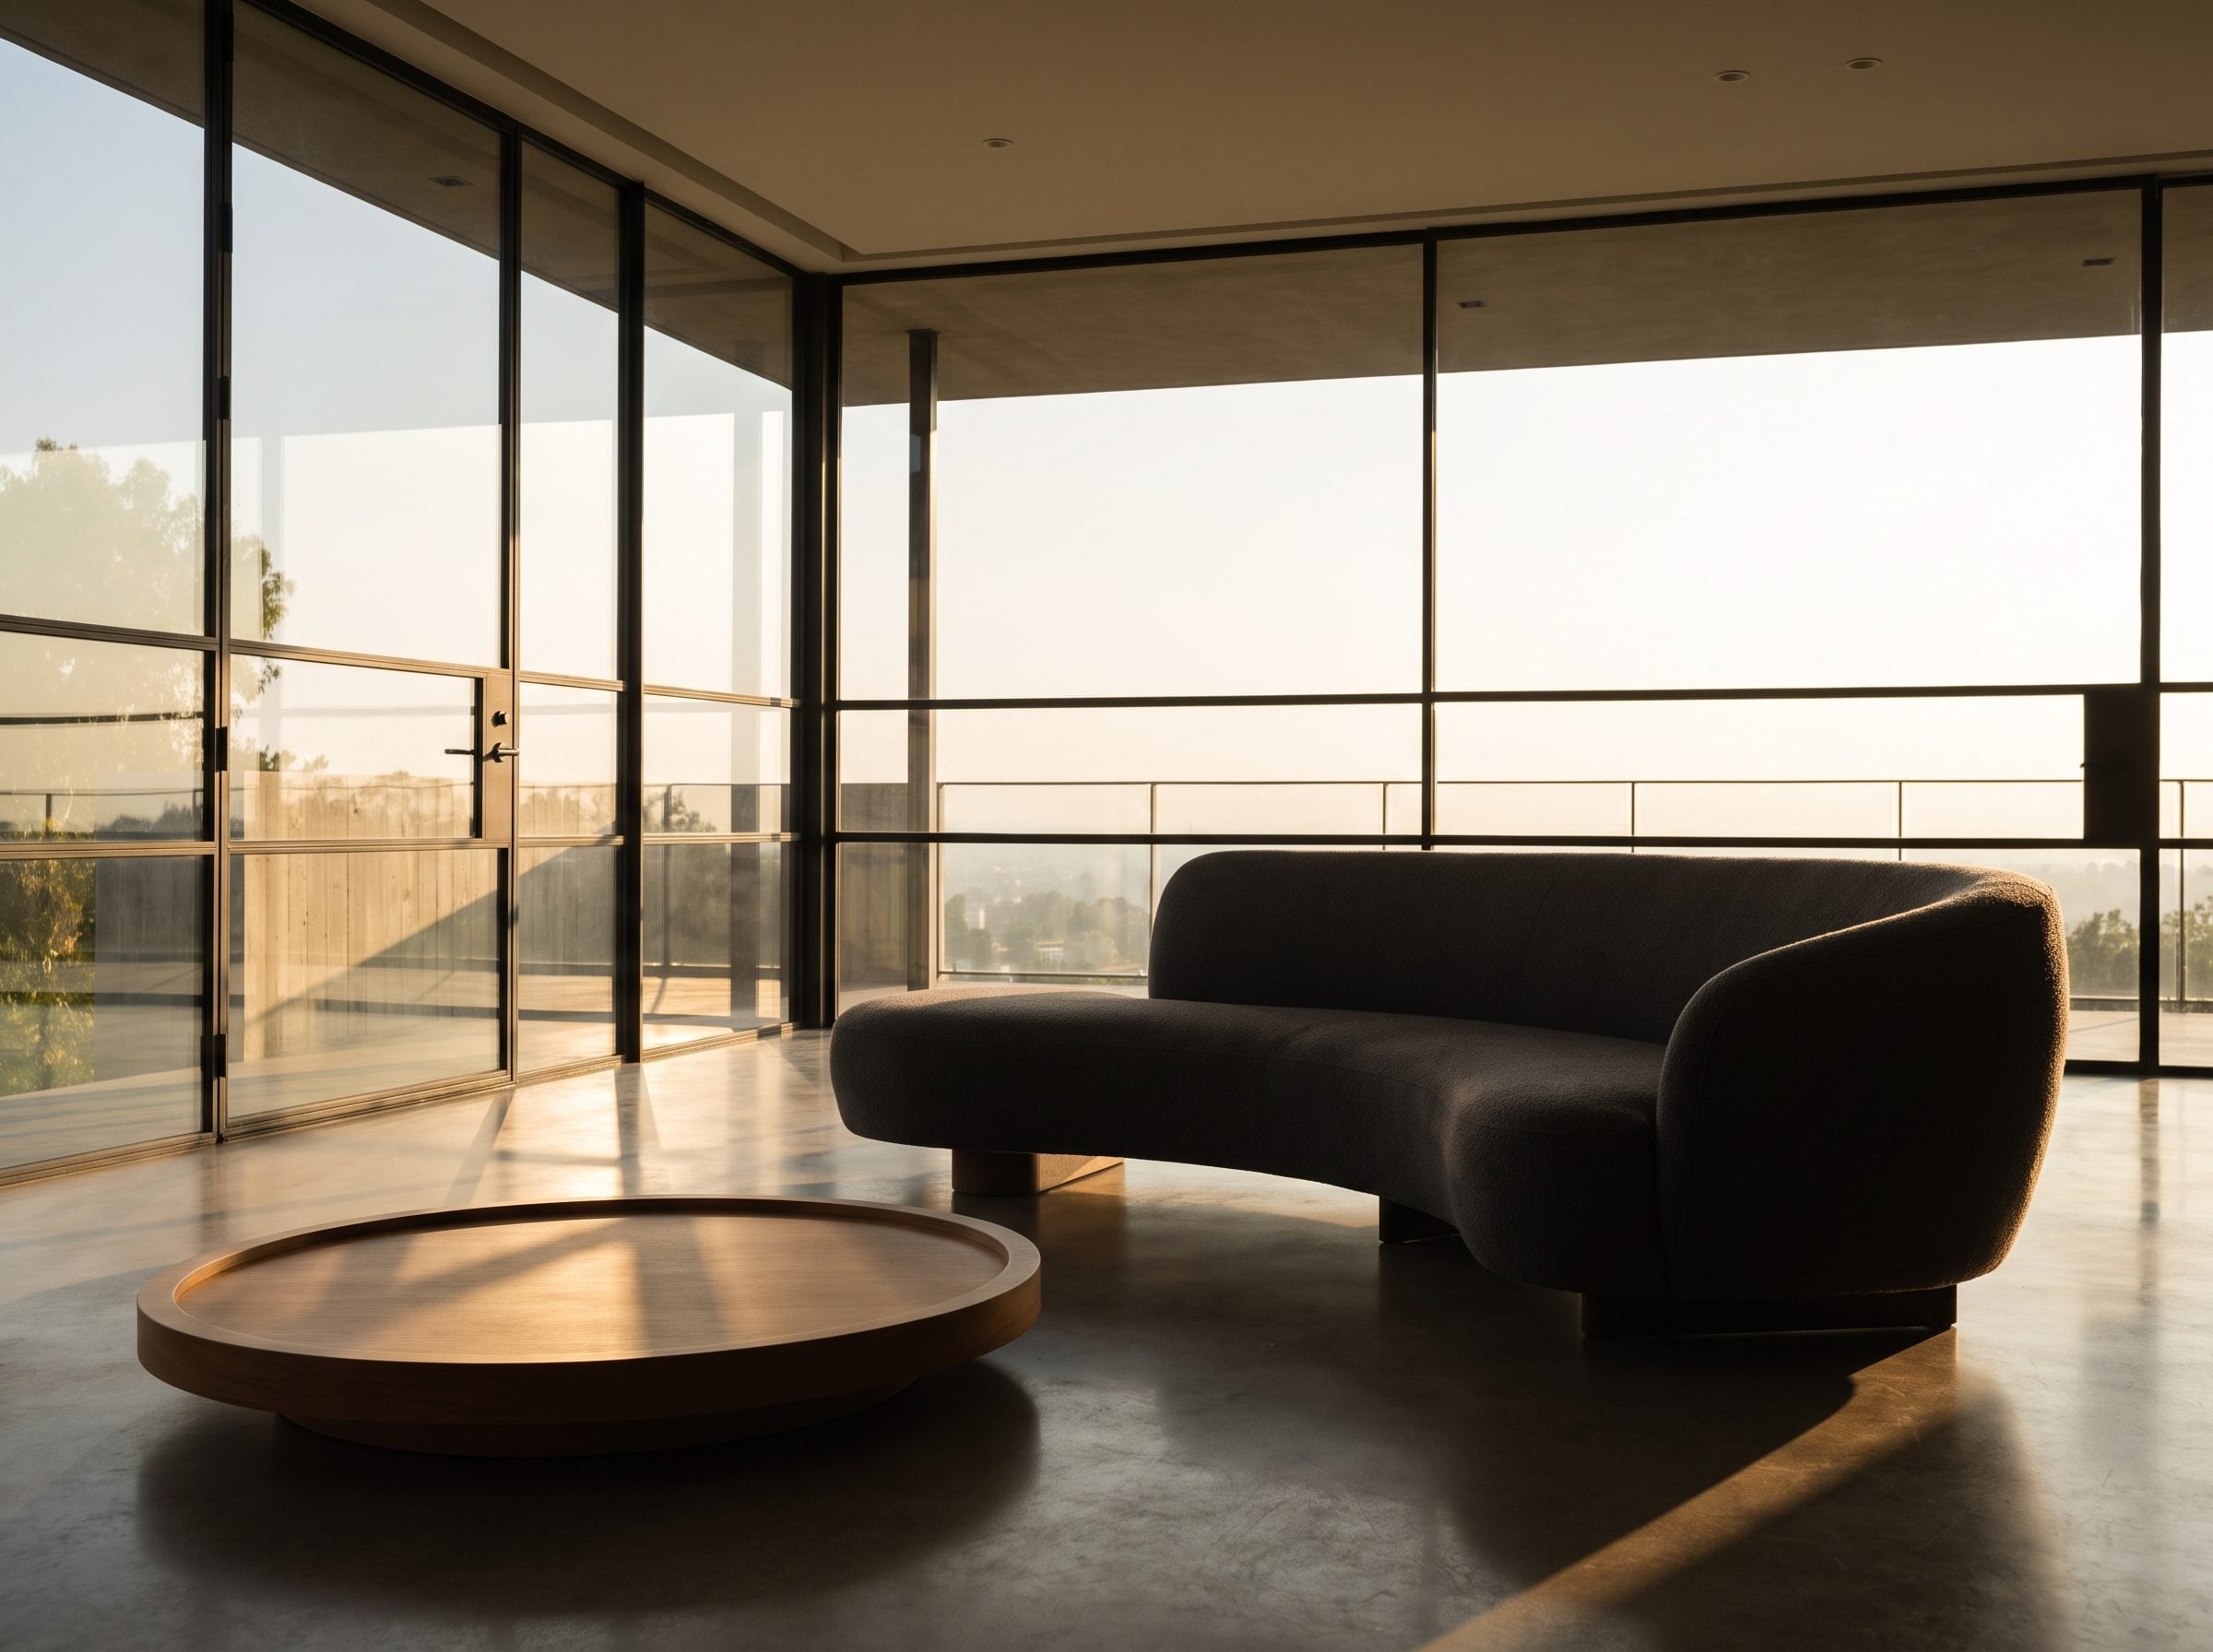
This is where the old rule starts sweating. You paid for an entire wall of glass, so surely every piece of furniture must stay six feet away and bow respectfully toward it. Except some of modernism’s most famous glass rooms treated furniture and glazing as partners, not sworn enemies.
Philip Johnson’s 1949 Glass House places furniture inside the transparent envelope rather than retreating from it, while Mies van der Rohe’s Farnsworth House takes the same idea even further. Source Source Keep the sofa low and pull it slightly forward from the glass and the view survives above it instead of disappearing behind it.
Direct sun can still fade upholstery, so resilient fabric, shades or other solar control may matter in hard western and southern exposures. That is a material problem, not a furniture-placement commandment. The glass does not need empty reverence. It needs a room that actually works.
29. The Small Living Room Where the Window Wall Is the Only Wall That Works
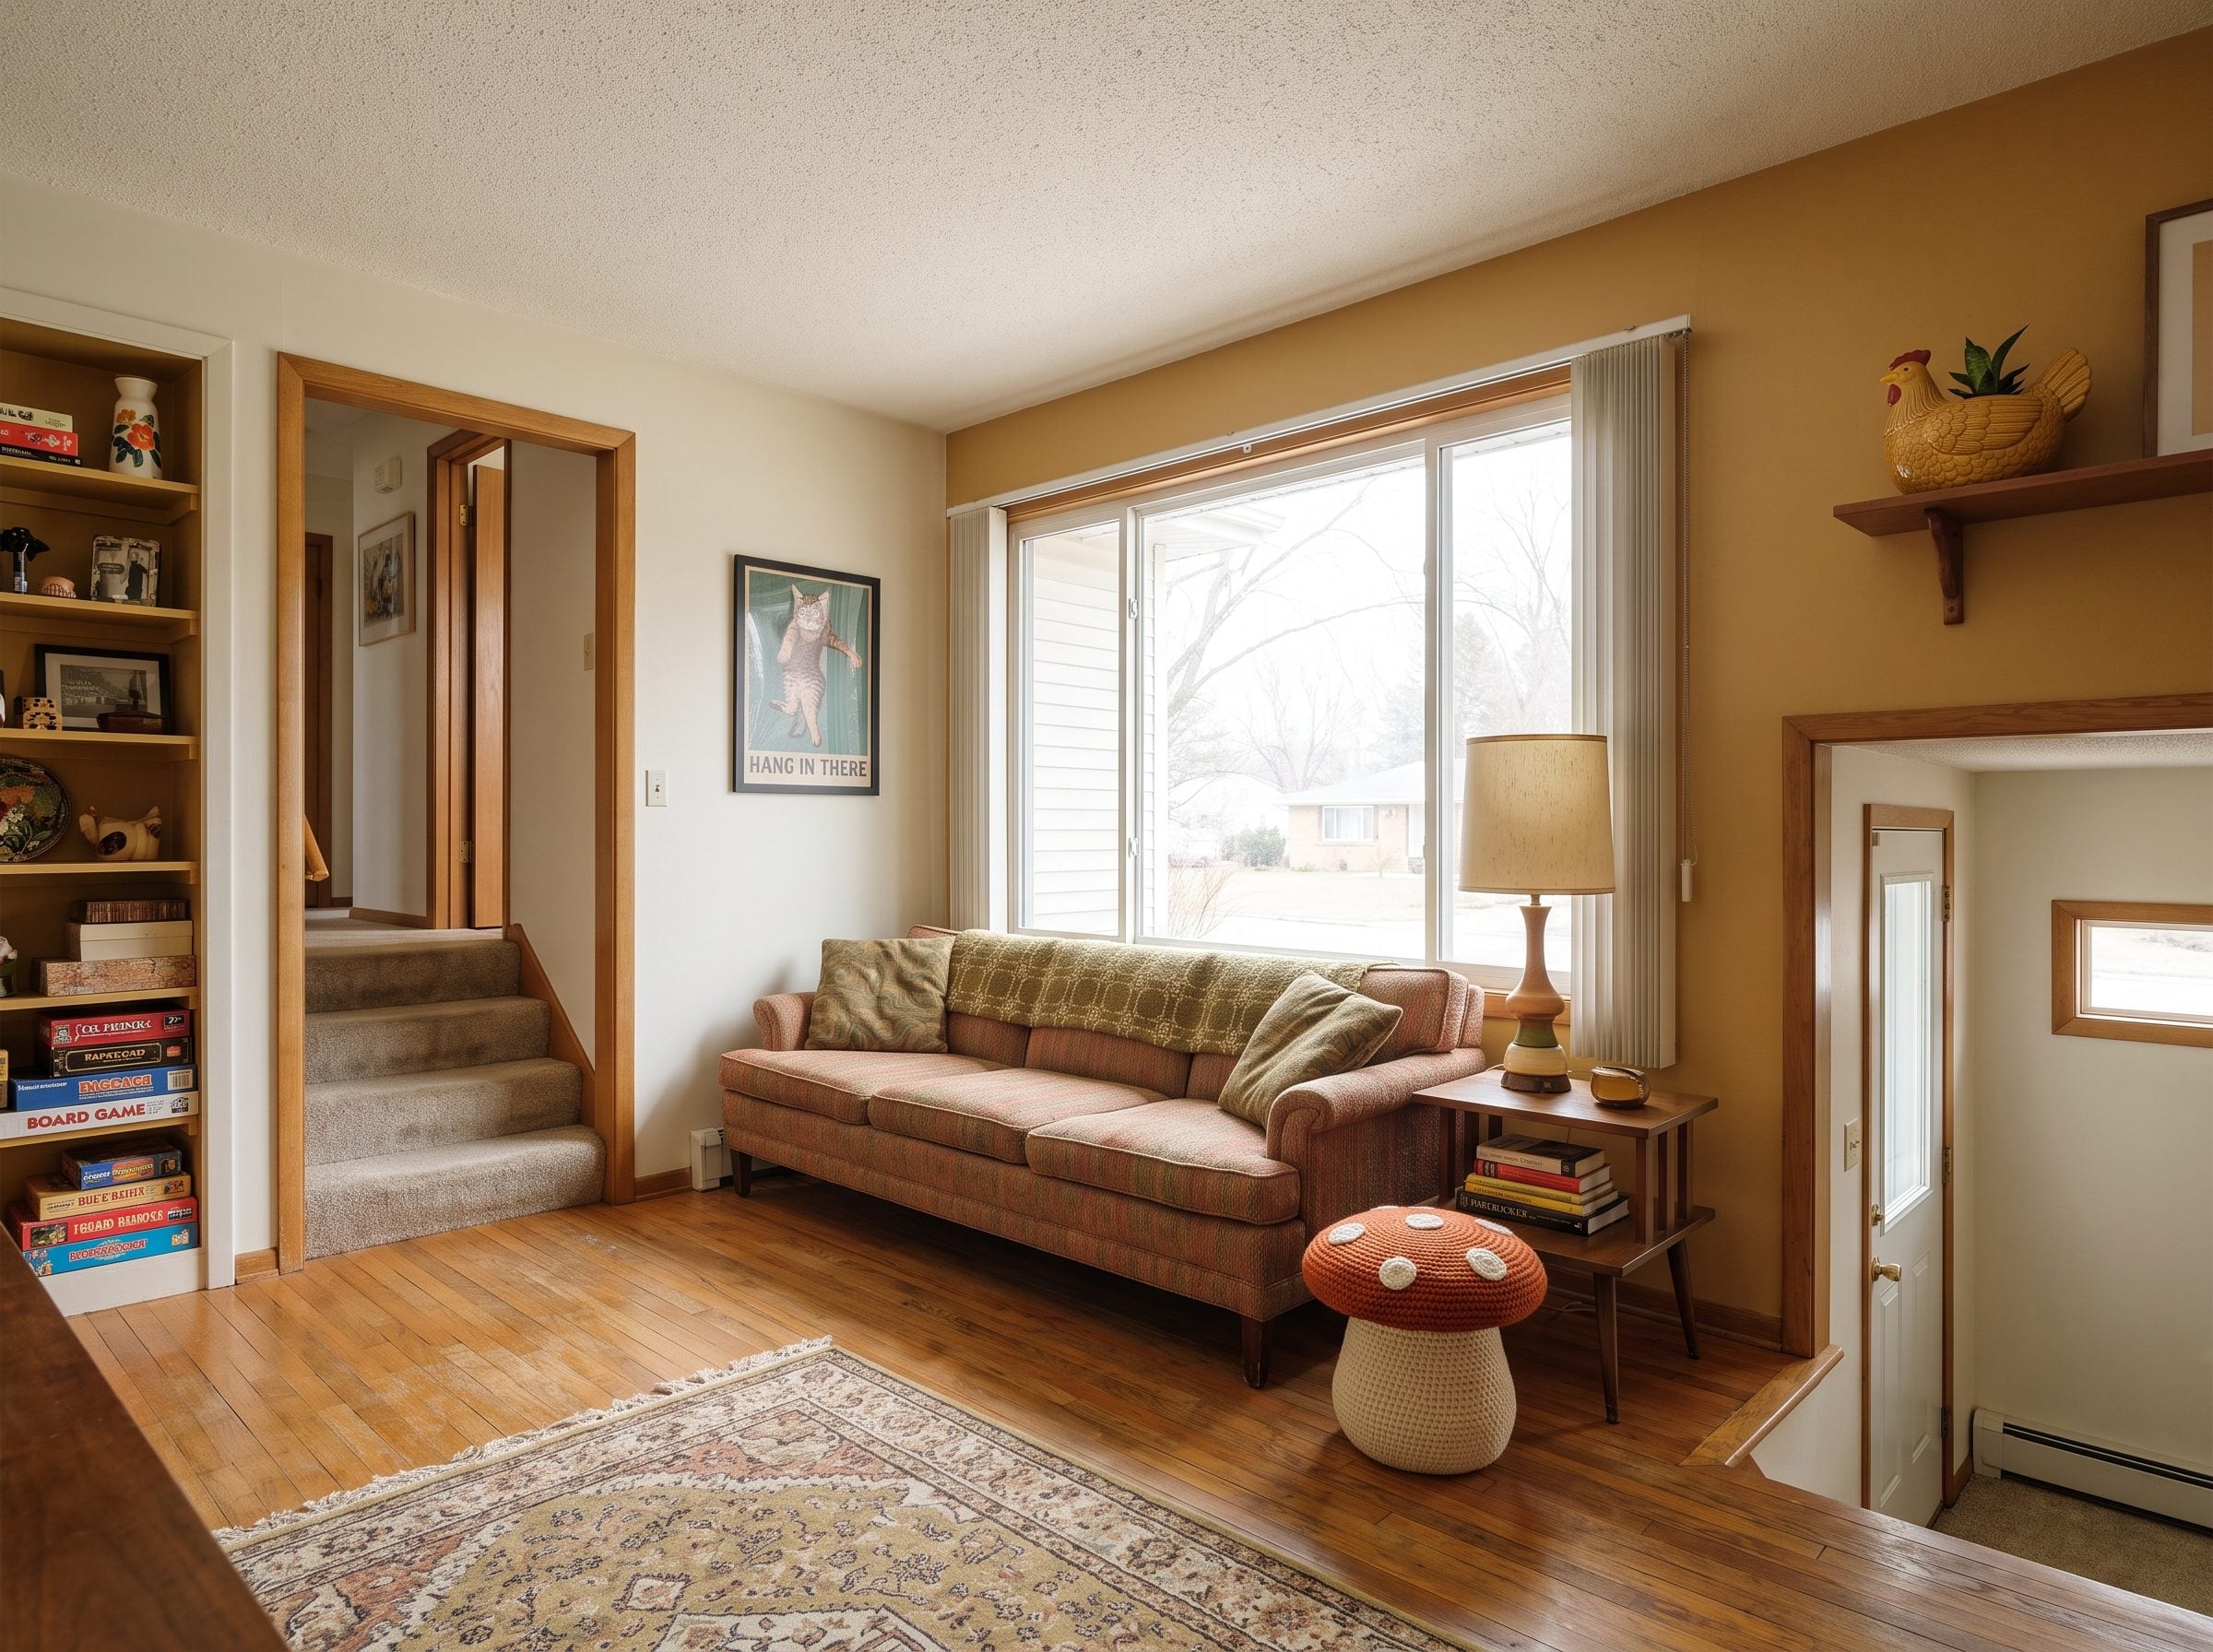
Picture a 12-by-13 living room with a kitchen doorway on one wall, a hallway opening on another and a fireplace chewing through the third. The only uninterrupted run long enough for an 84-inch sofa happens to sit beneath the window. Suddenly “never” is doing a lot of work.
Float the sofa just to obey the rule and the middle of the room becomes an obstacle course. Put it under the glass and the perimeter carries the largest piece of furniture while the center stays open. A 33-inch sofa below a 36-inch sill can leave the useful portion of the window completely exposed, which is exactly why a low linen sofa works so well here. Add a chunky knit throw and the window wall stops looking like Plan B.
The same logic appears again and again in good family room design: preserve circulation first. The room feels larger because you can cross it without negotiating around the back of a couch.
28. Roman Shades Solve the Sofa-and-Drapery Standoff
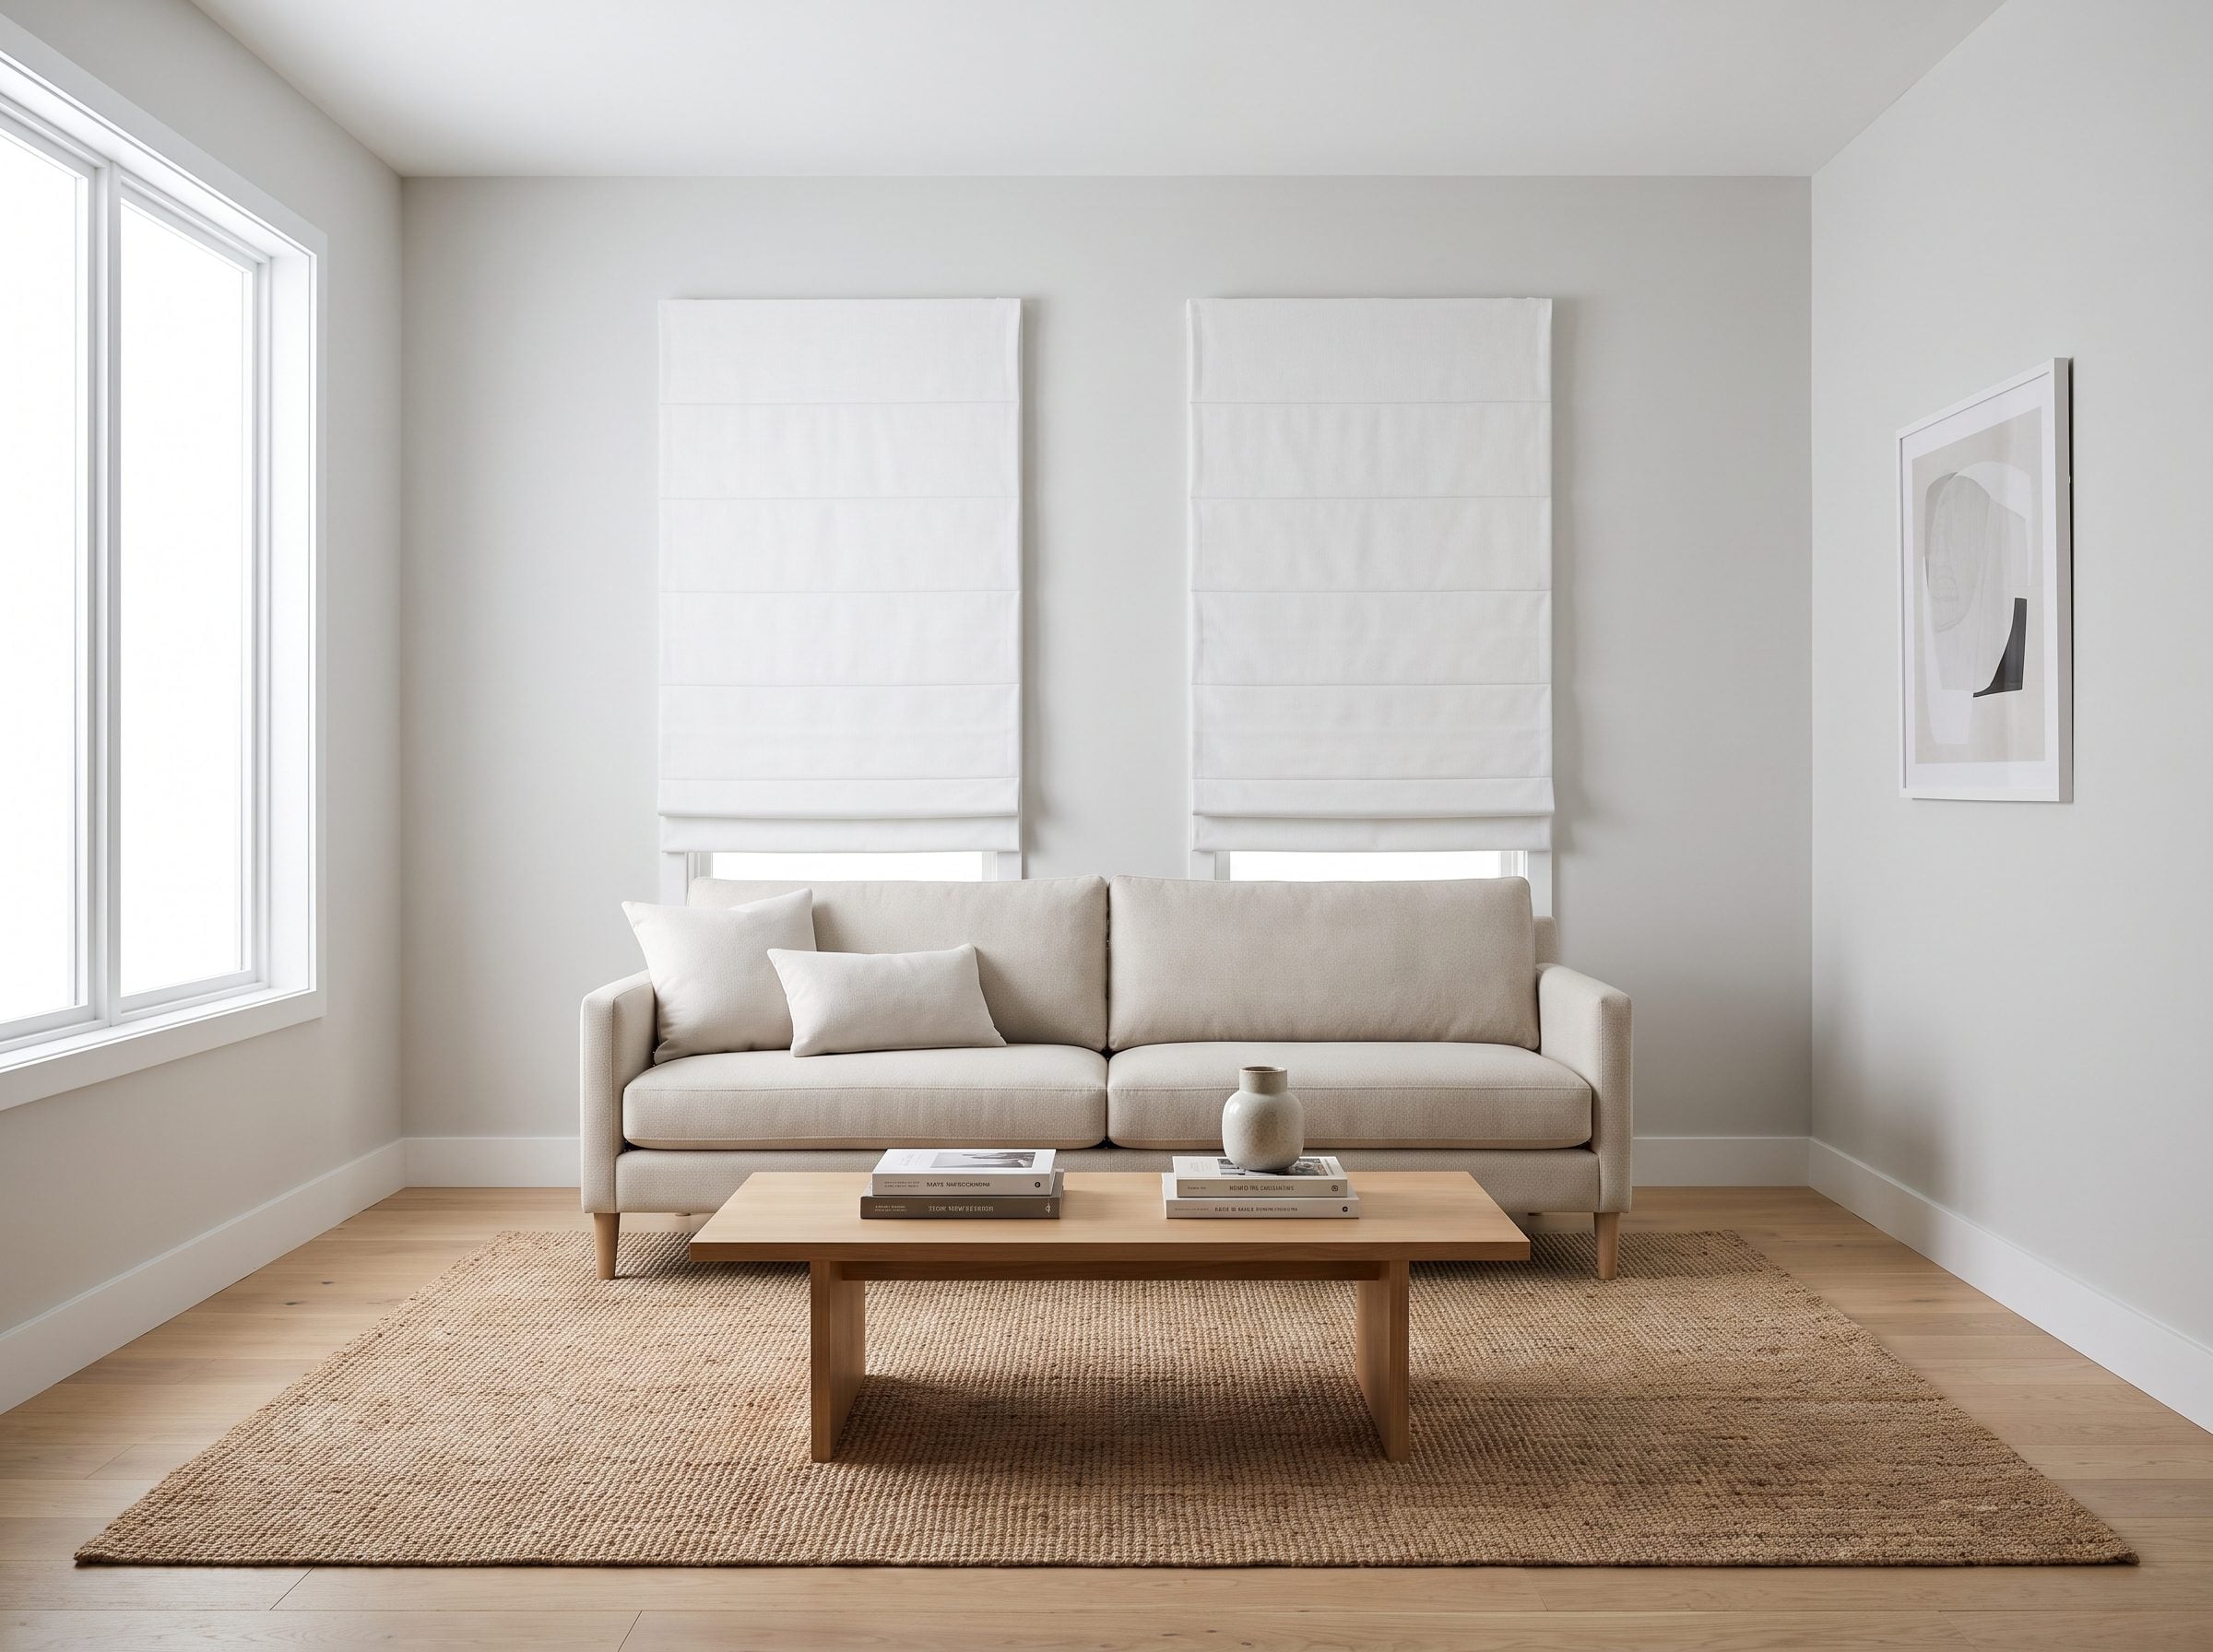
Sometimes the sofa is innocent. The curtains are the problem. Floor-length panels trapped behind an 84-inch couch bunch, drag, catch under cushions and spend their lives being rescued from the vacuum cleaner.
A Roman shade removes the collision completely. Mount it inside or just above the frame and the fabric rises vertically instead of trying to squeeze behind furniture. The same compact treatment works in small rooms where long drapery would eat too much wall.
A flat or relaxed natural linen Roman shade keeps the composition lean and lets the sofa sit close to the wall without trapping yards of fabric. Suddenly the supposedly forbidden furniture placement looks like the cleaner option.
27. The Sofa That Overlaps an Off-Center Window and Fixes the Wall
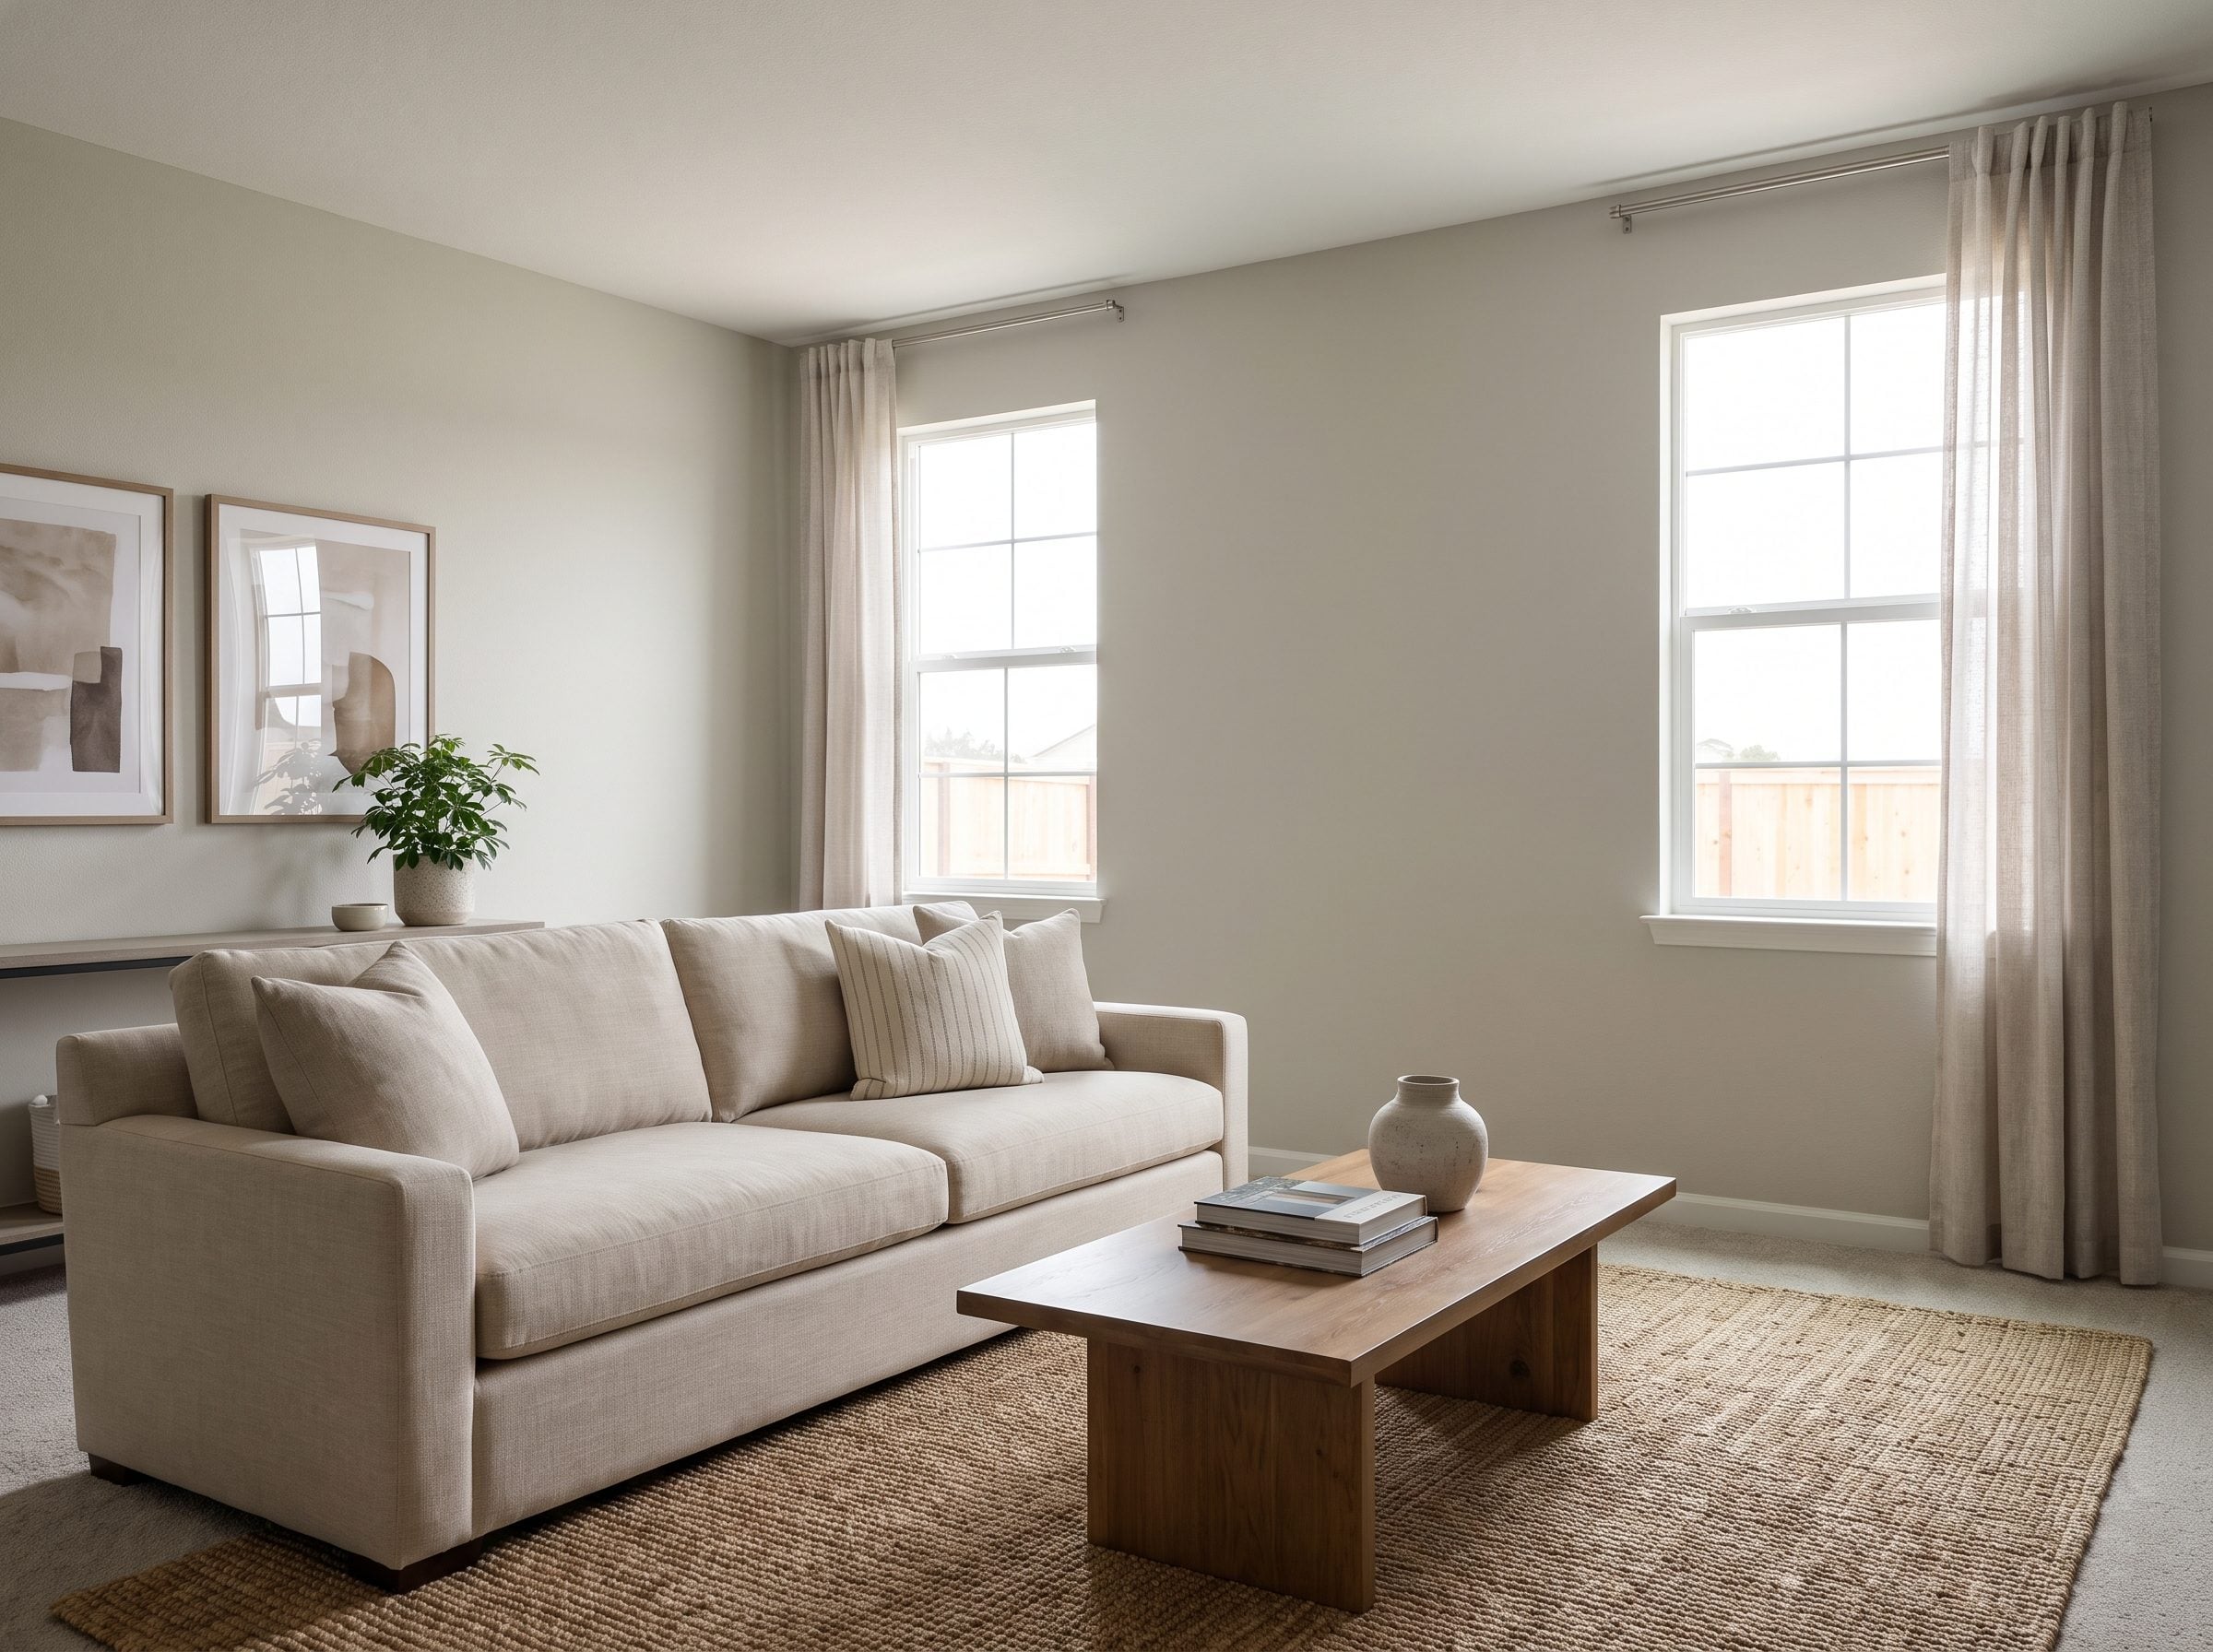
An off-center window can bully an entire wall. Center the furniture on the glass and the sofa ends up stranded to one side. Center nothing and the whole room seems to lean.
The more convincing move is often to center the sofa on the wall and let one arm overlap the window edge. The long horizontal mass of the furniture establishes a new visual baseline, while the window becomes one element inside the larger composition instead of the thing issuing orders.
Mark the true midpoint of the wall before moving anything. If the sofa looks balanced there, trust the room rather than the window. A foot of overlap can disappear visually once the larger furniture piece establishes the stronger line.
26. The Long Living Room That Needed Everyone Closer Together
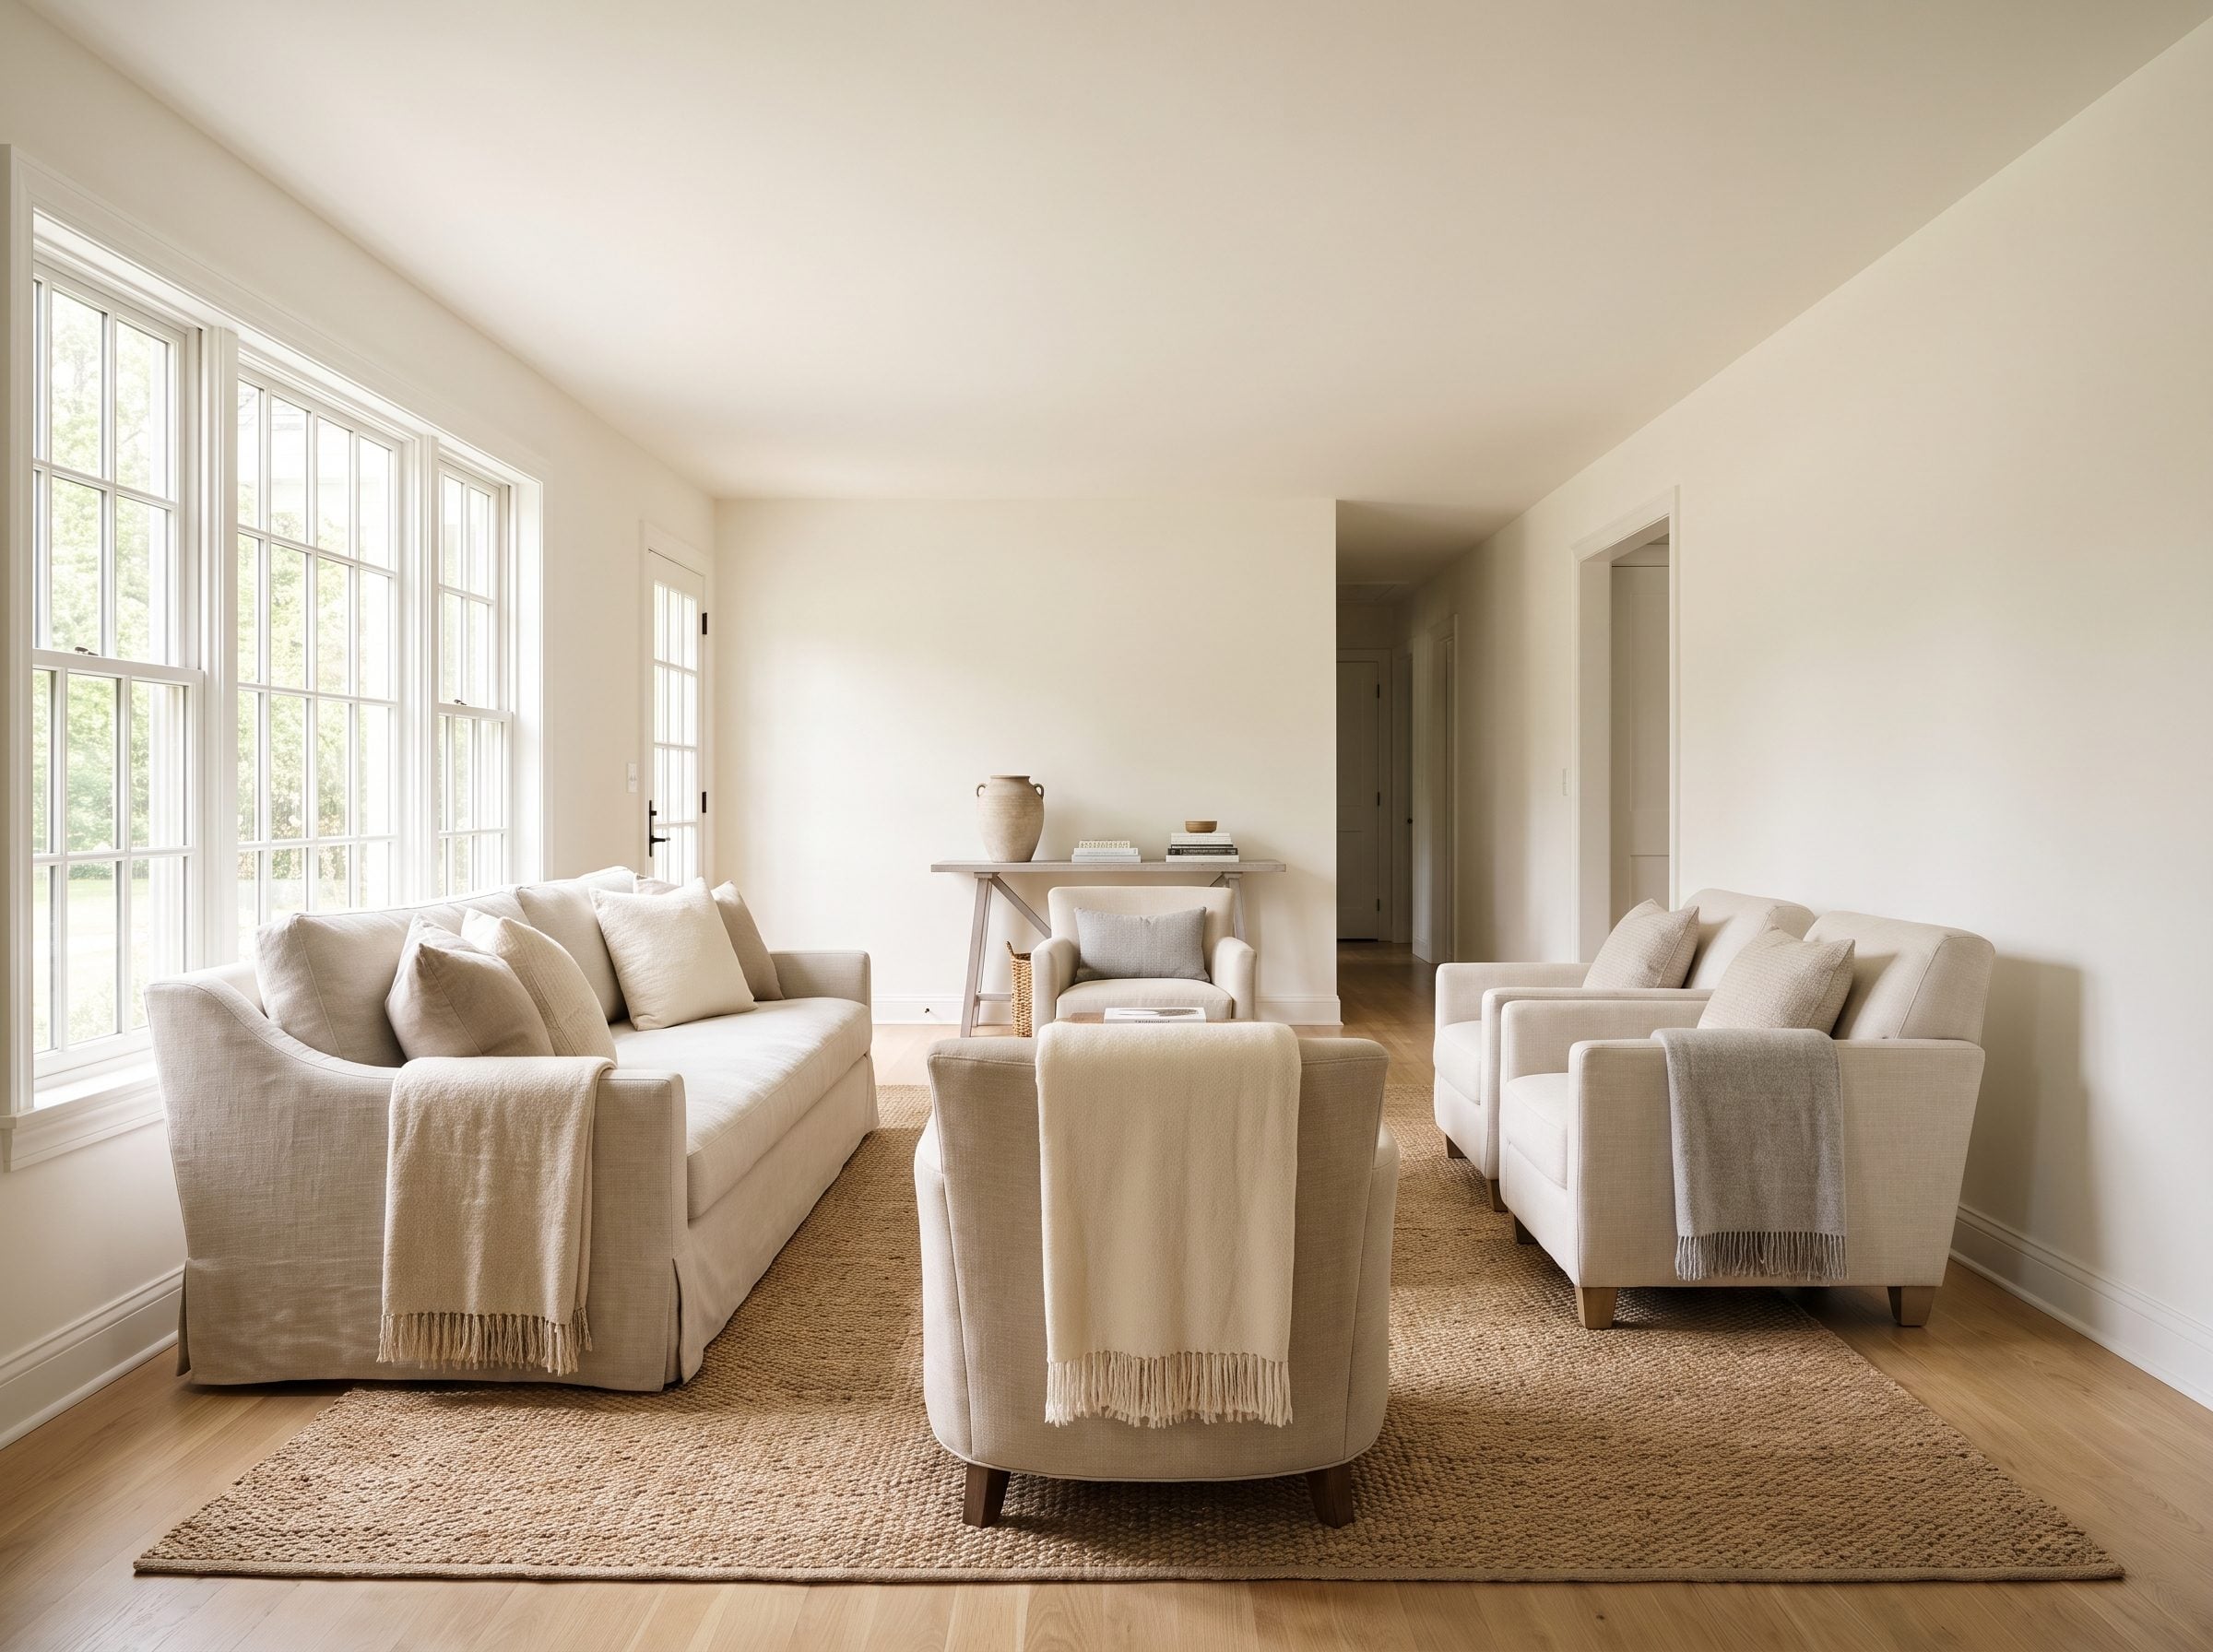
Long living rooms can turn into bowling alleys with upholstery. Keep every seat obediently against a solid wall and suddenly the sofa is at one end, the chairs are twelve feet away and casual conversation requires projection.
Furniture-planning guides often keep conversational seating within roughly eight feet, depending on the room and furniture scale. Source Moving the sofa in front of the window can tighten that distance immediately. Two chairs four to six feet away and a coffee table roughly 16 to 18 inches from the sofa create an actual seating group instead of a waiting room. Source
The glass still sits above and behind the upholstery, while the room finally behaves like a living room. That is the part good family room design understands: proximity matters more than leaving every pane ceremonially untouched.
25. The Picture Window That Becomes a Built-In Backdrop
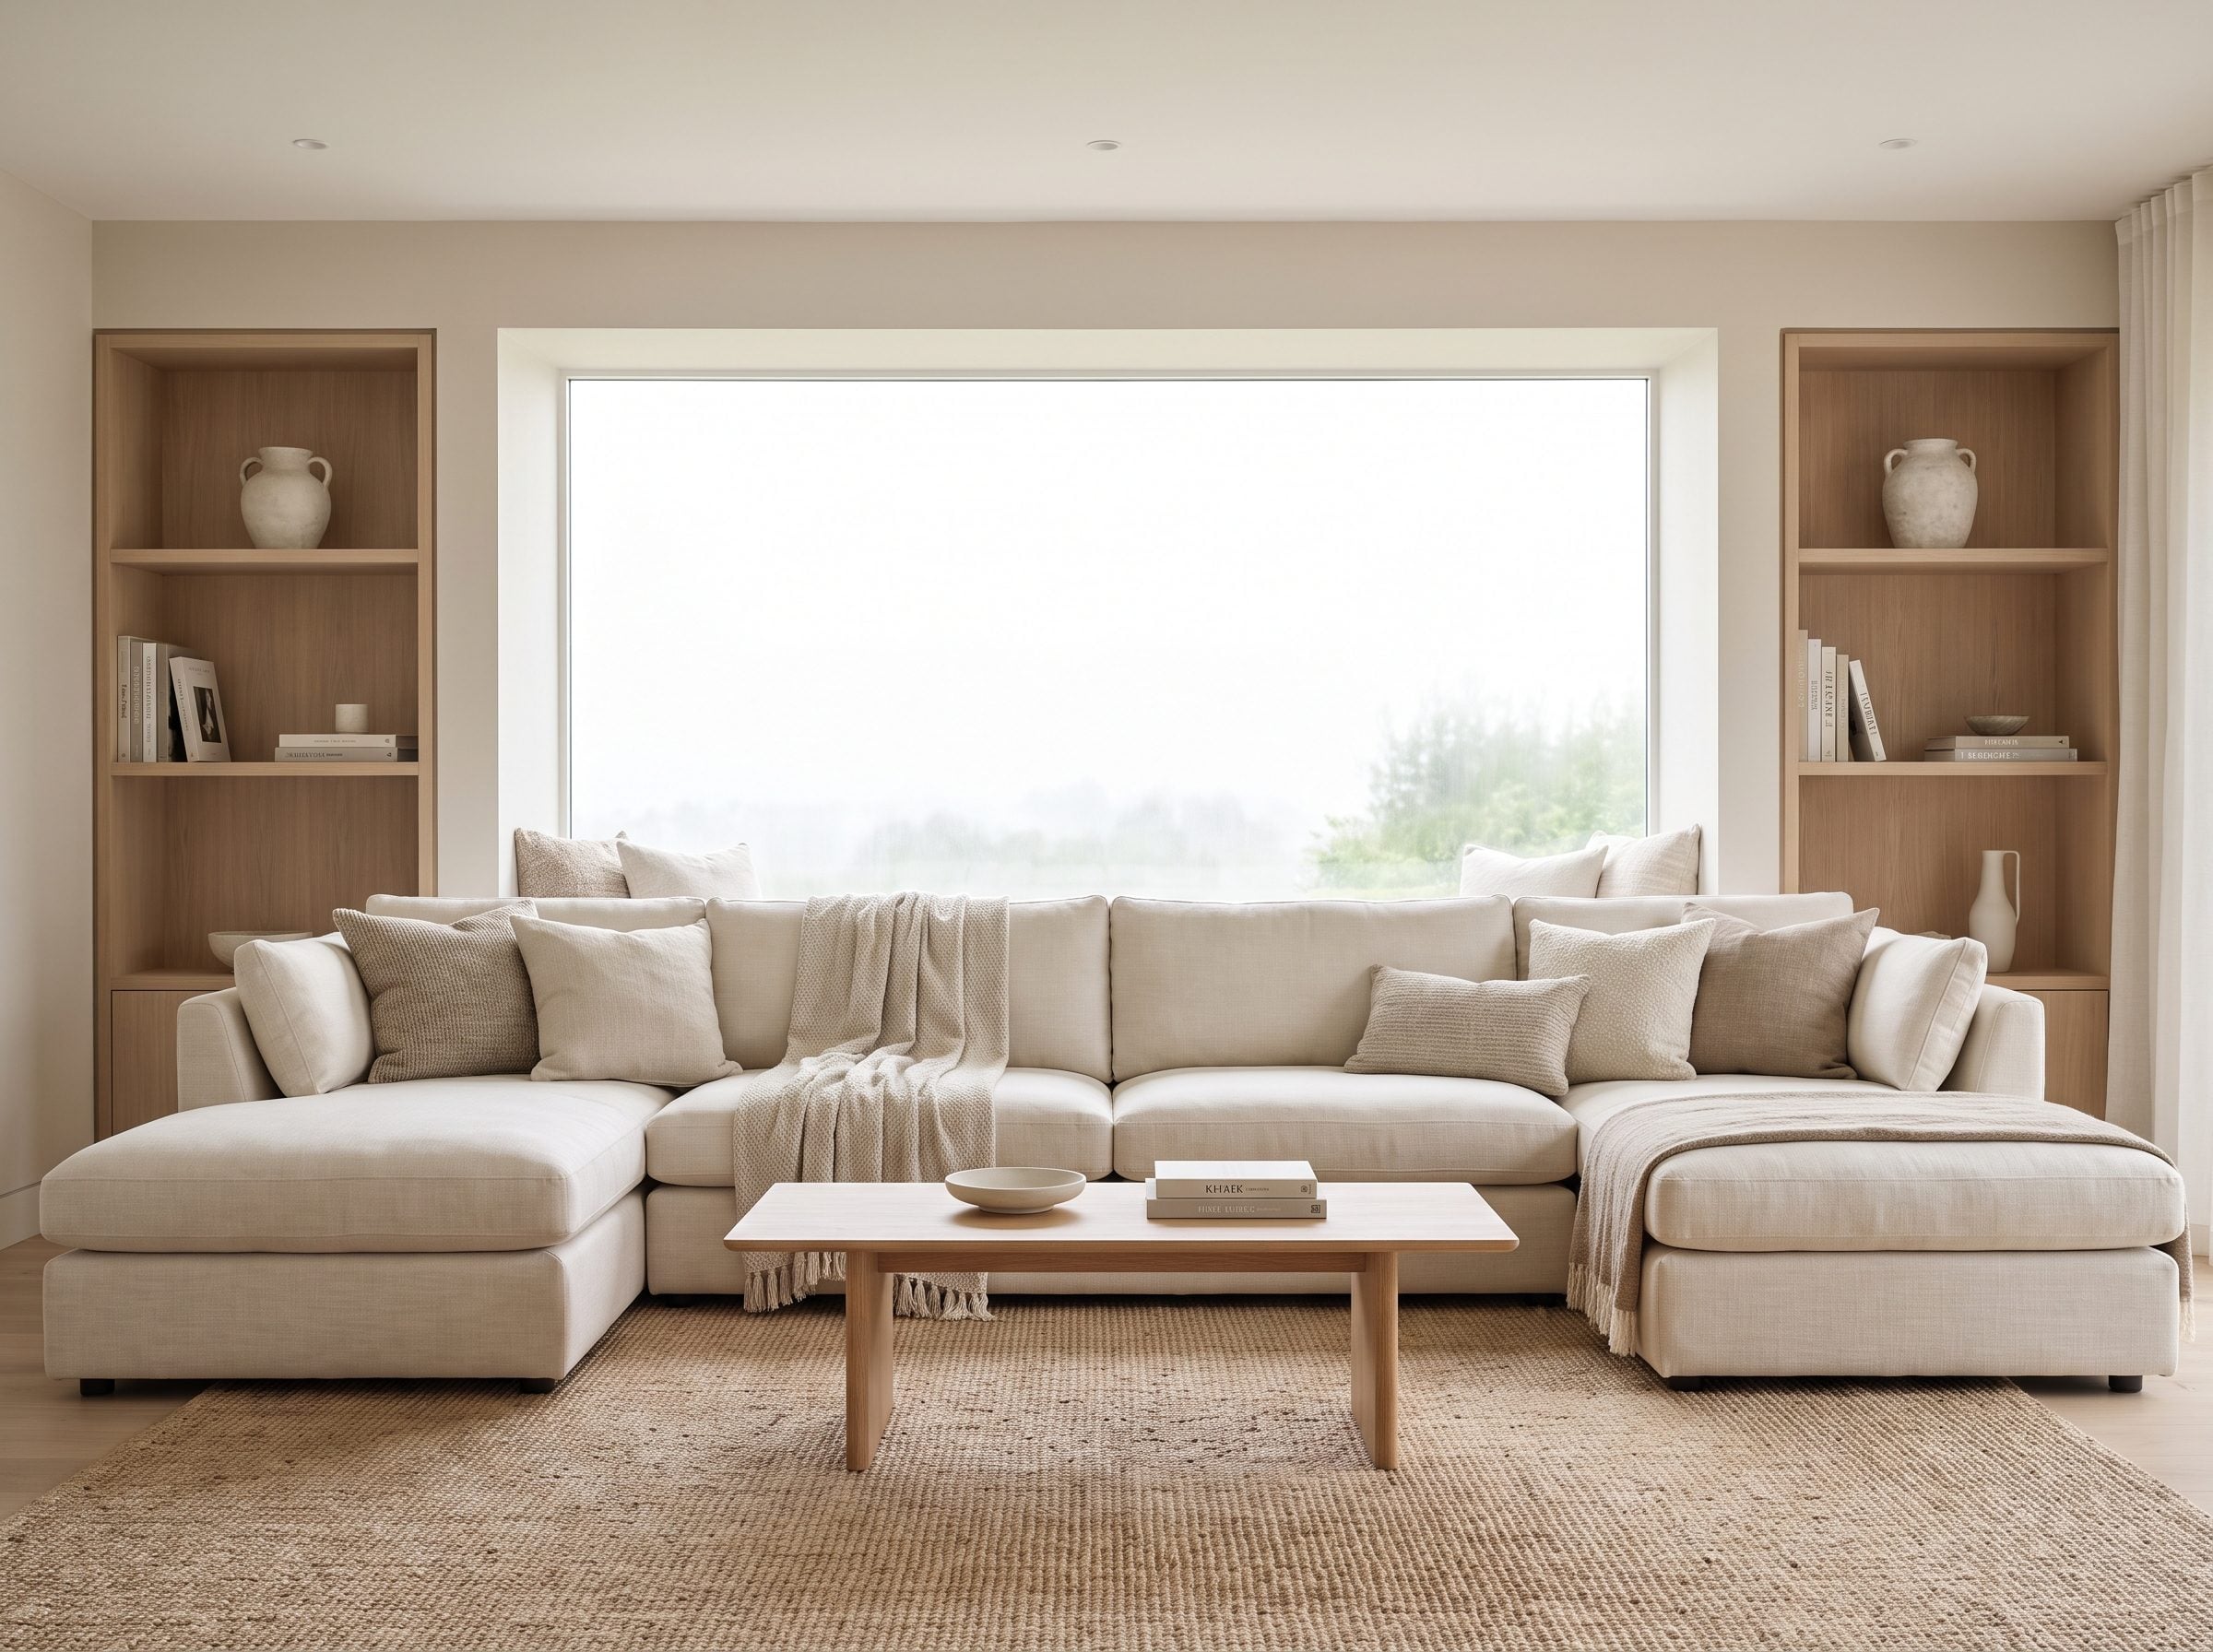
A broad picture window and a long sofa speak the same horizontal language. Put them together and the wall suddenly has layers: upholstery at the base, glass above, landscape beyond. Leaving the entire stretch empty can actually make the window feel more detached from the room.
This Old House notes traditional sill heights around three feet, one practical advantage being usable furniture space beneath the opening. Source Picture windows also became closely associated with postwar ranch houses, where broad horizontal glazing fit the architecture’s long, low proportions. Source
Measure rather than assume. If the sofa back stays near or below the sill, the pane remains the dominant element and the sofa becomes its base. The result can look less like furniture blocking a window than furniture completing one.
24. Put the Sofa Under the Window and Let the Fireplace Win
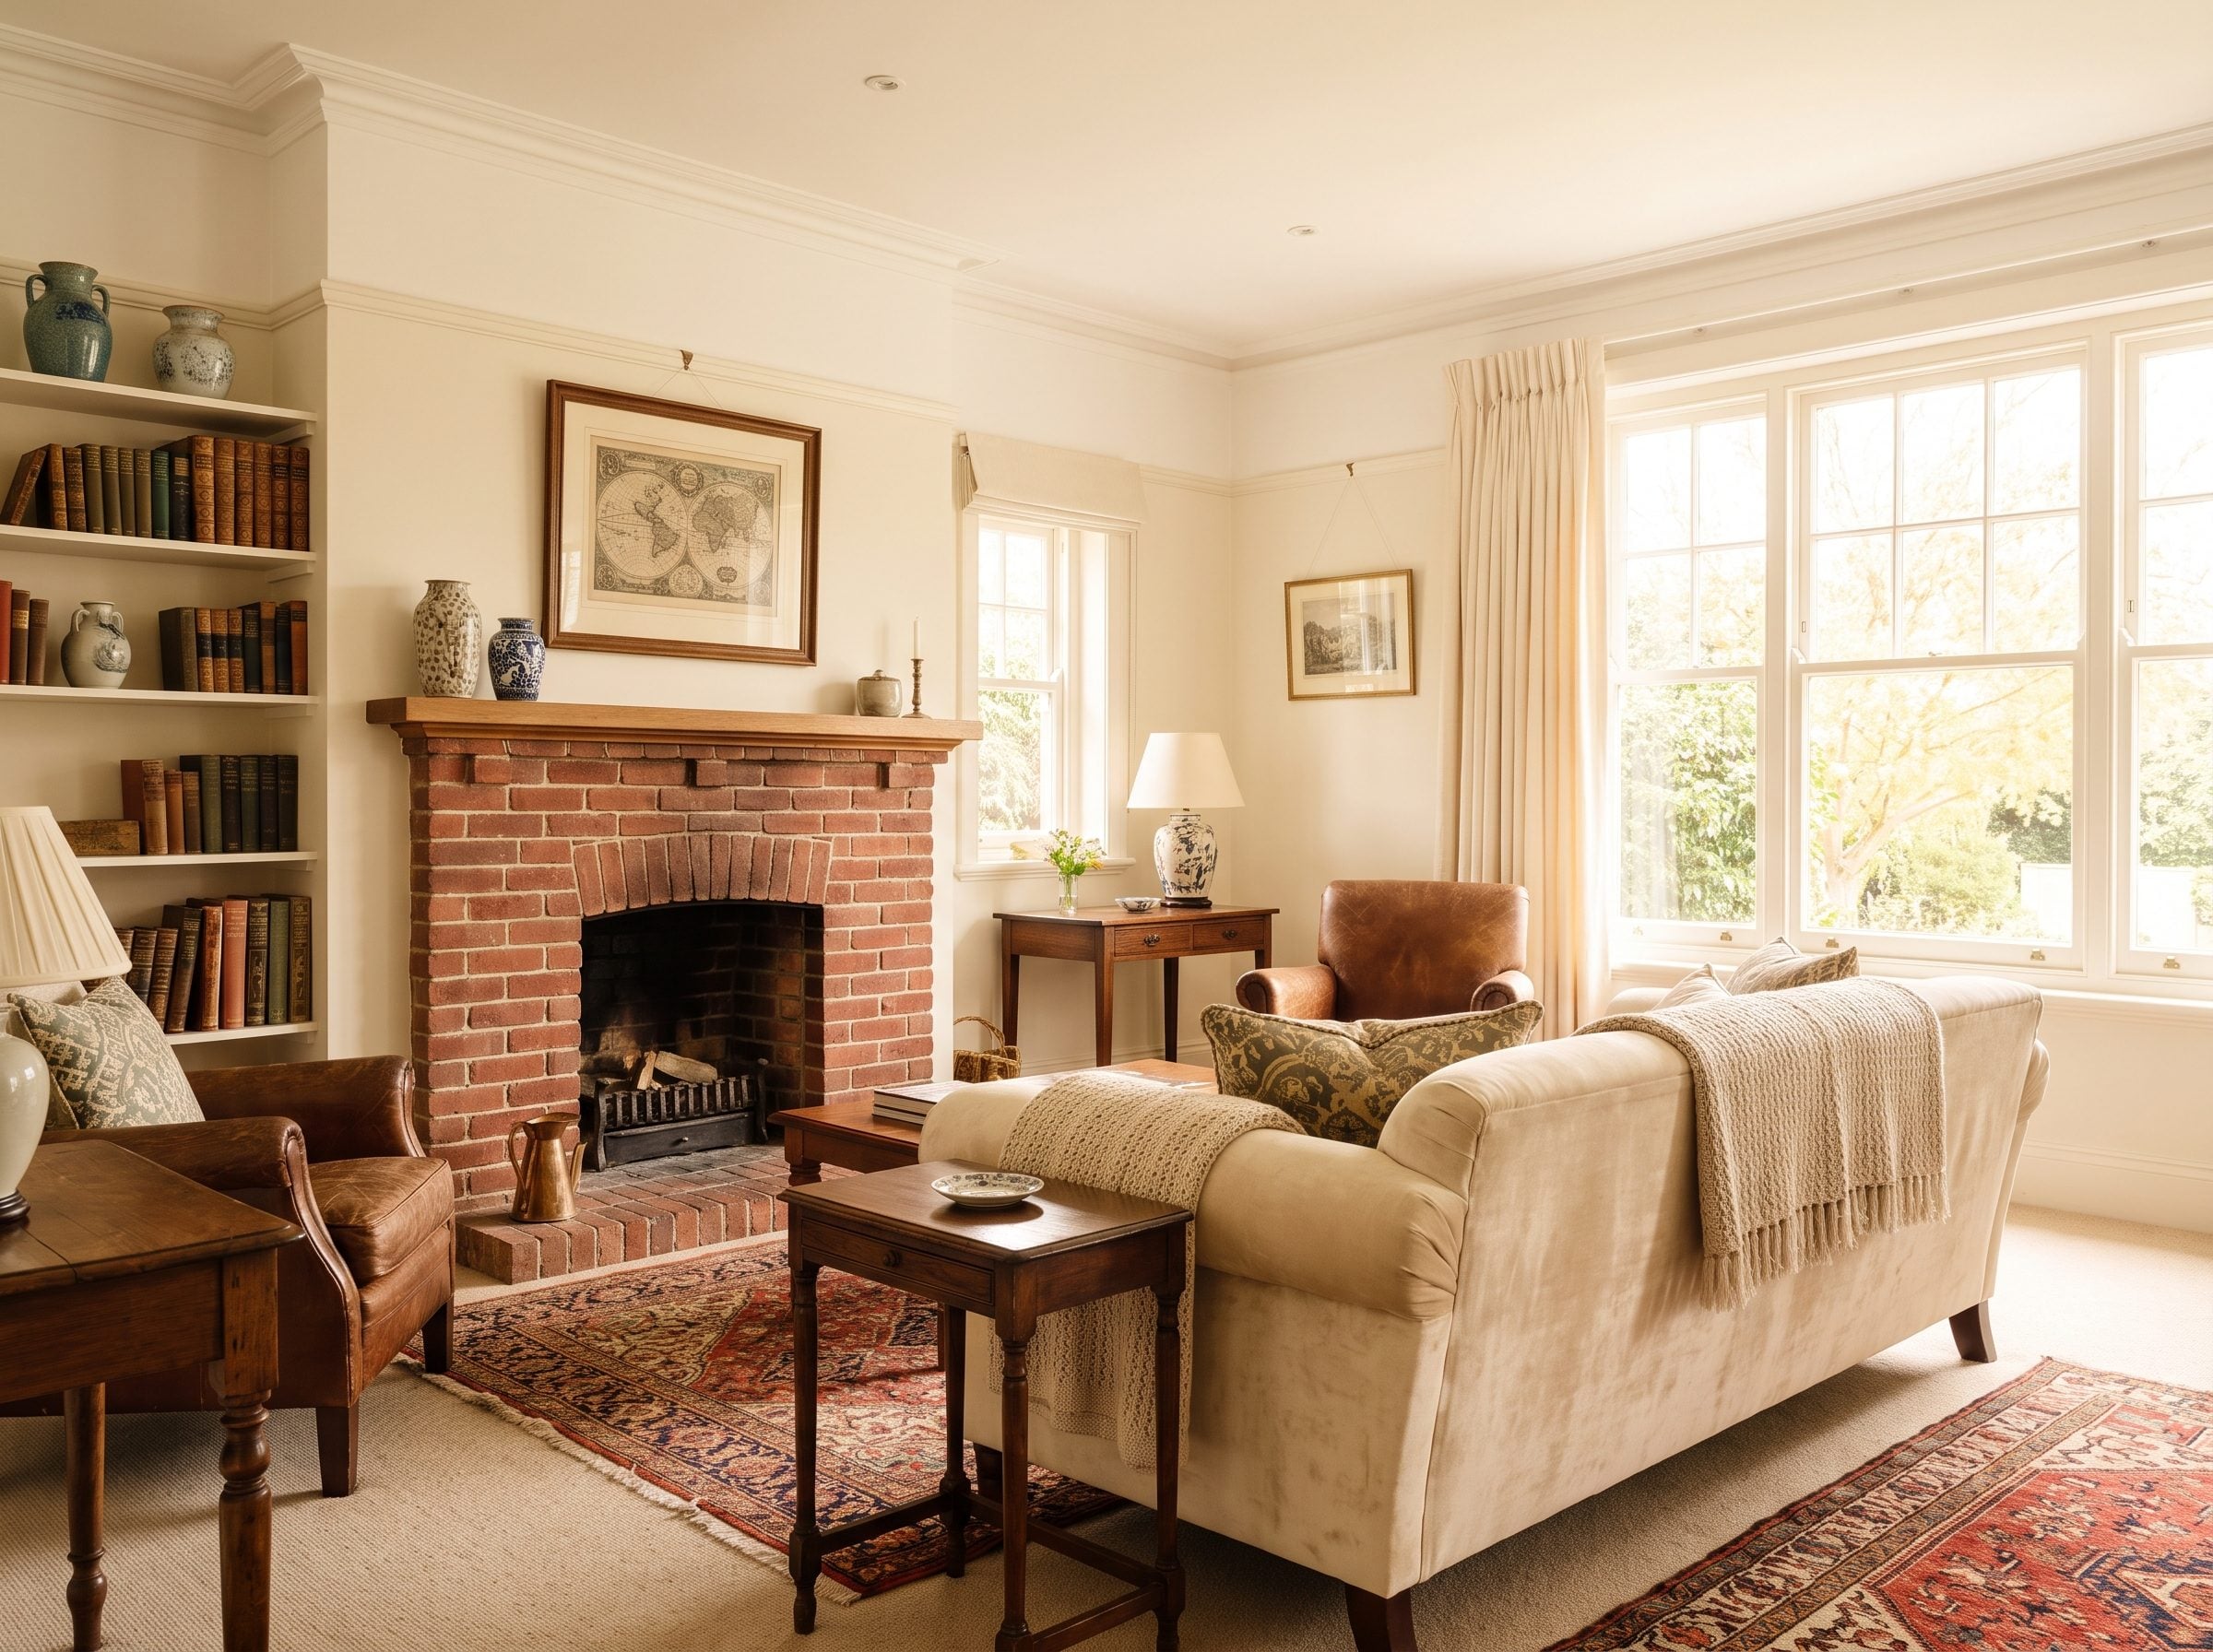
A living room with a real fireplace already has an architectural boss. Force the sofa onto a solid side wall merely to protect the window and the seating can end up turned away from the thing the room was built around.
Place the sofa beneath the window and the hierarchy clears immediately. Daylight becomes the backdrop while the brick, stone or mantel stays directly in front of the seating. Historically, hearths carried enormous practical and visual importance because they provided heat as well as a gathering place. You do not need to recreate a nineteenth-century parlor to use the same basic logic.
The important caveat is safety: respect the fireplace manufacturer’s clearance requirements and keep combustible furniture where it belongs. Once that is solved, there is no design prize for making the window more important than the hearth.
23. Corner Windows Stop Being a Problem Once the Sofa Takes the Corner
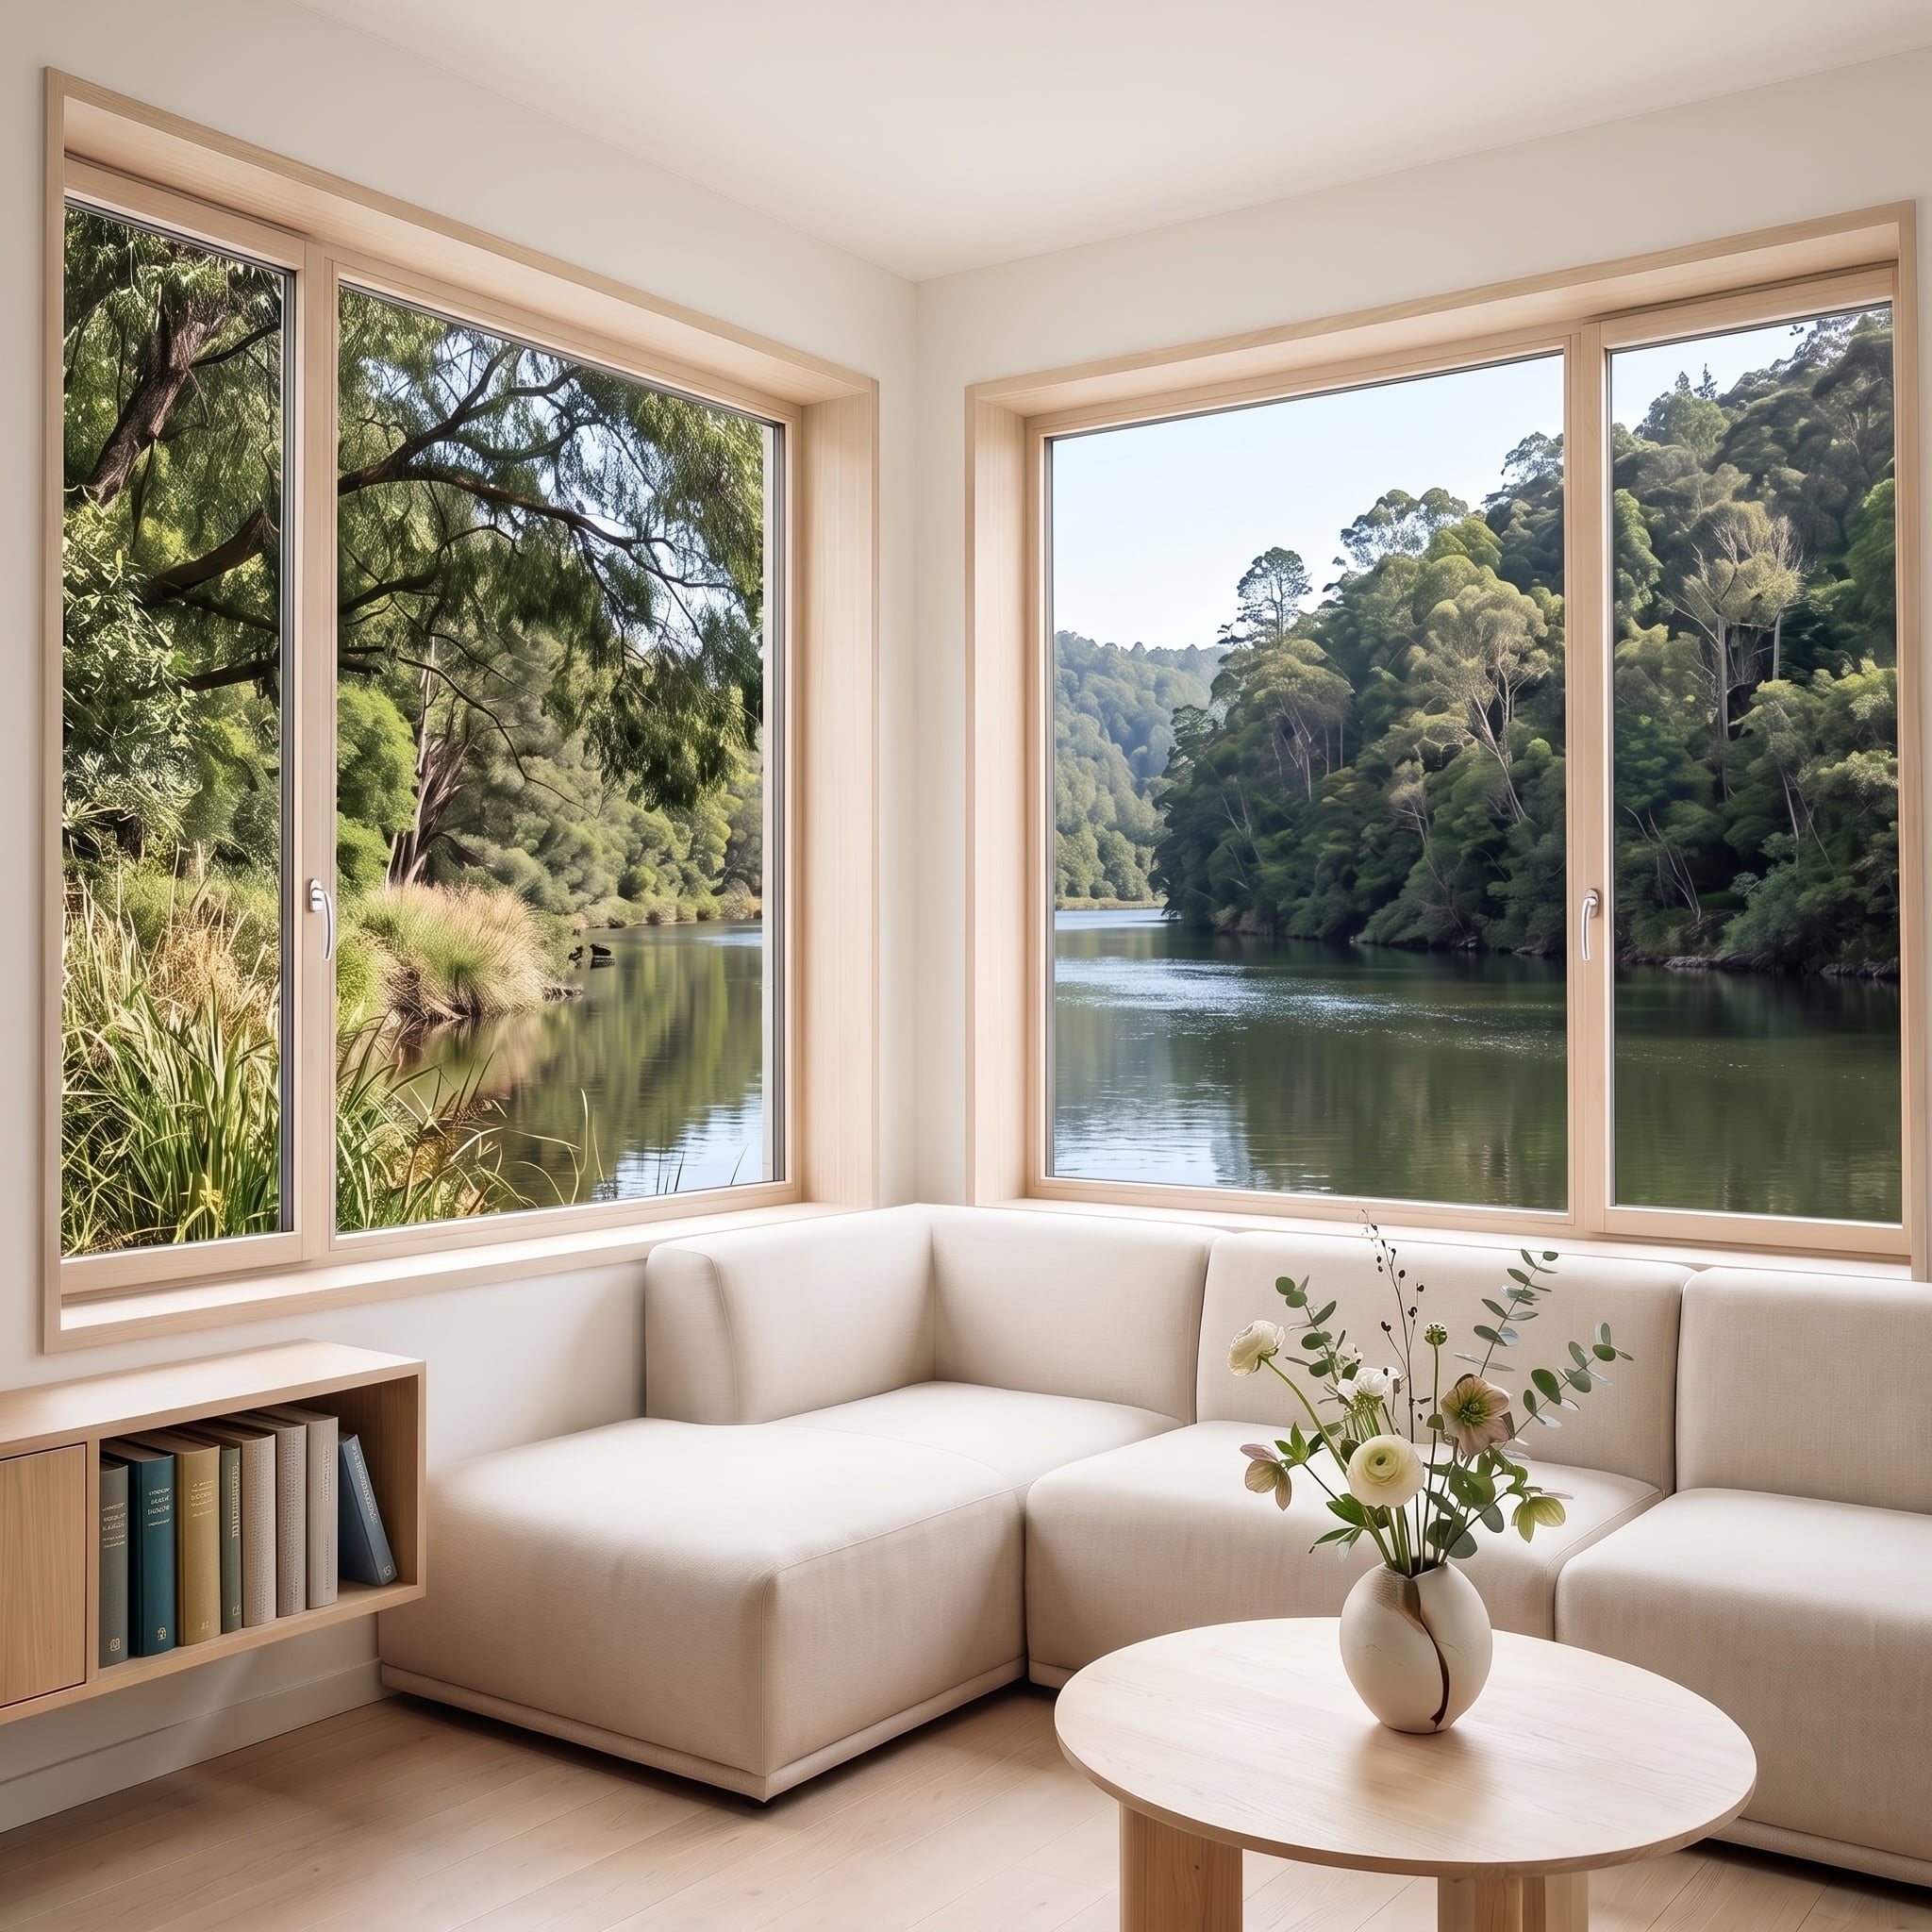
Two windows meet in a corner, the fireplace owns another wall and a doorway claims the last clean stretch. At that point the theoretical “correct” sofa wall has ceased to exist.
Angle the sofa across the windowed corner instead. If the back clears the lower frame, the glass keeps reading as glass while the dead corner suddenly holds the largest piece in the room. The diagonal also creates a useful wedge behind the sofa for a plant or slim table.
Forget national averages and measure the actual room. Window heights respond to structure, safety, view and architecture, not to a universal sofa formula. Here the only useful question is whether the furniture clears enough glass to preserve the light.
22. The Window Wall Frees the Better Wall for the Television
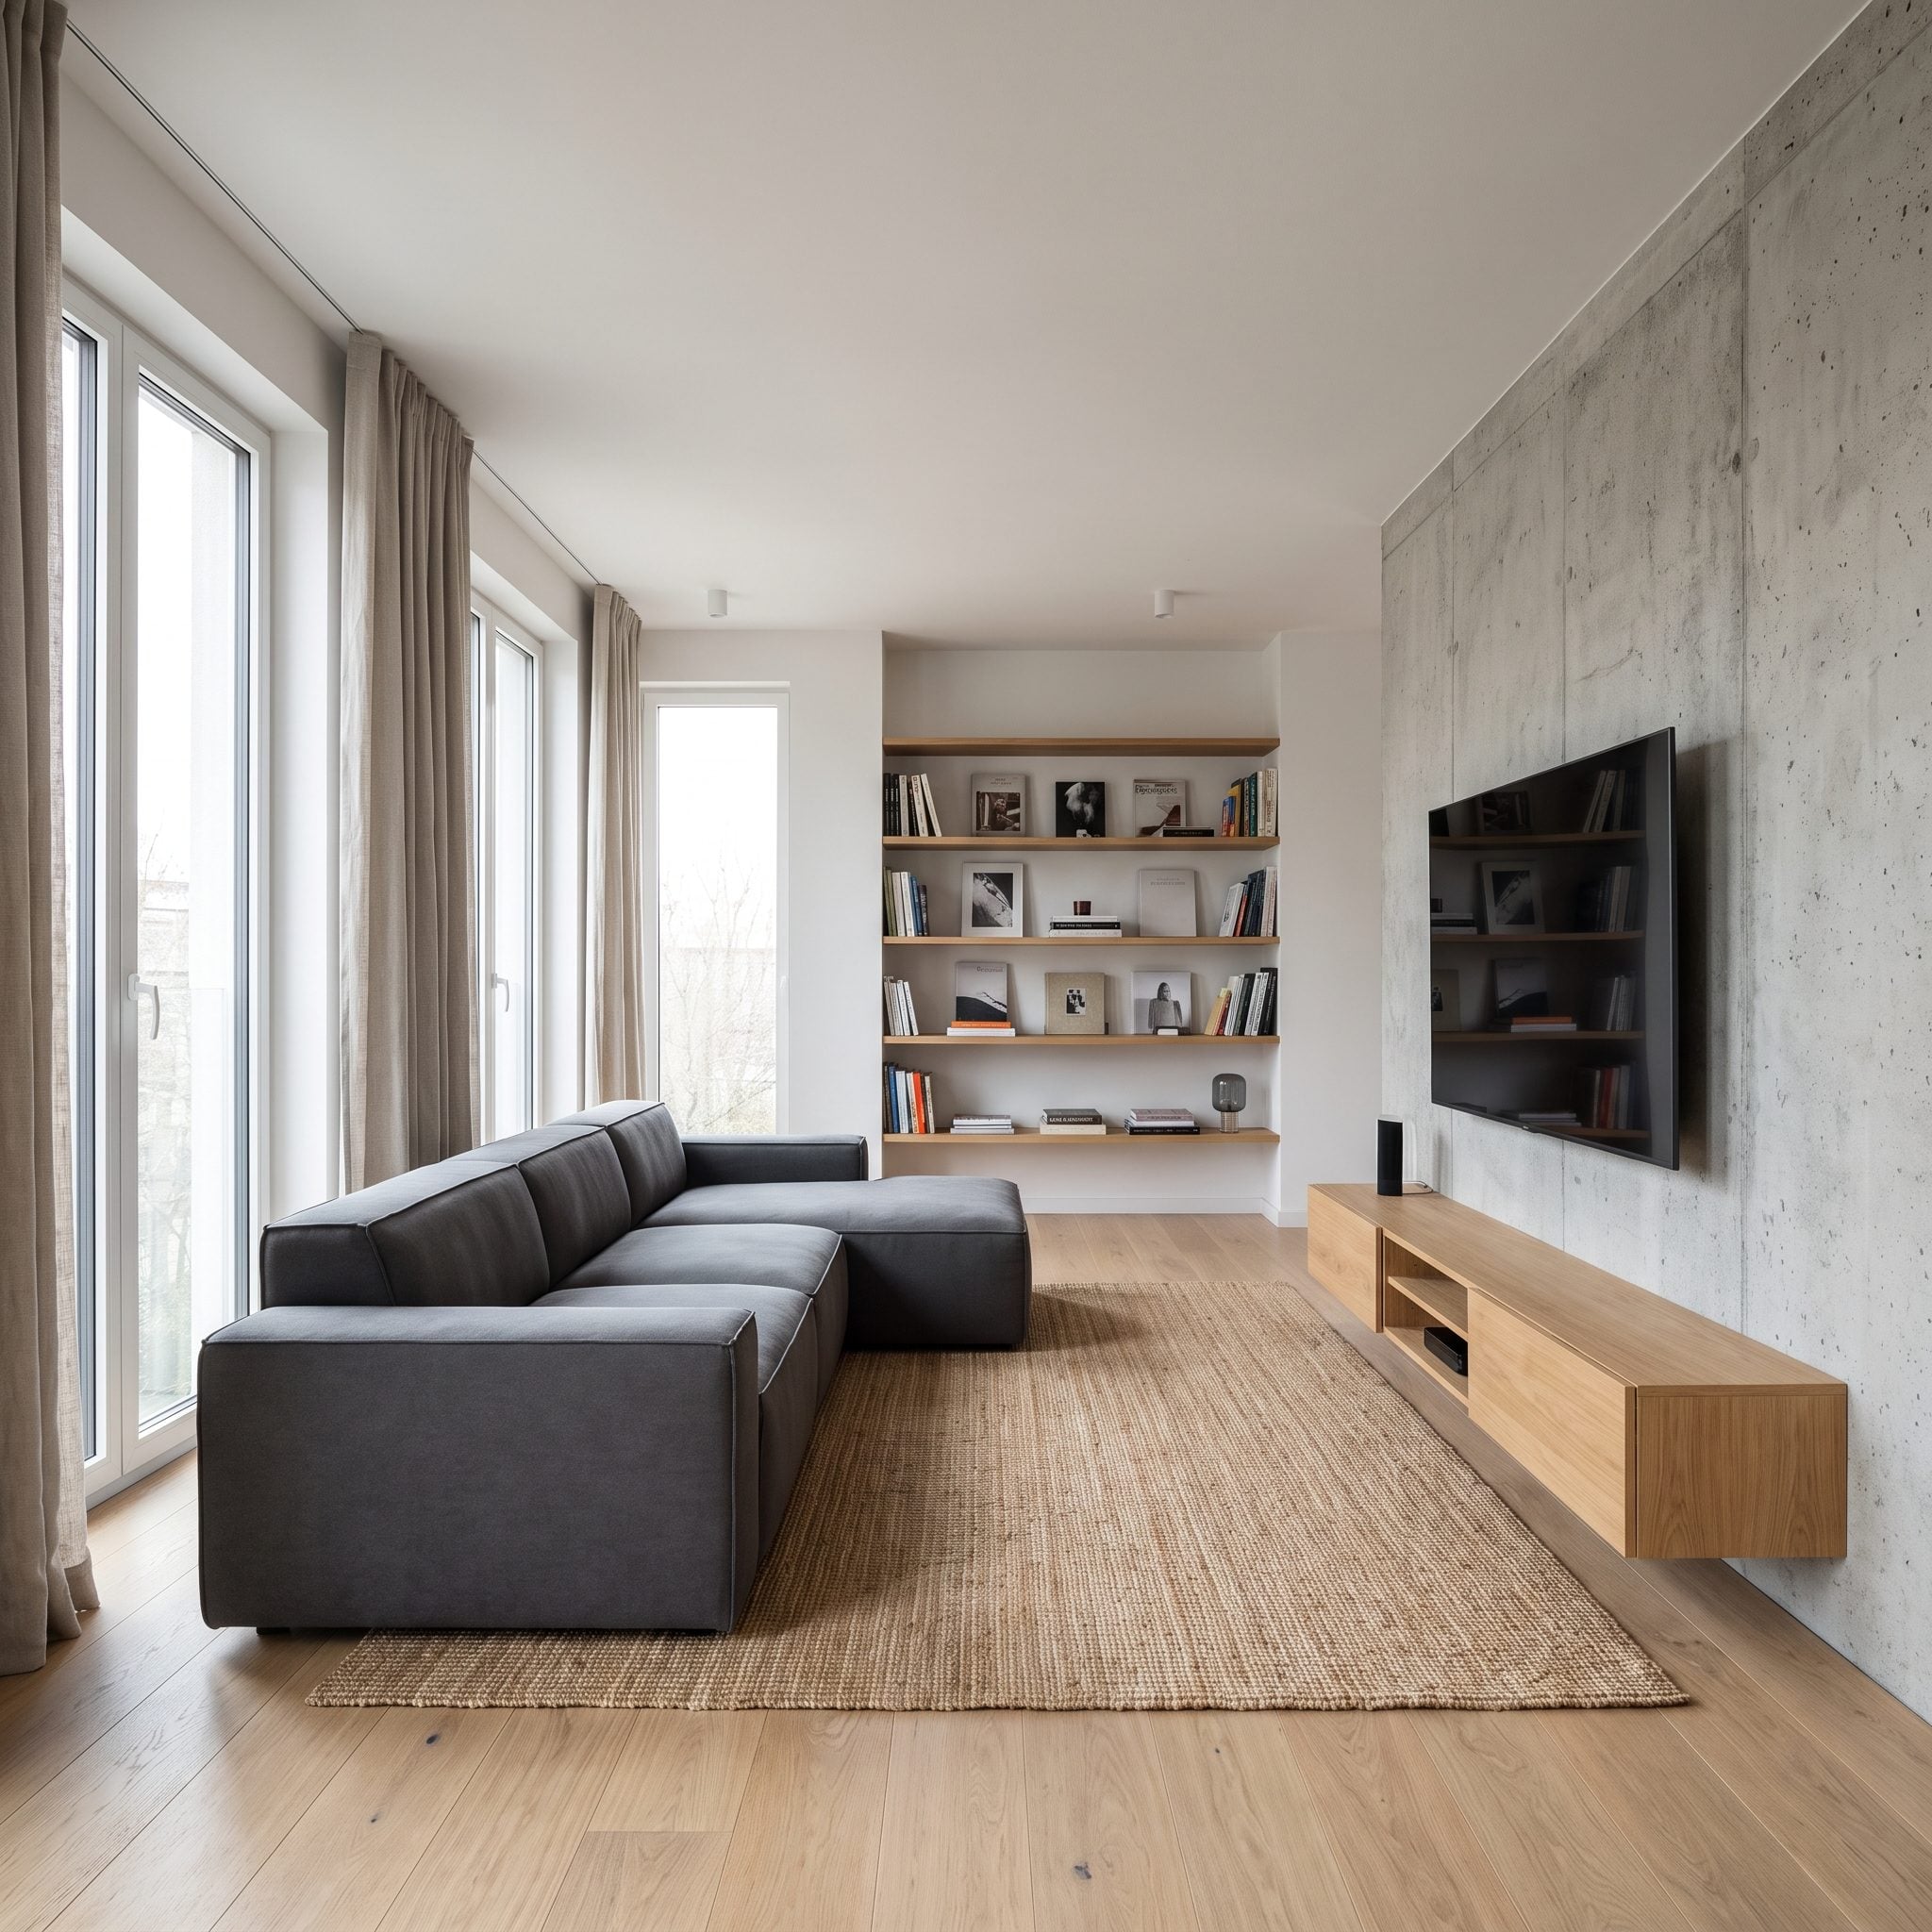
Sometimes the question is not where the sofa belongs. It is which wall you are willing to waste on a television. Putting the screen beside or opposite hard daylight can leave you fighting glare every afternoon.
Use the window wall for the sofa and the uninterrupted solid wall becomes available for media. In a media-focused family room, that trade can be far more useful than preserving the blank wall for upholstery. A low charcoal sofa below the glass and a walnut media console on the opposite wall give each surface a job it actually performs well.
The room makes more sense because the architecture is no longer fighting the technology. Windows handle daylight. The solid wall handles the screen. The sofa simply goes where that arrangement requires it.
21. The Open-Plan Sofa Back Becomes the Wall You Don’t Have
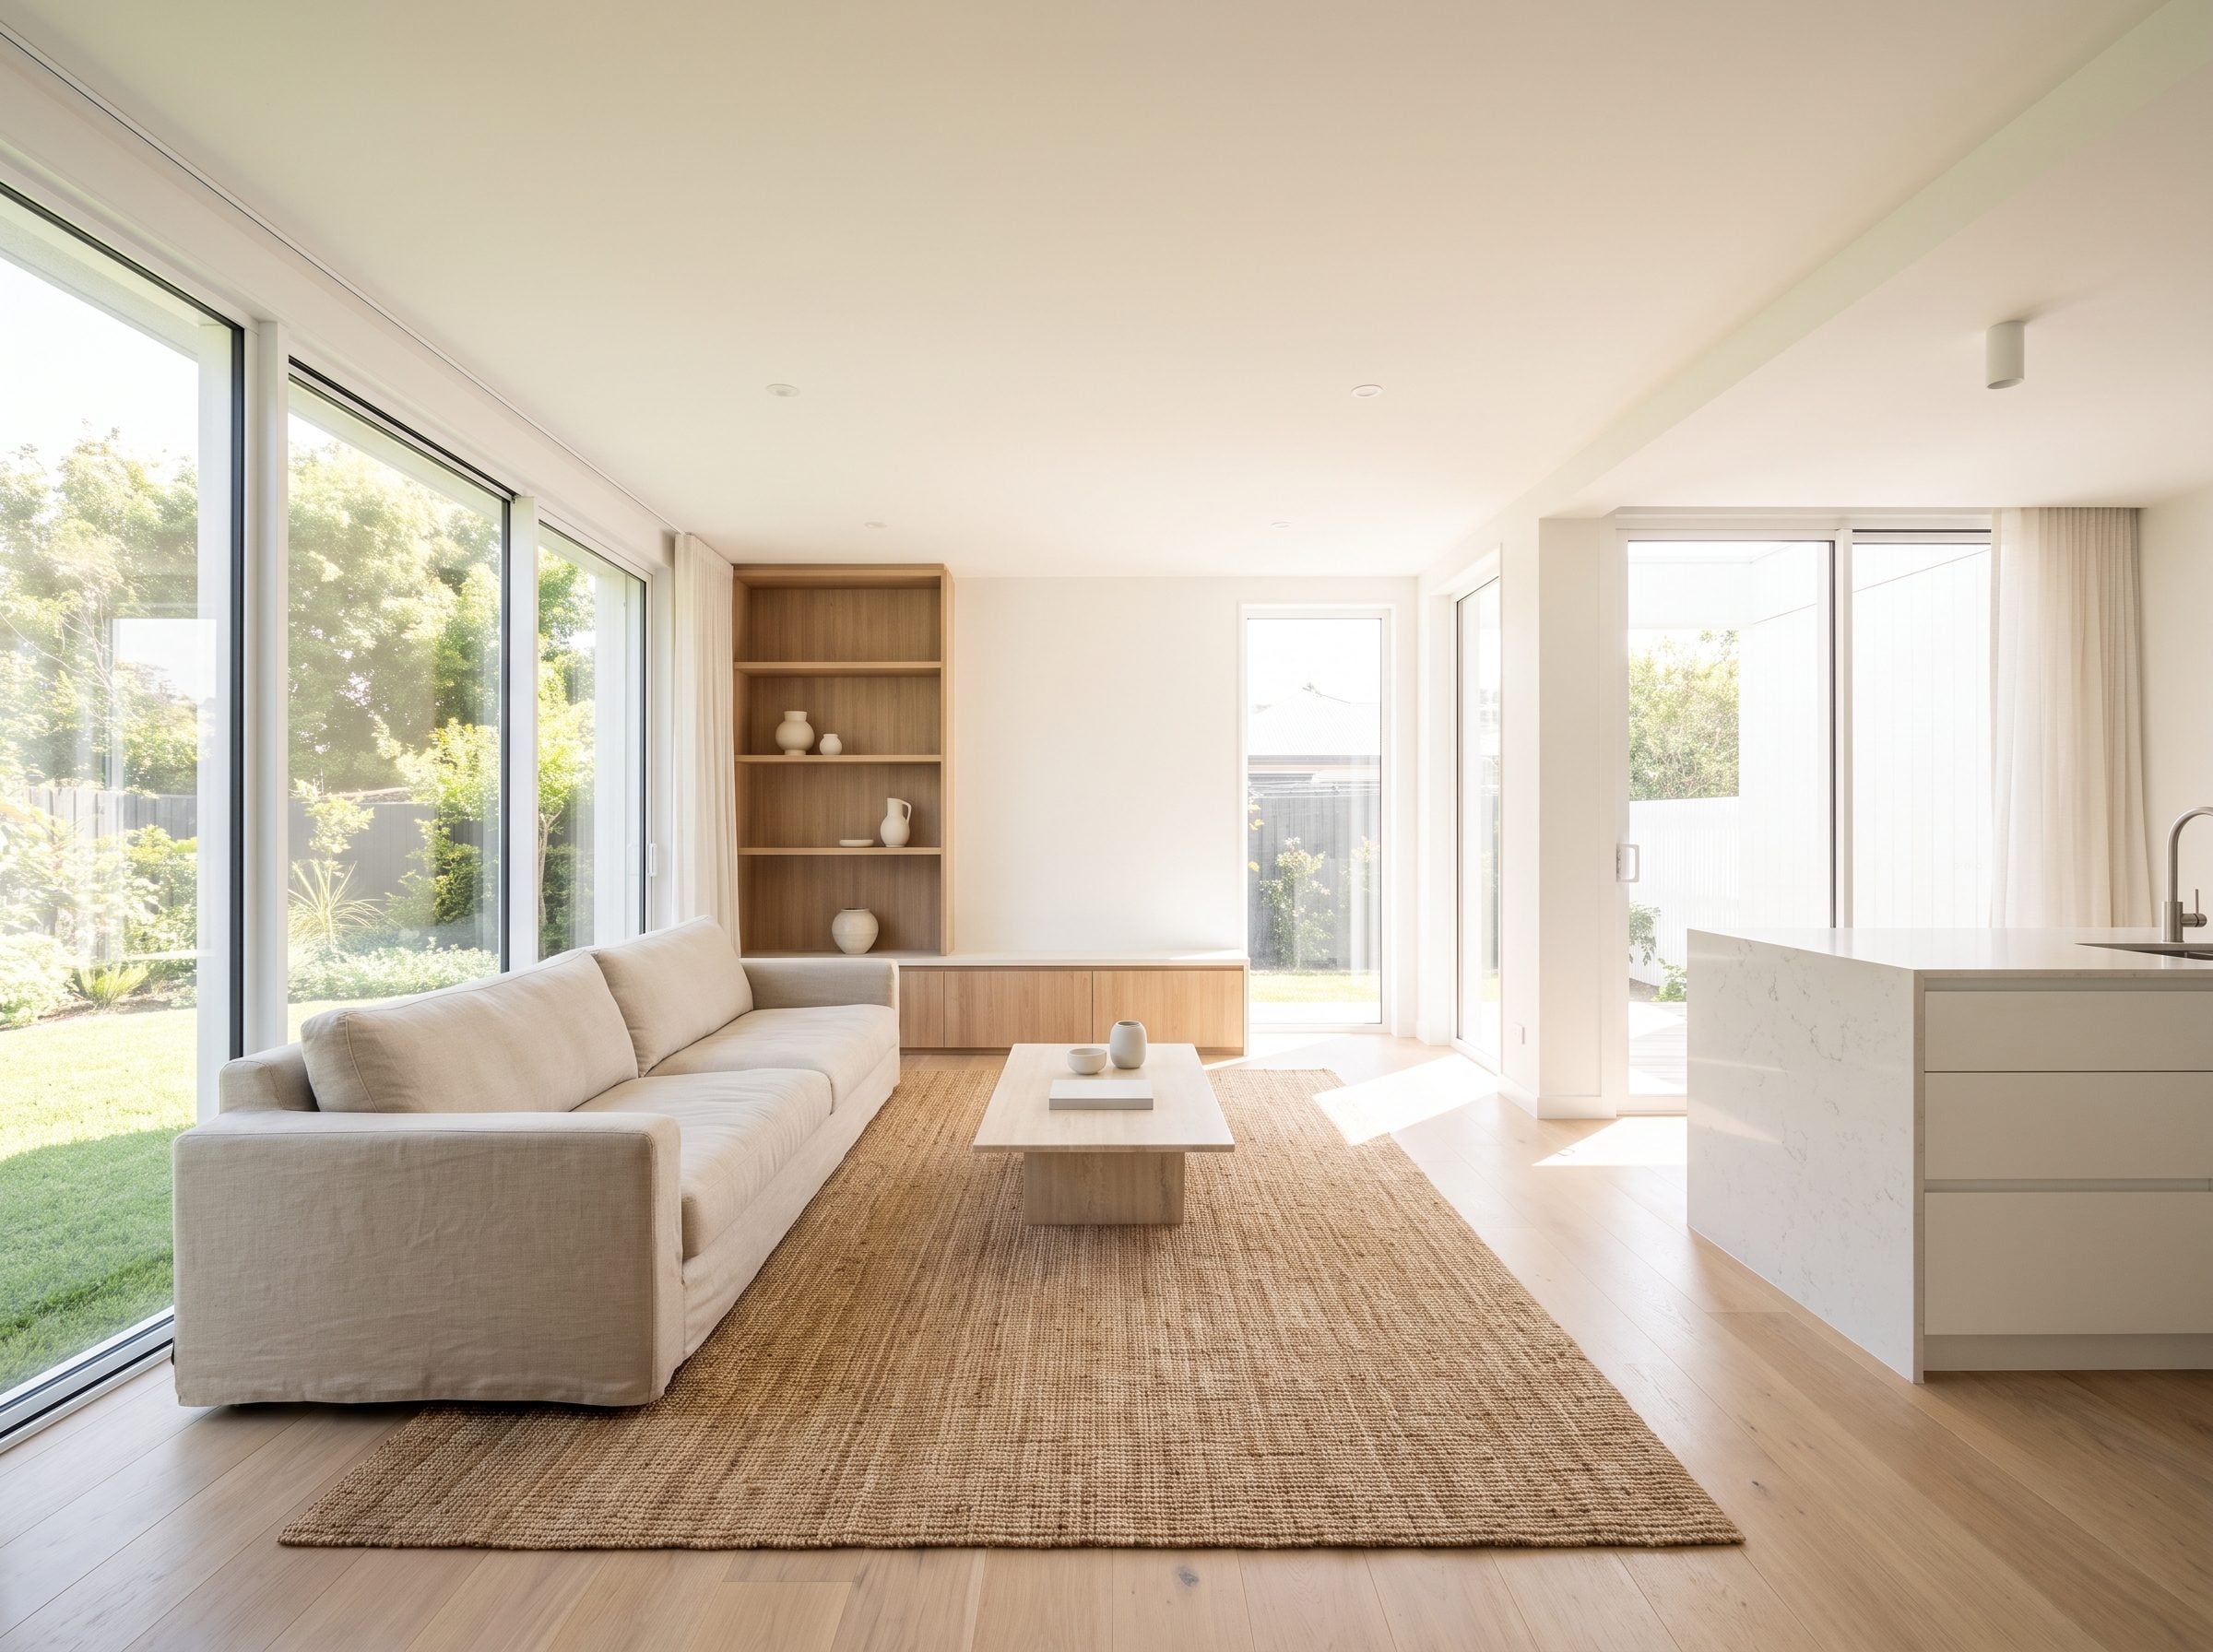
Open-plan rooms have plenty of square footage and surprisingly little architecture telling you where one zone stops and another begins. Without walls, the living room can simply dissolve into the dining area and kitchen.
A sofa floated near the window wall creates the missing boundary. Its back becomes a low partition, and a slim walnut console table behind it gives the kitchen side a finished edge, a lamp surface and a place for keys.
Nothing has been built, yet the room suddenly has a threshold. The window supplies the light, the sofa defines the living zone and the open plan keeps the openness it was supposed to provide in the first place.
The sofa back can do the work of a wall without stealing the light of one.
20. The Sofa Between Two Windows Makes the Whole Wall Snap Into Place
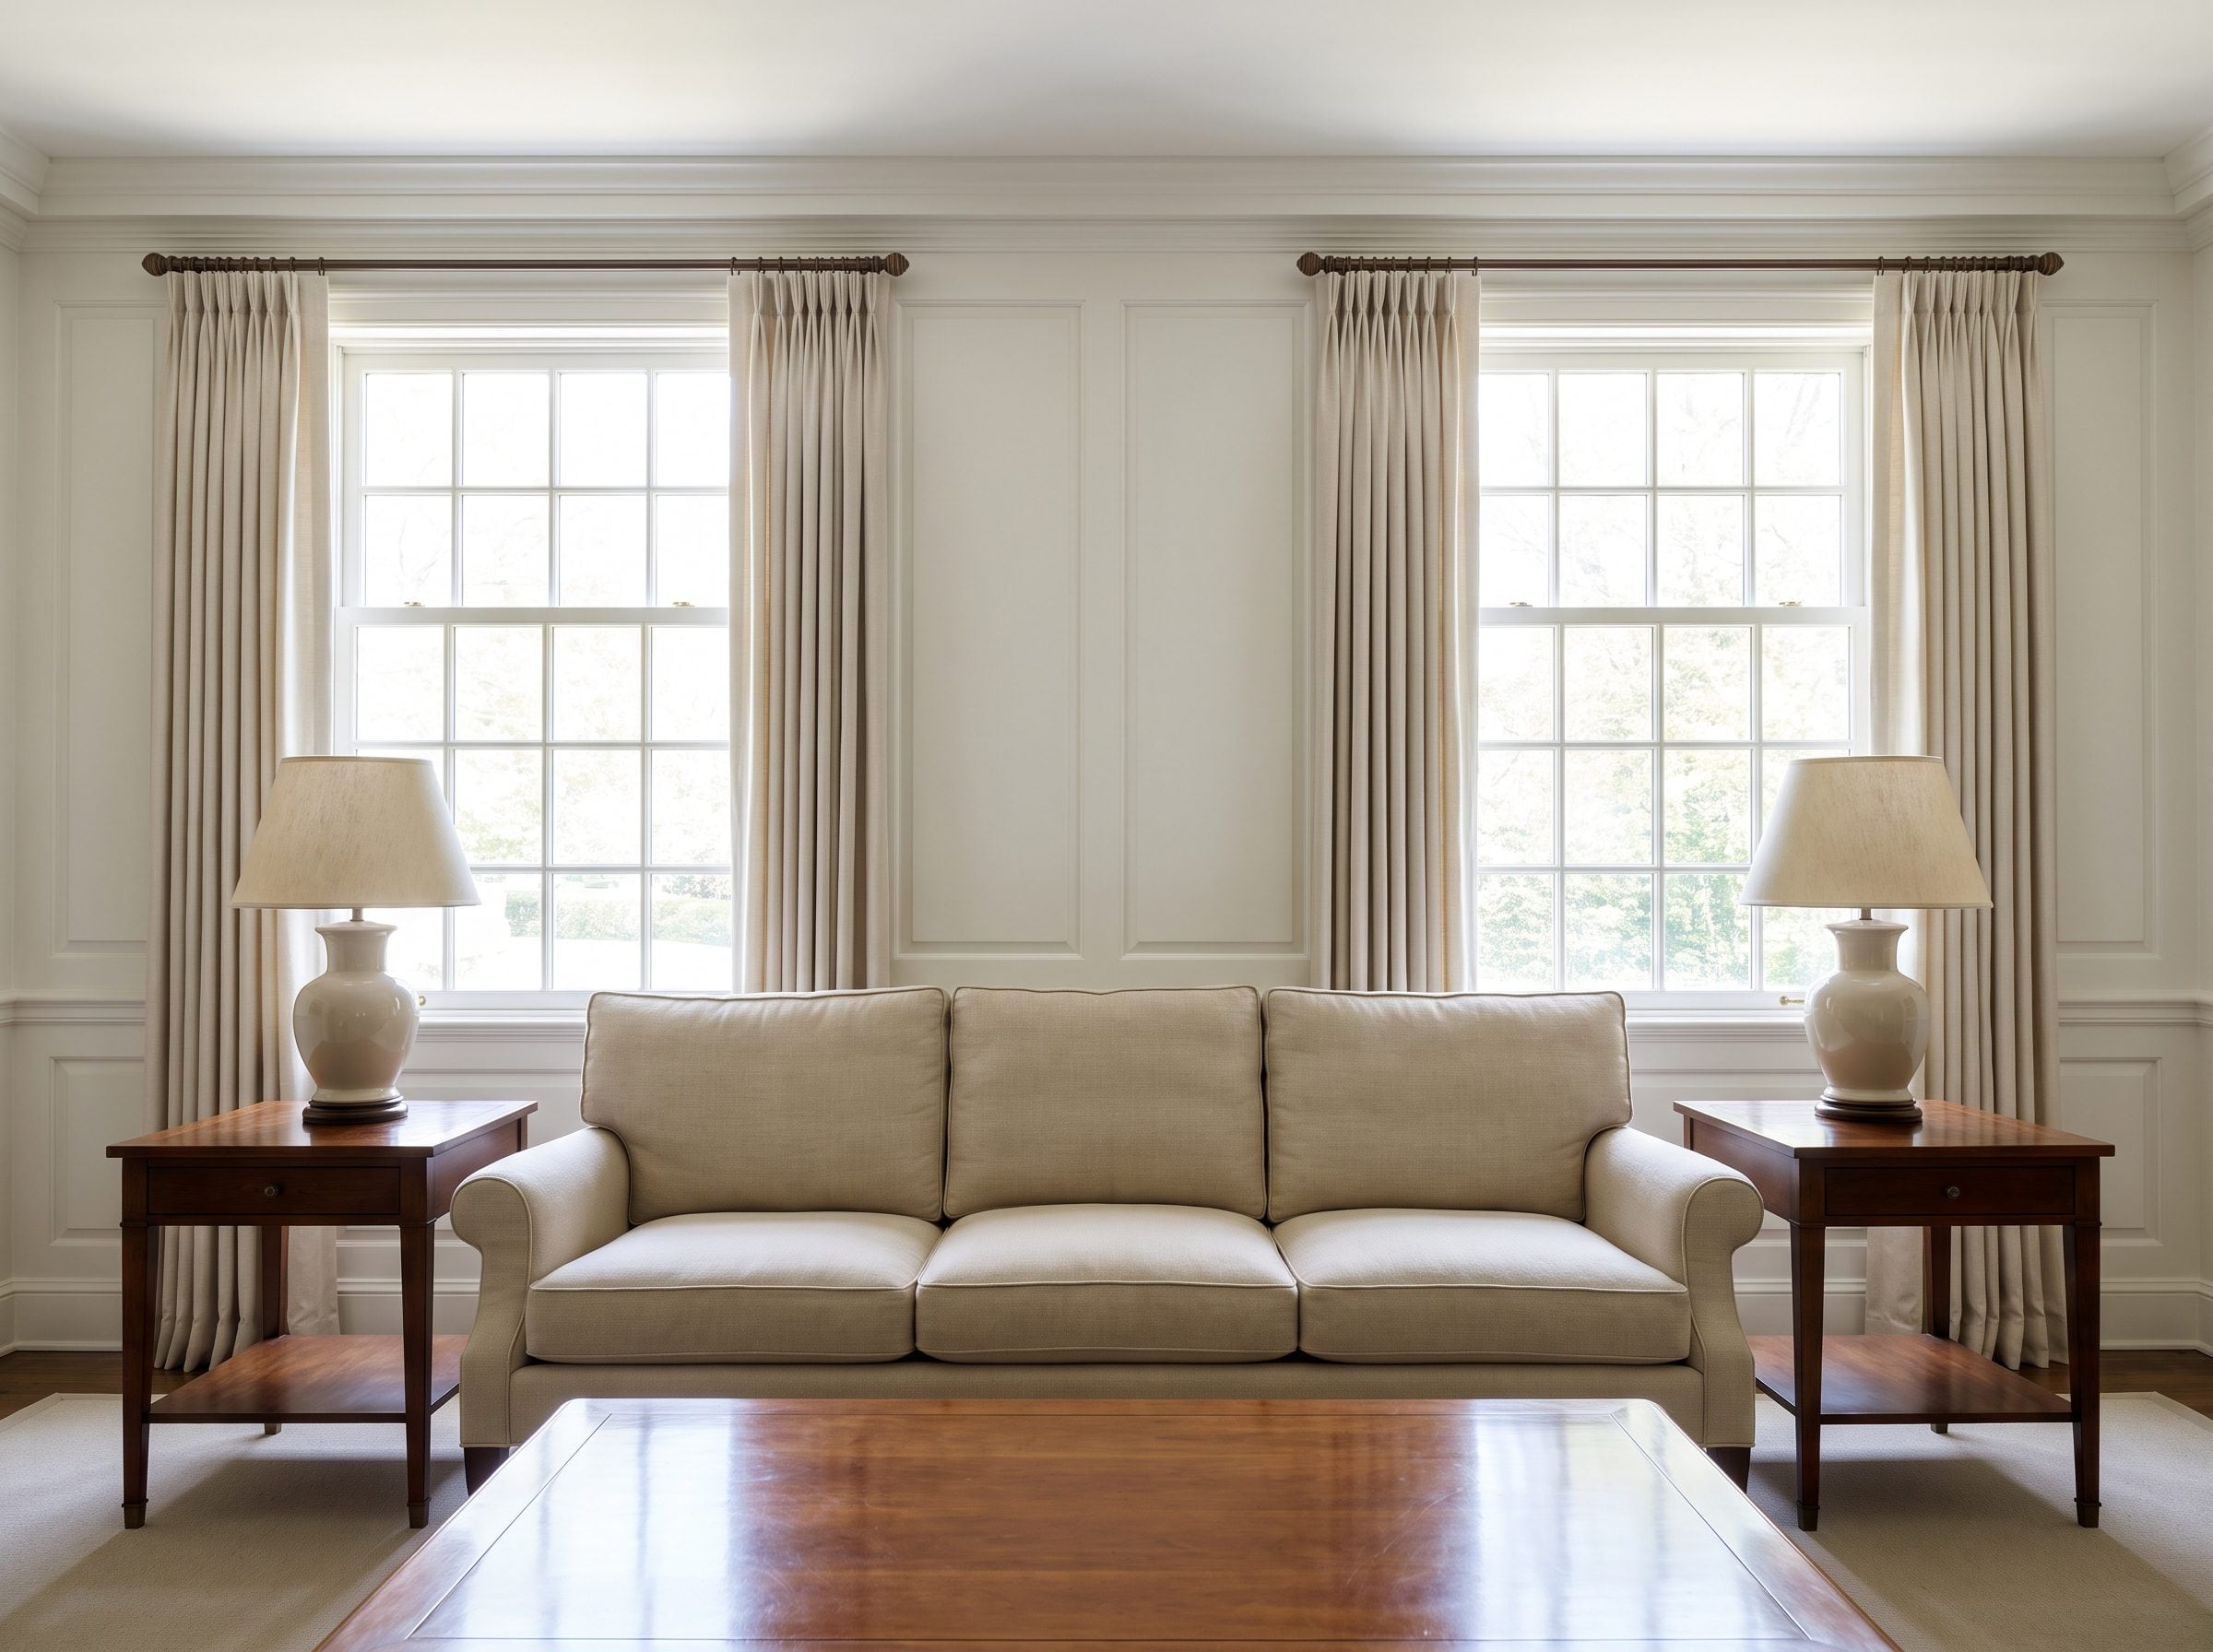
Two matching windows with a pier of plaster between them can look like three unrelated vertical stripes until something gives the wall a center. The sofa does exactly that.
Center it on the wall and the openings begin to read as a pair framing one composition. That is bilateral balance doing useful work: the furniture supplies the horizontal base while the windows become matched vertical elements above and beside it.
Keep anything around the sofa low enough not to chop through the glass. Tall lamps can fracture the symmetry; low ceramics or one slender floor lamp allow the windows themselves to finish the upper half of the wall.
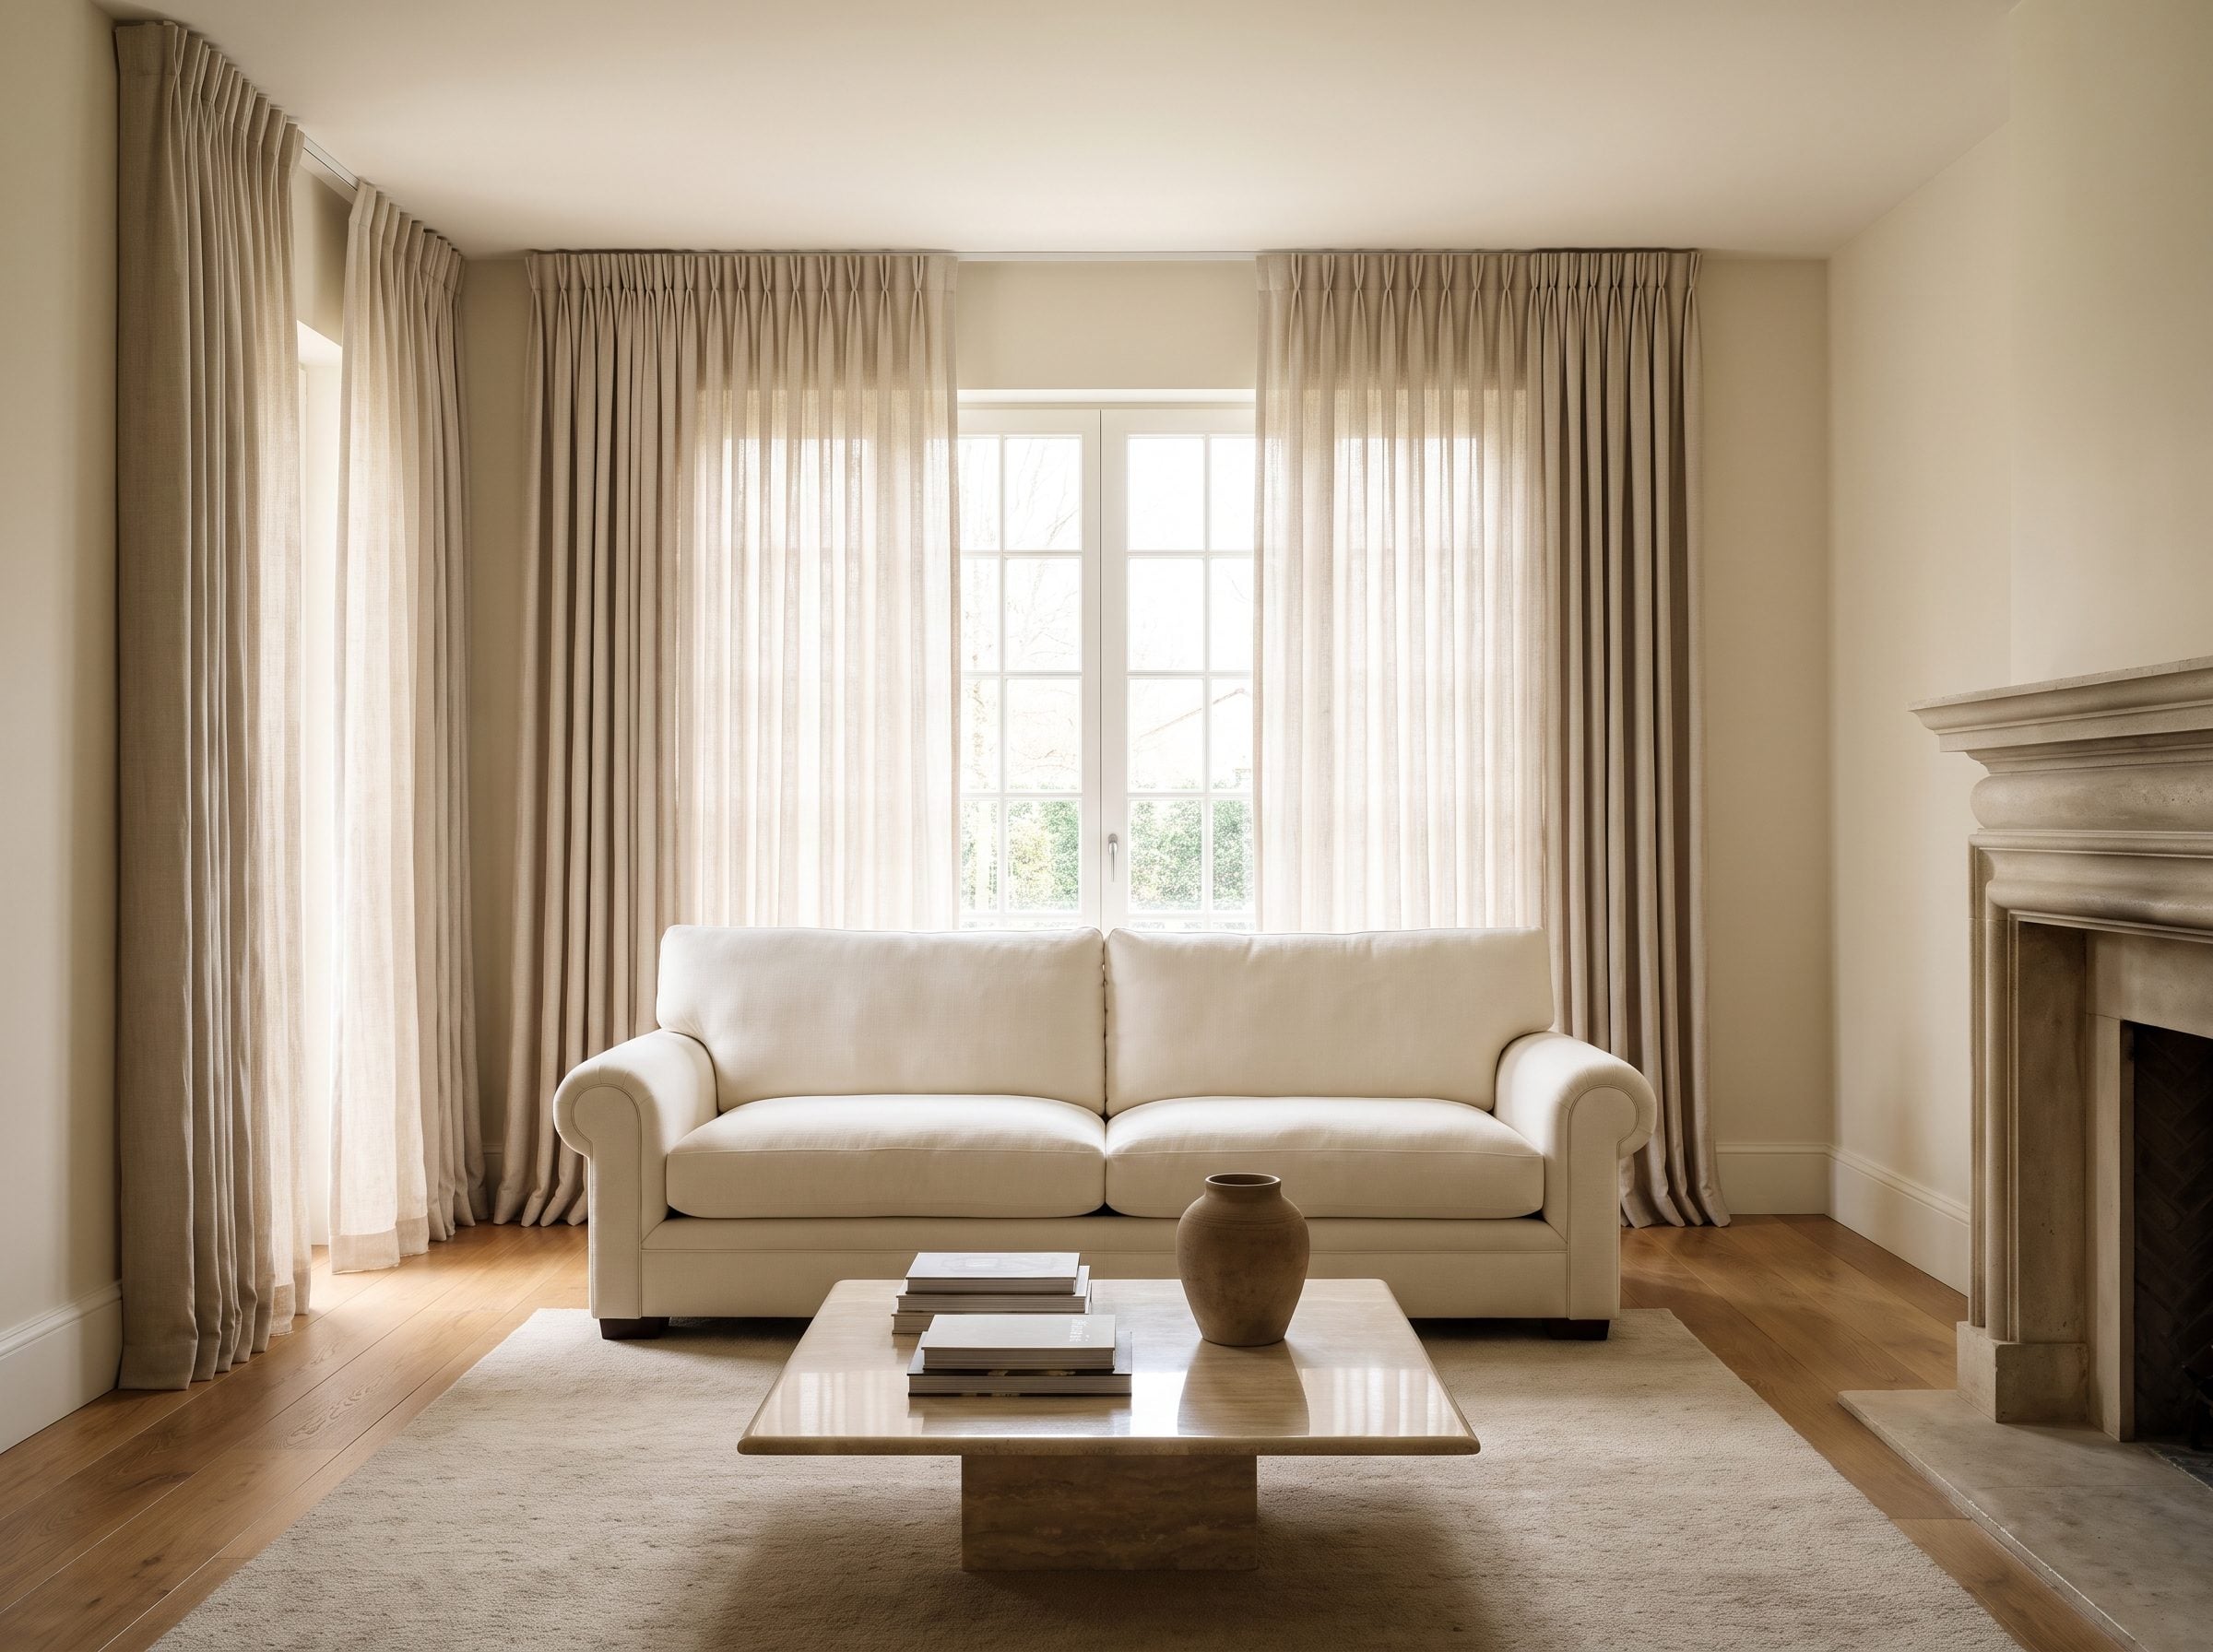
19. Full-Length Curtains Can Turn Sofa and Window Into One Architectural Feature
🔥 Would you like to save this?
A sofa under a bare window can sometimes look as though it wandered there. Add correctly scaled drapery and the same arrangement can lock together into one tall composition: sofa below, glass in the middle, fabric columns running toward the ceiling.
Mount the rod high and extend it beyond the frame so open panels stack on solid wall instead of stealing daylight. The extra width makes the glass appear broader, while the long verticals counter the sofa’s horizontal mass.
Soft linen curtain panels or a linen blend work especially well because they frame without looking heavy. In strong sun, choose fabric and lining for durability rather than assuming every pretty textile enjoys years of direct exposure.
18. A High Window Sill Practically Draws the Sofa Placement for You
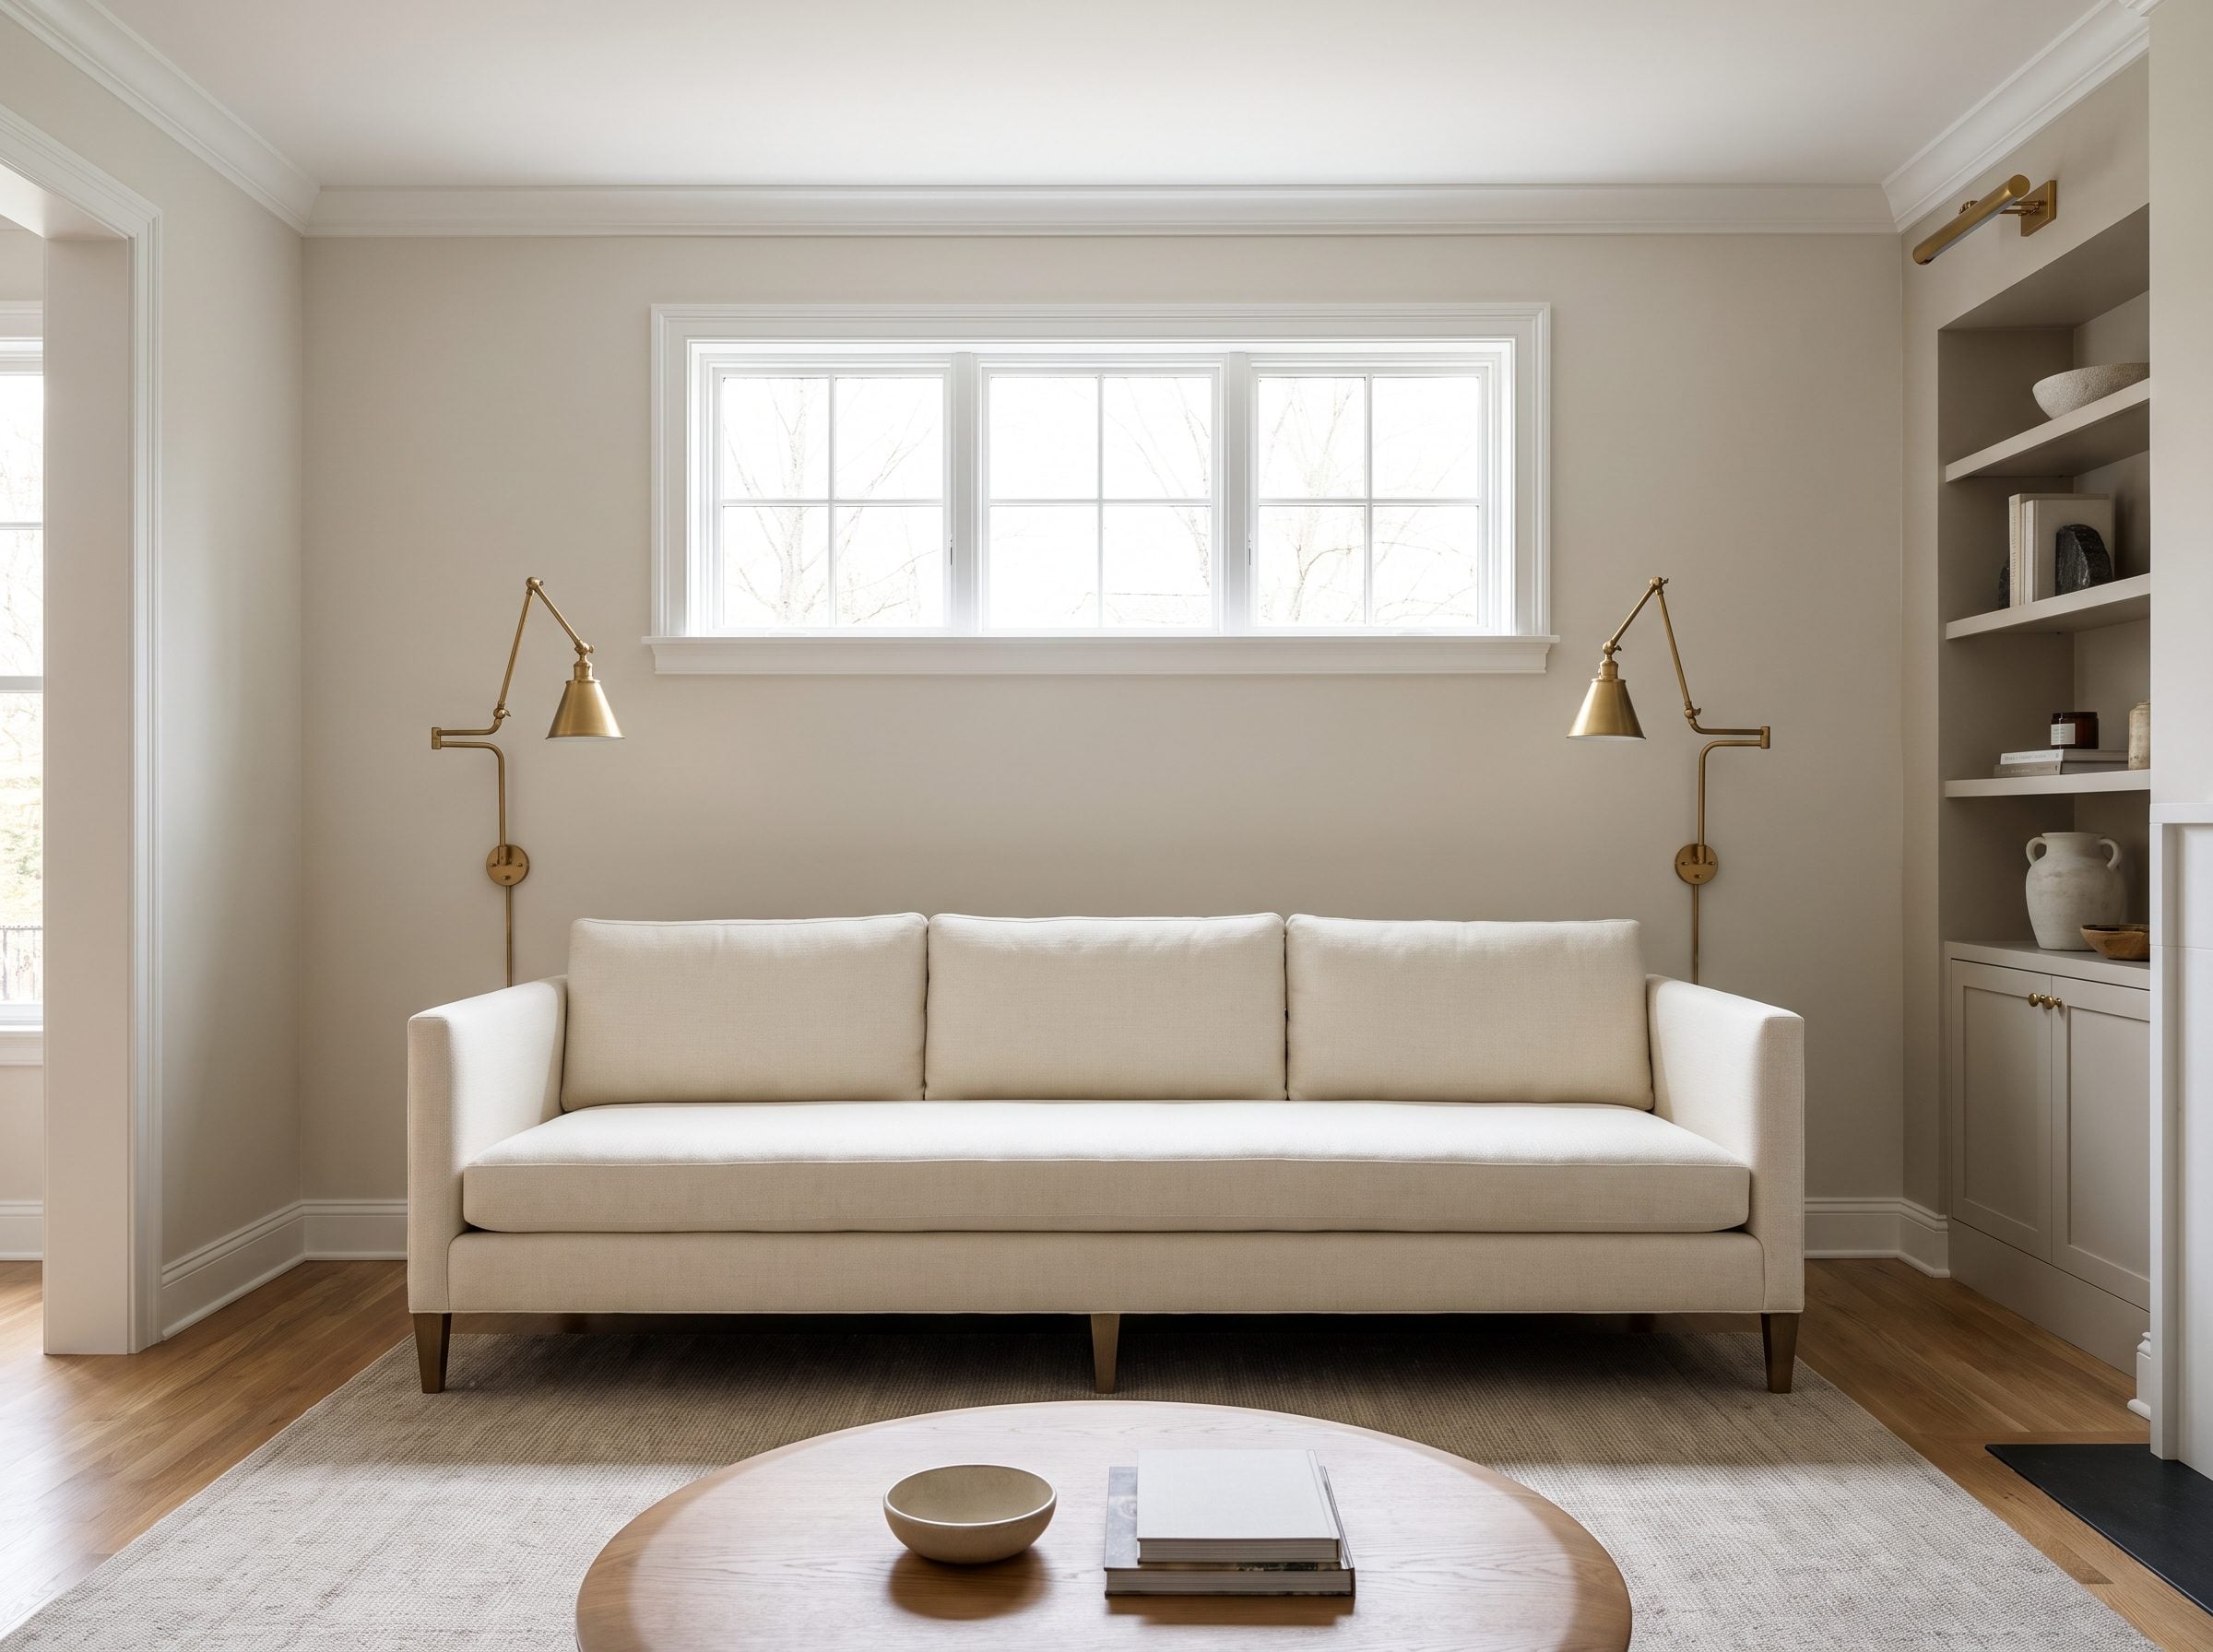
This is the least rebellious version of the entire idea. Measure the sofa, measure the sill and discover the upholstery fits neatly beneath the glass. At that point refusing to use the wall becomes stranger than using it.
A standard three-seater often lands somewhere around 30 to 36 inches at the back. Source Residential sill heights vary by room, window type and code conditions, but many leave significant furniture space below. Source A 34-inch sofa beneath a 40-inch sill still leaves a clean strip of wall and daylight above the cushions.
No decorating theory is more useful than the tape measure in your hand. If the sofa fits below the glass, the architecture has already made most of the argument.
17. A Sectional Can Cross a Window Without Swallowing It
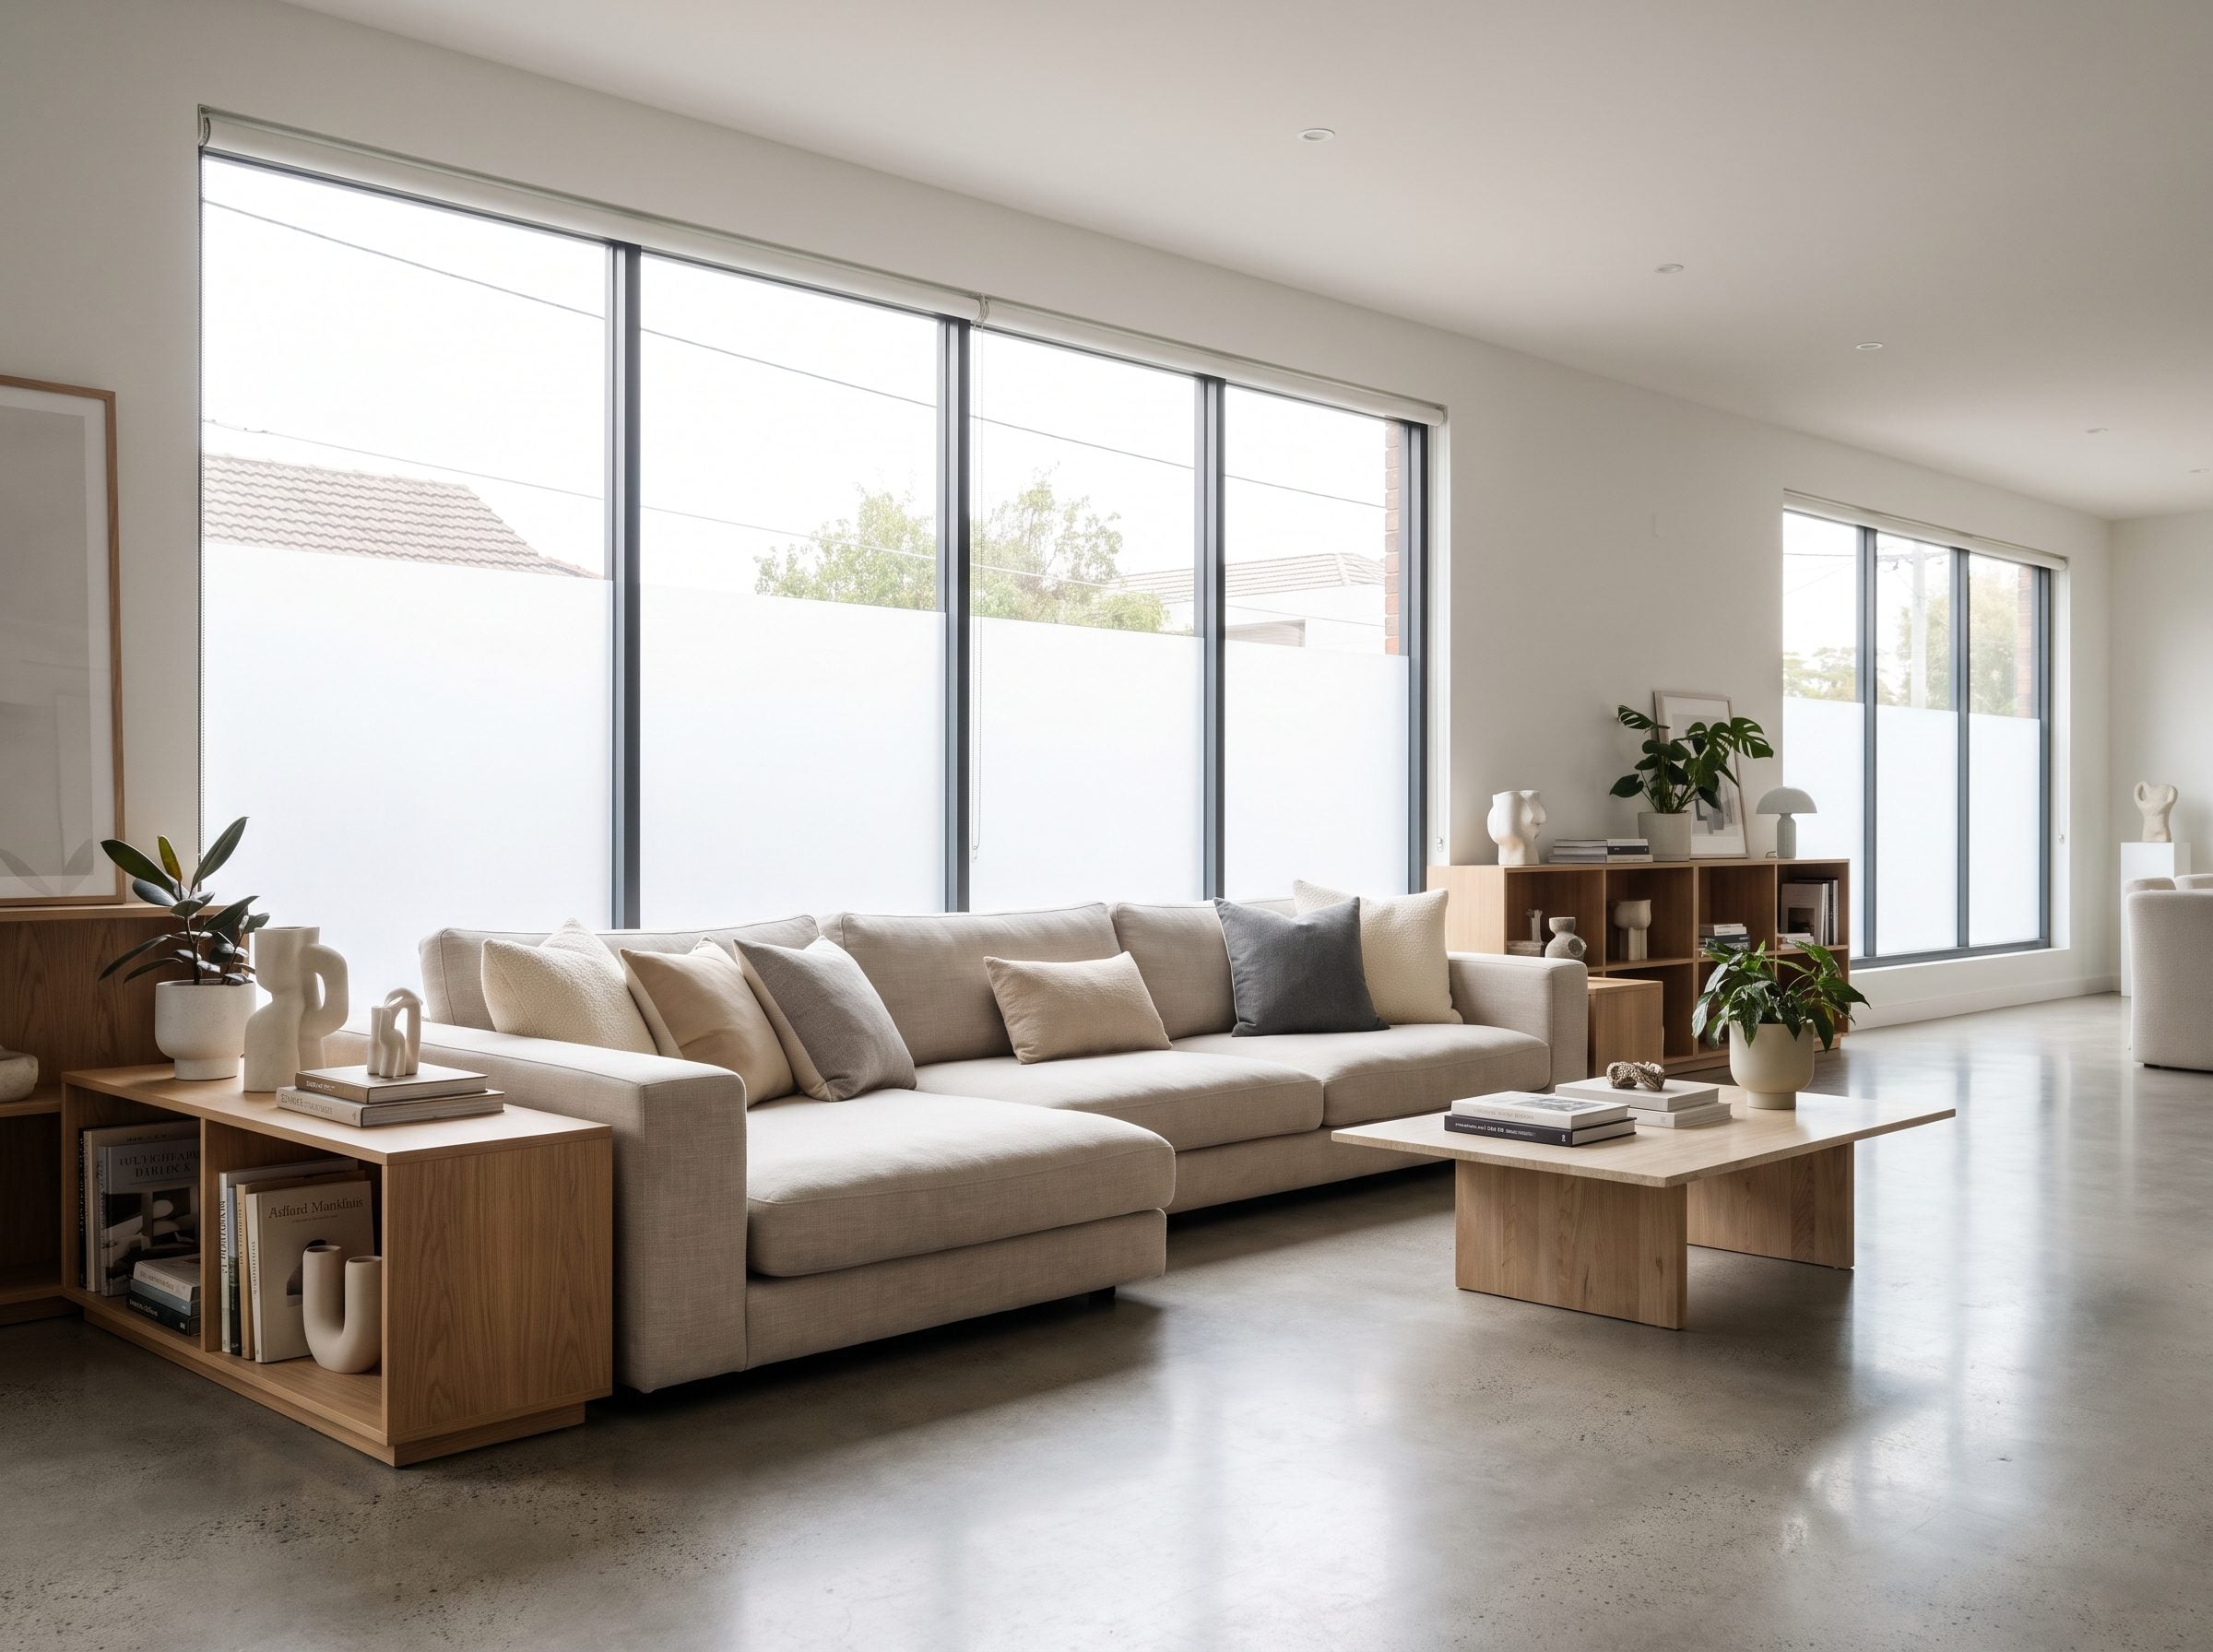
Sectionals scare people because they are long. Length, however, is not what blocks a view. Height is. A ten-foot sectional can cross a broad window while leaving most of the useful glass completely exposed above its back.
Line the top rail up near the sill or a lower horizontal muntin and the upholstery becomes the base of the window rather than a wall across it. This is especially useful where multiple room openings have already consumed the other usable walls and you need seating for six instead of three.
A low linen sectional with slim arms will disappear against glass far more easily than a tall rolled-arm model. Judge the silhouette against the window, not the total length of the sofa.
16. The Low-Back Sofa That Knows When to Get Out of the Window’s Way
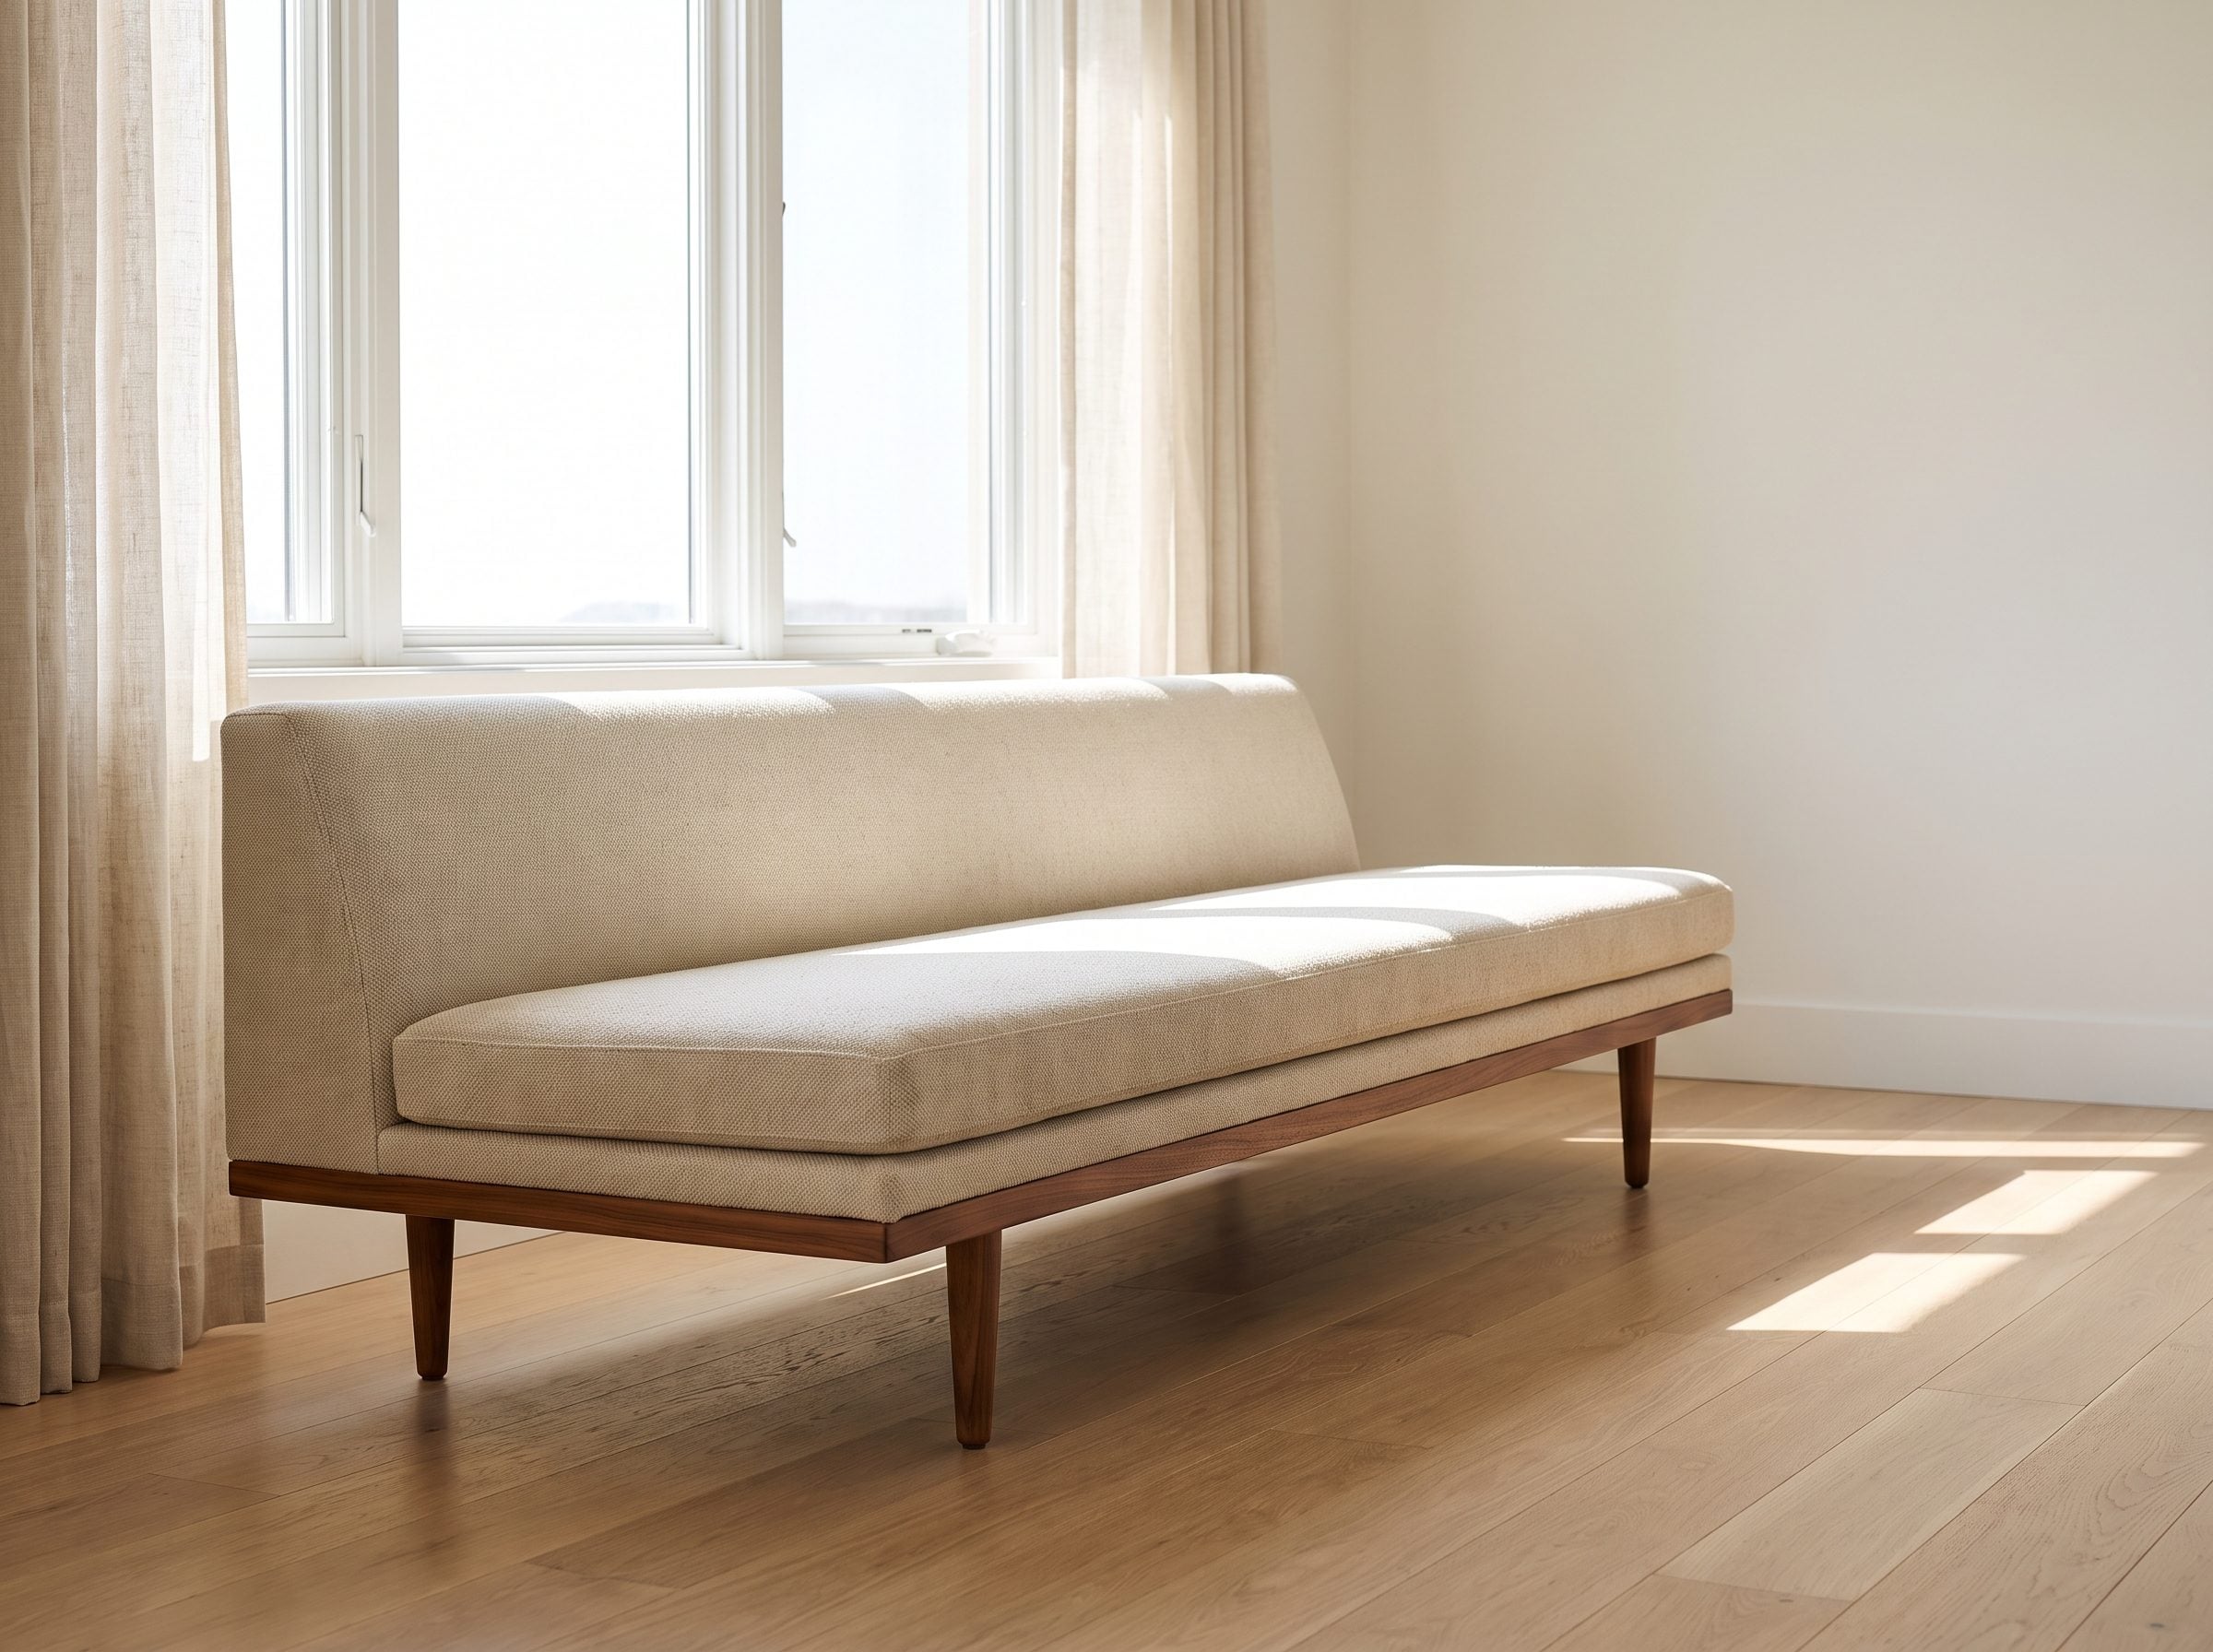
The easiest way to make this arrangement work is also the least mysterious: use less sofa above the seat. A low back occupies the bottom of the wall while leaving the glass, view and daylight to dominate everything above it.
Measure floor to sill, then compare that with the actual top of the sofa rather than relying on a style label. Track arms and tight backs often keep the silhouette cleaner than oversized rolled arms. A pale low-back linen sofa can read almost like a bench beneath the window.
The result is not a couch apologizing for being in front of the glass. It is furniture understanding its place in the elevation. You notice the window first and the sofa second, which is exactly the hierarchy you wanted.
15. The Narrow Room Where the Window Wall Saves the Walkway
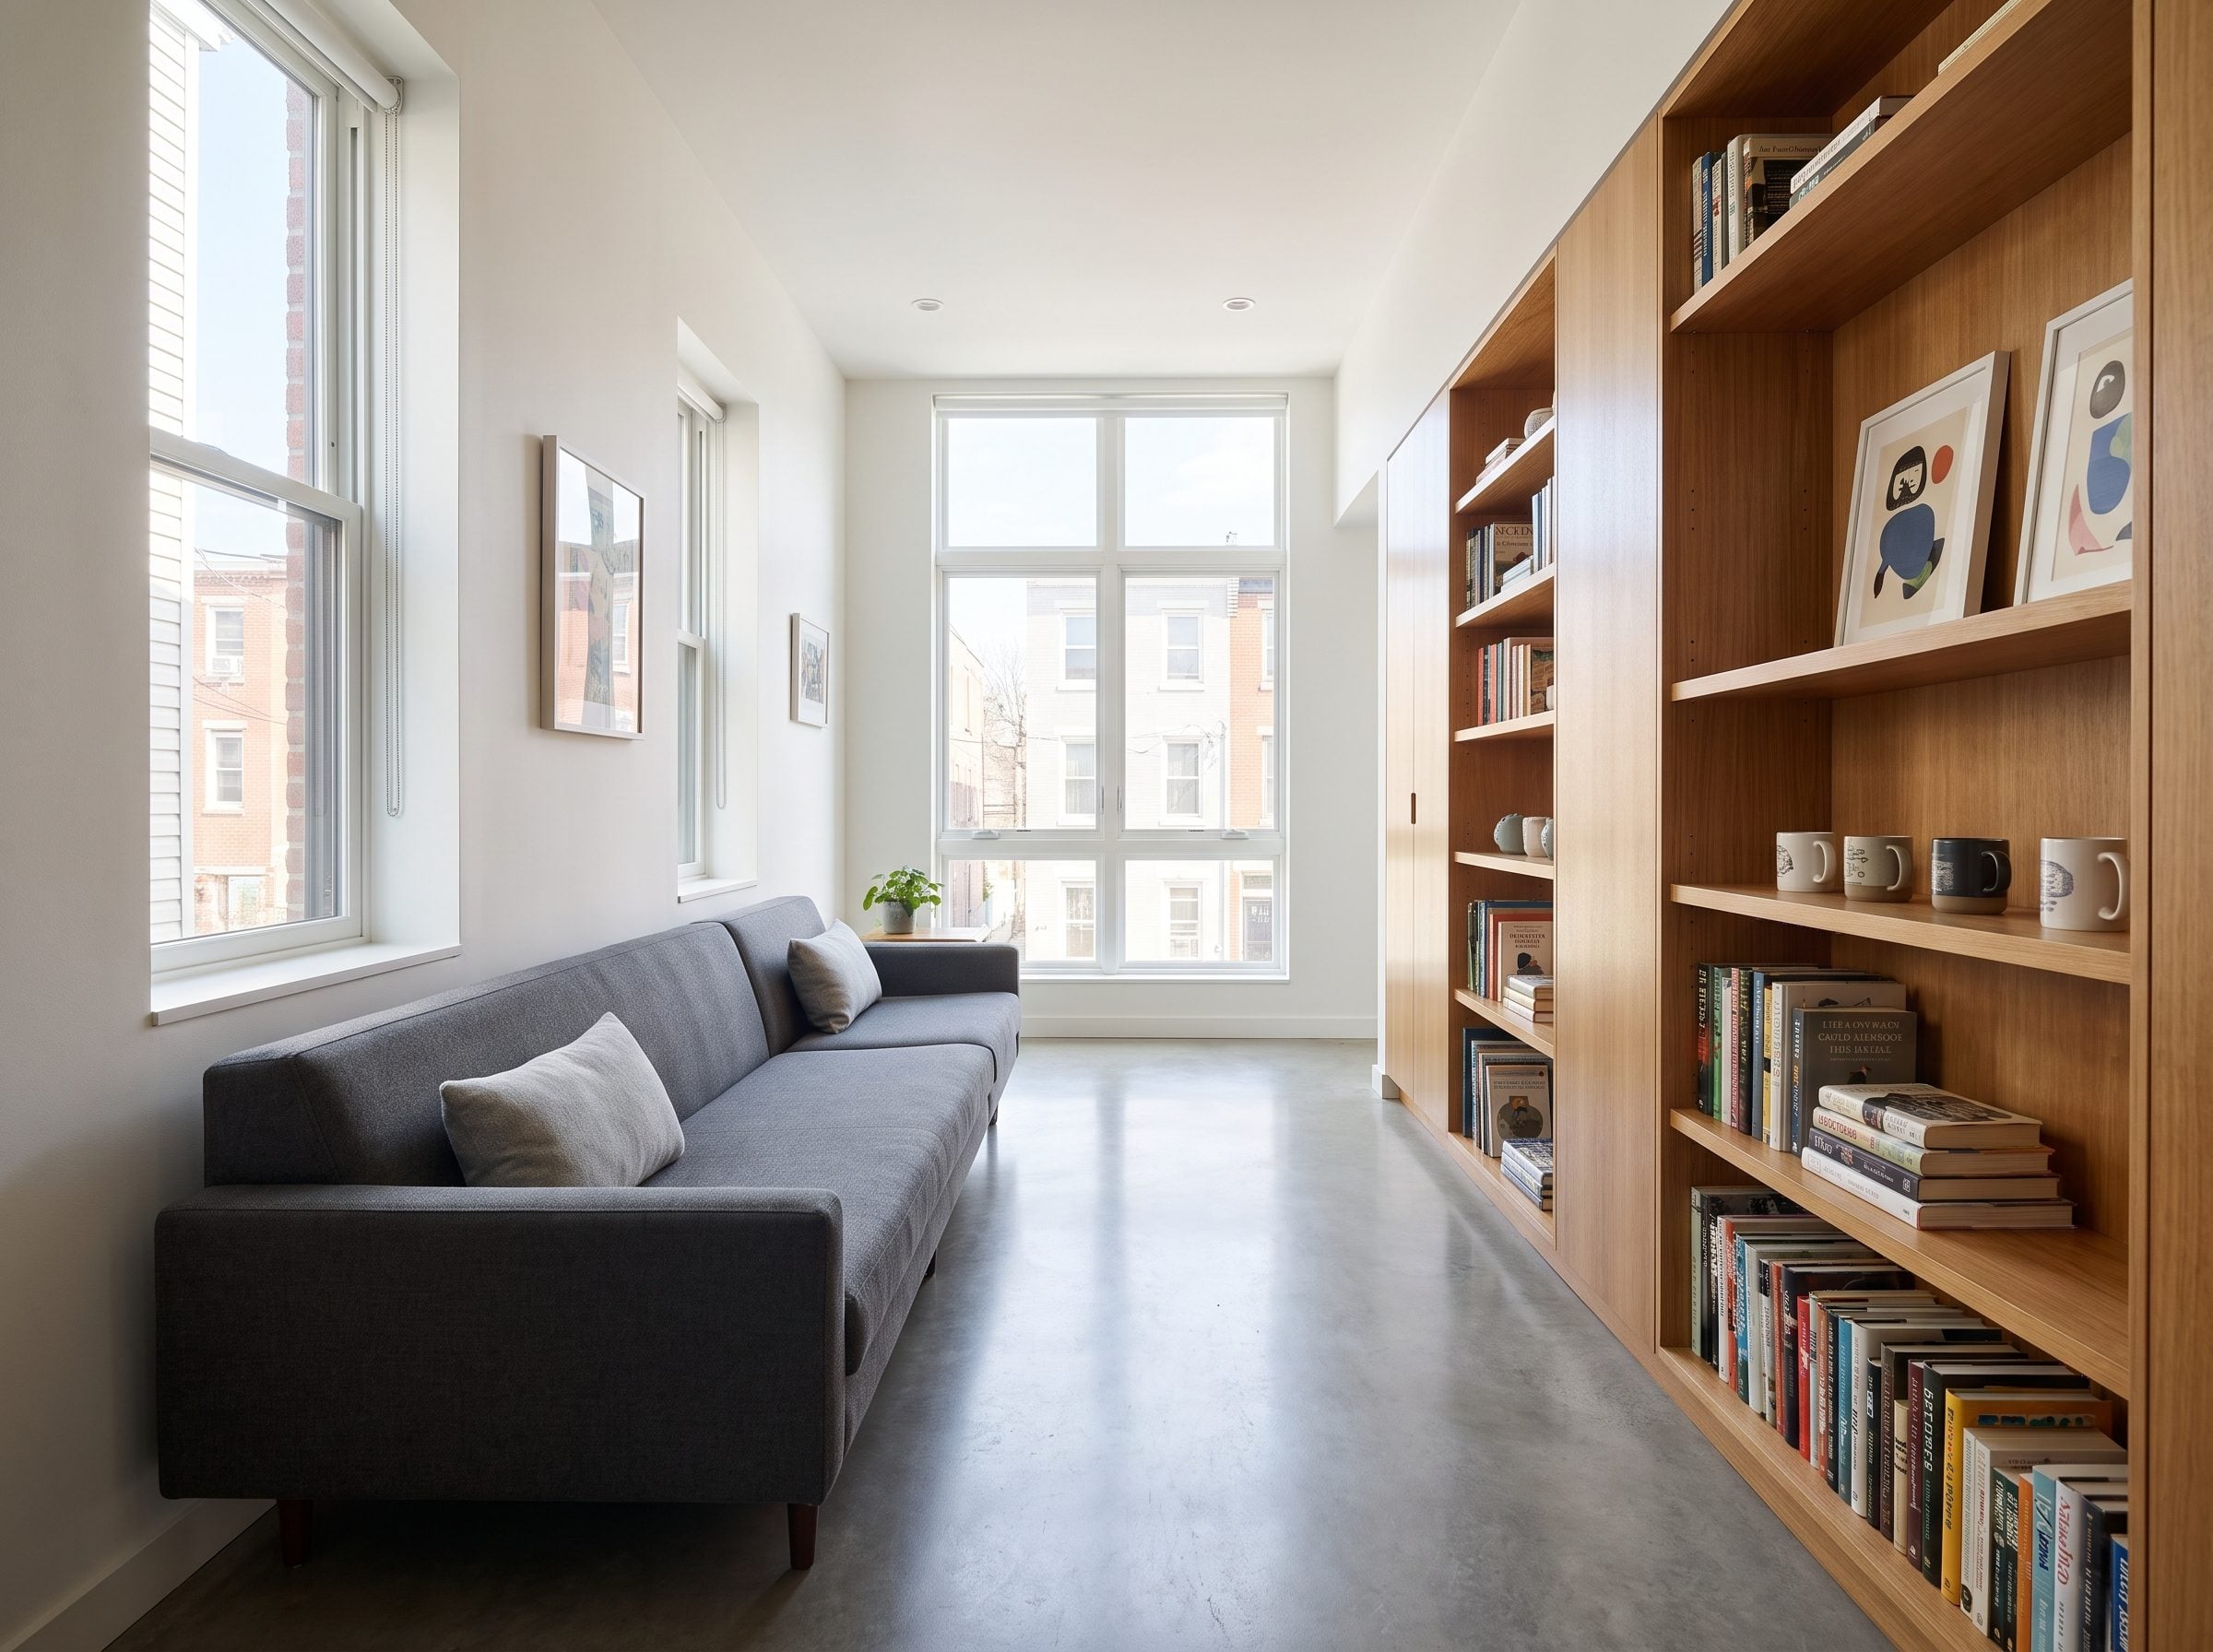
In a narrow room, every inch the sofa moves away from the perimeter reappears as lost circulation. Float a deep couch in a twelve-foot-wide space and the elegant magazine layout can become a twenty-inch shuffle past the furniture.
General planning guidance often gives a primary walkway roughly 30 to 36 inches. Put the sofa flat against the window wall and that passage can run cleanly through the room instead of squeezing around the furniture.
This is where circulation beats convention without much argument. The glass stays above the sofa, the center stays open and nobody has to turn sideways carrying a laundry basket. Put the furniture where the room still functions.
14. The Backless Sofa Makes the Whole Window Argument Almost Disappear
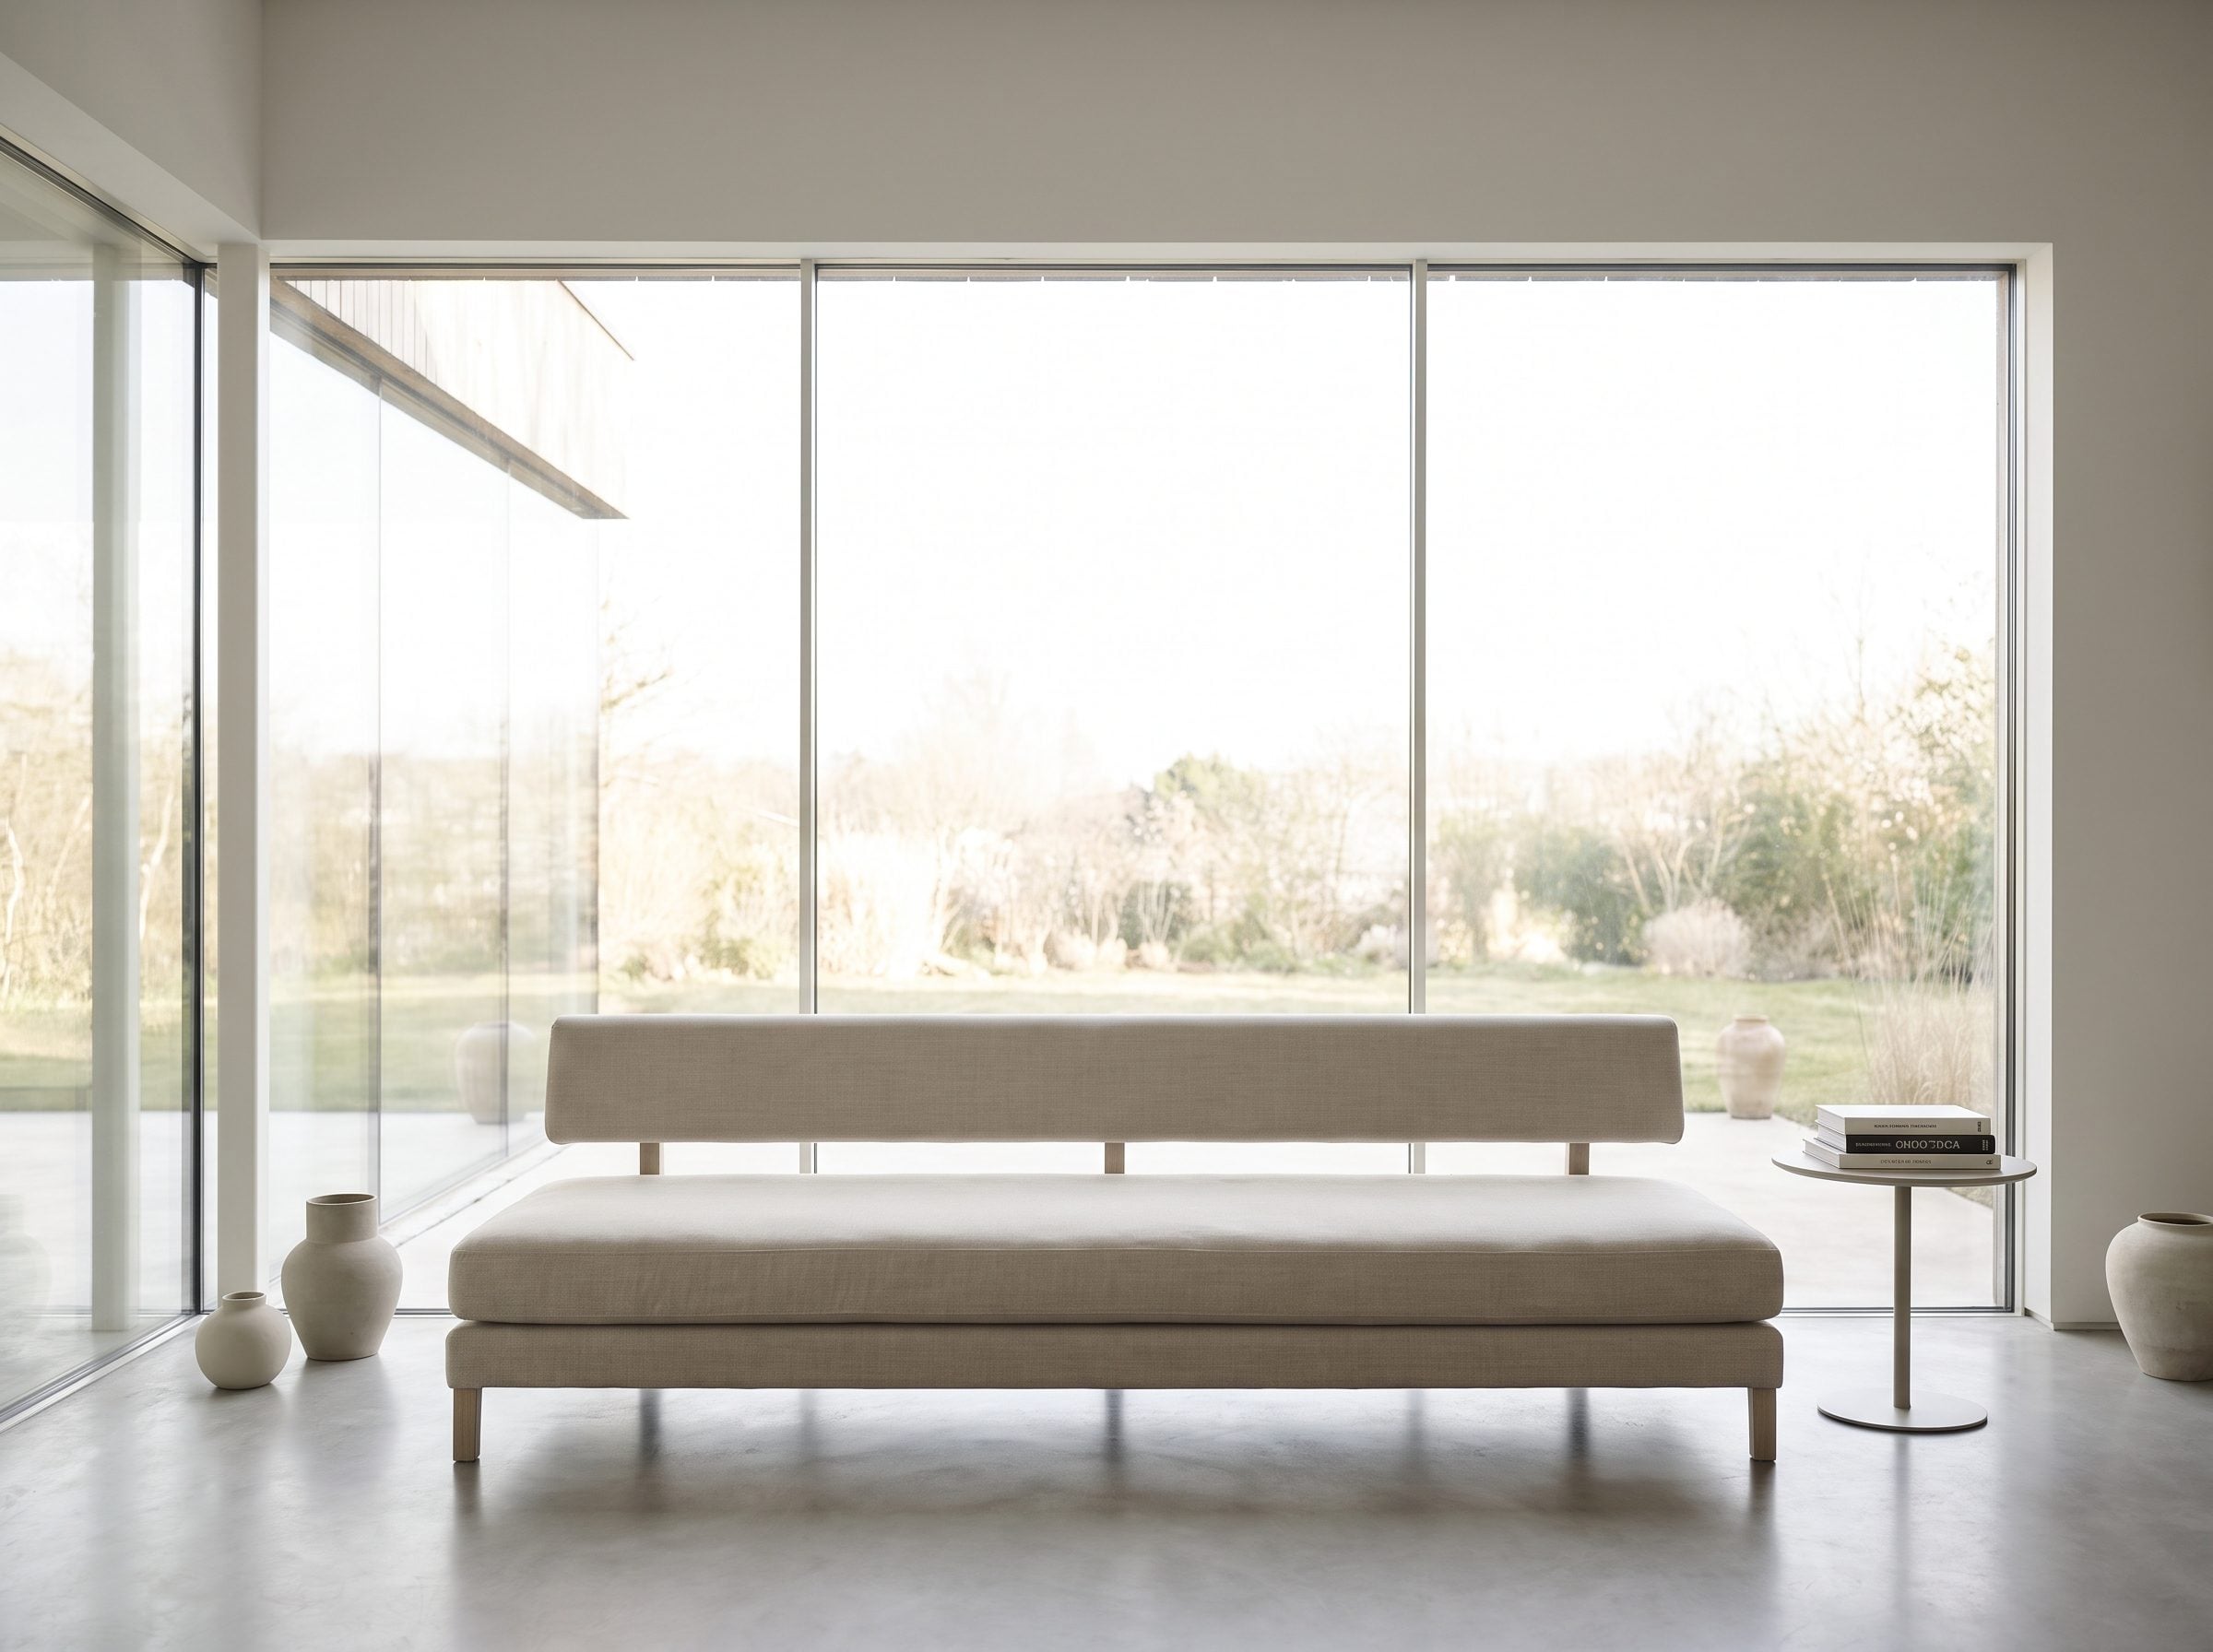
If a conventional sofa still feels too bulky beneath the glass, remove the part causing the problem. A daybed, bench or genuinely backless sofa gives you the seat without building a visual wall above it.
A 24-inch-high piece under a 32-inch sill leaves eight inches before the glass even begins. Modernism exploited this advantage beautifully: Mies van der Rohe’s Barcelona couch, introduced around 1930, shows how low, backless furniture can sit in the middle of architecture without dividing it.
The window remains the largest visual surface because almost nothing rises into it. At that point the old objection has been reduced to a cushion occupying the bottom few feet of the room.
13. The Other Off-Center Window Fix: Rebalance the Wall Around the Sofa
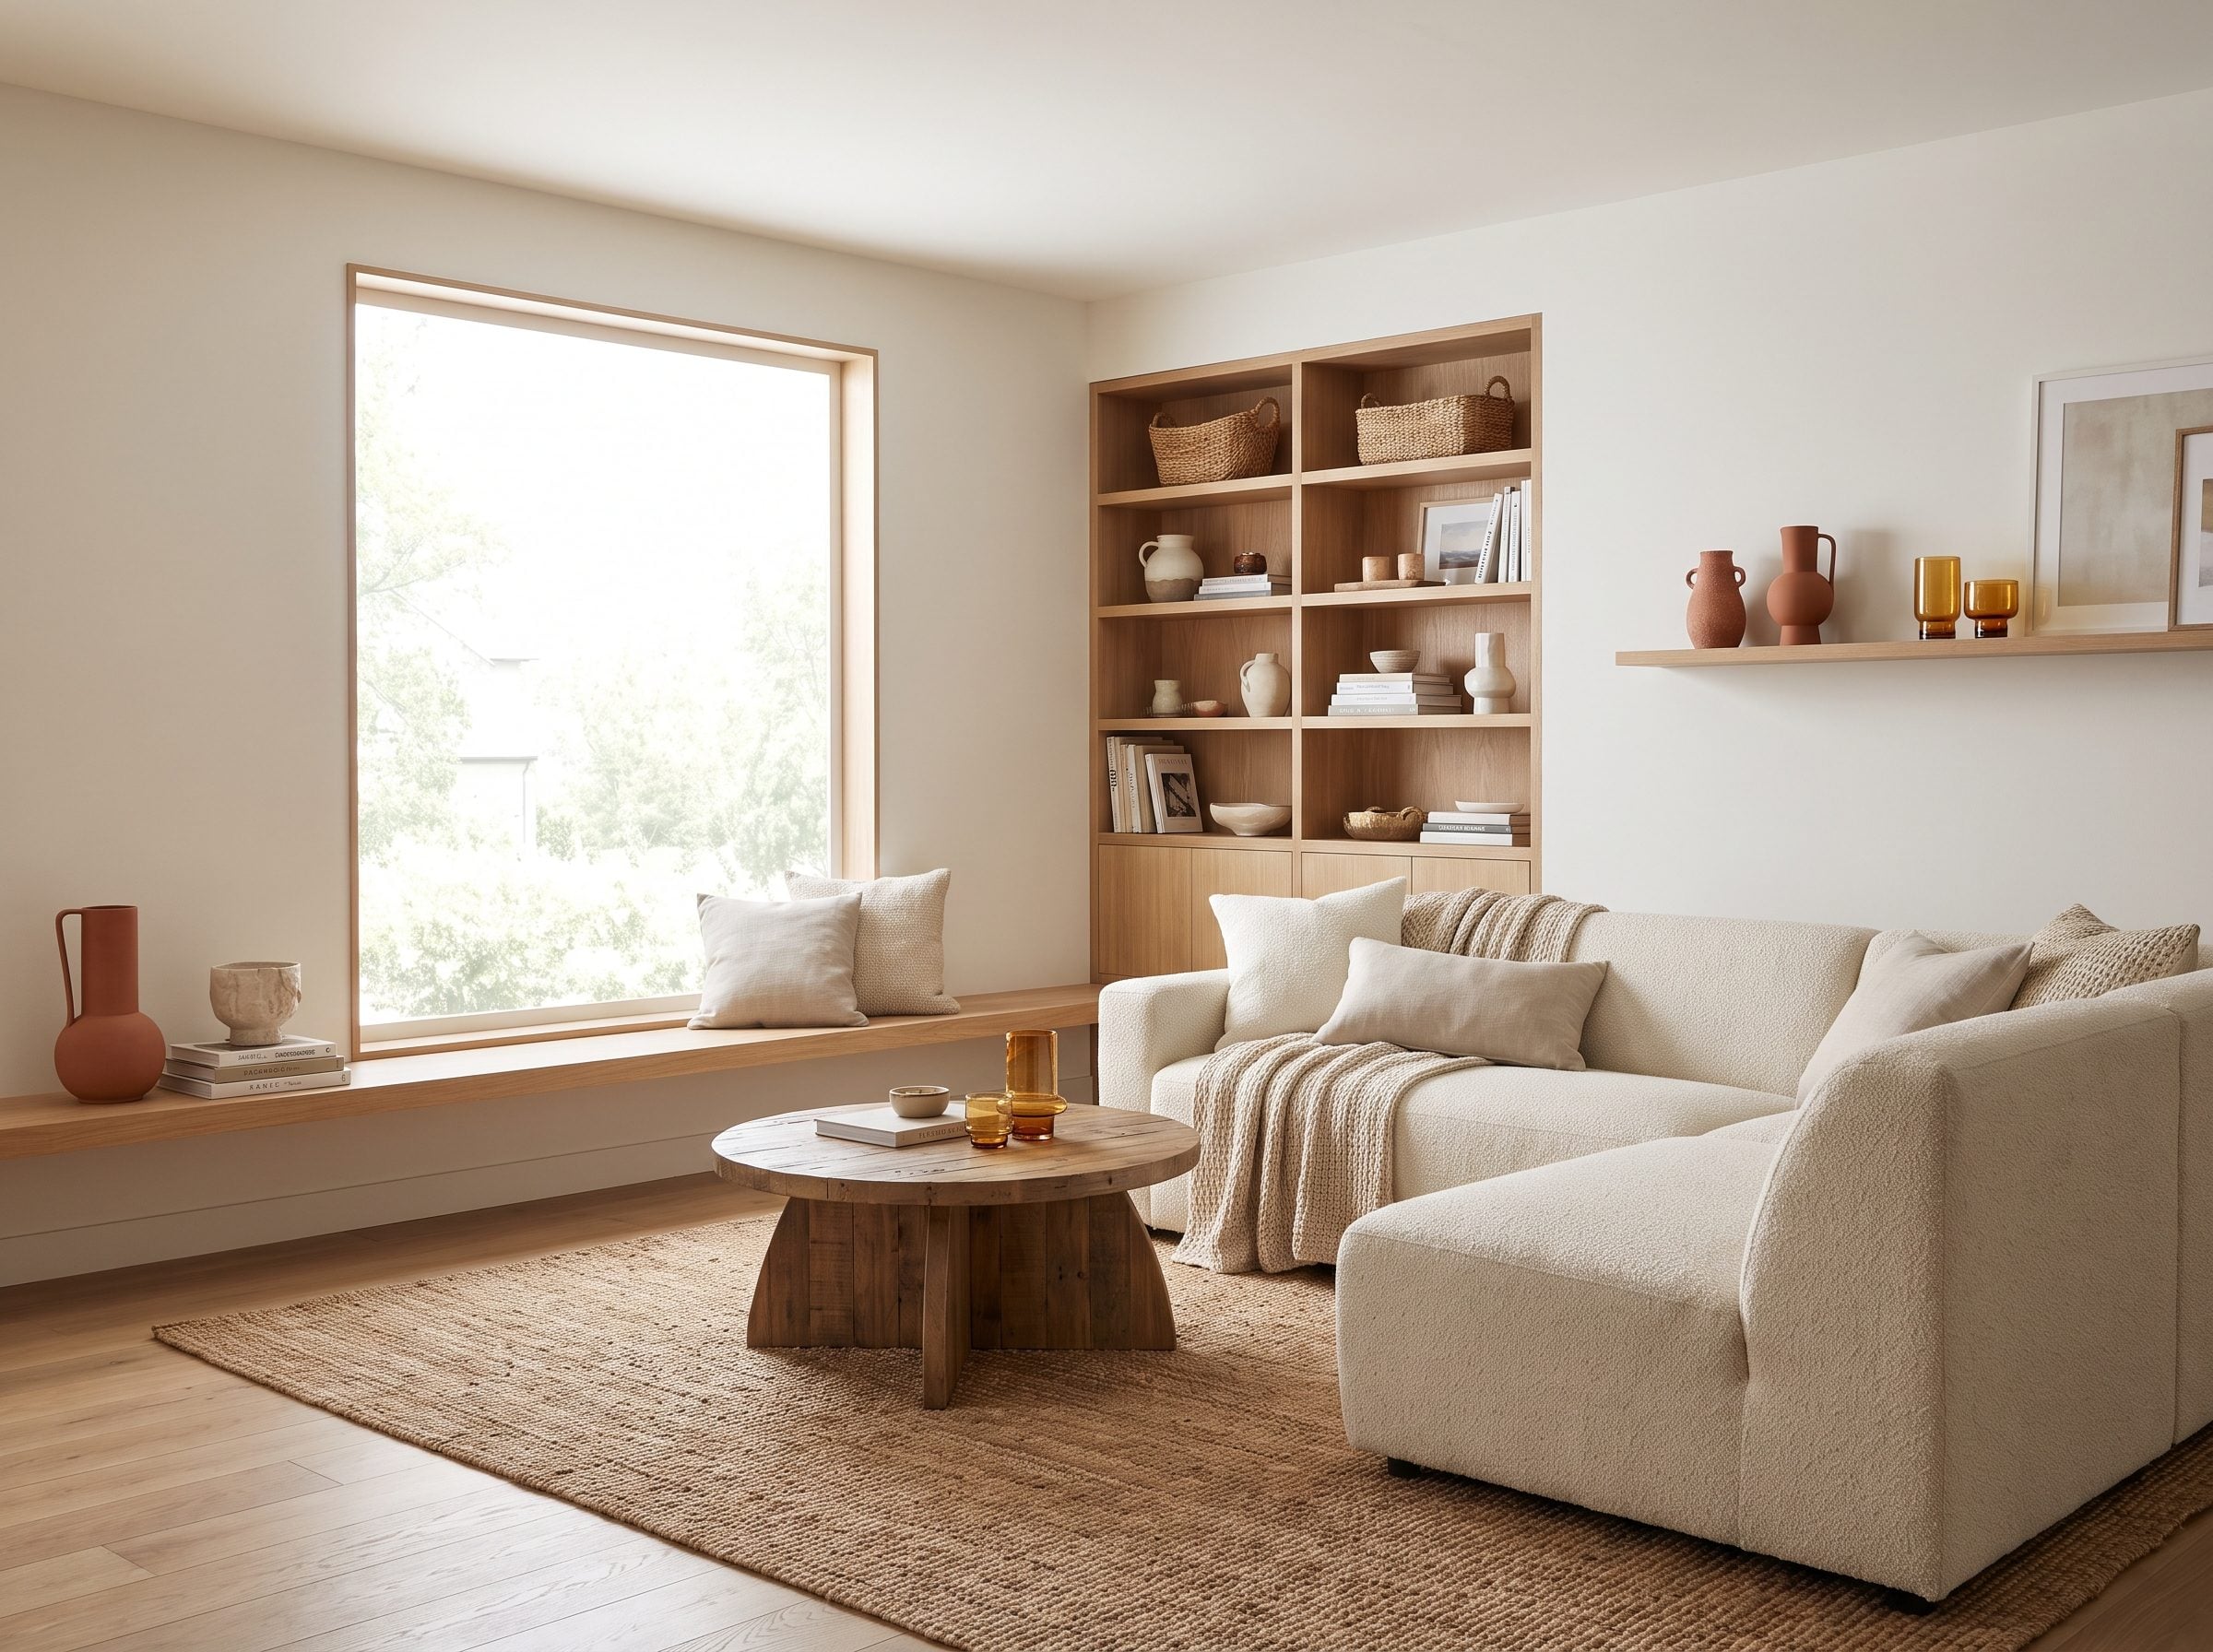
Sometimes the window cannot be ignored because the sofa sits directly beneath it. Fine. Stop asking the opening to center the entire wall and build a larger composition around both pieces instead.
Let the sofa establish the horizontal base, then use art or sconces on the short side of the window to counterweight the imbalance. Now the eye is not measuring one crooked opening against empty drywall; it is taking in furniture, glass and artwork as a single arrangement.
This is different from simply overlapping the window. Here you are deliberately completing the wall around it. Awkward architecture often looks less awkward once something confidently joins it.
12. The Console Table Turns the Gap Behind the Sofa Into Usable Architecture
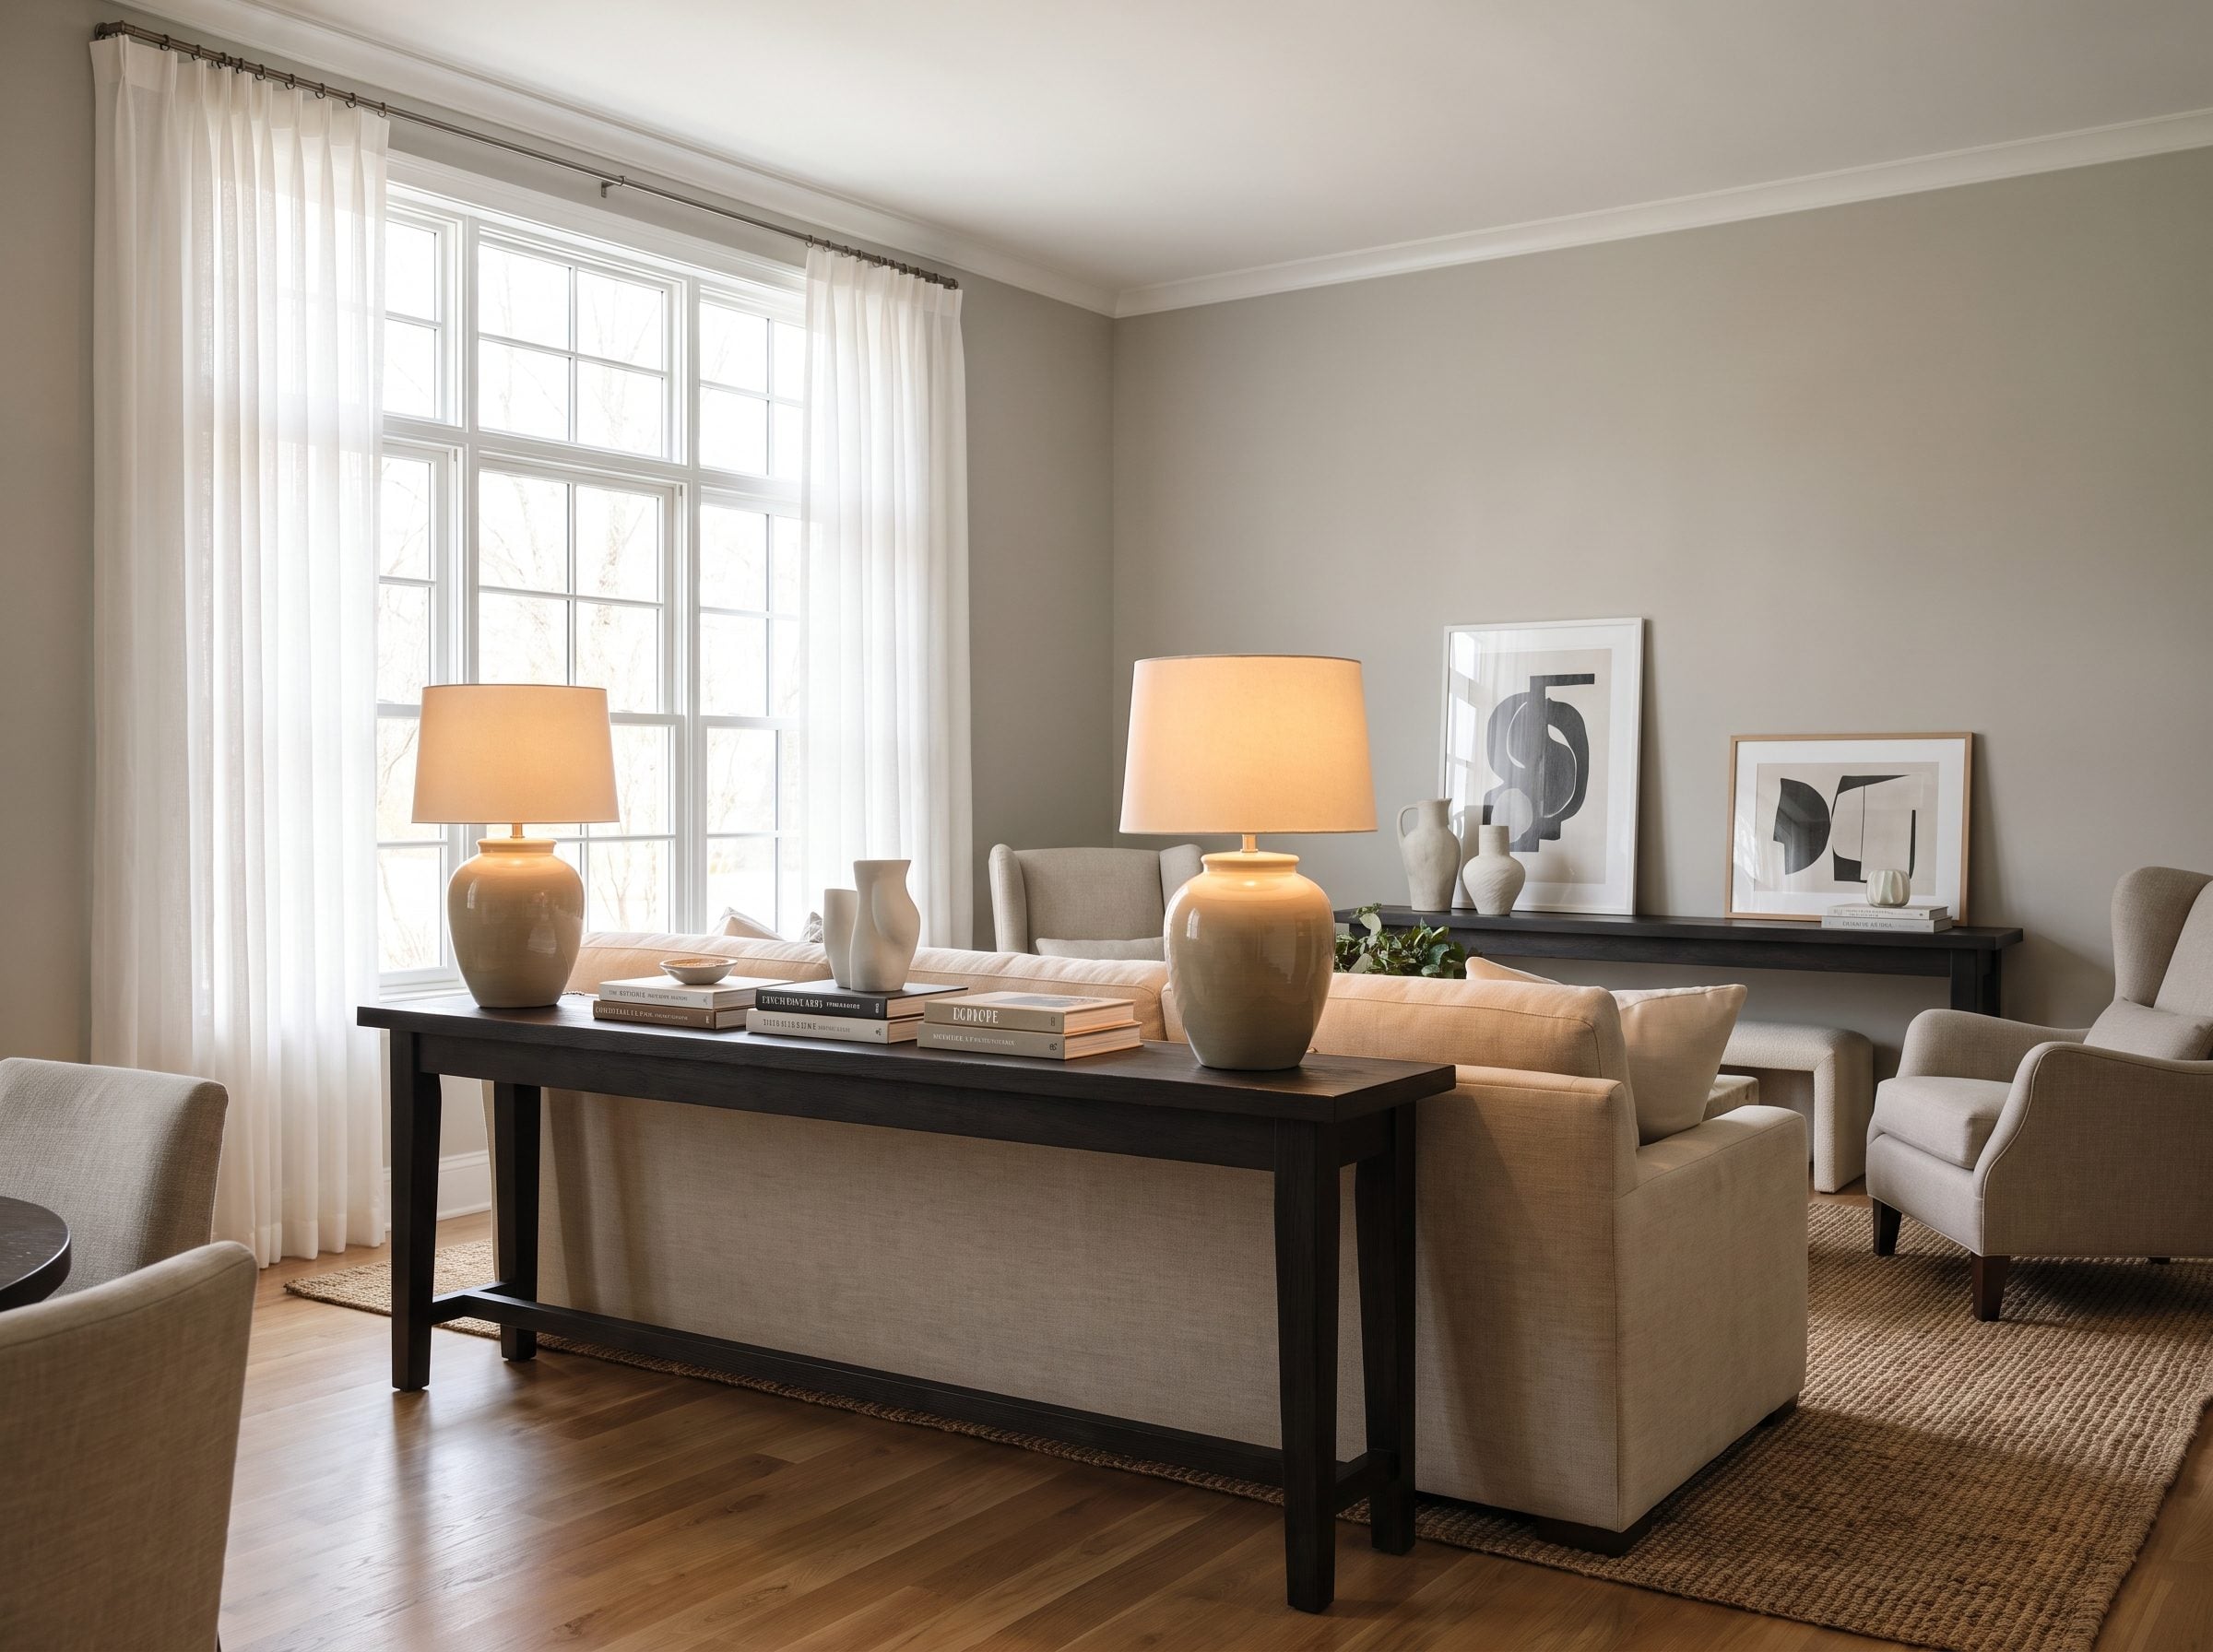
A sofa near a window does not have to mean upholstery pressed against trim. Slide a narrow console into the gap and ten or twelve inches of leftover floor suddenly becomes a piece of the room.
The separation keeps the sofa off cold glass and gives drapery more room to move. Better yet, the console supplies something the window cannot after sunset: a place for lamps. Add books, a bowl or a trailing plant in a ceramic planter and the back of the sofa becomes a styled elevation.
Instead of furniture shoved against a window, you now have furniture deliberately layered in front of one. Same wall. Entirely different read.
11. When the Room Is Mostly Glass, the Sofa Has to Join the View
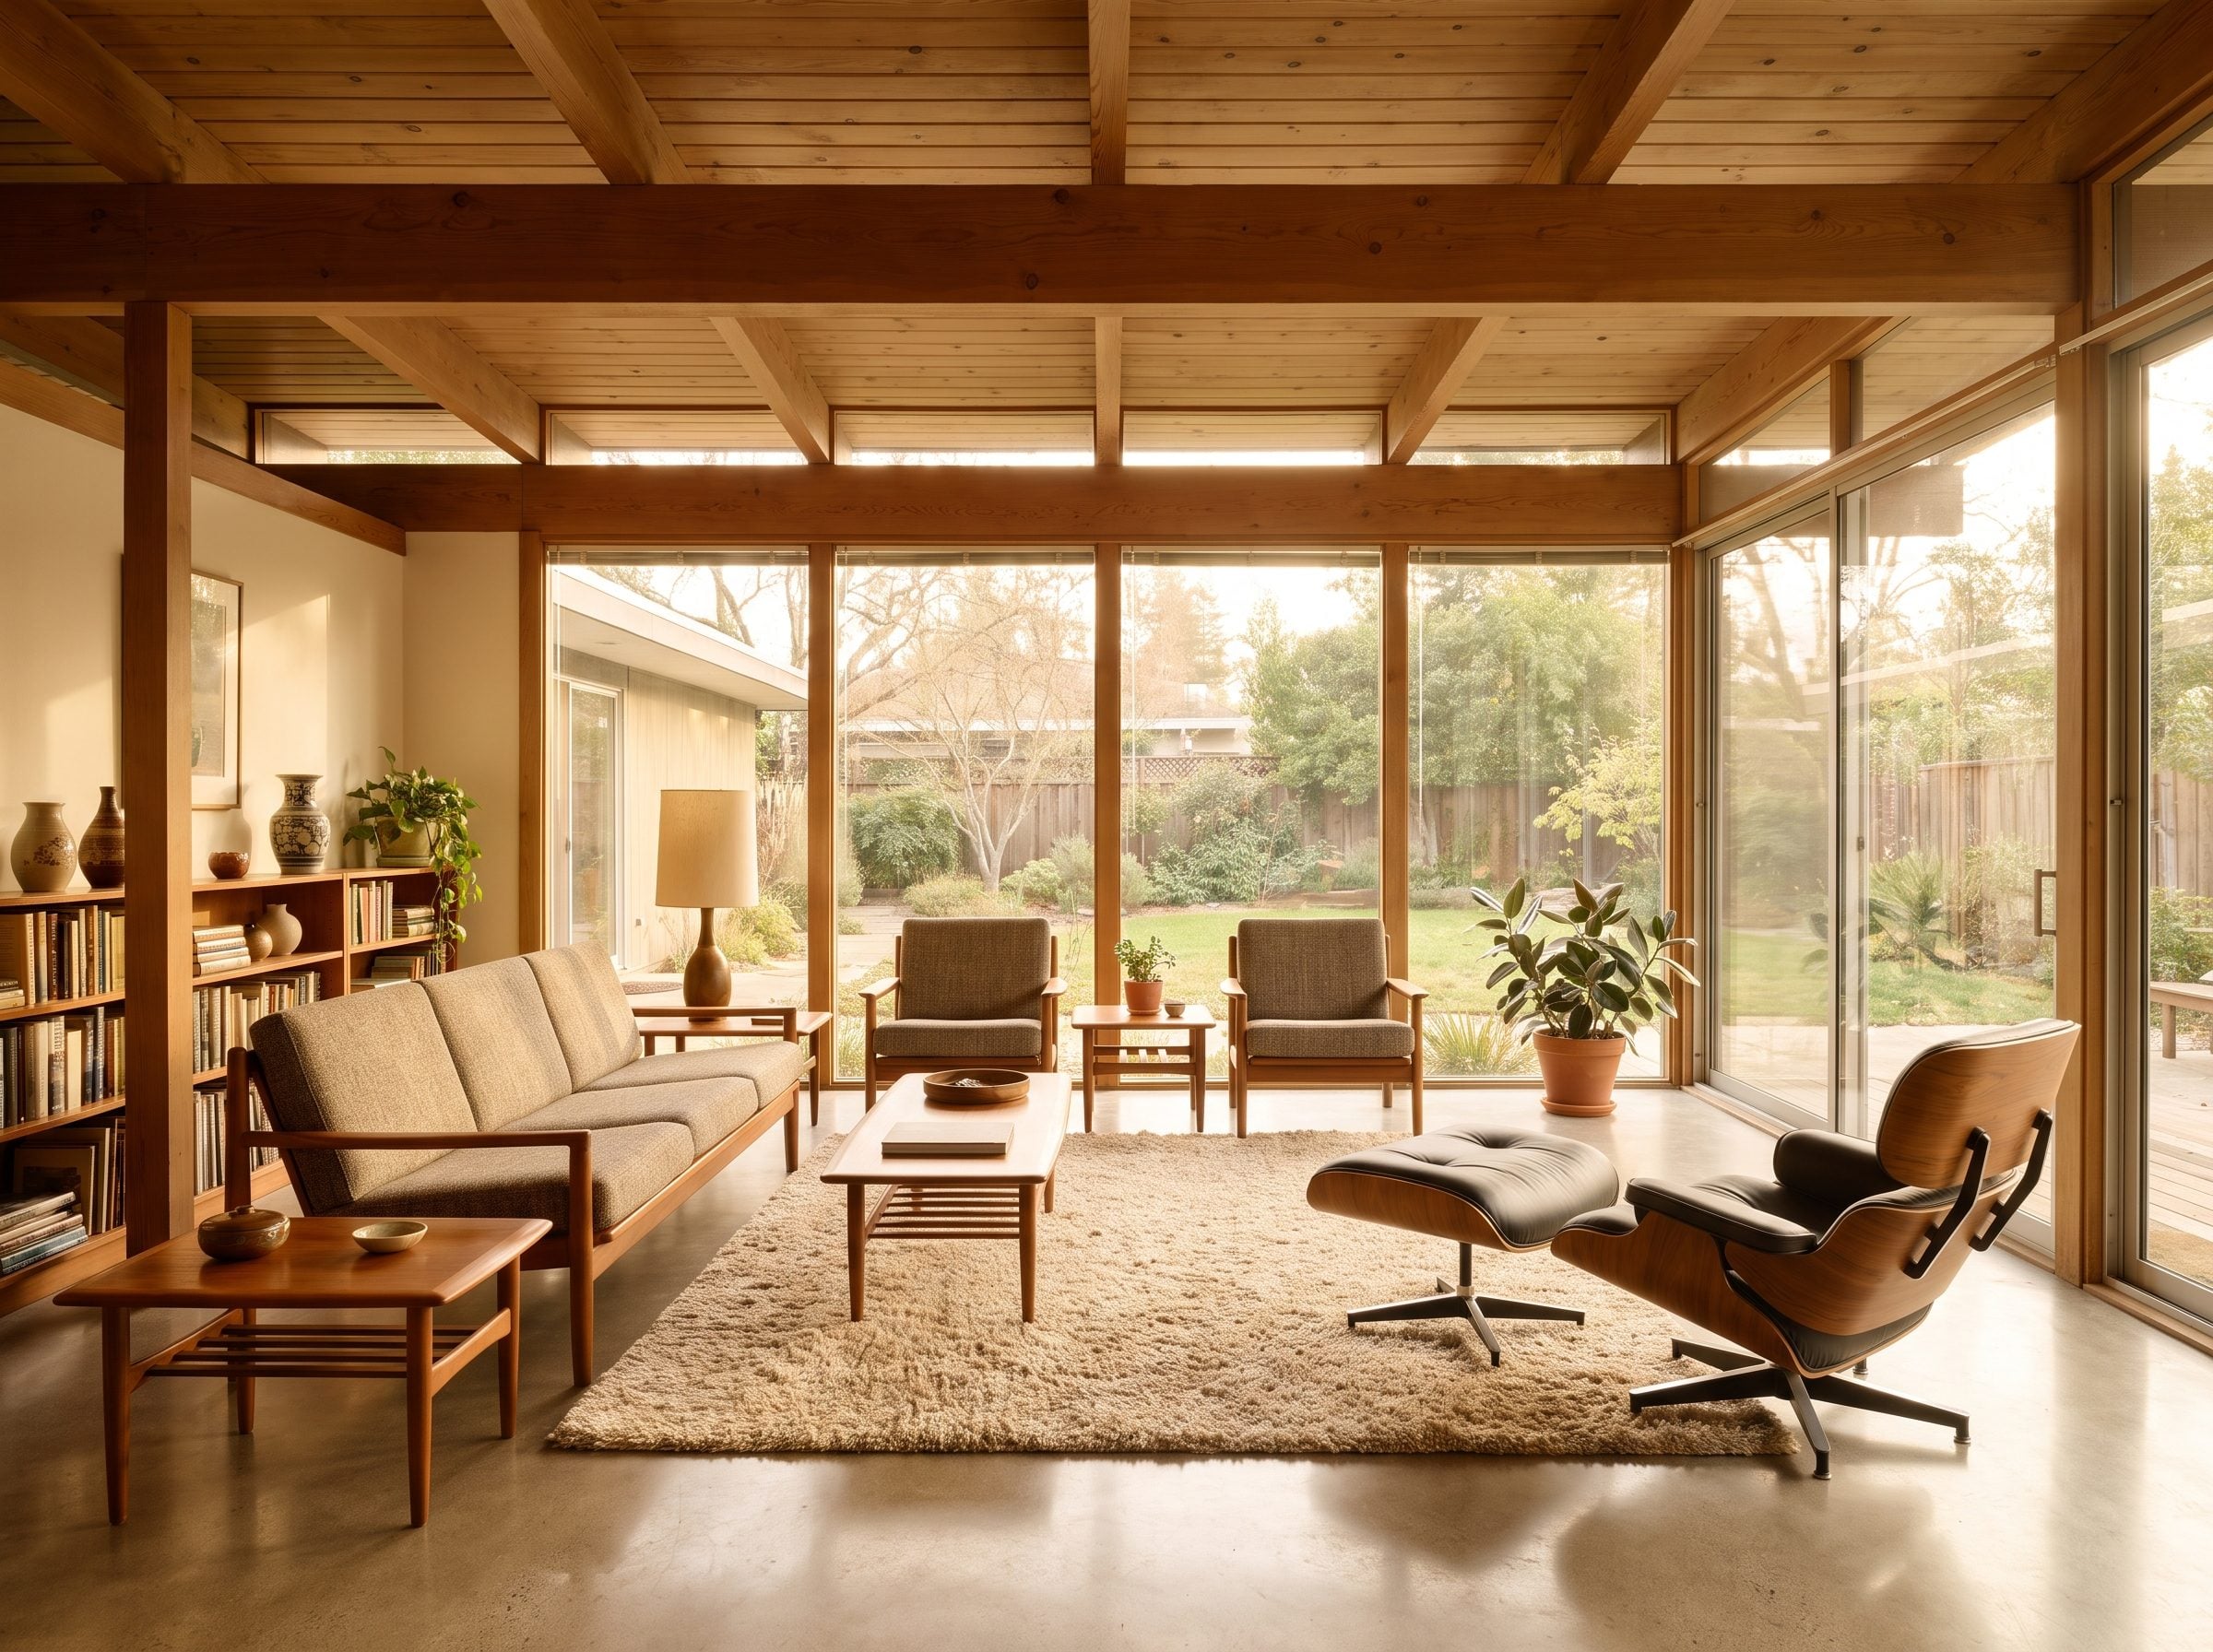
Walk into a post-and-beam room wrapped in glass and start looking for the approved solid sofa wall. You may be looking for a while. Once windows occupy two sides and a fireplace takes another, the furniture is going to coexist with glazing whether the rule likes it or not.
Pull the sofa eight to twelve inches forward, keep the profile long and low, and let the sill remain visible above the cushions. The furniture becomes another horizontal layer inside the view rather than an opaque barricade across it.
The same principle turns up repeatedly in strong family room design: when glass dominates the architecture, the furniture works best when it acknowledges that fact instead of pretending a blank wall exists somewhere offstage.
10. The Apartment Sofa That Has Exactly One Sensible Place to Go
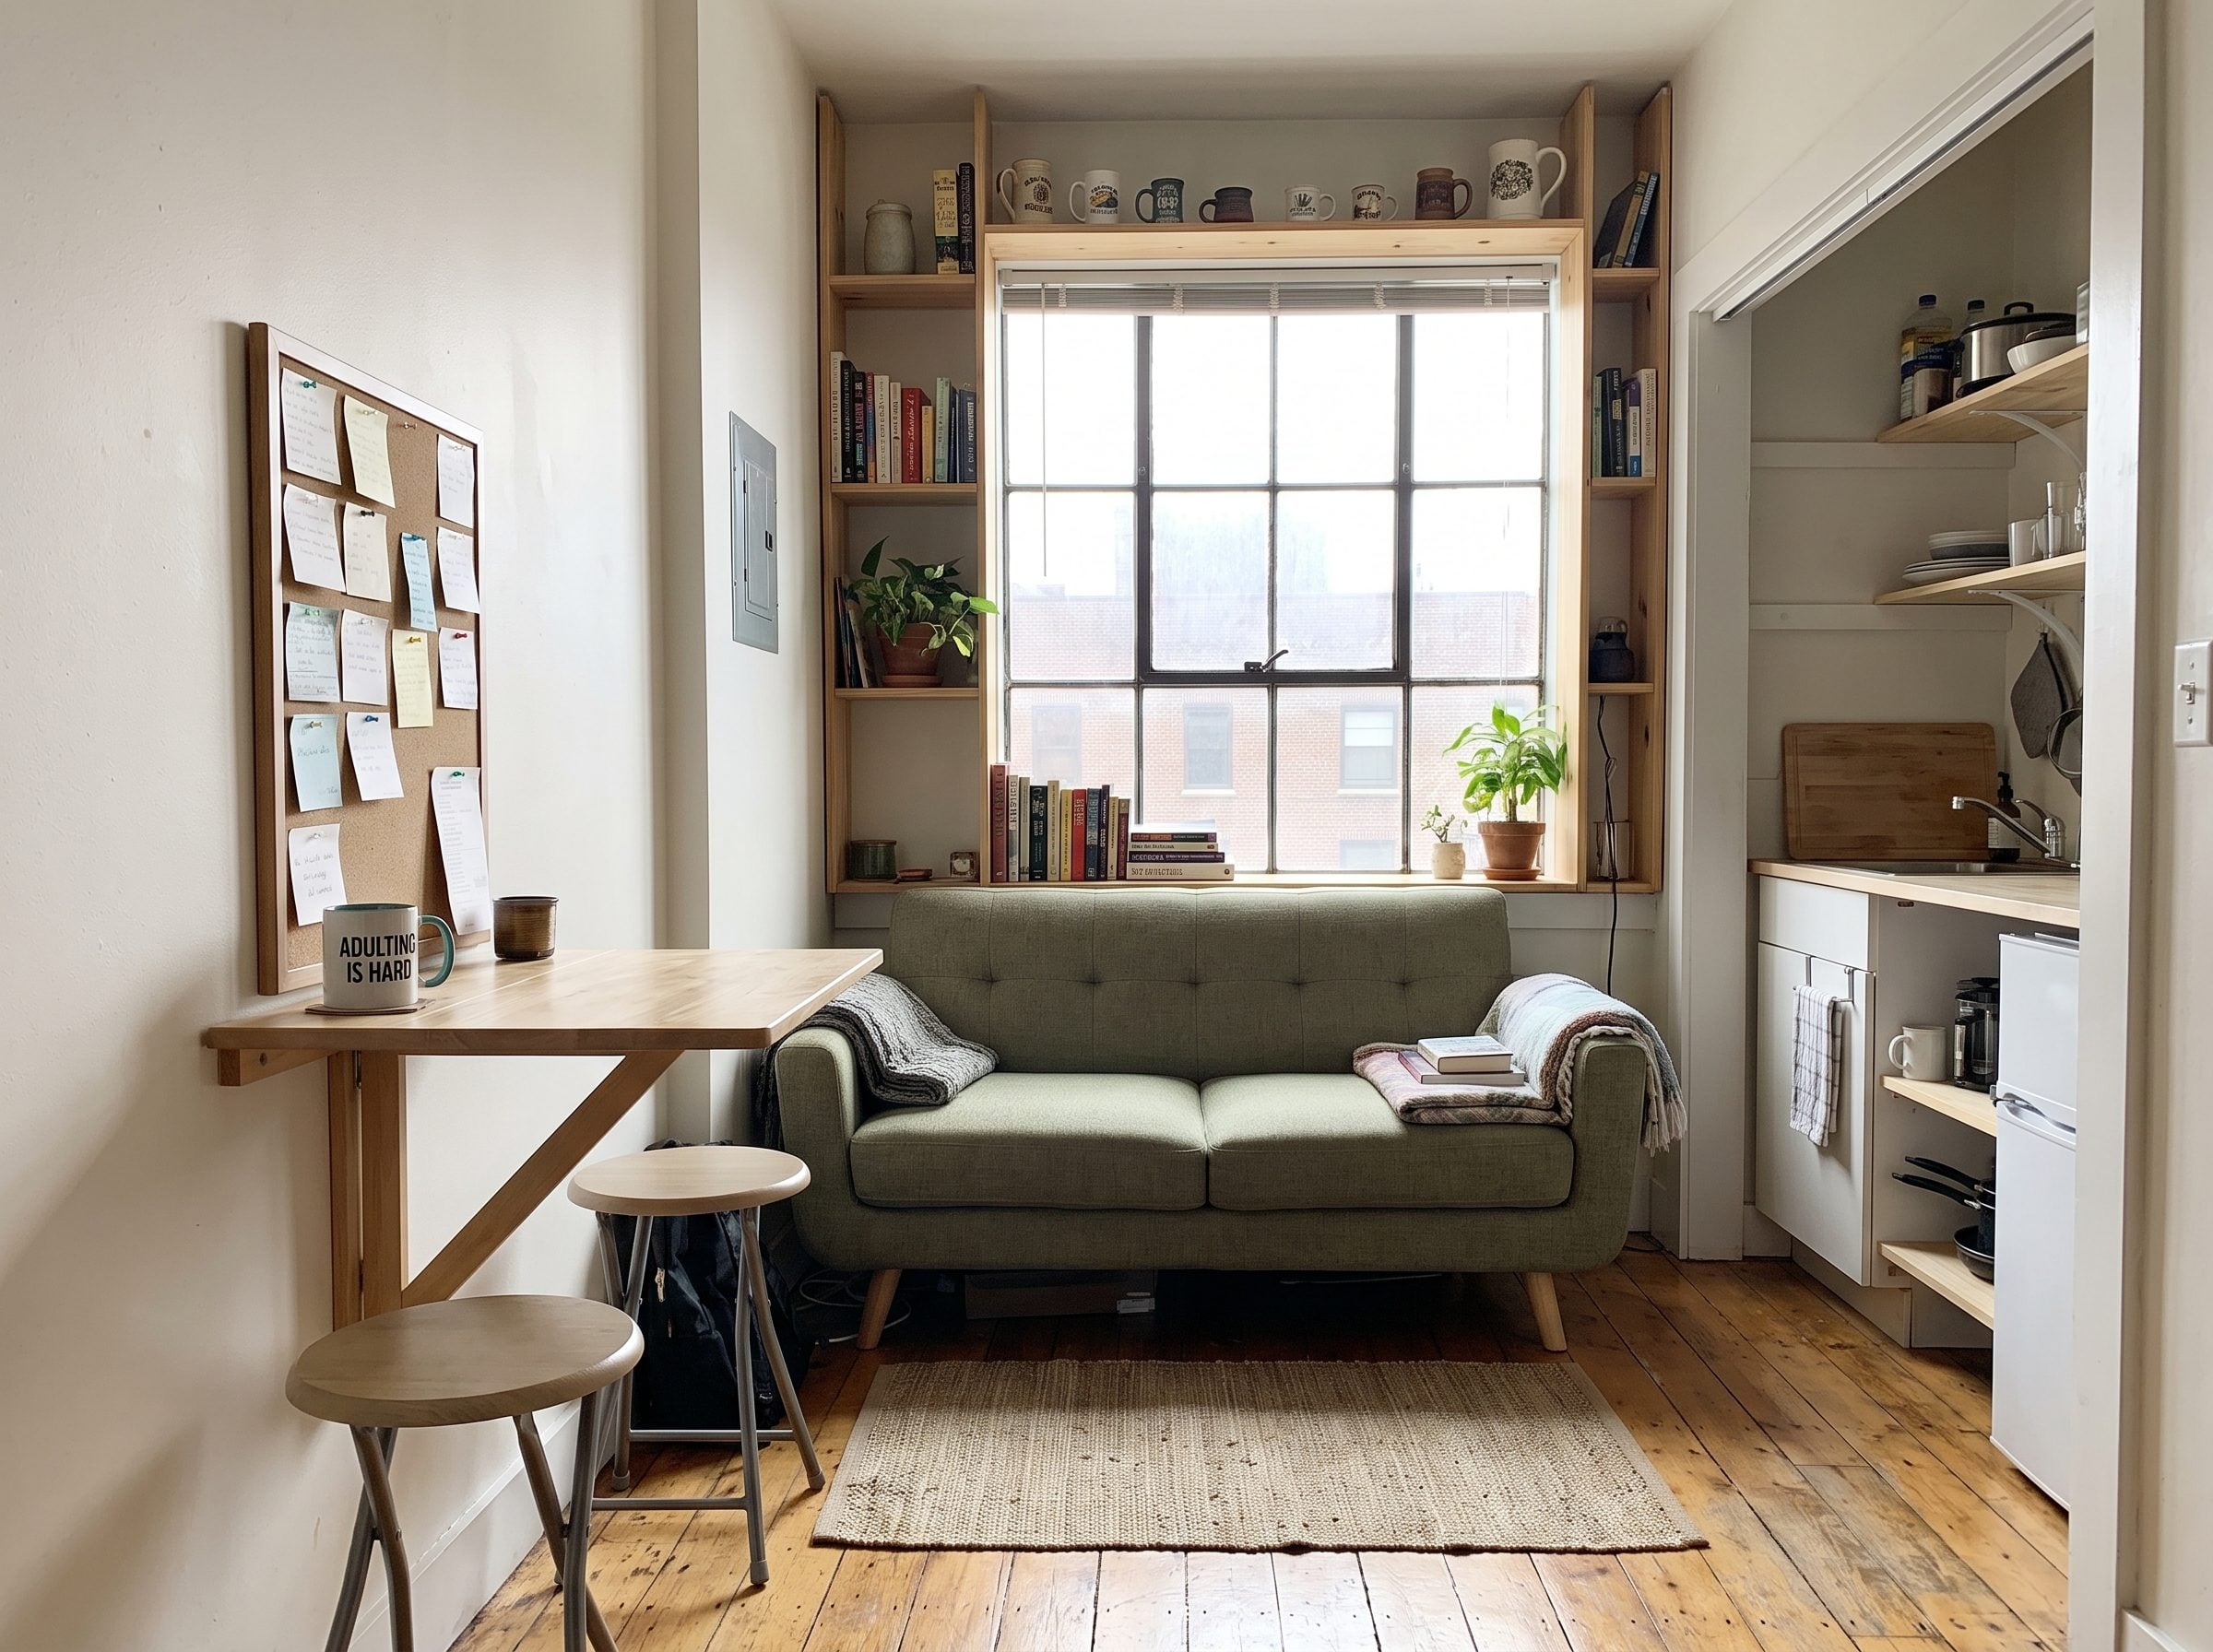
In a compact apartment, decorating advice eventually runs into arithmetic. Subtract the doorway, radiator, kitchen opening and TV wall and there may be exactly one stretch left that fits the sofa. Half the time, it has a window in it.
That is not a compromise if every alternative is worse. Pull the sofa a few inches forward and the leftover strip can hold a lamp, books or a charger. Low-back apartment furniture is especially useful because it was already designed around tight clearances and competing architecture.
The rule assumes spare walls. Small apartments often do not have any. Design the home you actually occupy, not the imaginary four-wall room the rule was written for.
9. Sacrifice the Lesser Window and Sit Facing the View That Matters
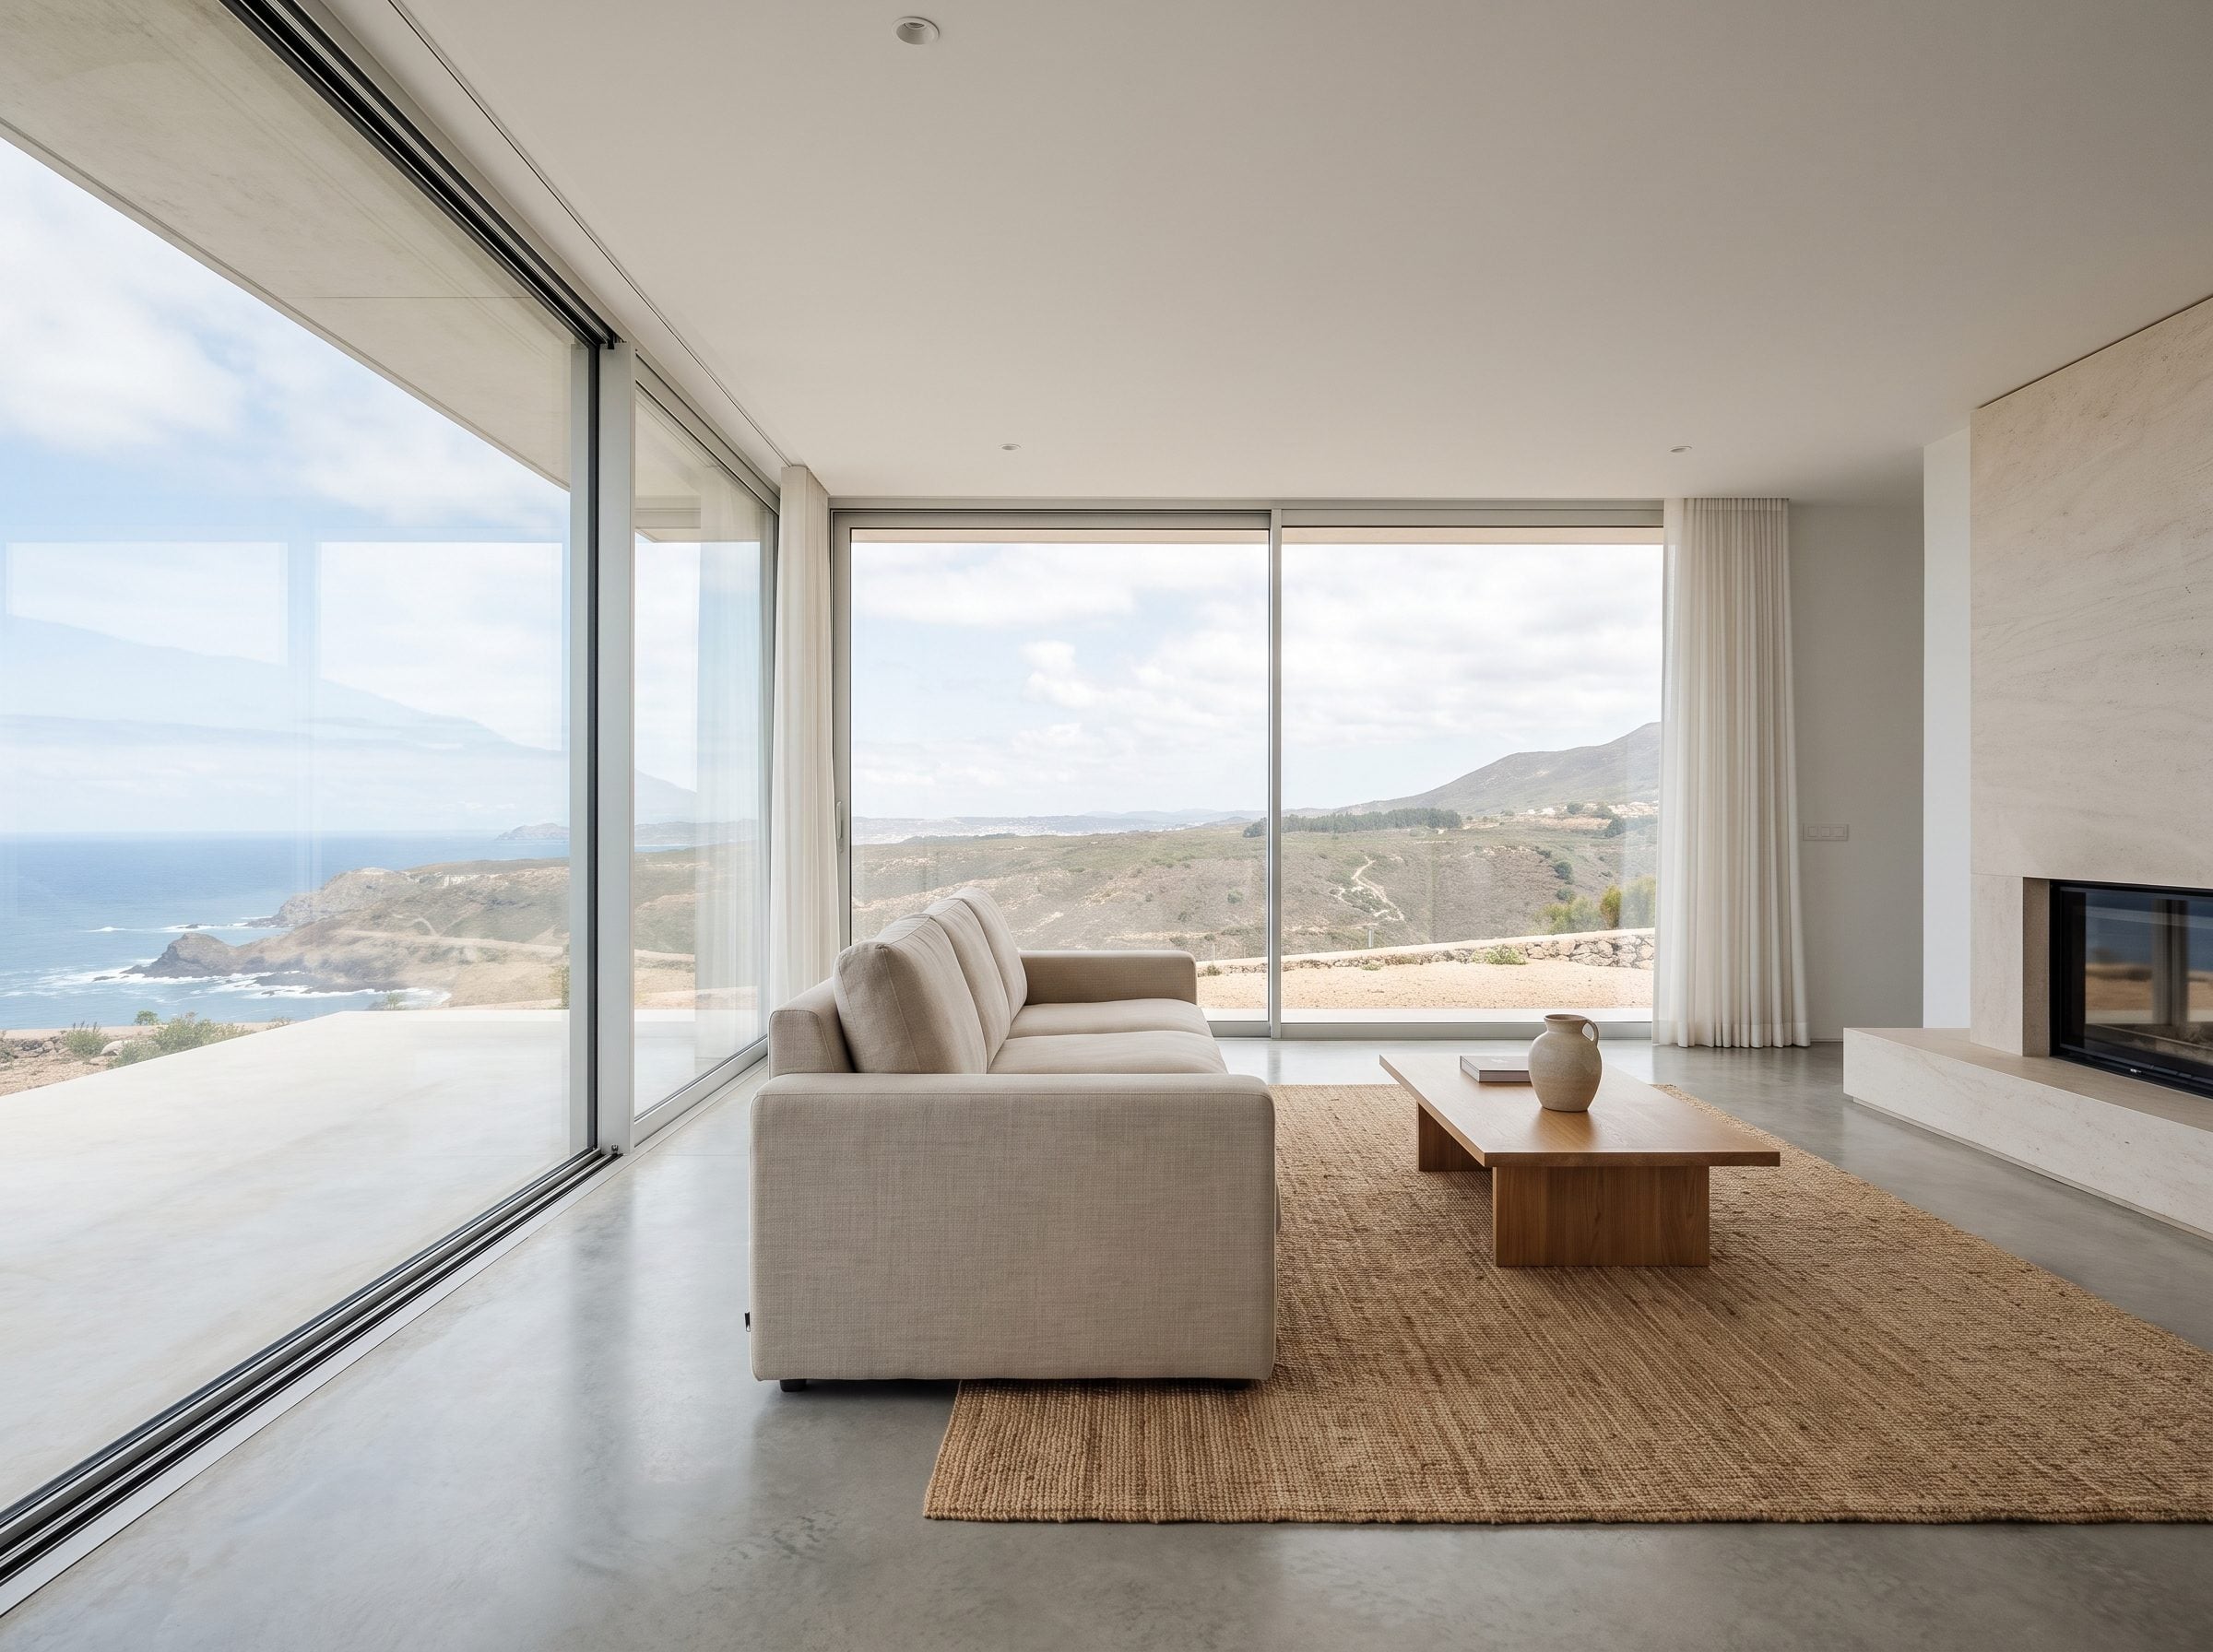
Protecting every window equally can leave you sitting with your back to the one view you actually care about. A driveway window and a garden window may both admit light, but only one is where you want your eyes to land for the next ten years.
Put the sofa in front of the lesser opening and face the better one. Frank Lloyd Wright’s work, including Fallingwater, is a useful reminder that architecture can choreograph attention toward landscape rather than treating every opening as equally important.
If the strongest view includes a front porch, mature trees or the backyard, orient the seating toward that. The secondary window behind the sofa still does its quieter job: bringing in light.
8. Too Many Doorways, Too Few Walls — So the Sofa Gets the Window
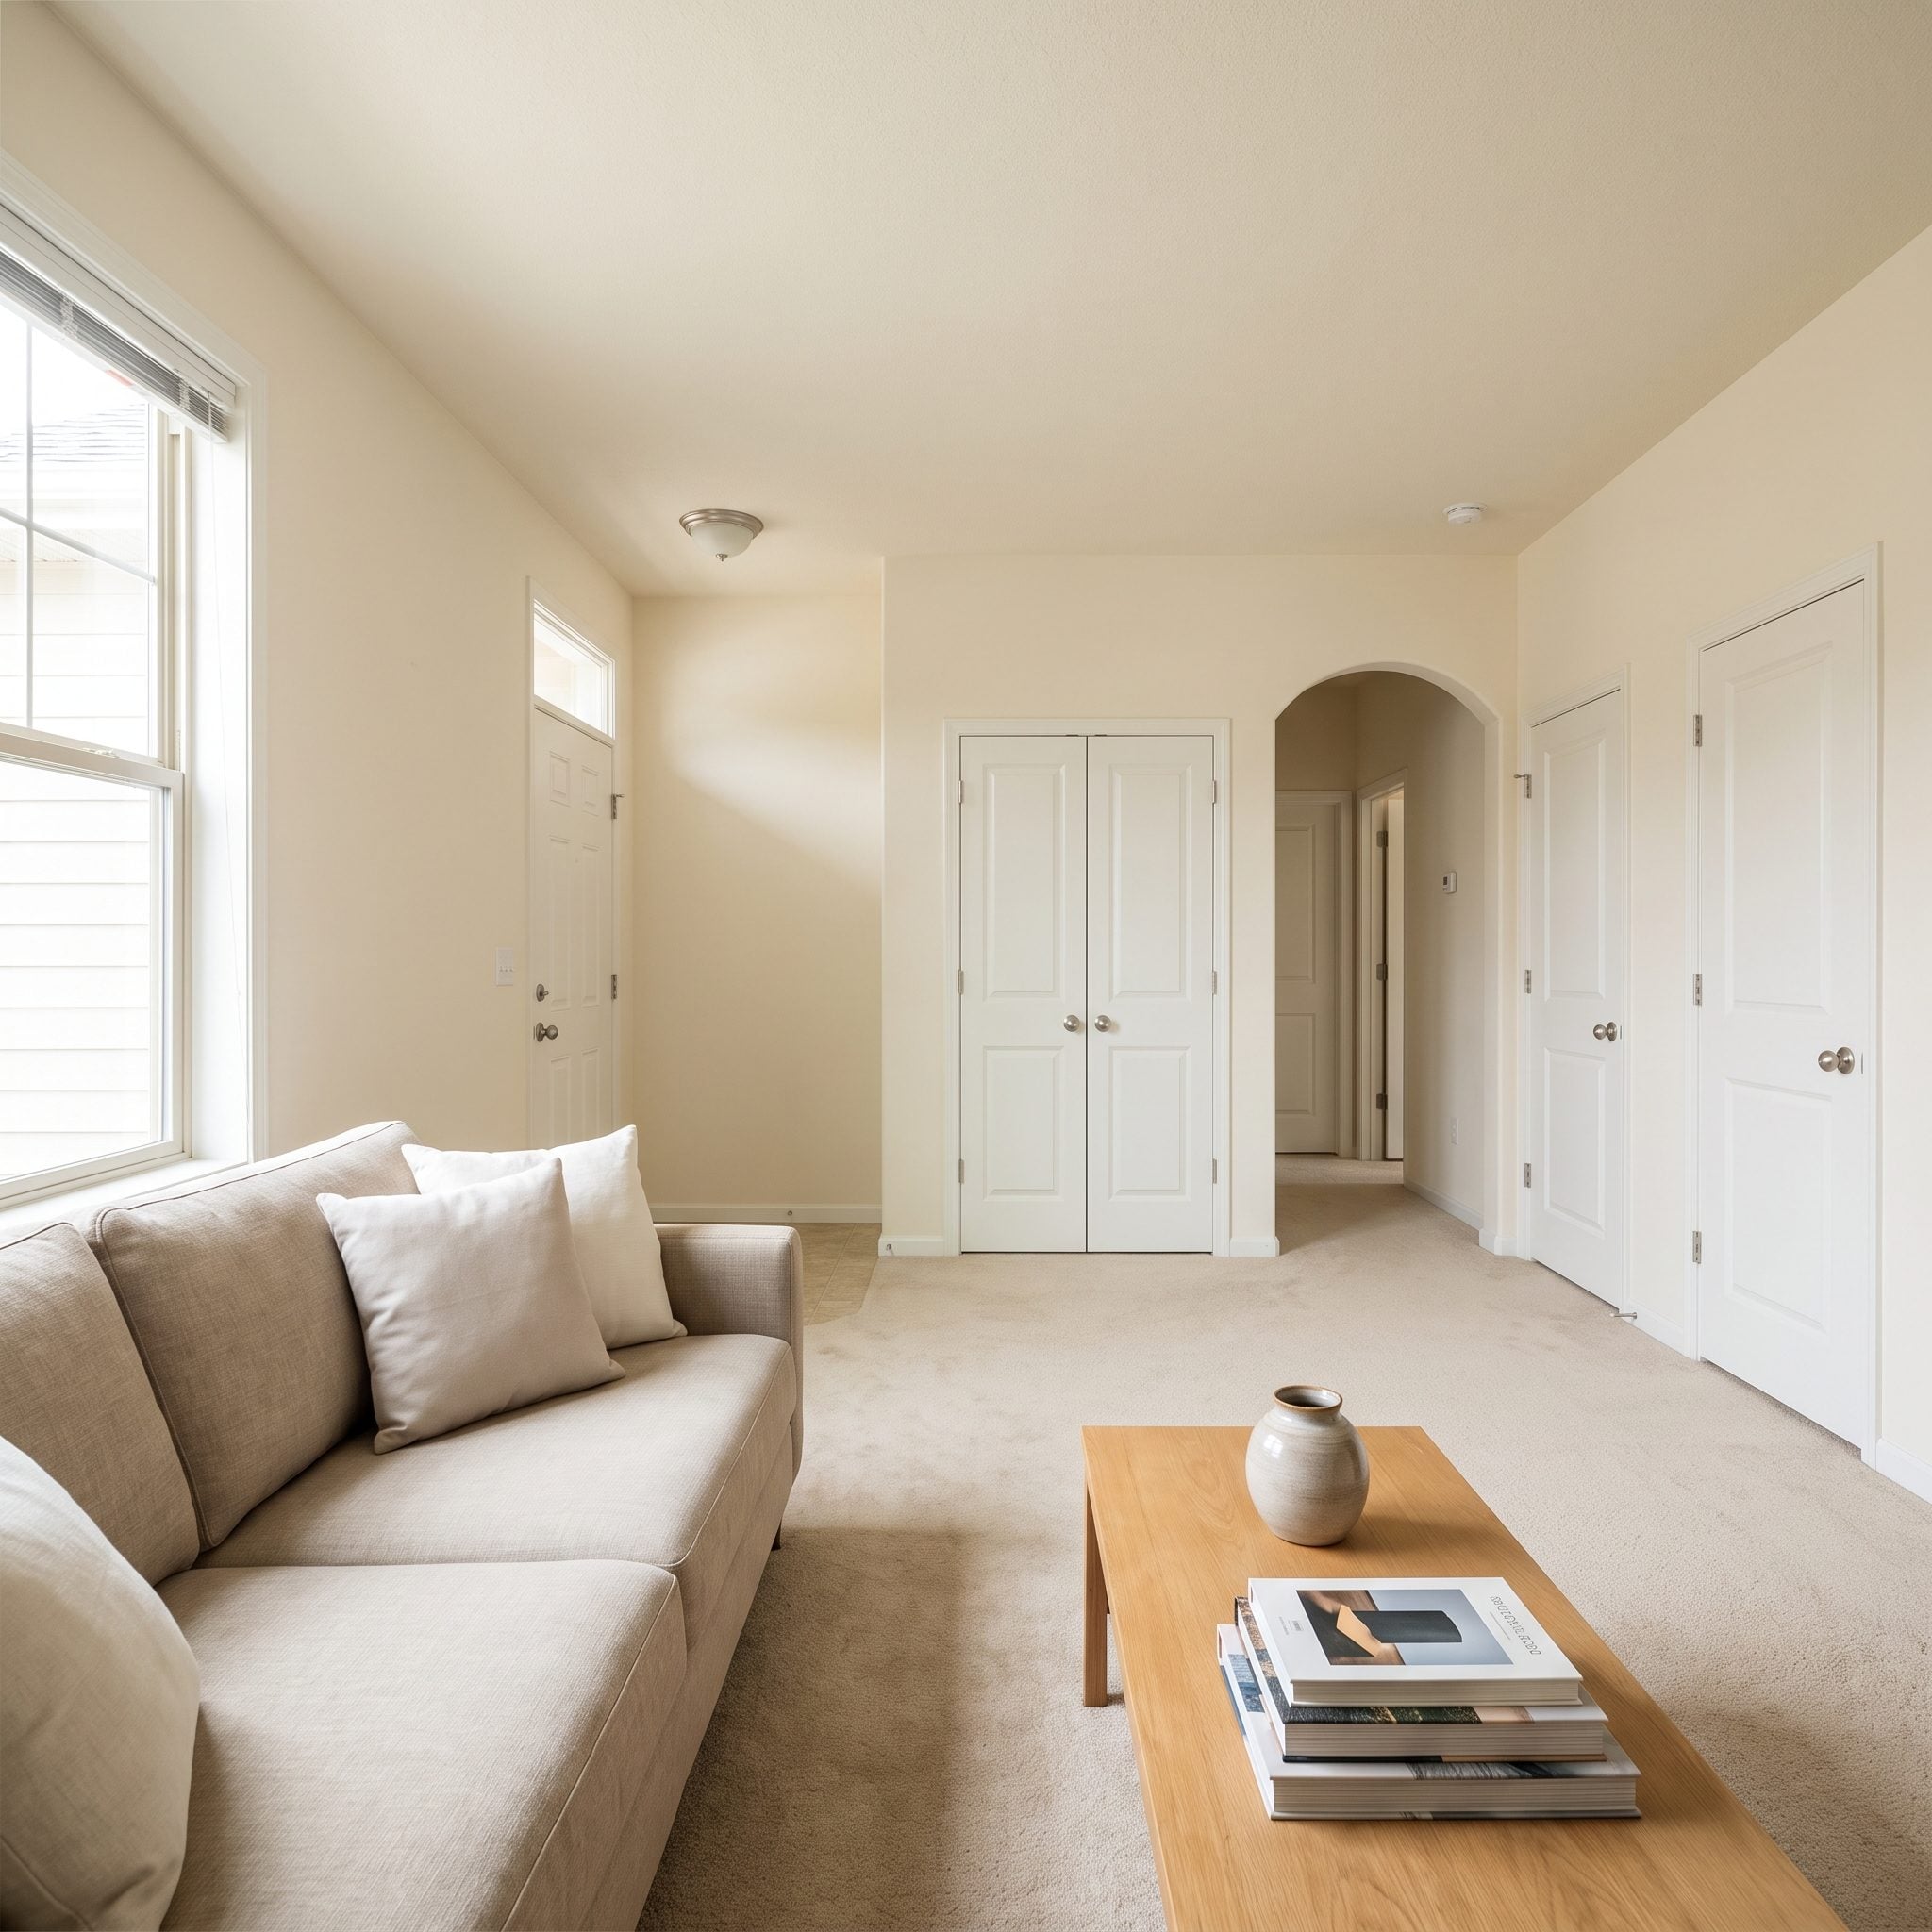
Modern open plans can have astonishingly few actual walls. A staircase eats one corner, the kitchen opening takes another, a hallway interrupts the third and suddenly the only uninterrupted run is made partly of glass.
An 84-inch sofa still needs somewhere to exist. Every new opening carved through a floor plan is wall space the furniture can no longer use, which is exactly why layouts with multiple living-room and kitchen openings so often push major seating toward windows.
At that point the window wall is not a daring design choice. It is the wall that remains. Keep the sofa low enough to preserve the glass and let the architecture stop pretending there was another answer.
7. Sometimes Six Inches Is All It Takes to Make the Placement Look Intentional
🔥 Would you like to save this?
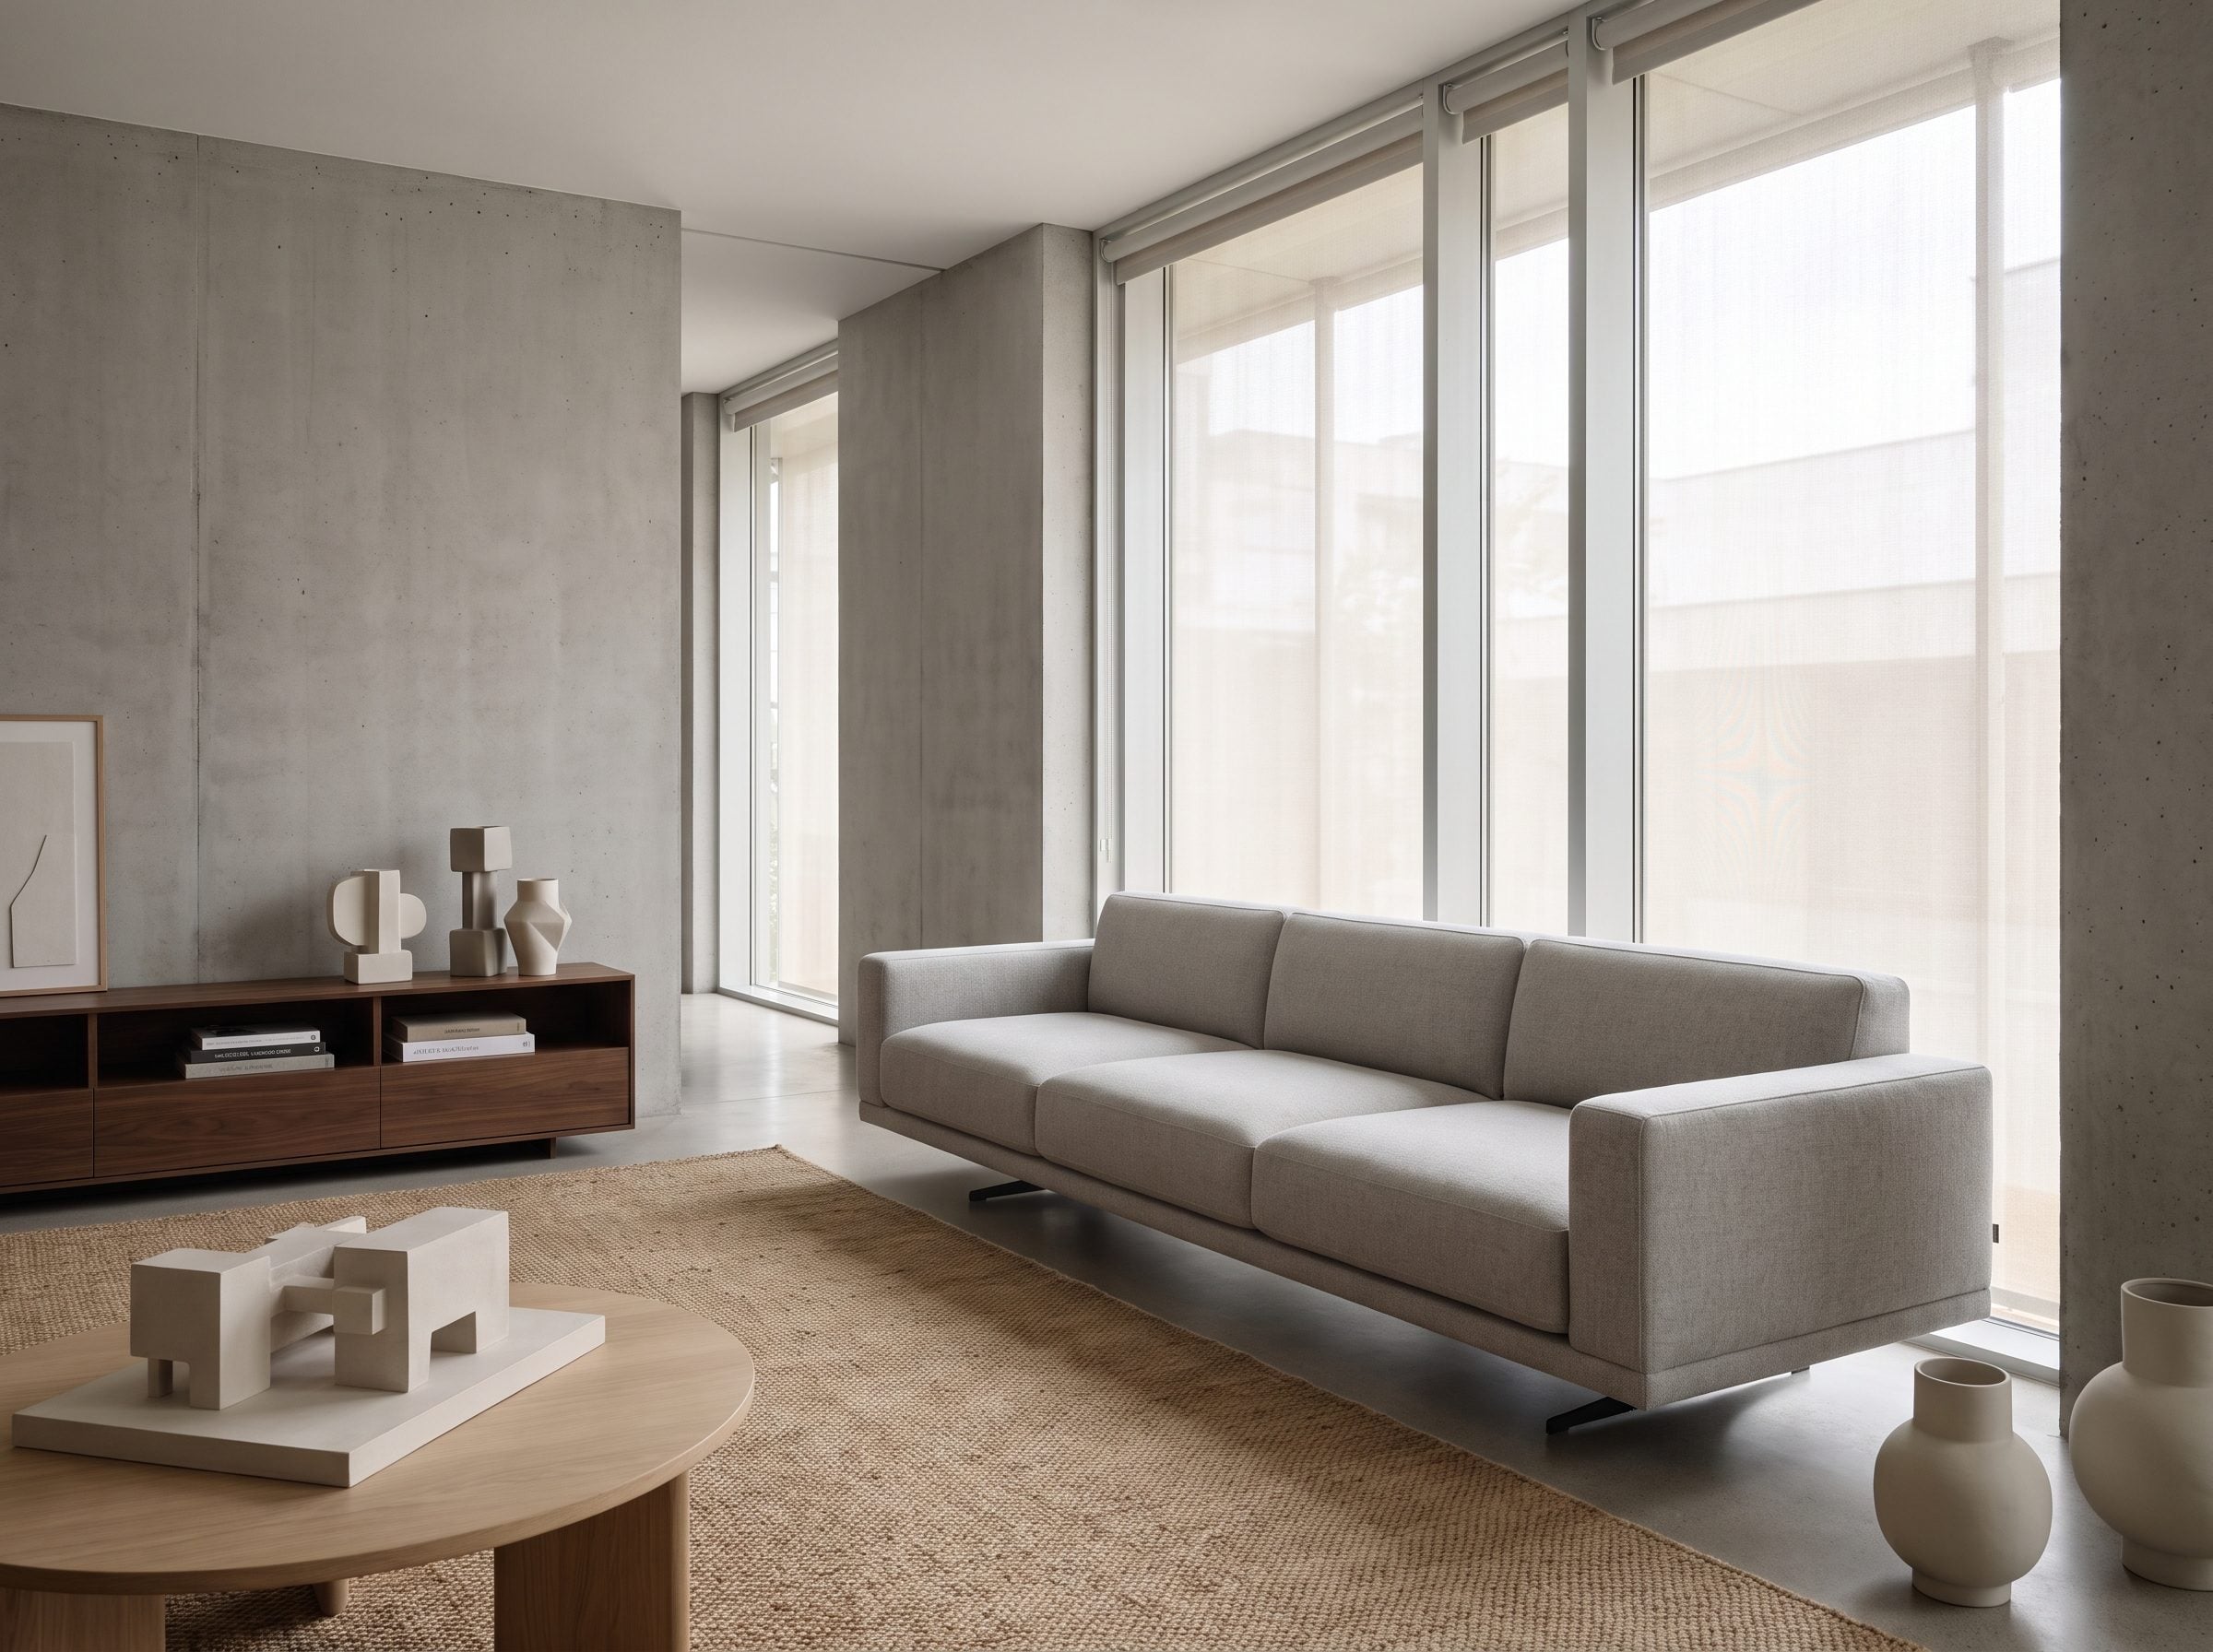
A sofa does not have to touch the window wall to claim it. Pull it forward four to eight inches and a placement that felt accidental can suddenly look drawn on the floor plan.
The shadow gap keeps upholstery off trim, leaves room for fabric or air behind it and creates enough space for a narrow walnut console table. Pair that with a linen sofa and the empty inches start behaving like part of the composition rather than wasted floor.
The same move works beside open living-room and kitchen transitions, where the sofa back is visible from another zone. Sometimes the difference between shoved and designed is simply a strip of daylight behind the frame.
6. The Sofa With Daylight Behind It and Another View Straight Ahead
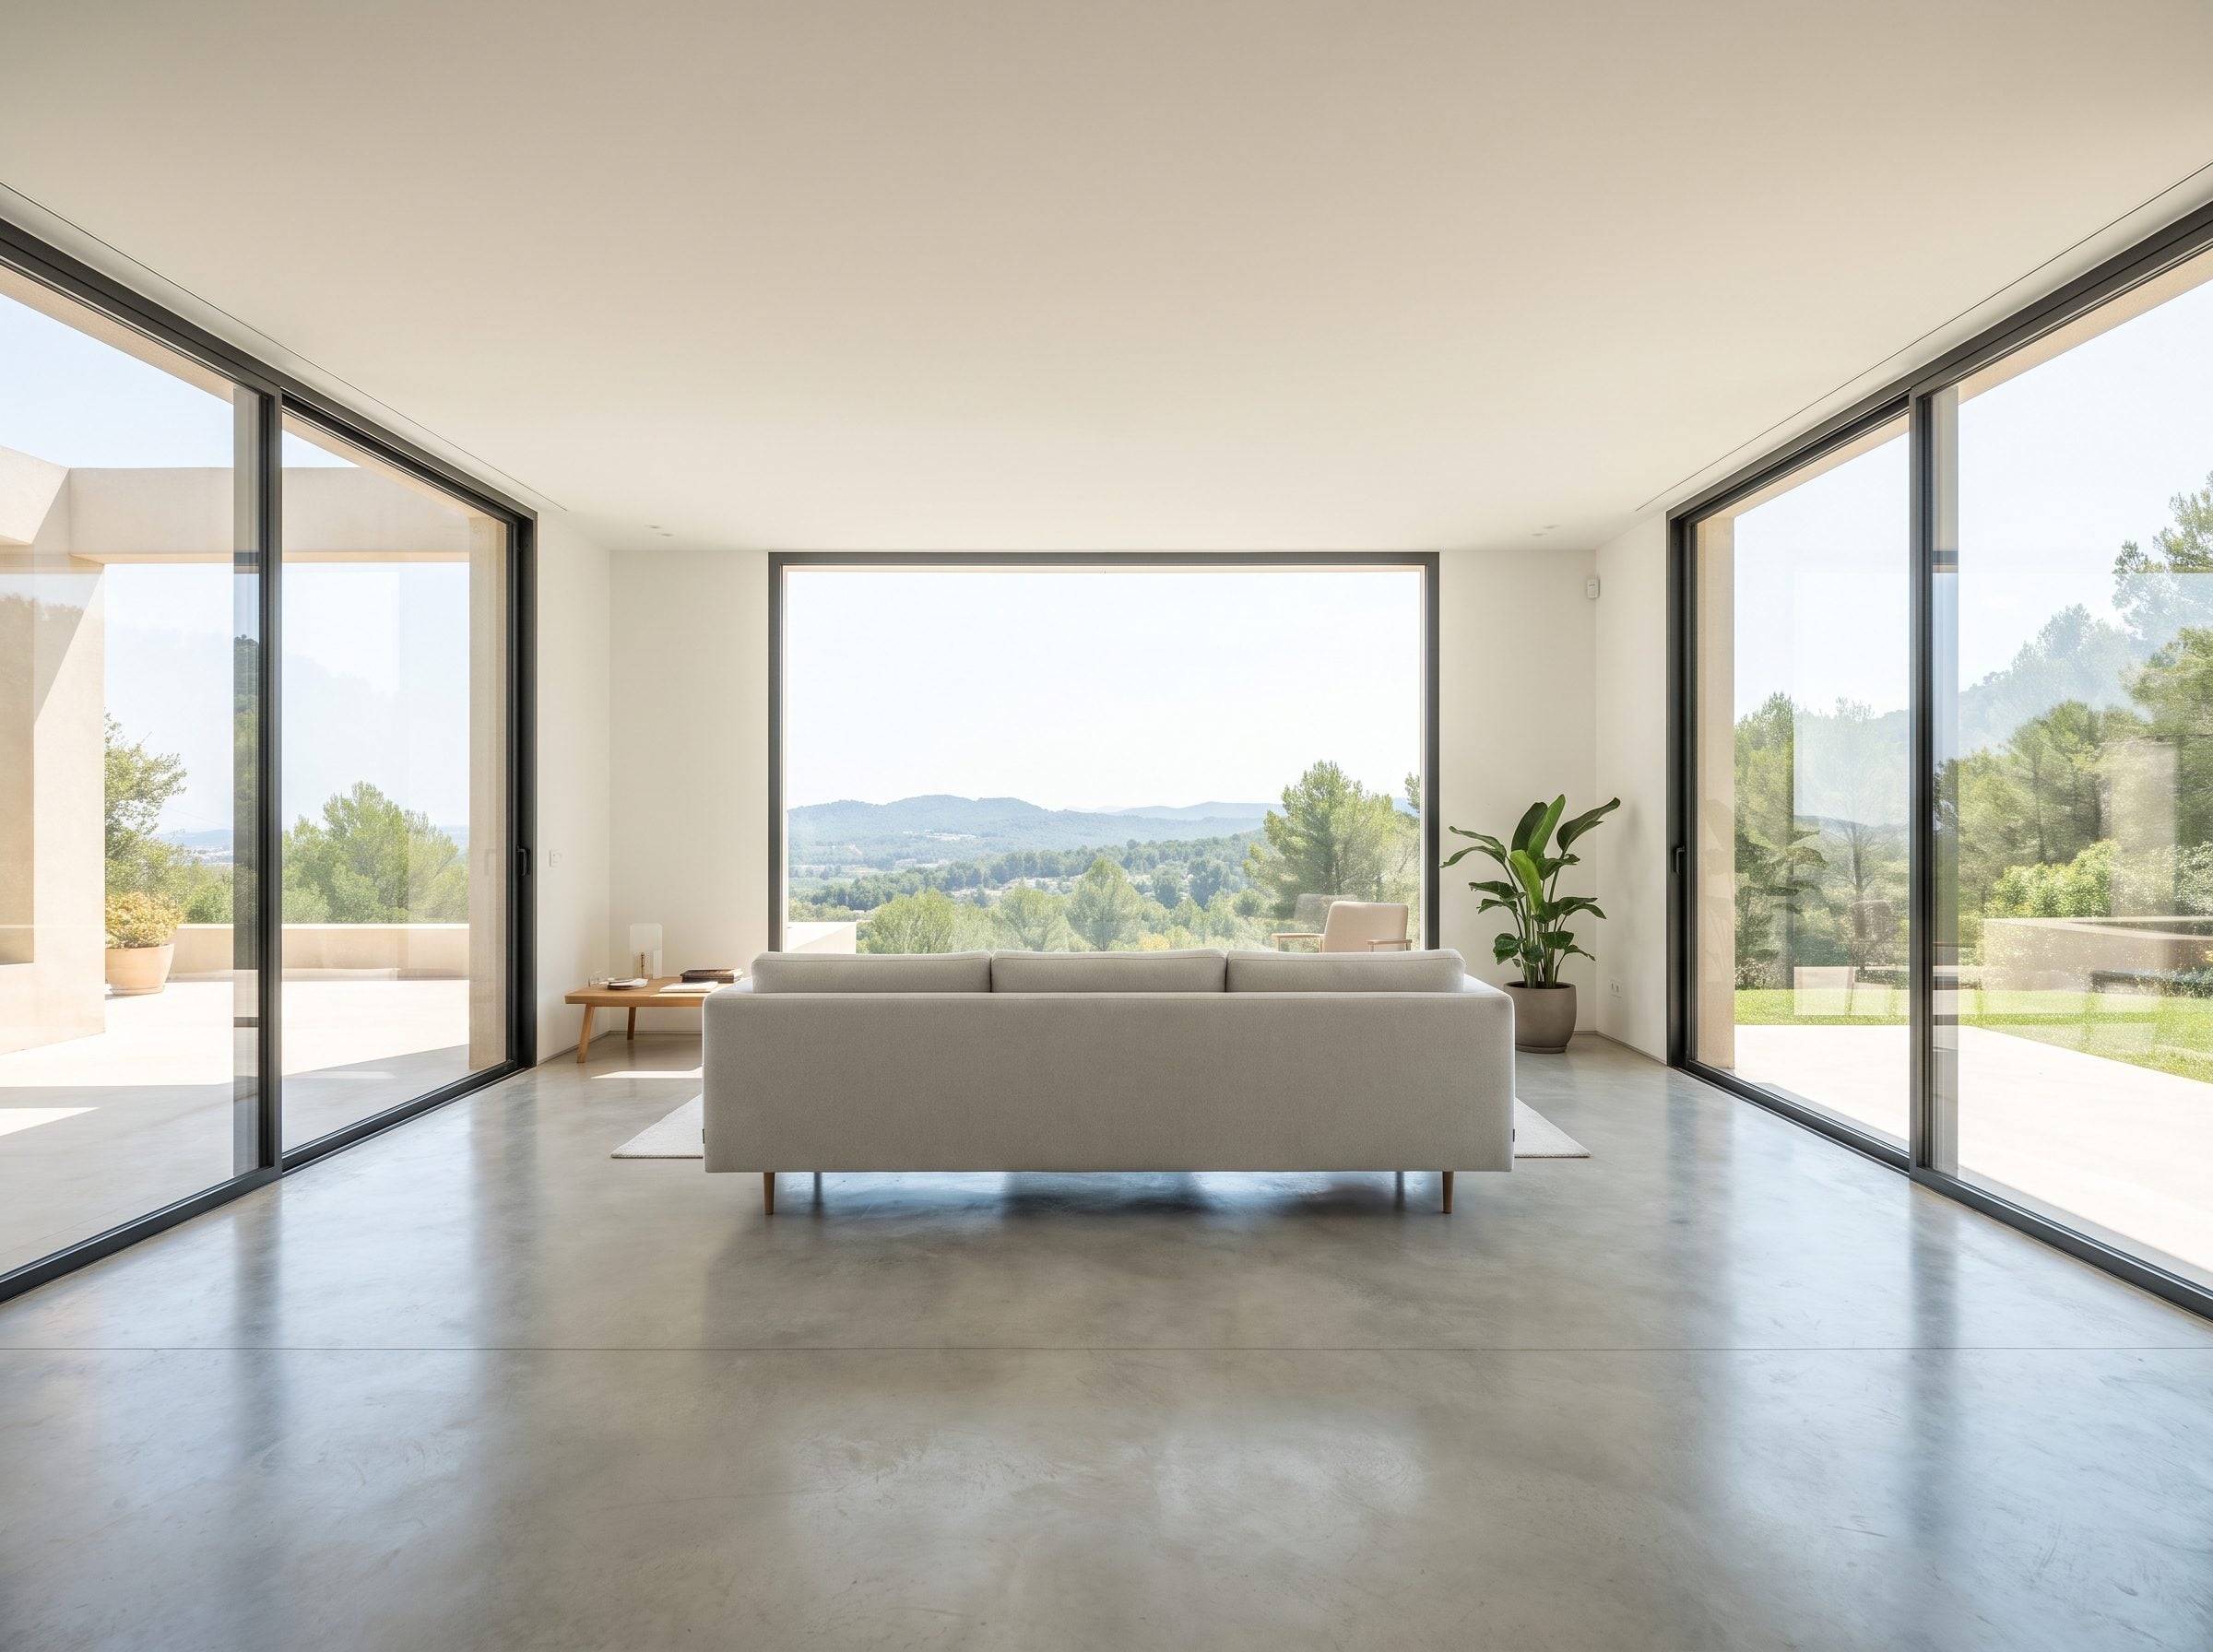
A corner sunroom can give you glass behind the sofa and more glass directly ahead. Two views, one seat, and absolutely no convincing solid wall waiting in the wings.
In rooms wrapped in glazing, furniture placement should follow the sitting experience rather than some theoretical piece of drywall. A console roughly level with the sofa back can give the arrangement a finished edge; add books, a lamp and a low terracotta planter and the back becomes part of the room rather than something to hide.
Daylight arrives from both directions, while the seated view remains open in front. The sofa is no longer blocking a window. It is sitting between windows, which is a very different proposition.
5. The Privacy-Treated Window That Makes the Sofa Look Inevitable
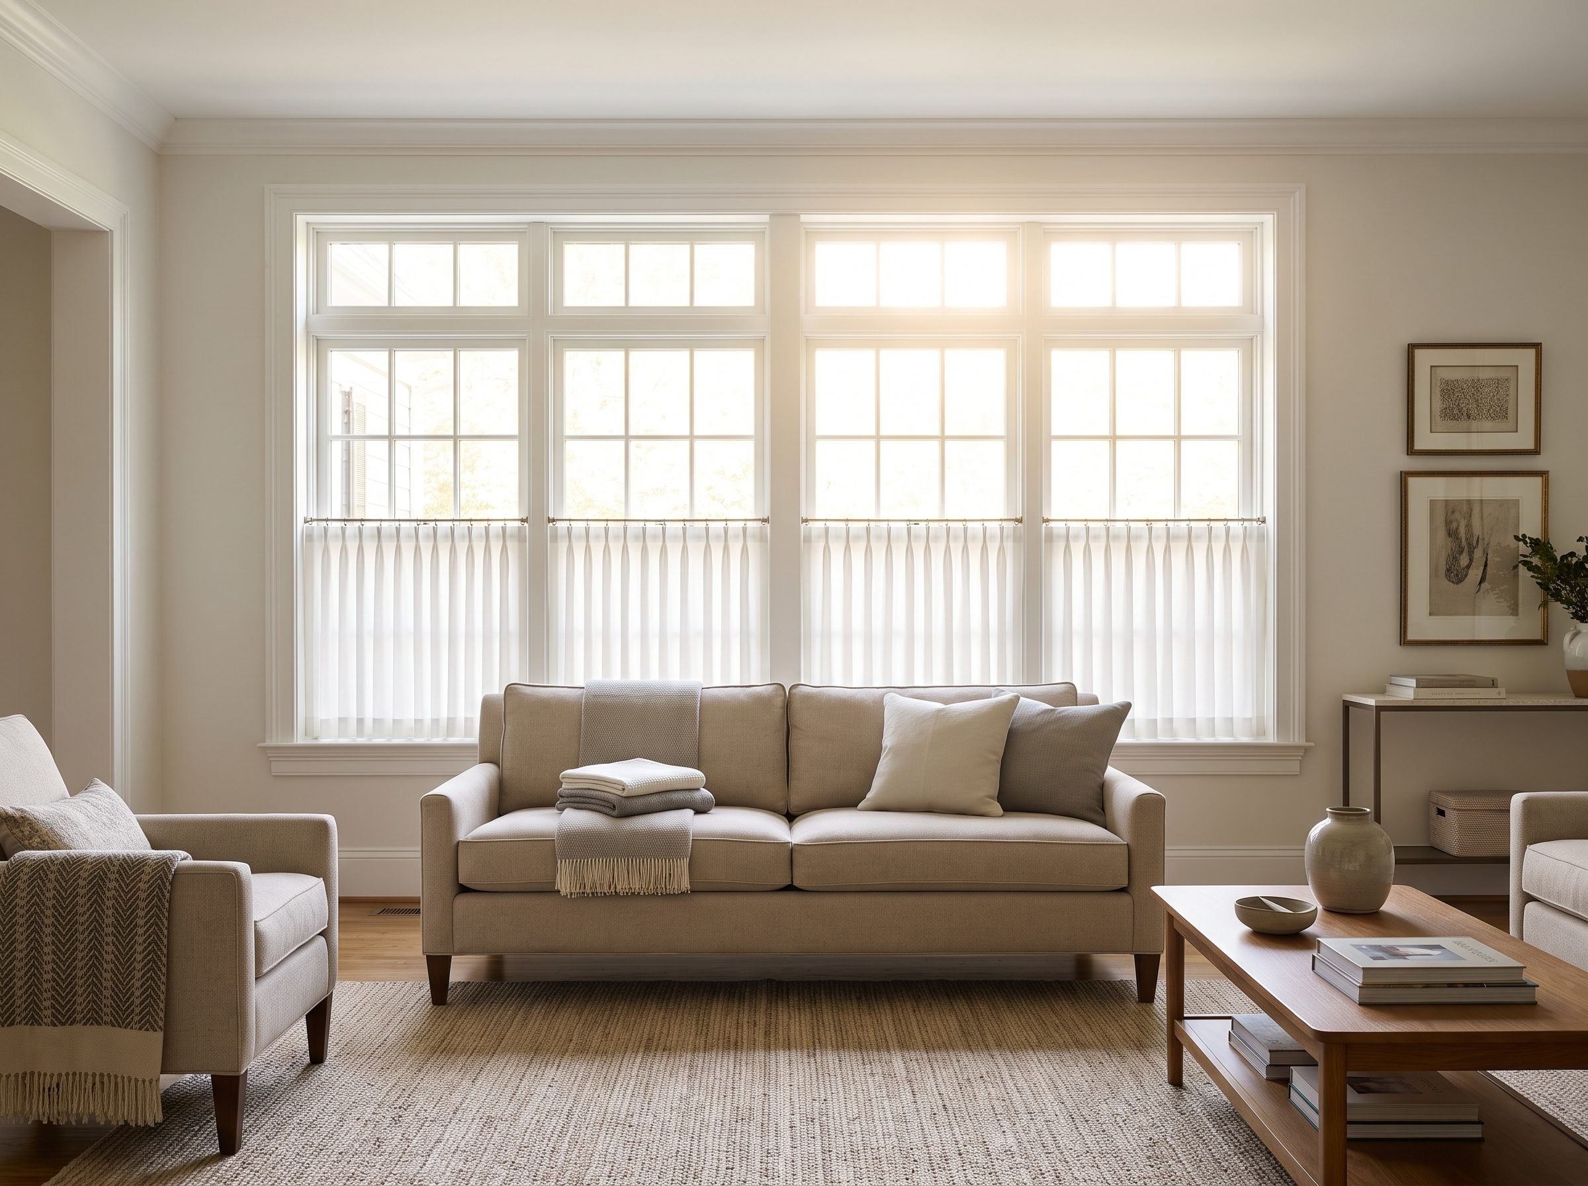
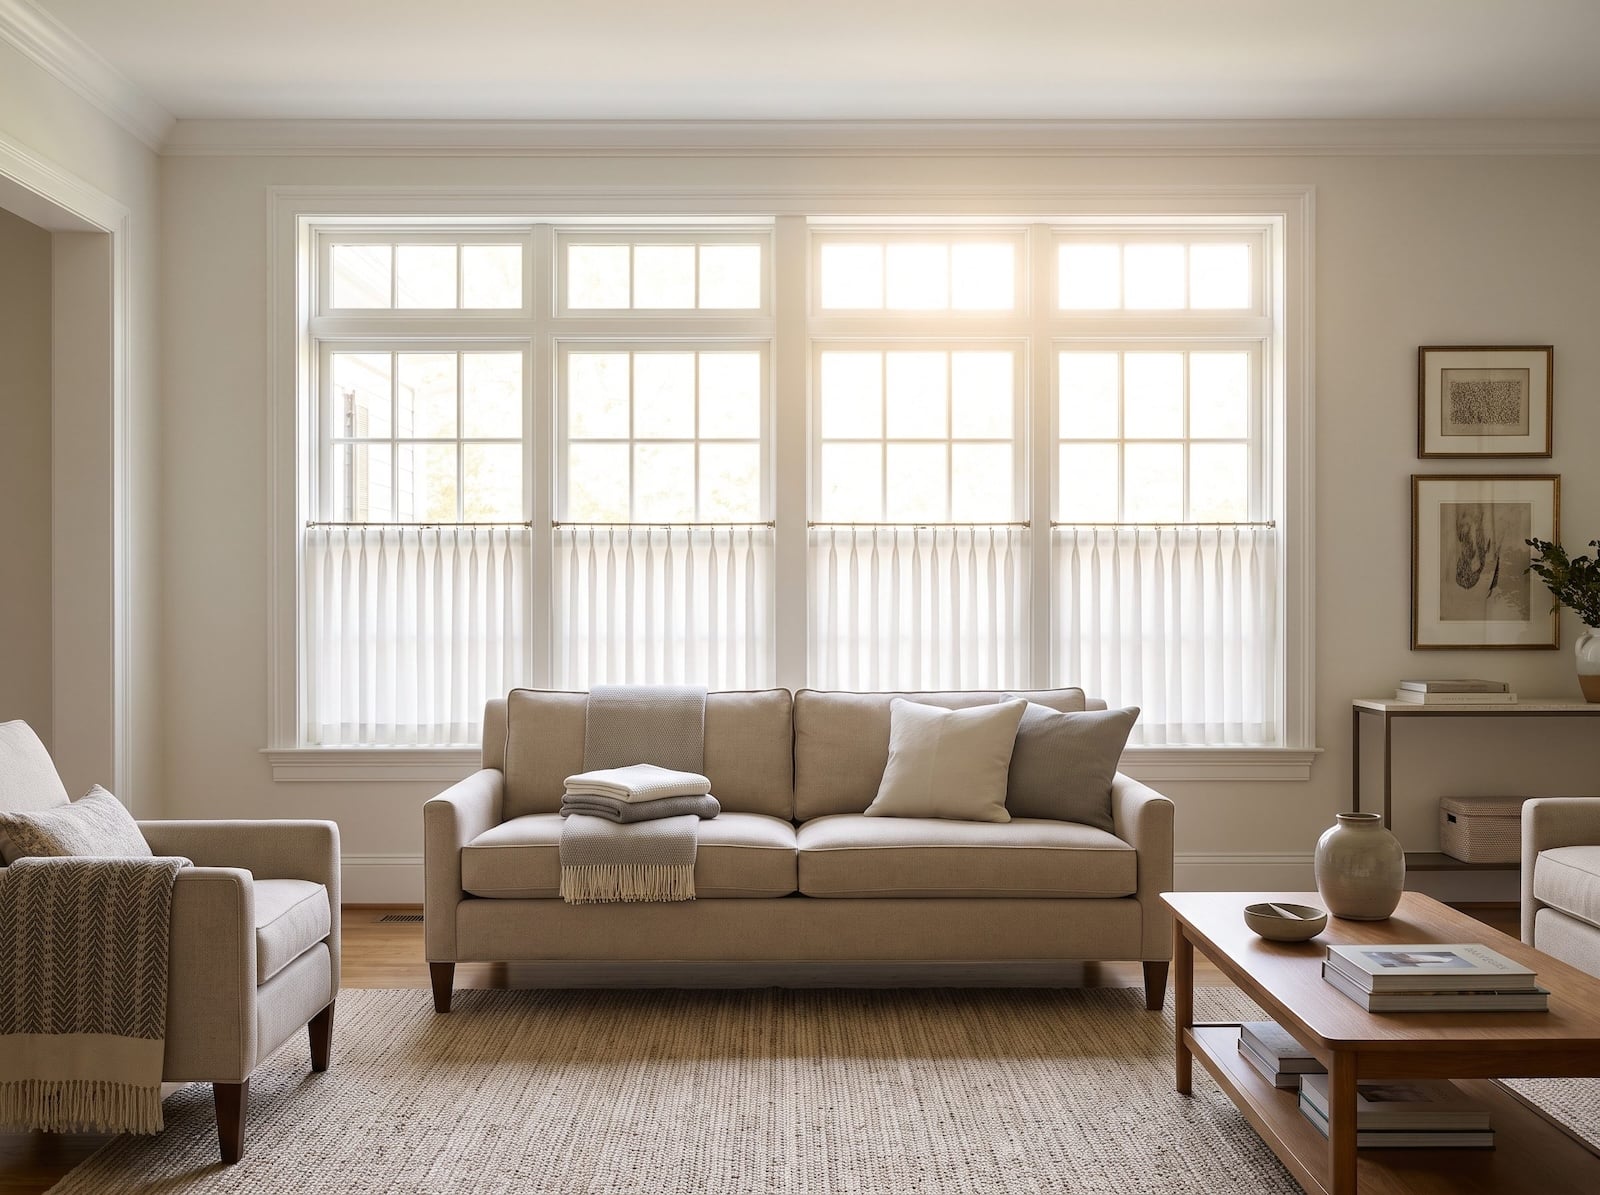
By now the logic should be obvious, which is exactly why this room belongs near the end. The lower half of the window is already functioning as a privacy zone, so the sofa occupies the same band of the wall instead of stealing the clear view above.
Café curtains, bottom-up shades and frosted film all work on the same principle: obscure what happens near eye level from outside while preserving light higher up. The strategy is familiar from rooms that rely on privacy glazing, but here it does something unusually elegant for a living room. The upholstery, lower treatment and sill become one quiet base beneath a much brighter field of glass.
The feature image makes the case without theatrics. Nothing looks blocked. Nothing looks compromised. The sofa simply appears to have landed exactly where the architecture expected it.
You aren’t blocking the window. You’re editing it.
4. The Sofa That Makes an Awkward Window Wall Finally Look Furnished
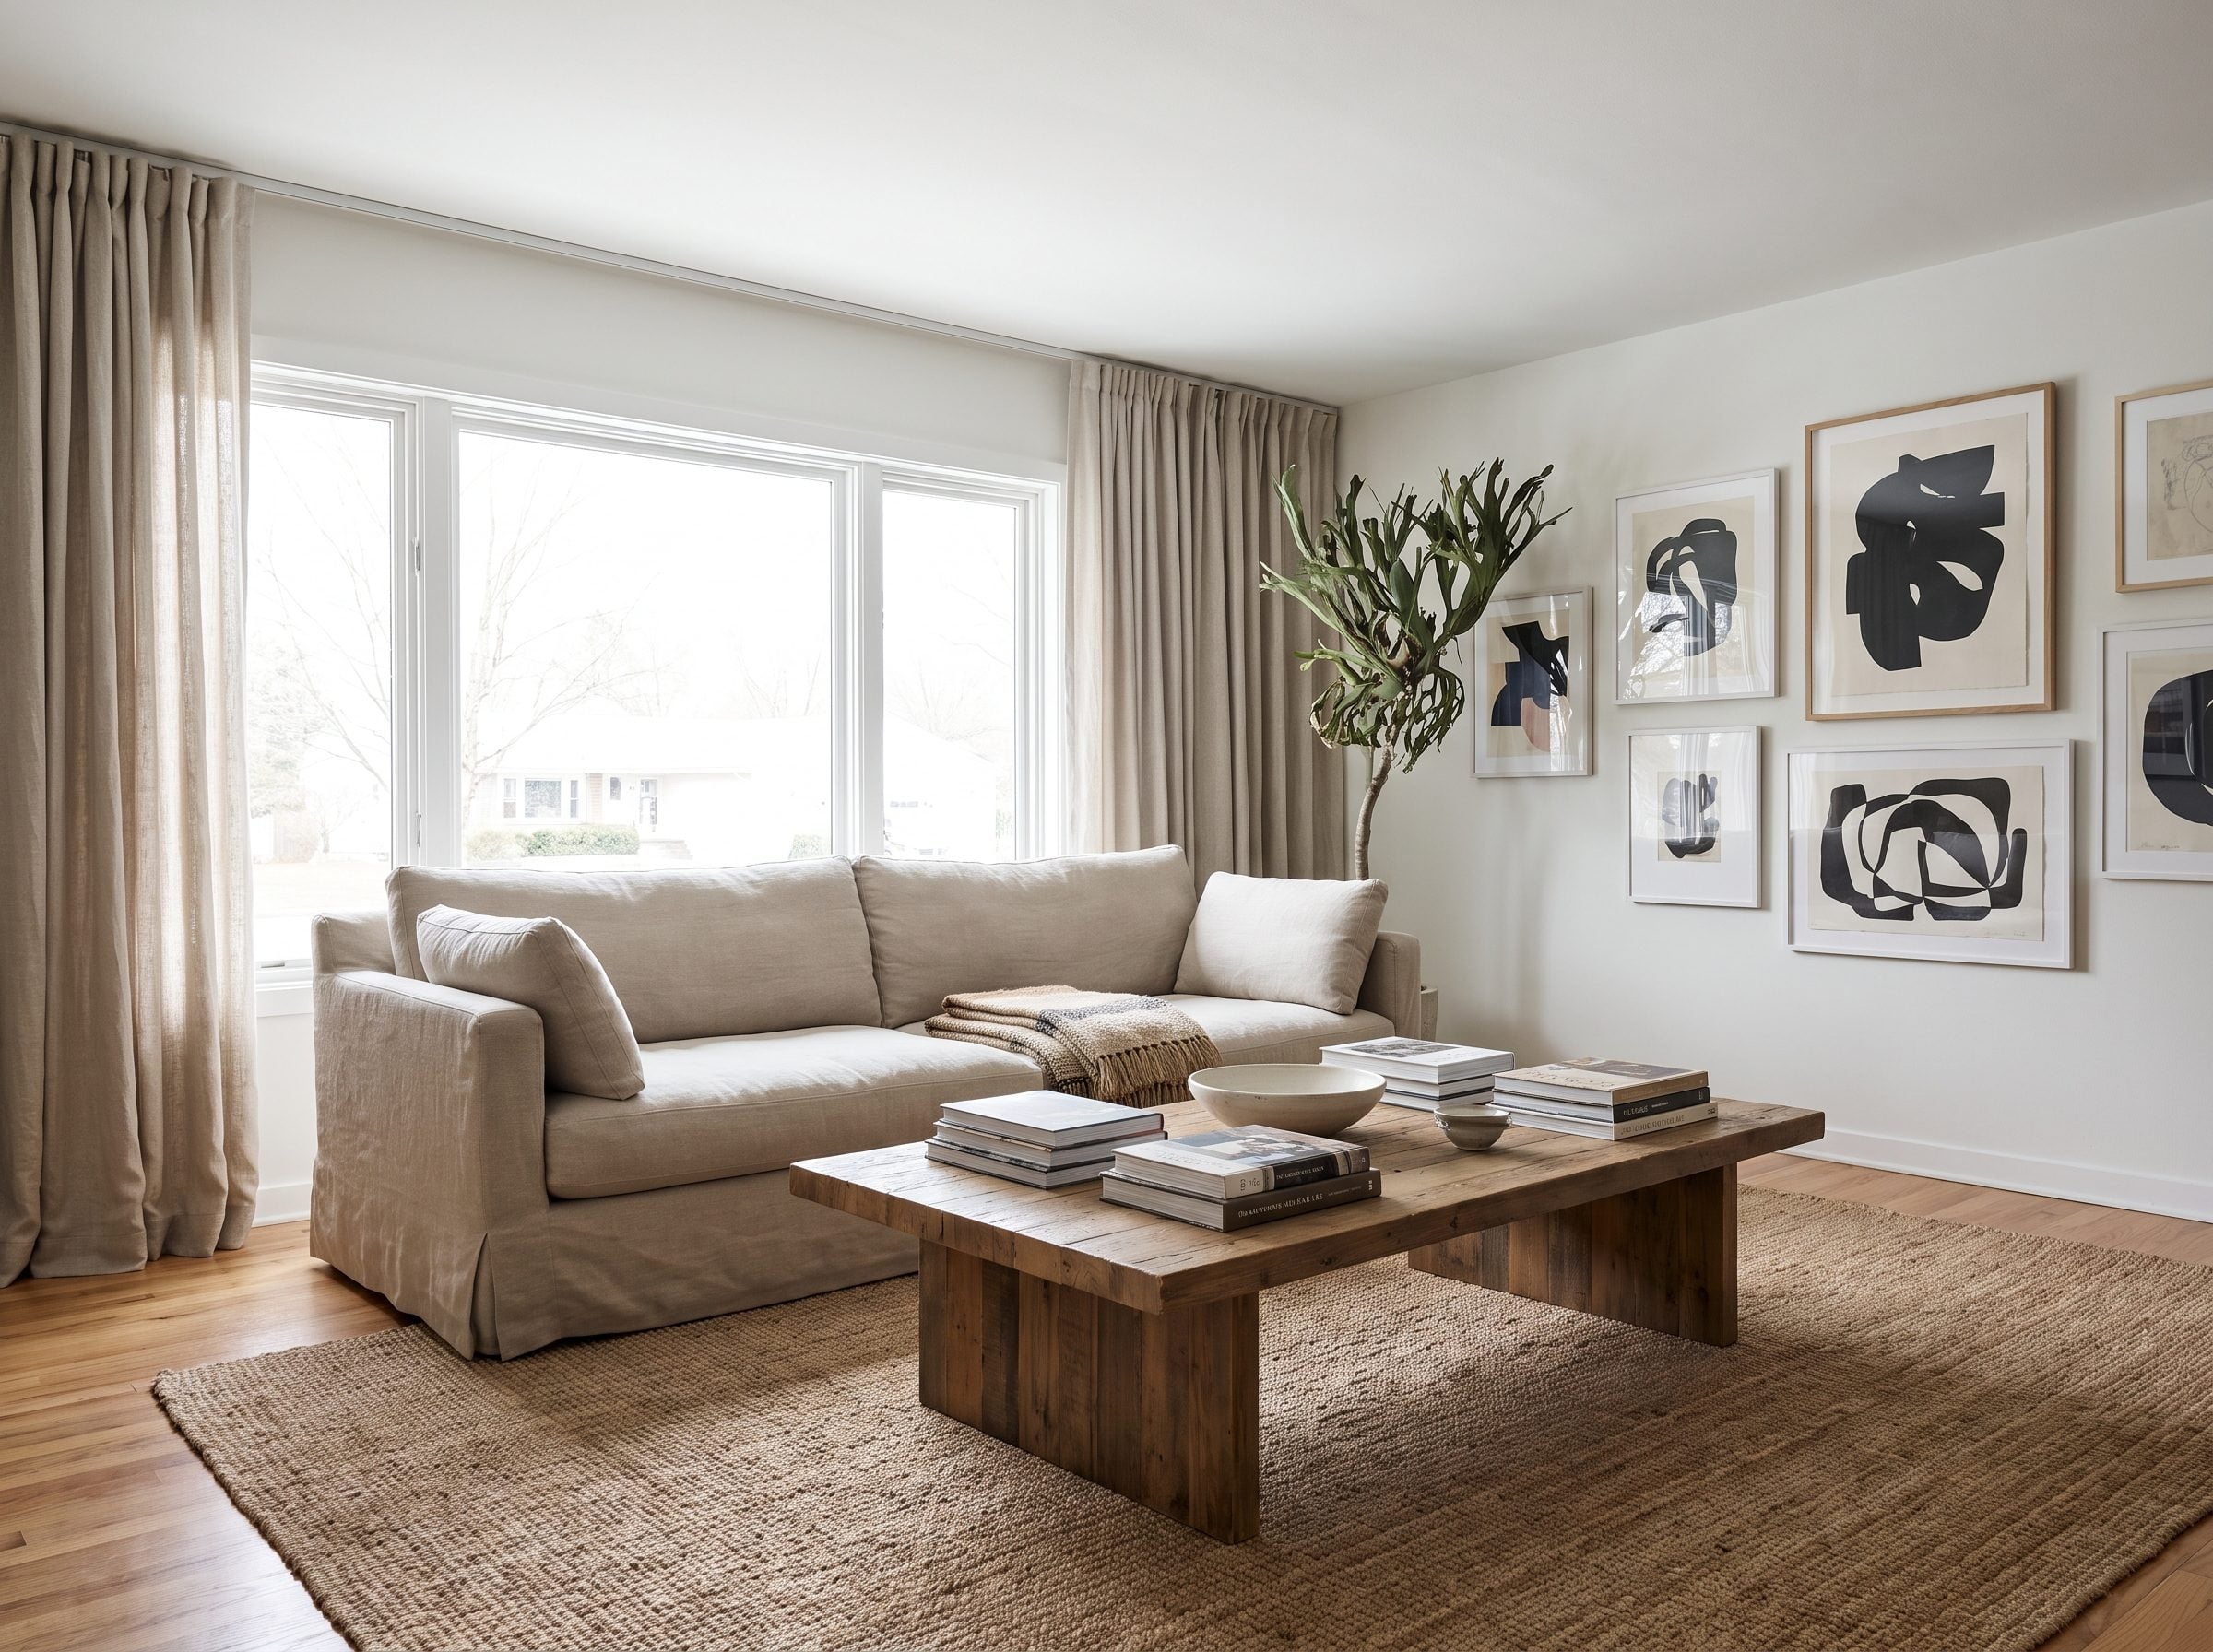
Some window walls are too busy for art and too empty to feel finished. Leave them bare and what was supposed to look airy can simply look unresolved.
A sofa gives the wall the horizontal mass it was missing. Add a narrow console and lamps behind it and the entire elevation gains layers: upholstery in front, light at the middle, objects bridging the two. The window stops being a hole in the decorating plan and becomes the light source for it.
A bare window wall is not automatically minimalism. Sometimes it is just an unanswered question. Before buying another object, move the sofa there and see whether the room suddenly stops asking.
3. The Window-Wall Sofa That Keeps the Entry Route Clear
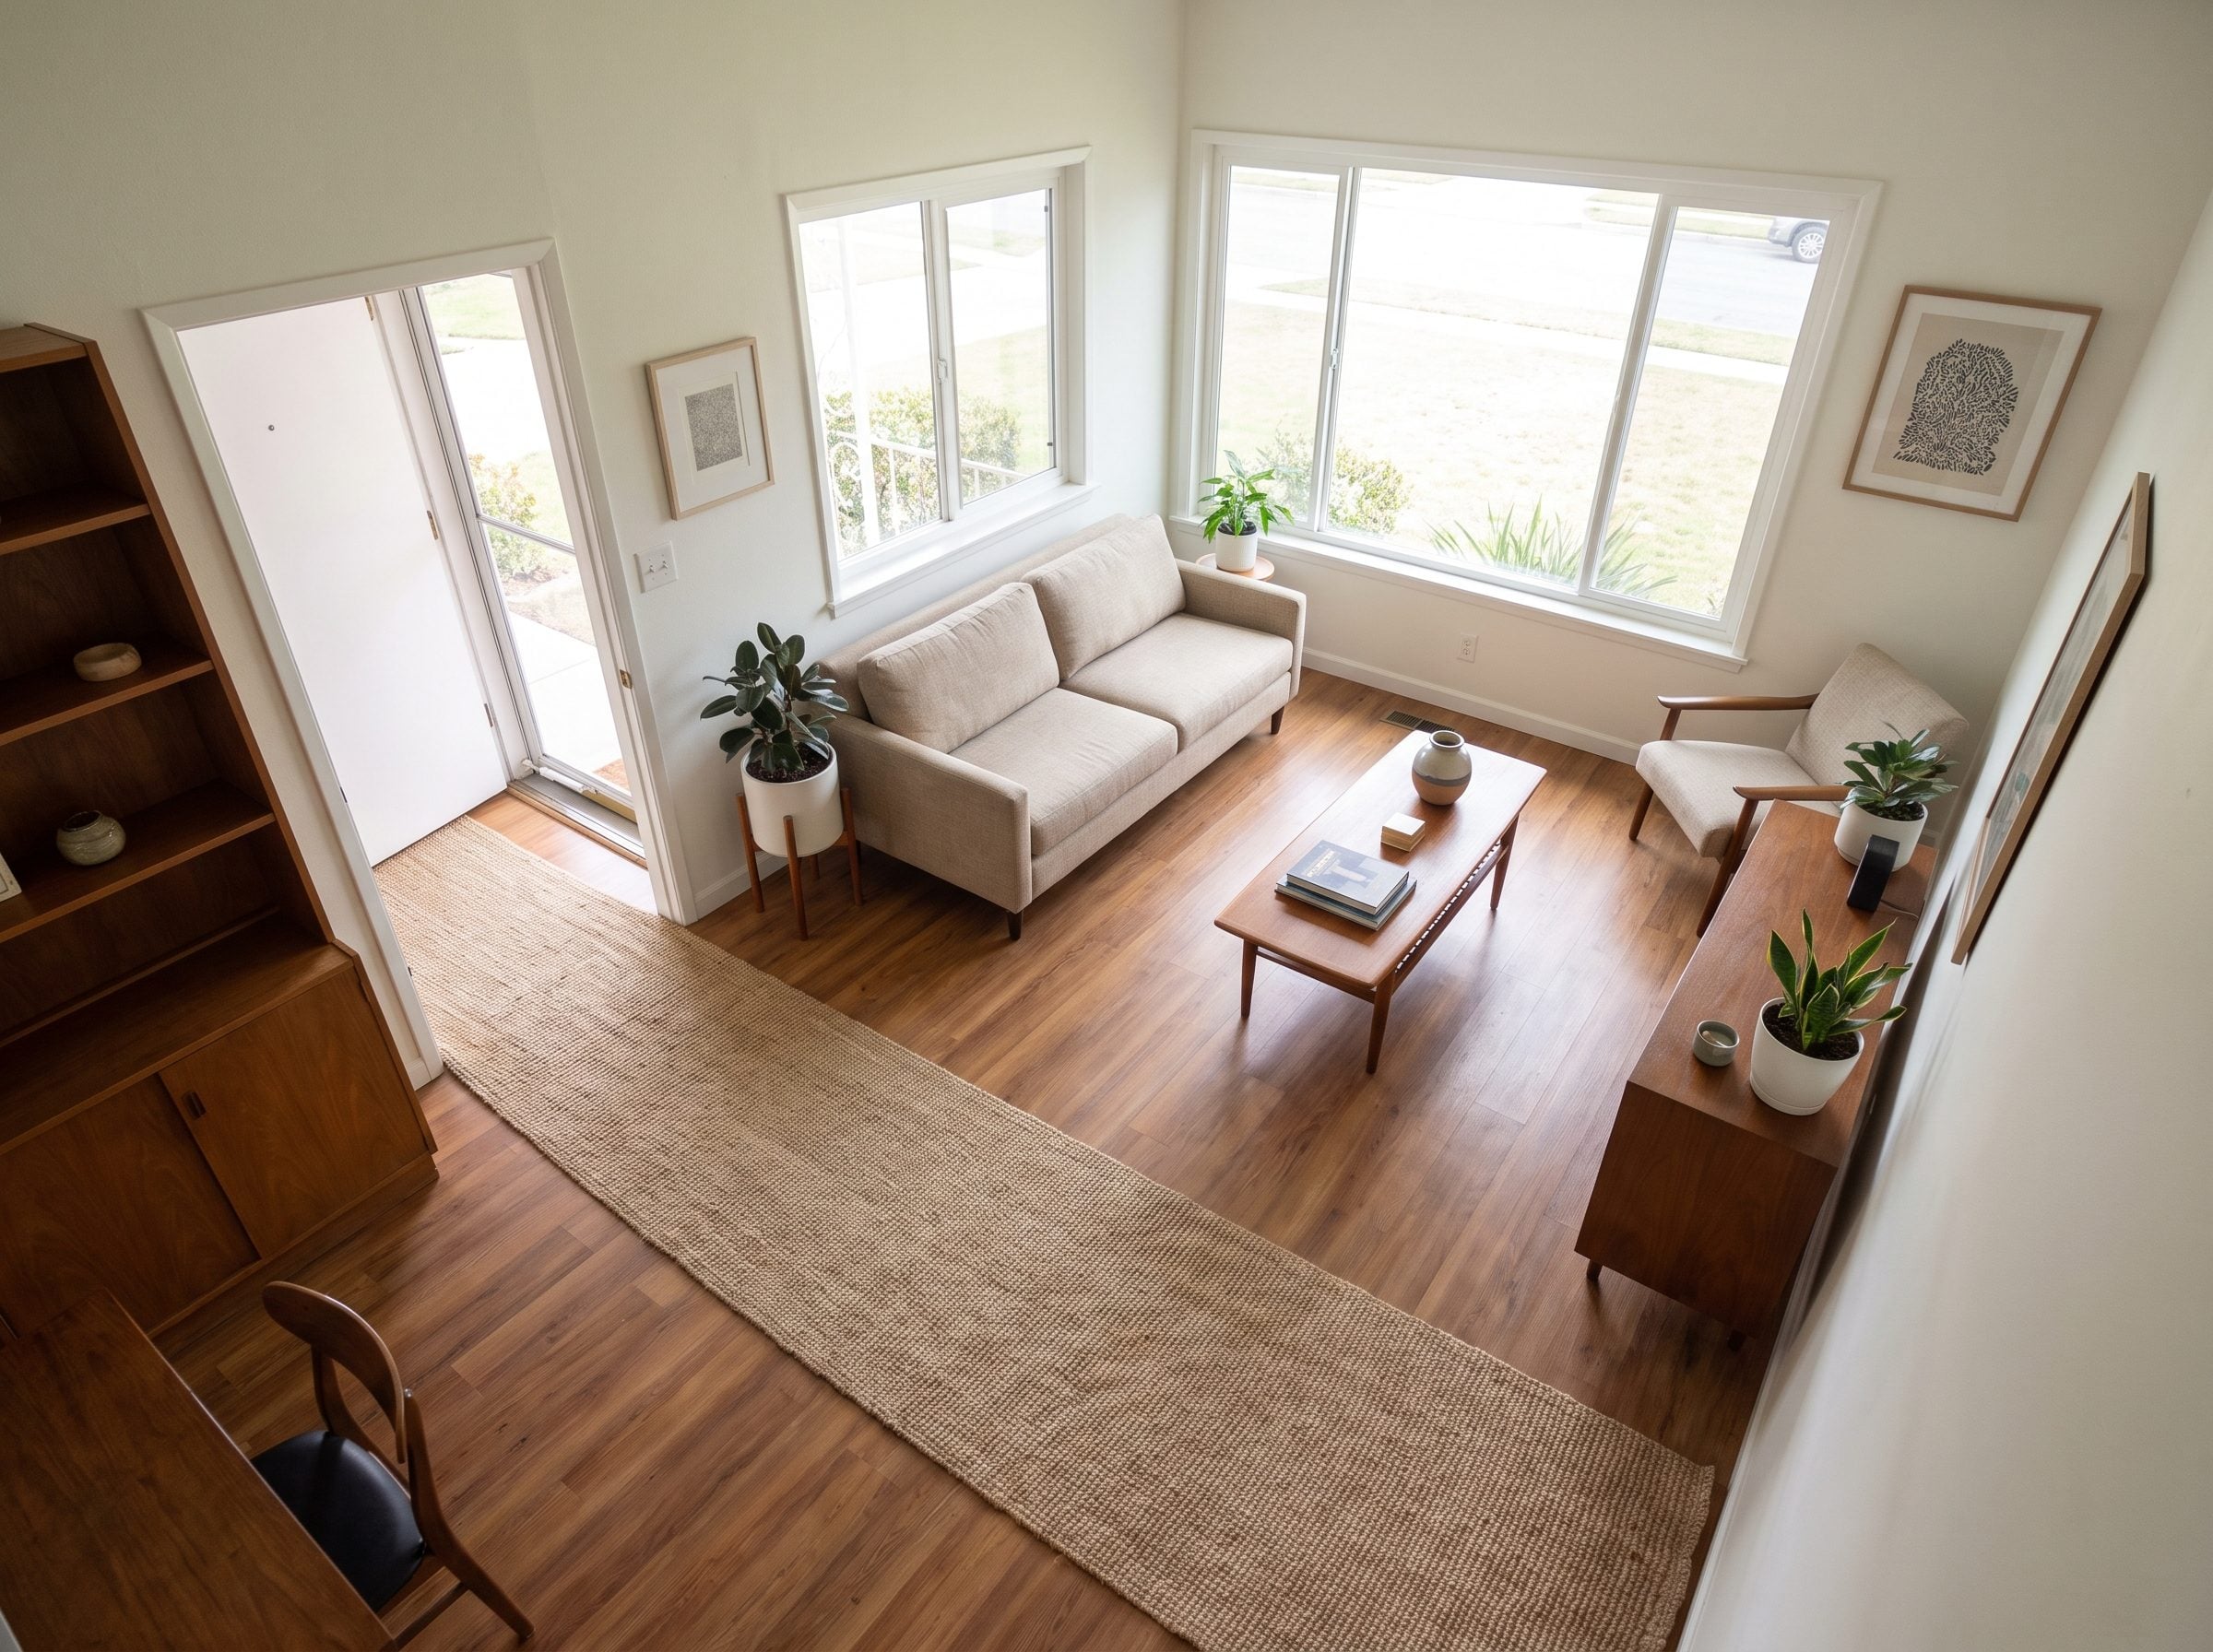
A sofa you have to walk around is a far bigger daily annoyance than a sofa sitting beneath glass. In rooms with doorways at both ends of a long wall, avoiding the centered window can push the couch directly into the natural route through the space.
Primary circulation paths are often planned around roughly 36 inches, with tighter secondary paths possible where necessary. Lay those routes onto the floor before placing the sofa and the window wall can become the only location that keeps the entry-to-kitchen line clean.
Doors first. Paths second. Furniture third. If the sofa fits under the window and saves the route you use twenty times a day, the room has already voted.
2. The Window Sofa That Turns Chairs Toward People Instead of the Television
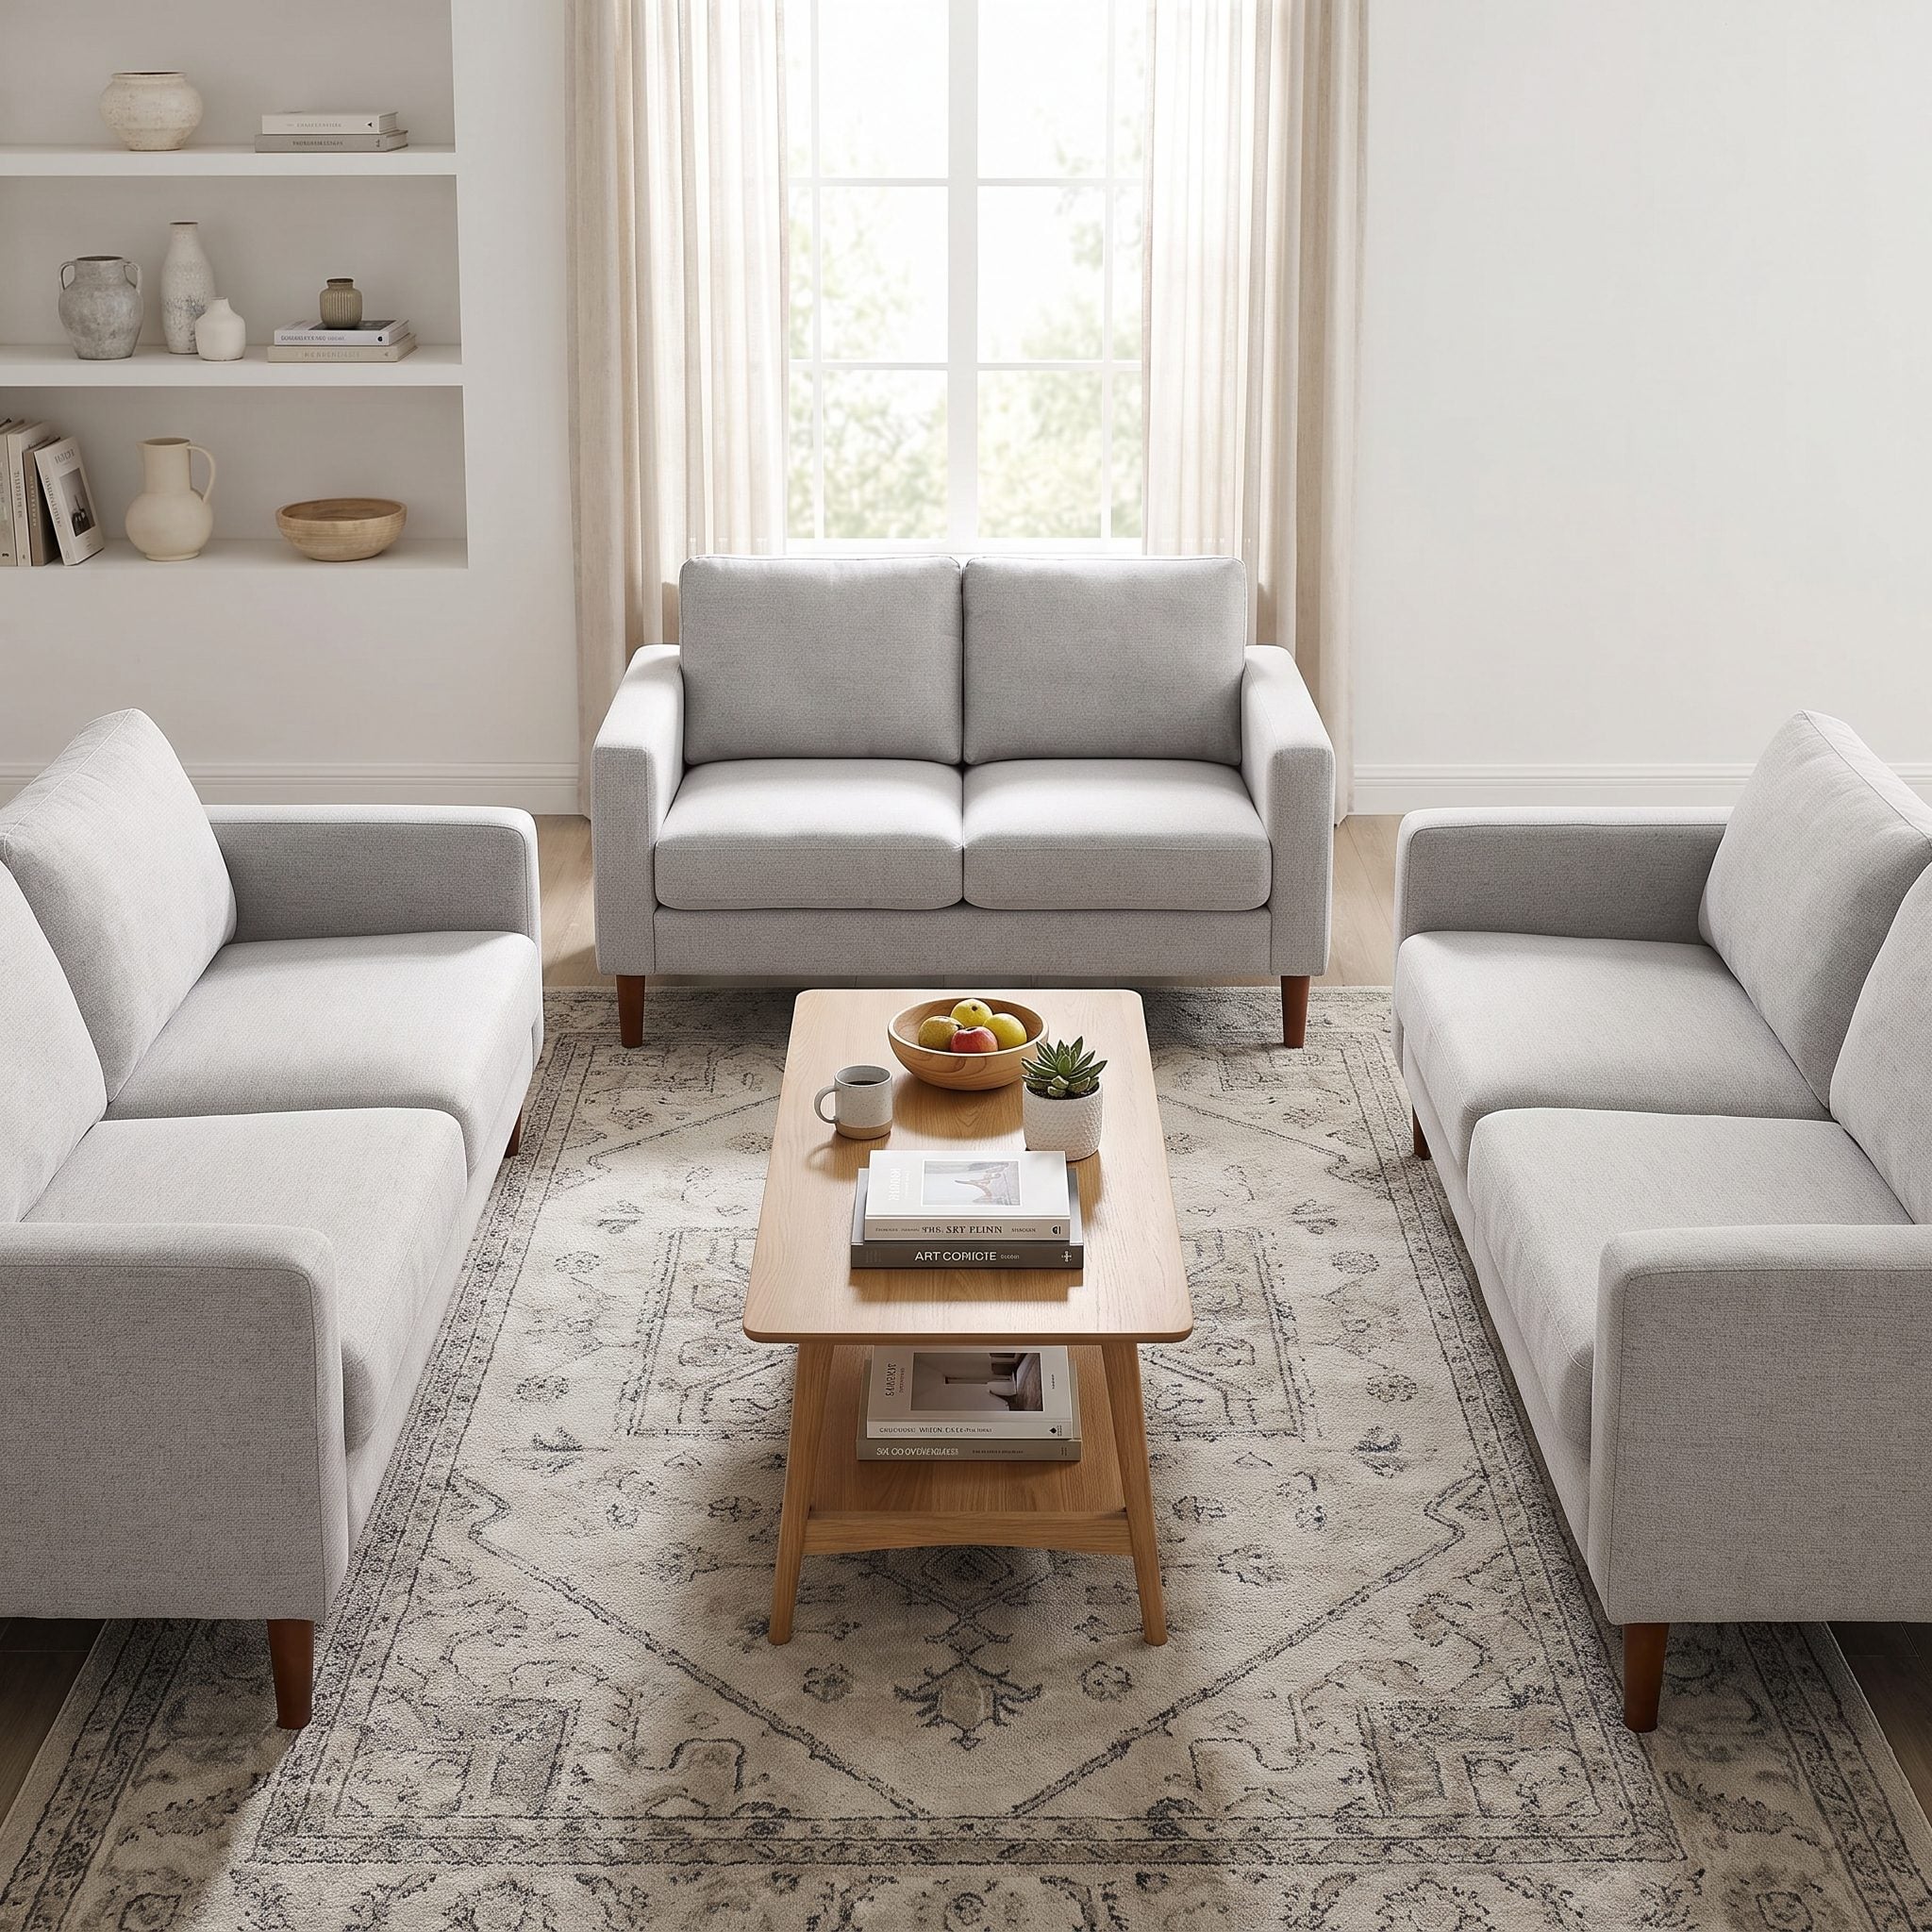
A sofa against the far solid wall can leave two armchairs orbiting somewhere near the television, with everyone technically in the same room but nobody actually facing anyone. Move the sofa to the window and a much clearer geometry appears.
Two chairs can sit directly opposite, with the coffee table in the middle and every face inside the same conversational zone. The Roman triclinium used three couches around a shared center; the 1970s conversation pit made the same social idea much fuzzier. Different furniture, same useful principle: people talk more naturally when the seating acknowledges one another.
The window becomes a luminous back wall to the conversation rather than a sacred rectangle nobody may approach. At that point the placement is not merely acceptable. It is the reason the room works.
1. The Room That Proves Furniture Placement Should Follow the Room, Not the Rule
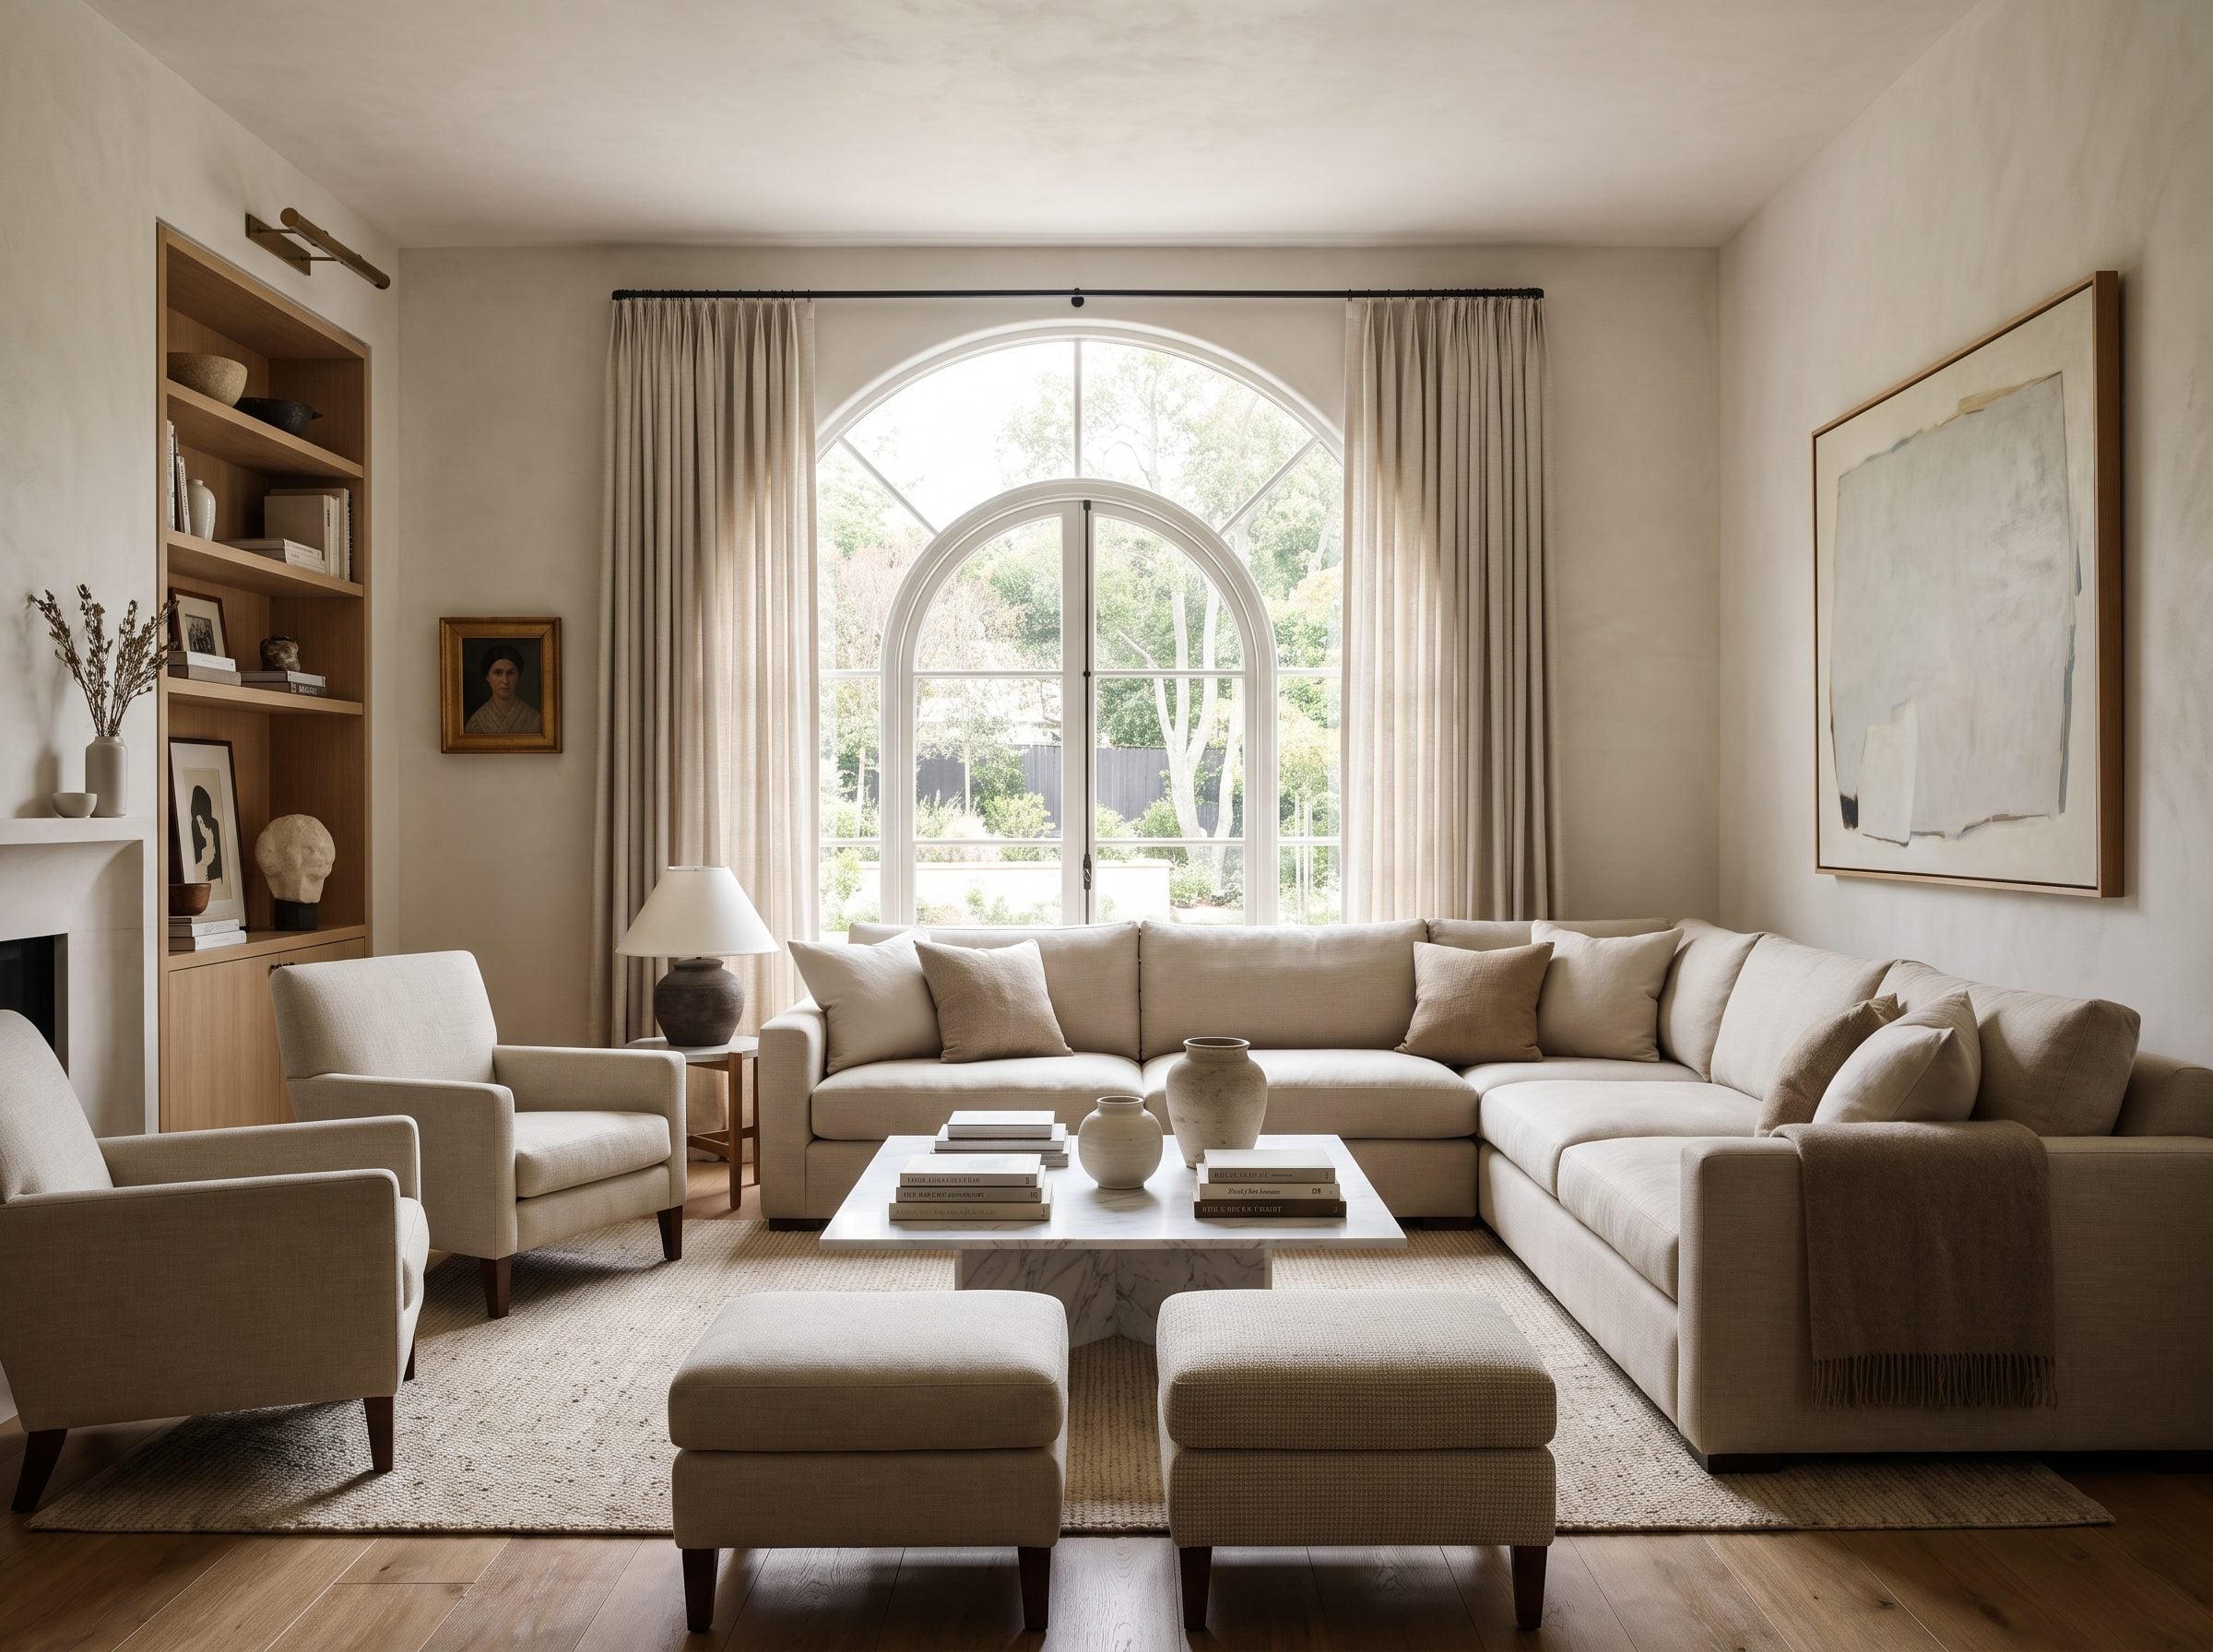
This last room does not need a trick. The sofa sits beneath the window because that placement solves more problems than it creates: the glass remains legible above the cushions, the center stays open and the other seats can face the sofa at a useful distance.
That is the hierarchy worth keeping. Circulation first. Proportion next. Then light, view, conversation and whatever focal point the architecture has already provided. “Never” is useless when all of those things point toward the window wall.
Measure the sill. Measure the sofa. Check the view from standing and seated height. Trace the walkways. If the room works better with the sofa beneath the glass, the rule was never talking about your room.












