🔥 Would you like to save this?
A freestanding tub is the piece everyone points to when they walk into a bathroom. It’s also the piece that quietly ruins a room when it lands in the wrong spot. You’ve seen the ones that look like a crane dropped them and nobody moved them again — too big, too small, too close, too exposed. So before you sign off on that gorgeous soaking tub and hand over five grand, look hard at what goes wrong. Fixable now. Expensive later.
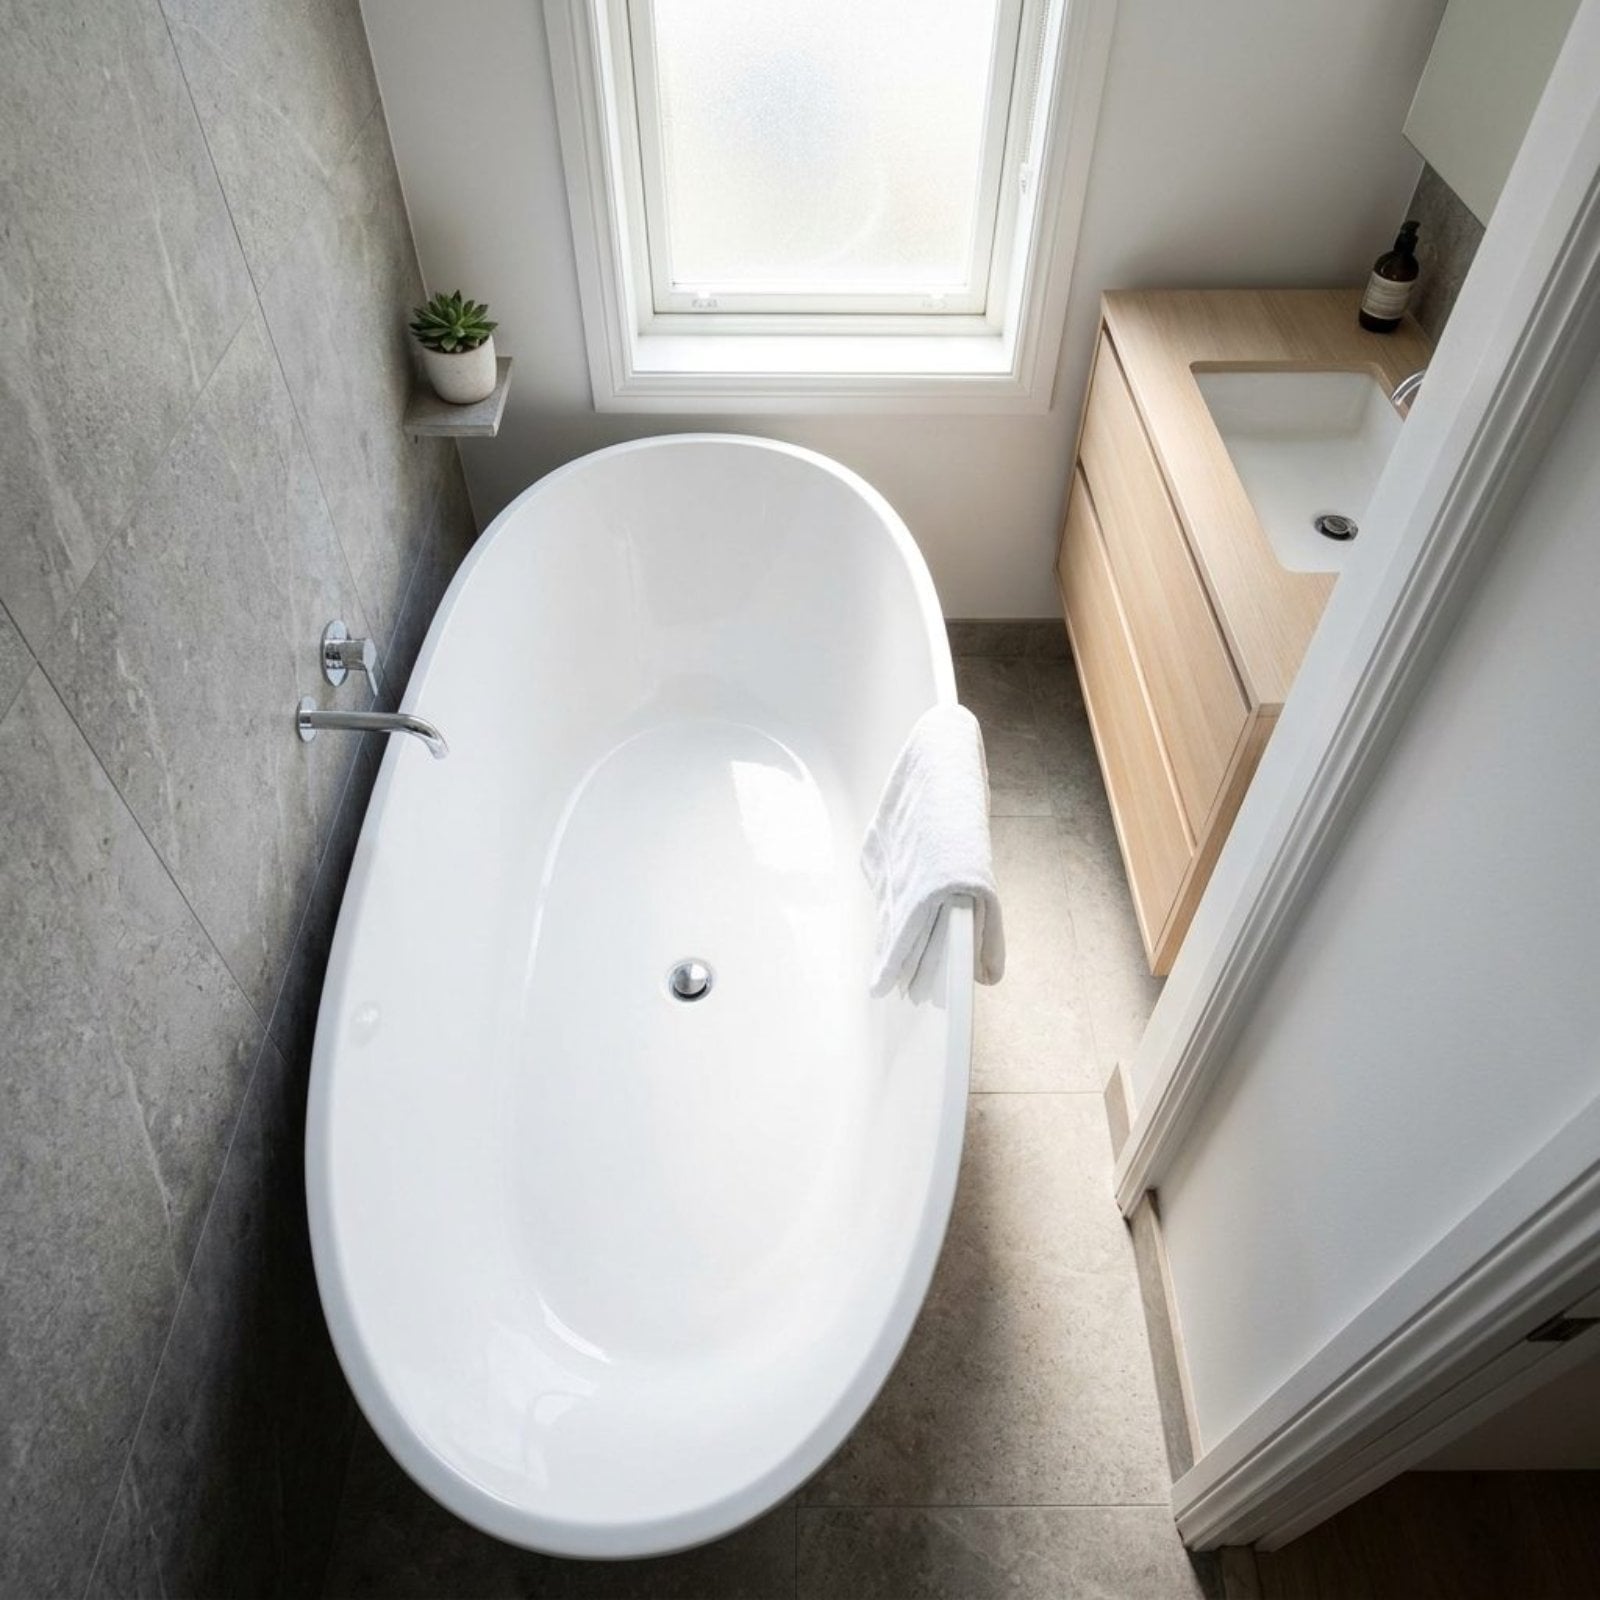
29. The Impossible-to-Clean Gap Behind a Tub Shoved Against the Wall
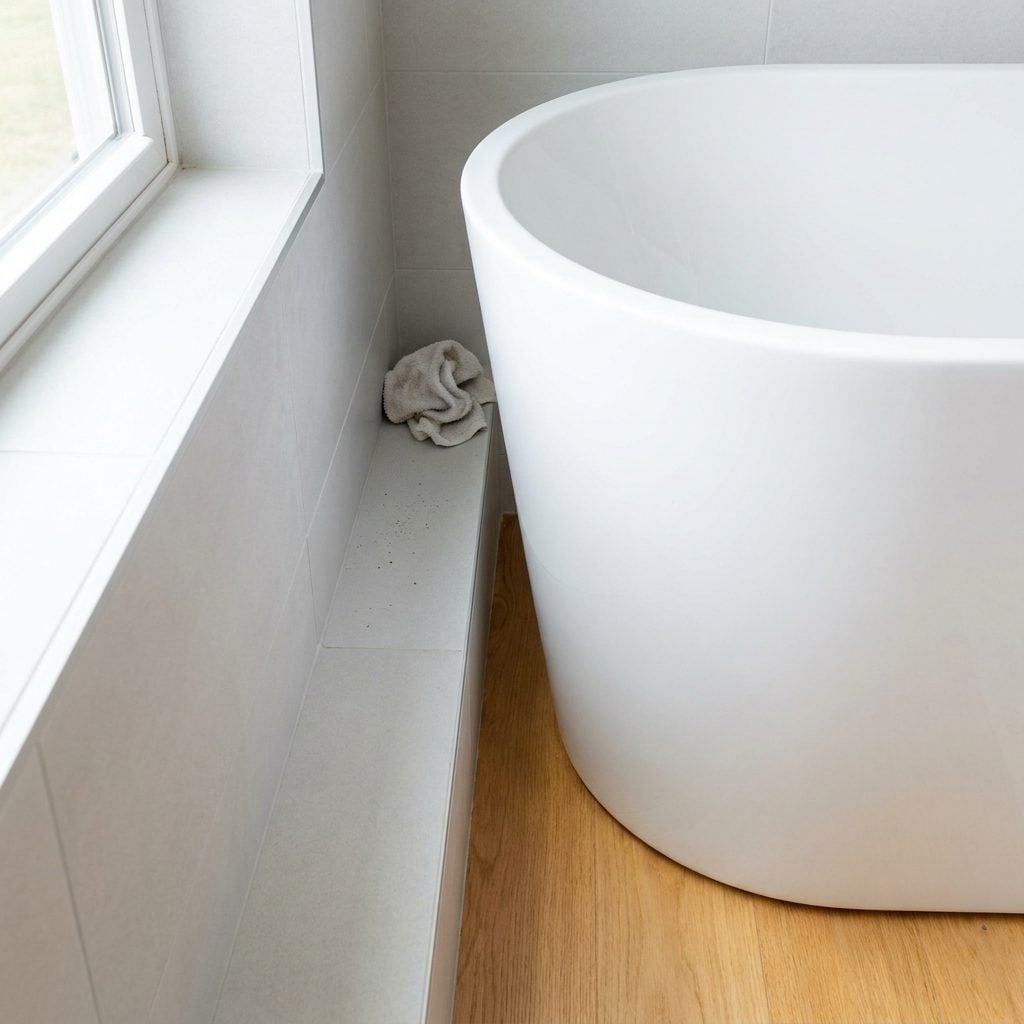
Nobody warns you about the back of the tub. That two-inch canyon between porcelain and wall becomes a dust magnet, a hair trap, and a spot no mop, no arm, and no vacuum attachment will ever reach.
In order to come up with the very specific design ideas, we create most designs with the assistance of state-of-the-art AI interior design software. Also, assume links that take you off the site are affiliate links such as links to Amazon. this means we may earn a commission if you buy something.
Six months in, you’ll know it’s there — you just won’t be able to do a thing about it. A gap you can’t clean gets grosser every week, silently.
28. The Oval Tub Sitting Awkwardly Right Beside the Toilet
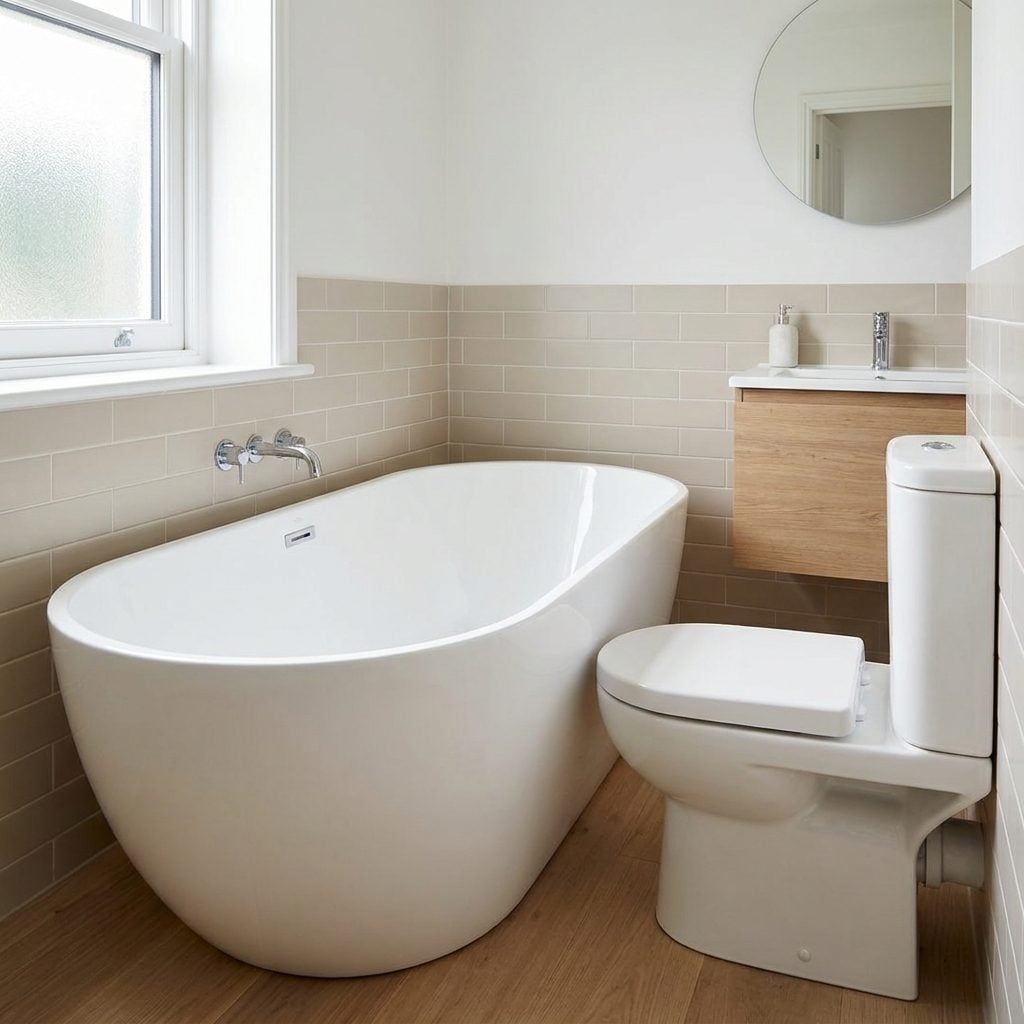
Put a sculptural soaking tub cheek to cheek with a toilet and both fixtures lose. The tub reads cheap because your eye can’t separate it from the loo, and nobody wants to soak while staring at the toilet from a foot away.
Fixtures need room to hold their value. A splurge tub crammed next to a builder-grade toilet looks like a compromise, not a treat. Give the tub its own zone — even a partial wall, even a few feet of daylight between them.
27. The Sculptural Modern Tub Dropped Into a Farmhouse Bathroom
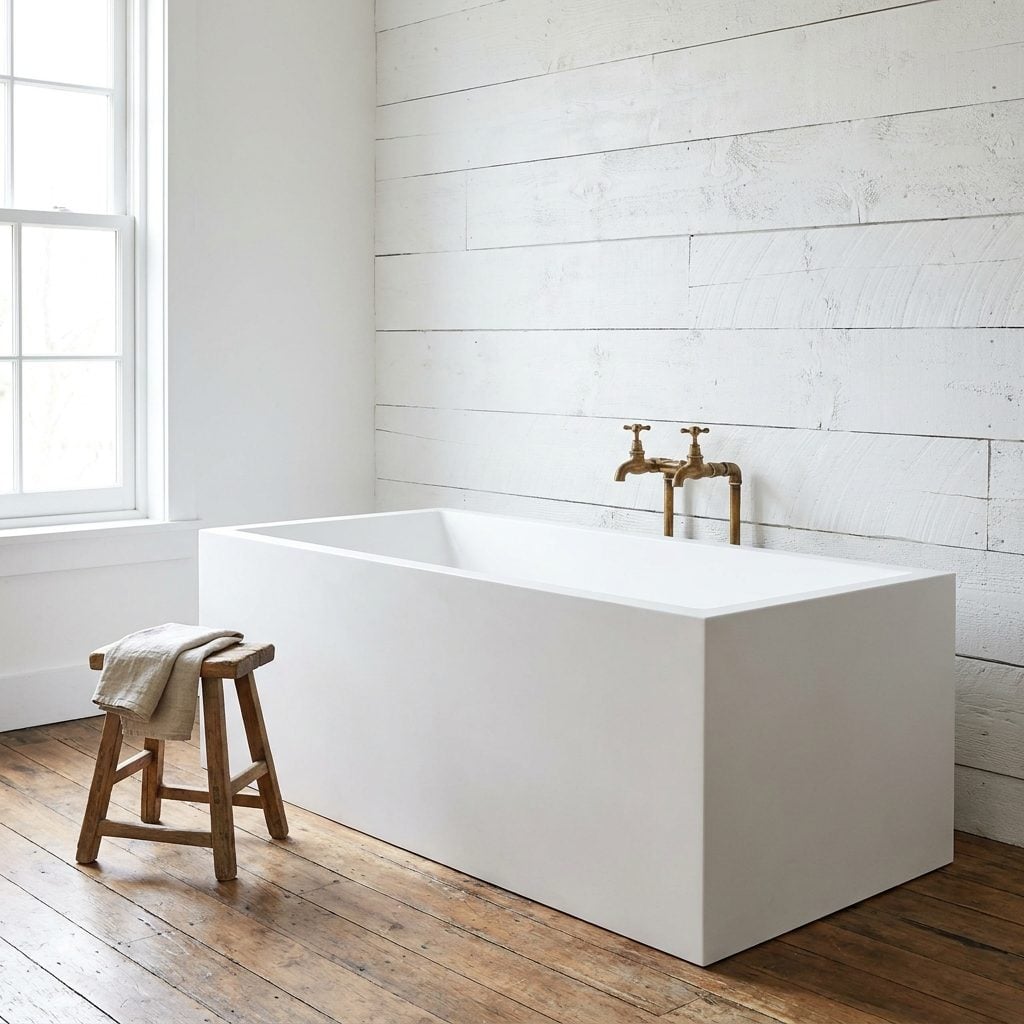
A hard-edged modern tub in a shiplap-and-brass farmhouse bath is sneakers with a tuxedo. Both are fine on their own. Together they announce that nobody was steering the ship.
The tub is the loudest object in the room, so it sets the style rule for everything else. Pick a shape that agrees with your walls, your floors, your fittings. A slipper tub or a pedestal oval speaks farmhouse; a sharp geometric monolith just argues with it.
26. The Ornate Clawfoot Tub Stranded in a Sleek Minimalist Room
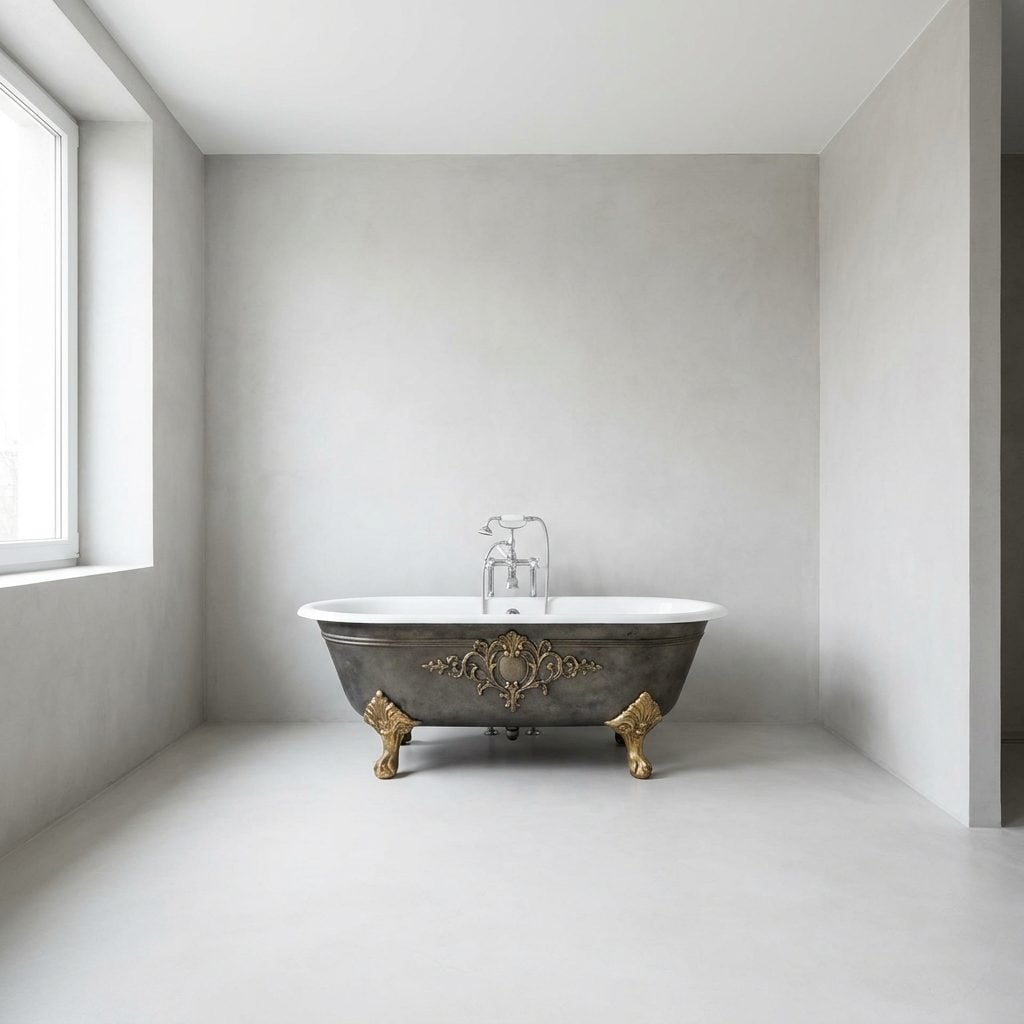
The reverse clash, just as jarring. A frilly clawfoot with ball-and-claw feet inside a bare microcement box fights everything around it — the tub wants a Victorian parlor, the room wants an art gallery.
Minimalist rooms need quiet shapes: an unbroken oval, a clean pedestal, a smooth trough. Those decorative feet and that rolled lip drag in exactly the ornament a stripped-back room spent real money trying to avoid.
25. The Tub Parked in Front of a Big Window With Nothing Covering It
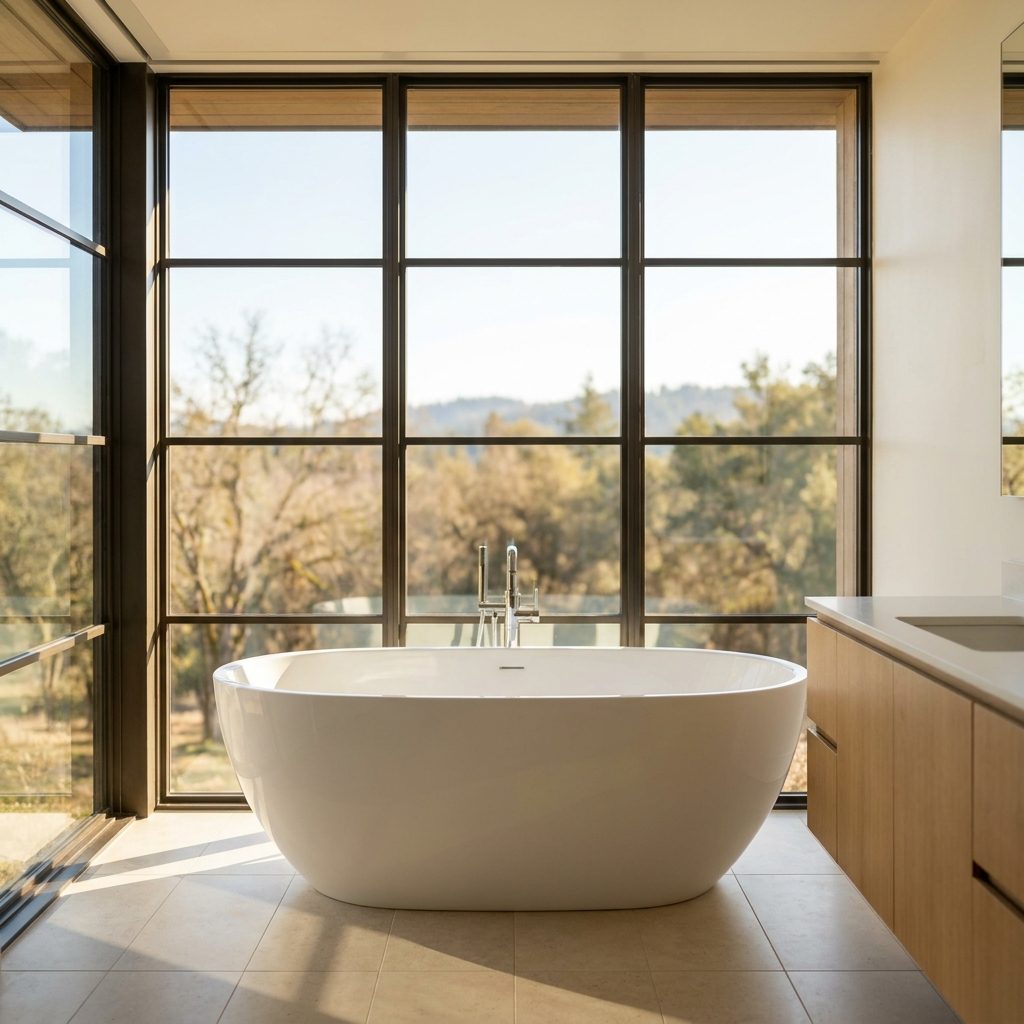
That soaking-tub-under-a-window shot on Pinterest works because those homes back onto a private forest. Yours probably backs onto a neighbor’s second-story window. Big difference.
A tub at the glass with no privacy plan gives you a spot you never actually want to use — the most expensive fixture in the house, working overtime as a plant stand.
24. The 360-Degree Tub Jammed Into a Corner With Two Useless Gaps
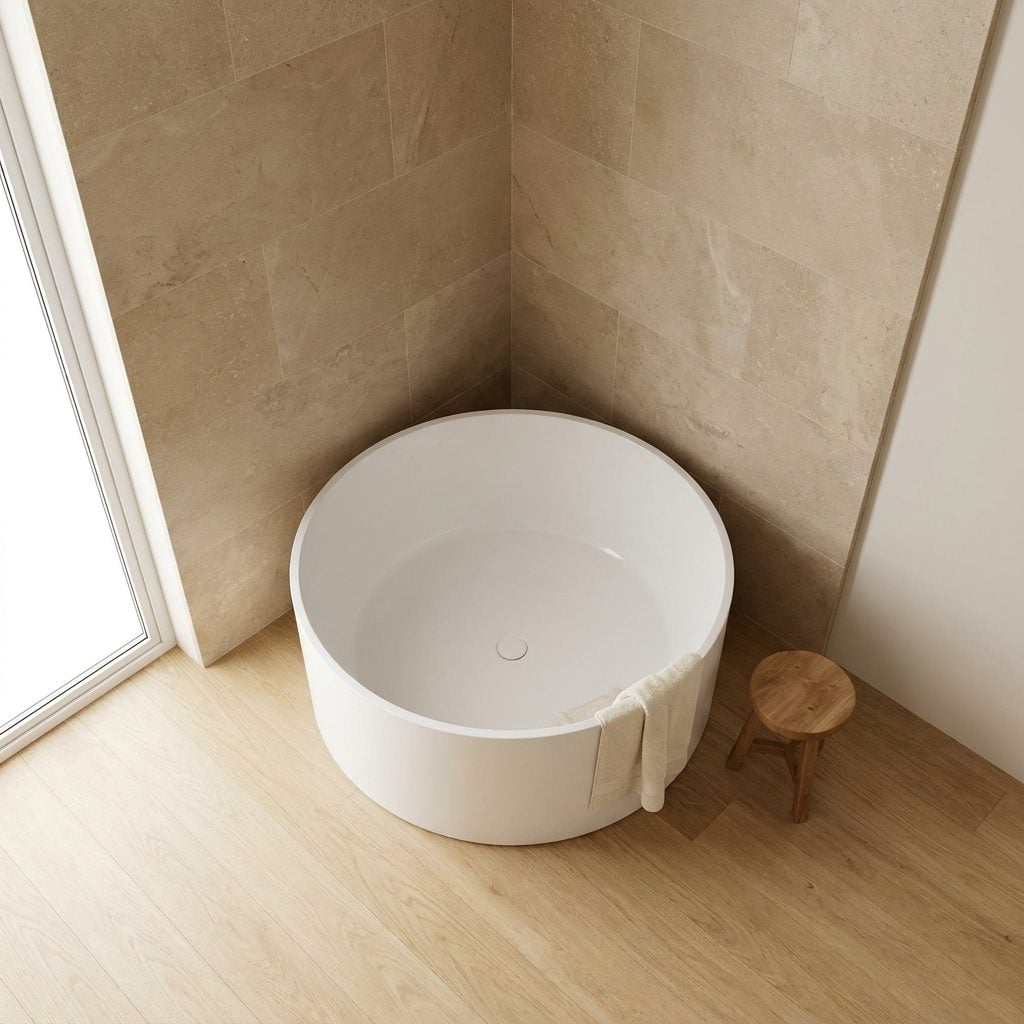
A freestanding tub is a sculpture. Shove a round sculpture into a square corner and you get two things: a hidden back nobody ever sees, and two triangular gaps where curved porcelain meets flat wall.
Those gaps aren’t just dead space — they collect water, dust, and hair, and they’re miserable to clean because your hand can’t follow the curve into the crevice. You paid for something meant to be seen from every angle, then buried two-thirds of it. If a corner is your only option, buy a tub actually built to sit against walls.
23. The Tub Tucked Under a Sloped Ceiling Where You’ll Crack Your Head
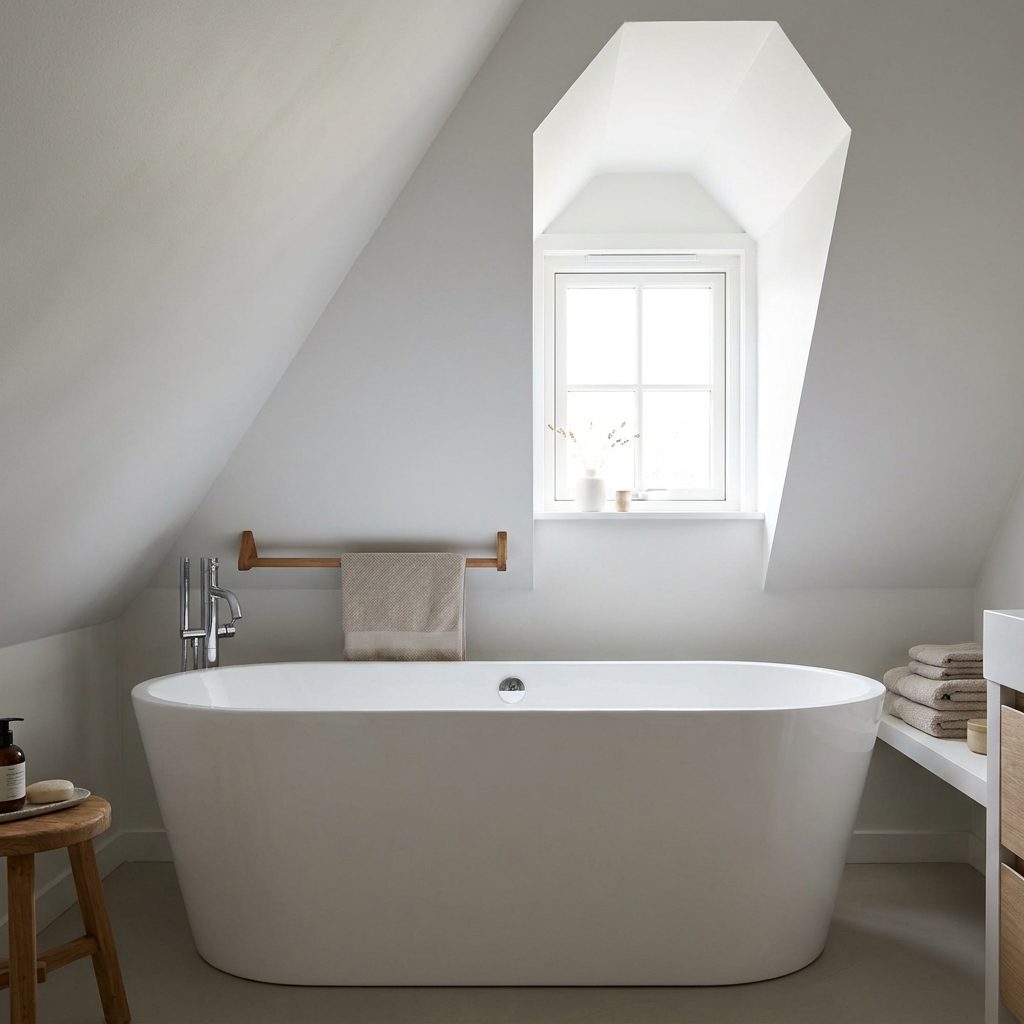
Attic and dormer bathrooms make gorgeous photos and terrible bath spots when the tub lands under the low side of the roof. Climbing in? Fine. Standing up, you clock your skull on the plaster.
Wet floor, low ceiling, and a wobbly step out of a tub add up to a real hazard, not just an annoyance. Put the tub where the ceiling is tallest and let the sloped side hold storage, a bench, or a low vanity instead. Skylights over the tub? Welcome. A ceiling six inches from your head? No thanks.
The best tub placement is the one you forget about entirely, because nothing about it fights you. That’s the whole test. If you have to think about how to get in and out, the spot is wrong.
22. The Deep Soaker With Walls So High You Need a Running Start
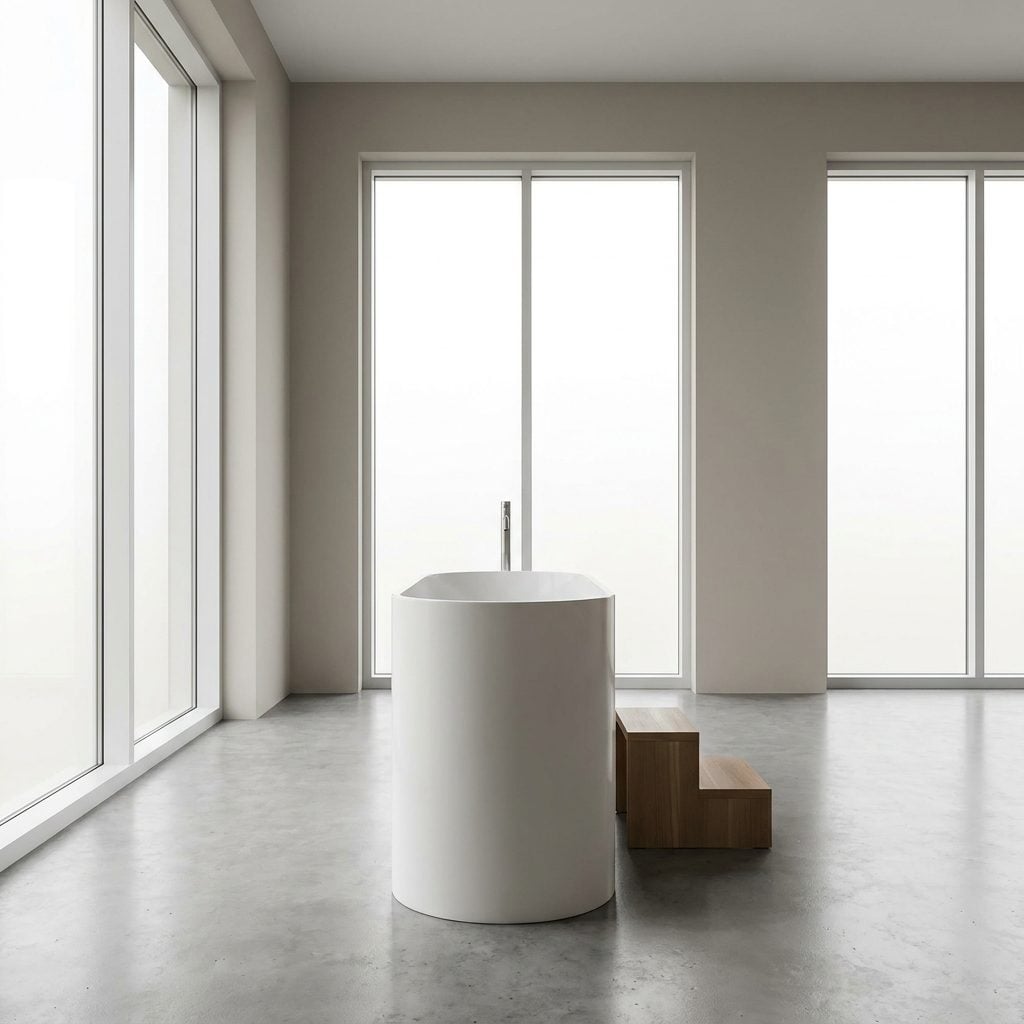
A tub that looks sculptural in the showroom becomes a climbing wall at home. Those deep, tall sides read beautifully in photos, then you actually try to get in with a wet foot and one hand gripping nothing.
I have watched people fall in love with the exact proportion that will one day be the reason they stop using it. Anyone over 60, anyone with a bad knee, anyone who’s had a glass of wine — that side is a problem. So measure the height against your own hip before you sign anything.
21. Marooned in the Middle, Right in the Path to the Vanity
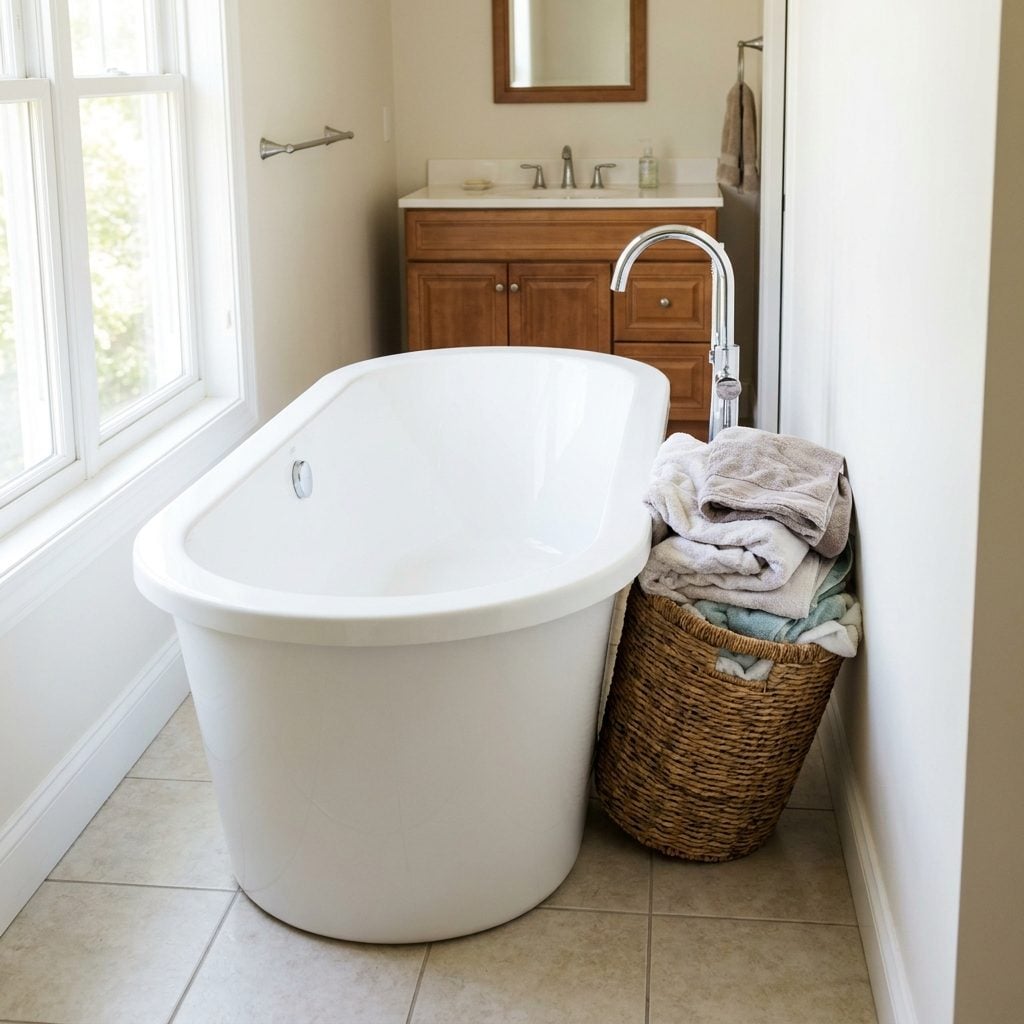
Center-stage placement is the freestanding tub’s favorite trick, and it works right up until you’re carrying a laundry basket at 7am and clip your shin on it for the fortieth time.
Keep the natural walkway from door to vanity clear. When a tub sits square in that lane, every trip through the room becomes a swerve, and you stop noticing the sculpture and start noticing the bruise. Push it against a wall, tuck it into a nook, or offset it to one side. A tub earns its floor space by being used, not by being an obstacle course.
20. The Tub That Barricades Your Own Storage Drawers
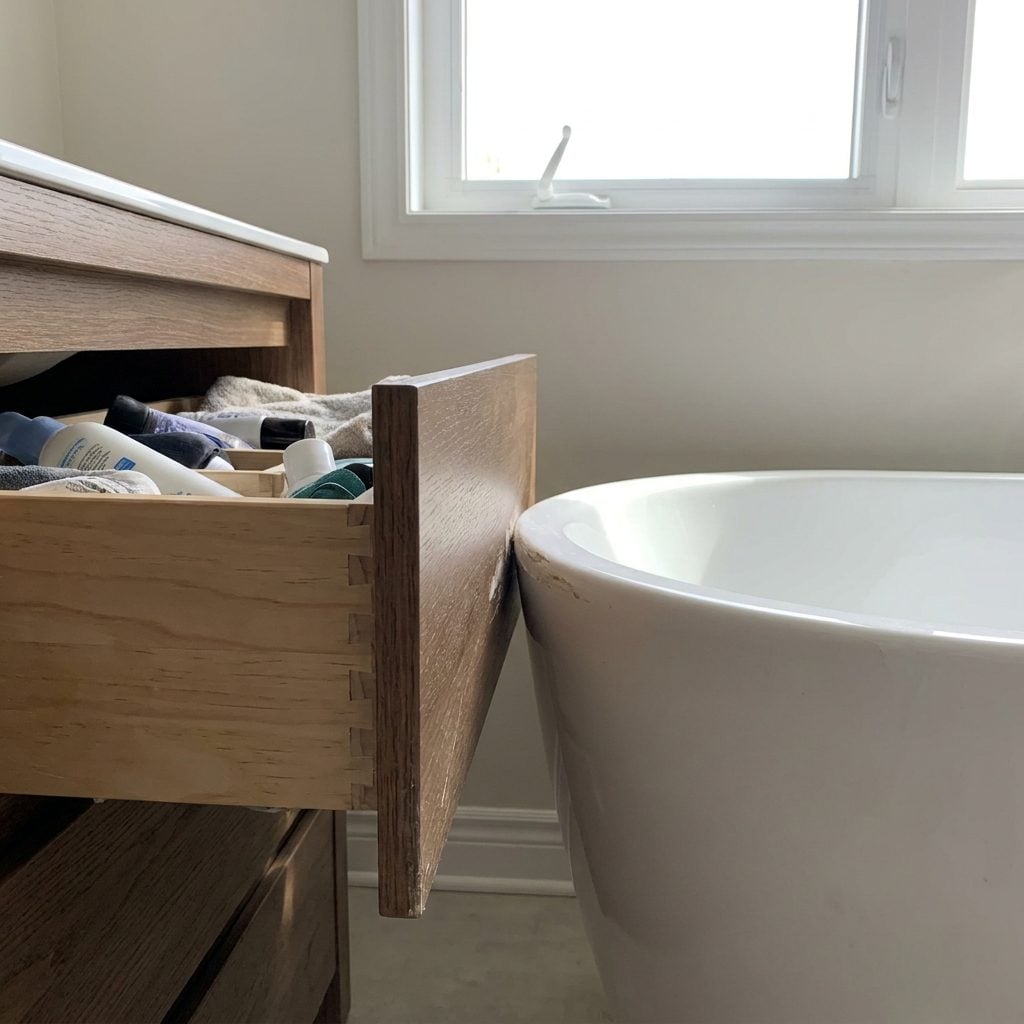
Nobody plans this one. You place the tub, it looks great, then six months later the bottom drawer only opens halfway because the tub’s belly is in the way.
Freestanding tubs bulge, and that curved base needs clearance you probably didn’t sketch into the floor plan. Any drawer, cabinet door, or pull-out within swing range of the tub becomes a daily negotiation. Map every door and drawer arc before the tub arrives, not after.
19. So Close to the Vanity Two People Can’t Squeeze Past
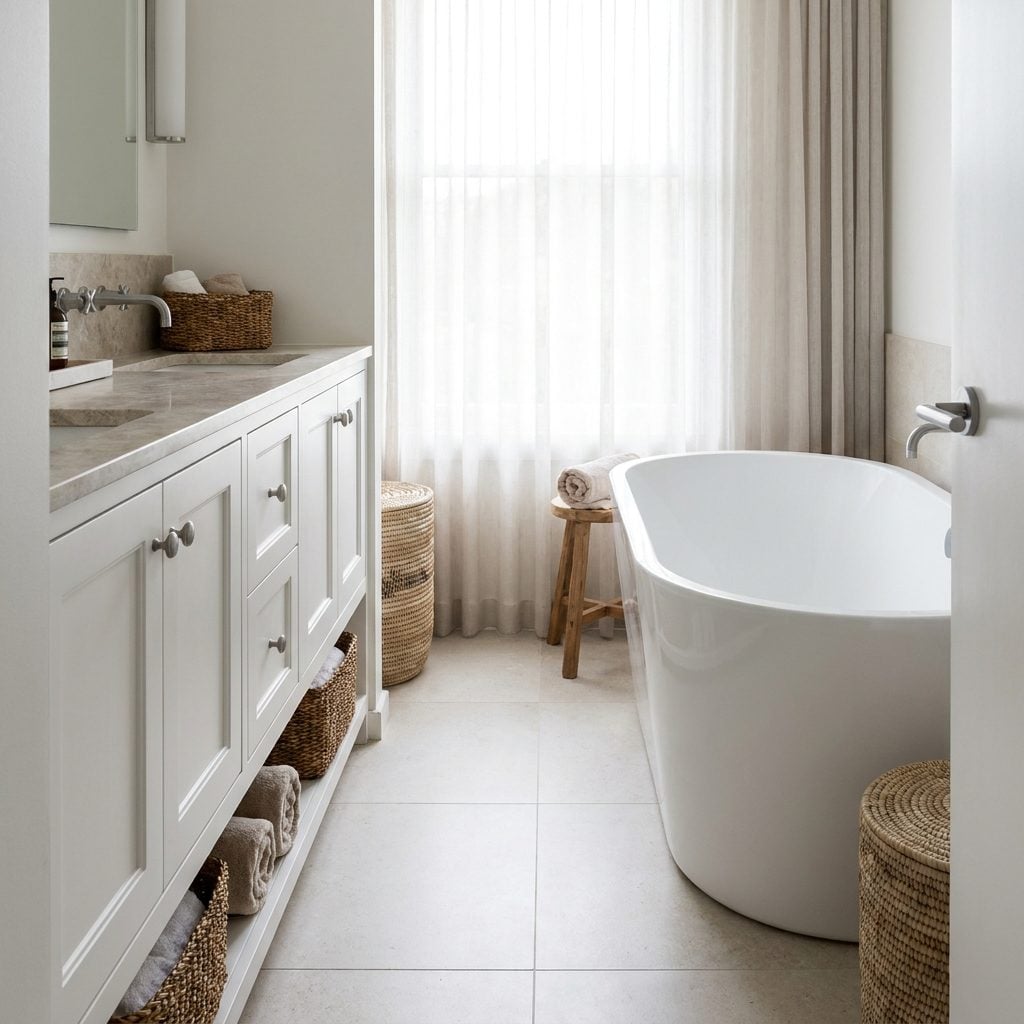
The whole point of a double vanity is two people getting ready in the morning. Then a tub lands a foot away and the second person has to wait their turn to shuffle through sideways.
Aim for a good stretch of clear floor between a tub and any fixture people walk past. Skimp on that and you’ve built a pinch point. I’ll die on this hill: a beautiful tub that makes your morning worse is not worth it.
18. Floor-Mounted Faucet Behind the Tub, Dust Traps Everywhere
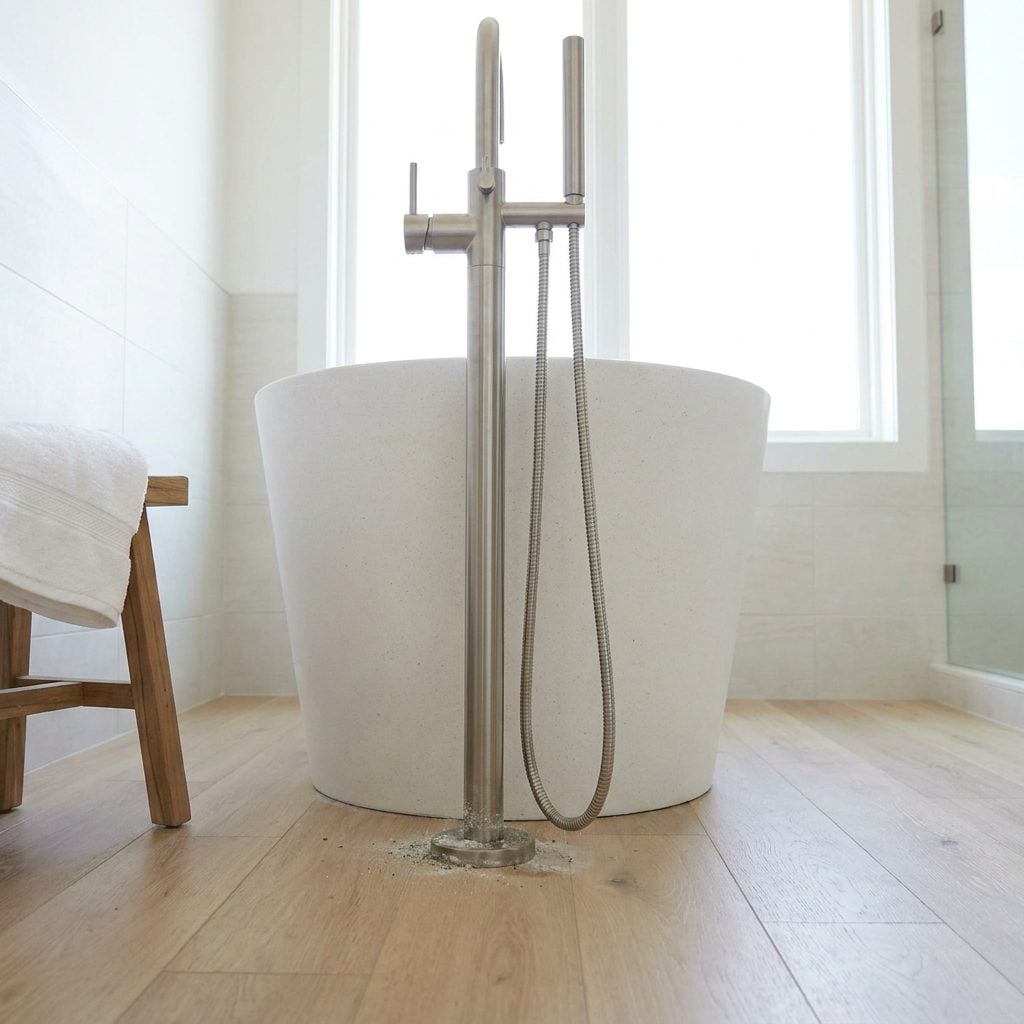
That floor-mounted faucet standing proud behind the tub is a magazine favorite. It also creates a little forest of pipes, plates, and crevices your cleaning cloth will never fully reach.
Every riser, every escutcheon plate, every inch of pipe between the wall and the tub becomes a lint magnet. Grime settles into the shadows and just stays. Deck-mounted or wall-mounted faucets give it far fewer places to hide. Set on the floor look anyway? At least leave real hand-width clearance around every part of it.
17. The Narrow Gaps Filled With Dust, Hair and Cleaning Residue
🔥 Would you like to save this?
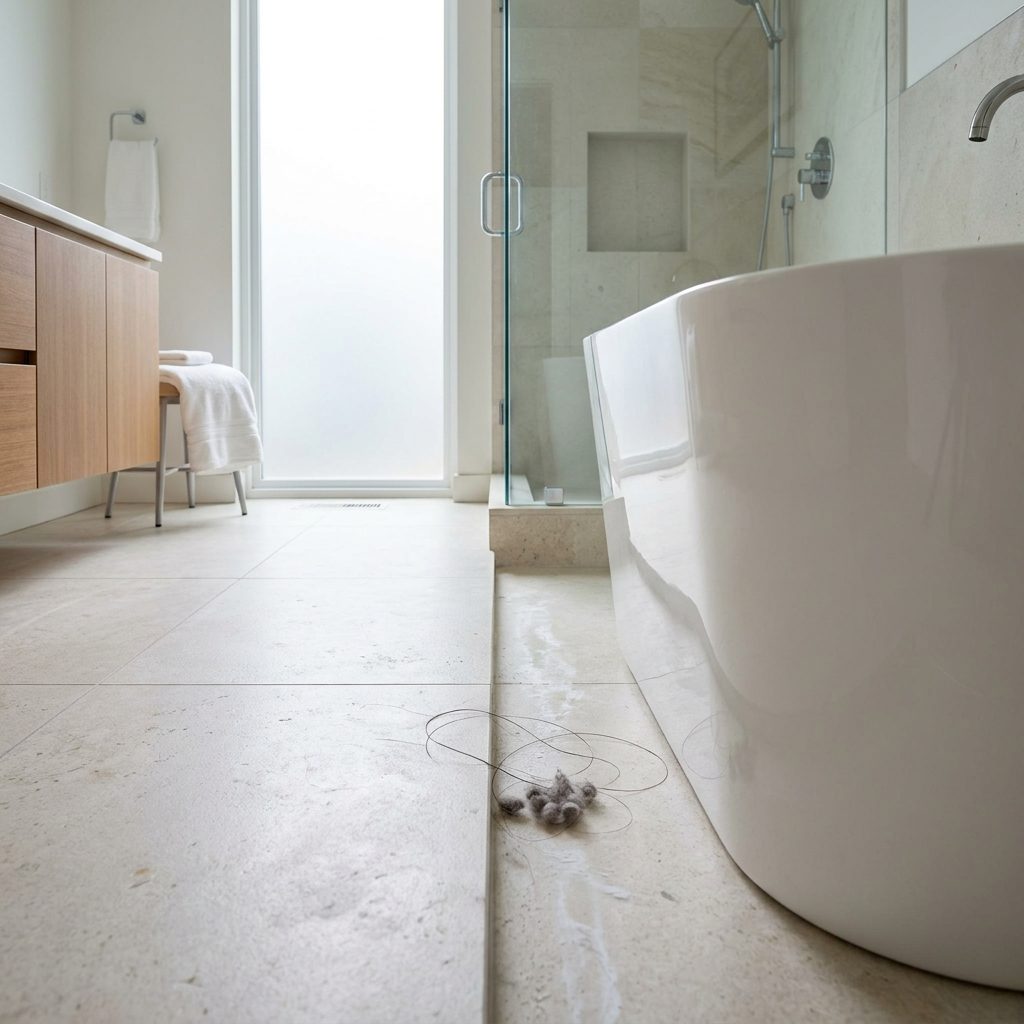
This is the part the showroom never mentions. A freestanding tub has a full 360-degree perimeter, and wherever that perimeter sits too close to a wall or fixture, you get a slot too narrow for a hand, a cloth, or a mop head. Hair, dust, and residue collect in there and stay for years — you can see it, you just can’t reach it.
Two fixes. Leave a genuine cleaning gap of at least four inches all the way around, or push the tub tight to the wall on one side so there’s no gap to trap anything at all.
16. White Tub, Dark Floor, and a Ring of Grime You Can’t Reach
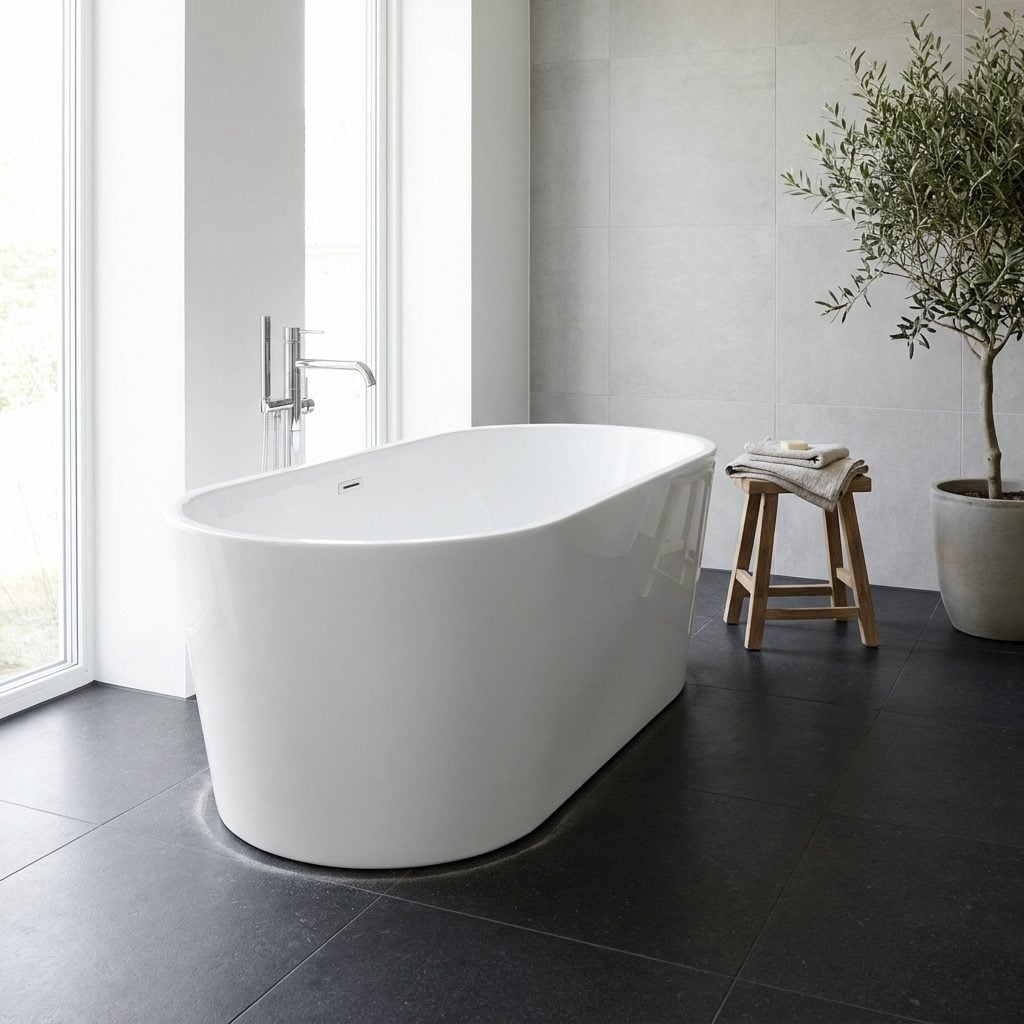
The white-tub-on-dark-floor pairing photographs like a dream. It also turns every crumb of dust into a spotlit exhibit.
Dark floors are unforgiving. Pair one with a rounded tub base that’s hard to wipe, and you’ll be staring at a pale halo of lint at the exact spot your eye lands first. If you love the drama of a black backyard design palette indoors, choose a tub with a flat, tight base you can actually get a mop under — or accept that you’ll be cleaning that ring weekly.
15. A Chandelier Hung So Low It Threatens the Bather
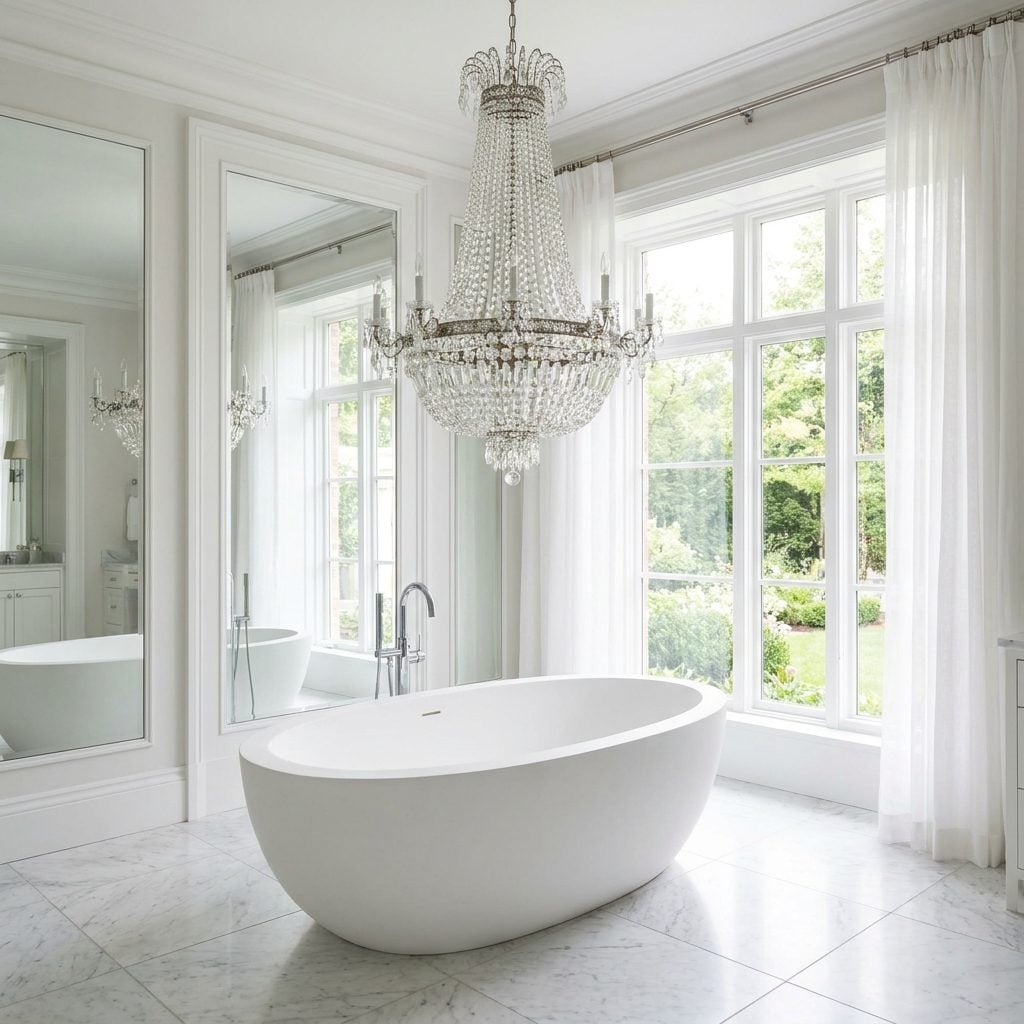
A chandelier over a soaking tub is peak romance in a photo, and a genuine hazard in real life if it’s hung too low. Steam rises, hot glass and wet air don’t mix, and nobody wants crystal swaying two feet above their face.
There are electrical codes about fixtures over tubs, and they exist for good reason. Keep the fixture well above reach from the tub and choose one rated for damp locations. A statement light should make you look up in delight, not flinch.
14. The Big Sharp-Cornered Rectangle Bullying a Soft Little Bathroom
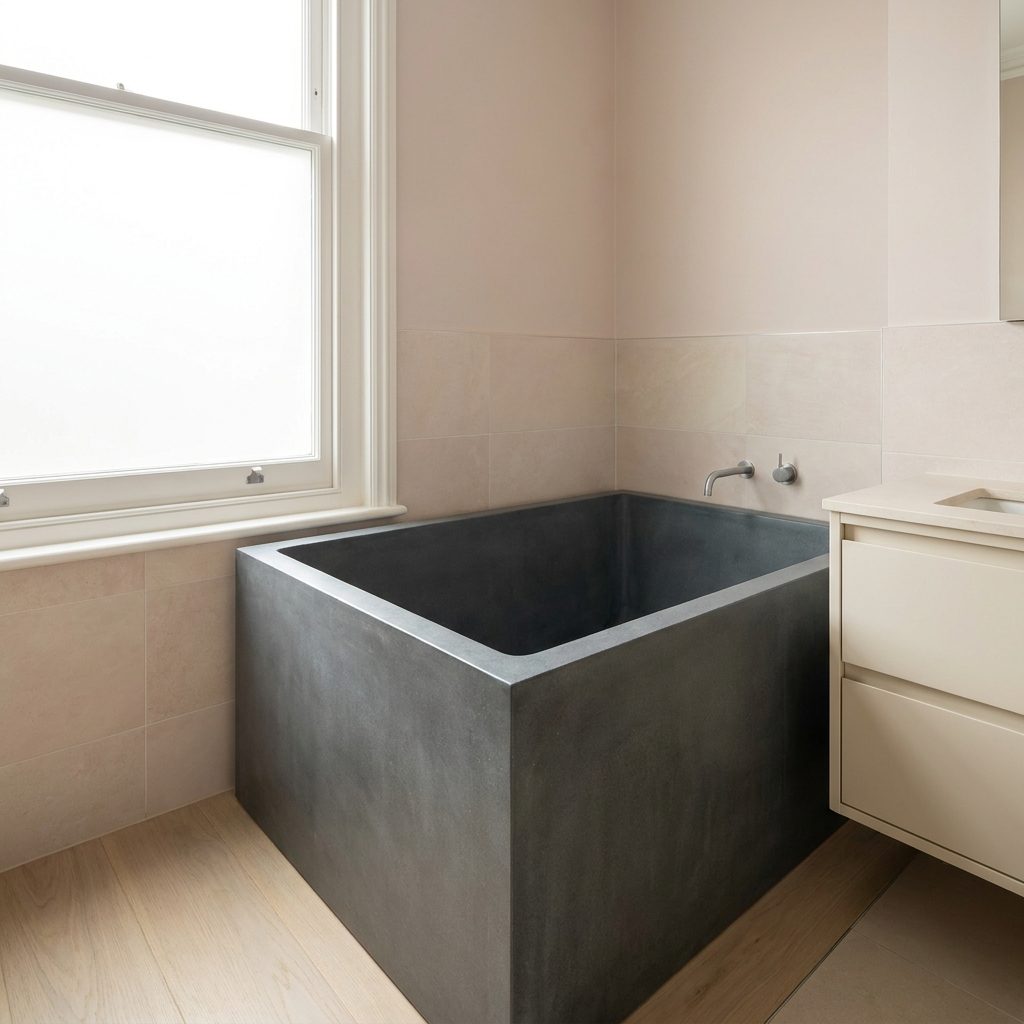
Scale is where a lot of tub dreams die. A big architectural rectangle with knife-edge corners can look magnificent in a large modern suite. Drop that same tub into a small traditional bathroom with curved millwork and hex tile, though, and it reads like a shipping container parked in a cottage.
Match the tub’s geometry and size to the room it lives in. A softer oval or a slipper shape flatters a traditional space; a room with square footage to spare can carry a bold rectangle. Small and soft cannot. When in doubt, the tub should feel like it belongs — not like it won an argument with the room.
13. The Trendy Black Tub Streaked With Every Water Spot You Own
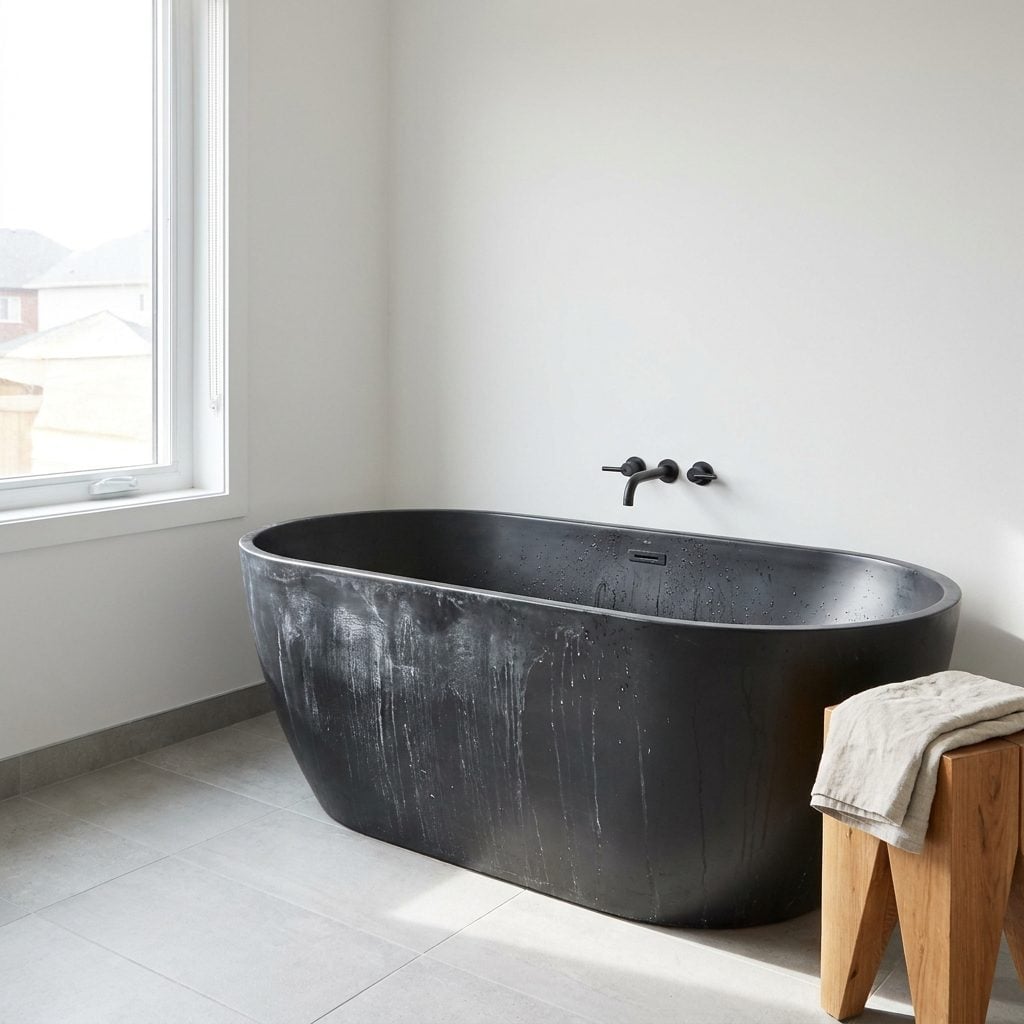
Black tubs are having a moment, and I get the appeal. They’re moody, bold, and they anchor a room. They’re also the single most demanding surface in the bathroom.
Every water droplet dries to a spot. Every splash of soapy water leaves a film. Hard water leaves chalky streaks that catch the light like frost. On white you’d never notice; on black it’s a permanent to-do list.
Want the drama anyway? Then commit to a squeegee and a microfiber cloth as part of your routine, or pick a textured matte finish that hides marks better than glossy. Go in with eyes open. A black tub is a look you maintain, not one you install and forget.
12. The Six-Inch Dead Zone Between the Tub and the Shower Glass
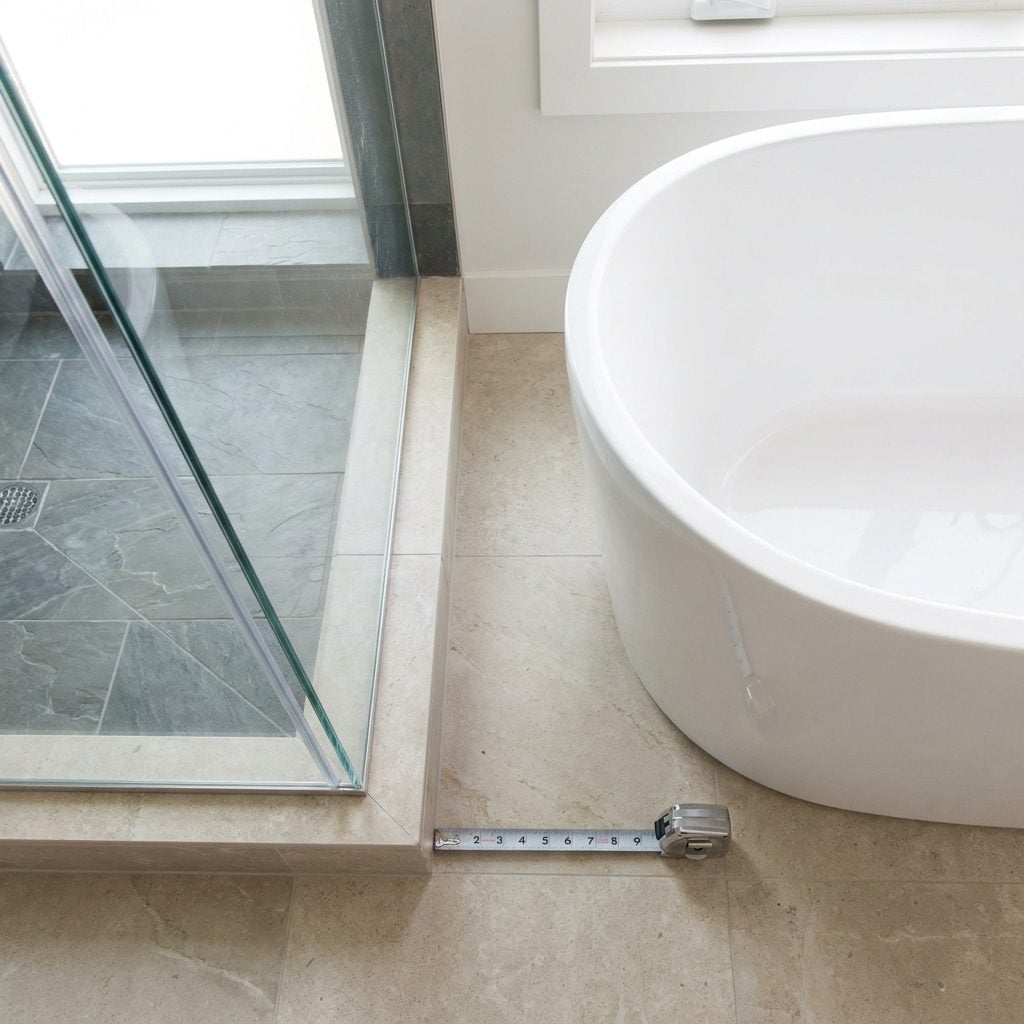
That skinny gap between the glass and the tub is where good intentions go to die. Six inches sounds like breathing room, but in practice it’s a slot too narrow for a mop head, too wide to ignore, and permanently damp because two wet surfaces are trapping air between them.
Dust falls in and moisture never leaves, so within a month you’ve got a grimy channel you can only reach with a chopstick wrapped in a rag. I saw this exact layout in a friend’s remodel. She confessed she just stopped looking at it.
Butt the tub close enough to seal the gap with caulk, or leave a real cleaning aisle of at least twelve inches. Half measures rot.
11. The Toiletry Graveyard Behind a Wall-Hugging Tub
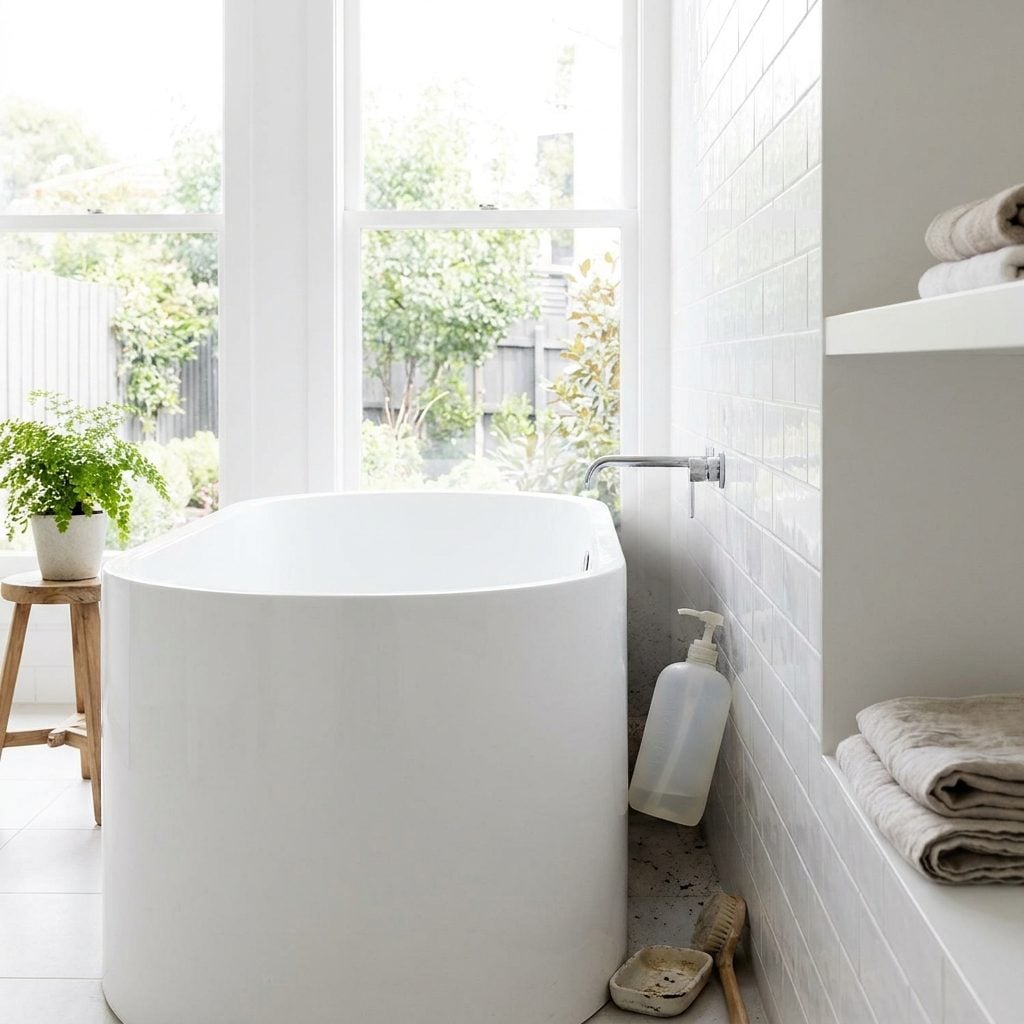
You know the gap. Wide enough for a shampoo bottle to slip into, too tight for your hand to fish it back out. That four-inch slot behind a wall-hugging tub becomes a collection point for lost caps, fallen loofahs, and a slow drift of hair and dust nobody signed up for.
Push the tub flush to the wall and seal it, or pull it out far enough to actually clean behind. The worst distance is the one you’ve got now.
Pair a wall-set tub with warm aged brass sconces and it can still read like an old-money bath, the kind of restraint you see in tan terrace decor. Just don’t leave that trapping gap.
10. The Raised Platform With Slippery Steps to Nowhere
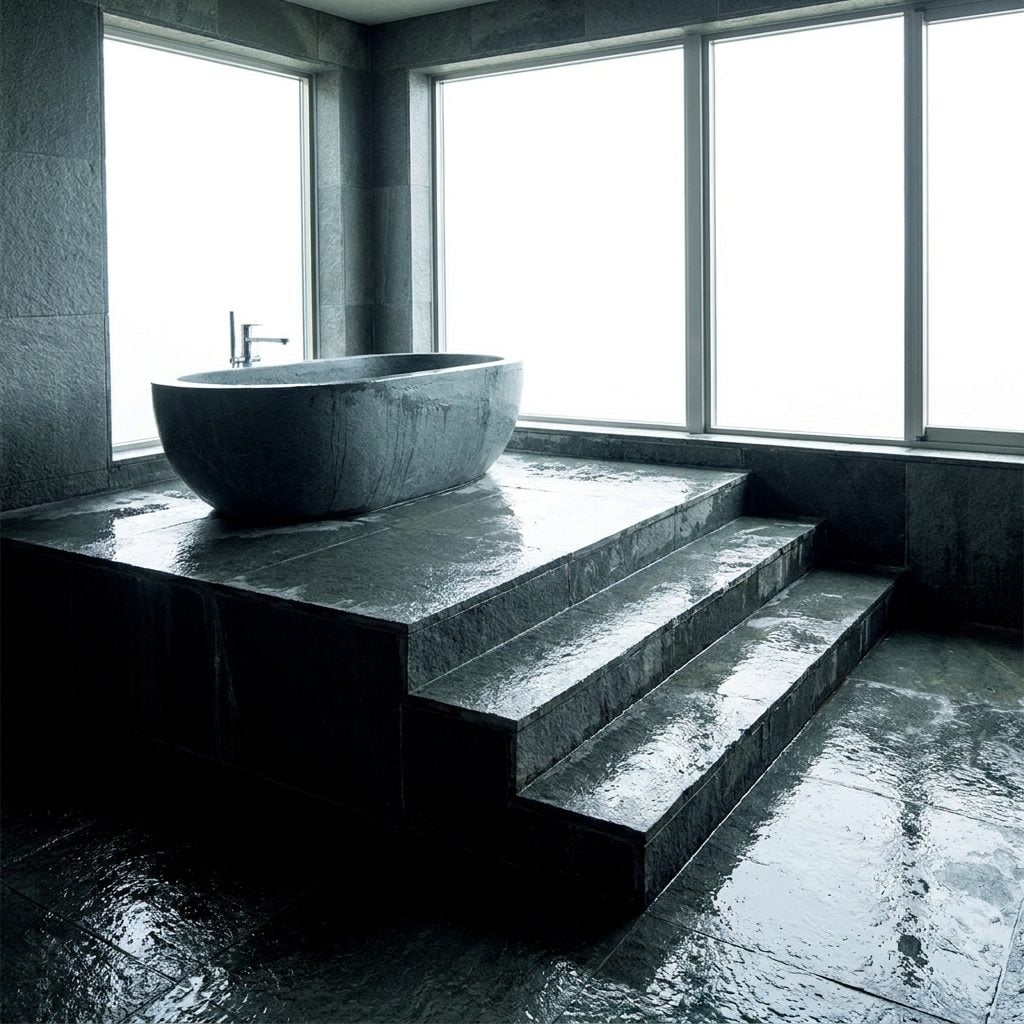
Raising a tub onto a platform sounds grand until you’re stepping up two wet stairs at 6am with no handrail in sight. The whole appeal of a freestanding tub is that it floats on the floor. Perch it on a stage and you’ve built a hazard dressed as a feature.
Slippery stone steps plus soaking-wet feet is a fall waiting to happen. If you must go raised, add a wide flat landing, texture the treads, and give yourself something to grab.
9. The Nowhere-to-Set-Your-Drink Problem
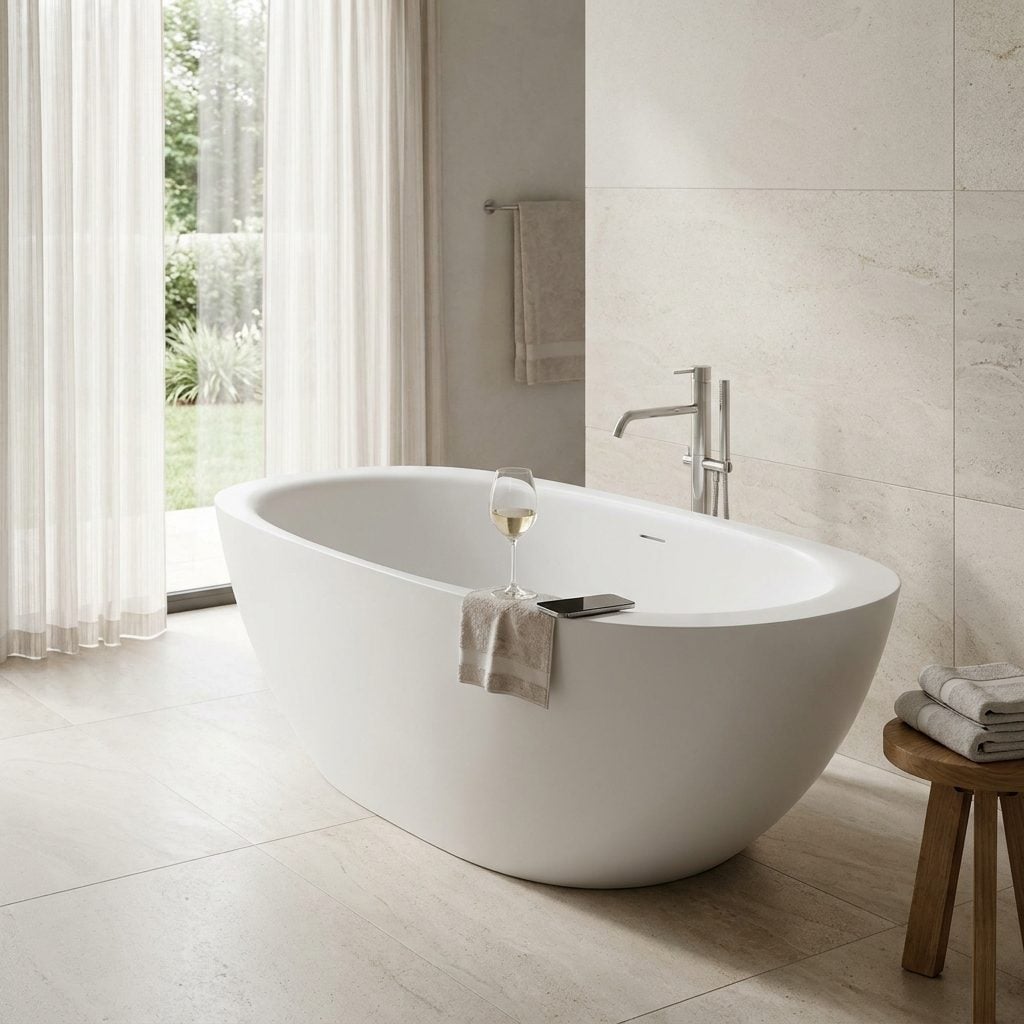
Here’s the trade nobody warns you about. You rip out the built-in tub with its handy tiled surround and swap in a sculptural beauty that has nowhere to put a bar of soap. Now your shampoo lives on the floor, your wine glass balances on the tub rim, and your towel is across the room.
A freestanding tub needs a nearby landing surface: a slim walnut side table, a floating ledge, a stool. Plan it before the plumbing goes in, not after you’re stuck holding a wet paperback.
It’s the single most common regret I hear. The tub is perfect. The soak gets ruined by logistics.
8. The Faucet You Have to Belly-Crawl to Reach
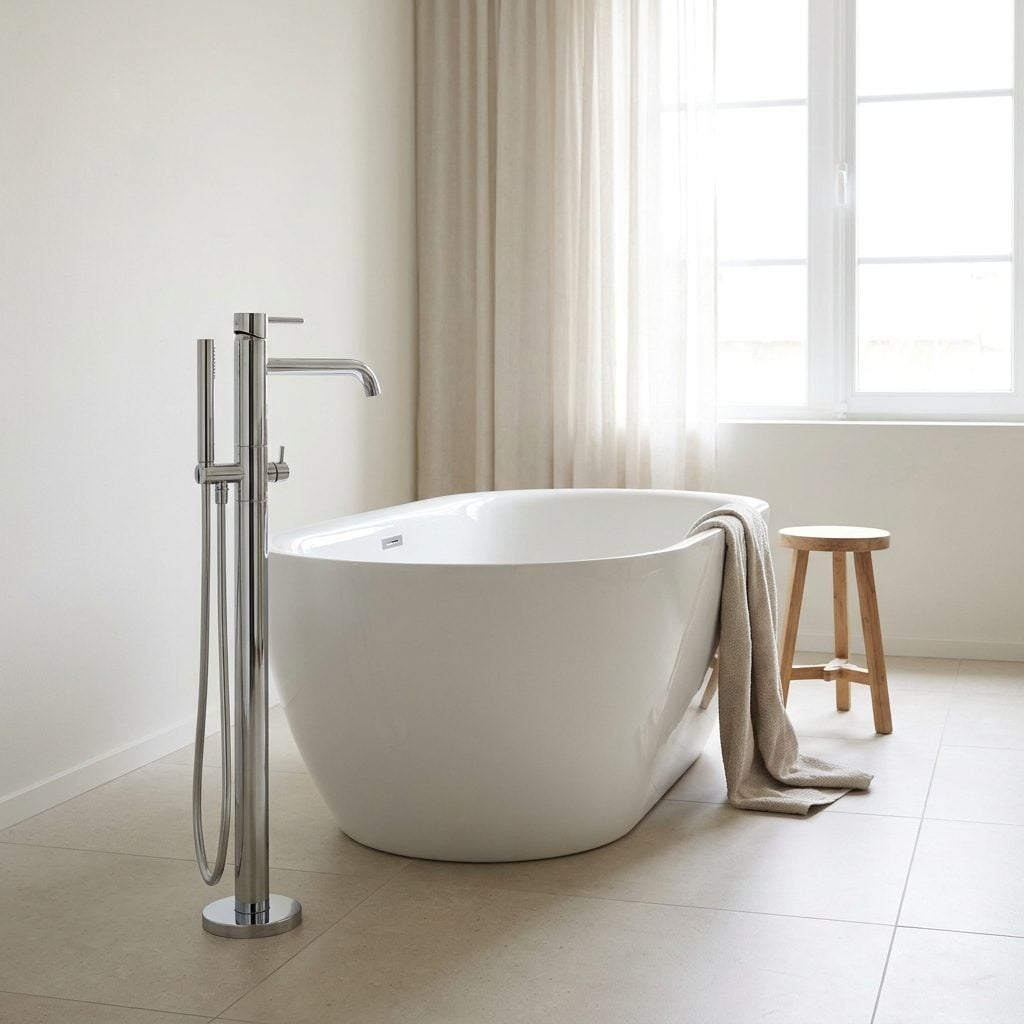
Floor-mounted faucets look architectural, standing tall right beside the tub and photographing like sculpture. Then you install one at the wrong end and realize you have to lunge across four feet of water to shut it off.
The controls belong within easy reach of where your shoulders naturally rest, usually the head end where you lean back. Get this wrong and every bath starts with a wet stretch and a splash on the floor.
Measure with a body, not a tape. Sit in the tub position at the showroom if you can. A gorgeous brushed gold floor faucet is only a luxury if you can reach it without pulling a muscle.
7. Floating Shelves Dangling Toiletries Over Your Bath
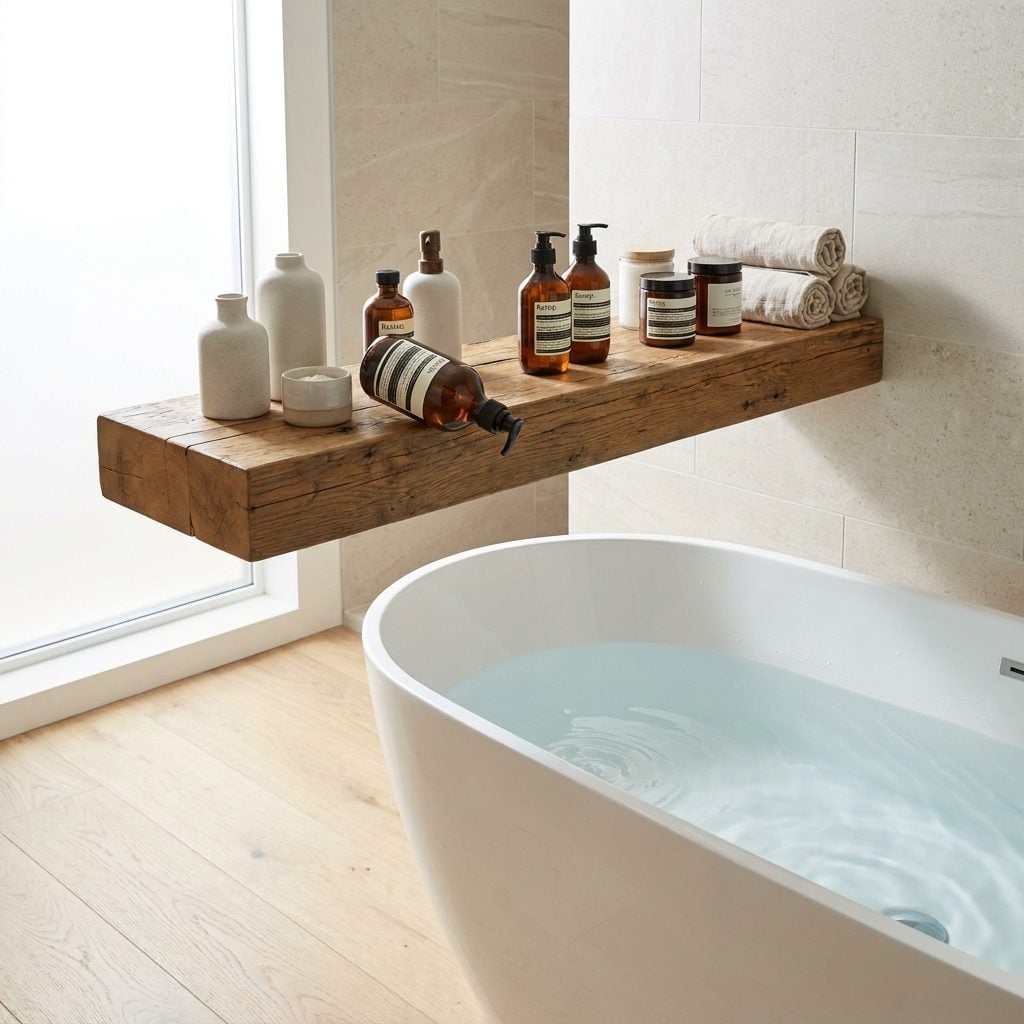
Somebody on Pinterest decided floating shelves above the tub was the look. And it is, in a photo. In real life it means a slippery shampoo bottle, a ceramic vase, and a small potted plant are all suspended directly over your head while you soak.
One bump, one drip of water down a jar, and you’ve got a lap full of dirt or a bottle to the shin. Store the practical stuff at arm level. Keep the shelf styling to the far wall.
6. The Tub That Blocks Your Best Wall
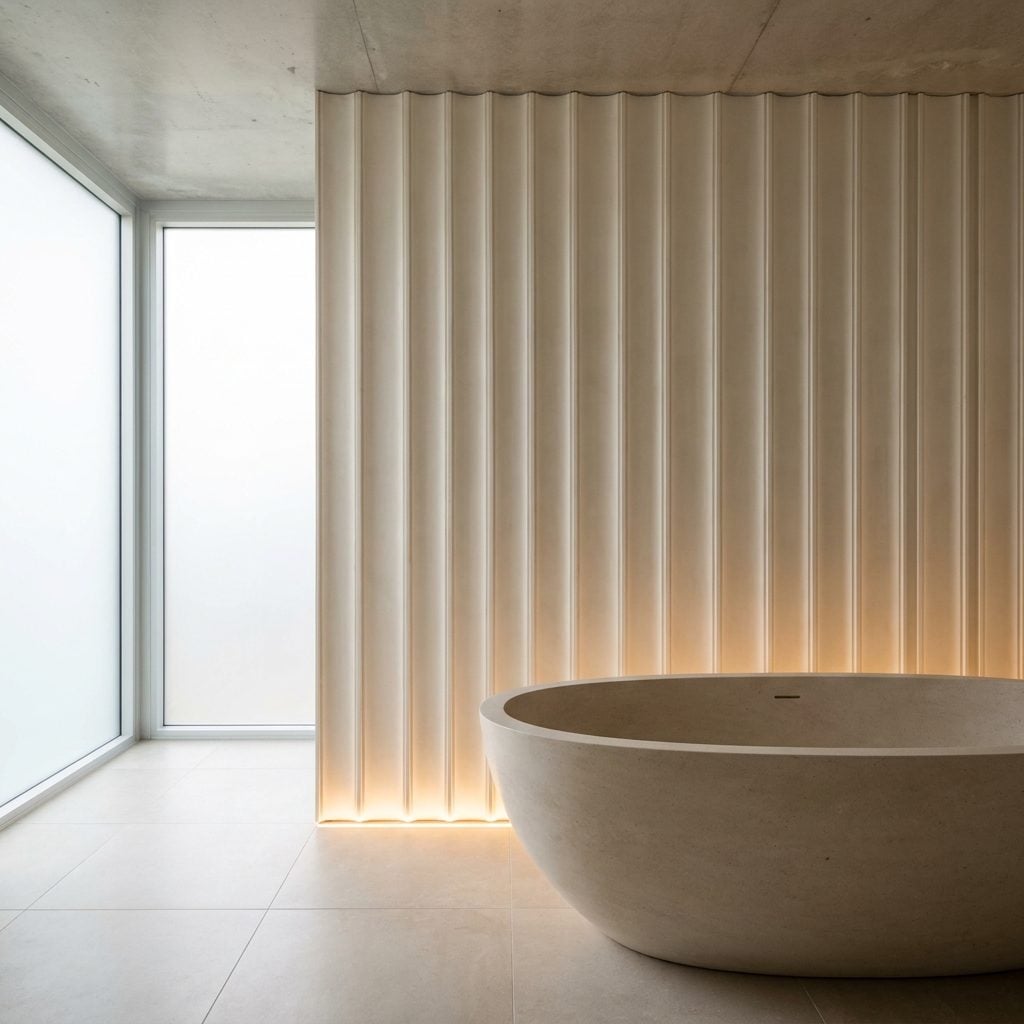
You spent real money on that fluted plaster paneling. It should be the first thing the eye lands on. Then a fat oval tub parks itself in front and eats the bottom third of your focal wall.
A freestanding tub is a sculptural object in its own right, and two objects fighting for the same spot means you lose both. Let the paneling breathe on one wall and float the tub against a plainer surface, or center it so the wall reads above the rim.
Charcoal-toned paneling and a pale tub can play beautifully together, the same tonal push-pull you find in a well-done charcoal bonus room. But only if one steps back and lets the other lead.
5. The Tub That’s Almost Centered Under the Window (But Not Quite)
🔥 Would you like to save this?
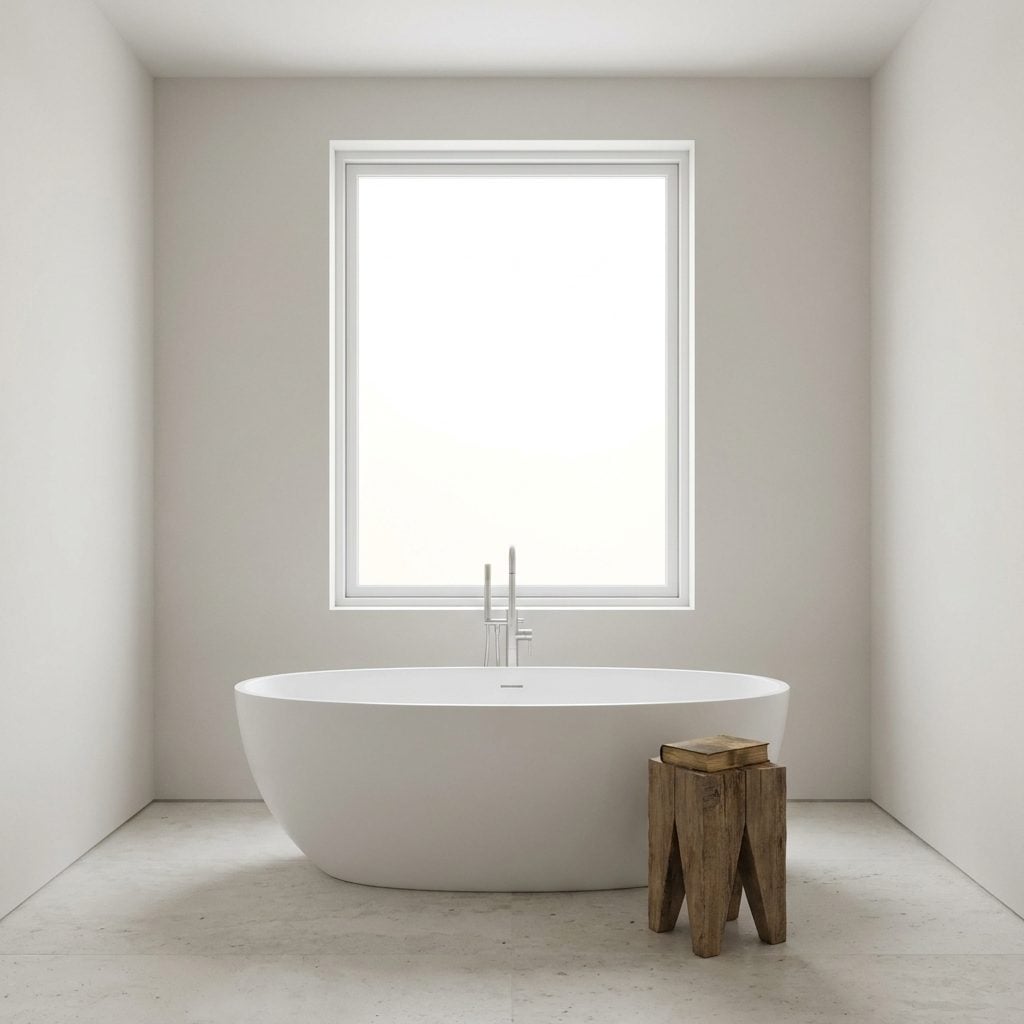
Nothing screams rushed remodel like a tub that’s almost centered. Your eye catches the misalignment before you can name it. The window says one center, the wall says another, and the tub splits the difference, landing on neither.
Symmetry is one of the few things the brain reads instantly, even in people who swear they don’t notice these things. A few inches off feels wrong on a level below conscious thought.
Center to the window if the window’s the star. Center to the wall if it isn’t. Pick one axis and commit.
4. The Tub Wedged Between Two Walls With Cleaning Channels You Can’t Reach
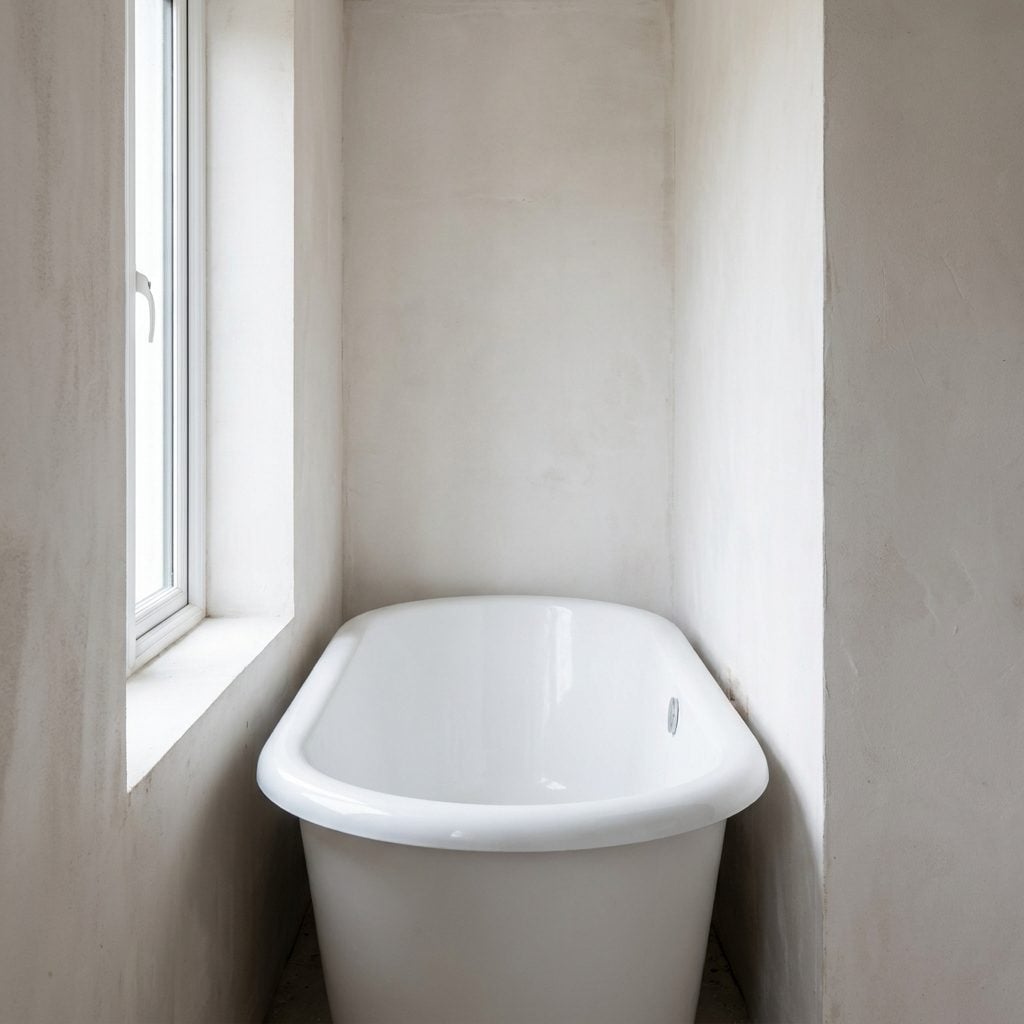
Wedging a freestanding tub into a tight nook defeats the entire reason you bought a freestanding tub. The magic is that you can walk all the way around it. Trap it between two walls with three-inch gaps and you’ve paid a premium for a built-in that’s harder to clean.
Those side channels collect dust, hair, and standing moisture, and no arm on earth reaches down them. If the space only allows a snug fit, buy an alcove tub with a proper surround and save yourself the money and the grief.
A freestanding tub earns its price by giving you air on all sides. No air, no point. I’ll die on this hill. Measure your clearances before you fall for the shape.
3. The Oversized Tub Wedged Into a Small Bathroom With Inches to Spare
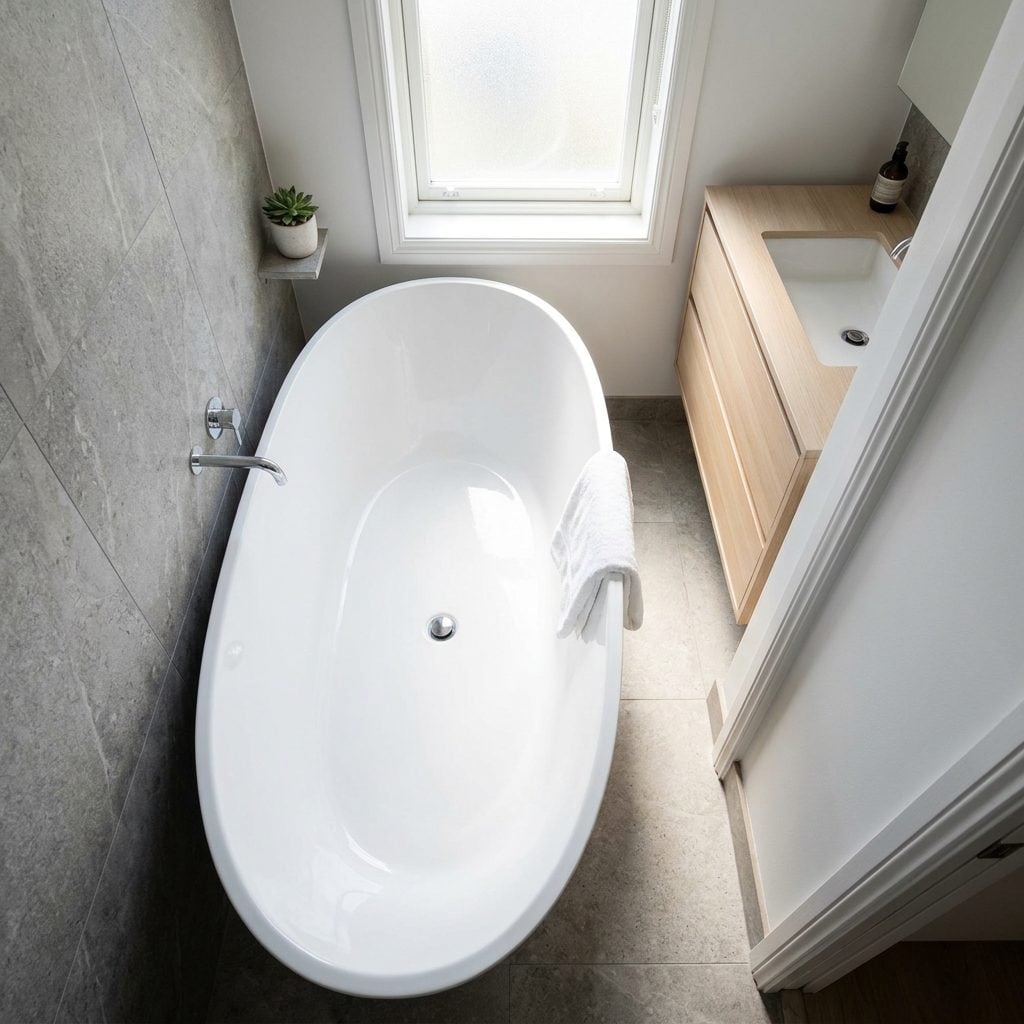
Here’s the math nobody does at the showroom. A big tub in a narrow room leaves you a sliver of walkway and nowhere to stand while you dry off, and the tub looks enormous because it genuinely is too big for the space.
A freestanding tub needs air around it. That’s what standing free means. Wedge it wall to wall and you’ve paid soaking-tub money for a built-in you can’t even reach the far end of.
2. The Tub Marooned Across a Wet, Slippery Floor From the Nearest Towel
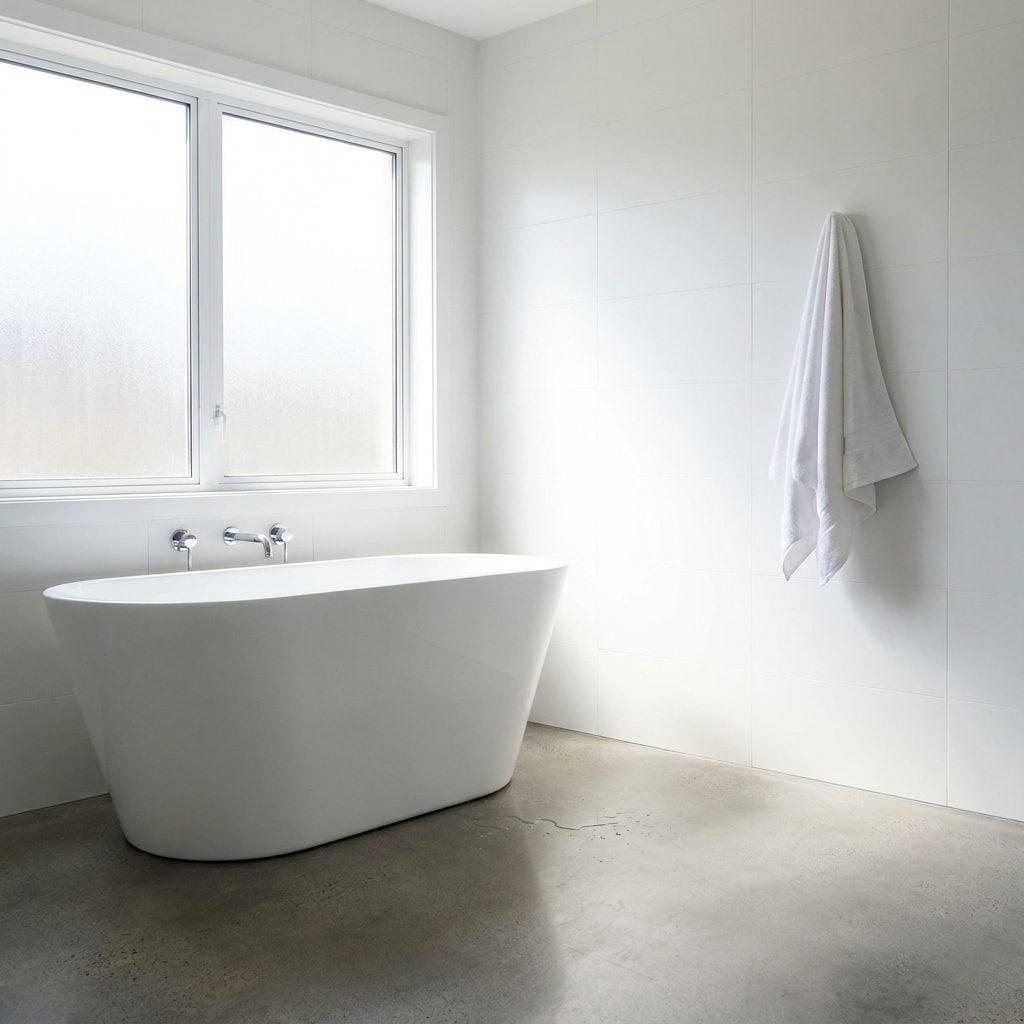
Here’s the scene nobody plans for. You step out of a hot bath, dripping, and the nearest towel is a hike across cold, wet stone. That gap between tub and towel is where the whole fantasy falls apart.
Wet feet on polished marble is a fall waiting to happen, and honed stone turns treacherous the second it goes slick. But the fix costs almost nothing — mount a heated towel rail or a plain hook within arm’s reach of the tub, and you’re done. I’ve watched people drop a fortune on a gorgeous soaking tub and then forget the one thing they’ll reach for every single time they climb out of it.
1. A Trophy Tub That Ate the Shower, the Vanity, and All Your Storage
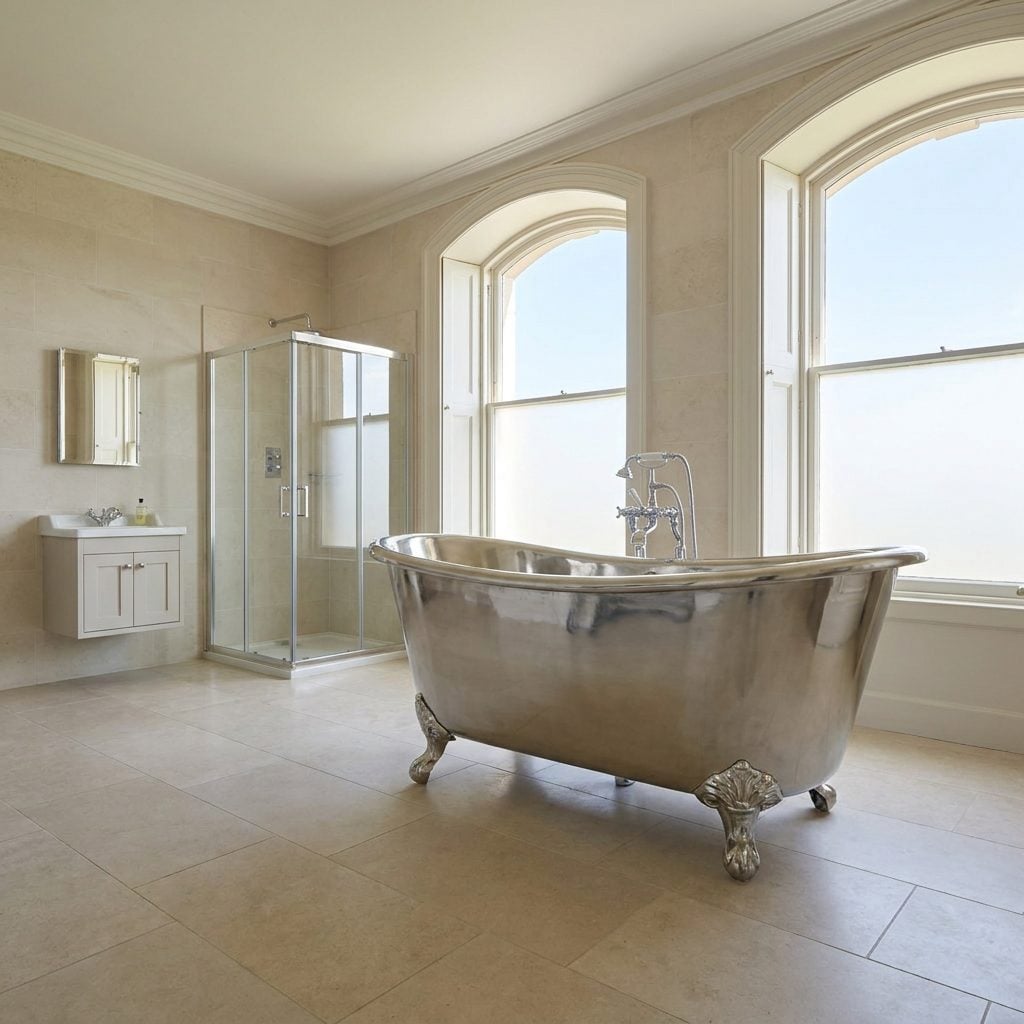
The tub becomes the trophy and everything else gets punished for it. You end up with a shower you can’t turn around in, a vanity with nowhere to park a toothbrush, and storage measured in inches. Every morning you fight the room you paid a fortune to enjoy.
The mistake? Treating the tub as the whole design instead of one piece of it. Be honest about how often you actually soak — a couple times a week, maybe. The shower gets used twice a day, every day. So scale the tub to the room rather than the room to the tub. A slightly smaller tub that leaves you a walk-in shower and real counter space will keep you happier for the next twenty years, and honestly it stops looking like a bully hogging the floor plan. Some of the smartest layouts I’ve seen borrow tricks from small bathroom design, where every inch has to earn its keep.