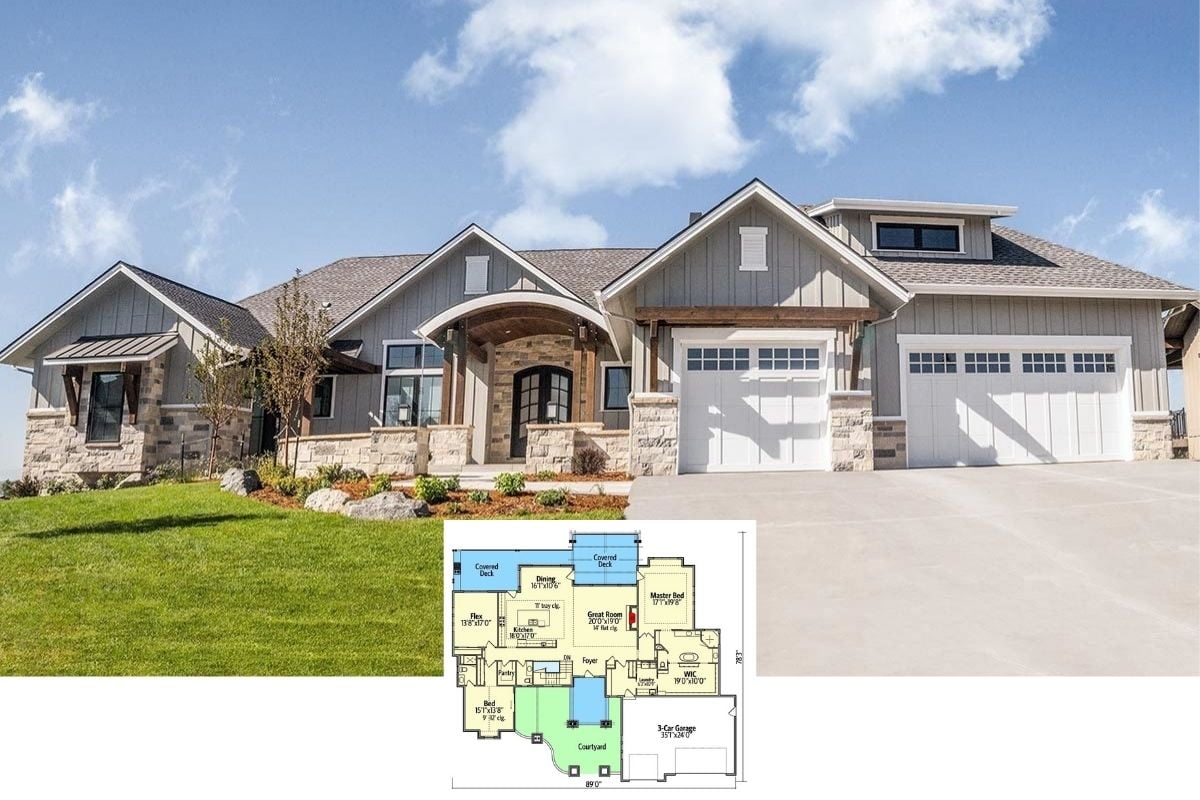
Discover the Timeless Appeal of This Classy 3-Bedroom Farmhouse with Expansive Views (3,299 Sq. Ft. Floor Plan Included)
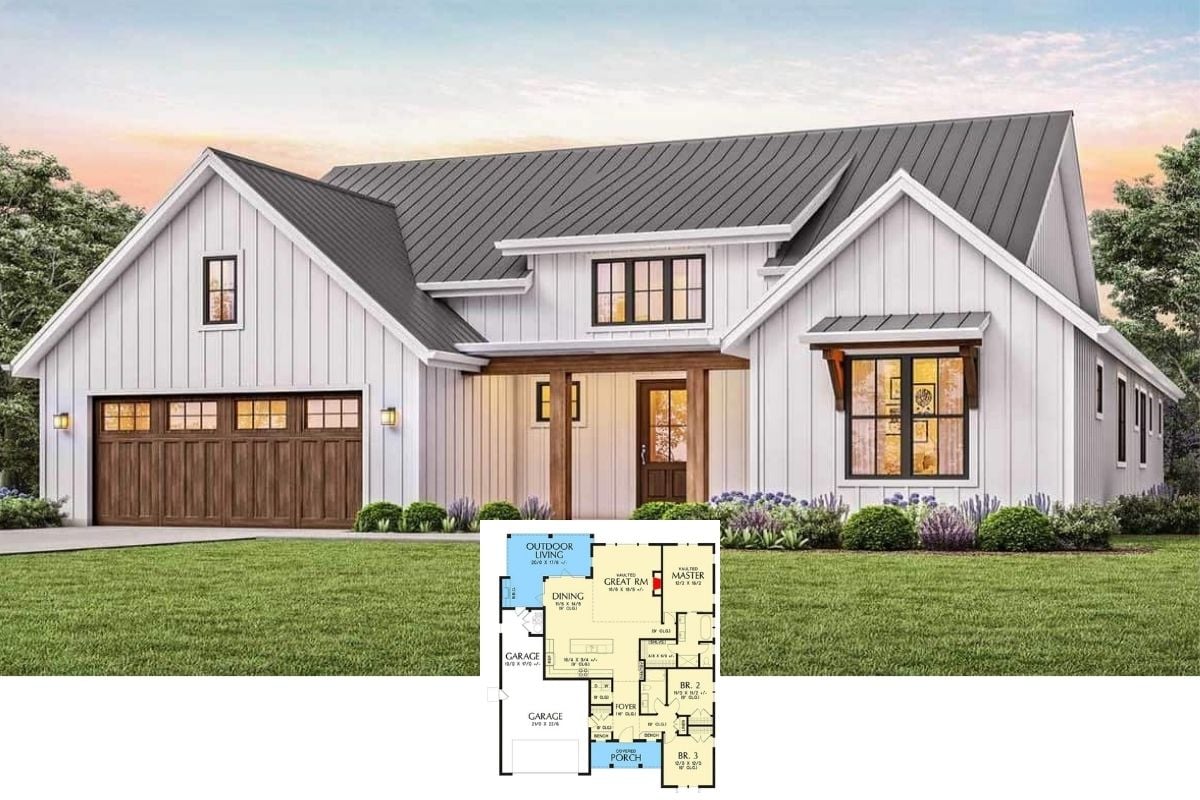
Discover the Stunning Blend of Tradition and Modernity in This 3,640 Sq. Ft. Farmhouse with 4 Bedrooms and Bonus Room (Must-See Floor Plan)
Step Inside This 2,121 Sq. Ft. 3-Bedroom Craftsman Gem with Contemporary Flair (Don’t Miss This Floor Plan)
Step Into This Timeless 3-Bedroom Craftsman Home With Classic Charm and Alluring Flair (Explore the 1,996 Sq. Ft. Floor Plan)
Discover the Blend of Rustic and Contemporary in This Mid-Century 4-Bedroom Retreat (2,562 Sq. Ft. Floor Plan Included)
Step Into This Classic 3-Bedroom Farmhouse: A Harmonious Blend of Rustic Charm and Contemporary Design (View the 1,712 Sq. Ft. Floor Plan)
Discover the Timeless Charm of This 3,082 Sq. Ft. 4-Bedroom Craftsman Home with Versatile Living Spaces (Explore This Floor Plan)
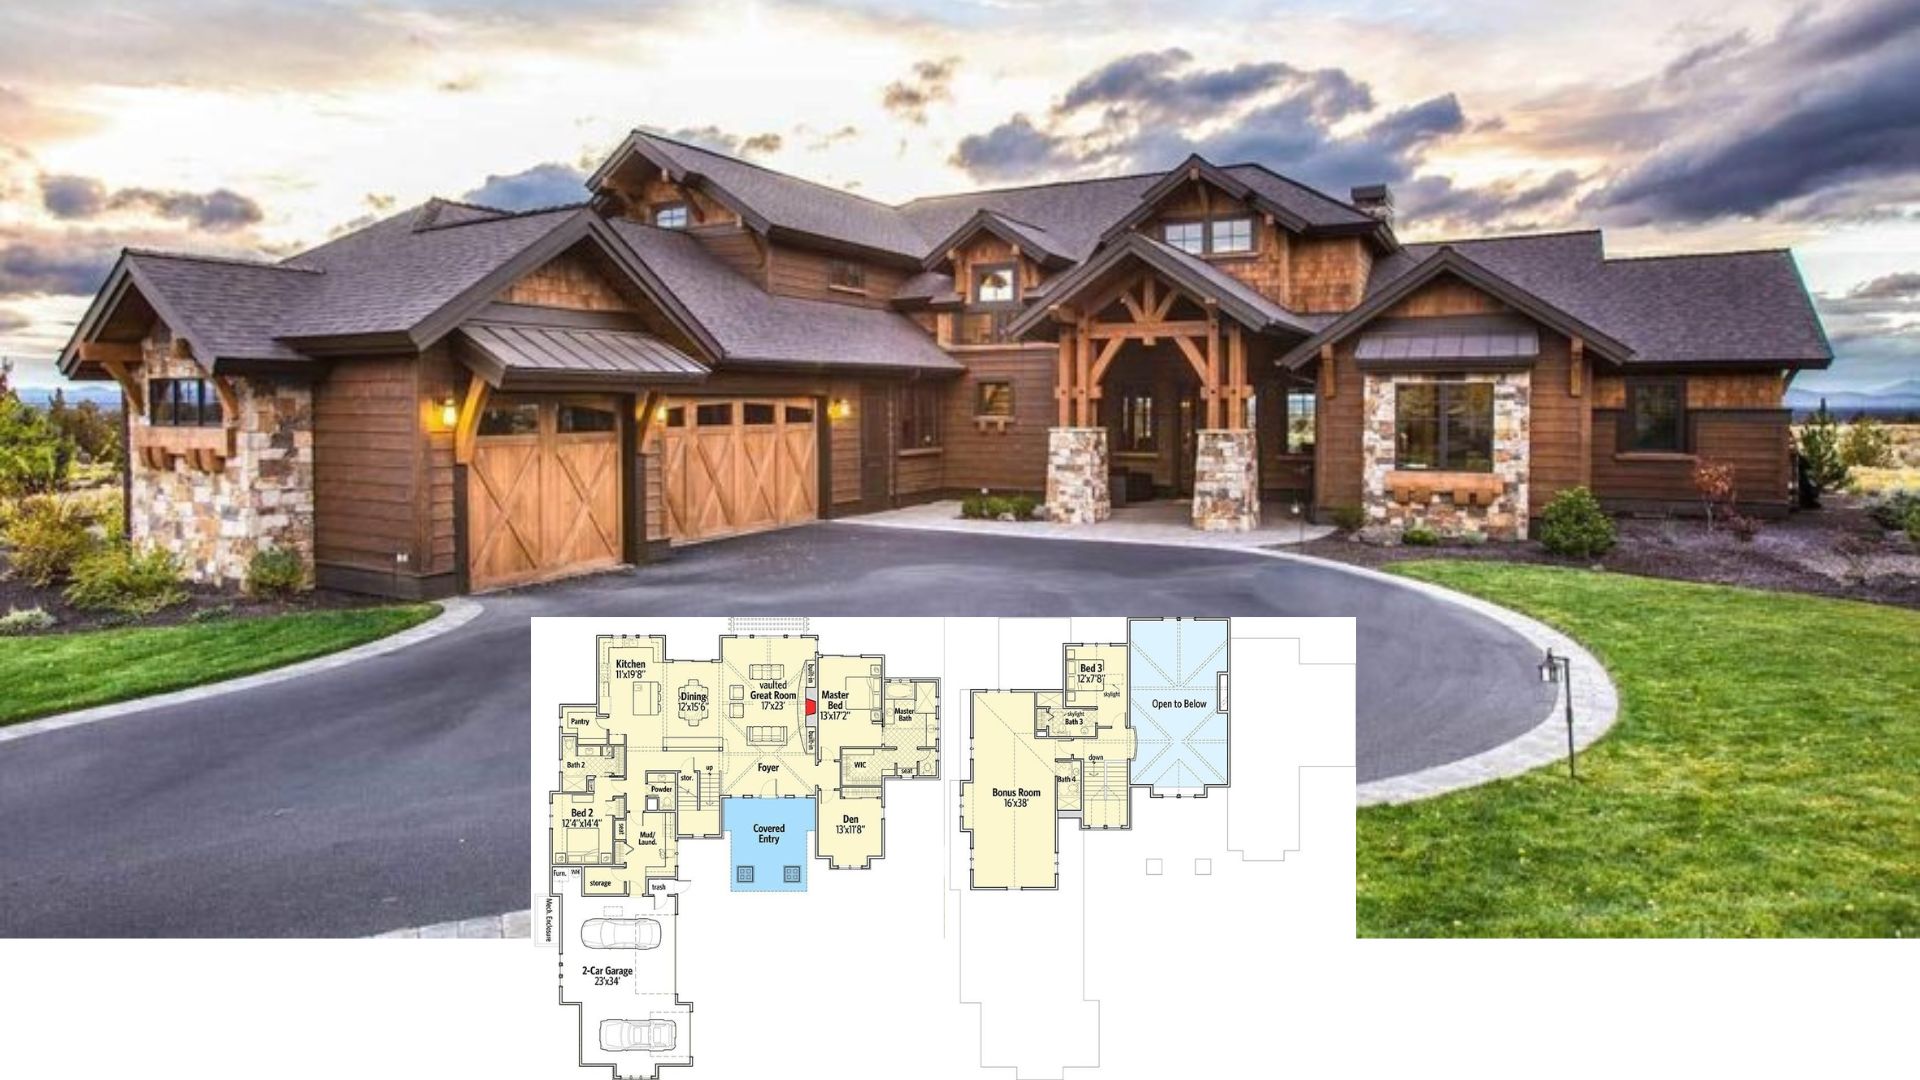
Unveiling a Stunning 4-Bedroom Craftsman Home with an Expansive Porch and Timeless Charm (3,776 Sq. Ft. Floor Plan Included)
Explore This Timeless 4-Bedroom Craftsman Home with Dual Porches and Open Living Space (View the 2,566 Sq. Ft. Floor Plan)
Explore This Masterful 3-Bedroom Barn Home with a Dash of Rustic Flair (2,752 Sq. Ft. Floor Plan Included)
Step Inside This Timeless 2,269 Sq. Ft. 3-Bedroom Craftsman Gem with Outstanding Features (See the Detailed Floor Plan Layout)
Discover the Charm of This Stunning 4-Bedroom Craftsman Home (Don’t Miss This 3,092 Sq. Ft. Floor Plan)
Explore This Contemporary 1,878 Sq. Ft. 3-Bedroom Farmhouse with Timeless Appeal and Creative Spaces (See the Detailed Floor Plan Layout)
Step Inside This 2,095 Sq. Ft. Craftsman Home with 5 Bedrooms and Versatile Living Spaces (Must-See Floor Plan)
Explore This Striking 3-Bedroom Craftsman Home with Eye-Catching Details (See the 2,091 Sq. Ft. Floor Plan)
Uncover the Timeless Allure of This 2,484 Sq. Ft. 3-Bedroom Craftsman Home (Check Out the Complete Floor Plan Here)
Explore This Stunning 3-Bedroom Mediterranean Revival Home with Timeless Appeal (1,742 Sq. Ft. Floor Plan Included)