
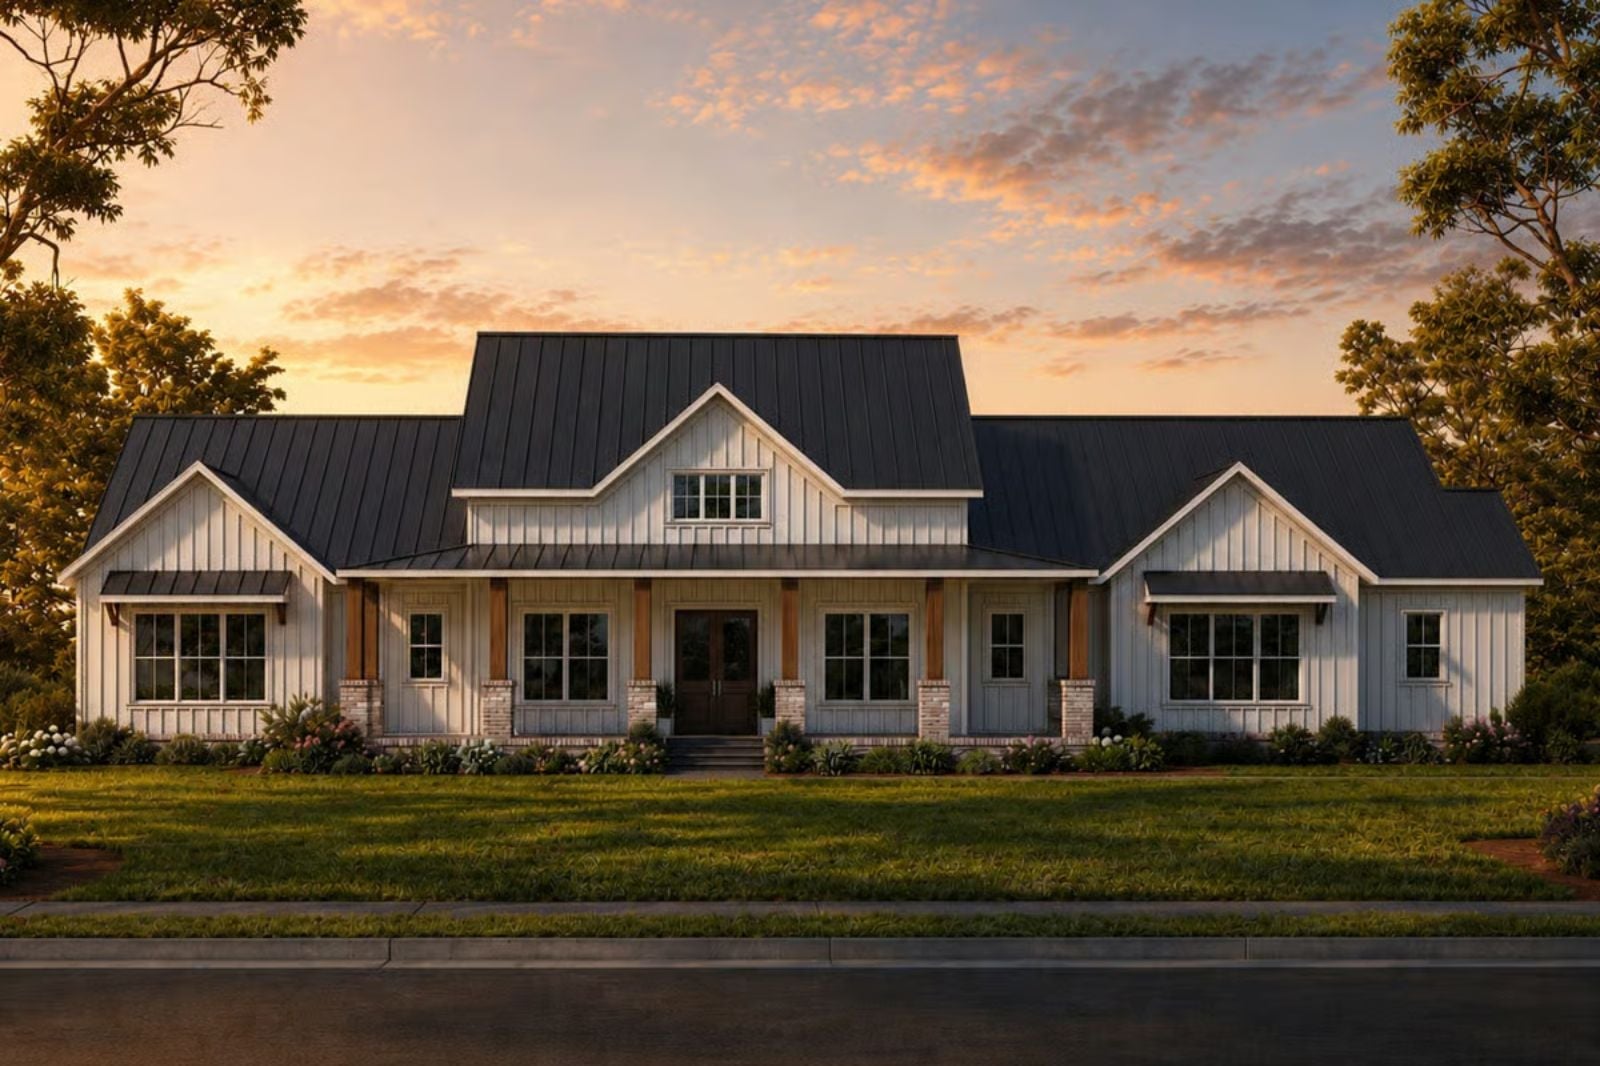
The Wrenfield is designed for people who still believe a front porch is a room — coffee going cold while the morning paper gets read, a chair pulled out before the heat sets in, the kind of slow Saturday that doesn’t need a plan. Front porch, rear porch, an open main living area, and everything on one floor.
Specifications
- Sq. Ft.: 2,926
- Bedrooms: 3
- Bathrooms: 3.5
Floor Plan
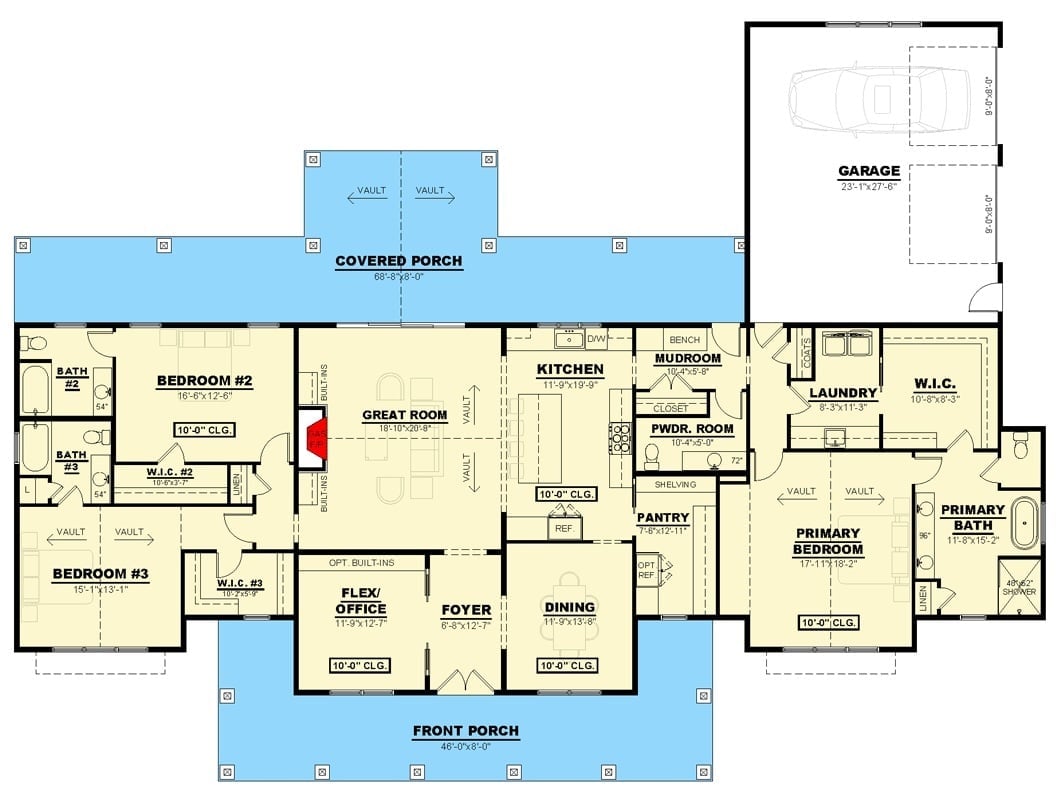
Single-story layout with split bedrooms, vaulted great room, dual porches, and generous primary suite.
Warm Light at Golden Hour on a Porch Built for Staying Awhile
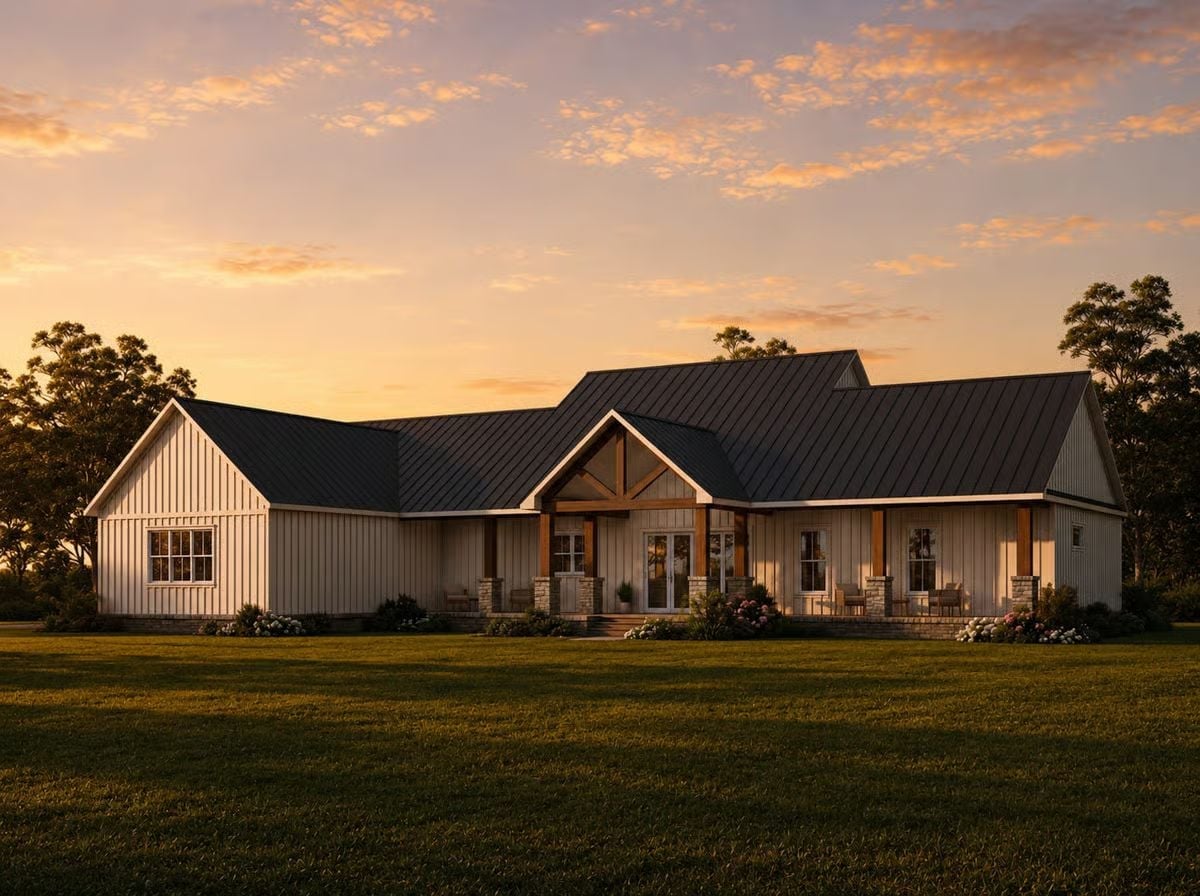
Board-and-batten siding in a soft cream tone runs the full width of the facade, anchored by stone columns and warm timber accents framing the entry gable. Seating clusters on both sides of the front door — the layout makes it pretty clear this porch pulls double duty morning and evening, not just for photos.
Whitewashed Brick, Brass Accents, and a Fireplace That Actually Gets Used
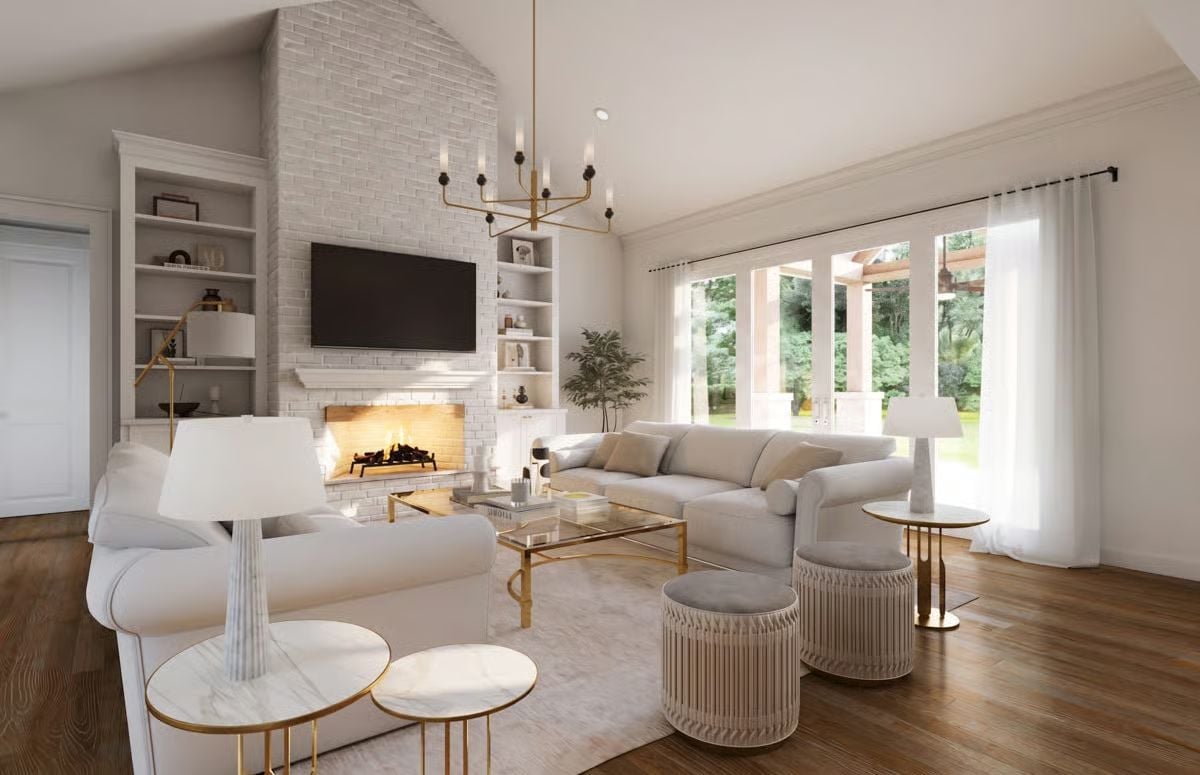
The floor-to-ceiling brick surround anchors the room without overwhelming it, and built-ins on both sides keep the wall functional rather than decorative. Gold-legged side tables and a glass coffee table hold things light against dark hardwood floors. Two textured ottomans pull double duty as seating. Vaulted ceiling overhead, a candle-style chandelier, and French doors to the backyard. It adds up.
Gold Hardware, Warm Wood Floors, and a Kitchen Island Worth Gathering Around
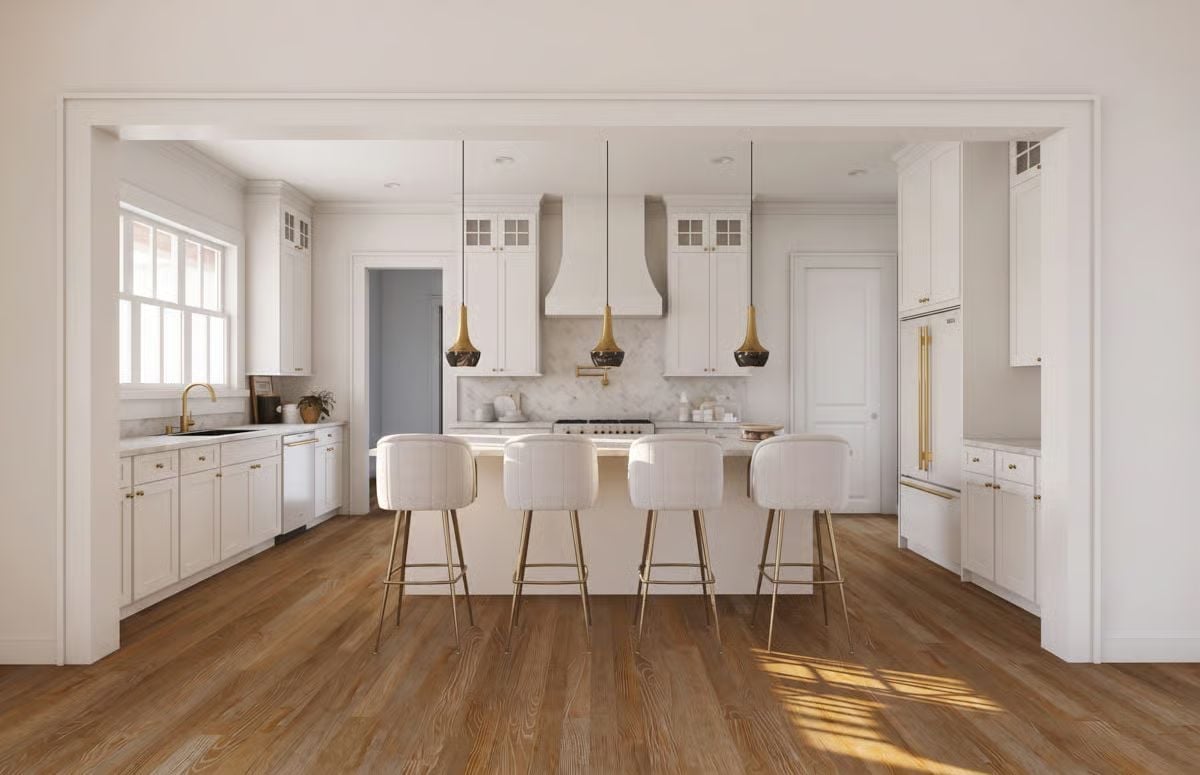
White shaker cabinets, brass pendant lights, gold bar stools, rich hardwood flooring. Bright without trying.
Pro Tip: Mixing metals works best when one finish leads and the others follow. Here, brass carries the room across pendants, faucet, cabinet pulls, and barstool legs, so nothing reads as accidental. Pick your dominant metal first, then repeat it in at least four spots — that’s what makes it look intentional rather than collected over time.
Step inside and the dining room makes its case quietly, without trying too hard.
Brass Chandelier, Striped Chairs, and Natural Light That Does the Work
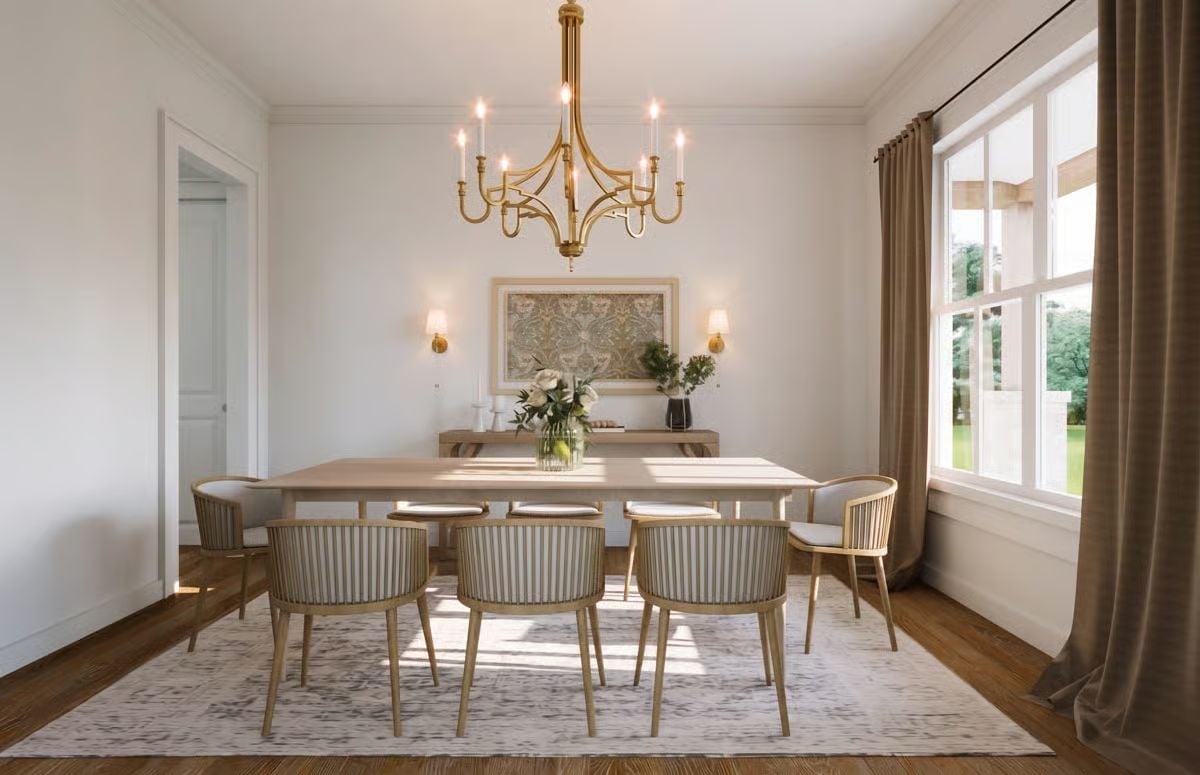
A candlestick-style brass chandelier hangs above oak-toned chairs upholstered in ticking stripe, grounding the room without fussing over it. Wall sconces flank a botanical print on the back wall — enough to keep that surface from going dead.
Vaulted Ceiling, Warm Wood Floors, and a Bedroom That Earns Its Quiet
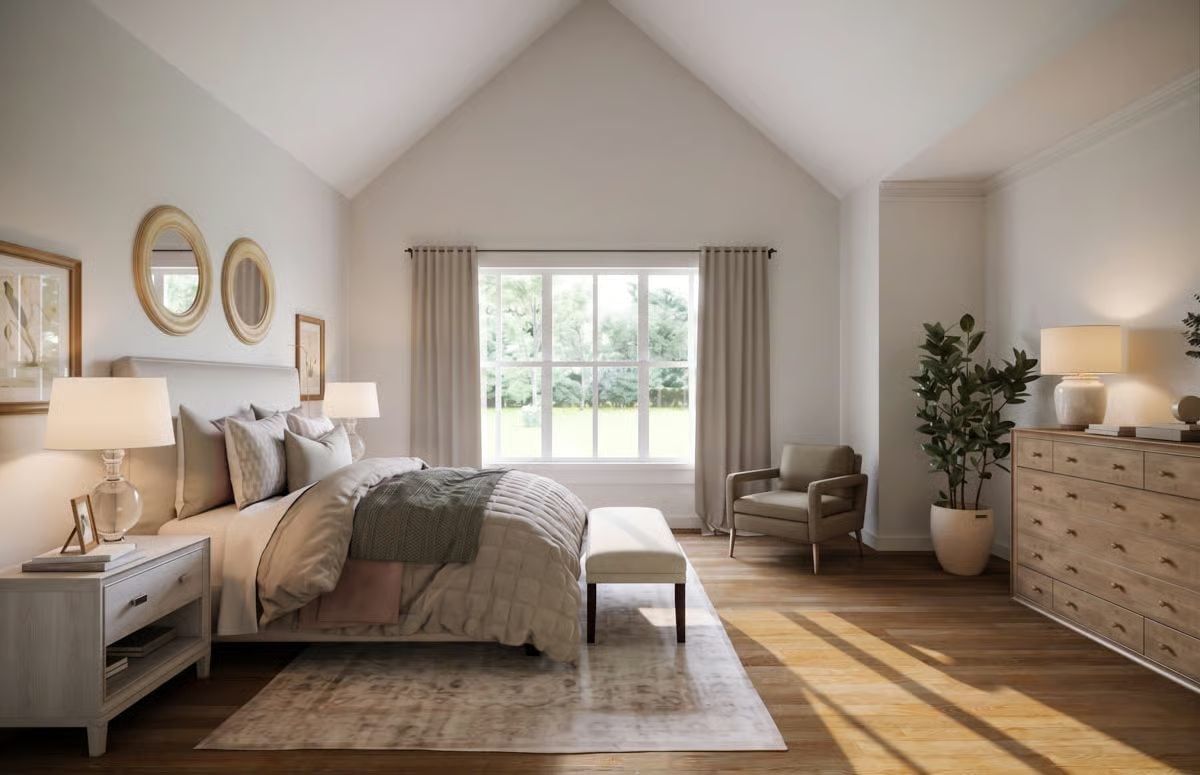
The cathedral ceiling draws the eye up; the warm hardwood pulls it back down. Two oval mirrors above the headboard add depth without cluttering the wall, and soft gray bedding with an upholstered bench keeps the whole thing from drifting into showroom territory.
Why It Works: Vaulted ceilings add volume without demanding extra floor plan square footage — which is why they show up so often in primary bedrooms. The risk is that all that height turns cold and a little hollow. Warm wood floors solve it faster than any amount of layered textiles, because the contrast is structural, not decorative.
Pin It
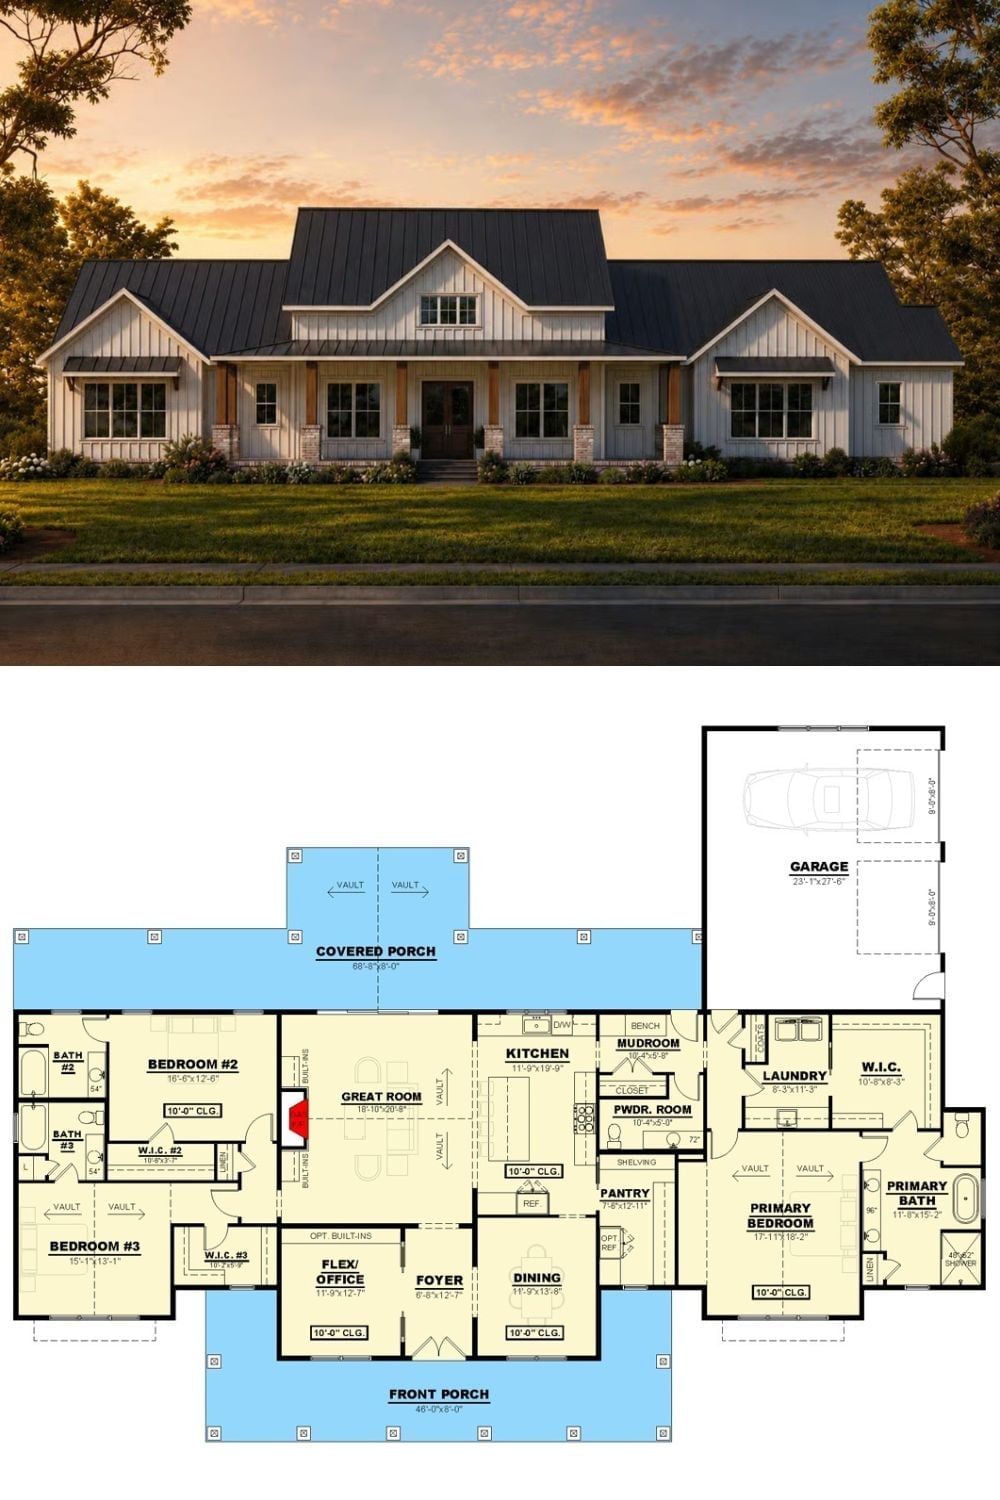
Exterior rendering of a modern farmhouse at sunset paired with its single-level floor plan showing three bedrooms, dual porches, and an open layout.
Worth Knowing: A front porch that spans the full width of a house creates a natural buffer between street noise and indoor living — builders sometimes call it a decompression zone. It’s one of the quieter arguments for prioritizing porch depth over interior square footage. Even eight feet of covered depth changes how a home feels from the curb, and honestly, from the couch too.
