
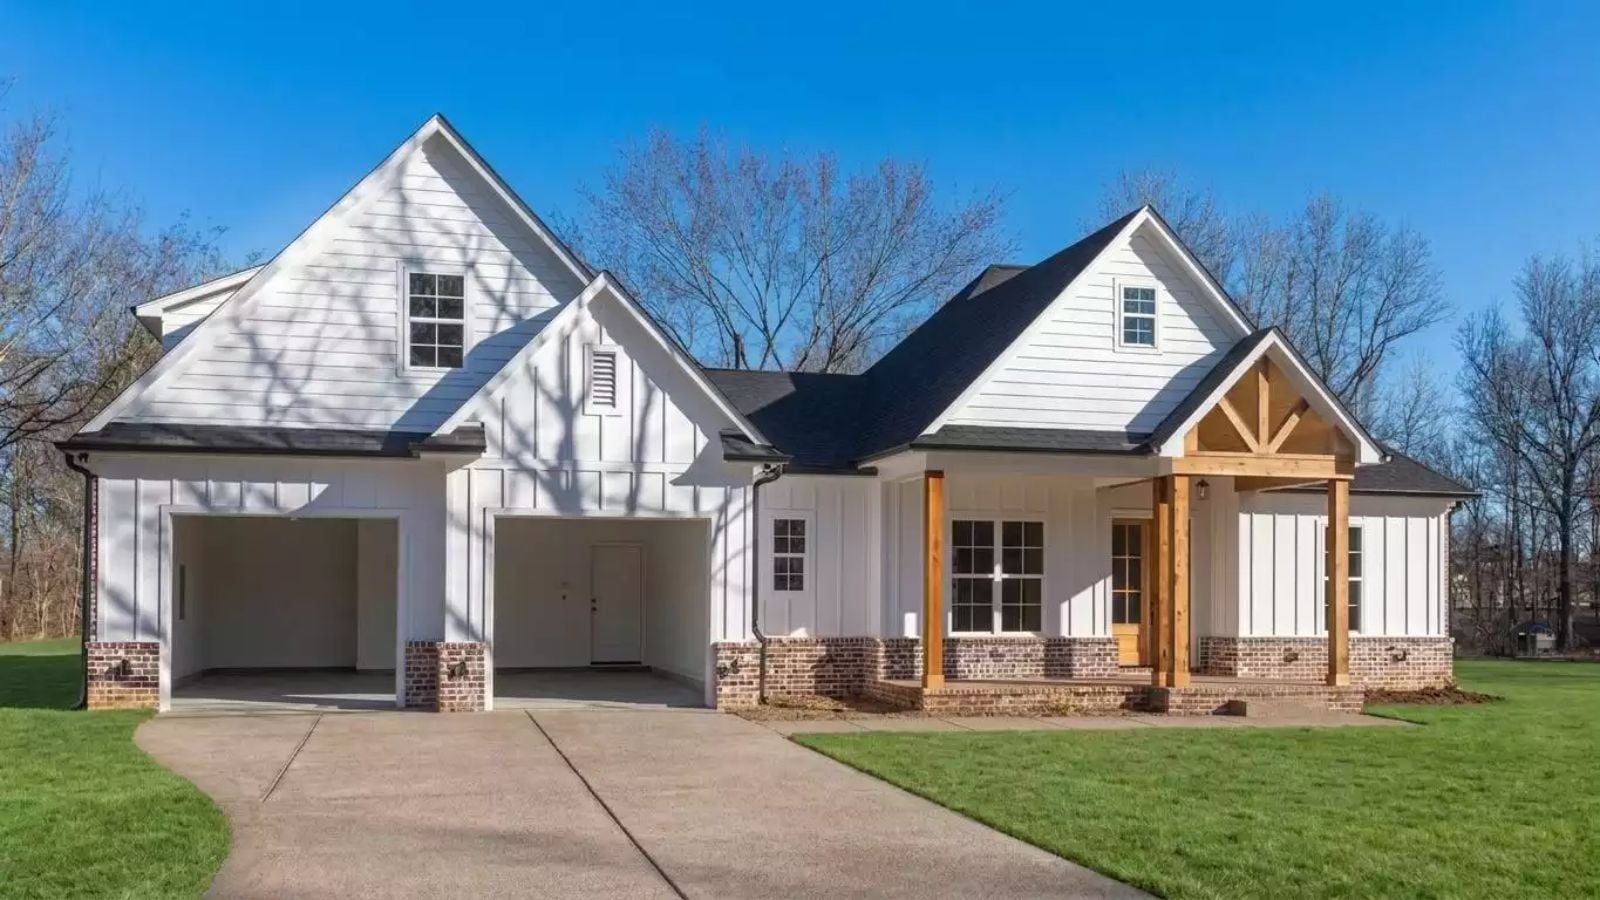
Nobody daydreams about square footage. They daydream about birthday dinners around a big table, kids drifting between the kitchen and great room while dinner cooks, and quiet mornings with coffee on a covered porch before the house wakes up. The Woodhill leans into that vision with its open-concept living area built for gathering, private primary suite tucked away from the secondary bedrooms, covered front porch for slower moments, and bonus room upstairs flexible enough for movies, guests, hobbies, or whatever life throws your way.
Specifications
- Sq. Ft.: 2,073
- Bedrooms: 4
- Bathrooms: 3
Floor Plan
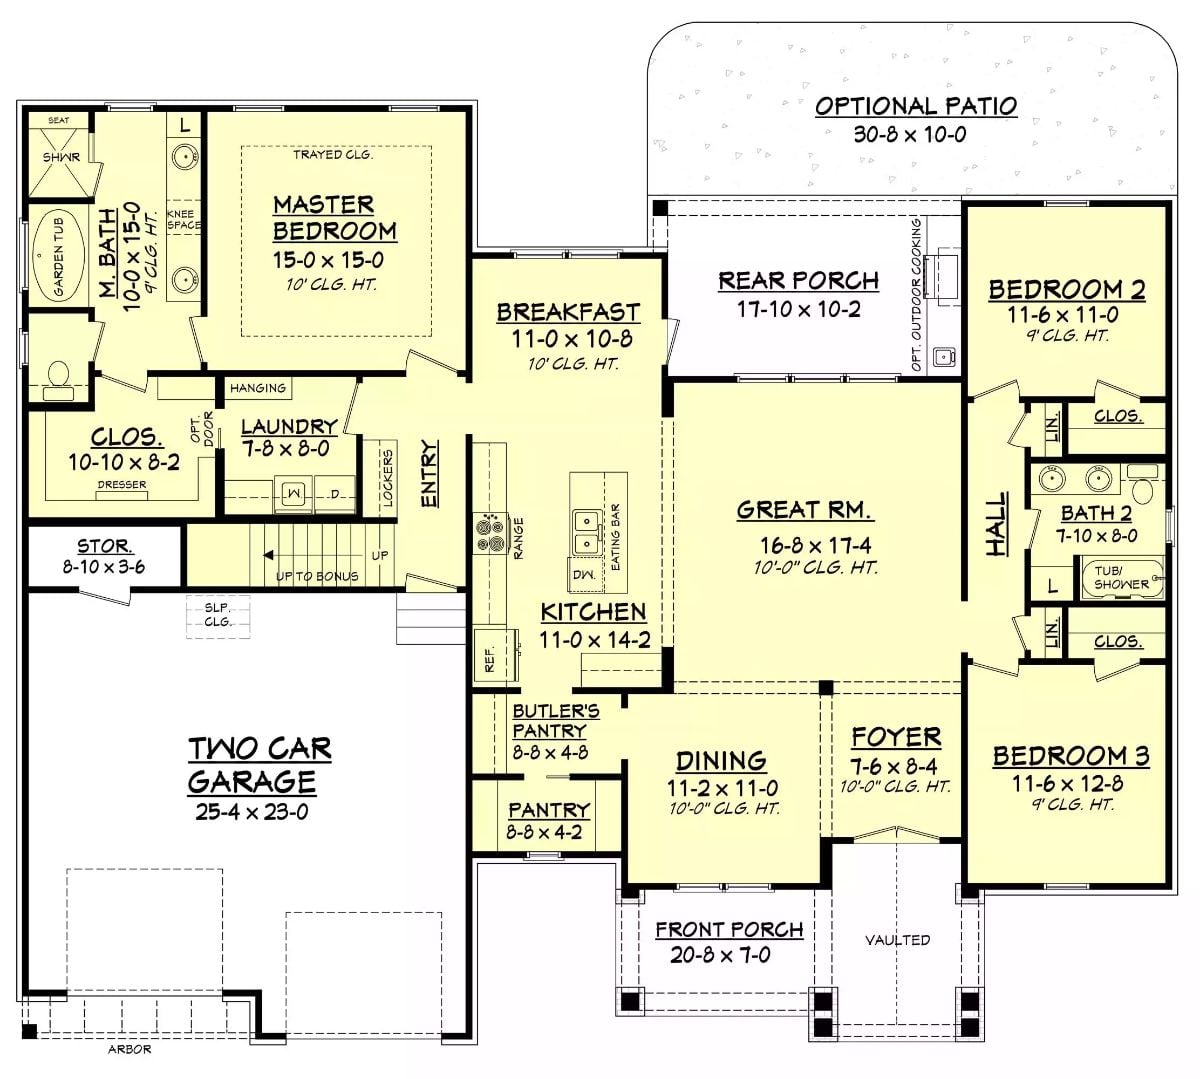
Single-story layout puts the master suite privately on the left wing, while two secondary bedrooms share a hall bath on the right. An open great room connects to the breakfast nook and kitchen. A bonus room sits above the garage.
Floor Plan
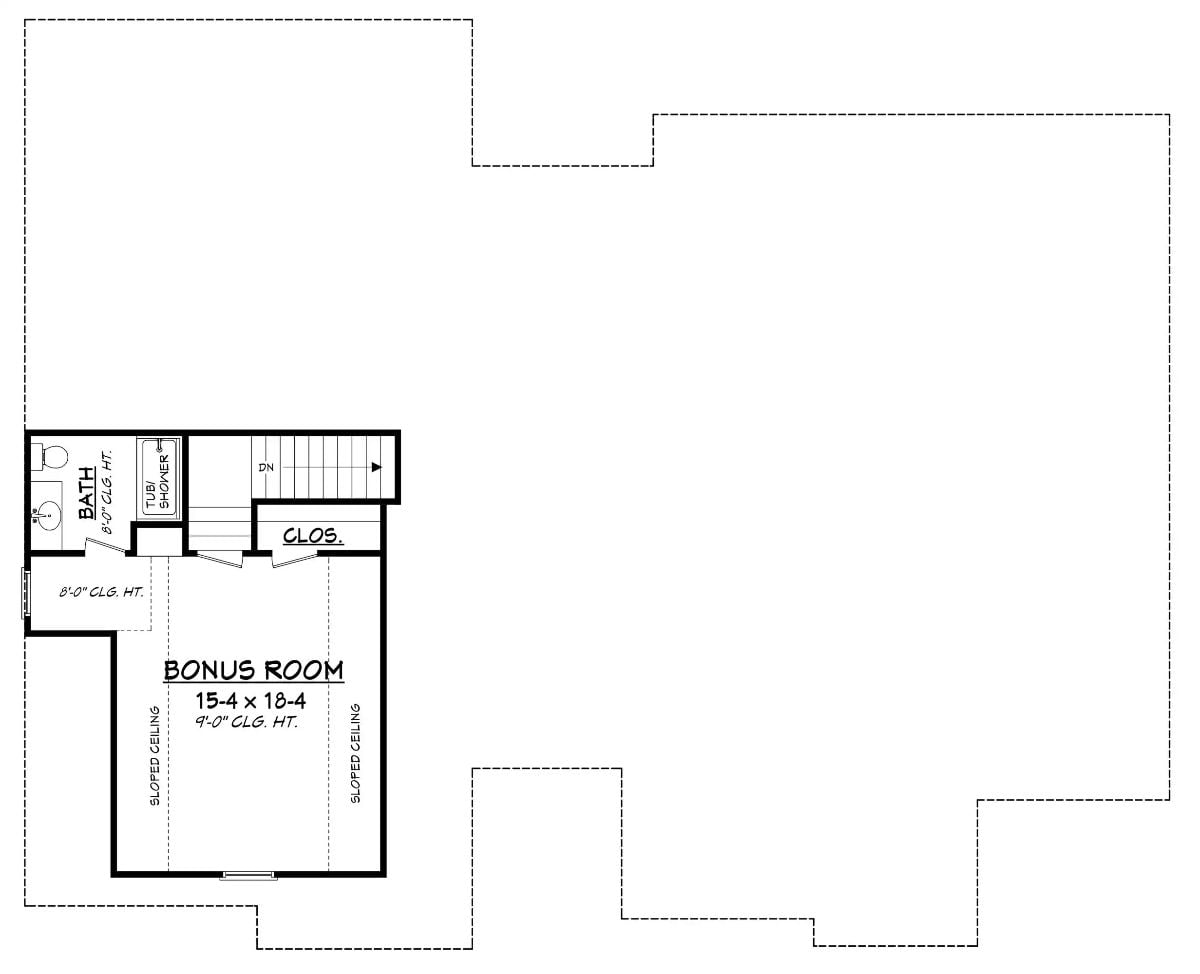
Upper level holds a bonus room with sloped ceilings, a full bath with tub/shower combo, a closet, and staircase access.
Exposed Beam Ceiling and Brick Fireplace Anchor the Open Living Room
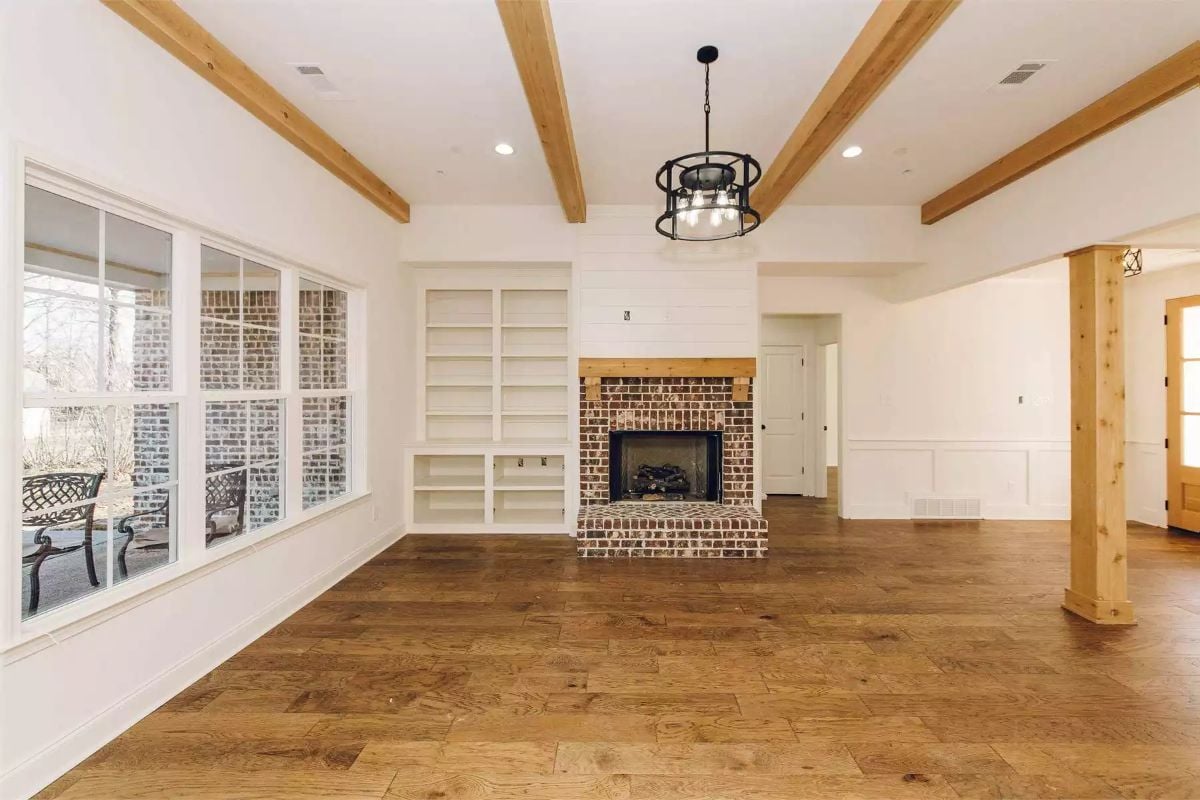
Wood ceiling beams and wide-plank hardwood floors set a warm tone before you even notice the built-in shelving flanking the brick fireplace. The raised brick hearth is a bold choice. Industrial pendant light overhead keeps it grounded.
Matte Black Cage Pendant Draws the Eye Over a Marble-Top Island
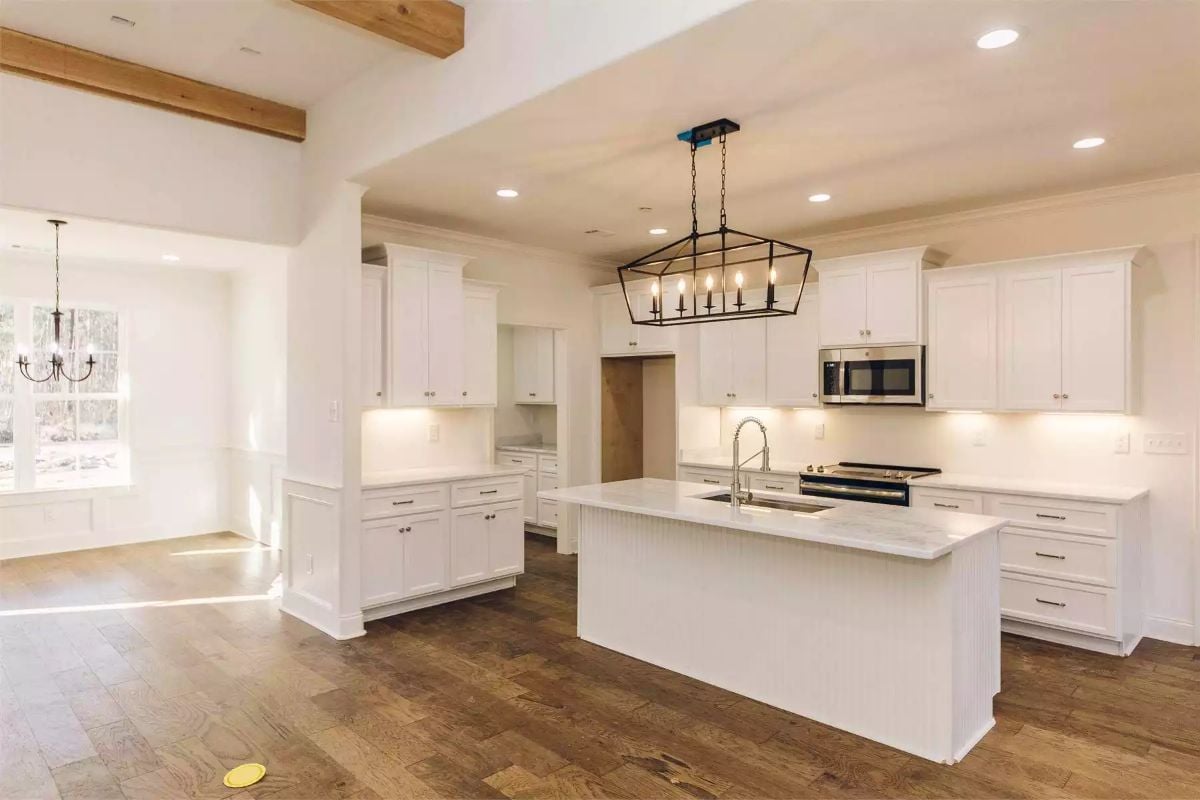
Crisp white shaker cabinets run wall to wall, but the rectangular cage pendant stops you first. Under-cabinet lighting keeps the counters bright without overhead glare. The island’s beaded skirt panel is a quiet detail worth noticing. Dark hardwood floors keep the all-white palette from feeling cold.
Trend Alert: Beaded and fluted island skirt panels are showing up in new builds as a way to add texture without committing to a bold color. It’s a small move that carries real visual weight against flat shaker cabinetry. Pairing it with an unfussy matte black fixture keeps the look grounded rather than fussy.
Craftsman Column and Wainscoting Set the Tone Before You Reach the Dining Room
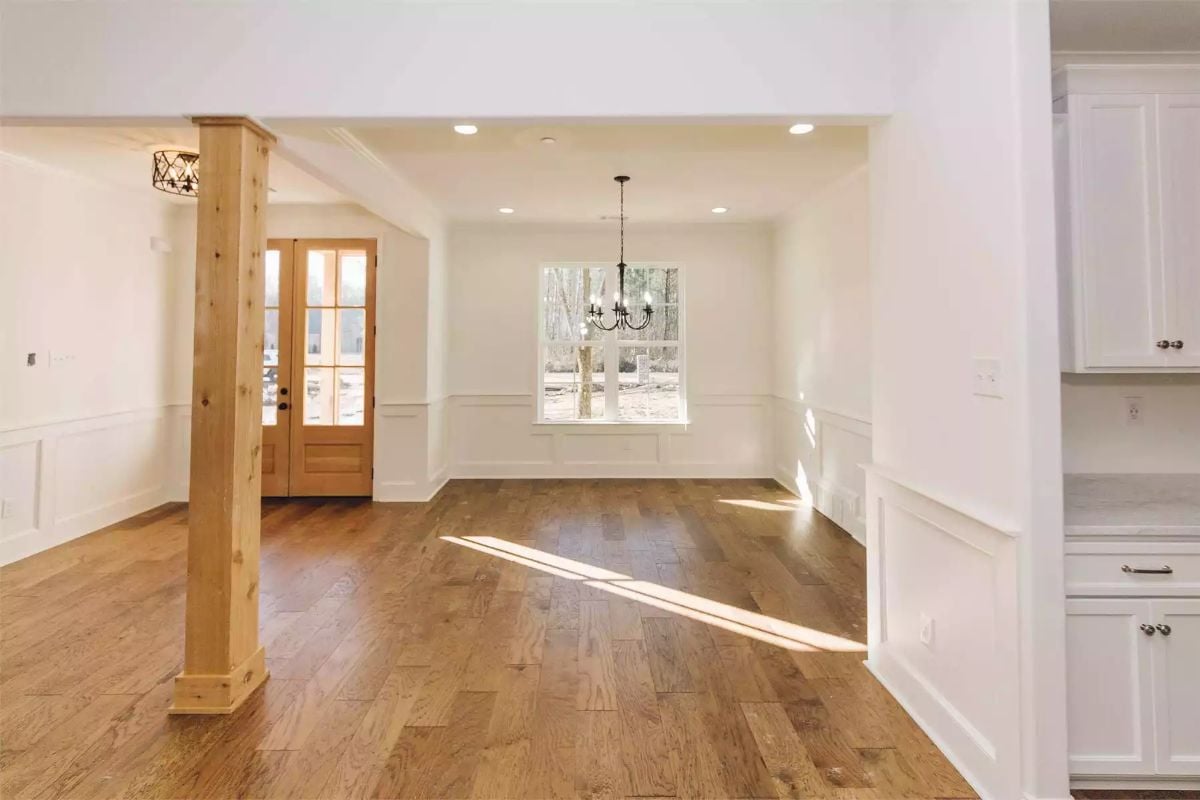
Natural pine columns bracket the entry, their raw grain contrasting with the white wainscoting that wraps the dining space beyond. Sunlight cuts across the hardwood floor in sharp angles. A black chandelier hangs centered over where the table will go. It’s a simple room that doesn’t need furniture to feel finished.
Fun Fact: Wainscoting in new construction is almost always MDF rather than solid wood, which makes it more stable and less likely to crack at the seams as the house settles. Builders typically install it as pre-primed panels, so the crisp painted finish you see here is easier to maintain than it looks.
Storage doesn’t stop at the kitchen, and this mudroom proves it.
Built-In Cubbies and Shiplap Backboard Make the Mudroom Actually Work
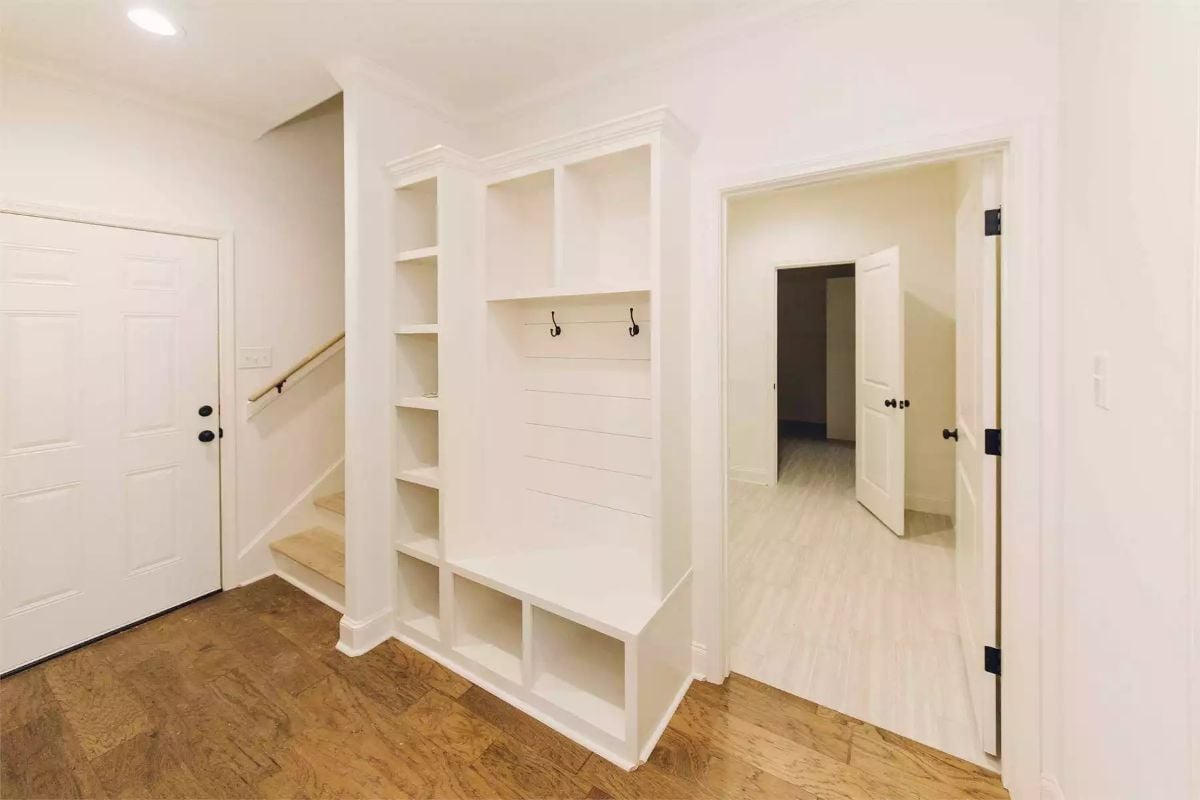
White built-ins combine open shelving, coat hooks, and shoe cubbies in one organized unit.
Tray Ceiling and Dark Hardwood Give the Primary Bedroom Some Real Weight
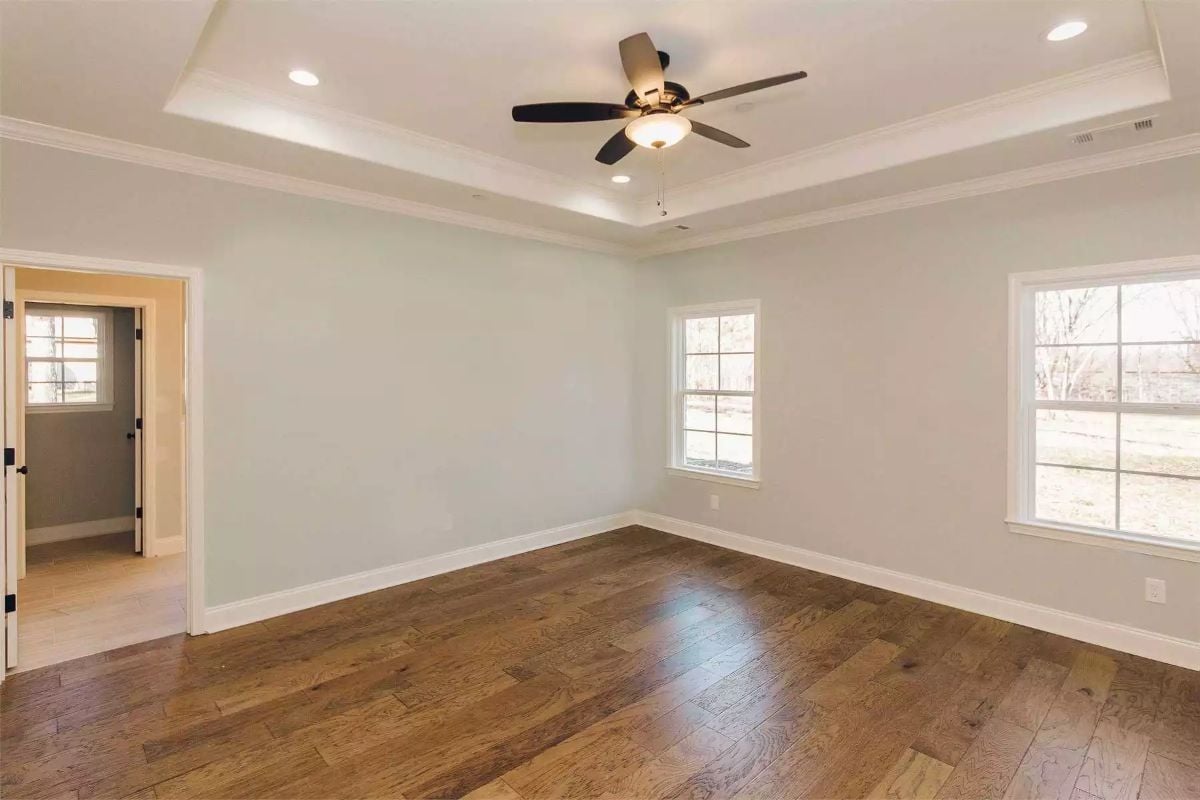
Light sage walls keep the room from feeling heavy against the dark hardwood floors. The tray ceiling adds height without much fuss, and the matte black ceiling fan reads as intentional rather than an afterthought. The barn door visible through the doorway is a nice contrast.
In The Details: Tray ceilings are framed out during rough construction, so adding one after the fact means opening up drywall and reframing. If you’re building new, it’s one of the lower-cost upgrades that genuinely changes how a room feels. The recessed lighting along the tray perimeter does more work than a single overhead fixture ever could.
Shiplap Half-Wall and Marble Double Vanity Make a Strong Case for Farmhouse Luxe
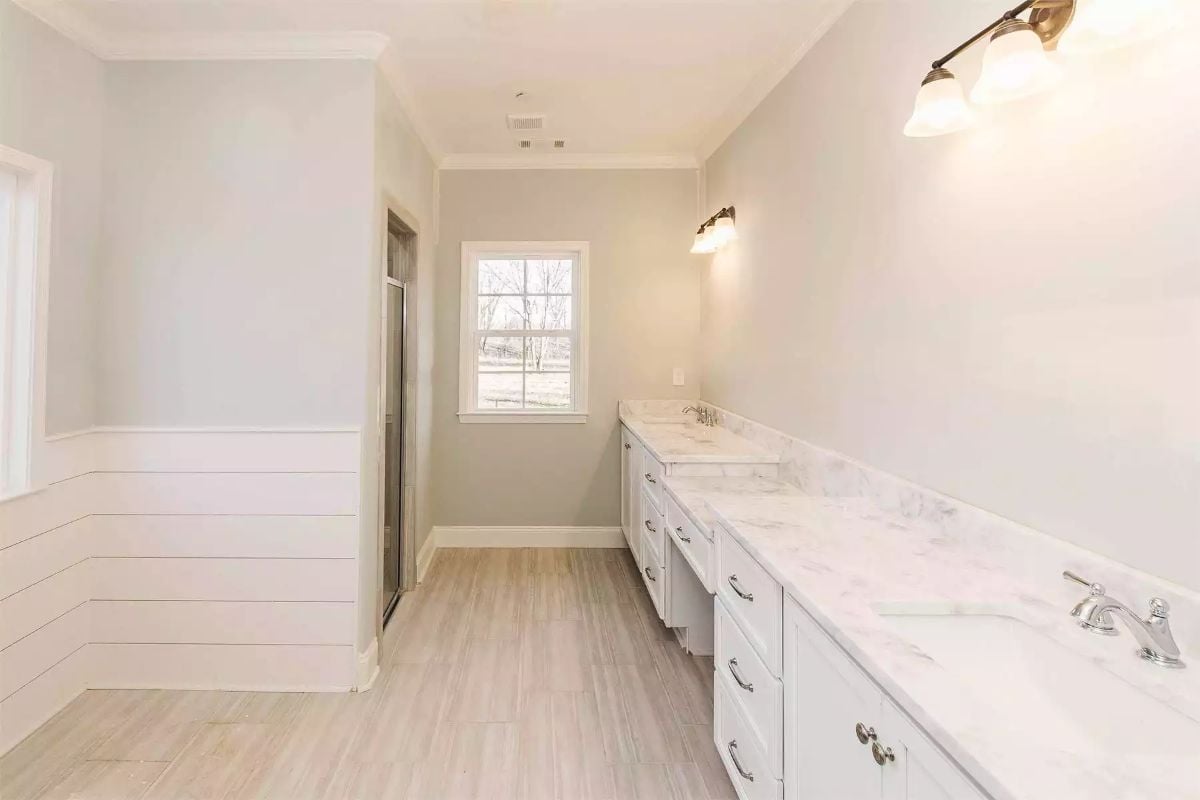
Shiplap wainscoting meets marble countertops on a long double vanity with chrome hardware.
Why Shiplap Stops at Half-Wall Height
Running shiplap only to chair-rail height keeps the texture grounded without closing in the upper walls, which matters in a narrow bathroom. Full-height shiplap can make a tight room feel like a wood box. Stopping it mid-wall lets the gray paint do the heavy lifting above, giving the space room to breathe without losing the farmhouse character entirely.
Vaulted Bonus Room With Carpet and Ceiling Fan Has Space to Spare
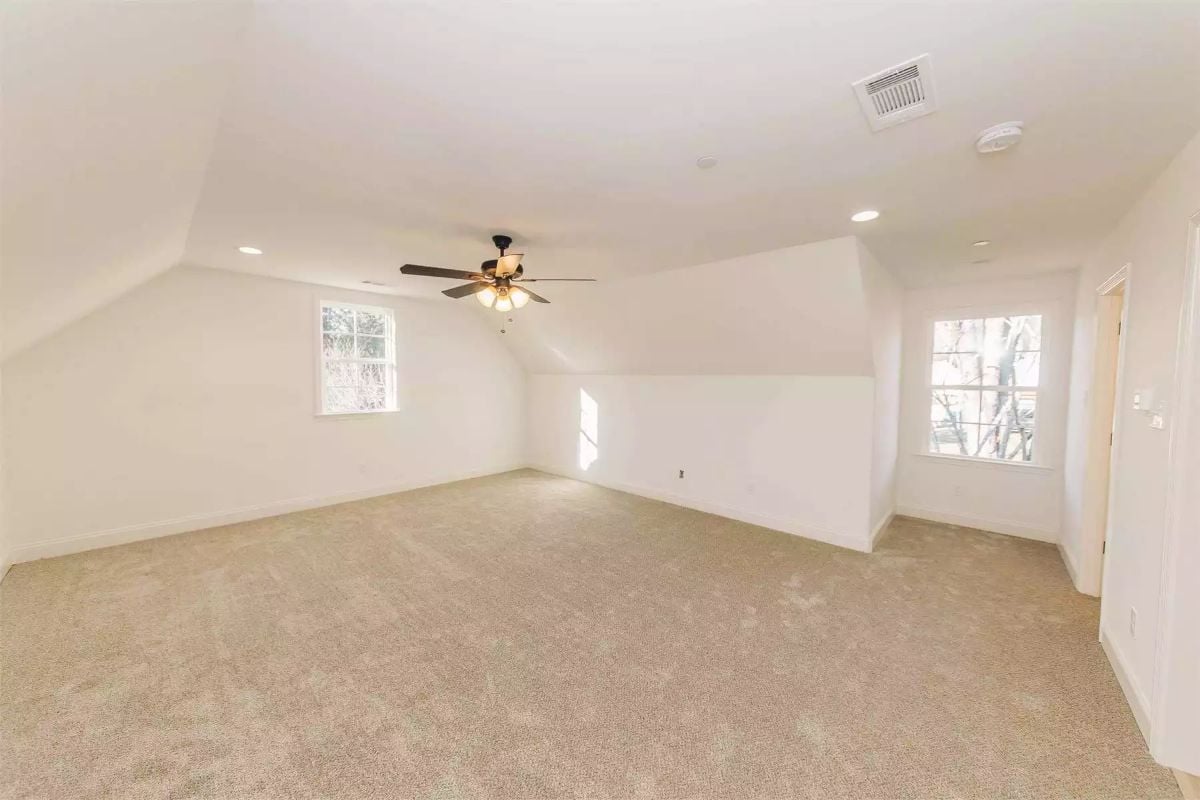
Sloped ceilings on both sides push the eye toward the flat center where a five-blade ceiling fan hangs over open carpet. Two windows on opposite walls keep it from feeling closed in. Empty rooms like this read smaller than they are, but the footprint here is genuinely generous. Good bones for a playroom or media space.
Style Tip: Bonus rooms with vaulted or sloped ceilings can be tricky to furnish because standard tall furniture won’t fit near the knee walls. Keep large pieces like sofas and beds toward the center where the ceiling height is greatest, and use low-profile shelving or built-ins along the angled edges to make the most of what would otherwise be dead space.
Pin It
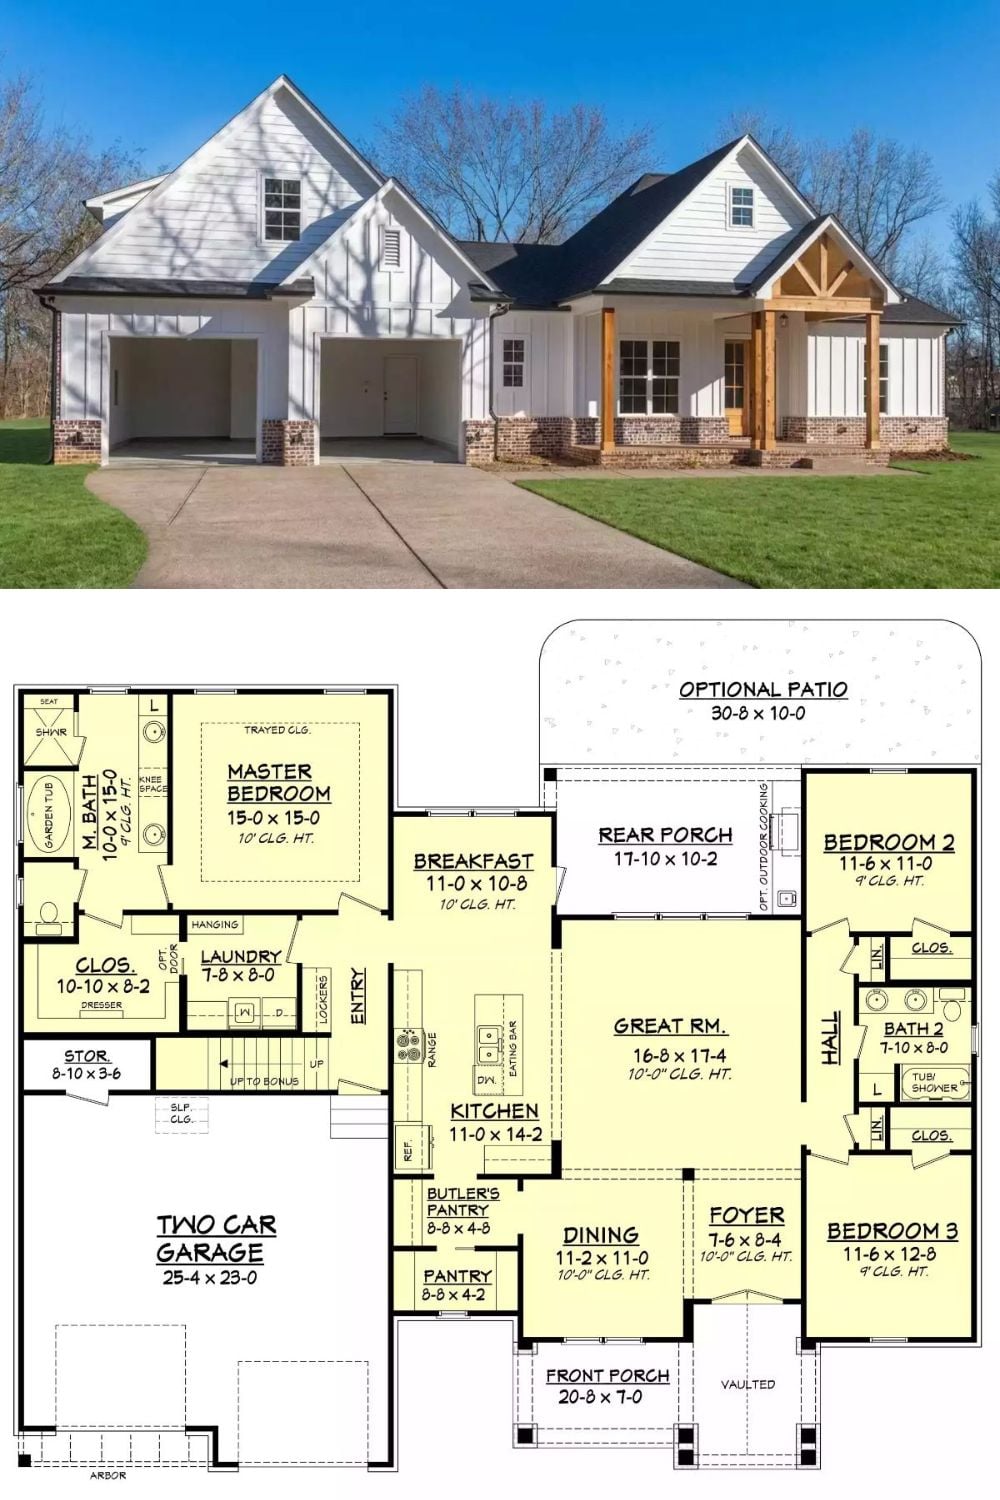
Exterior photo shows a board-and-batten farmhouse with a two-car garage and wood porch columns. The floor plan below reveals three bedrooms, a master suite, an open kitchen, and an optional rear patio.
Ask Yourself: If you’re drawn to the open kitchen-to-great-room flow shown here, check where the range lands relative to the dining area before you build. A poorly placed exhaust hood can push cooking smells straight into your dining space during meals.
