
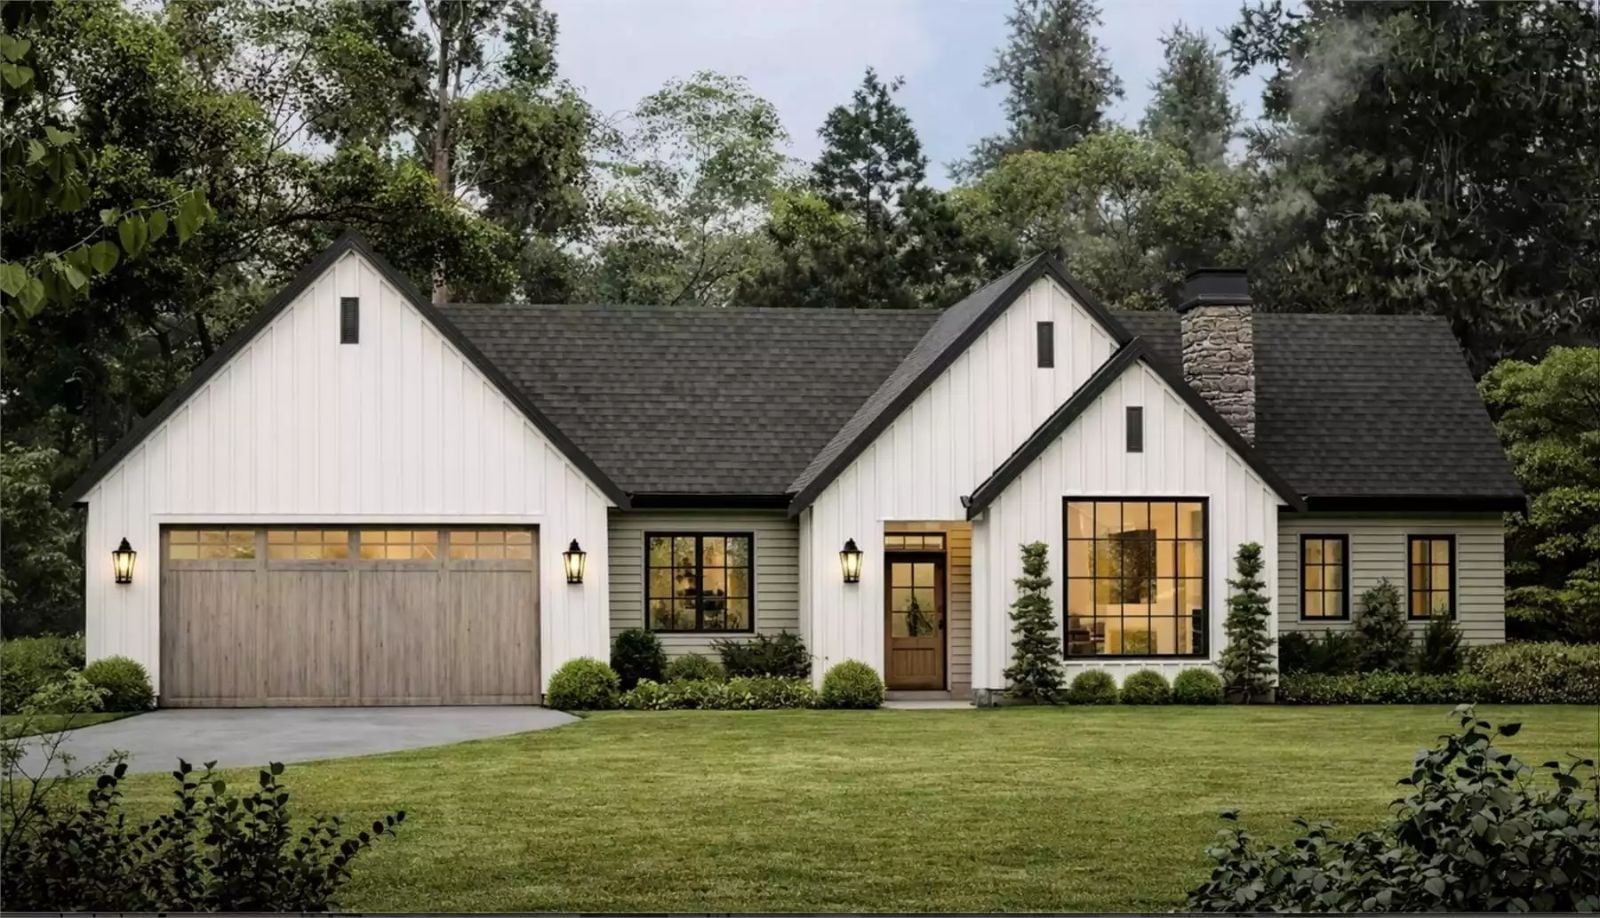
Couples are leaving four-bedroom houses behind in serious numbers, and the floor plans waiting for them rarely account for how they actually spend a morning. The Winston Hill is built around that slower rhythm — coffee before the sun clears the ridge, a kitchen open enough to talk across, a back porch with nowhere to be until noon — with a main-floor primary suite, an open great room, covered outdoor space, and a 2-car garage that keeps the weekend gear close.
Specifications
- Sq. Ft.: 1,077
- Bedrooms: 2
- Bathrooms: 2
Floor Plan – Main Floor
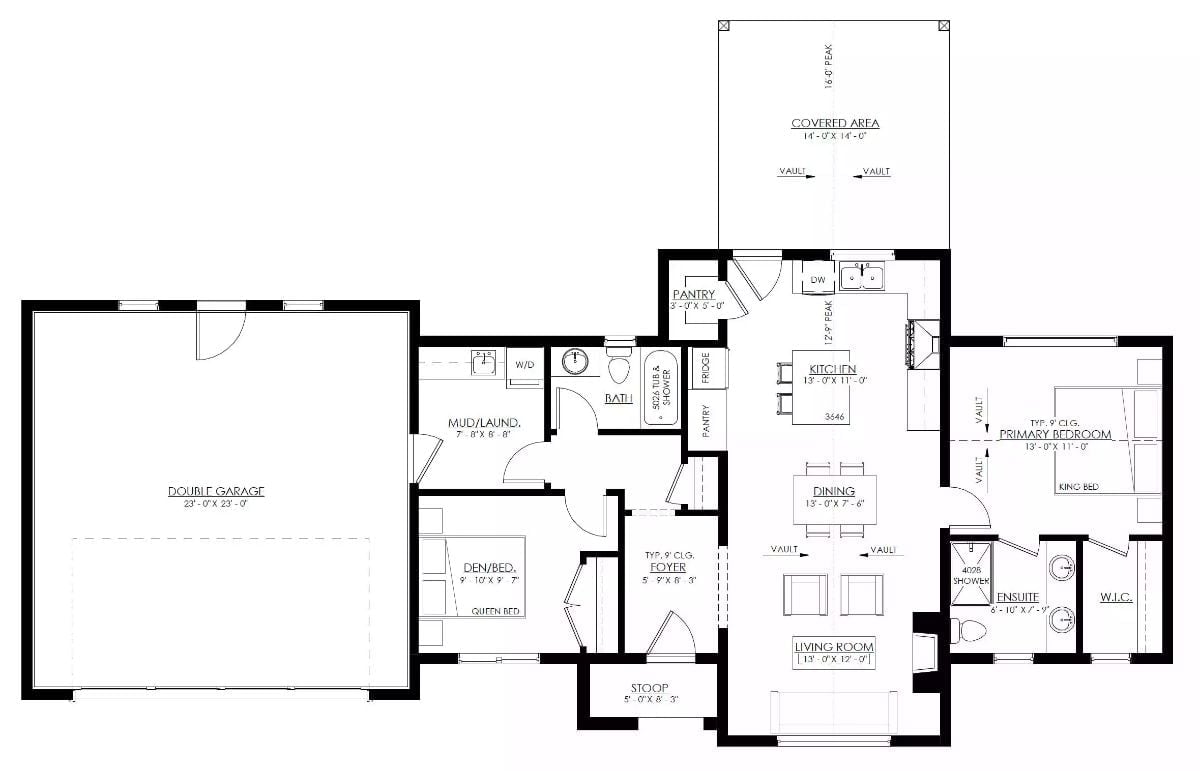
The primary bedroom and ensuite sit on the right side of the plan, well separated from the den/bedroom near the garage entry. Kitchen, dining, and living room flow openly through the center without a wall interrupting any of it. A covered area extends off the kitchen, and the mud/laundry room connects directly from the double garage — a detail that matters a lot come January.
Board-and-Batten White Siding and a Fire Pit That Earns Its Spot
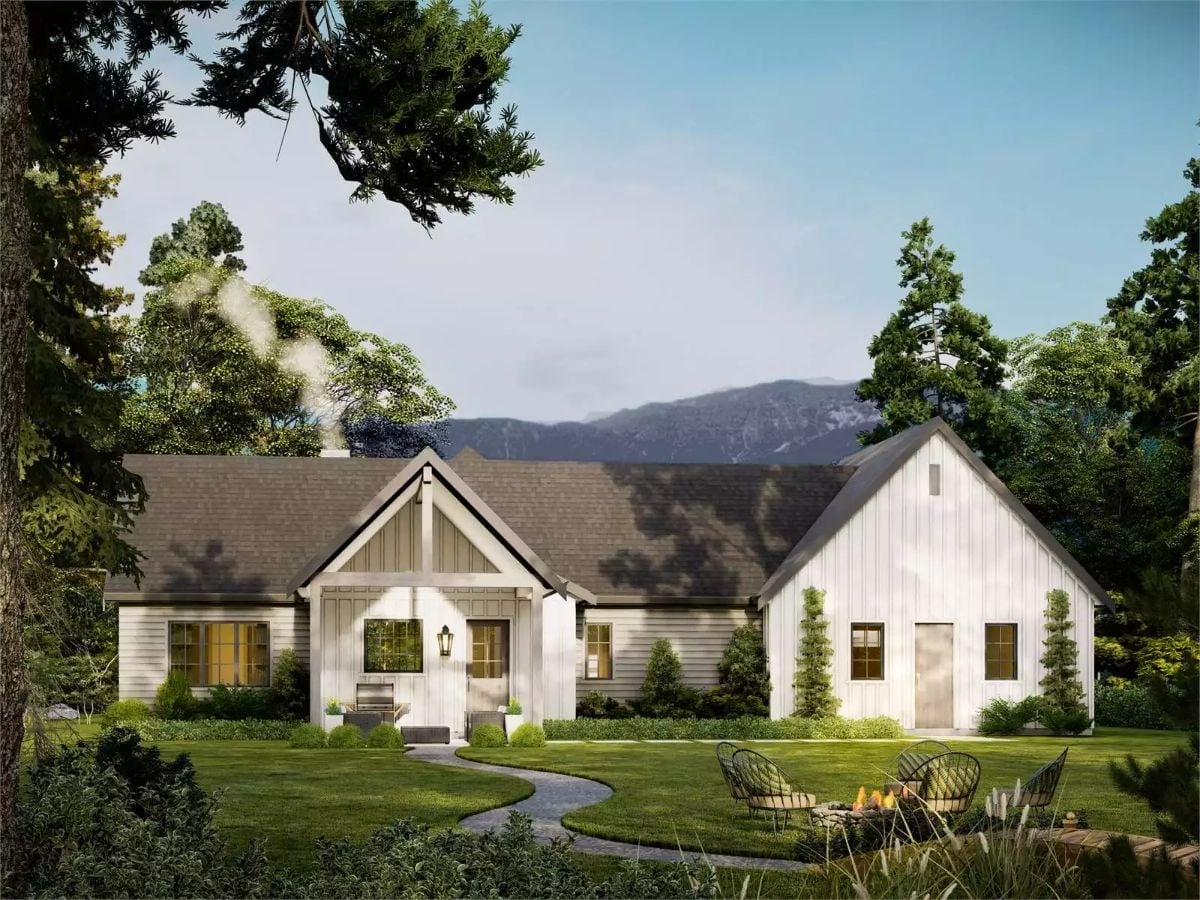
Smoke curls from the chimney, which tells you everything about the mood this place is going for. Vertical board-and-batten wraps the right wing while horizontal lap siding covers the left, and a winding stone path cuts through to a covered entry. Out front, two wire chairs circle a small fire pit in the grass. Unpretentious and exactly right.
Two Siding Materials, One Cohesive Exterior
The shift from horizontal lap to vertical board-and-batten isn’t arbitrary — it signals where the main living volume ends and the secondary wing begins. Keeping both in the same white palette is what holds it together. Without that shared color, the two materials would read as a mismatch; with it, the contrast feels intentional rather than unresolved.
Umbrellas on a Shelf and a Chandelier That Means Business
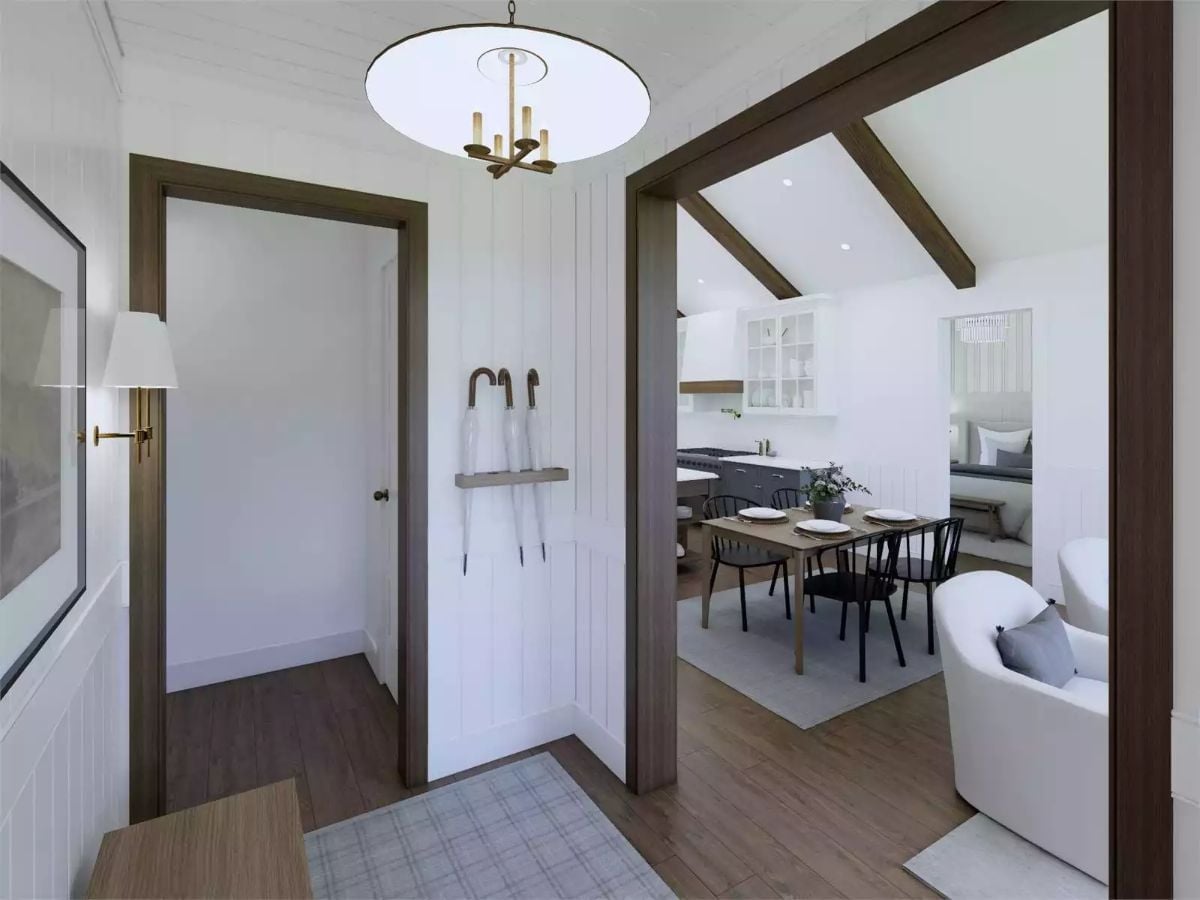
Shiplap walls and dark-stained wood trim set a deliberate tone in the foyer. Two white umbrellas hang on a wall-mounted shelf just inside the door, and beyond the doorway, exposed ceiling beams frame a dining area furnished with black spindle chairs. Small entrance, big first impression.
History Corner: Foyer umbrella storage traces back to Victorian-era hall trees, which combined coat hooks, a mirror, and a drip tray into one piece of entryway furniture. Keeping umbrellas near the door became a genuine social norm in climates where rain showed up without warning. A wall-mounted shelf like this one is a quieter version of the same practical instinct.
Vaulted Ceilings and a Fireplace Wall That Pulls the Room Together
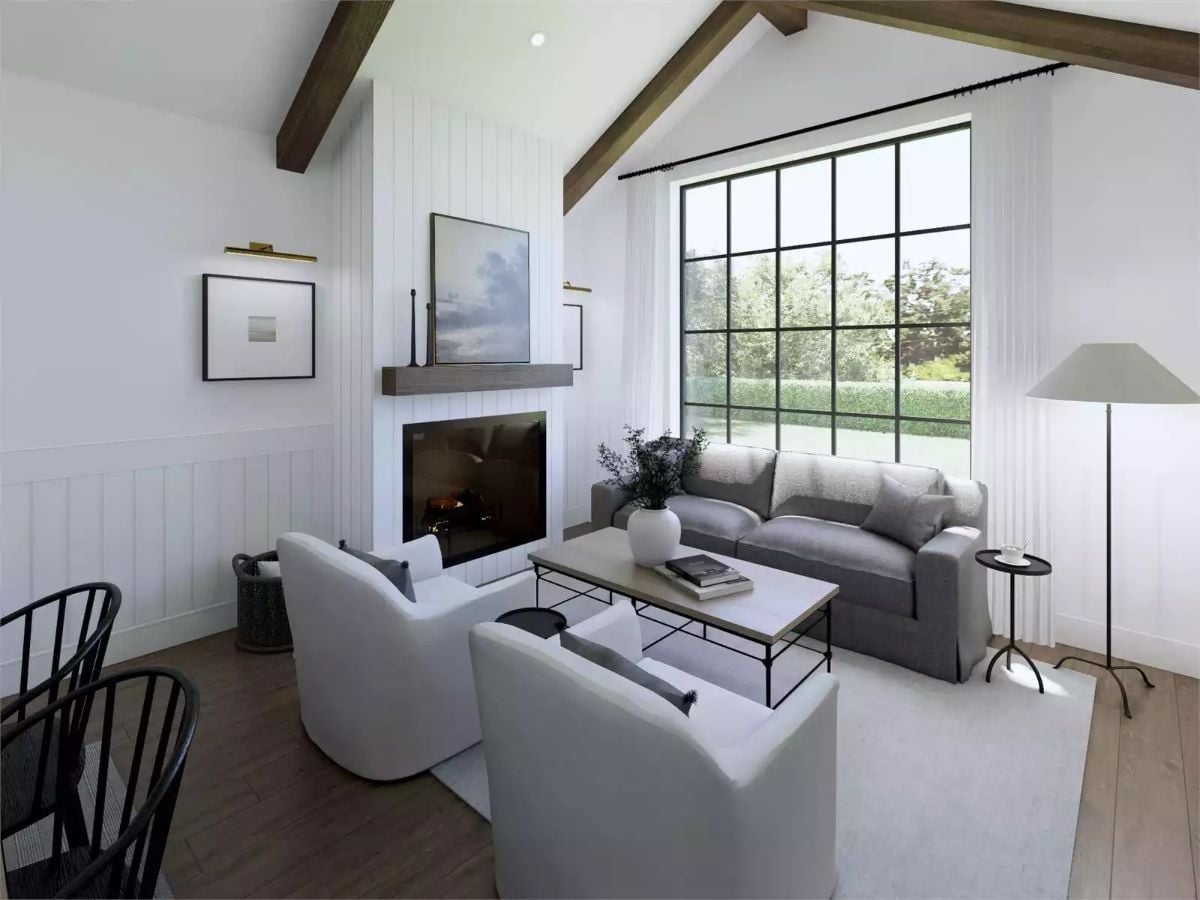
Exposed wood beams cross a cathedral ceiling above vertical board paneling, and two swivel chairs face the sofa without crowding it. That black-framed window does a lot of work for a single pane of glass.
- Vaulted ceilings read taller when beams run perpendicular to the ridge line
- Swivel chairs give couples flexibility without rearranging furniture for conversation
- Black-framed grid windows hold visual weight against white walls without requiring window treatments to do the heavy lifting
Open-Plan Kitchen Where Dark Cabinets and White Counters Do the Heavy Lifting
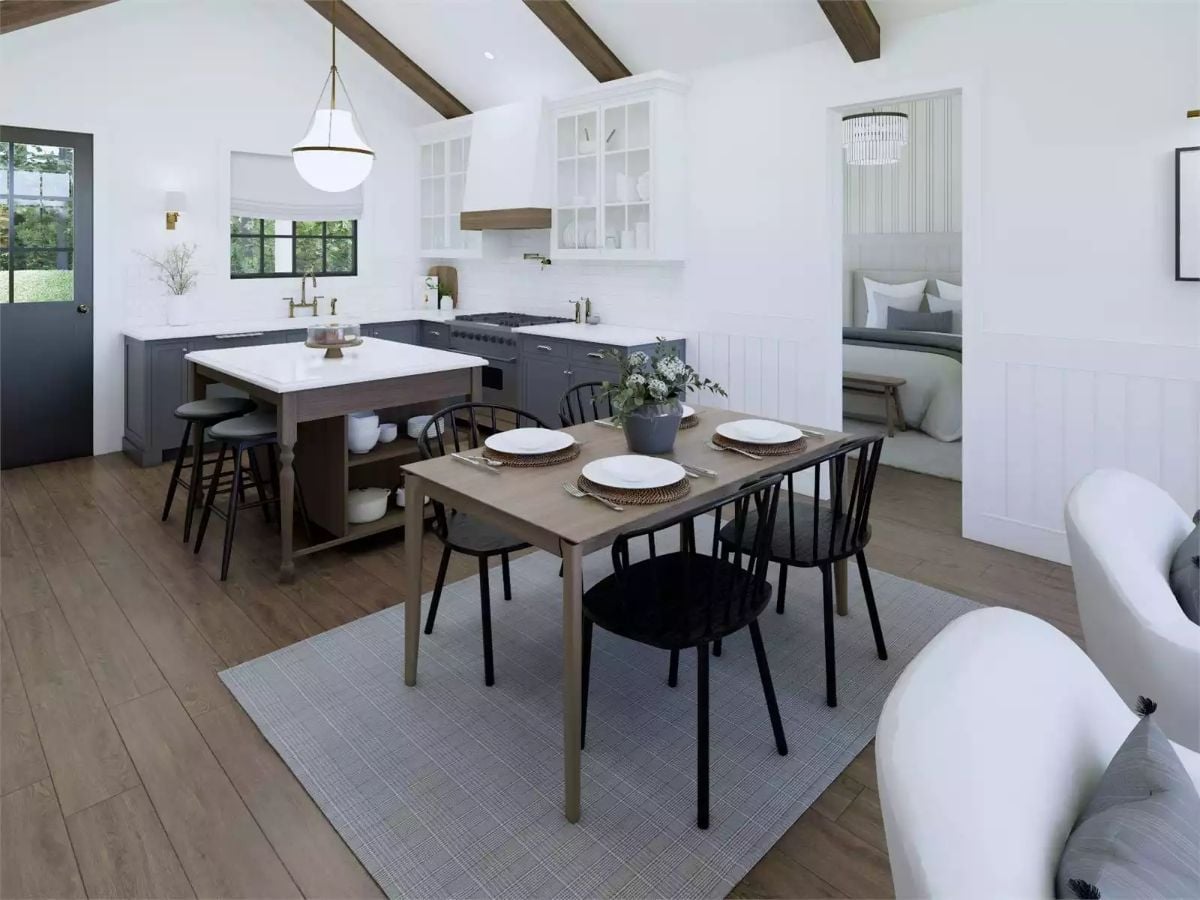
Gray-blue lower cabinets anchor the kitchen without competing with the white uppers fitted with glass doors. Wooden ceiling beams run the full length of the vaulted ceiling overhead, and out in the dining area, woven placemats and black Windsor chairs keep everything grounded. The palette could easily tip cold, but it doesn’t.
Color Story: Gray-blue and warm wood tones pull in opposite directions, but the white counters and walls act as a buffer that keeps neither from taking over. The result reads calm rather than cold, which suits a house designed around slow mornings and unhurried conversation.
Vaulted Kitchen Where Turned Island Legs Steal the Show
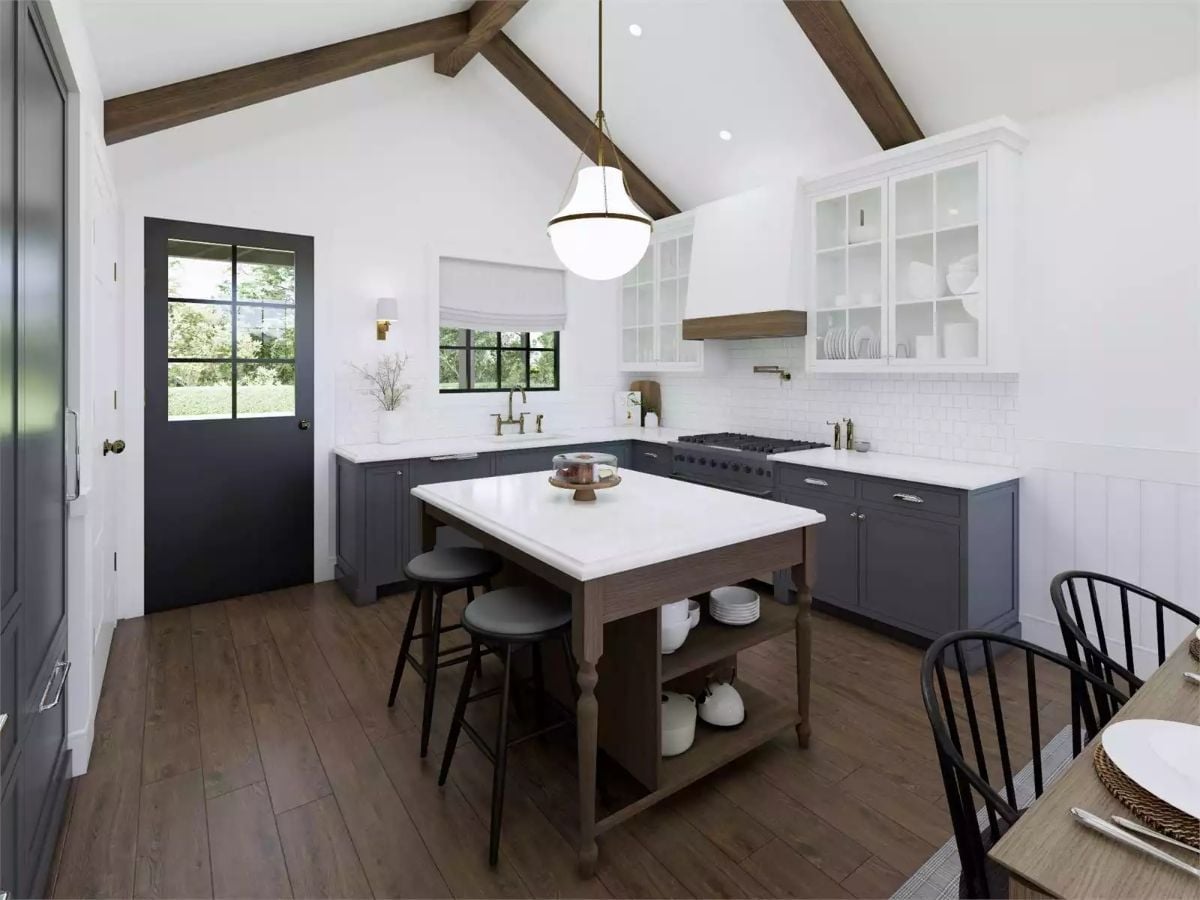
Painted lower cabinets pair with a wood-base island on turned legs, grounding a very white room without overwhelming it. The pendant’s brass hardware ties directly into the range hood’s wood trim — a small detail that keeps the whole thing from feeling assembled by accident. Clean and confident.
Why It Works: Pairing a painted perimeter with a contrasting island finish is one of the more forgiving ways to bring wood tones into a kitchen without committing to full wood cabinetry. The island handles the warmth; the surrounding cabinets stay crisp. Two personalities, no argument between them.
Vertical Stripes and Brass Sconces Make a Bedroom Feel Taller Than It Is
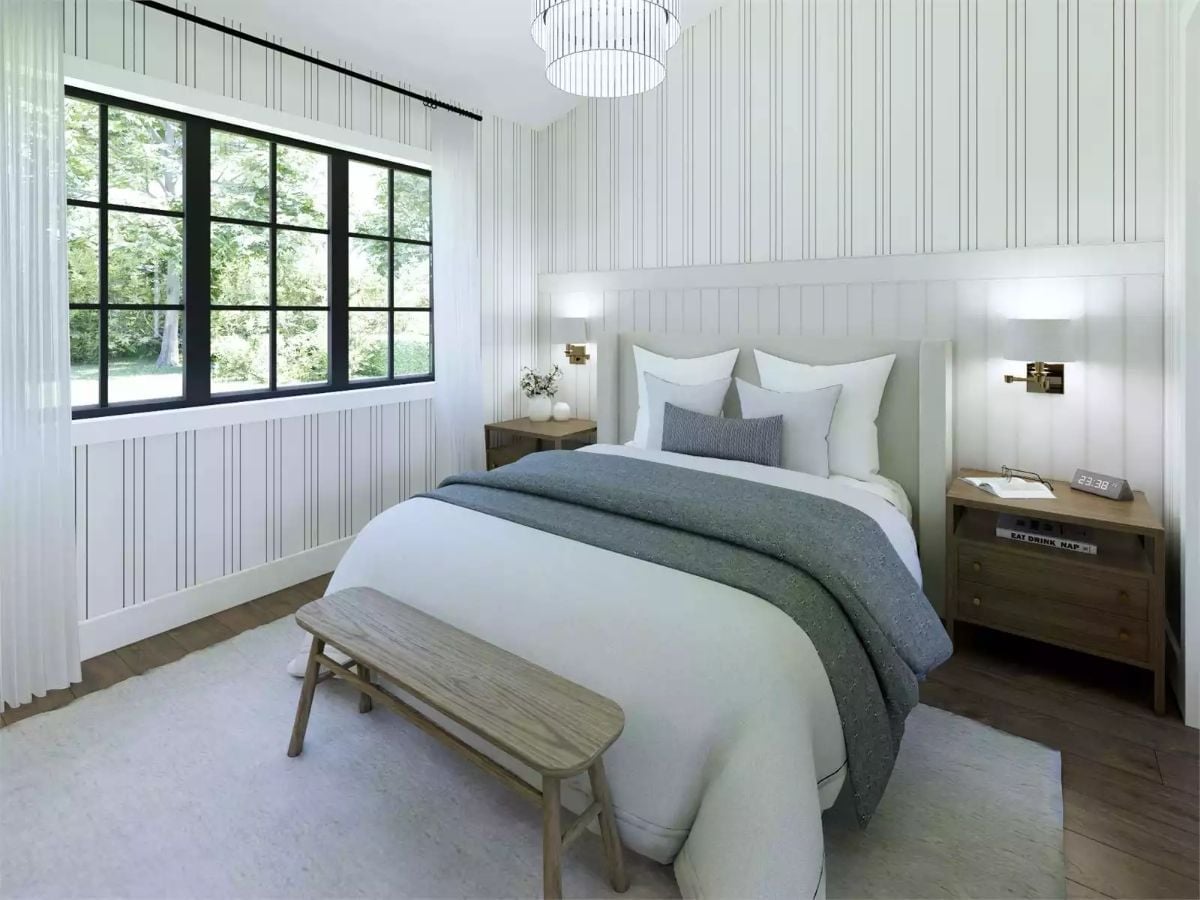
Pinstripe wallpaper draws the eye upward, doing quiet work that crown molding alone can’t replicate. Warm brass sconces flank an upholstered headboard, and a wooden bench at the foot of the bed keeps the room from feeling too precious about itself.
Designer’s Secret: Vertical stripes on a bedroom wall push your gaze toward the ceiling rather than across the room, making the space read taller than the measurements suggest. It works in compact rooms and generous ones equally well. Add a tall headboard and the effect compounds.
Wavy Brass Mirrors and a Dark Vanity That Anchors the Whole Room
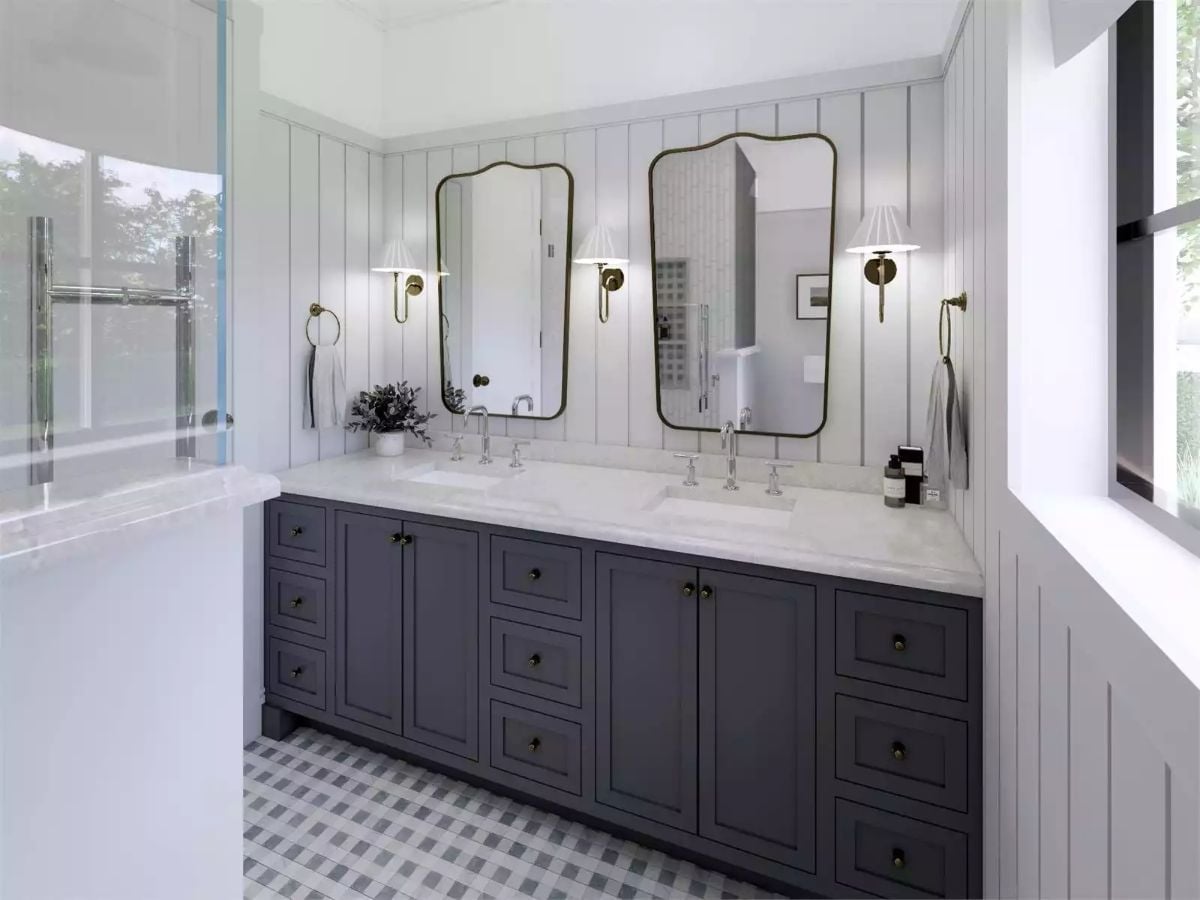
Charcoal cabinetry with black knobs gives this double vanity real weight against white vertical-plank walls. Sconces flank each mirror rather than centering above them, which puts the light at face level where it’s actually useful — not bouncing off the ceiling where it isn’t. The gingham floor tile is the unexpected move that saves the room from reading as cold and formal; it shouldn’t work as well as it does, but it absolutely does.
Pin It
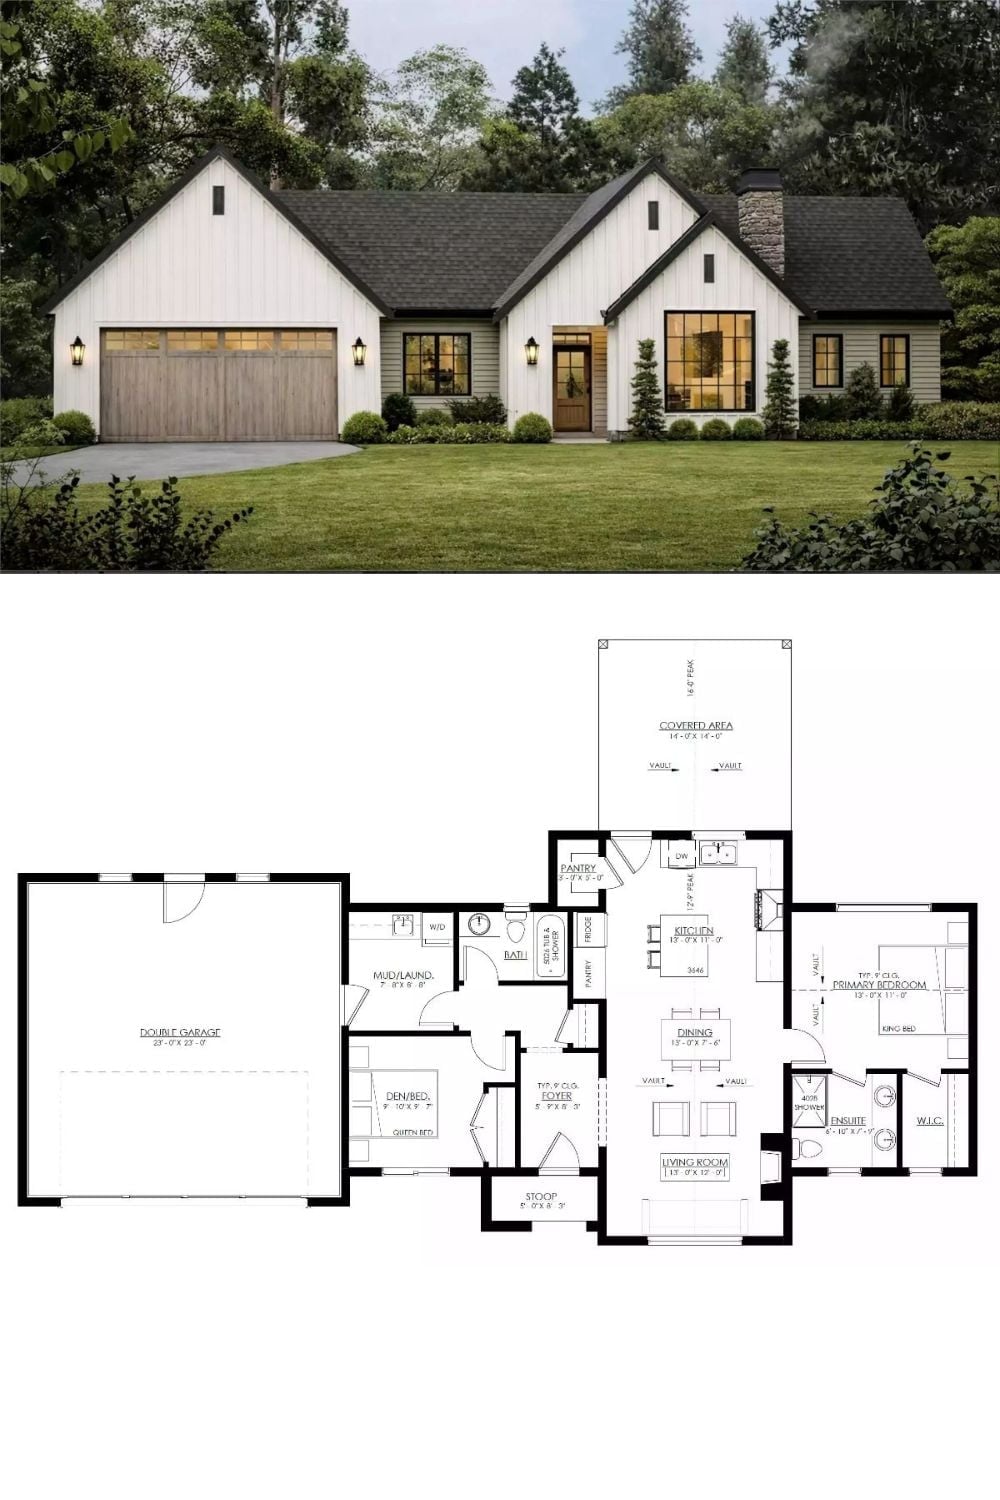
Exterior rendering of a modern farmhouse paired with its single-story floor plan showing two bedrooms, open living spaces, and an attached double garage.
