
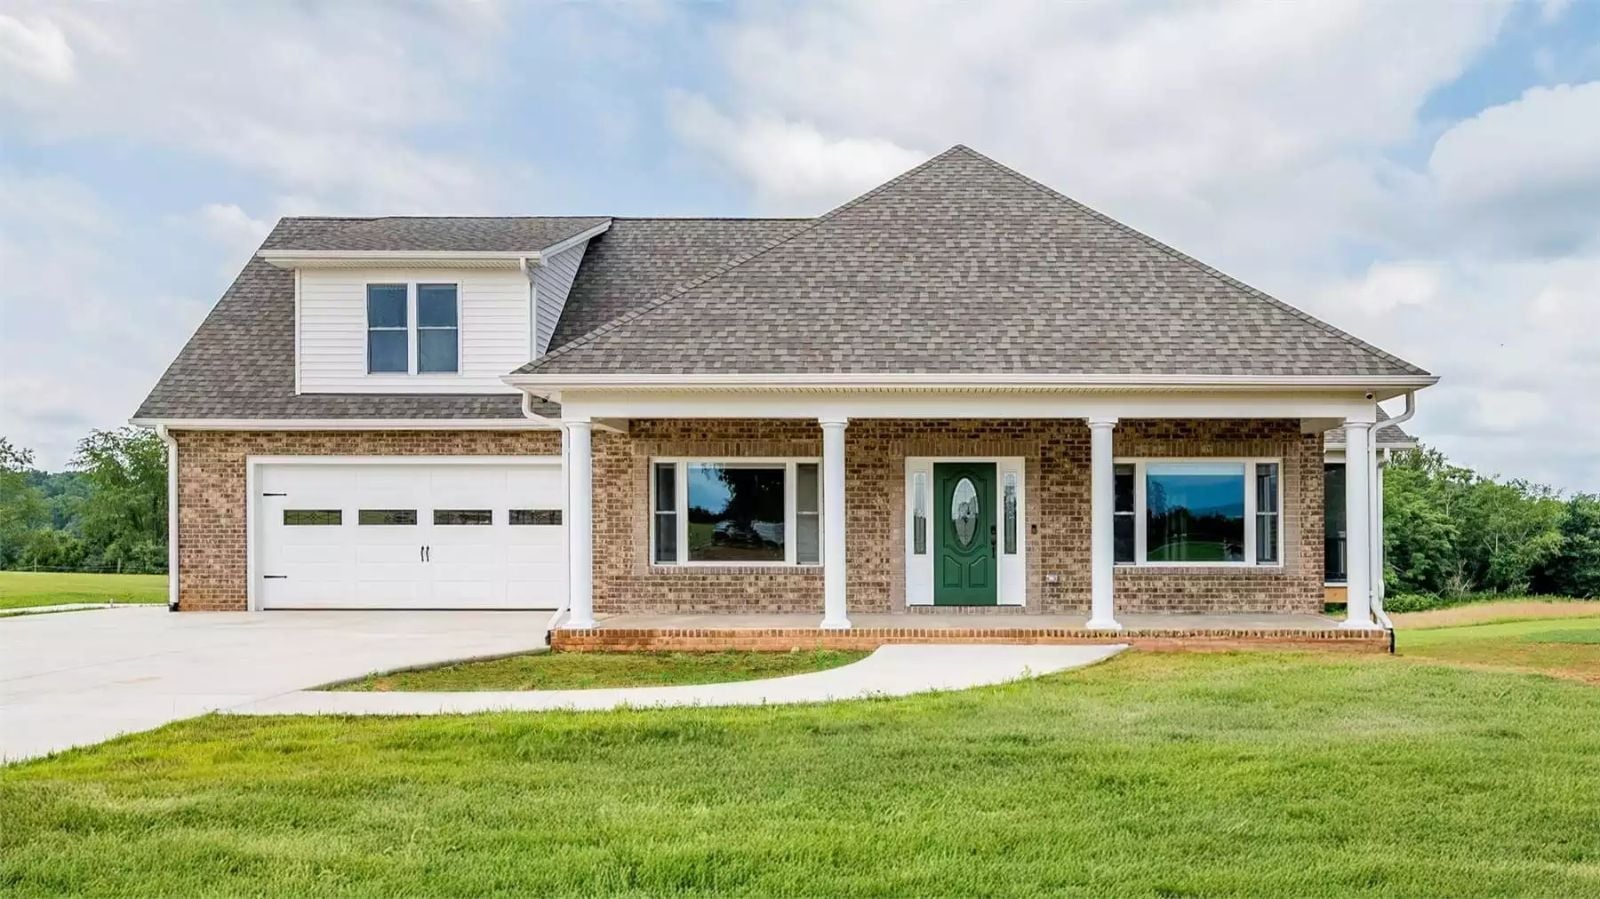
It is a Sunday in March and your mother-in-law’s flight lands at two, her suitcases suggesting this visit is open-ended. The Willowbend Court is built around exactly that: a walkout basement suite for the in-laws, separate living zones across two stories, a kitchen anchoring the chaos, and enough walls between everyone to keep the peace.
Specifications
- Sq. Ft.: 3,187
- Bedrooms: 4
- Bathrooms: 3.5
Floor Plan
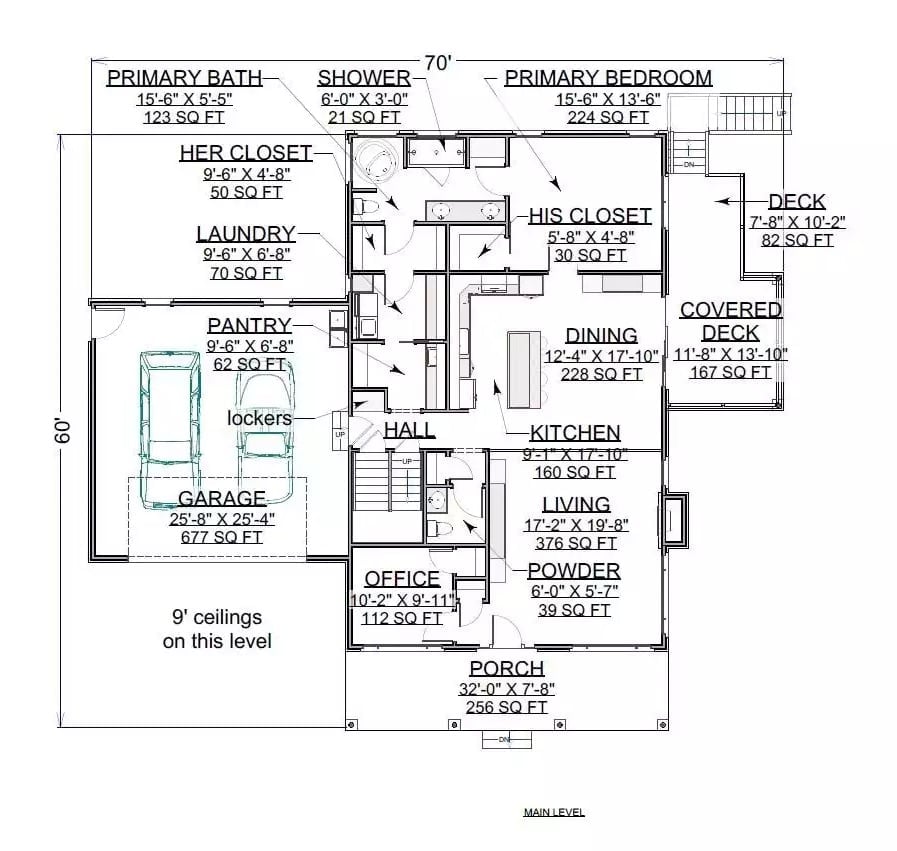
The primary suite sits tucked at the rear of the main level with its own bath, shower, and his-and-hers closets, plus a covered deck just off the bedroom. Up front, living, kitchen, and dining open into each other. The office, powder room, and porch fill out a layout that handles daily family traffic without bottlenecks.
Floor Plan
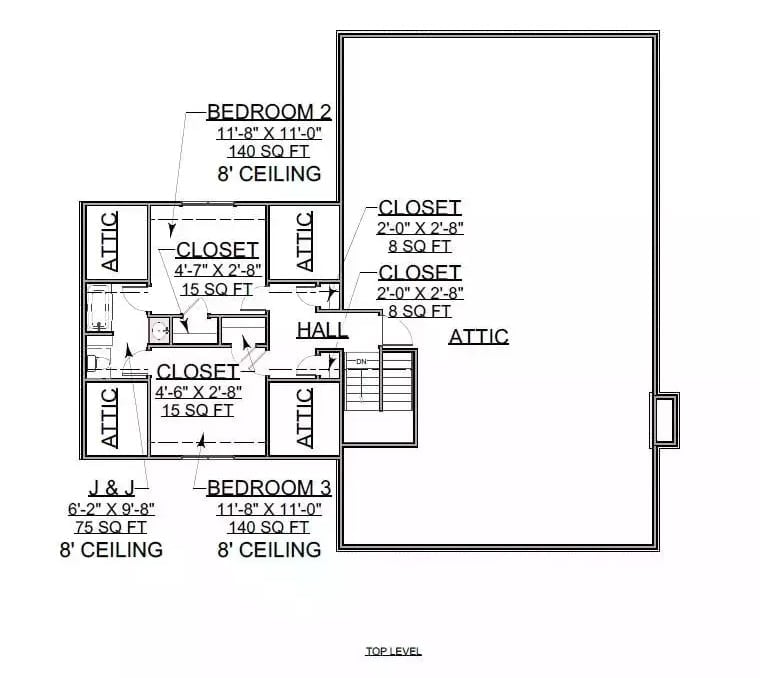
The upper level puts two bedrooms on a shared Jack-and-Jill bath, with stair access down the hall and attic storage wrapping three sides of the floor.
Designer’s Secret: Attic access directly off each bedroom corridor keeps storage close without eating into hallway width. Jack-and-Jill baths work well up here because two bedrooms share plumbing without sharing a hall door — a small distinction that reduces a surprising amount of friction in houses where siblings, or guests who’ve overstayed, need their own corner of the floor.
Floor Plan
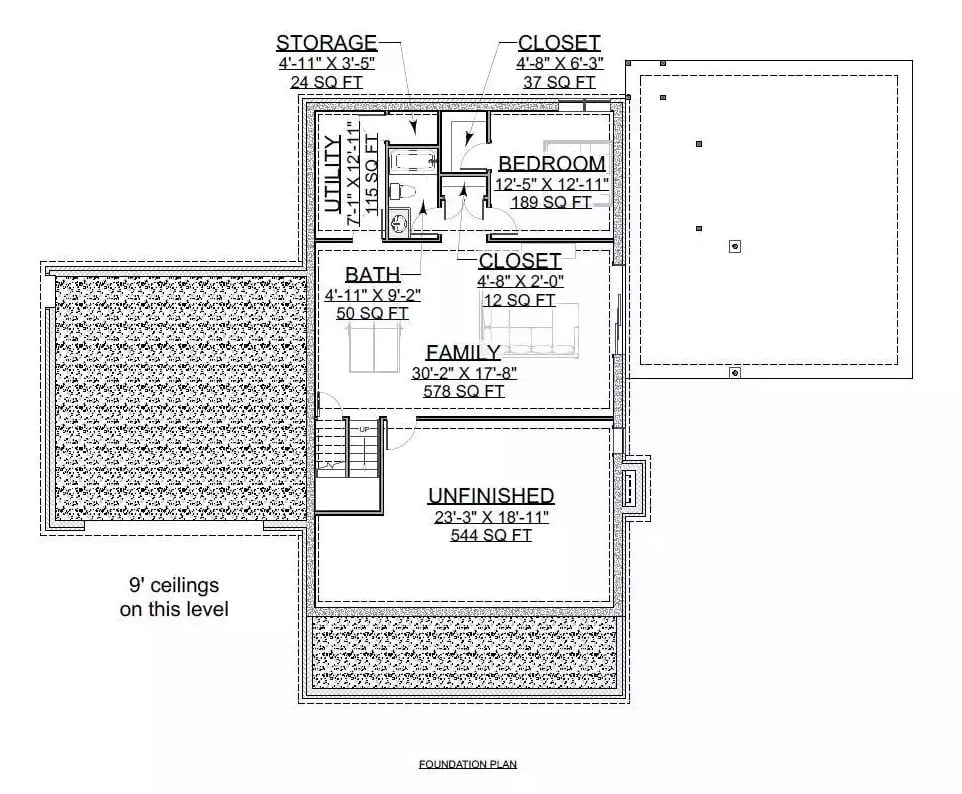
The basement runs a family room, bedroom, bath, utility zone, two closets, dedicated storage, and a large unfinished space with 9-foot ceilings — room to grow into, or leave alone.
Material Matters: Basement floors in utility and family room zones take punishment from both moisture and foot traffic. Polished concrete handles both better than most finishes and won’t buckle if the water heater decides to misbehave. Easier to clean than carpet, too, when someone tracks in mud — and someone always does.
Elevated Deck, Screened Porch, and Concrete Patio Pull Triple Duty Out Back
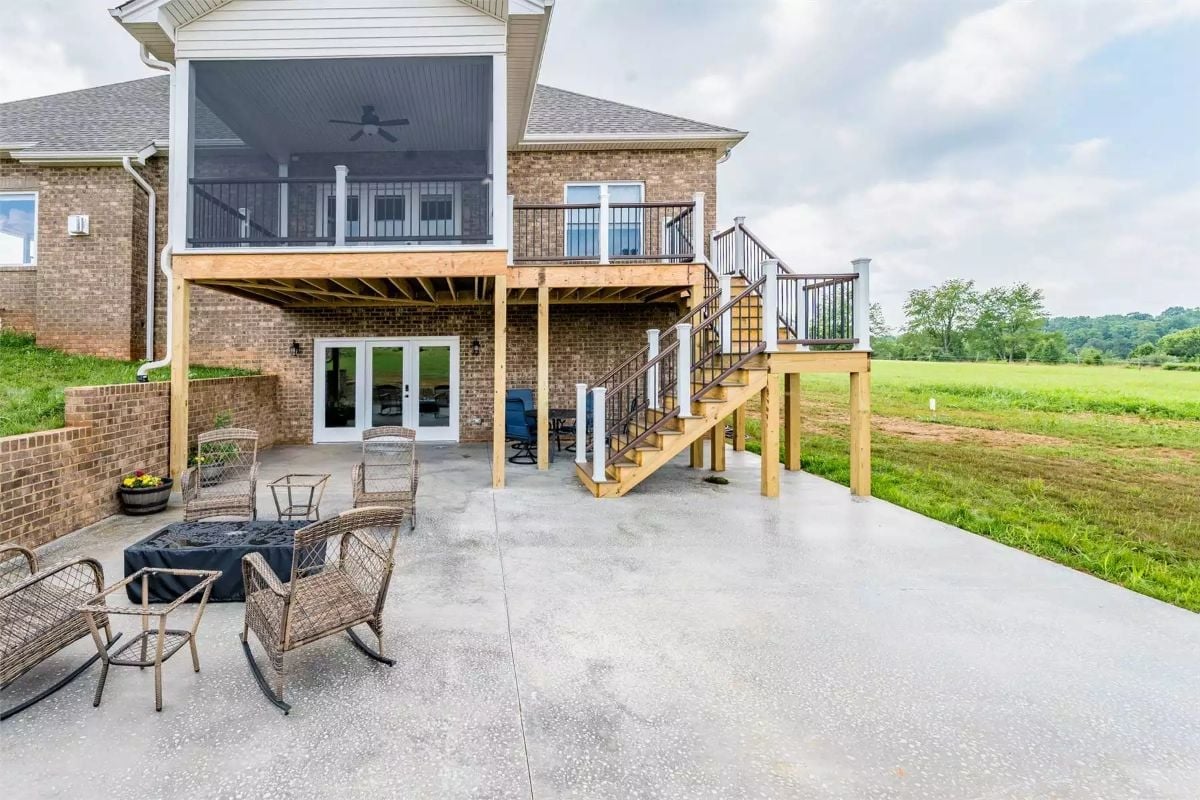
Pressure-treated framing lifts the upper deck high enough to carve out covered patio space below. Down on the slab, wicker rockers circle a covered fire pit on polished aggregate concrete that drains well and holds up to heavy use.
Trend Alert: Screened porches with ceiling fans are gaining serious ground over open decks in humid climates — bug protection and shade push usable outdoor hours well into summer evenings without any permanent enclosure. Builders are designing them as a primary outdoor living space now, not an afterthought off the master bedroom.
Cherry Cabinets and Under-Island Lighting Make This Kitchen Hard to Walk Past
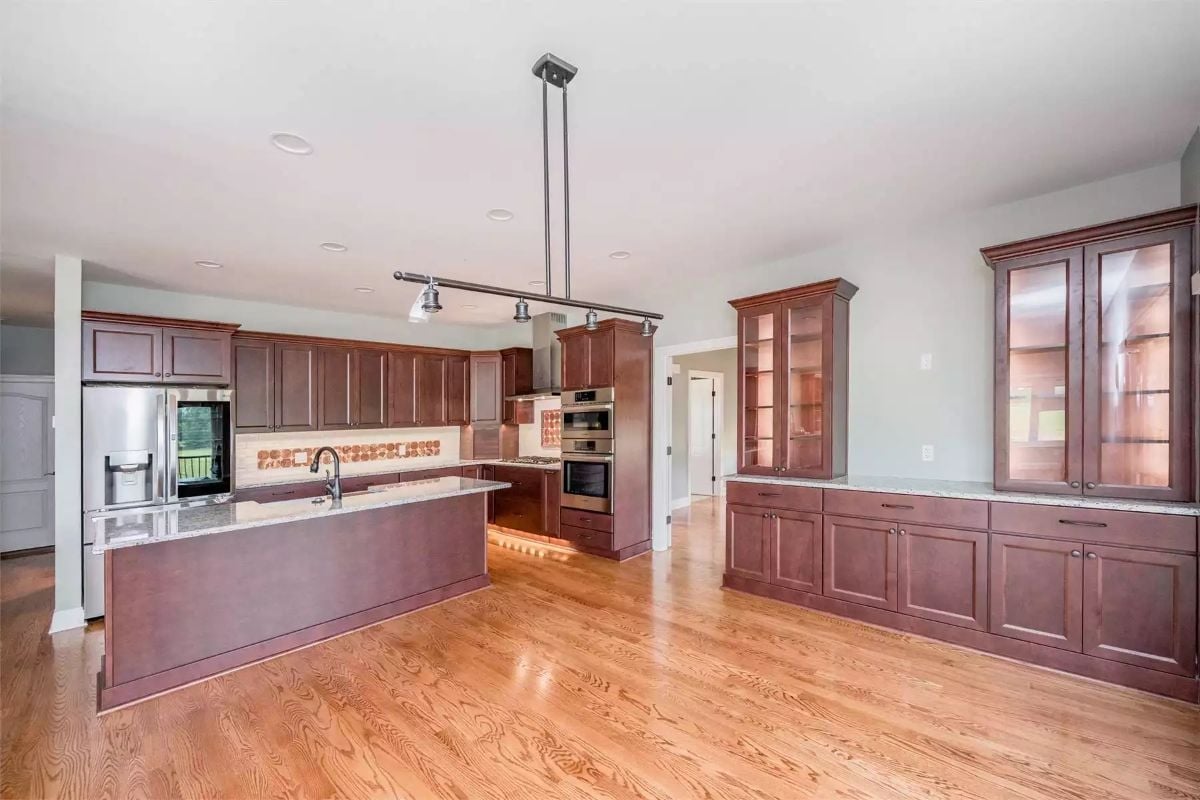
That under-island toe-kick lighting isn’t decorative — it’s doing real work at night.
Rich cherry cabinetry runs floor to ceiling on both walls, and the glass-front hutch on the right keeps display storage separate from cooking zones. Granite counters tie it together without competing with anything else in the room.
Step inside and the open layout does most of the talking before you reach the first room.
Cherry Built-Ins and Hardwood That Catches Every Bit of Natural Light
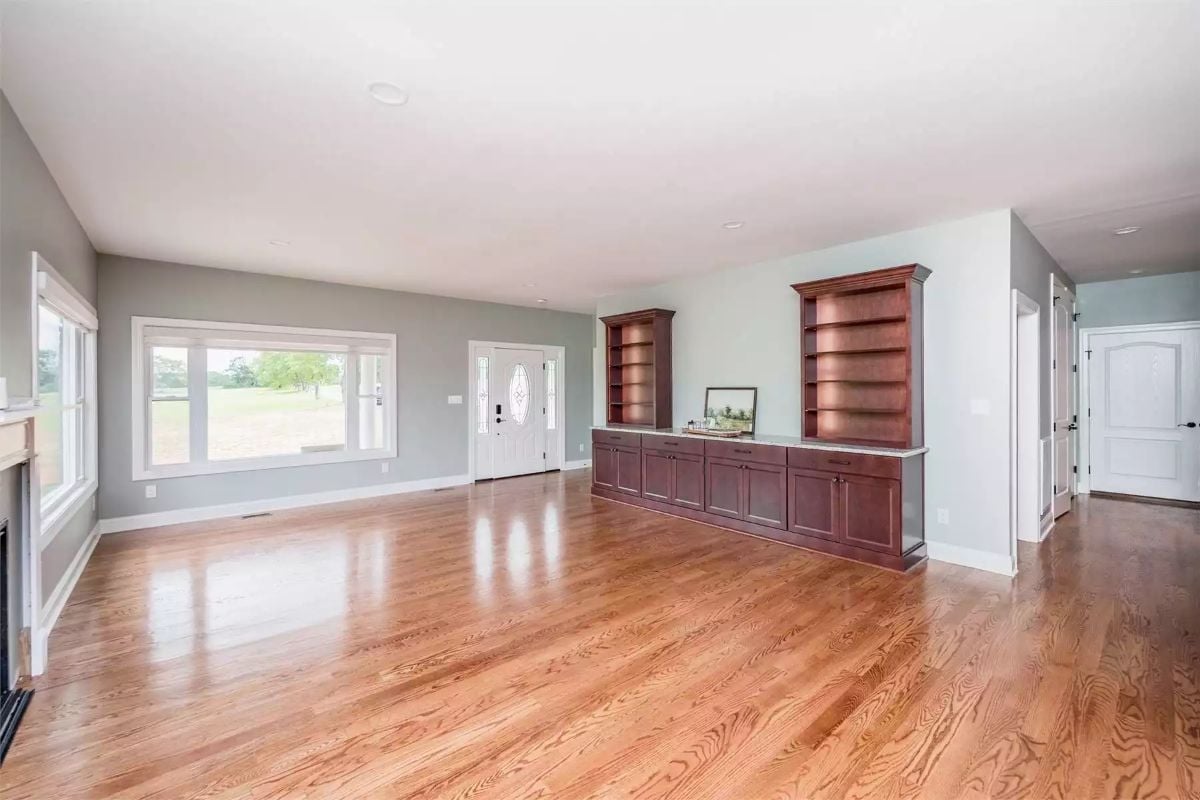
Red oak runs wall to wall without a seam break. Two freestanding cherry bookcases flank a low cabinet run topped with what looks like a stone countertop, forming a room divider that separates spaces without closing anything off. Natural light from the front entry travels deep into the room — farther than you’d expect.
Wall Sconces Flanking the Bed Wall Do the Work a Lamp Table Can’t
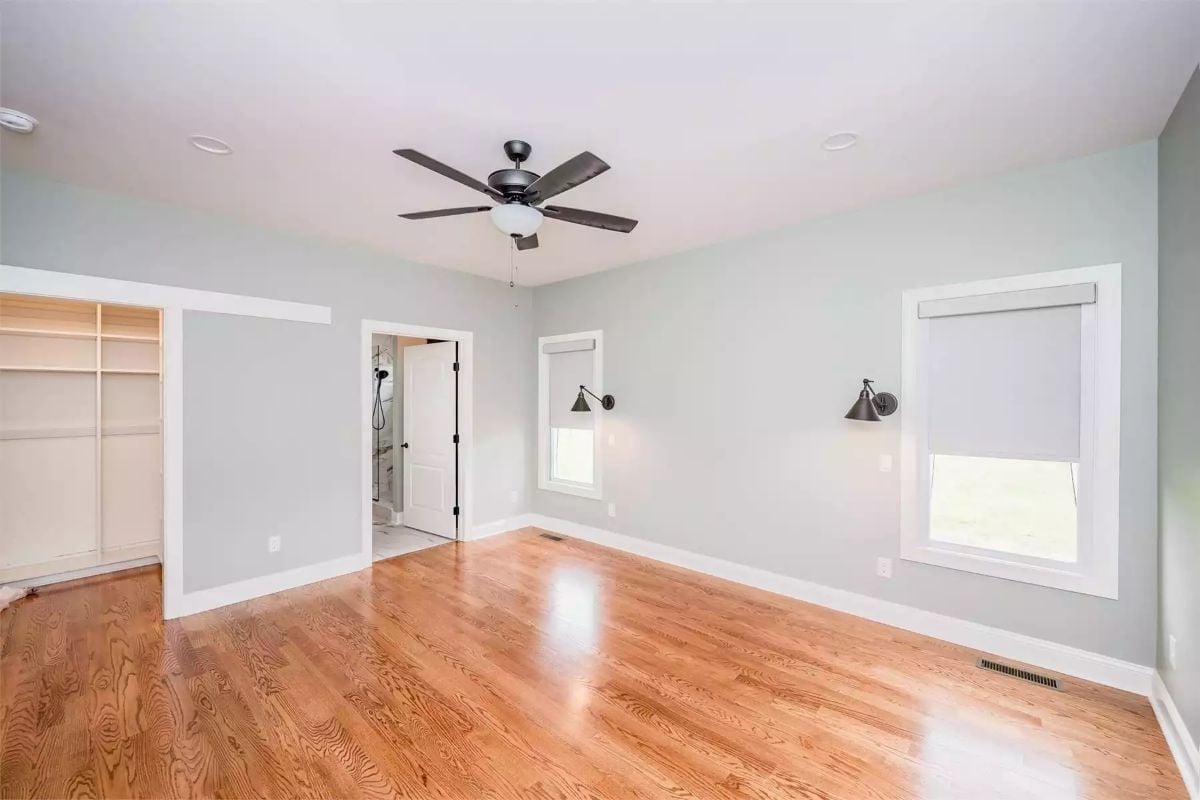
Hardwood floors in a warm honey tone run uninterrupted across the room, and two swing-arm sconces wired at headboard height solve the bedside lighting problem before any furniture arrives. Open closet shelving is visible through the left doorway.
The Psychology Behind This: Empty rooms show what furnished ones hide. Sconces already wired at exactly the right height signal that someone planned around how people actually sleep and read — not just how a room photographs. That kind of pre-solved detail builds confidence before a buyer sets foot in the second bedroom.
Backlit Mirrors and a Double Vanity Built for Two People Who Won’t Share a Sink
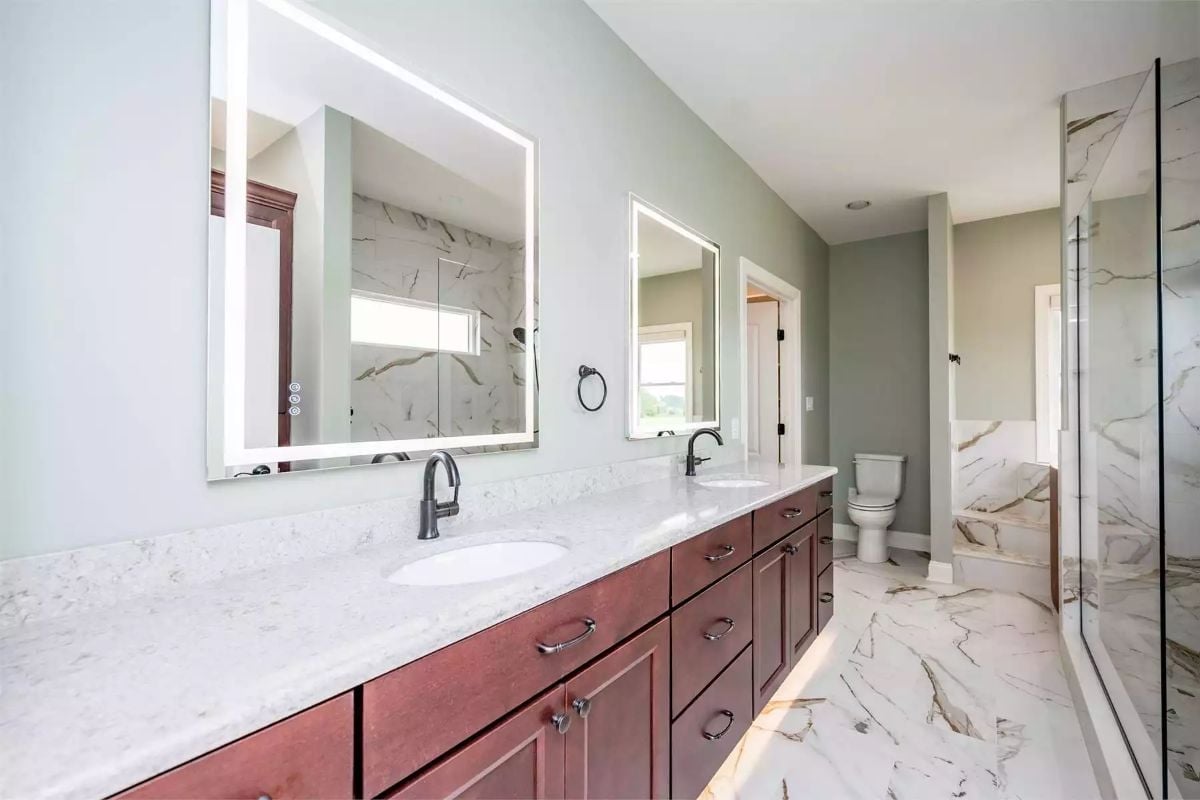
Marble-look porcelain runs from floor to shower surround without interruption — a continuity most renovations don’t pull off. The LED-backlit mirrors are already wired with controls on the frame, dark bronze faucets read sharp against white quartz, and cherry cabinetry keeps the whole room grounded rather than cold.
Dark bronze faucets against white quartz read sharp.
Samsung Pair, Marble-Look Tile, and Upper Cabinets That Actually Reach the Ceiling
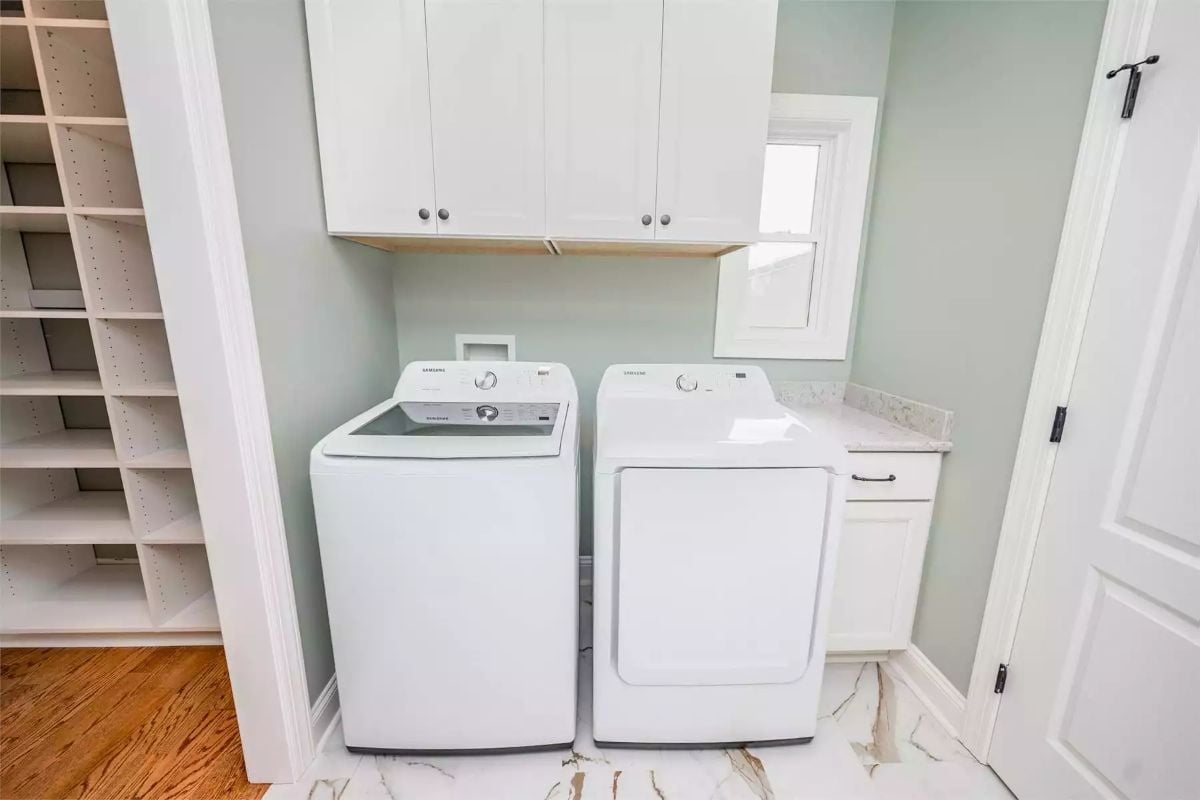
Sage green walls and white cabinetry keep this laundry room calm, and a small window pulls in just enough natural light to make it feel less like a utility closet.
Color Story: Sage green reads cooler than gray in rooms with limited natural light, which makes it a reasonable pick for interior laundry spaces. Pair it with crisp white cabinetry and the palette stays lively without pulling in a second accent color. The marble-look tile floor connects both tones without competing with either.
Covered Deck Off French Doors Keeps Rain From Canceling Your Plans
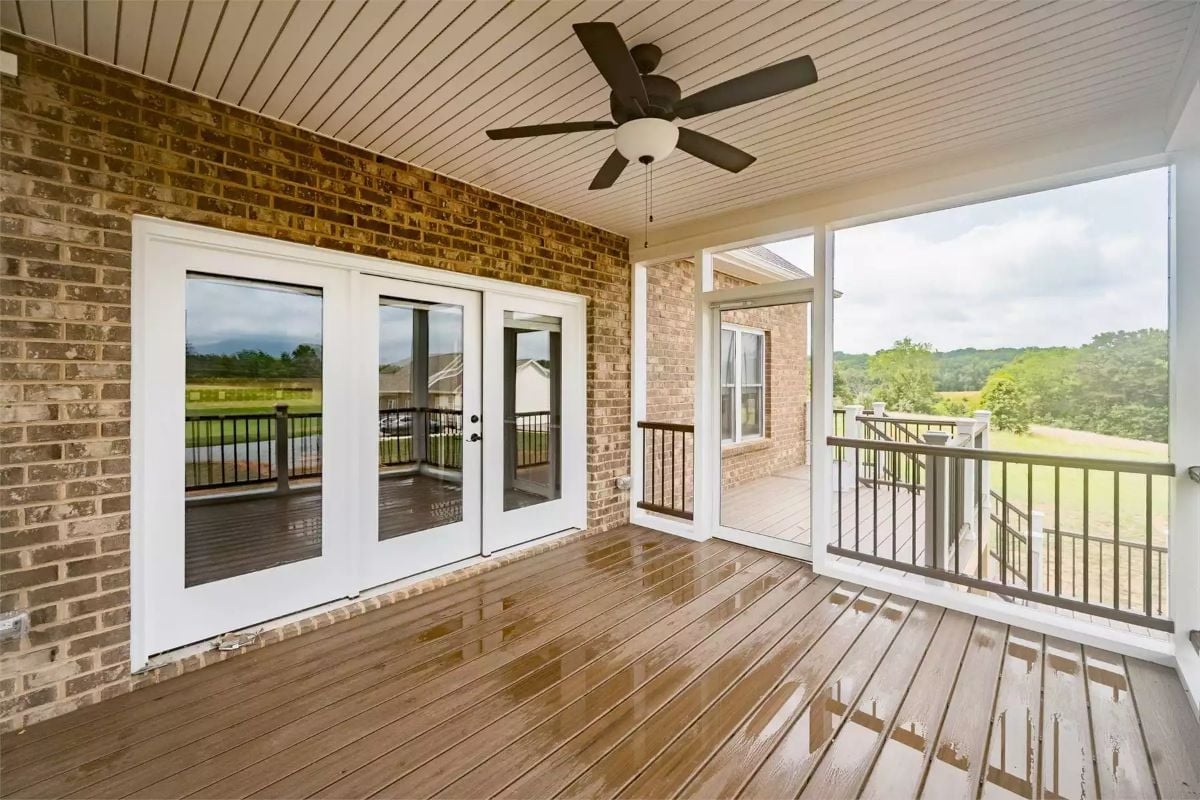
Wet decking after a recent rain, a ceiling fan already spinning, French doors open straight out. No furniture yet. Still makes a strong case for spending most evenings outside.
Pin It
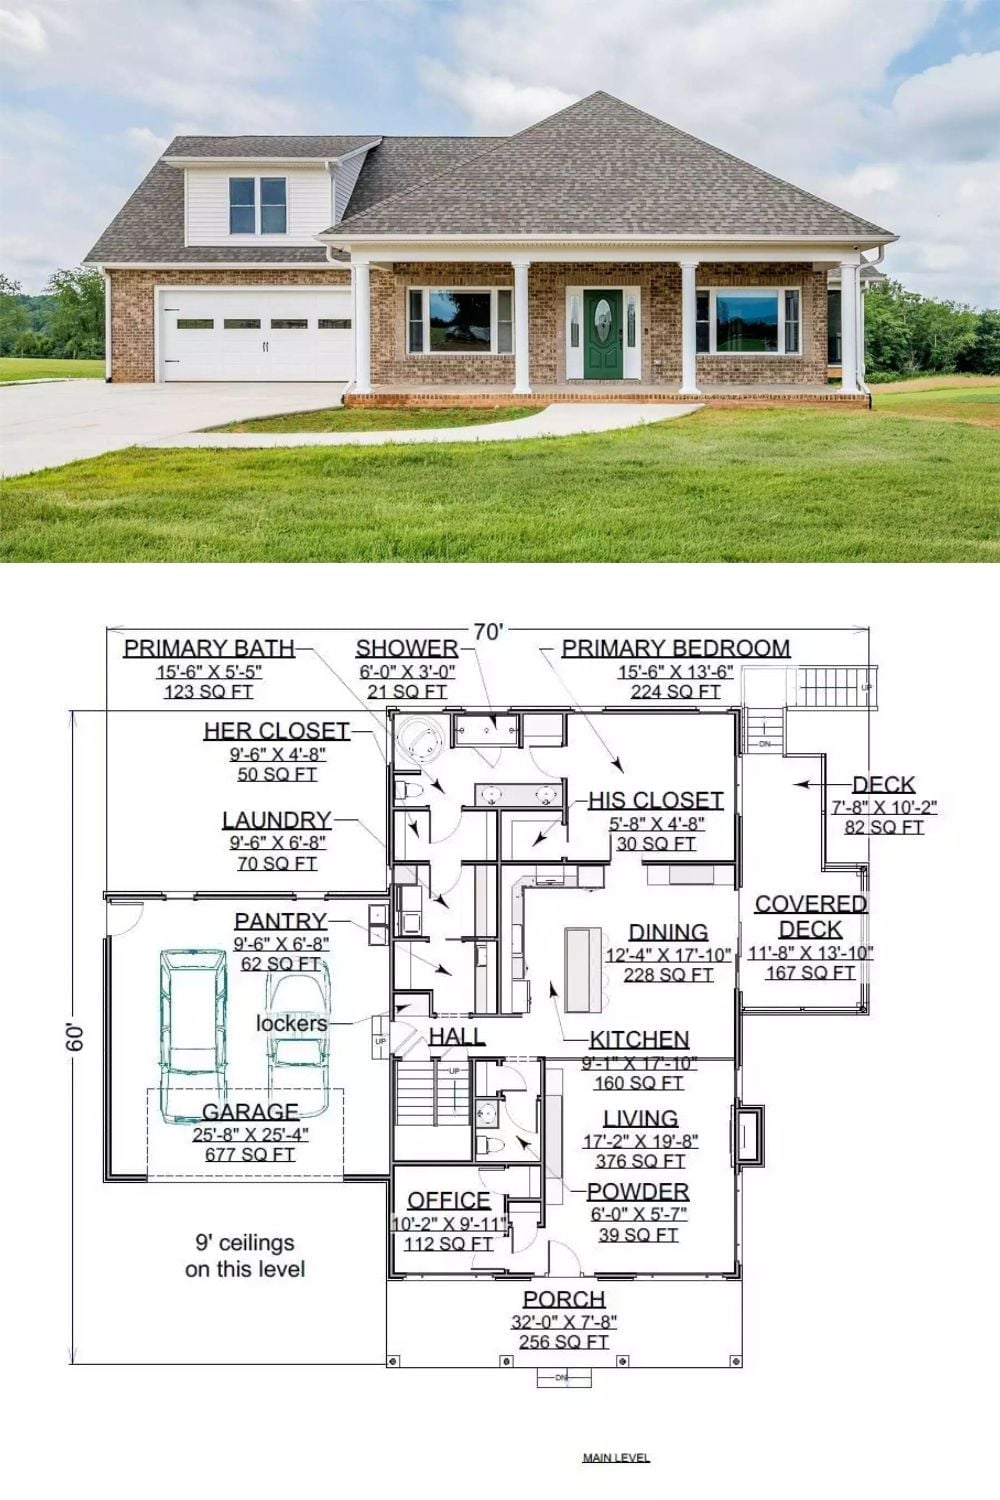
The exterior photo shows a brick ranch with covered porch and two-car garage. Below it, the main level floor plan lays out the primary suite, office, open dining and living zone, covered deck, and a staircase that hints at how much finished space is waiting above and below.
