
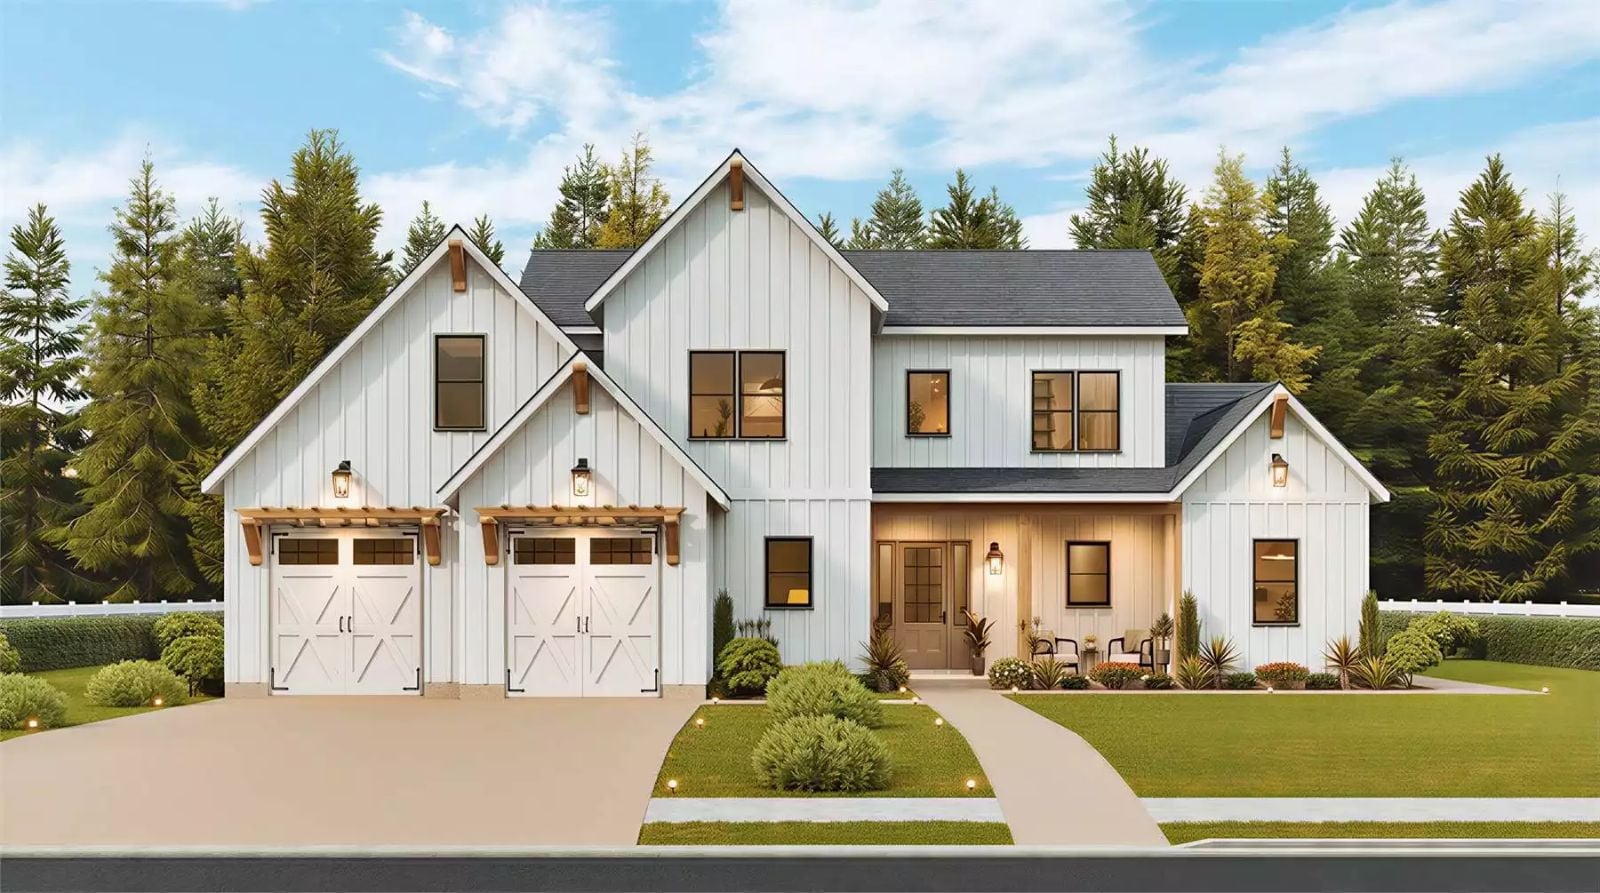
The house everyone ate the best meal of their life in had a screened porch just off the kitchen and a table that seated more people than it was supposed to. The Wayside Oaks is built around exactly that: a screened porch for lingering dinners, a farmhouse kitchen designed for big meals, and a bonus room that pulls the kids up and out of the way so the adults can finish their conversation.
Specifications
- Sq. Ft.: 2,766
- Bedrooms: 3
- Bathrooms: 3
Floor Plan – Main Floor
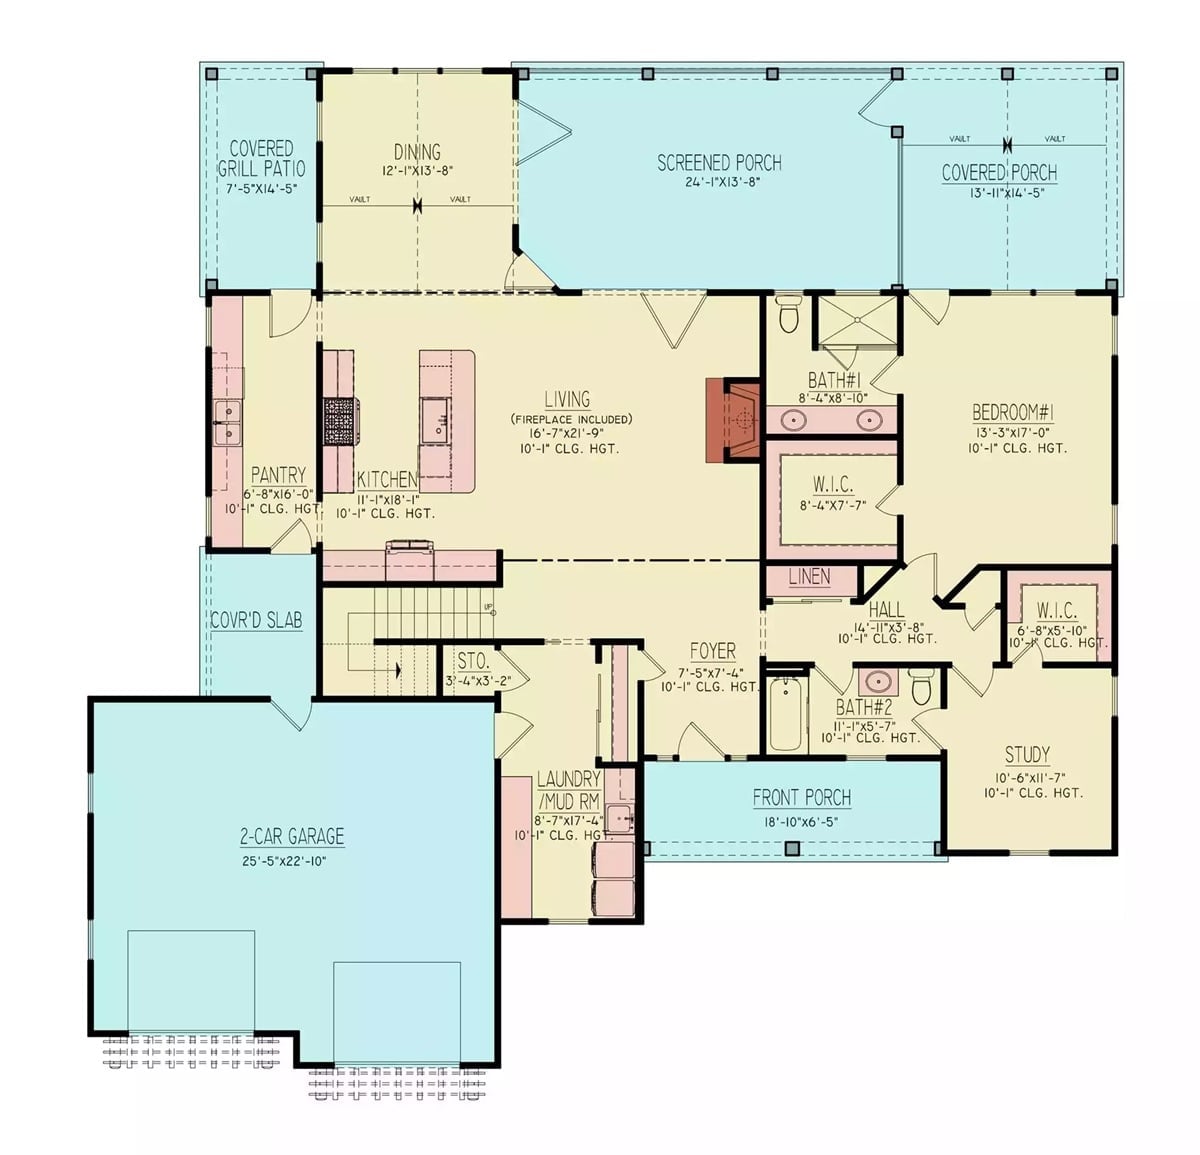
Open living, kitchen, and dining flow toward a screened porch, with one bedroom, study, two baths, and a laundry/mud room on the main level.
Floor Plan – Second Floor
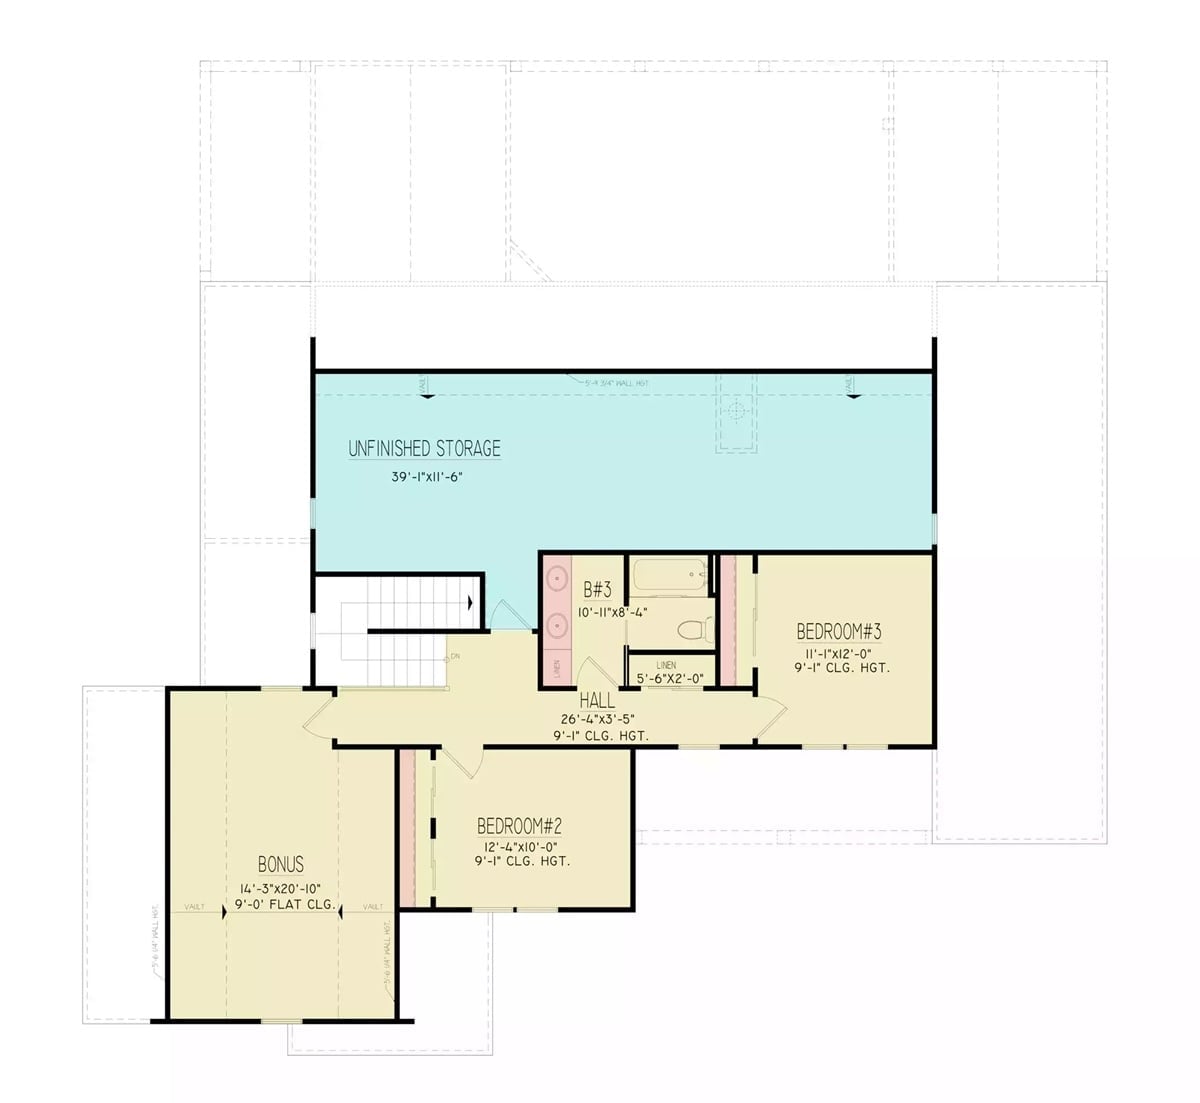
Upper level holds two bedrooms, a bonus room, shared bath, linen closet, hall, and a large unfinished storage area.
Stacked Stone Fireplace Anchors a Living Room Built for Staying In
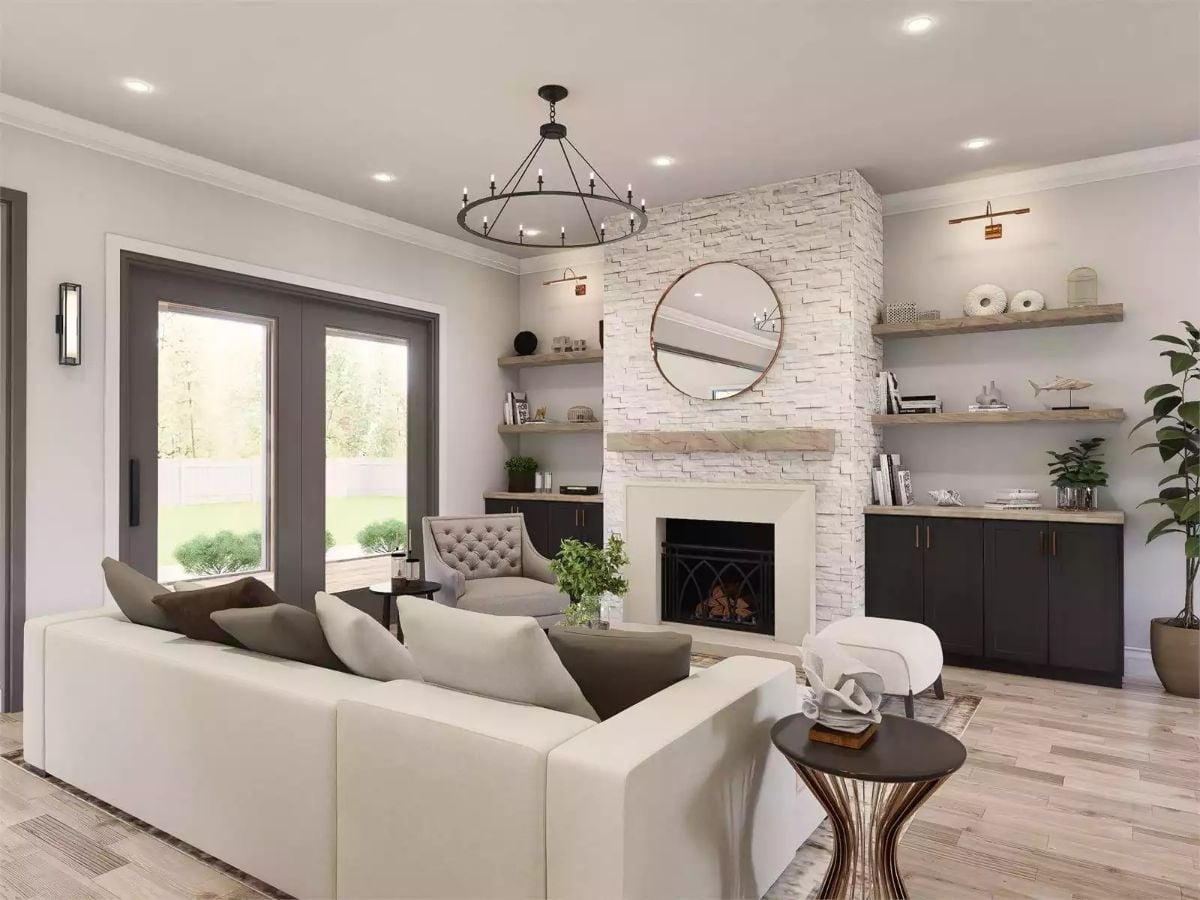
White ledger stone runs floor to ceiling beside a wood mantel, with floating shelves flanking both sides and a round mirror catching light from the recessed ceiling above. It’s the kind of fireplace wall people walk into a room and immediately clock.
Dark Island Base Against White Cabinetry Makes the Contrast Do the Work
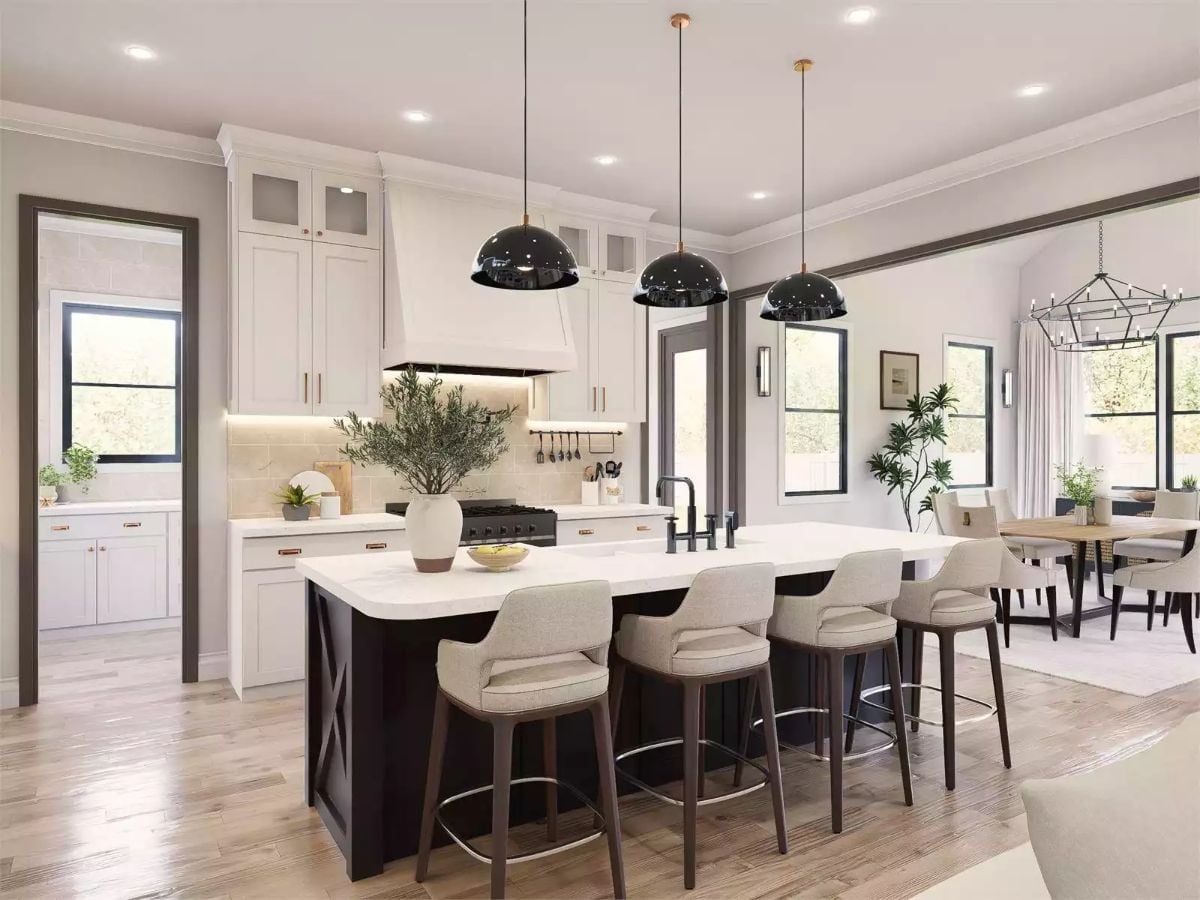
Three black dome pendants hang low over a dark-based island with a white quartz countertop, four upholstered stools pulled up to the long side and a potted olive tree in the corner doing more compositional work than it has any right to.
The Island’s X-Brace Detail
Look at the lower panels on the island base and you’ll spot an X-brace cutout on each end — a furniture-grade detail that reads more like fine cabinetry than a standard kitchen build. It gives the dark base visual weight without making it feel like a solid box. That’s the difference between an island that looks custom and one that just looks like someone spent money.
Wagon Wheel Chandelier Earns Its Keep Above a Table Built for Six
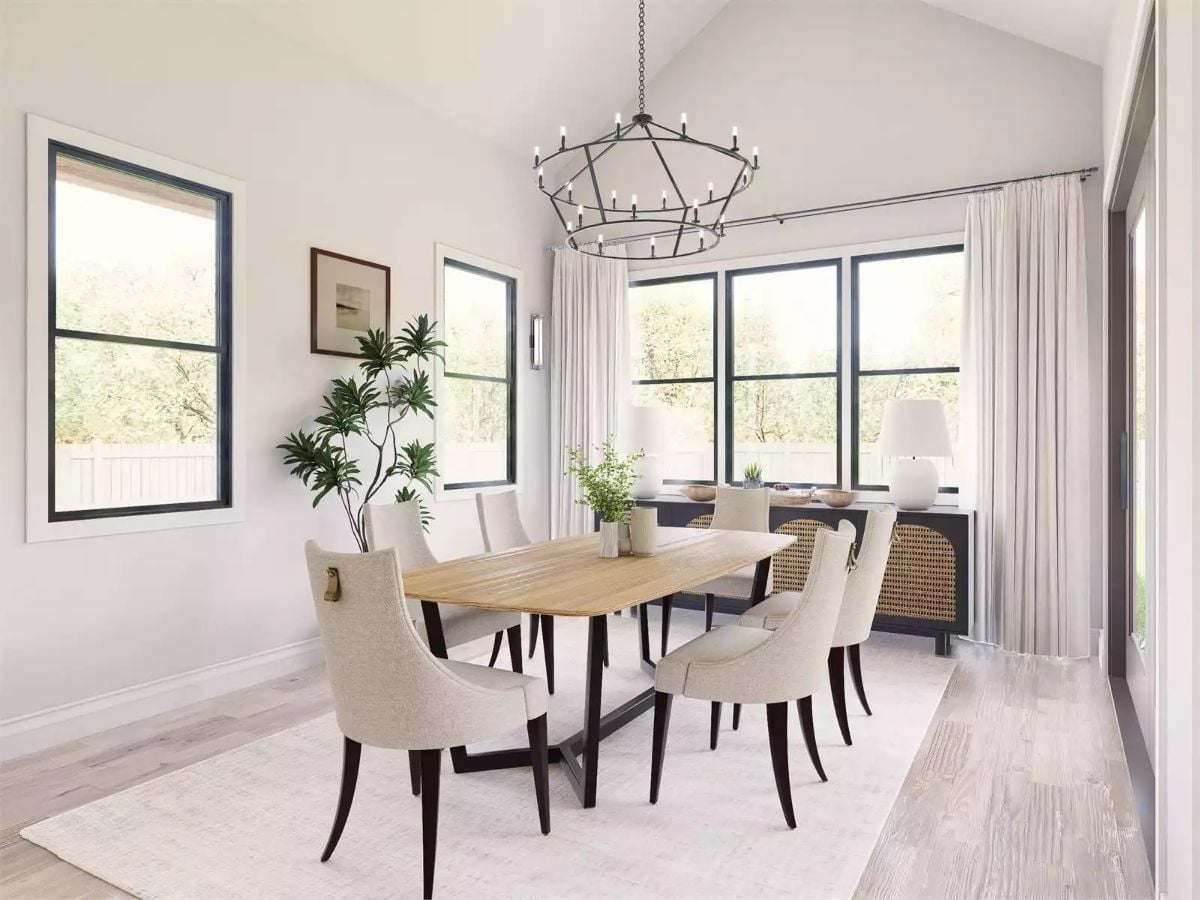
Linen chairs with curved backs and dark tapered legs sit around a natural wood table that clearly means business.
Light comes in from three directions through black-framed windows on two walls, and the cane-front sideboard adds texture without competing with anything. A room that rewards lingering. The wagon wheel chandelier could easily go wrong in a space like this, but hung at the right height over a table this substantial, it just works.
Warm Neutrals and a Low-Profile Bed Frame Keep This Primary Suite Grounded
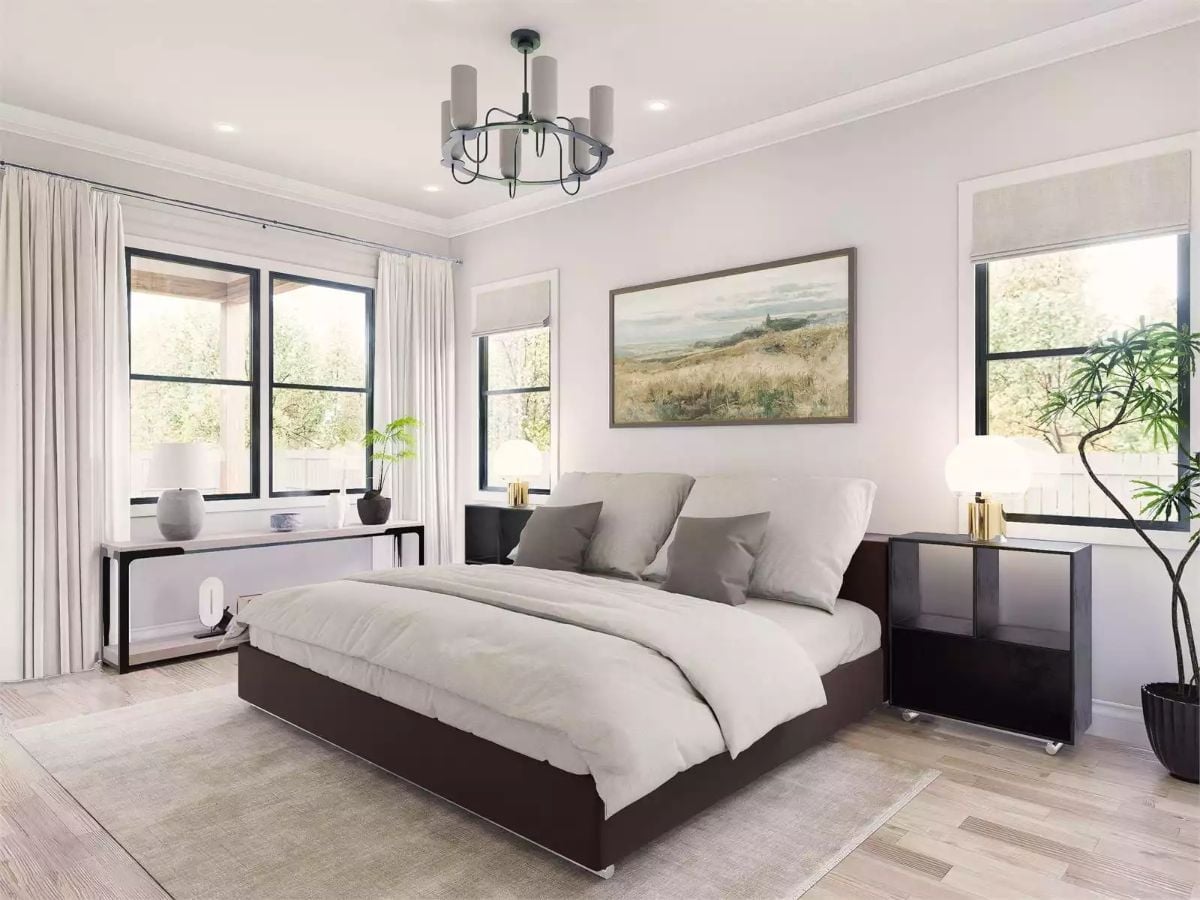
Gray linen bedding and a dark espresso platform frame set up a contrast that the black nightstands on either side reinforce without overdoing it. Natural light comes in from three windows, and the landscape painting above the headboard pulls the whole palette together in a way that feels less like decorating and more like the room just landed right.
Pro Tip: Pairing dark furniture against pale walls works best when you repeat the dark tone at least twice in the room. Here, the espresso bed frame and matching nightstands do exactly that, so neither piece reads as an accident. The room gets anchored without a single wall being painted.
Double Vanity With Warm Wood Cabinets That Actually Feels Lived In
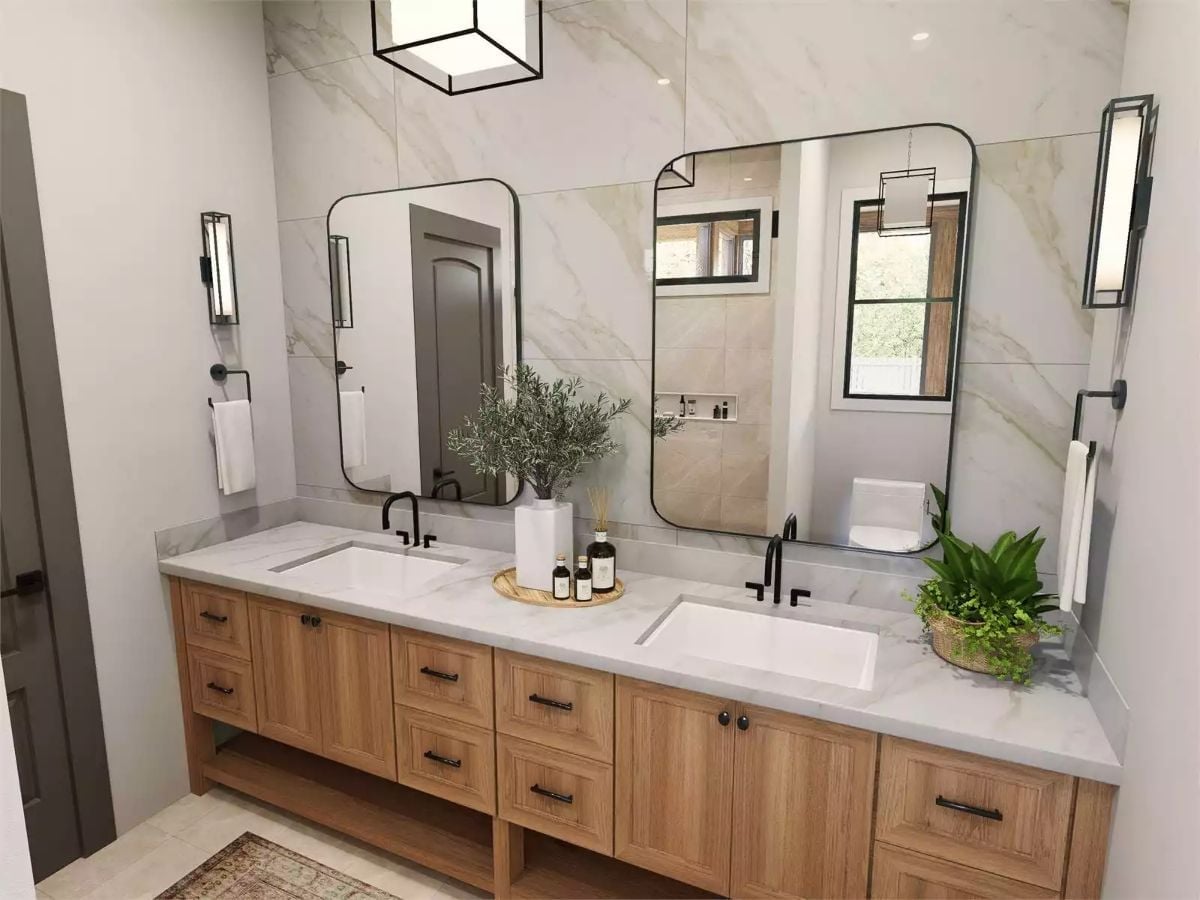
Natural oak cabinetry pairs with a marble countertop and matte black fixtures, each sink getting its own mirror so the layout stays functional without feeling like a hotel bathroom.
Quick Fix: Rounded-corner mirrors soften a vanity faster than most people expect. If yours feels clinical, swapping square frames for arched or pill-shaped ones adds visual warmth without touching a single cabinet door. Low effort, surprisingly noticeable.
Charcoal Cabinets and Copper Pulls Make This Laundry Room Hard to Rush Through
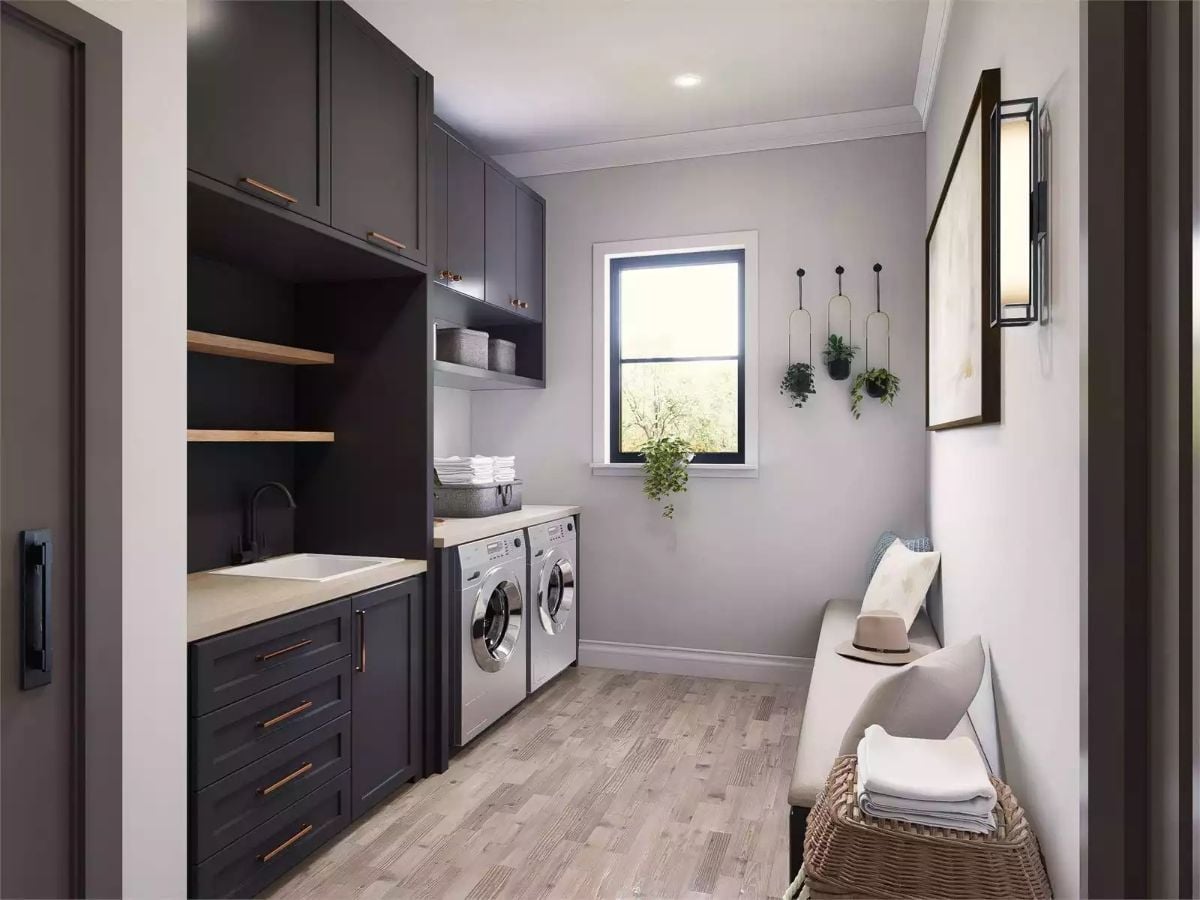
Shaker-style cabinets in charcoal pair with warm wood countertops and open shelving above the washer pair. Copper pulls tie back to the warmer tones elsewhere in the house, and the overall effect is a utility room that doesn’t apologize for itself.
History Corner: Dedicated laundry rooms didn’t become a standard feature in American homes until the mid-20th century, when automatic washing machines replaced wringer models that demanded constant attention. Before that, laundry was typically done in kitchens or on back porches and could consume an entire day of the week. The shift to a separate utility room reflected broader changes in how domestic labor was organized inside the home.
Pin It
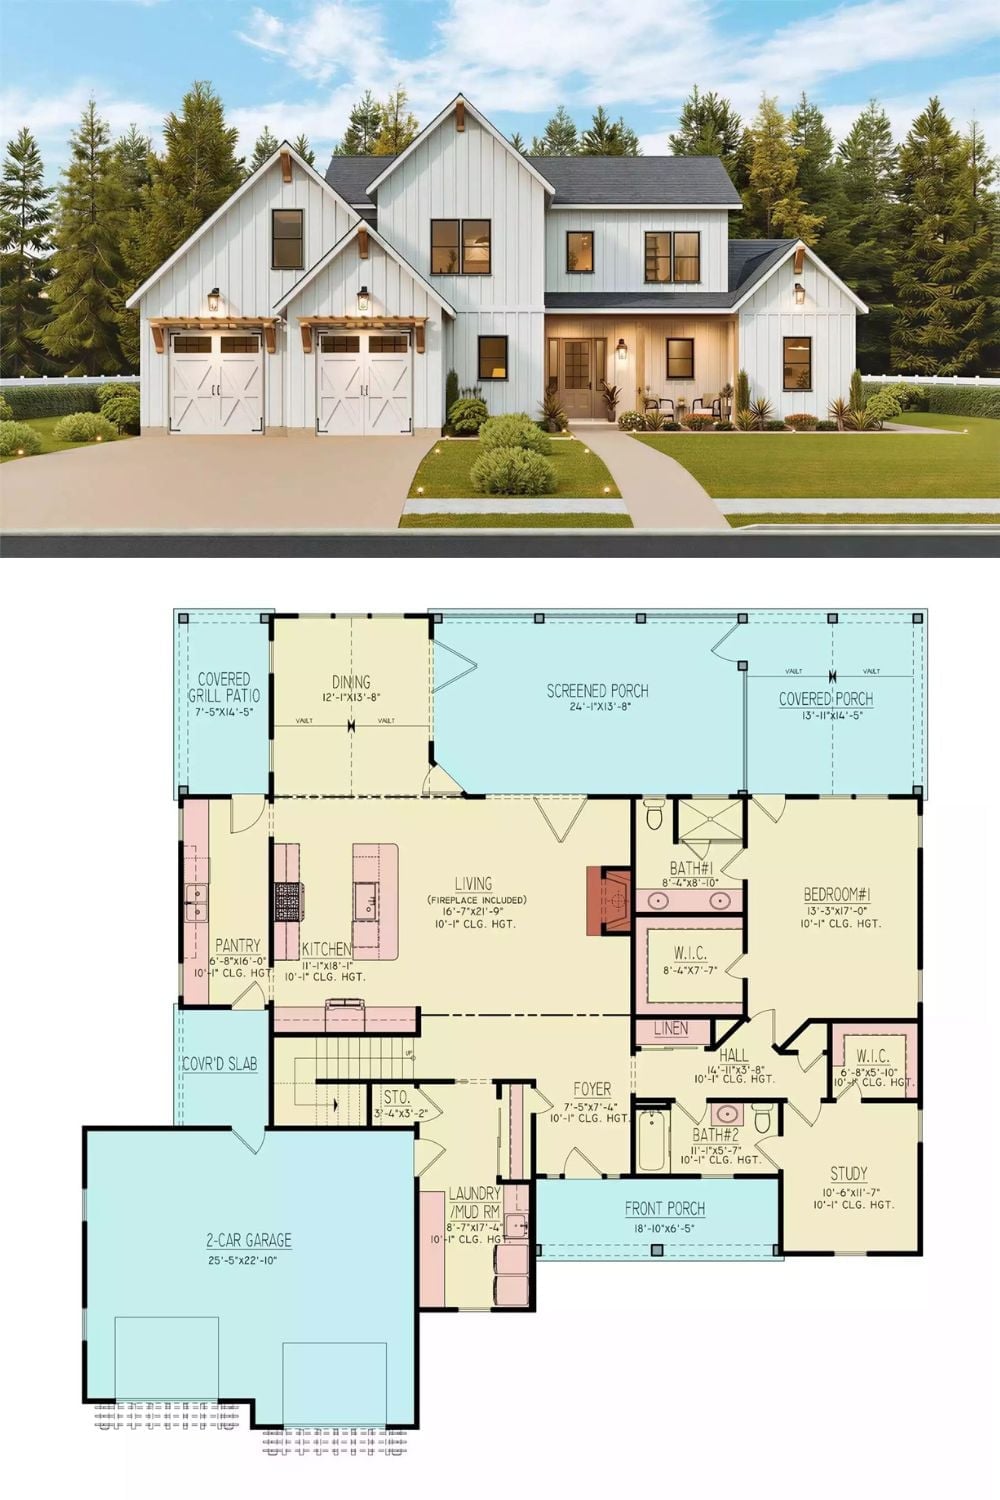
The top half shows a modern farmhouse exterior with board-and-batten siding, a two-car garage, and a covered front porch. Below, the floor plan reveals a single-story layout with a screened porch, open living and dining areas, two bedrooms, a study, walk-in closets, and a laundry/mud room connecting to the garage.
