
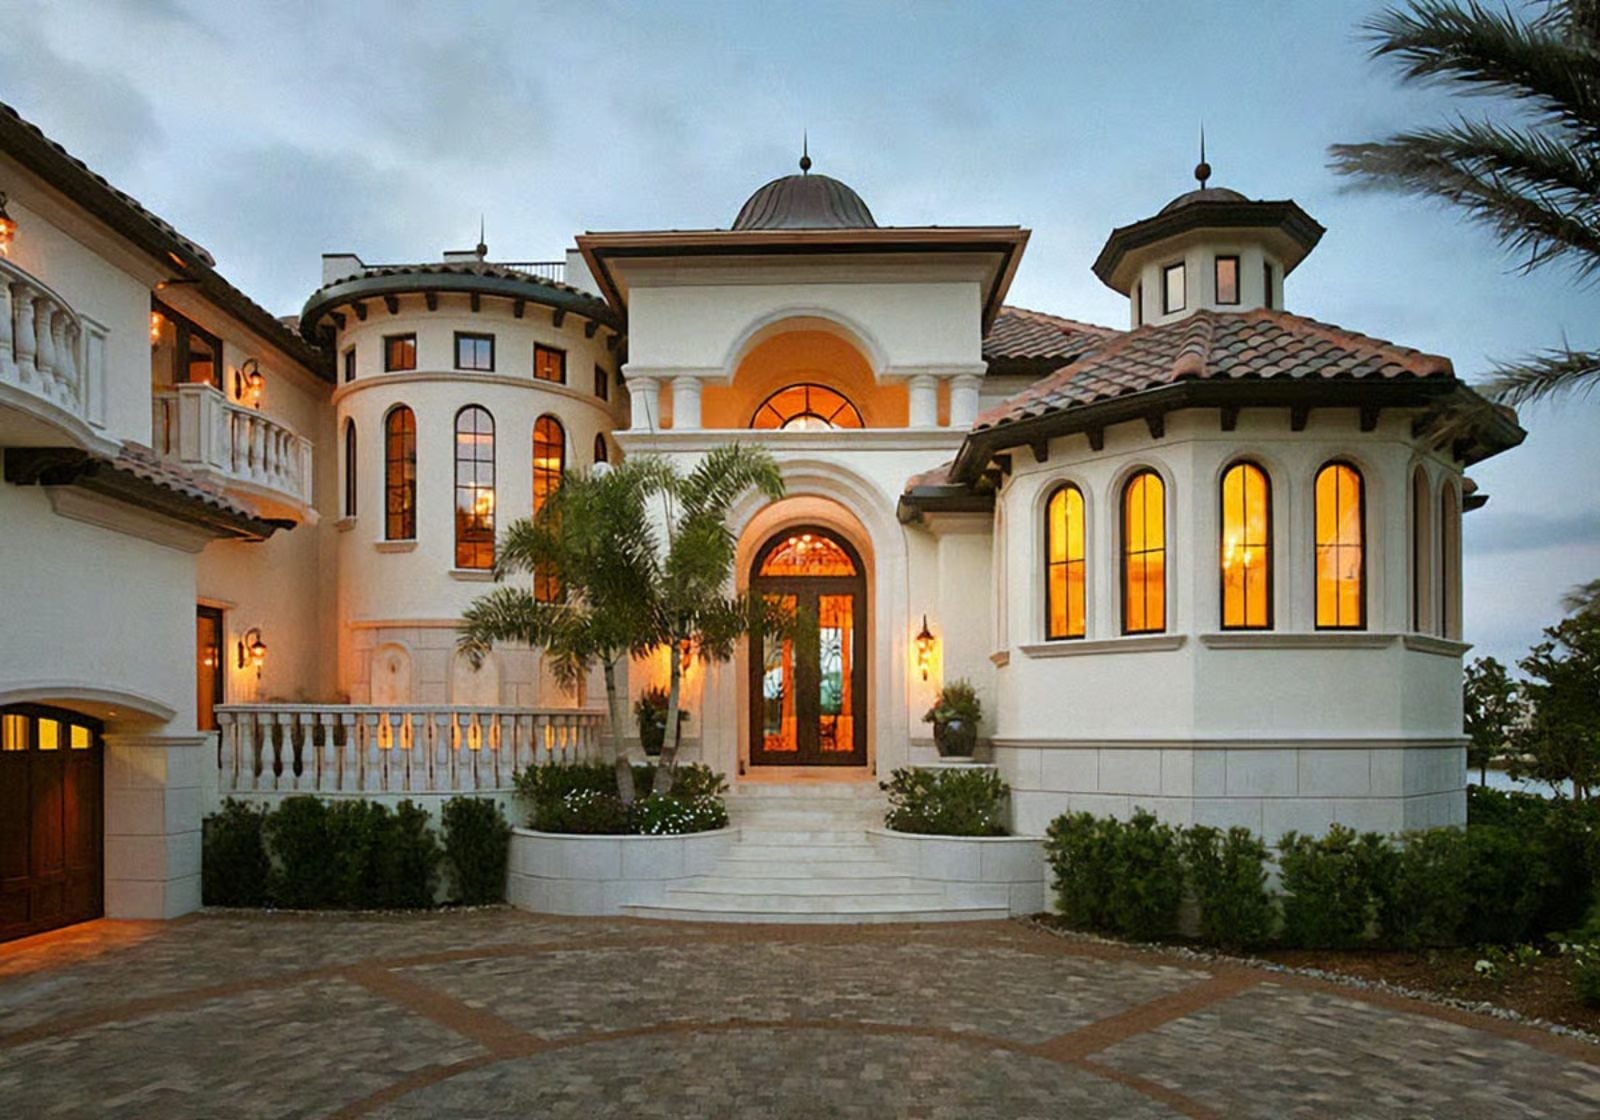
The life you wanted doesn’t click into place the moment you have a bigger address — it clicks into place the morning you carry coffee onto a stone balcony and the light is already doing something worth stopping for. Villa Bellavista is built around that shift: a wraparound balcony catching the early sun, a home theater for the nights you finally stay in, an open great room where dinner conversation runs long, and a kitchen scaled for the kind of cooking you always said you’d do once you had the space.
Specifications
- Sq. Ft.: 7,890
- Bedrooms: 5
- Bathrooms: 5.5
Floor Plan – Main Floor
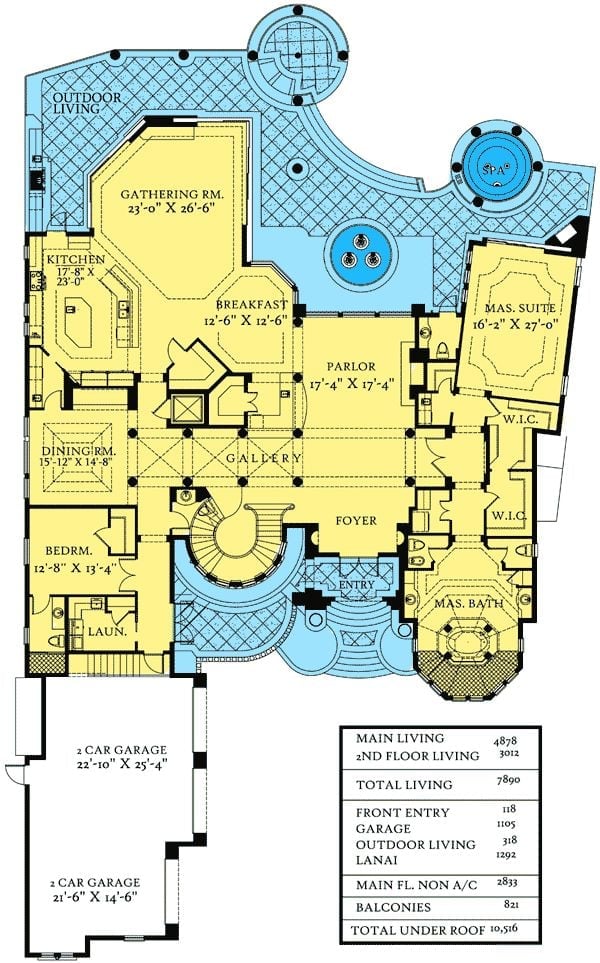
The main floor spans 4,878 square feet, with a gathering room, parlor, and gallery anchoring the central flow. To the right, the master suite sits privately behind its own wing, with two walk-in closets and a dedicated bath. Outdoor living wraps the back of the plan around a spa and pool. A second bedroom and laundry occupy the left wing near the kitchen.
Floor Plan – Second Floor
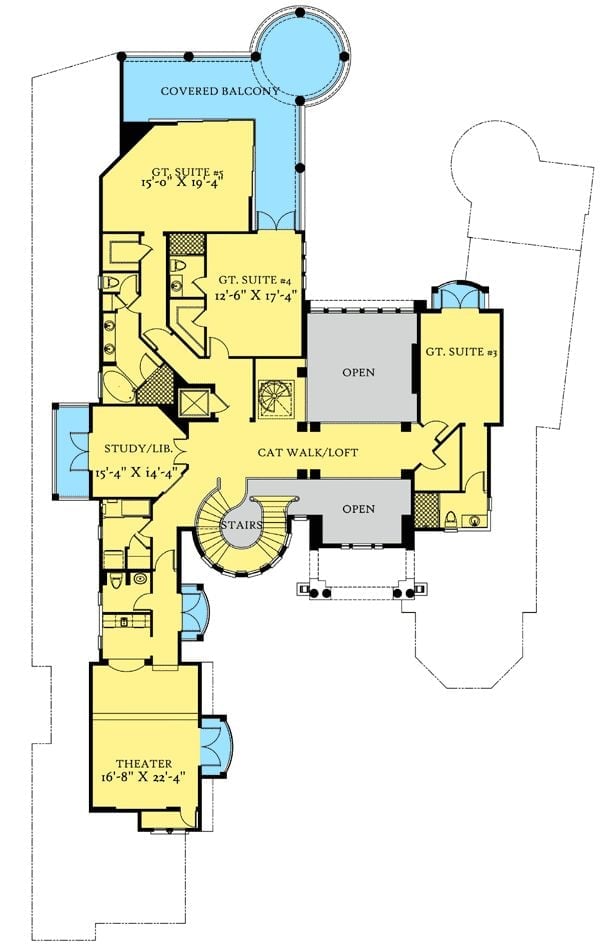
Upstairs, a catwalk loft connects three guest suites, a study/library, and the home theater. Two open voids look down to the main floor below, and GT Suite #5 claims the covered balcony. Stairs anchor the middle of the plan.
Curved Tower, Lit Arches, and a Pool That Wraps Around the Whole Thing
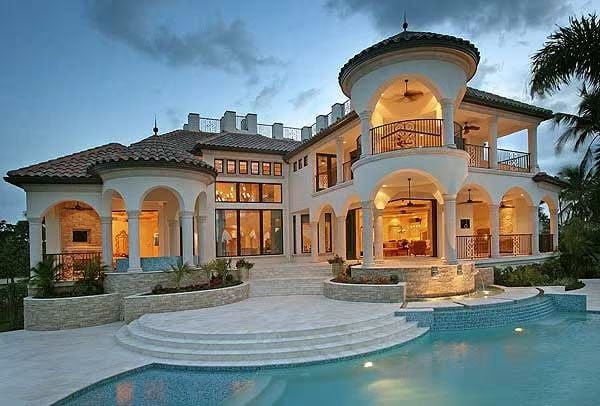
Terracotta roof tiles crown a white stucco exterior where ceiling fans turn slowly under open loggia on both levels.
By The Numbers: Mediterranean estates at this scale typically fall between 5,000 and 8,000 square feet, and the tower rotunda alone claims a surprisingly large share of the upper floor. Wraparound loggias like these add covered outdoor square footage that doesn’t count against the interior total — a detail buyers at this level tend to notice fast.
Double-Height Windows and a Colonnade View That Stop You Cold
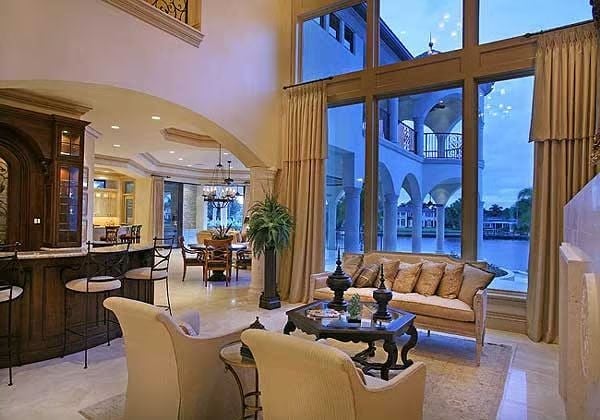
Floor-to-ceiling glass pulls the lit colonnade and waterway directly into the room, making the exterior feel like a second sitting area rather than a view. Inside, the sofa carries oversized cushions with contrast welt piping, and the iron coffee table base echoes the arched millwork behind the bar. That arched pass-through is doing real architectural work — it’s not just pretty framing.
Designer’s Secret: In rooms with double-height glass, hanging drapery from the absolute ceiling line rather than the window frame draws the eye upward and makes the glass read even taller. No extra square footage required, and it’s one of the few tricks that costs almost nothing to execute.
Glazed Cabinetry, Carved Corbels, and a Kitchen Built to Stay Forever
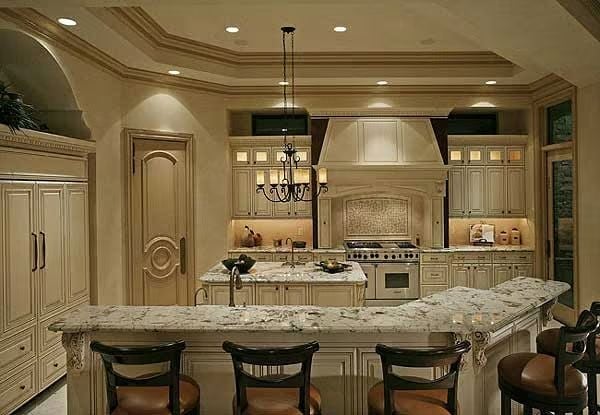
Glazed cream cabinetry runs floor to ceiling, the upper cabinets backlit so the glass fronts glow after dark. Marble counters with strong movement carry the eye across a long island, and that wrought iron chandelier isn’t decorative afterthought — it anchors the whole room. Corbels carved into the island base are the kind of detail that signals craft. You don’t find it at a big-box showroom.
- 1. Integrated panel refrigerators let cabinetry read as one unbroken run around the perimeter
- 2. Under-cabinet lighting on a separate dimmer circuit lets you keep task areas bright without washing out the room’s warmth
- 3. A raised bar counter along the island gives casual seating without interrupting prep space on the working side
Marble Columns, a Groin Vault, and Candlelight Before Anyone Sits Down
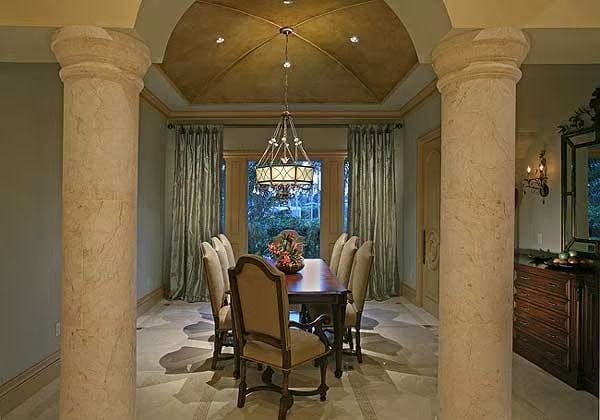
Paired travertine columns frame the entry into a dining room where the groin vault ceiling does most of the talking. Silk drapes pool at the floor, and the wrought-iron chandelier hangs low enough to actually light the table rather than just decorate the space above it.
Style Tip: Columns used as room dividers rather than purely structural elements give a dining room visual weight without requiring solid walls. Keep the finish on the columns consistent with the flooring material rather than the wall color — it grounds the space without closing it off.
Sleeping quarters in a home like this carry just as much design weight as the public rooms do.
Coffered Ceiling, Waterway View, and a Bedroom That Earns Its Square Footage
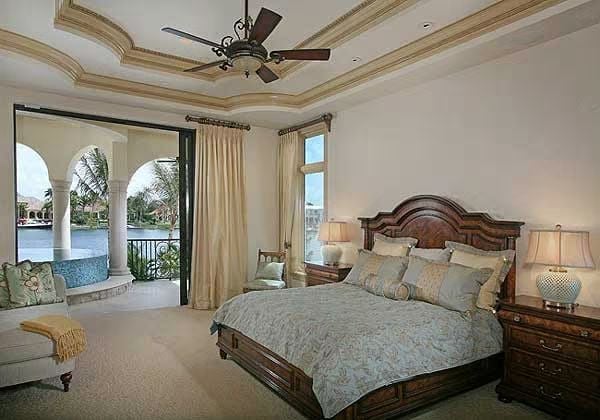
A carved mahogany headboard anchors one wall while arched doors open directly to a colonnade balcony overlooking the water. Tray molding pulls the eye upward. Soft blue-green bedding keeps the palette quiet without letting it disappear entirely — which is harder to get right than it looks.
Mosaic Floor, Chandelier Firelight, and a Bath That Reads Like a Chapel
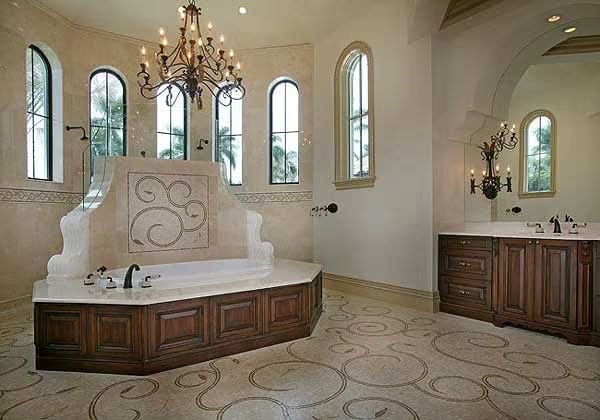
Wrought-iron chandelier overhead, hand-laid mosaic tile underfoot, dark wood paneling wrapping the tub surround. Ornate without being overcrowded.
Worth Knowing: Soaking tubs with decorative wood surrounds require sealed, moisture-resistant finishes on every panel face and edge. Skip that step and you’re looking at warping that’s expensive to fix and nearly impossible to hide once it starts.
Arched Colonnades, Ceiling Fan Shadows, and a Living Room That Opens to the Water
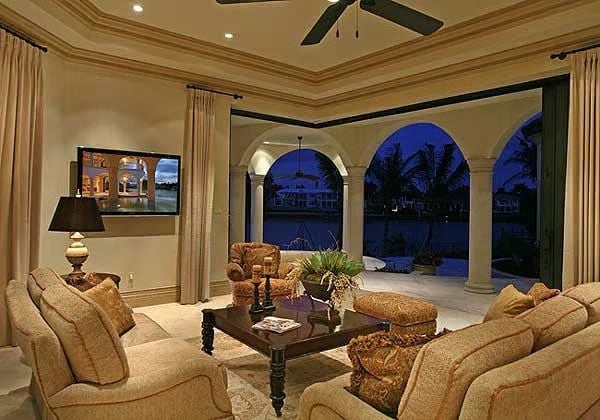
Cream upholstery and a dark wood coffee table anchor the seating, but the eye goes straight through those arched colonnades to the waterway beyond. Open on three sides at dusk, it reads more like a pavilion than a room.
Pin It
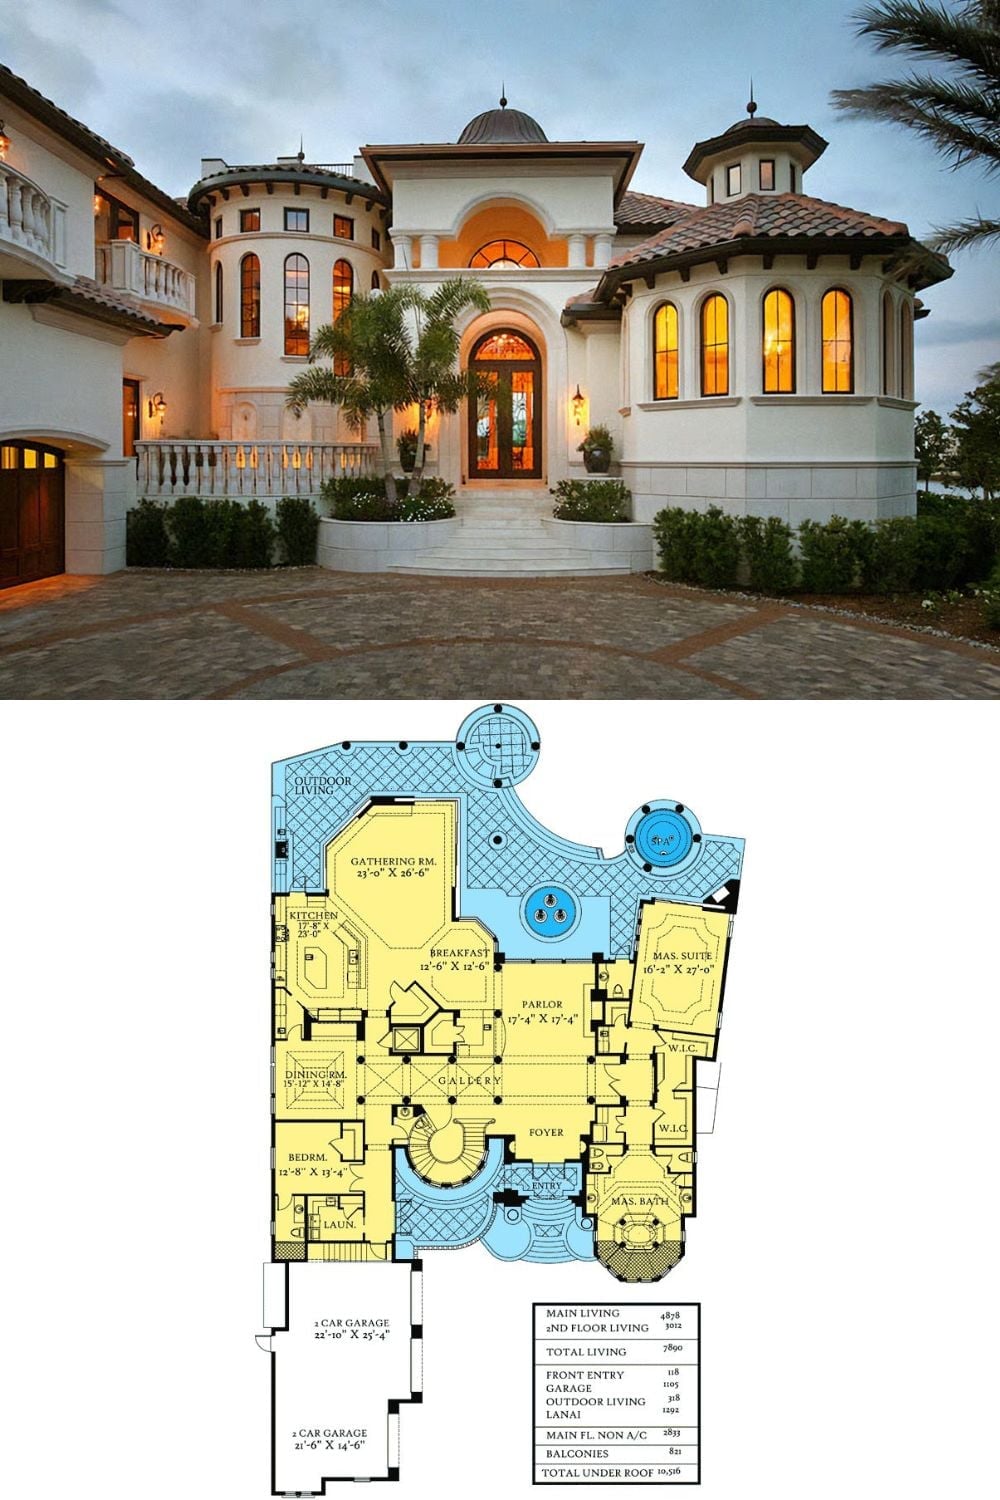
The exterior shot shows the villa at dusk, its lit rotunda tower and arched entry glowing against the sky. Below, the floor plan lays out 7,890 square feet across two floors: circular spa, poolside outdoor living, master suite wing, and a gallery connecting the foyer to the gathering room.
