
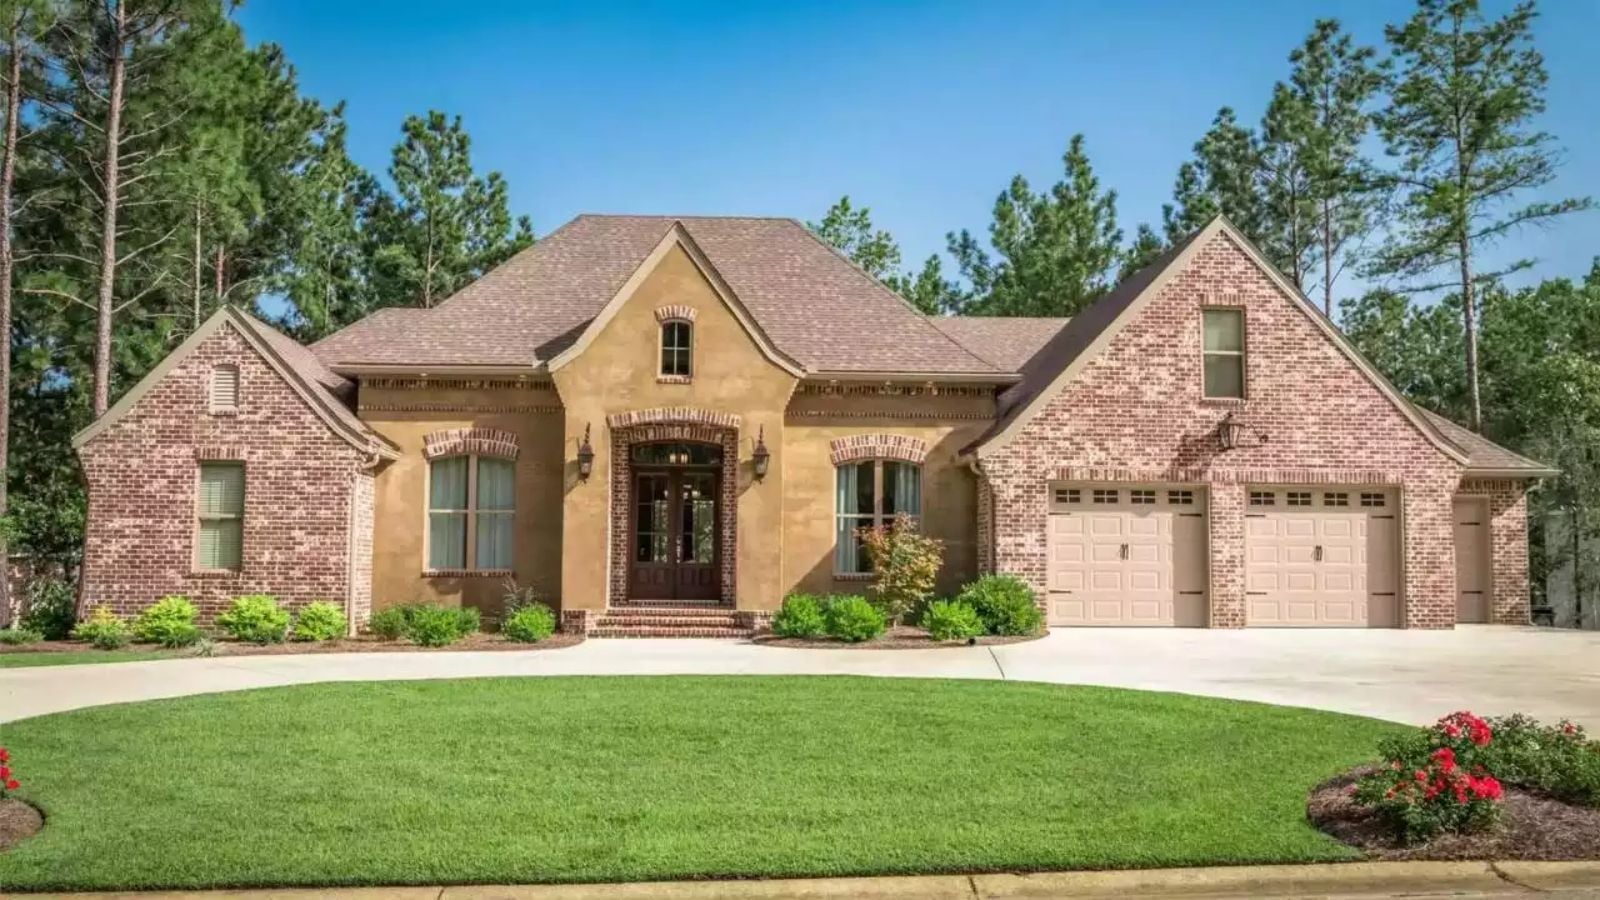
The moment you volunteer to host Thanksgiving, the guest list quietly doubles, someone claims the couch as their personal territory, and the kitchen runs two shifts by noon — the Valencia is built for exactly that, with a bonus room that absorbs the overflow, an open main living area where the food and the crowd share the same air, and a French Country exterior that makes the whole production look like you planned it this way all along.
Specifications
- Sq. Ft.: 2,487
- Bedrooms: 3
- Bathrooms: 2
Floor Plan
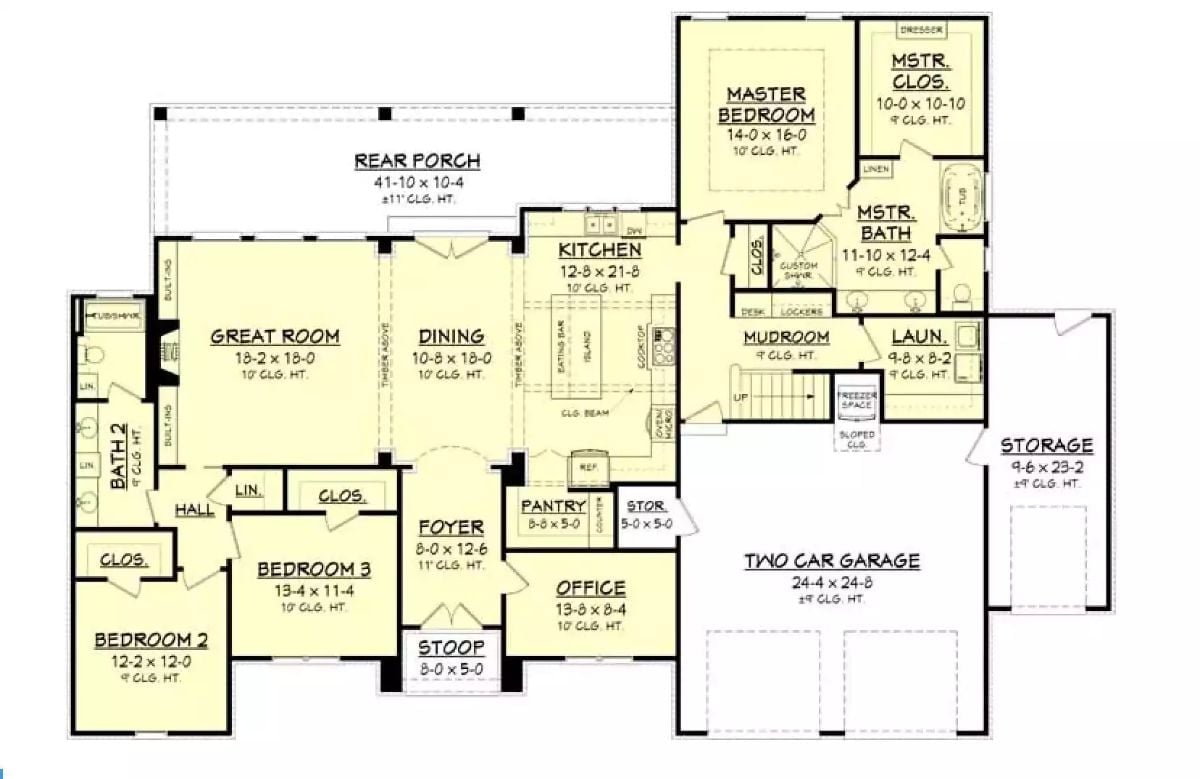
Single-story split-bedroom layout, with the master suite on the opposite end of the house from the two secondary bedrooms and a central great room and dining area sitting between them. A mudroom with lockers connects directly to the garage, and the rear porch stretches nearly 42 feet across the back of the house.
Floor Plan
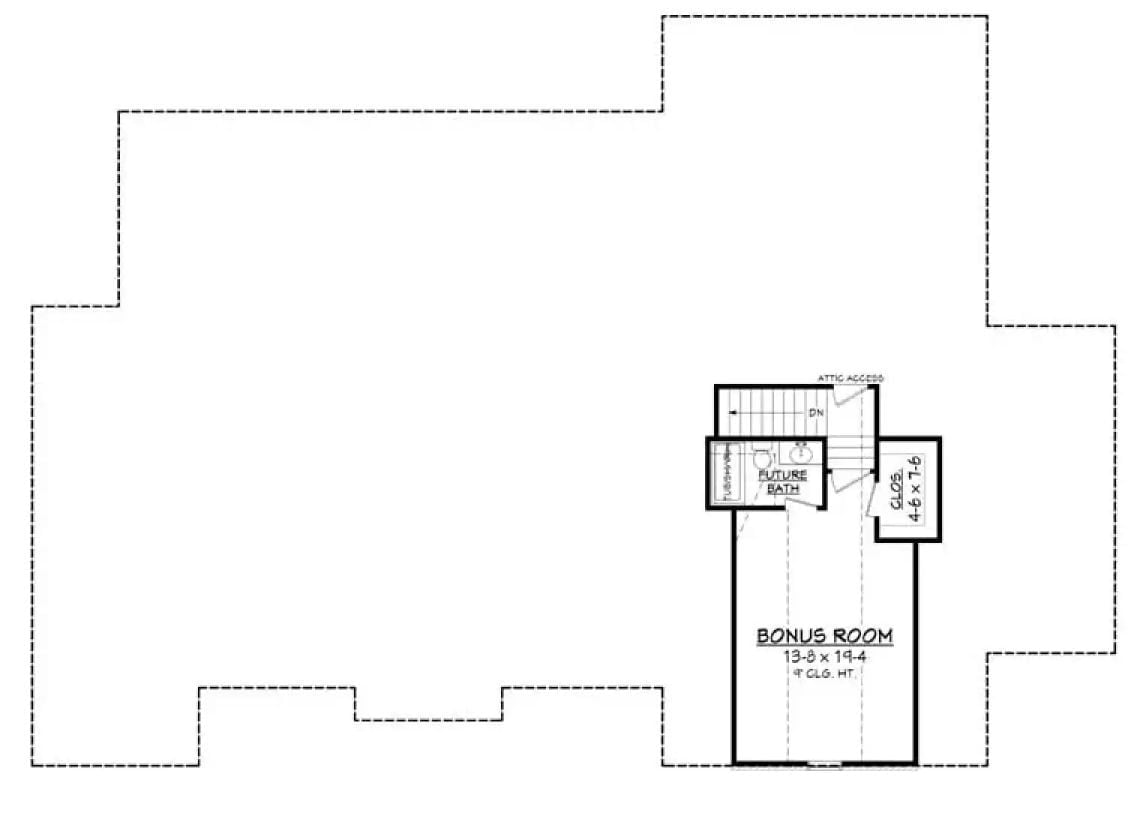
The upper level is essentially one room done right: a bonus space measuring 13-8 x 19-4 with a 9-foot ceiling, a closet, and rough-in plumbing for a future bath. Attic access sits just off the stairwell. It reads as compact on paper, but the ceiling height and bath rough-in make guest room conversion a realistic option rather than a wishful one.
Brick Exterior and Covered Patio Built for Backyard Gatherings
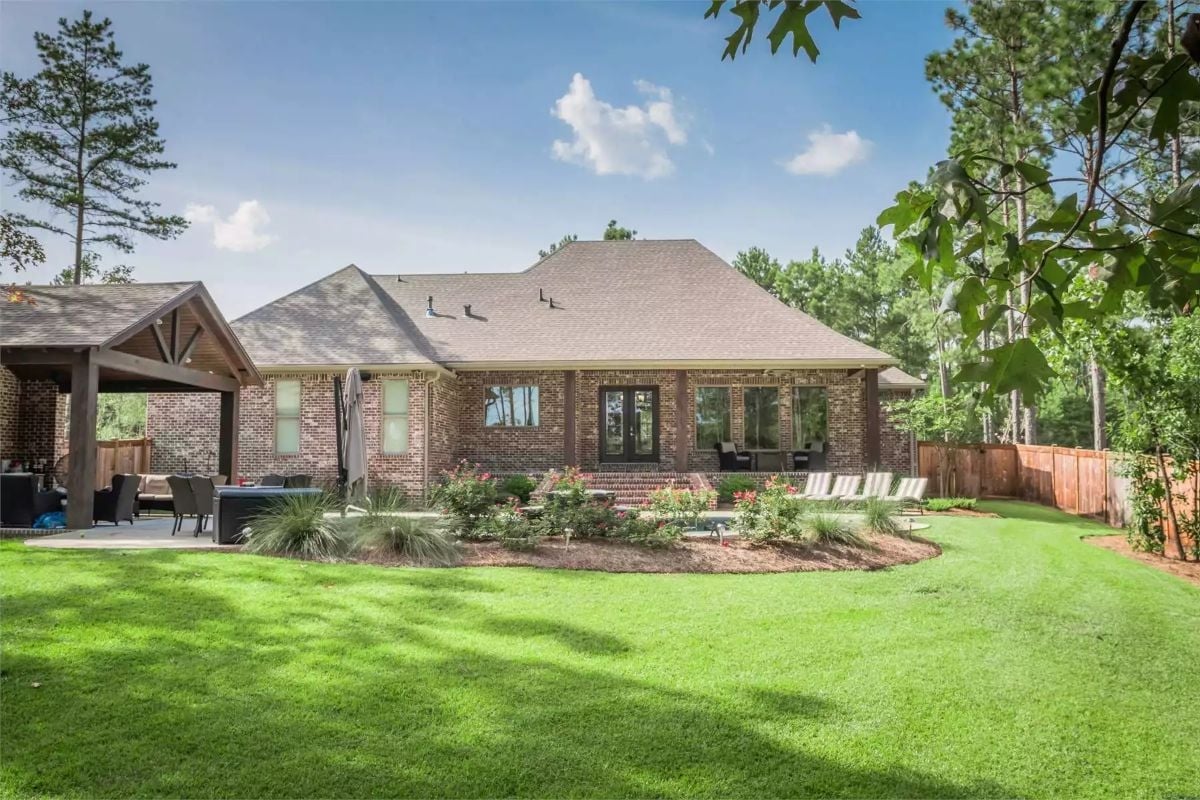
A lush lawn wraps around a brick ranch with a gabled covered patio and manicured flower beds lining the front. Understated, but the kind of exterior that photographs well in every season.
Leather Recliners and a Brick Fireplace That Actually Gets Used
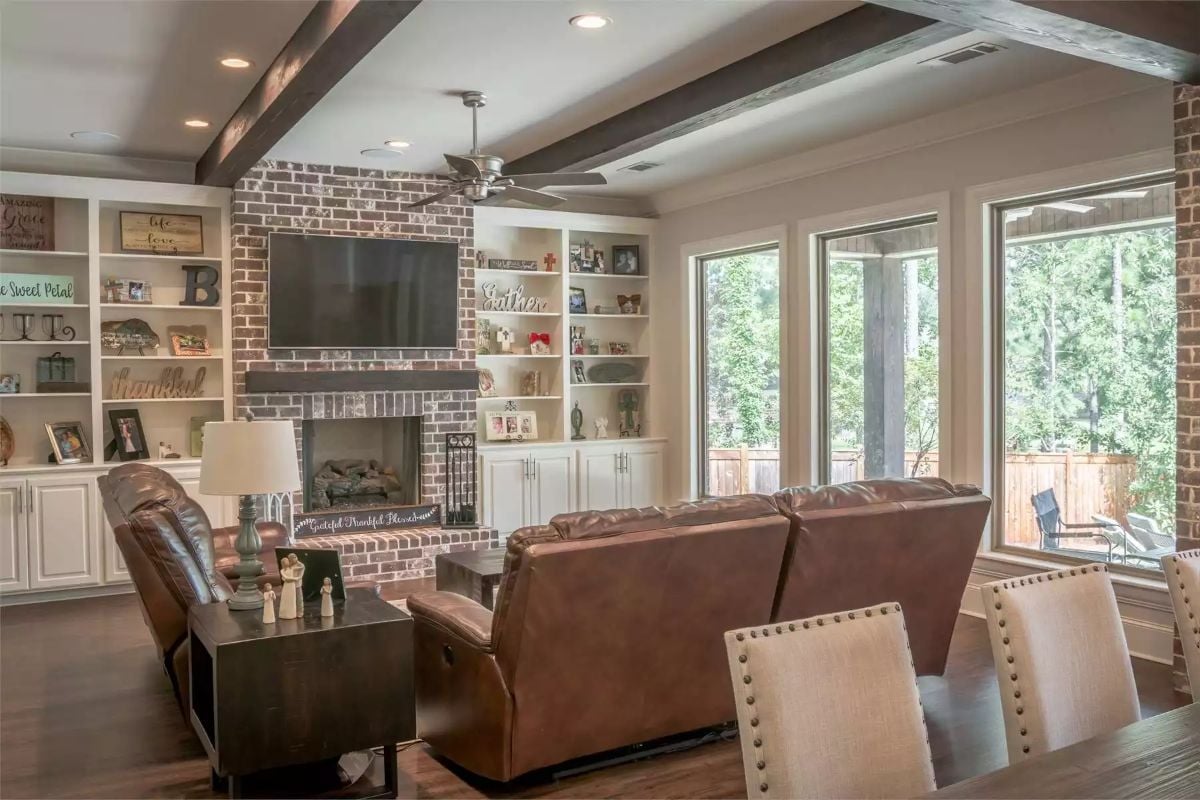
Dark wood ceiling beams anchor the space from above while built-in shelving flanks the brick fireplace on both sides, keeping the wall from feeling like it’s just waiting for art. Brown leather recliners face the TV, and the windows behind pull in tree-line views that make the room feel bigger than the square footage suggests.
Pro Tip: Brick surrounds absorb and radiate heat longer than most other materials, so a wood-burning insert in a full masonry fireplace stays warm well after the fire dies down. If you’re retrofitting a gas log set, have your installer check the flue damper seal before anything else — a leaky damper quietly runs up your heating bill in ways that take a full winter to notice.
Exposed Brick Columns Frame a Kitchen Built for Feeding a Crowd
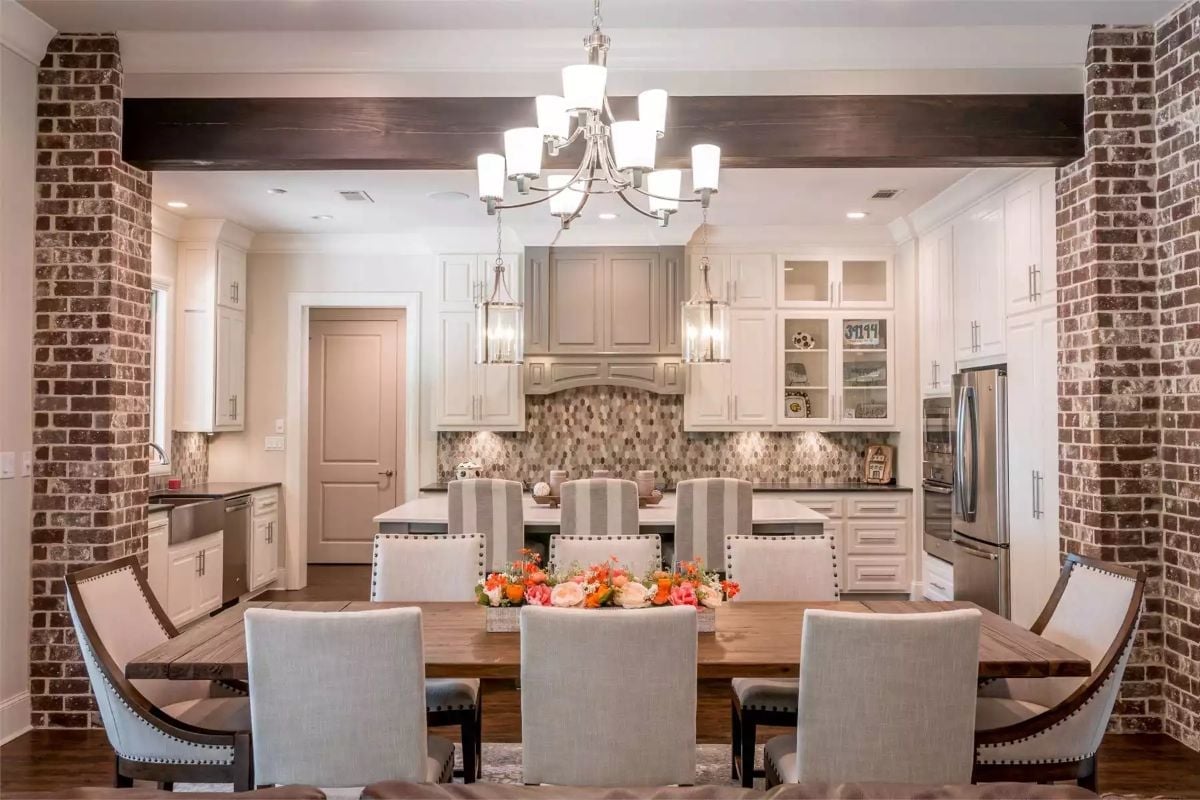
Nailhead-trimmed chairs pull up to a wood dining table, and a mosaic tile backsplash and stainless refrigerator anchor the open kitchen just beyond. The exposed brick columns do a lot of the visual work here — they separate the dining zone from the kitchen without closing anything off.
The Psychology Behind This: Open layouts where the dining table faces the kitchen range create a subconscious sense of inclusion — guests seated at the table don’t feel cut off from whoever’s cooking, which is part of why holidays in rooms like this tend to run long. Belonging gets built into the sightlines before anyone says a word.
Hexagonal Backsplash Tile and Pendant Lights That Actually Earn Their Keep
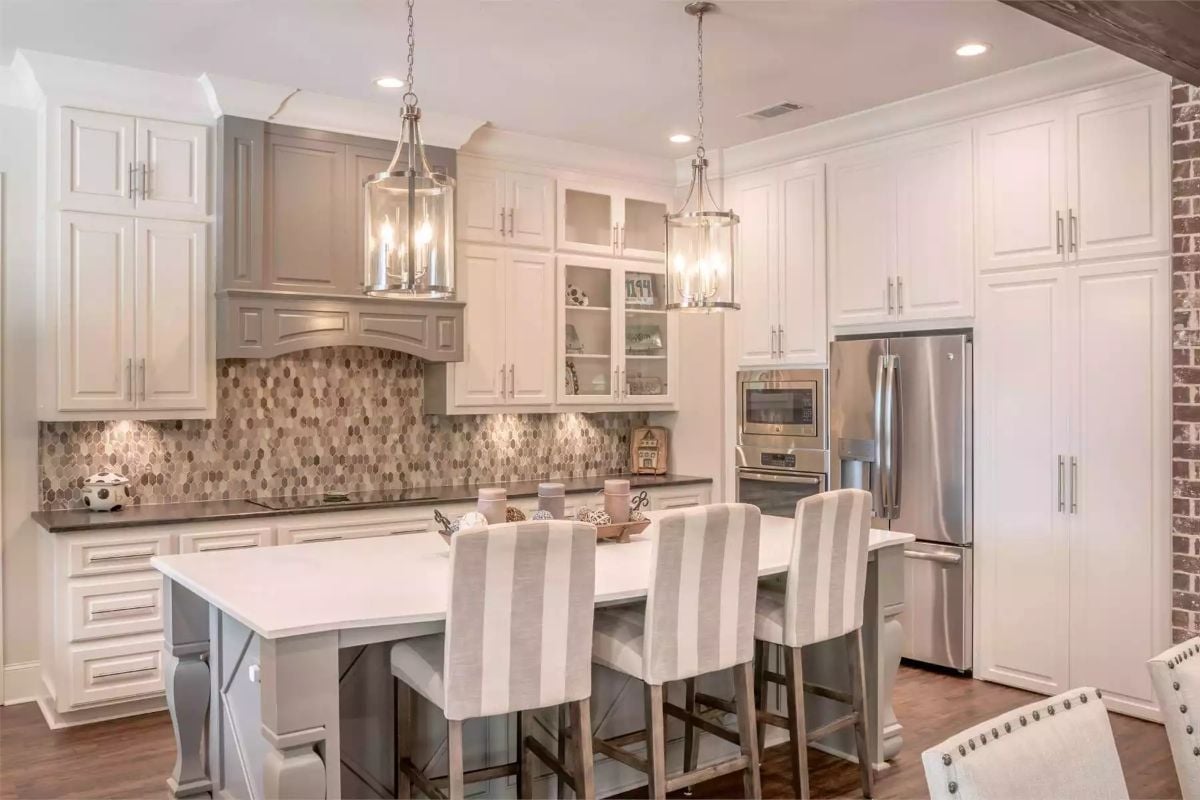
Honeycomb mosaic tile runs the full length of the backsplash, pulling warm bronze tones that ground the white cabinetry without competing with it. Two lantern-style pendants hang over the island. The gray hood surround is a quiet contrast that most people won’t consciously register — but they’d notice if it were missing.
Ask Yourself: Pendant lights over a kitchen island work best when the bottom of the fixture hangs roughly 30 to 36 inches above the counter surface. Too high and they lose any sense of intimacy; too low and they’re in everyone’s way during prep. If your ceilings run taller than nine feet, adjust the chain length before you commit — it’s a much easier decision to make before installation than after.
Vaulted Ceiling and Sleigh Bed Make the Master Feel Worth Coming Home To
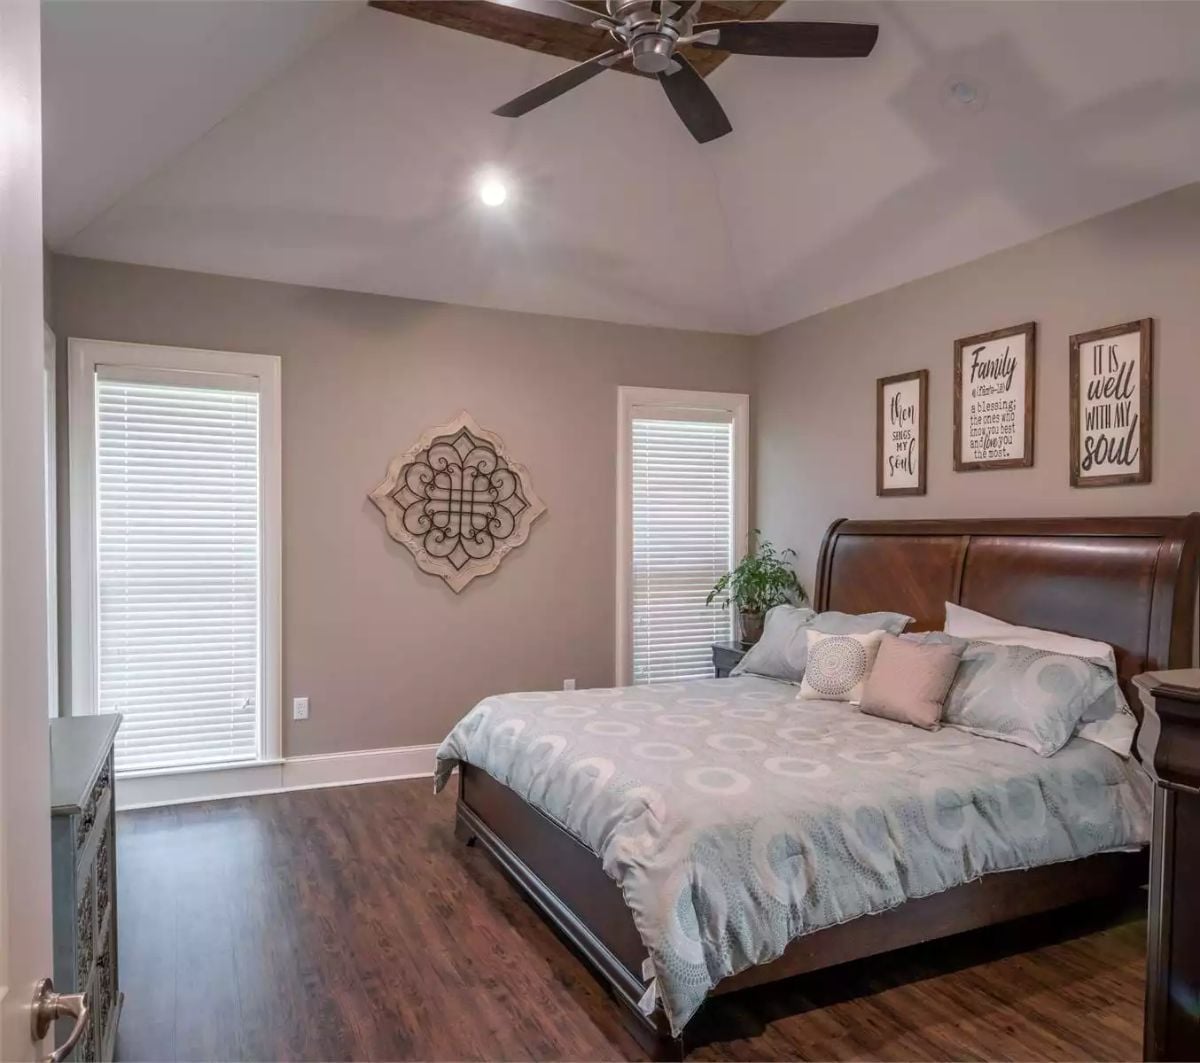
Warm walnut tones on the sleigh bed carry through to the hardwood floor, and the tray ceiling above the fan keeps the room feeling anchored rather than cavernous — a real risk when you’re working with this much vertical space. Wall signs with faith-based phrases cluster above the headboard in mismatched frames. It works because they’re all roughly the same visual weight, which is the part most people skip when they try to recreate a gallery wall at home.
- Grouping frames of varied sizes reads better when you unify them by finish color.
- Tray ceilings draw the eye upward without requiring extra square footage.
- Ceiling fans in bedrooms with vaulted ceilings need a down rod to stay effective at sleeping height.
Leather Chair, Football Helmet, and Bookshelves That Do Actual Work
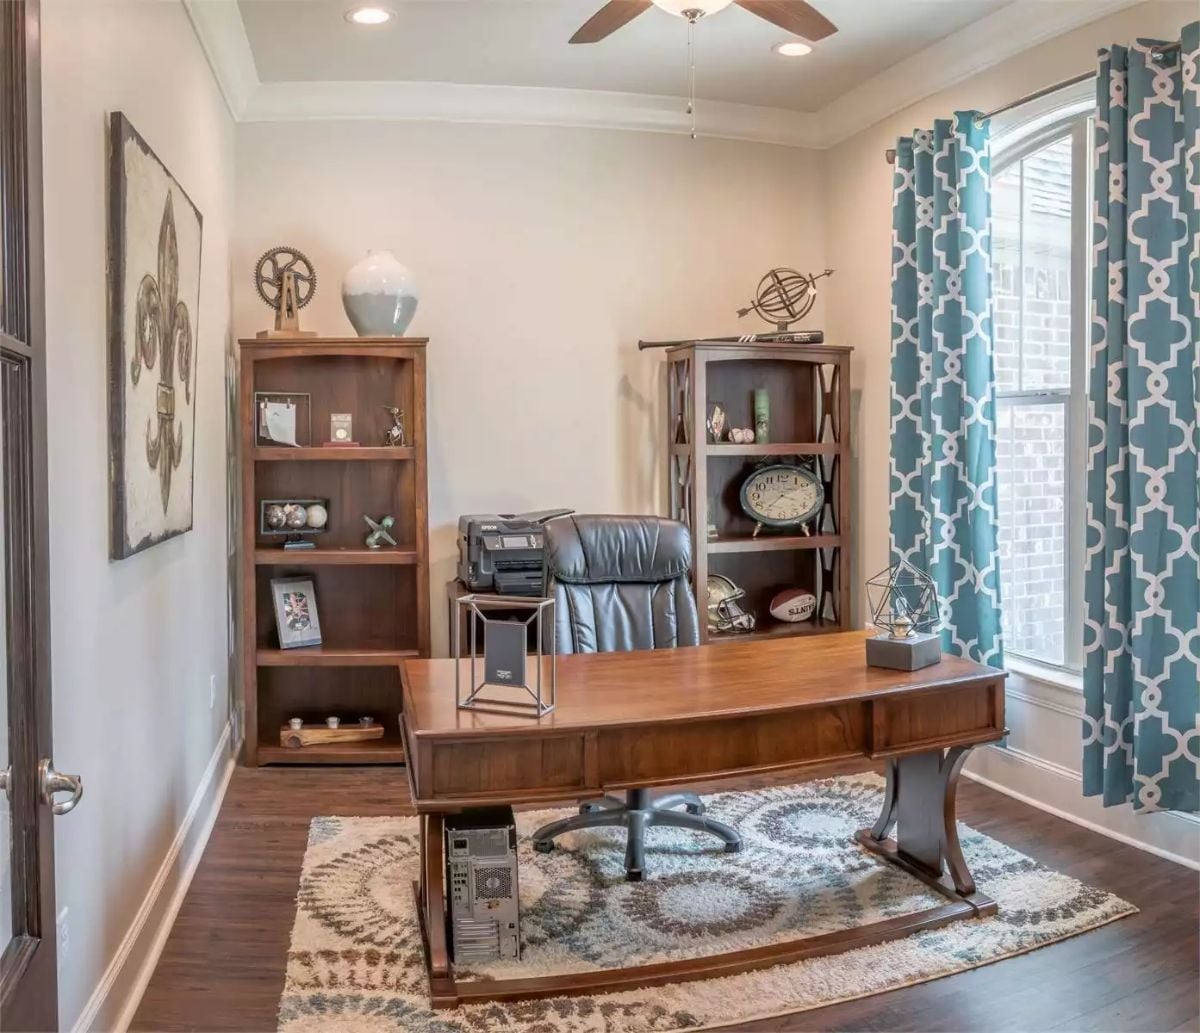
Teal geometric curtains pull the room’s color story together without pushing too hard for attention. The curved wood desk sits low and wide with the top mostly clear, a desktop tower tucked out of sight on the floor underneath. Sports collectibles and an armillary sphere fill the shelves in a way that looks considered rather than accumulated — which, frankly, is harder to pull off than it looks.
The curved wood desk sits low and wide, leaving the top mostly clear for work.
Pin It
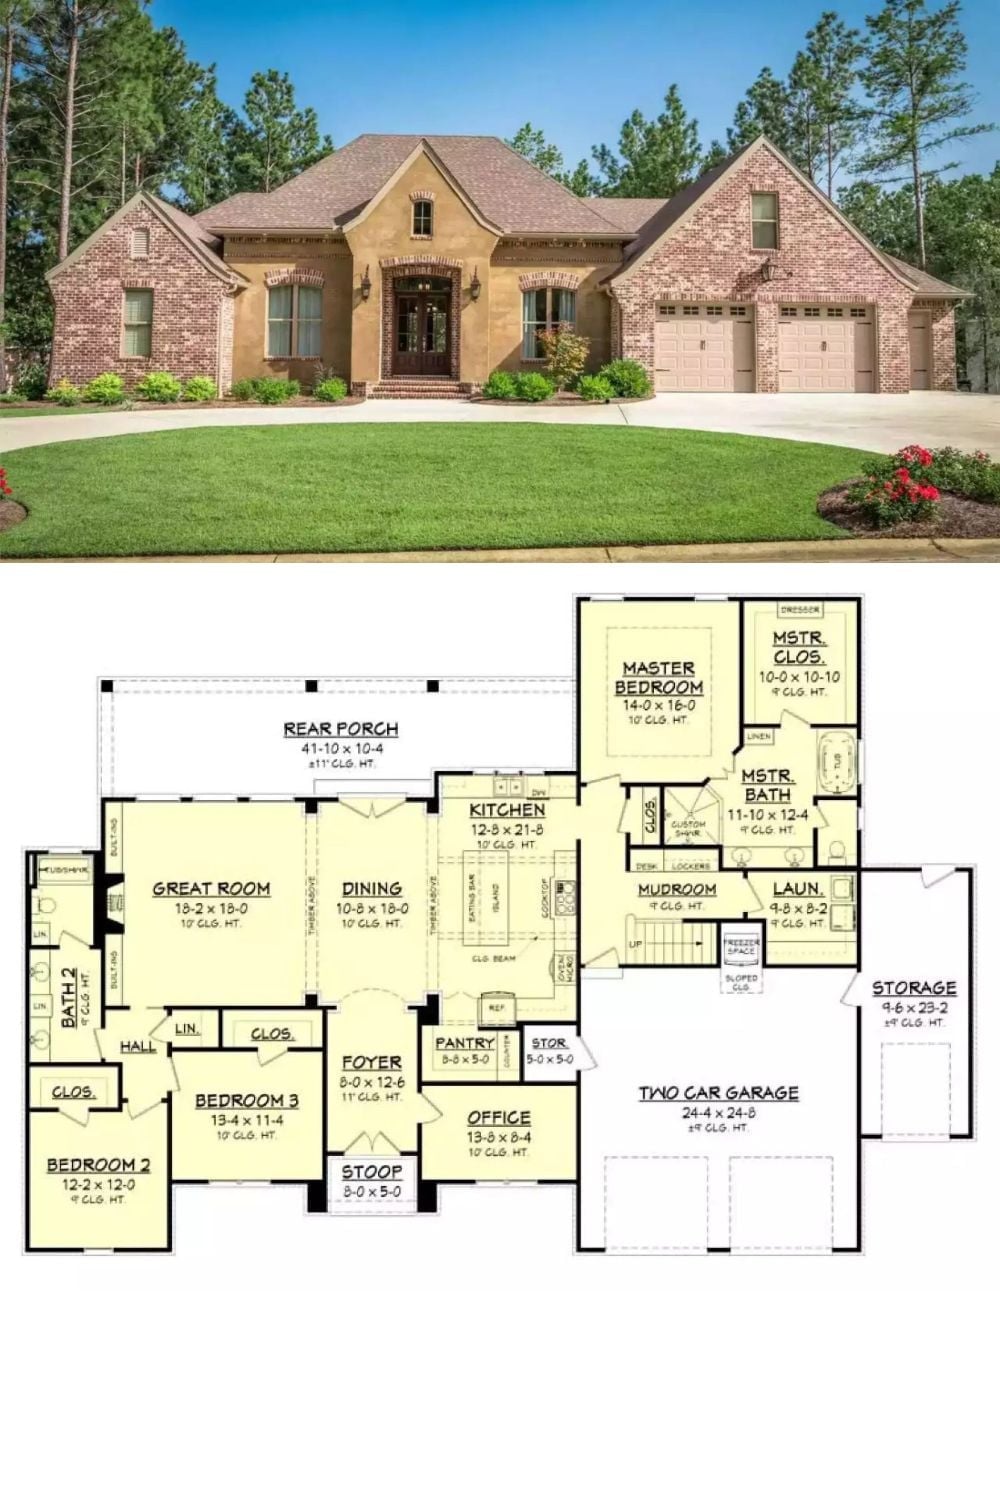
The exterior photo shows a French country home with brick and stucco cladding, a three-car garage, and a manicured lawn out front. The floor plan below lays out three bedrooms, a master suite, open kitchen and dining, rear porch, mudroom with lockers, a dedicated office, and a two-car garage with adjacent storage.
Worth Knowing: Mudrooms with built-in lockers get used consistently when each family member has a designated cubby rather than a row of shared hooks. Assigned storage creates a small but real sense of ownership, and kids are noticeably more likely to hang their own bags without prompting. It’s a minor planning decision that earns its keep every single school morning.
