
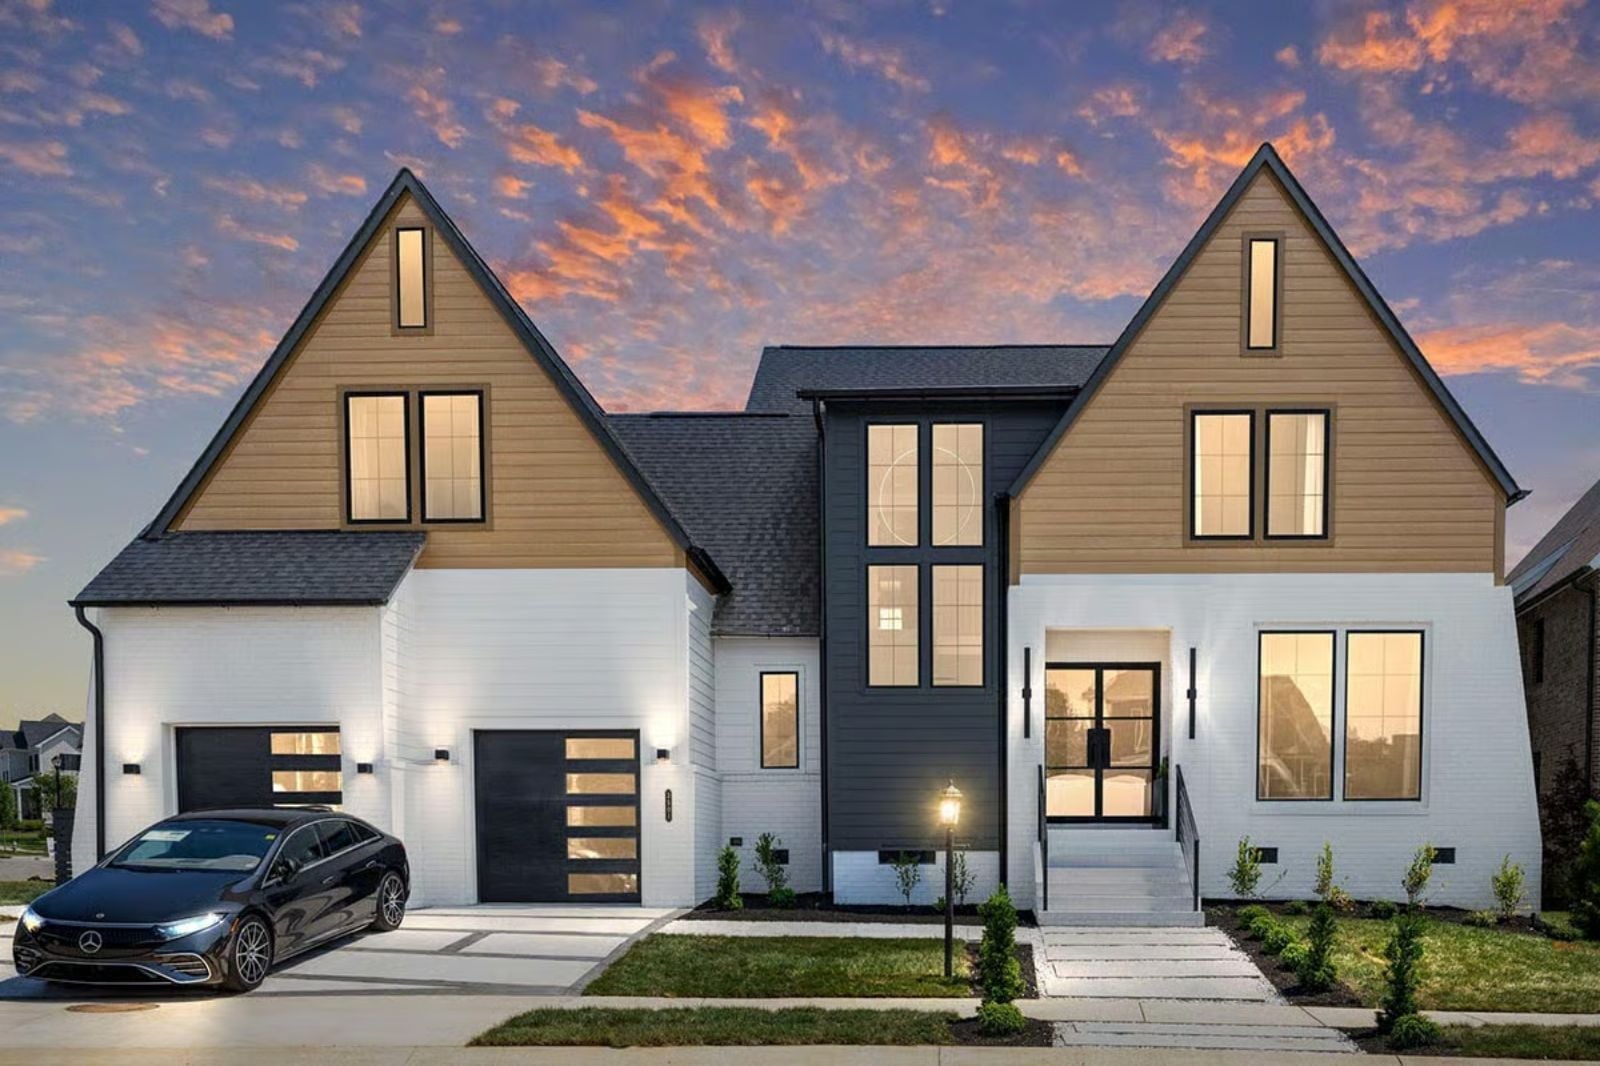
Families who spend real time together eventually outgrow every room in the house except one: the one with light on three sides and no reason to leave it — kids finishing homework while rain hits the glass, dinner running long because nobody wants to get up, Saturday mornings that stretch until noon. The Twin Peak is built around exactly that, with a four-season room that earns daily use, an open main floor that keeps everyone in earshot, a second story that gives teenagers their own altitude, and a layout that makes togetherness feel chosen rather than accidental.
Specifications
- Sq. Ft.: 4,215
- Bedrooms: 4
- Bathrooms: 4.5
Floor Plan – Main Floor
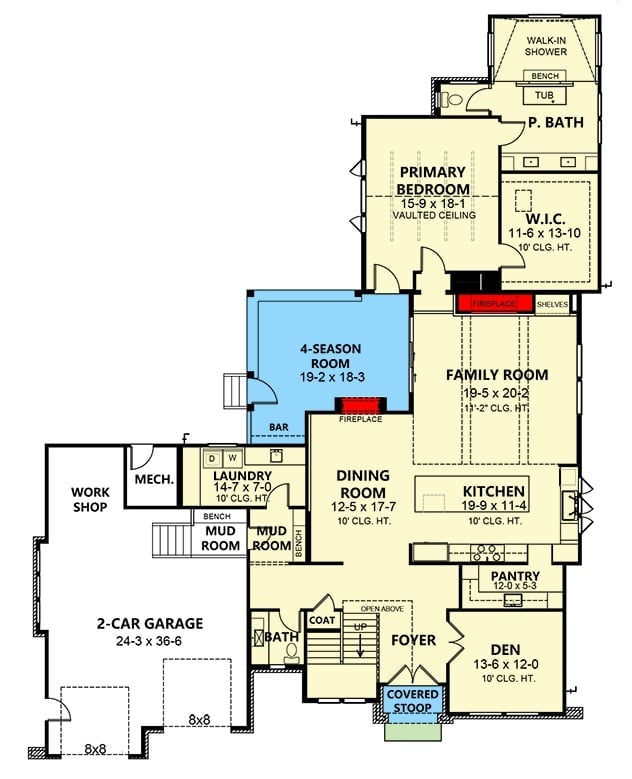
The main floor centers on a connected family room, kitchen, and dining room, with the 4-season room and primary suite flanking either side.
Floor Plan – Second Floor
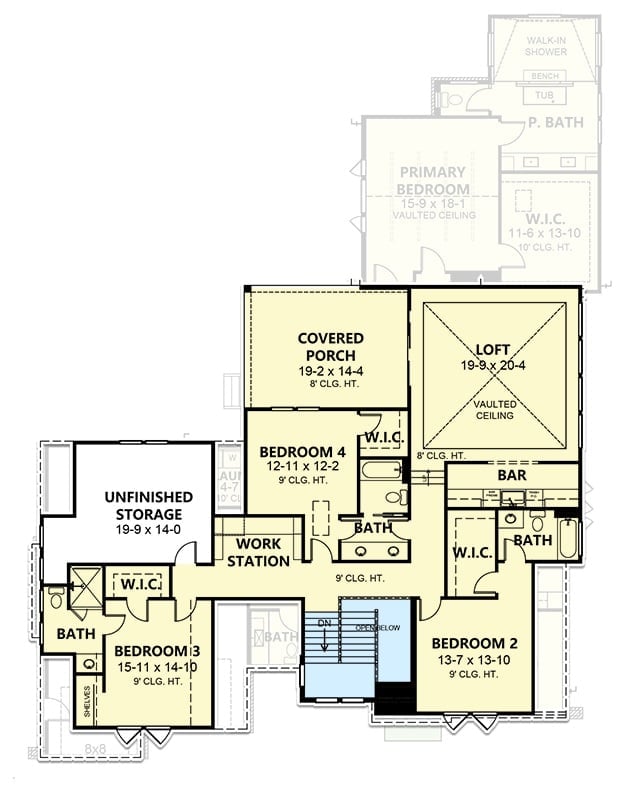
Upstairs, four bedrooms each claim their own bath access, while a vaulted loft, covered porch, bar, workstation, and unfinished storage round out a level that has more going on than most plans at this size.
Pro Tip: The loft’s vaulted ceiling — nearly 20 by 20 feet — gives you a genuinely flexible gathering space without raiding square footage from the bedrooms. If you’re on the fence about finishing the storage room immediately, at least rough in the electrical during construction. Cutting into finished walls later costs far more than doing it right the first time.
Cognac Leather and a Linear Fireplace Make a Strong Case for Staying Home
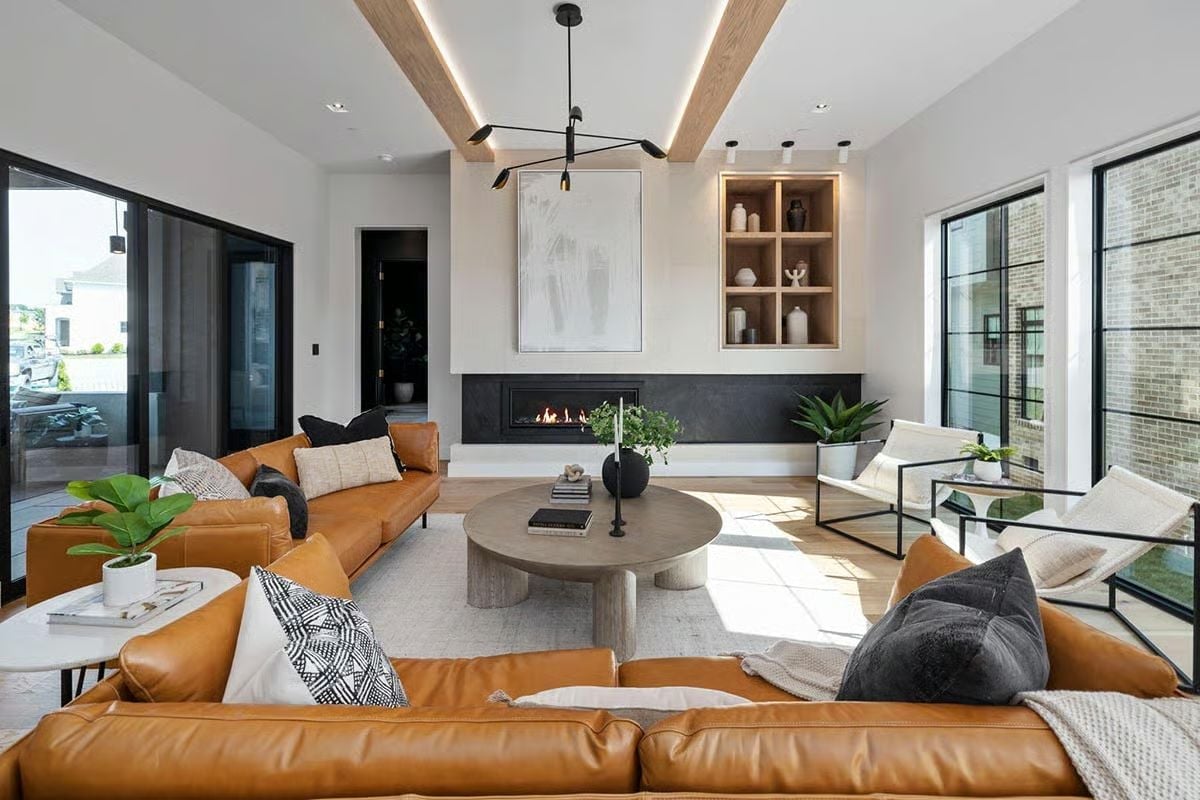
Tan leather sectionals anchor the space, but the long linear fireplace with its slate surround is what draws the eye first. Exposed wood ceiling beams carry warm tones up high, which keeps the room from reading as cold despite all the gray and black elsewhere on the main floor.
Worth Knowing: Transitional style sits between traditional and contemporary, which makes it one of the more practical choices for a family home — furniture and finishes can turn over as tastes change without the whole room feeling suddenly wrong. The built-in shelving flanking the fireplace is a good example: fixed architecture that stays neutral enough to outlast whatever’s happening in showrooms this year.
Gray Island, Warm Wood, and a Kitchen That Actually Connects to the Rest of the House
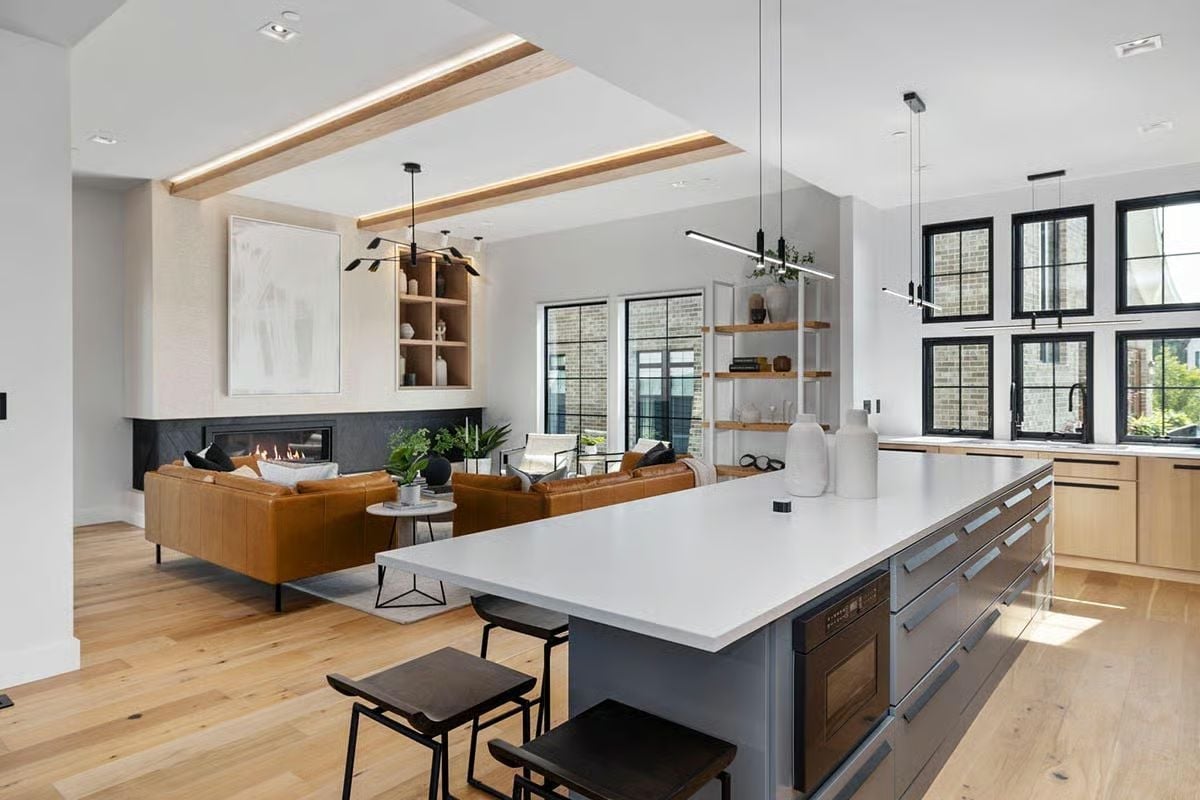
Light maple cabinetry keeps the kitchen from feeling cold, and the gray island base adds just enough contrast to anchor the space without fighting it. Bar stools pull up on one side. The open-concept layout means whoever’s cooking can still hold a conversation with the living room, and those black-framed windows bring in serious light.
Editor’s Note: Placement matters more than island size. Positioning the oven at the end rather than under the cooktop keeps prep space clear and gives two people room to work without getting in each other’s way — a small decision that changes how the kitchen actually functions on a busy weeknight.
Green Accent Wall, Bare Branches, and a Fireplace That Has No Business Being That Sleek
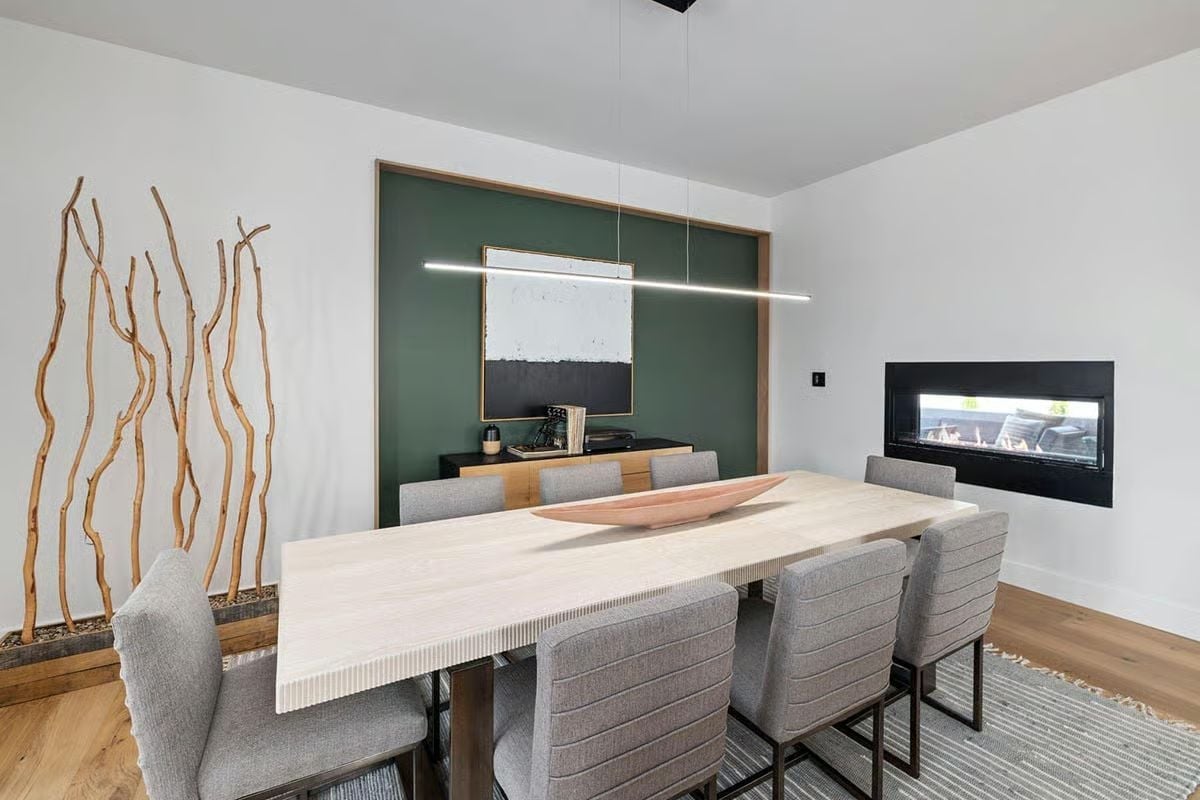
Forest green framed in warm oak anchors the back wall without swallowing the room. Gray upholstered chairs with horizontal stitching keep things grounded, and the pink centerpiece bowl is the only warm note on the table. It earns its place.
Did You Know: Framing an accent wall in wood trim lets you use deeper, bolder colors without committing to a room that feels darker all year. The defined border does the work of containing the color, so you get the impact without the second-guessing.
Covered Porch With a Linear Fireplace That Earns Its Place Year-Round
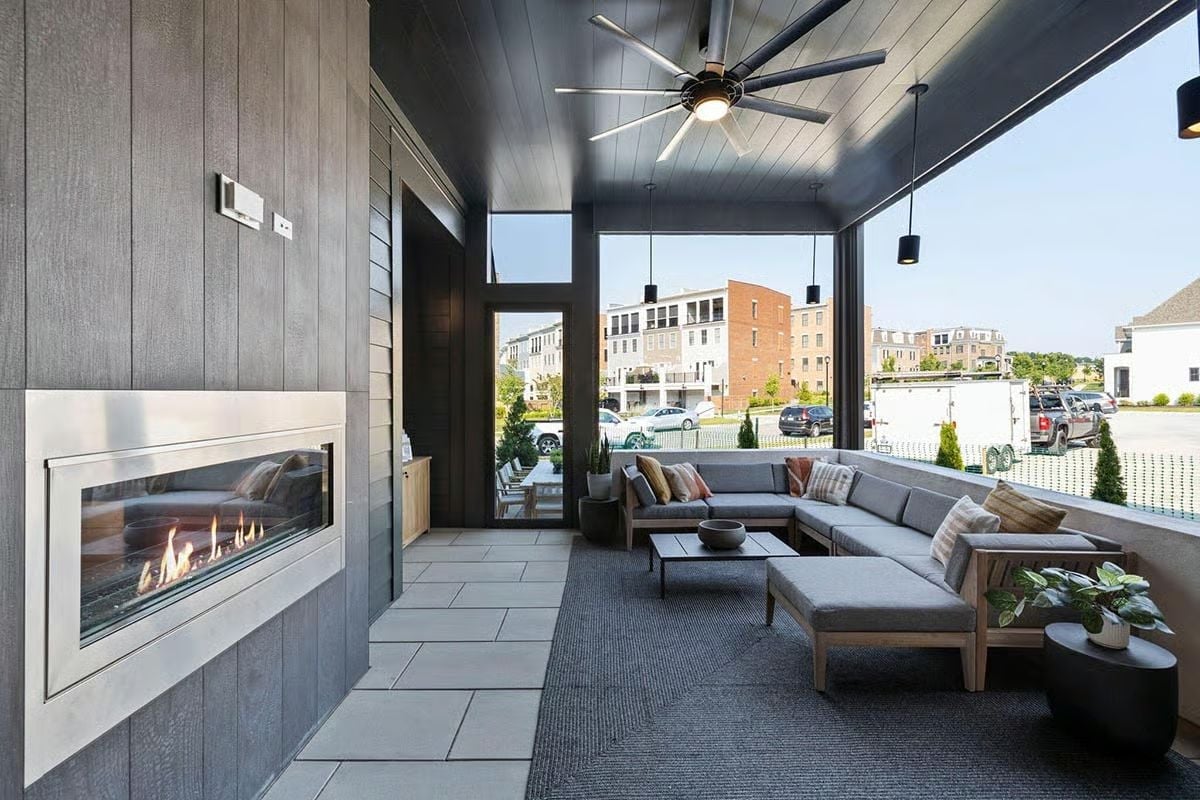
Gray shiplap cladding wraps the fireplace wall and runs up to the ceiling, giving the covered porch a cohesive envelope that reads as intentional rather than tacked on. The sectional is sized to seat a crowd — not a polite four people, an actual crowd. Pendant lights and an oversized ceiling fan split duty between ambiance and airflow, which is the right call for a space that’s meant to be used in March and August alike.
Gray shiplap cladding wraps the fireplace wall and carries up to the ceiling, giving the covered porch a cohesive envelope that doesn’t feel like an afterthought.
Dark Walls, a Wood-Slat Column, and a Bedroom That Pulls Off Drama Without Trying Too Hard
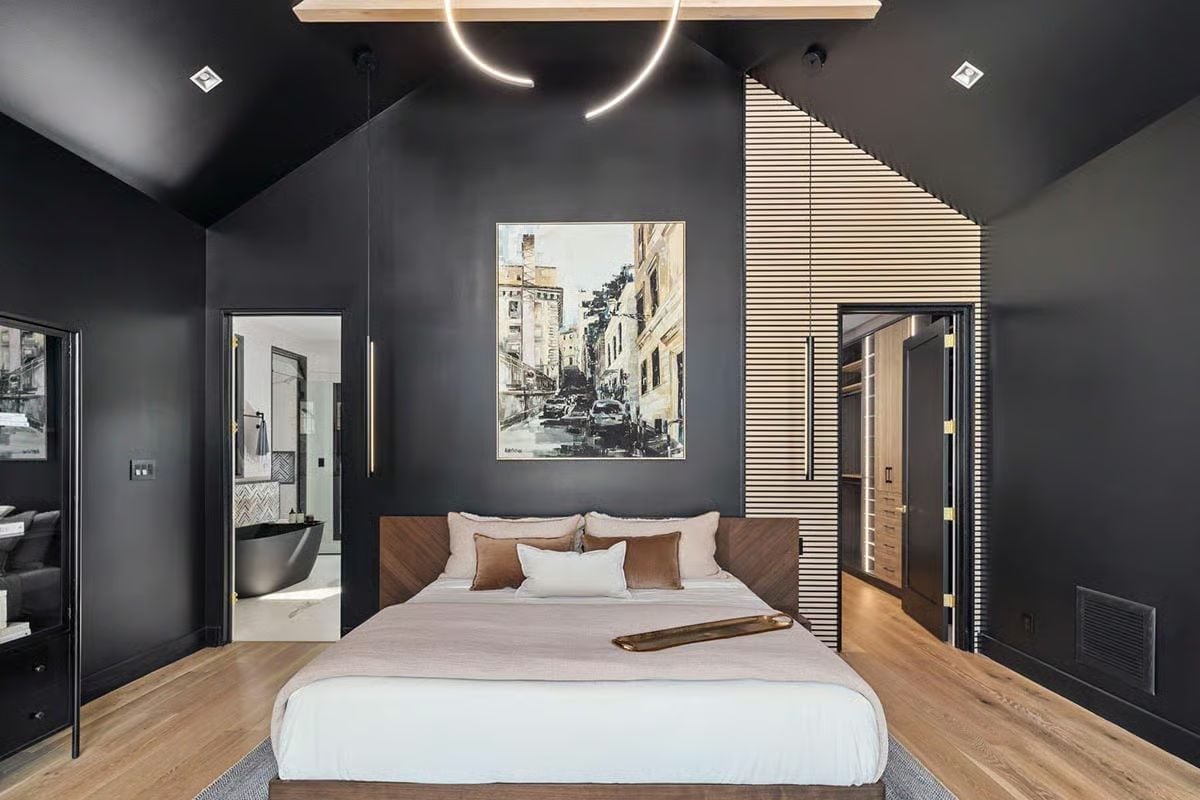
Black walls in a bedroom either work completely or they don’t, and this one works.
The vaulted ceiling gives the room enough volume to absorb all that dark paint without closing in. Wood floors and a walnut herringbone headboard keep it grounded, and the slatted wood column framing the walk-in closet entry is a genuinely clever detail — it softens the handoff between the moody bedroom and the warmer finishes waiting inside the closet.
Matte Black Soaking Tub, Herringbone Tile, and a Shower That Earns Its Square Footage
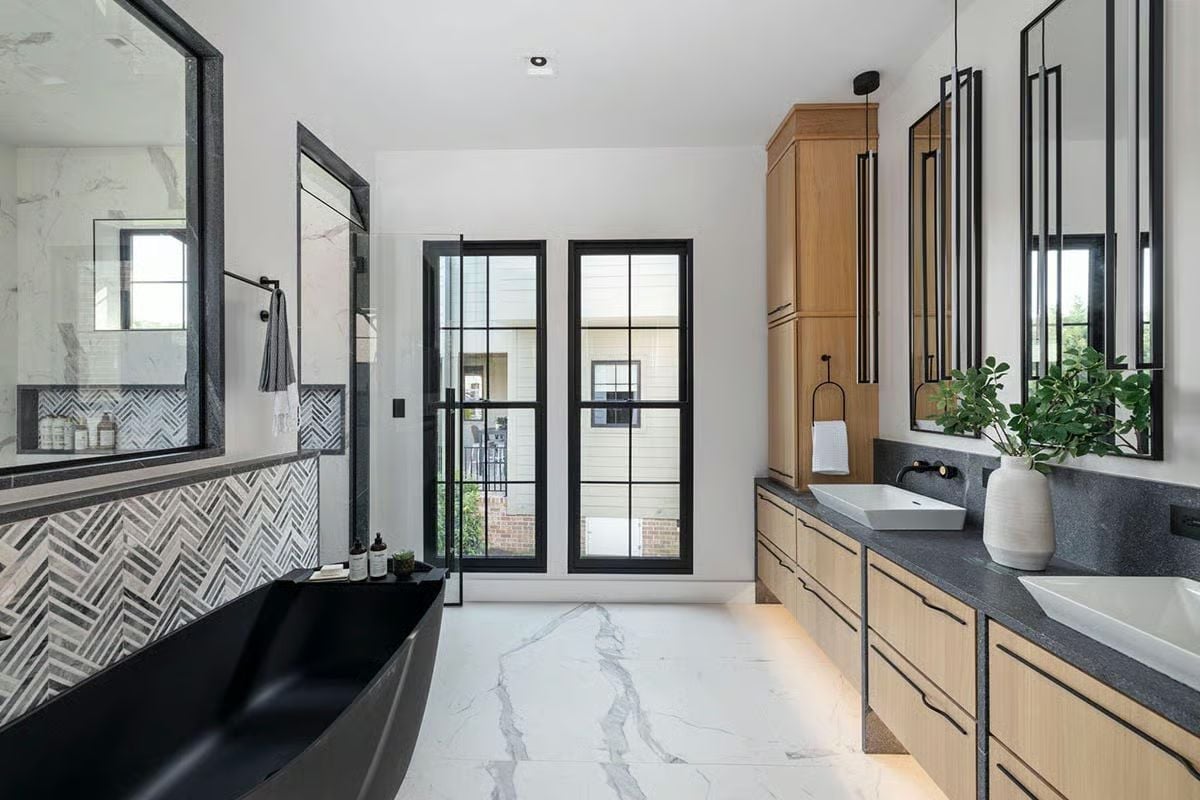
Vessel sinks sit on a dark countertop above warm wood cabinetry, with black-framed mirrors echoing the window trim across the room. A matte black freestanding tub anchors the opposite wall, and herringbone mosaic tile lines the shower with actual texture rather than the flat, play-it-safe tile you see in most primary baths.
Ask Yourself: Matte black fixtures hold up better over time than their reputation suggests. The finish resists visible water spots more reliably than chrome, which makes it a lower-maintenance call for a primary bath that takes daily punishment.
Built-In Shelving, Two Chairs, and a Home Office That Actually Works for Two People
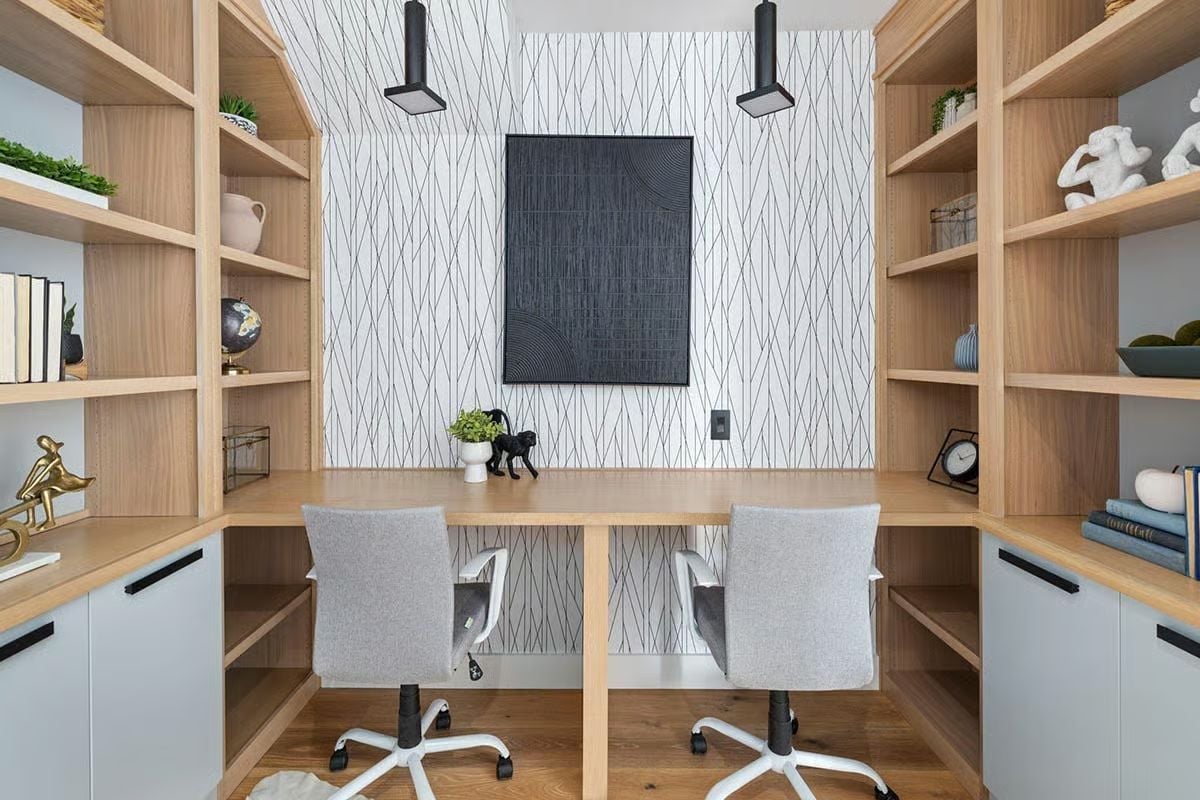
Paired task chairs face a shared desk anchored by floor-to-ceiling built-ins in natural wood. The geometric wallpaper on the back wall earns its place — busy enough to register, restrained enough not to fight the shelving for attention.
Pin It
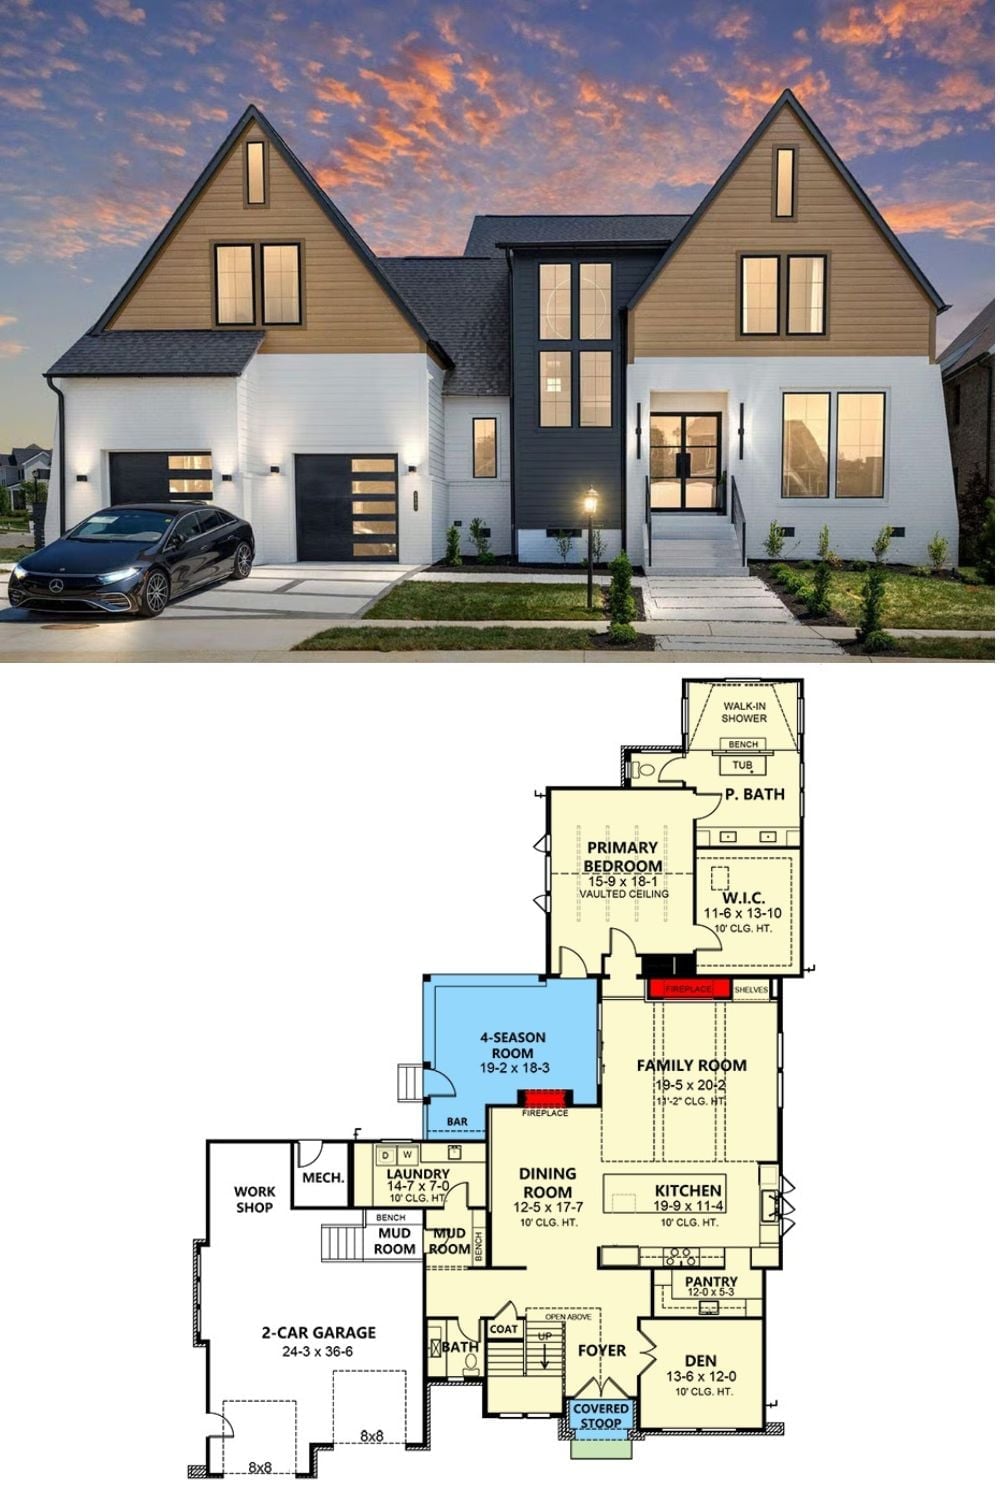
The exterior shows a modern farmhouse with dual peaked rooflines and a two-car garage. The floor plan below lays out the 4-season room, primary suite, family room, and workshop all on one level.
