
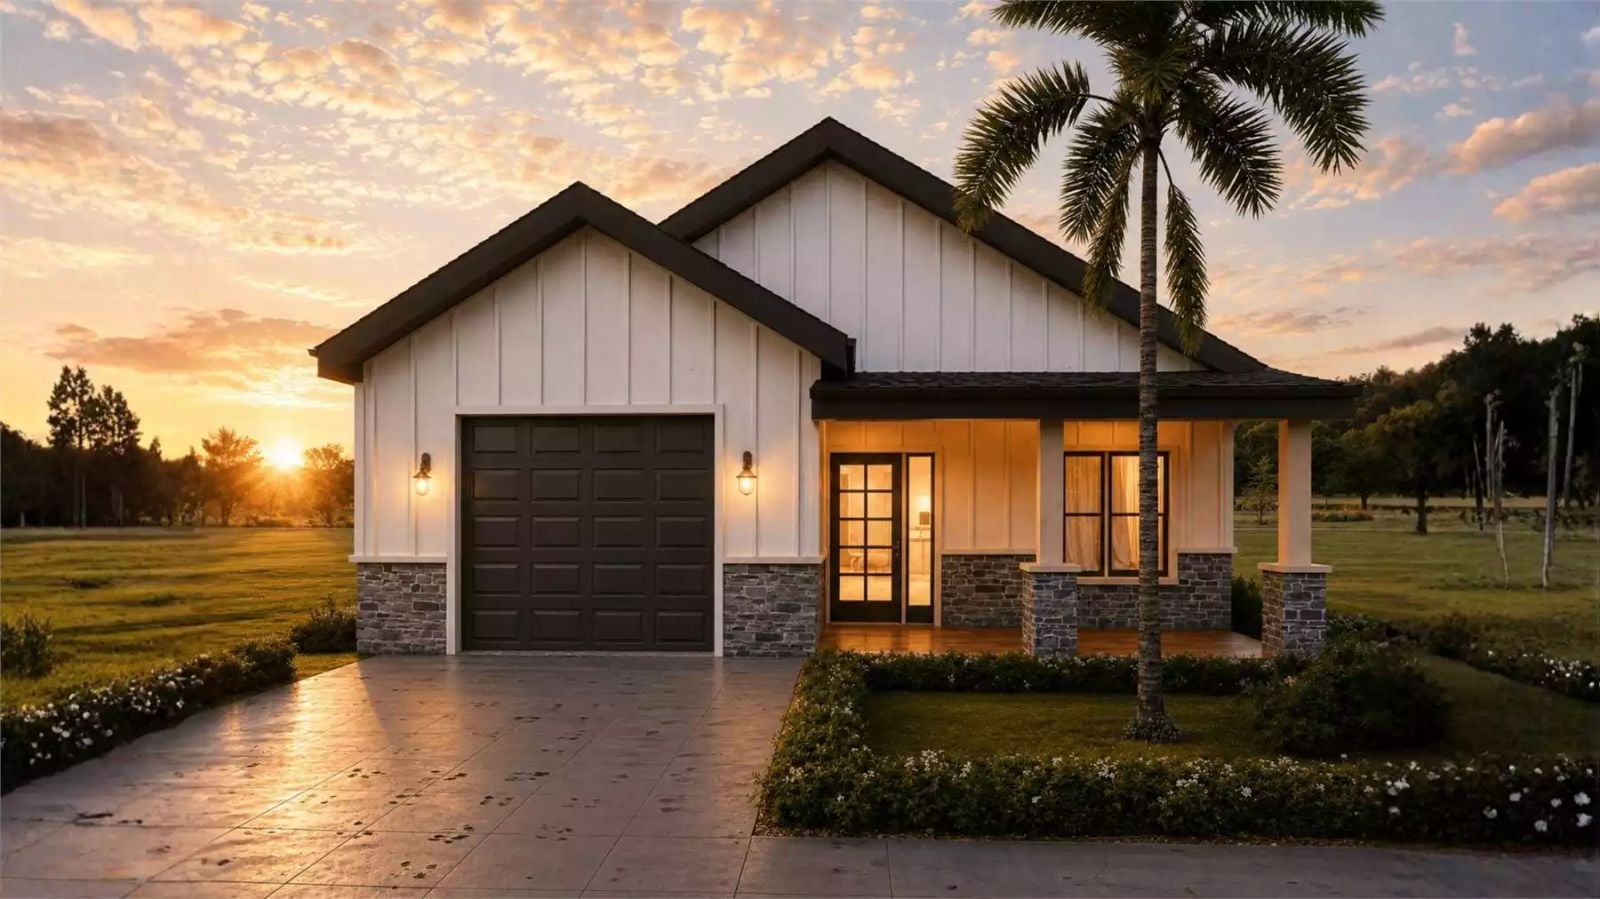
A front porch doesn’t add curb appeal so much as it adds accountability — the kind that makes you wave at the mail carrier and actually learn your neighbor’s name. The Thornton Oaks is built around that instinct: a deep front porch for coffee before the neighborhood wakes up, an open layout where dinner conversations stretch past eight, single-story living that keeps everyone on the same floor, and a modern farmhouse exterior that earns its place on the street.
Specifications
- Sq. Ft.: 1,571
- Bedrooms: 3
- Bathrooms: 2
Floor Plan – Main Floor
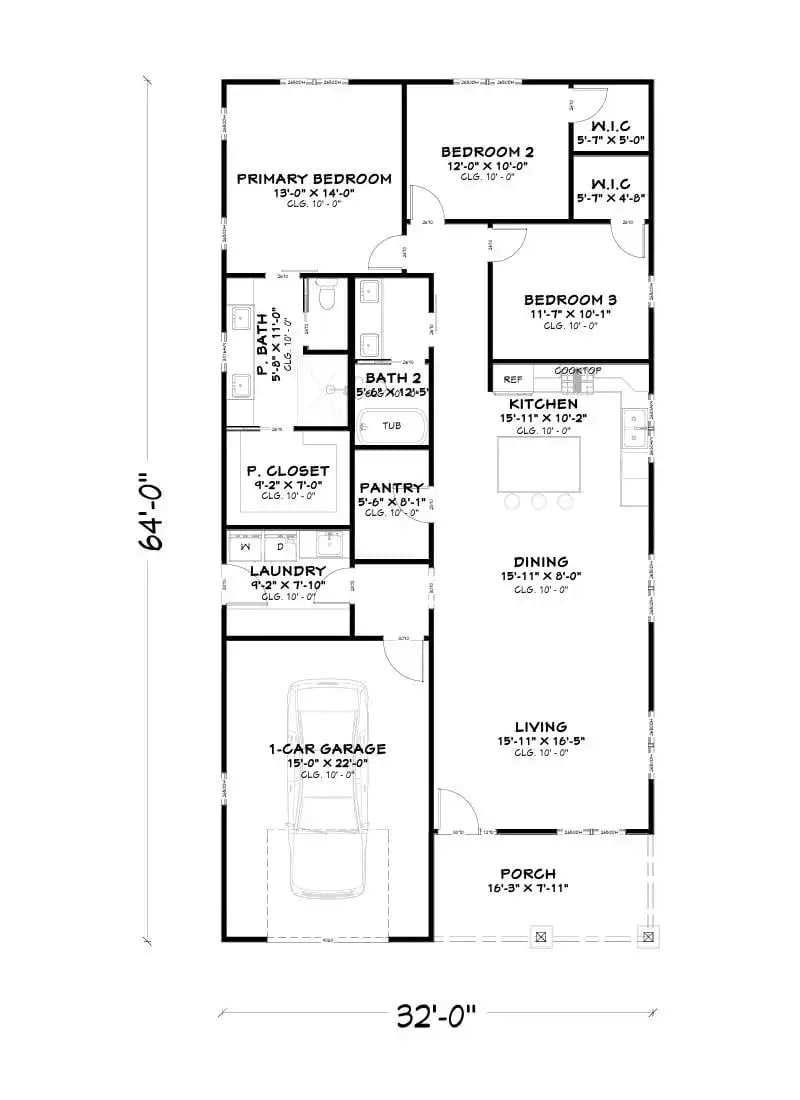
Three bedrooms cluster toward the back and side, while living, dining, and kitchen share an open right half. The garage and laundry anchor the left side of the plan, keeping the utility functions well out of the way.
Warm Neutrals and Wood Tones That Actually Feel Lived In
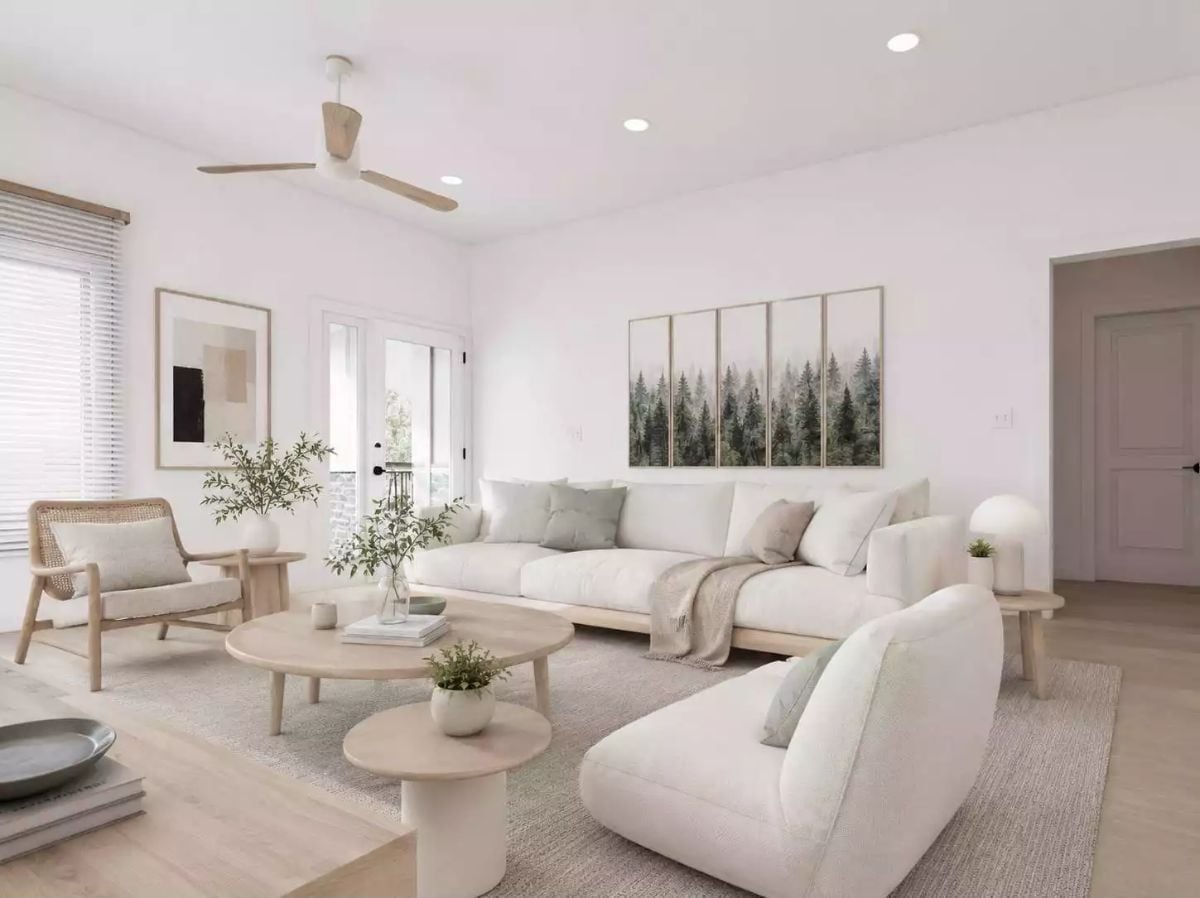
Soft linen upholstery anchors the seating, and light oak furniture keeps everything grounded without tipping into cold. The five-panel forest artwork on the back wall earns its square footage — it’s not filler. Rattan, rounded tables, and a few potted plants layer in enough texture that the room reads as collected rather than staged, which is harder to pull off than it looks.
Recessed Lights, Rattan Pendants, and a Kitchen That Doesn’t Hide
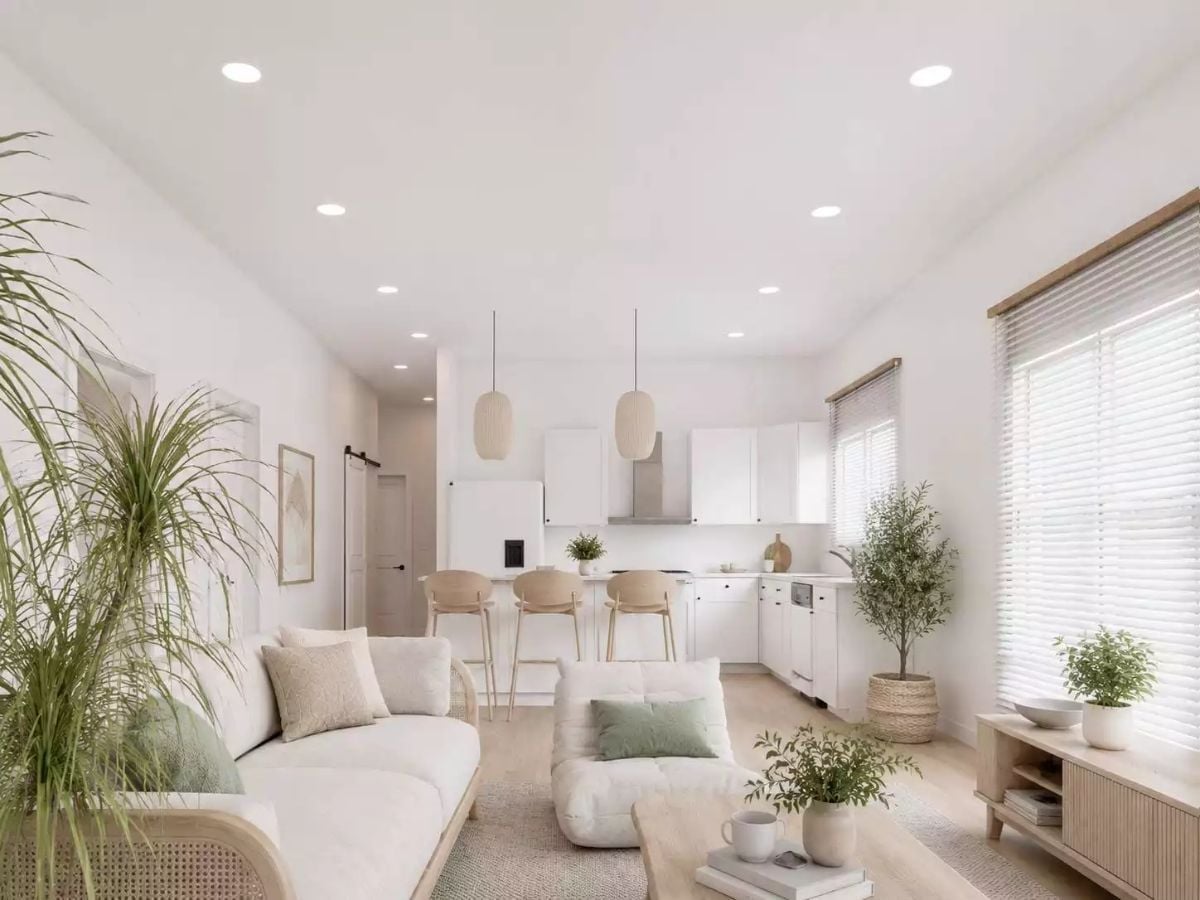
Pale oak floors run uninterrupted from the living area straight into the kitchen, making the transition feel less like a boundary and more like an invitation. Bar stools and woven pendants keep the whole thing casual. The plants aren’t decorative afterthoughts here — they’re doing structural work, softening a space that could easily go flat without them.
White Cabinets, Wood Stools, and a Kitchen That Earns Its Calm
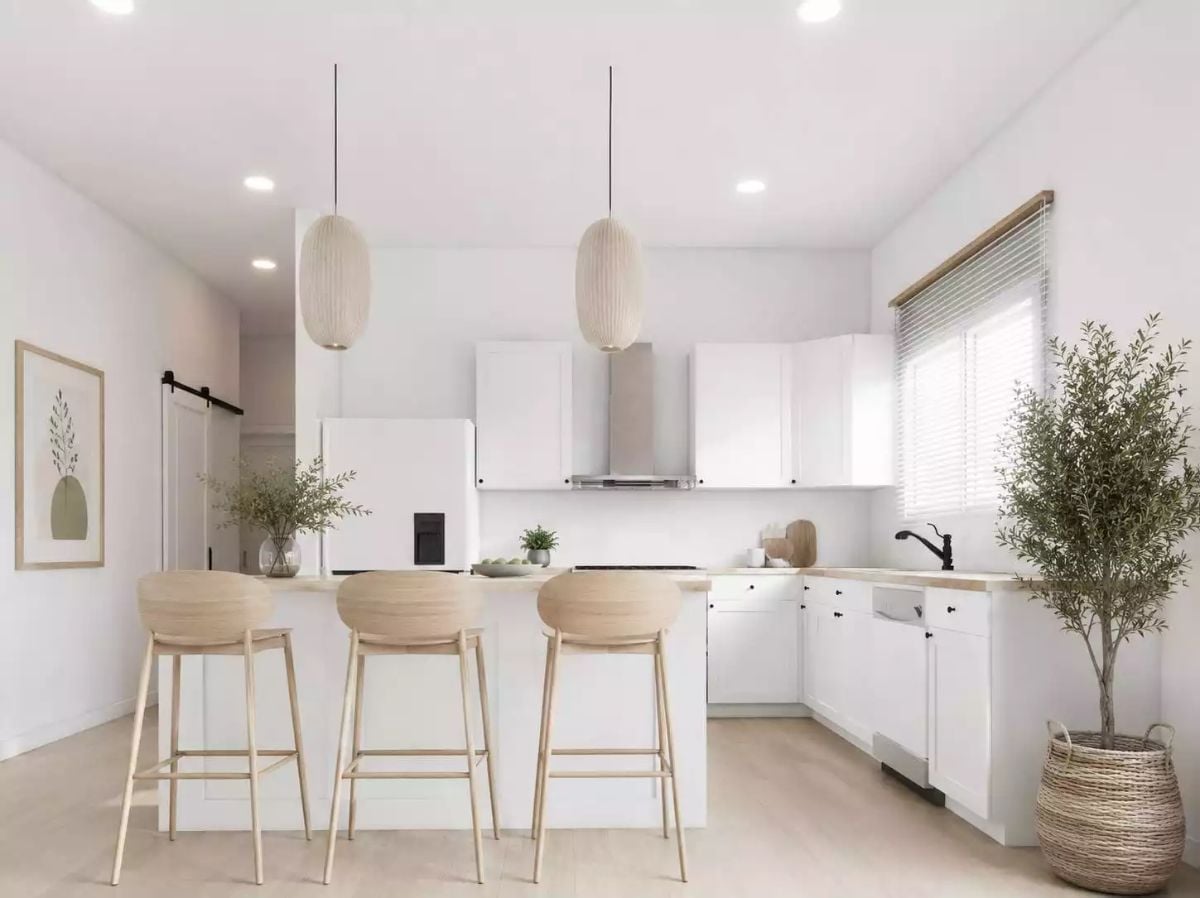
Oval woven pendants hang over a white island where three light oak stools pull up without crowding each other. Black hardware on the cabinets gives the room an edge it’d otherwise lack — without it, all that white would start to feel a little too polished. A potted olive tree in a basket planter anchors the corner and brings in warmth that no paint color could replicate.
Fun Fact: White kitchens can read as sterile fast, but pairing them with natural wood tones and live plants keeps them from feeling like a showroom. The olive tree here carries more visual weight than most people give it credit for — it’s one of the more reliable ways to bring warmth into a palette built entirely around neutrals.
Sage Green, Bare Wood, and a Bedroom That Knows How to Be Quiet
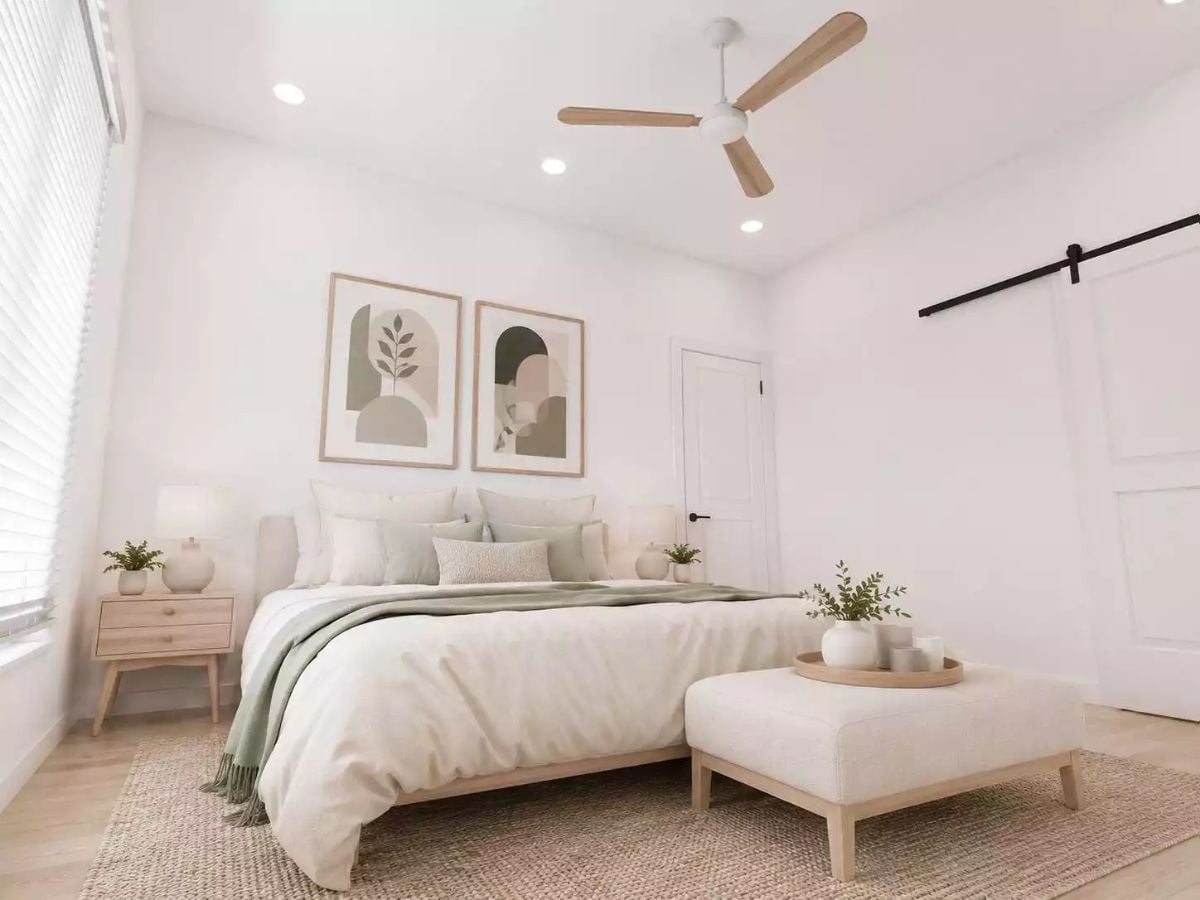
Linen bedding with a sage throw sets the tone without working too hard at it. The wood-frame bed and matching nightstand hold things together cohesively without matching so precisely that they feel like a furniture set. Two abstract prints in muted earth tones hang above the headboard, and the bench at the foot of the bed adds function without making the room feel crowded.
Why That Ceiling Fan Works Here
Wood-blade ceiling fans get dismissed as dated more often than they deserve. The white hub here pulls it back toward the ceiling so the blades read as an accent rather than an intrusion — a small distinction, but it keeps the fan from competing with everything else. In a room this spare, every fixture is doing visual work whether it tries to or not, and this one lands on the right side of that line.
Pin It
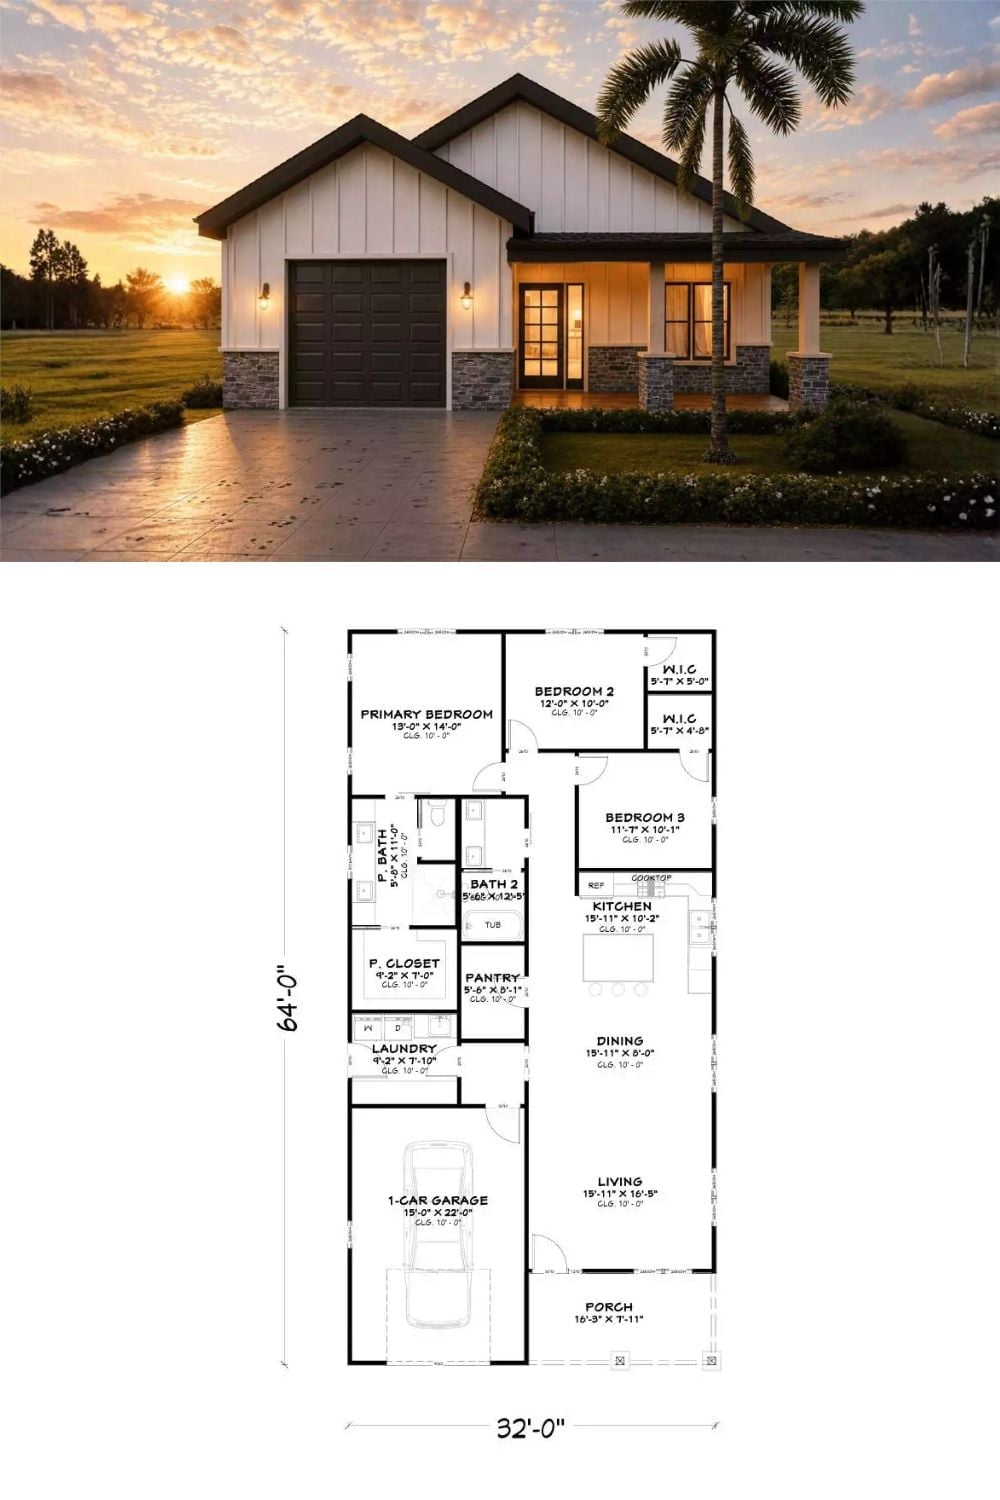
The top image shows the exterior rendering of Thornton Oaks at golden hour, with board-and-batten siding, stone accents, and a covered front porch flanked by columns. Below it, the floor plan lays out a 32×64 footprint with three bedrooms, two bathrooms, a pantry, laundry room, and attached one-car garage.
Worth Knowing: Front porches do something fences can’t: they signal that the people inside are open to the world outside. Research on neighborhood social connection consistently finds that homes with front porches generate more spontaneous interaction between neighbors than those without — which makes the porch less of an amenity and more of a quiet architectural statement about how you want to live.
