
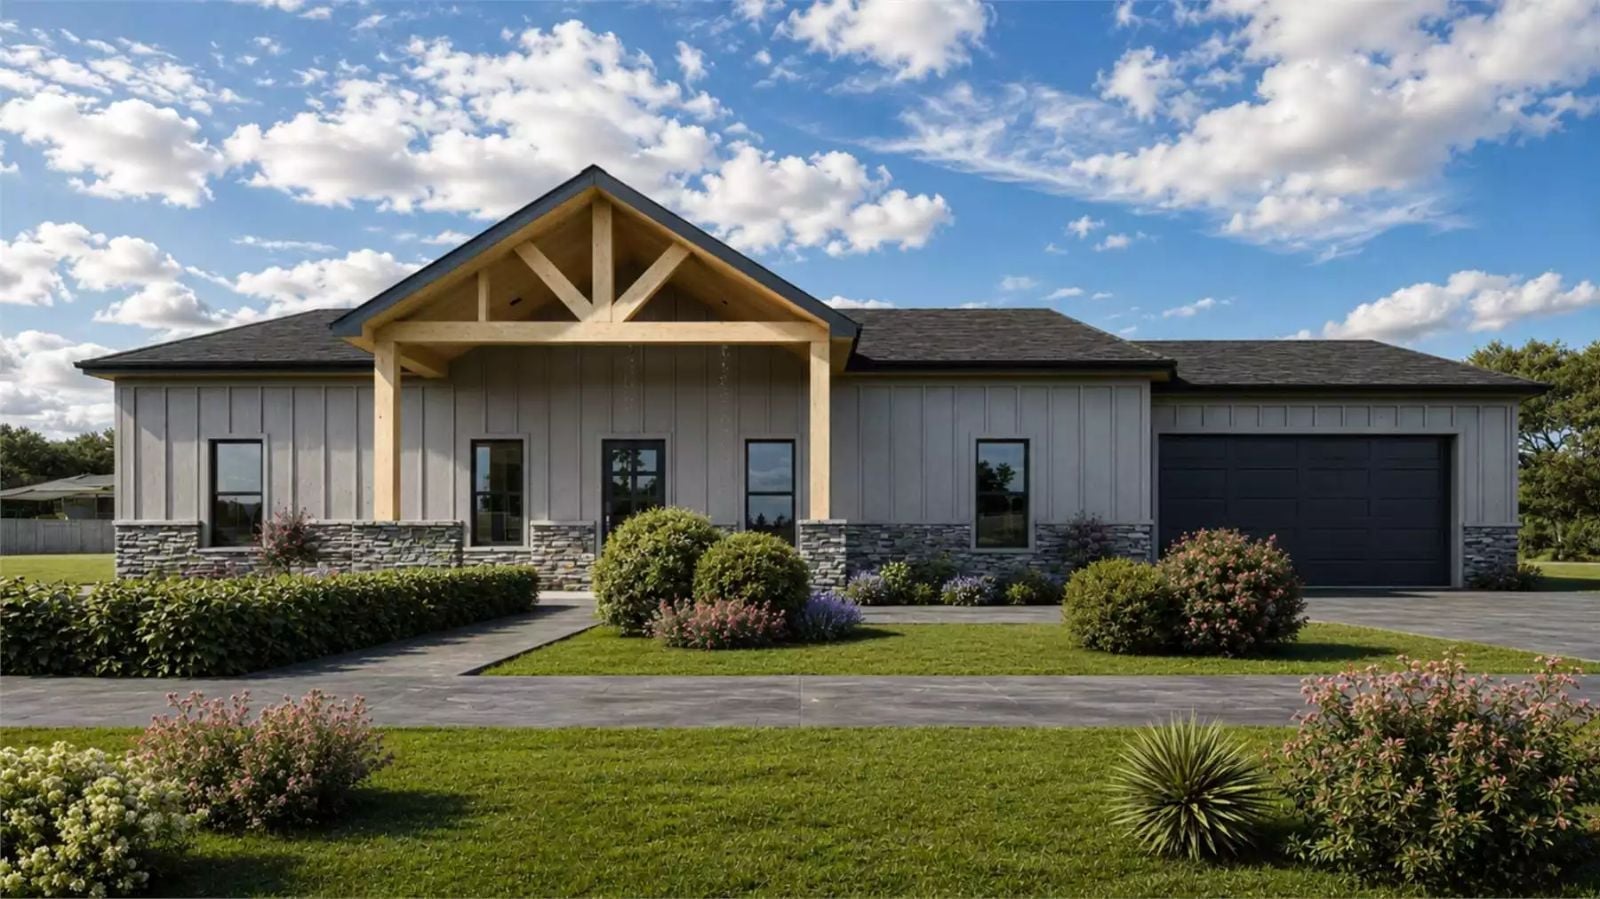
Families who outgrew their starter home rarely need more square footage as much as they need the walls to stop breaking up the day. The Strathmore View is built around that shift: an open-concept main living area where homework lands on the island while dinner goes on the stove, a Craftsman exterior with the covered porch that earns a third drop-off’s worth of decompression, and a single-story layout that keeps everyone on the same floor without the noise bouncing off a second story.
Specifications
- Sq. Ft.: 1,632
- Bedrooms: 3
- Bathrooms: 2
Floor Plan – Main Floor
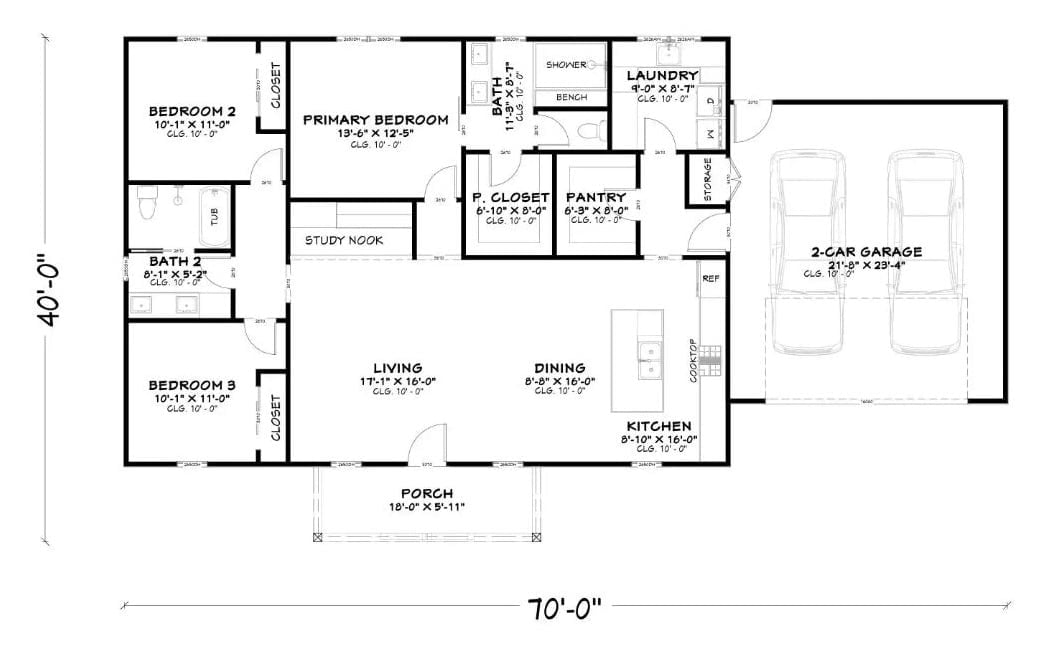
The primary suite sits in the upper-left quadrant, separated from the two secondary bedrooms by a shared bath. Everything else — living, dining, kitchen — opens into one continuous zone at the center of the plan. A pantry and primary closet cluster near the kitchen, laundry tucks off the garage entry, and ceilings run 10 feet throughout.
Board-and-Batten Siding and a Low Roofline Give This Rear Elevation Real Character
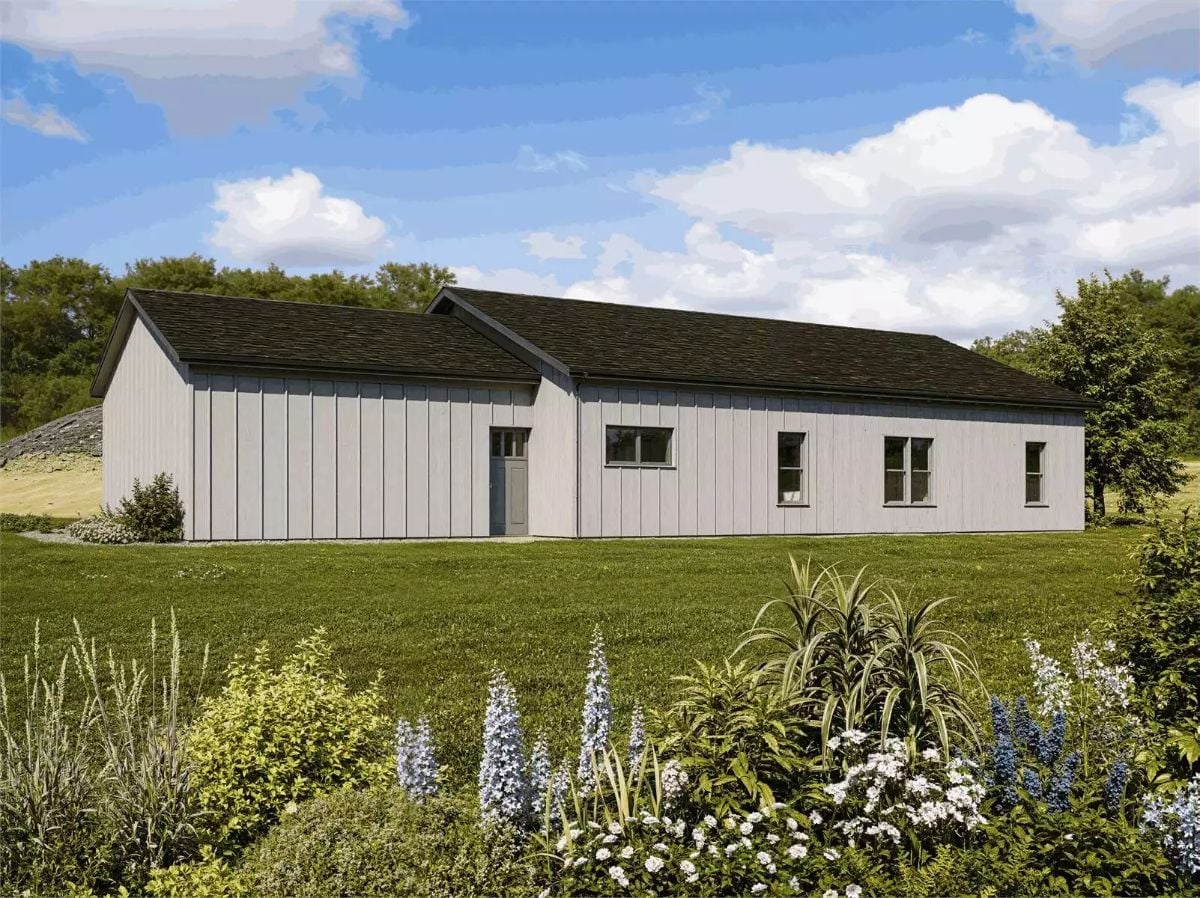
Pale gray board-and-batten cladding wraps the full rear elevation, broken up by a single entry door in soft blue-green. Windows are spaced unevenly — bedrooms reading on the right, living area toward the center — and dark shingles keep the roofline from floating.
Why It Works: Ranch-style homes tend to read as flat from the rear, and most builders don’t put much effort into fixing that. Vertical board-and-batten pulls the eye upward, making a single-story structure feel taller than the roofline suggests. That colored door is doing real work too — it gives the back of the house a focal point that rear elevations almost never bother with.
Cream Sectional, Farmhouse Coffee Table, Open Kitchen Behind — Family Rooms Don’t Get More Livable
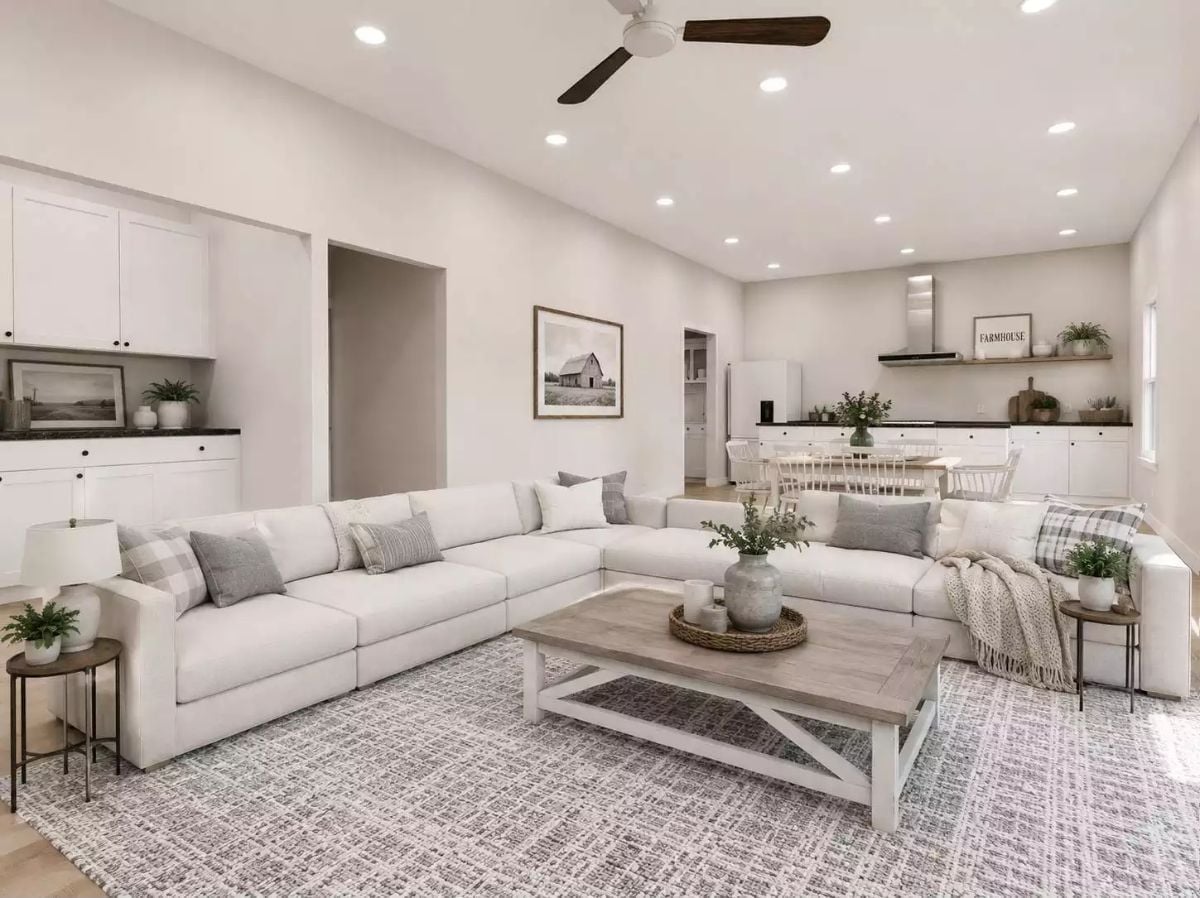
A chunky L-shaped sectional anchors the space without crowding it, and the wood-and-white coffee table picks up the kitchen’s finish from across the room. Recessed lighting keeps the ceiling clean — no pendants competing for attention, no visual clutter overhead.
Try This: Sectional placement works best when at least one end floats away from the wall rather than hugging it. Pulling furniture inward creates a conversation zone that doesn’t rely on the room’s perimeter for structure — even six inches of breathing room behind a sofa makes a layout feel deliberate rather than shoved into place.
Recessed Lighting Does the Heavy Lifting When Your Walls Are Already This Quiet
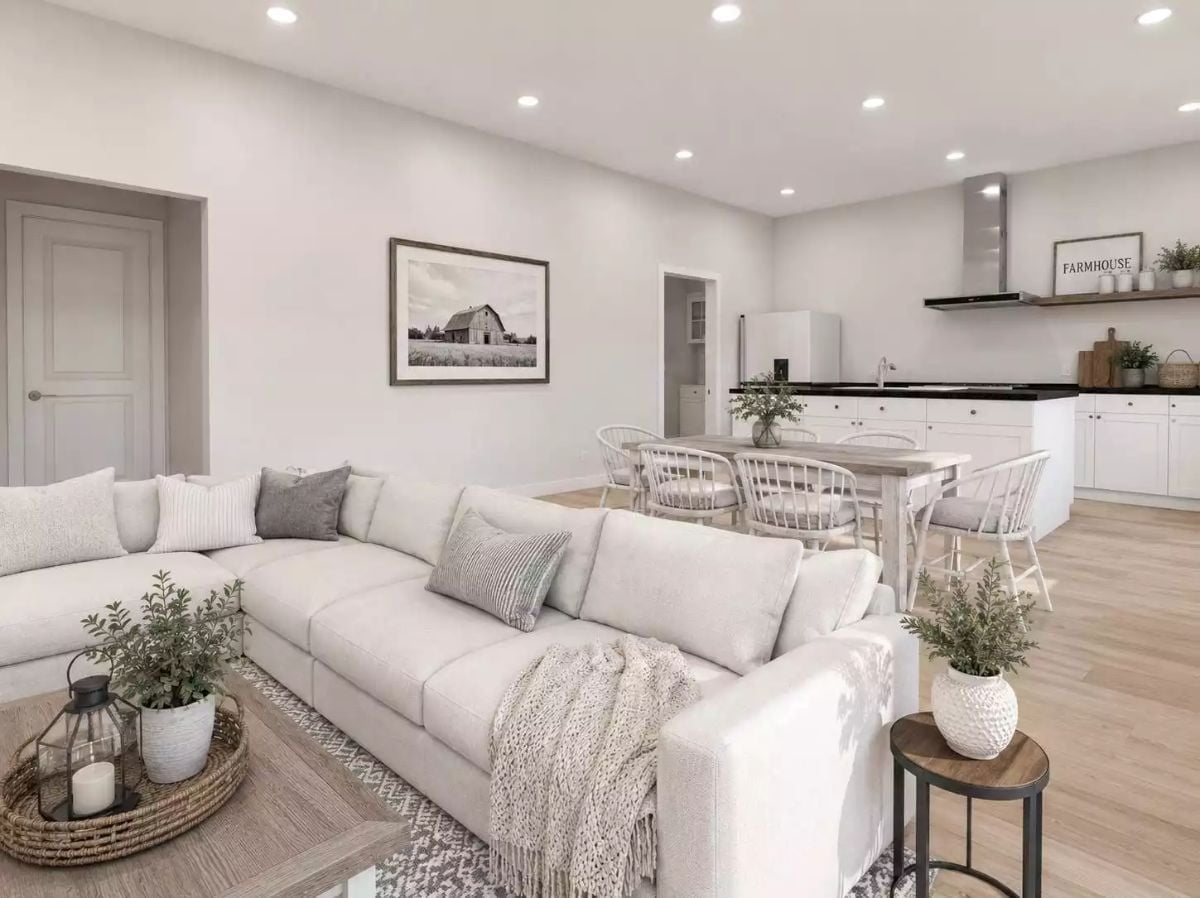
The wall-mounted range hood reads as intentional rather than industrial from the living side of the room, which is harder to pull off than it looks. Light hardwood floors keep the whole space from feeling heavy, and greenery placed at two different heights adds life without tipping into clutter.
- Float your coffee table tray off-center so it doesn’t compete with a centerpiece vase
- A knit throw draped over one arm softens a sofa that’s otherwise all clean lines
- Matching side tables aren’t required; one round, one rectangular reads as collected rather than catalog-bought
Shiplap, a Sectional, and Floating Shelves Walk Into a Room That Actually Works
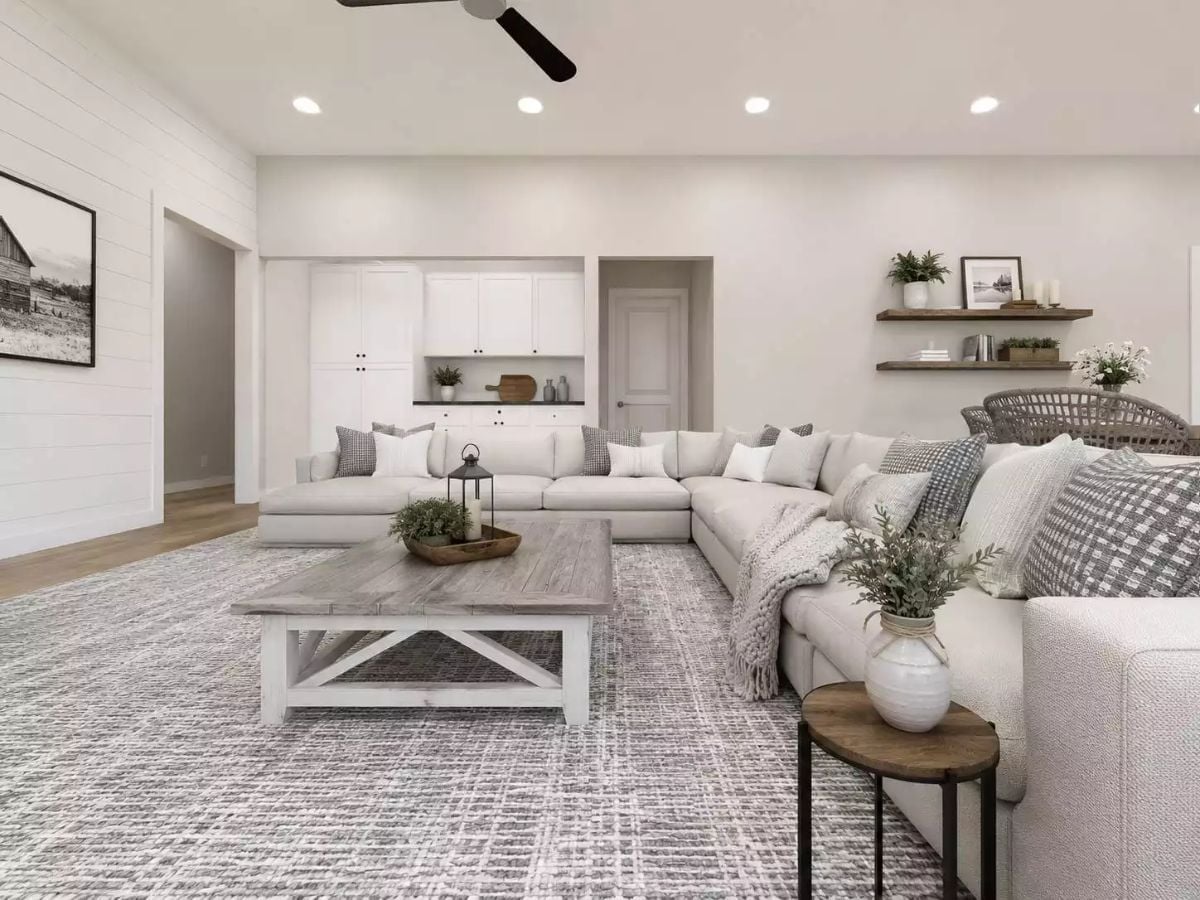
Weathered wood on the coffee table earns its place against all that white — the X-base detail saves it from reading as too polished. Floating walnut shelves anchor the far wall without adding bulk. The lantern centerpiece grounds the arrangement without asking for too much attention, which is exactly what a room this layered needs.
Quick Fix: Gray rugs can disappear under light furniture if the contrast is too low. Pull a swatch of your sofa fabric before ordering and look for a pattern with at least one darker value — you need something to hold the room’s visual weight from the floor up, or the whole arrangement reads as washed out.
Step into the kitchen and dining area, and the farmhouse aesthetic that’s been hinting at itself finally commits.
Distressed White Chairs and a Stone Countertop Say Two Different Things — and Both Are Right
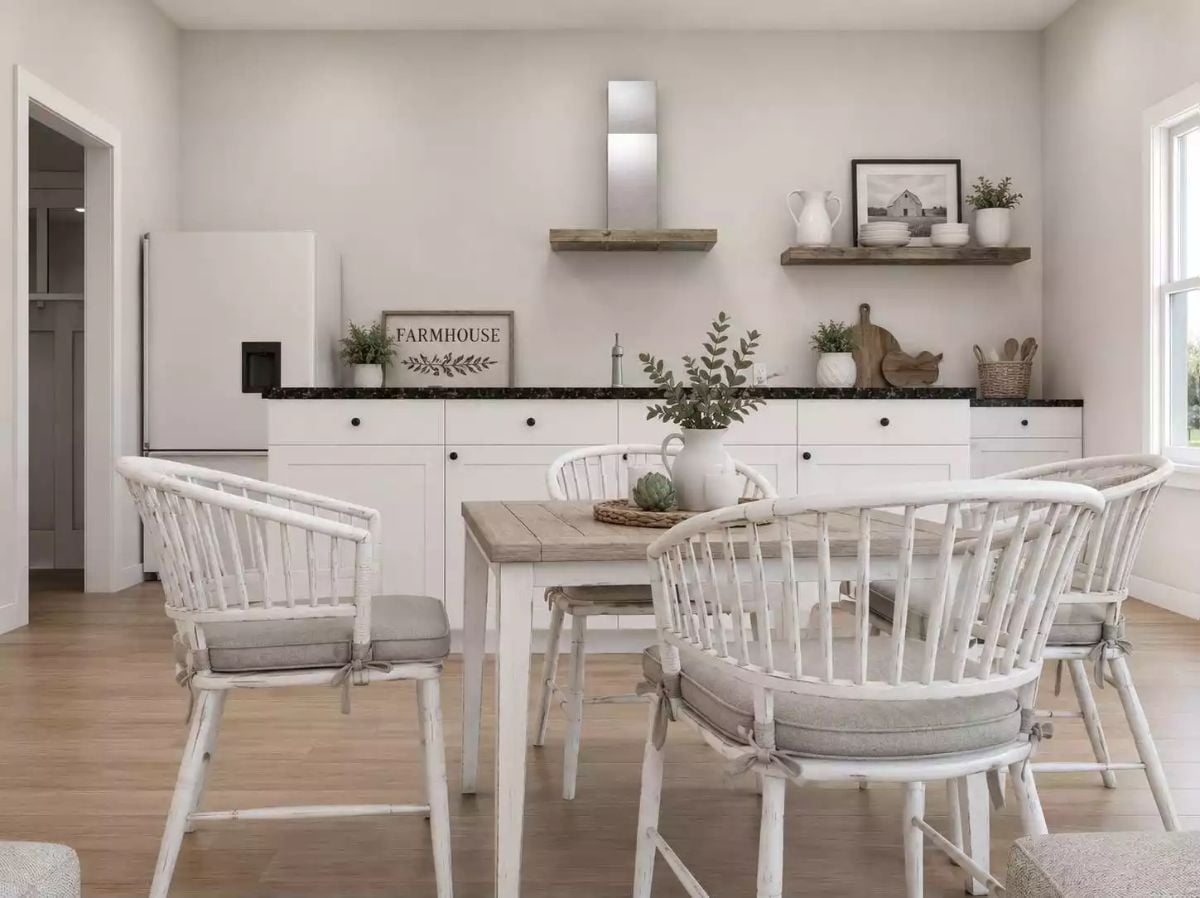
Shaker cabinets with black hardware keep the lower half grounded while rustic floating shelves handle the decorative work above. Distressed Windsor-style chairs with tied cushions pull up to a plank-top table, and the styling on that table — white pitcher, single succulent, nothing else — is a reminder that restraint is a design decision, not a failure of imagination.
Reclaimed Wood Headboard, Barn Photo Above It — Farmhouse Bedroom Done Without Trying Too Hard
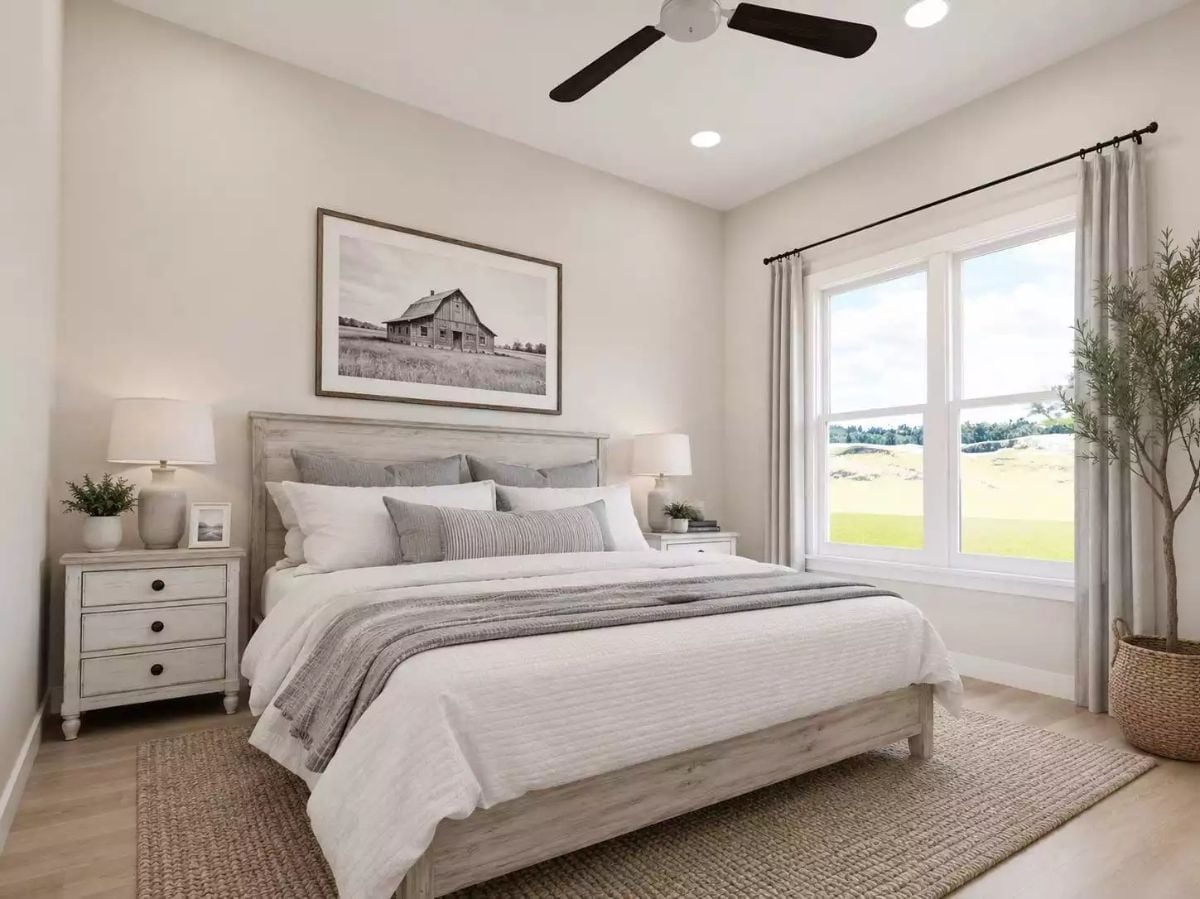
A whitewashed wood headboard and matching nightstand ground the room. Linen bedding keeps everything calm — no pattern fighting for attention, no accent pillows stacked four deep. Sometimes a bedroom just needs to be quiet.
Pin It
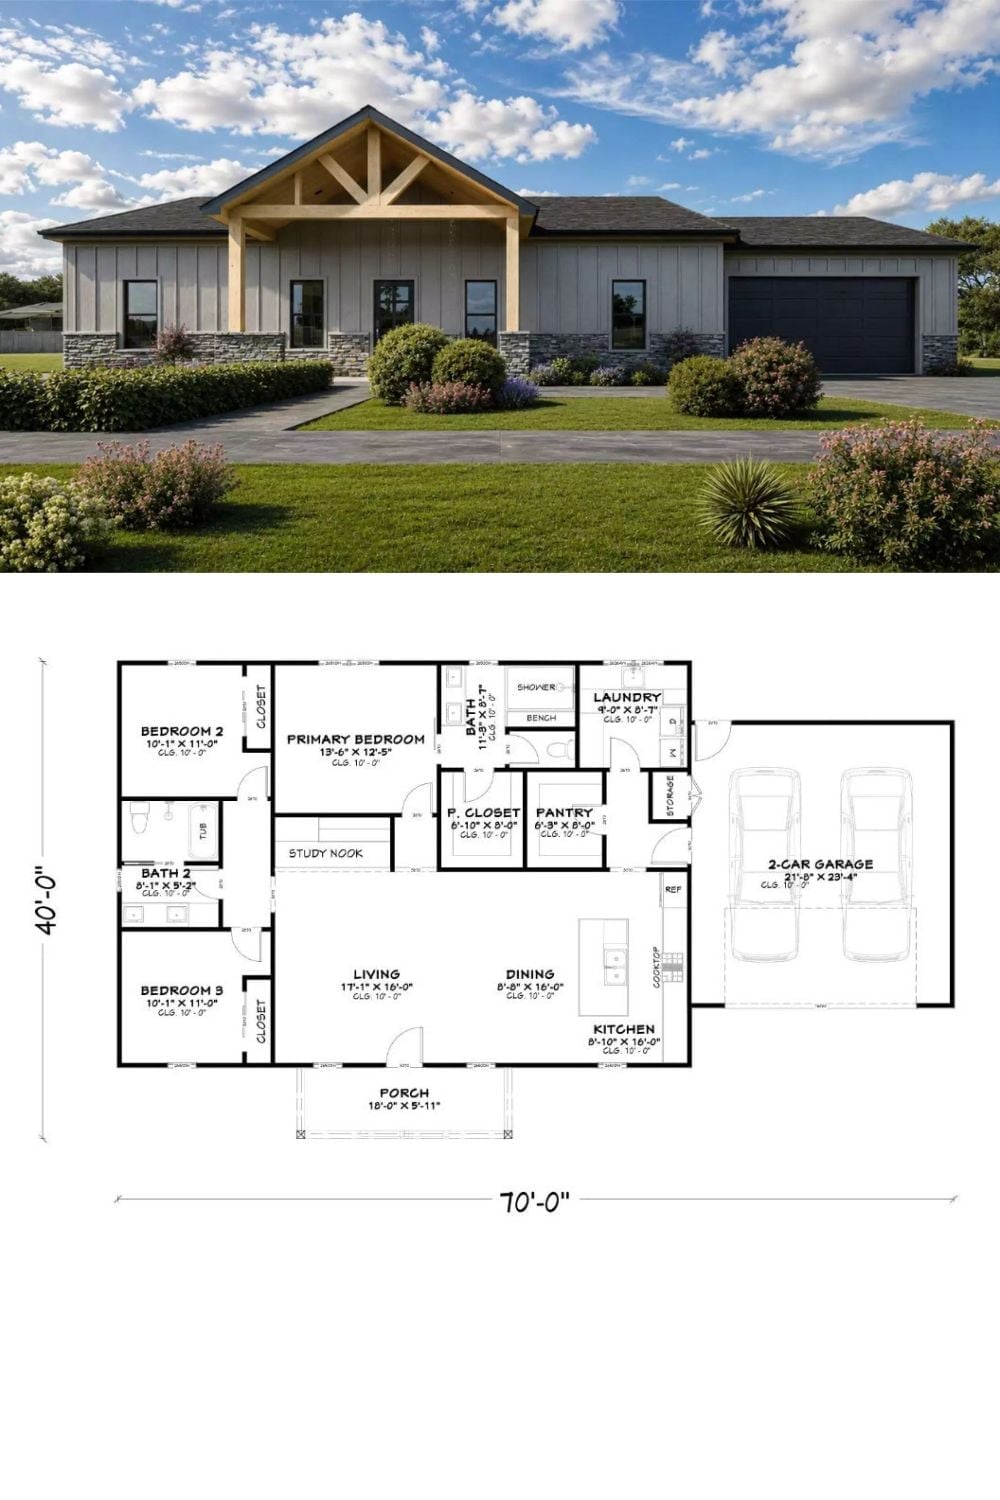
The exterior rendering shows a board-and-batten Craftsman with timber porch framing and an attached garage. Below it, the floor plan lays out three bedrooms, open living and dining, a pantry, and a study nook across 70 feet of single-story living.
