
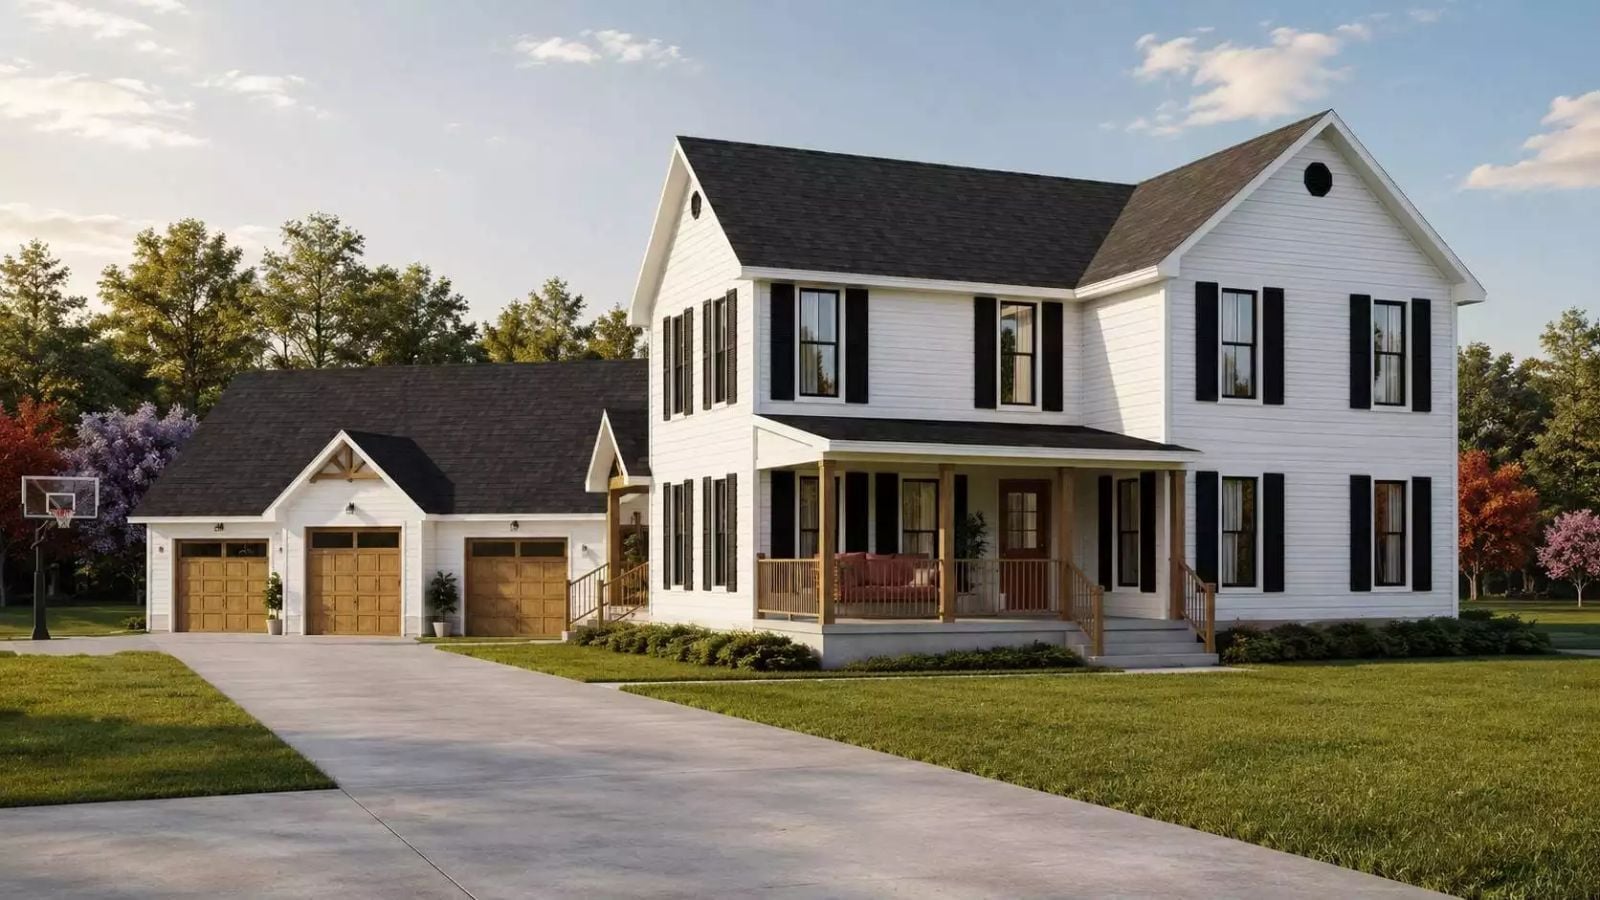
What does it actually take to be the house everyone migrates to on a Friday night — kids biking over after school, another family staying through dinner, someone’s husband pulling a third car into the driveway without a second thought? The Stonydelph Lane is built around exactly that: an angled three-car garage that swallows the chaos at arrival, an open main floor that keeps the cook in the conversation, and a Modern Farmhouse exterior that makes the whole street look up.
Specifications
- Sq. Ft.: 3,480
- Bedrooms: 4
- Bathrooms: 2.5
Floor Plan – Main Floor
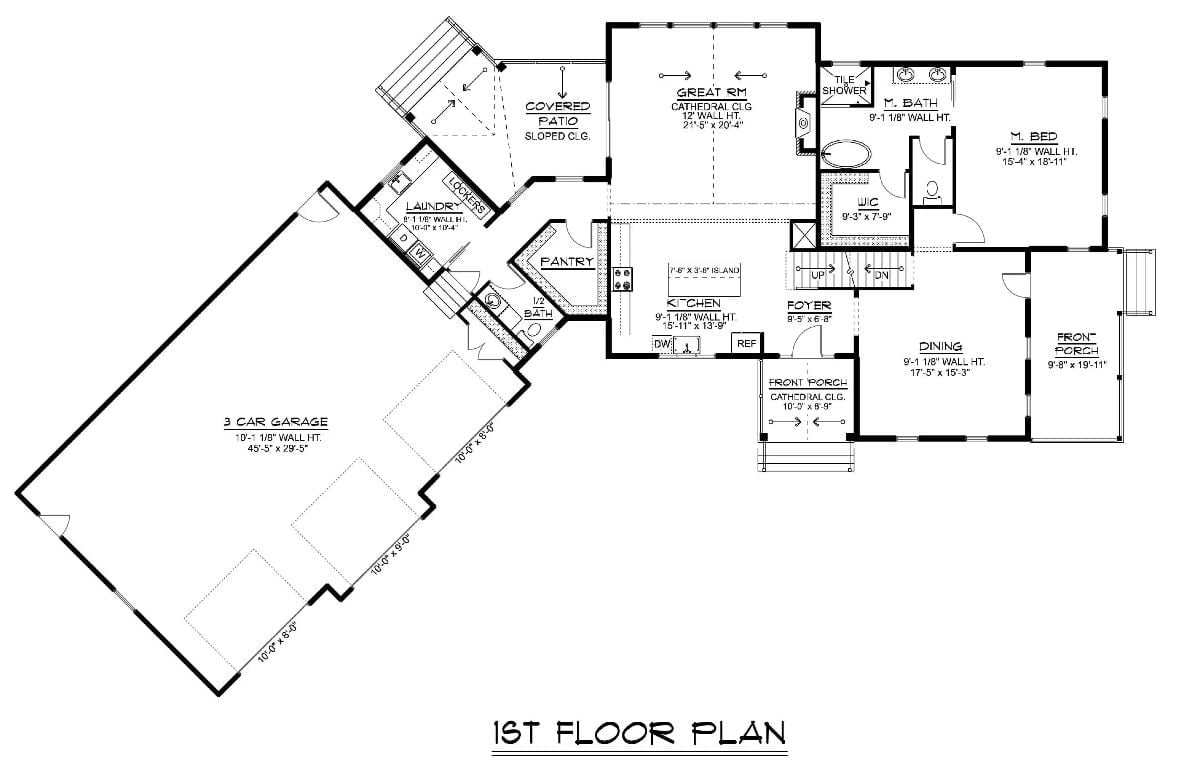
The first floor puts the master suite and great room at the rear, with the kitchen and dining flowing toward the front porch, and a foyer connecting both zones. The angled three-car garage sits apart from the main structure, linked through a laundry and locker corridor with a half bath tucked nearby.
Floor Plan – Second Floor
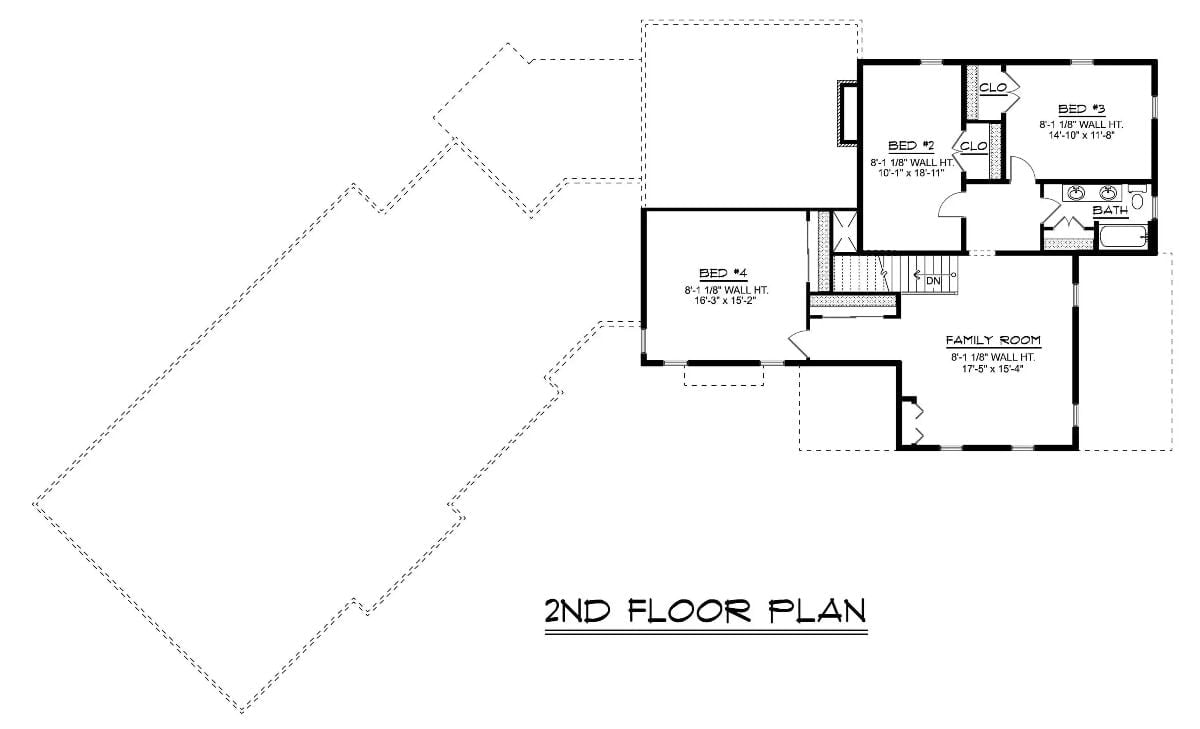
Upstairs: four bedrooms, a shared bath, two closets, and a family room tucked near the stair landing.
Floor Plan – Basement
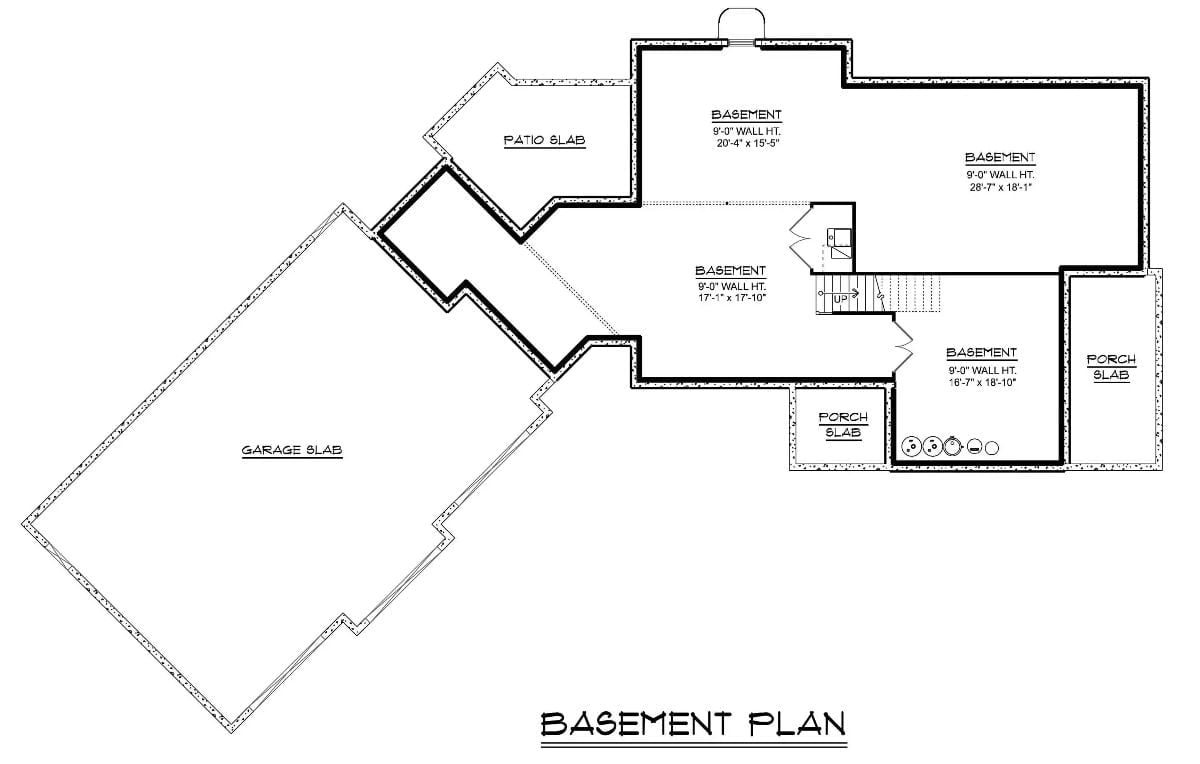
Four basement rooms with 9-foot ceilings spread across a substantial footprint, with stairs rising from a central landing that connects to the larger zones. The angled garage slab sits separately to the left, two porch slabs frame the right-side entry, and utility fixtures are tucked into the lower-right corner.
Covered Back Porch with Timber Framing Pulls the Whole Yard Into the Picture
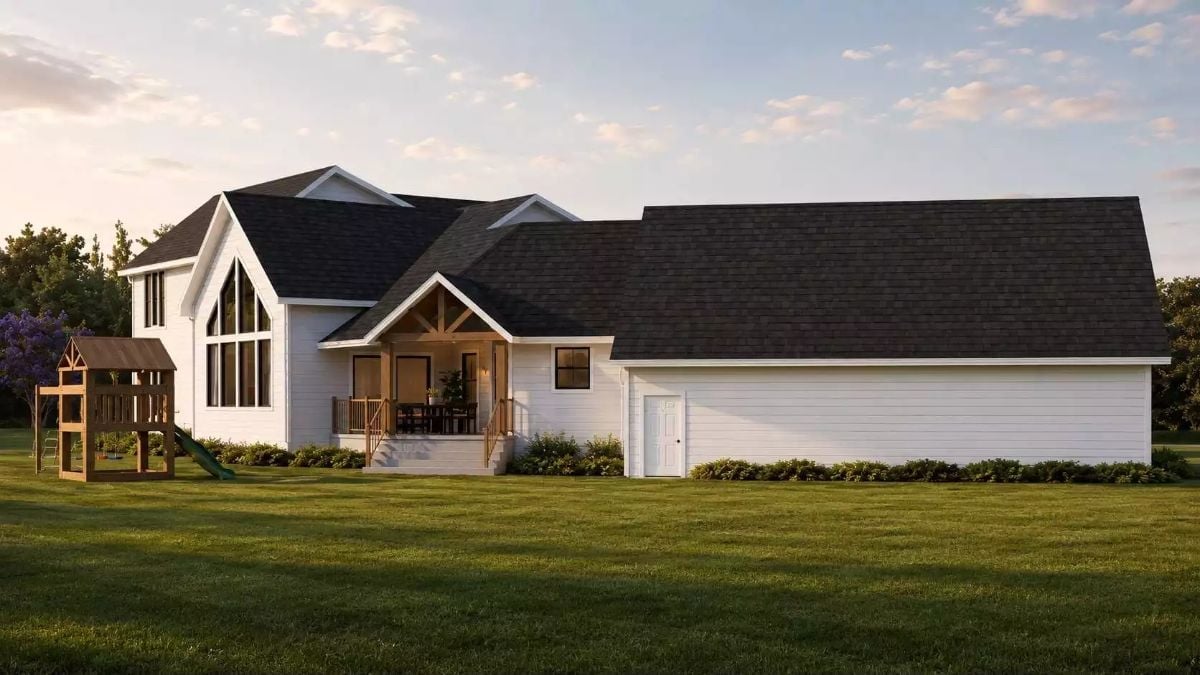
Exposed wood brackets frame the covered porch entry while large-format gable windows push natural light deep into the upper level. The playground set sits just far enough back to feel like a choice rather than an afterthought.
Did You Know: Rear covered porches have become a go-to feature for family homes because they extend usable outdoor space without requiring a full outdoor kitchen build-out. The timber bracket work visible here holds up better against moisture than standard dimensional lumber, which matters on a porch structure that takes weather from every angle.
Stone Fireplace Wall with TV Mount Proves You Don’t Have to Choose
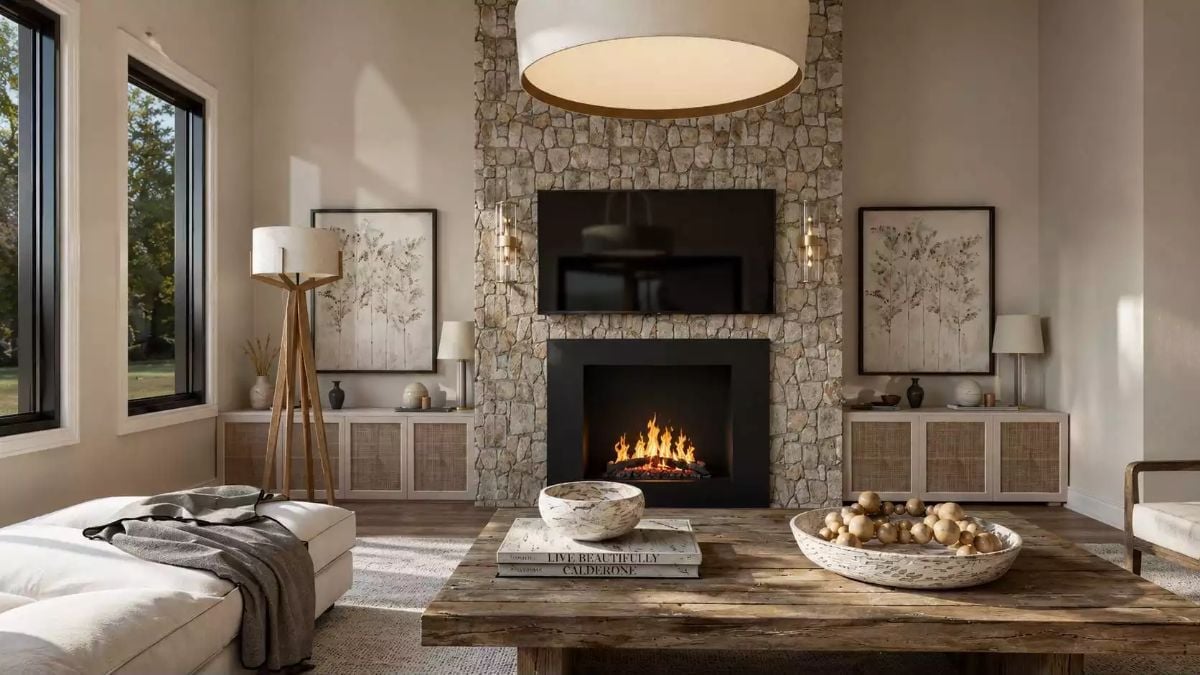
Fieldstone runs floor to ceiling, grounding the room without competing with the fire below. Reclaimed wood on the coffee table keeps the whole thing from feeling too composed.
- Floor-to-ceiling stone gives a fireplace wall visual weight that drywall surrounds can’t match
- Mounting the TV directly into the stone eliminates the need for a separate media console
- Flanking sideboards keep decor symmetrical without requiring built-ins
Dark Olive Cabinetry and Frosted Glass Uppers Make a Case for Two-Tone Kitchens
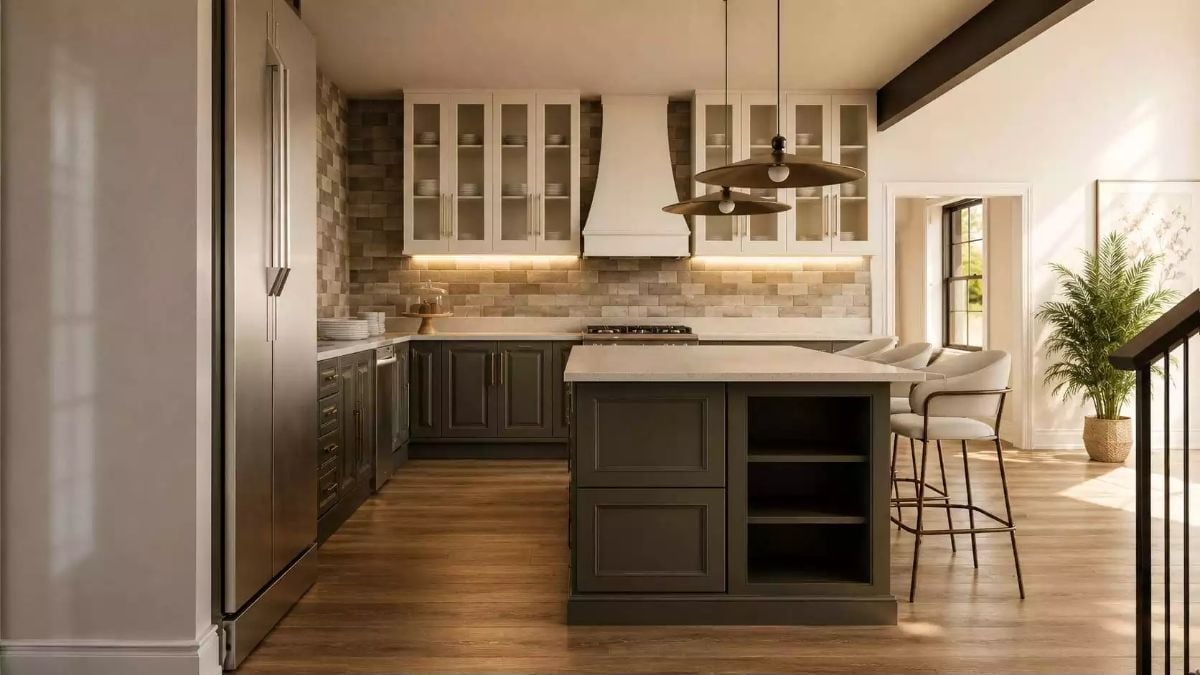
Olive-painted lower cabinets pair with white glass-front uppers and a textured brick backsplash lit from beneath. Open shelving on the island end keeps it from reading as a solid block of furniture — which, at this scale, would have been a problem.
Material Matters: Zellige-style and handmade ceramic tiles have become a popular backsplash choice because their slight surface variation catches light differently throughout the day. Pairing them with under-cabinet lighting, as seen here, amplifies that effect without adding visual clutter. Matte or lightly glazed finishes also tend to hold up better behind a cooktop than high-gloss options.
Cane-Back Chairs and a White Quartz Table Set the Tone Before Dinner Even Starts
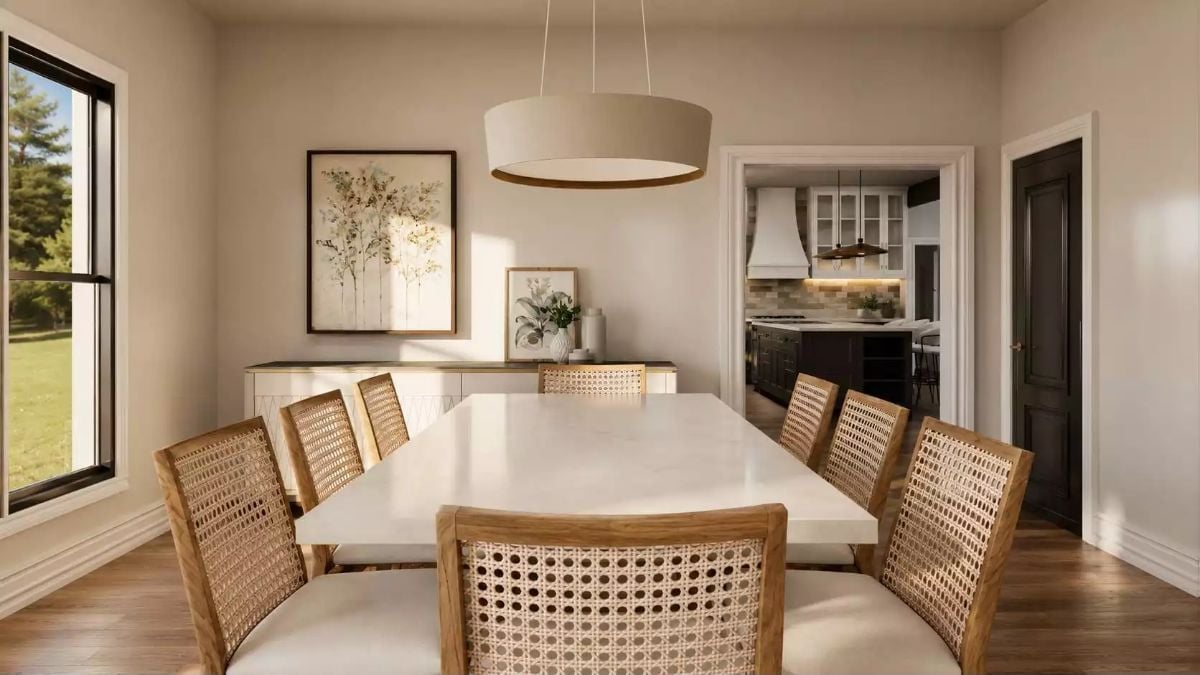
Warm wood frames on the rattan chairs keep the room from reading too cold against that matte white tabletop, and the black-trimmed window does a surprising amount of heavy lifting on its own. Through the doorway, dark cabinetry in the kitchen creates just enough contrast to make both rooms feel like decisions rather than accidents.
Editor’s Note: Cane and rattan seating has made a strong comeback in dining rooms because it adds visual texture without adding visual weight. In a room anchored by a large white table, that distinction actually matters — lighter chair backs keep the space from feeling blocked off and closed in, which is especially useful when the dining room opens directly to the kitchen.
Linen Curtains and Gold Frames Turn a Simple Bedroom Into Something Worth Waking Up In
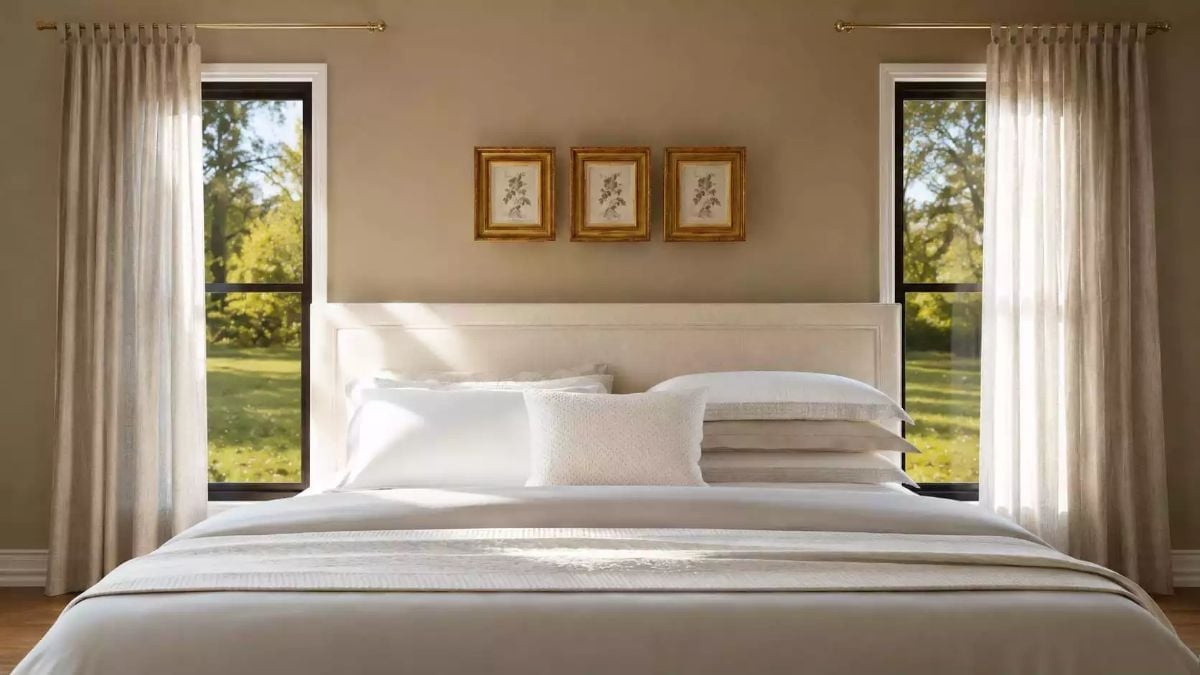
Sheer linen panels hang from brass rods flanking two tall black-framed windows, letting the tree line outside do most of the decorating. Three botanical prints in gilded frames anchor the wall above a white wood headboard, and layered pillows in white and oat keep the bedding calm without tipping into sparse.
Designer’s Secret: Hanging curtain rods at ceiling height rather than just above the window frame is one of the easiest ways to make a room feel taller without touching the architecture. In a bedroom with windows this close to the headboard, it also softens what could otherwise read as a tight, boxed-in arrangement. Natural linen works especially well here because it diffuses morning light rather than blocking it — the room shifts gradually, which is a much more pleasant way to start the day.
Vessel Sinks on a Dark Stone Counter Show What Happens When You Stop Playing It Safe
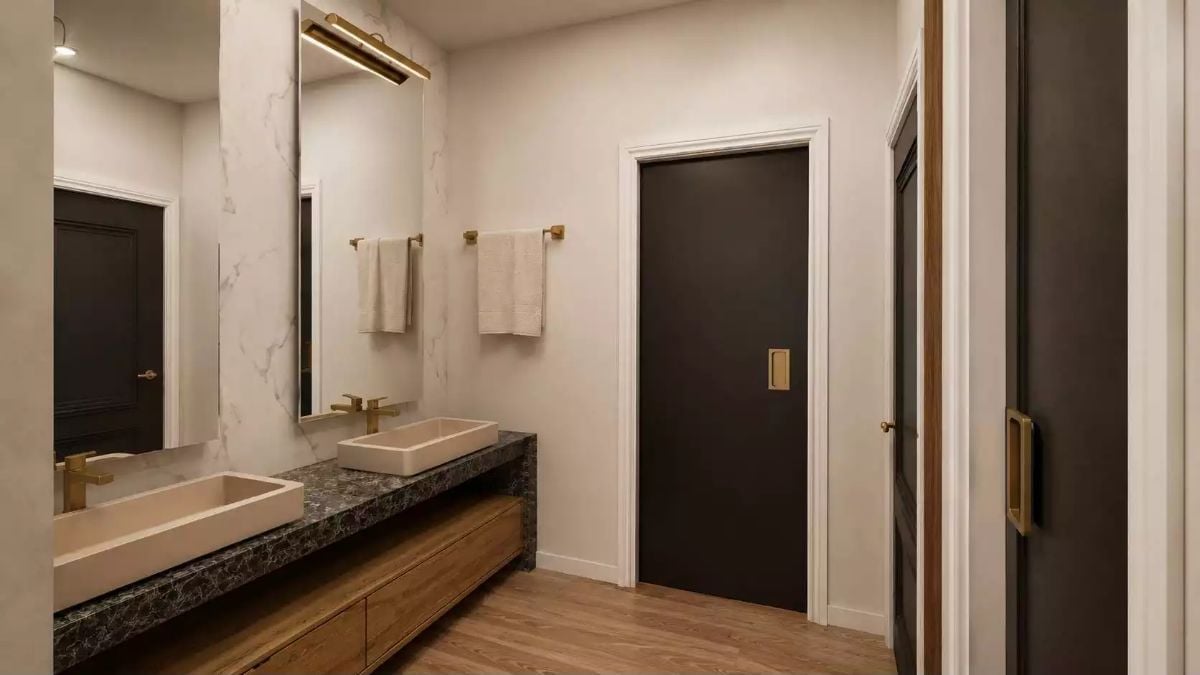
Brass fixtures this close to black marble shouldn’t work, but they absolutely do.
Gold hardware runs throughout without feeling overdone — picture-light above the mirror, towel bars, push-pull door hardware, all of it consistent. The vessel sinks sit high on the slab, so the tall faucet mounts feel considered rather than awkward. Wood drawer fronts underneath soften what could have been a cold, hard vanity, and those dark doors against white trim frames the whole room like punctuation.
Warm-Toned Walk-In Closet Built for People Who Actually Own a Lot of Clothes
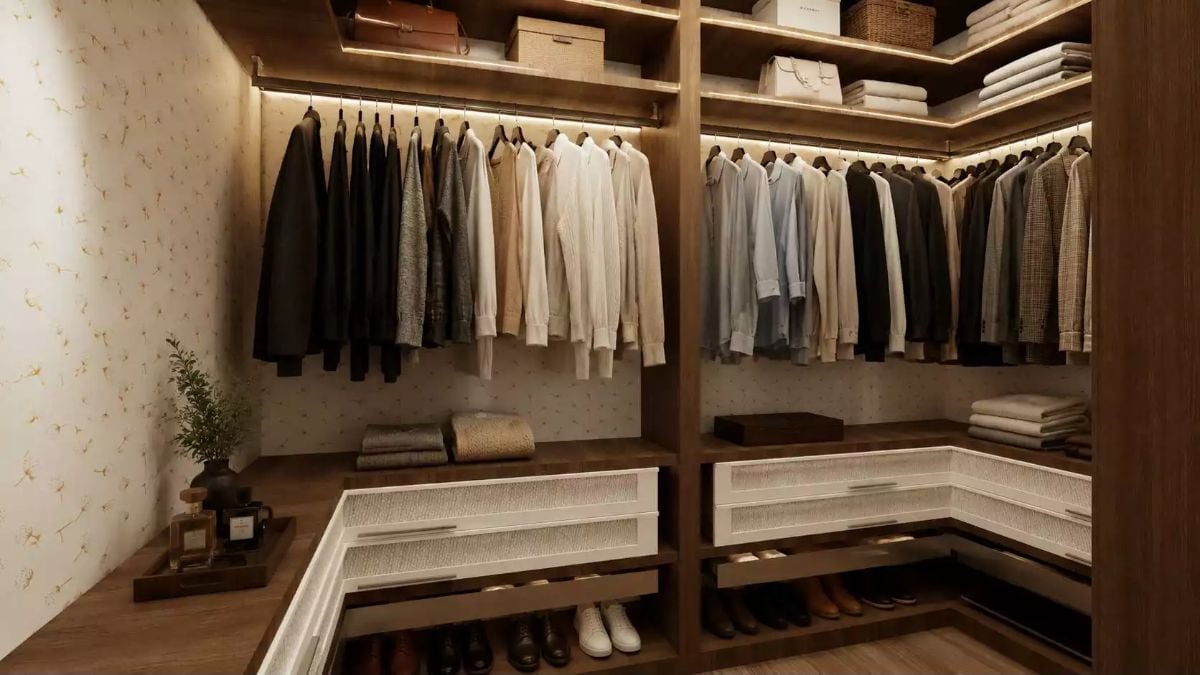
LED strip lighting runs along every shelf edge so dark corners never eat the organization alive. Mesh-front drawers sit below hanging rods on both sides, meaning folded and hung pieces coexist without fighting for real estate. Shoes line the lower cubbies, folded linens stack above, and somehow none of it looks utilitarian.
Worth Knowing: Walk-in closets with dedicated zones for hanging, folding, and shoes keep everything visible at once, which cuts down on the morning hunt considerably. Drawer fronts with an open weave or mesh face let you identify contents without pulling anything out — a small thing that makes a real difference in keeping surfaces clear.
Pin It
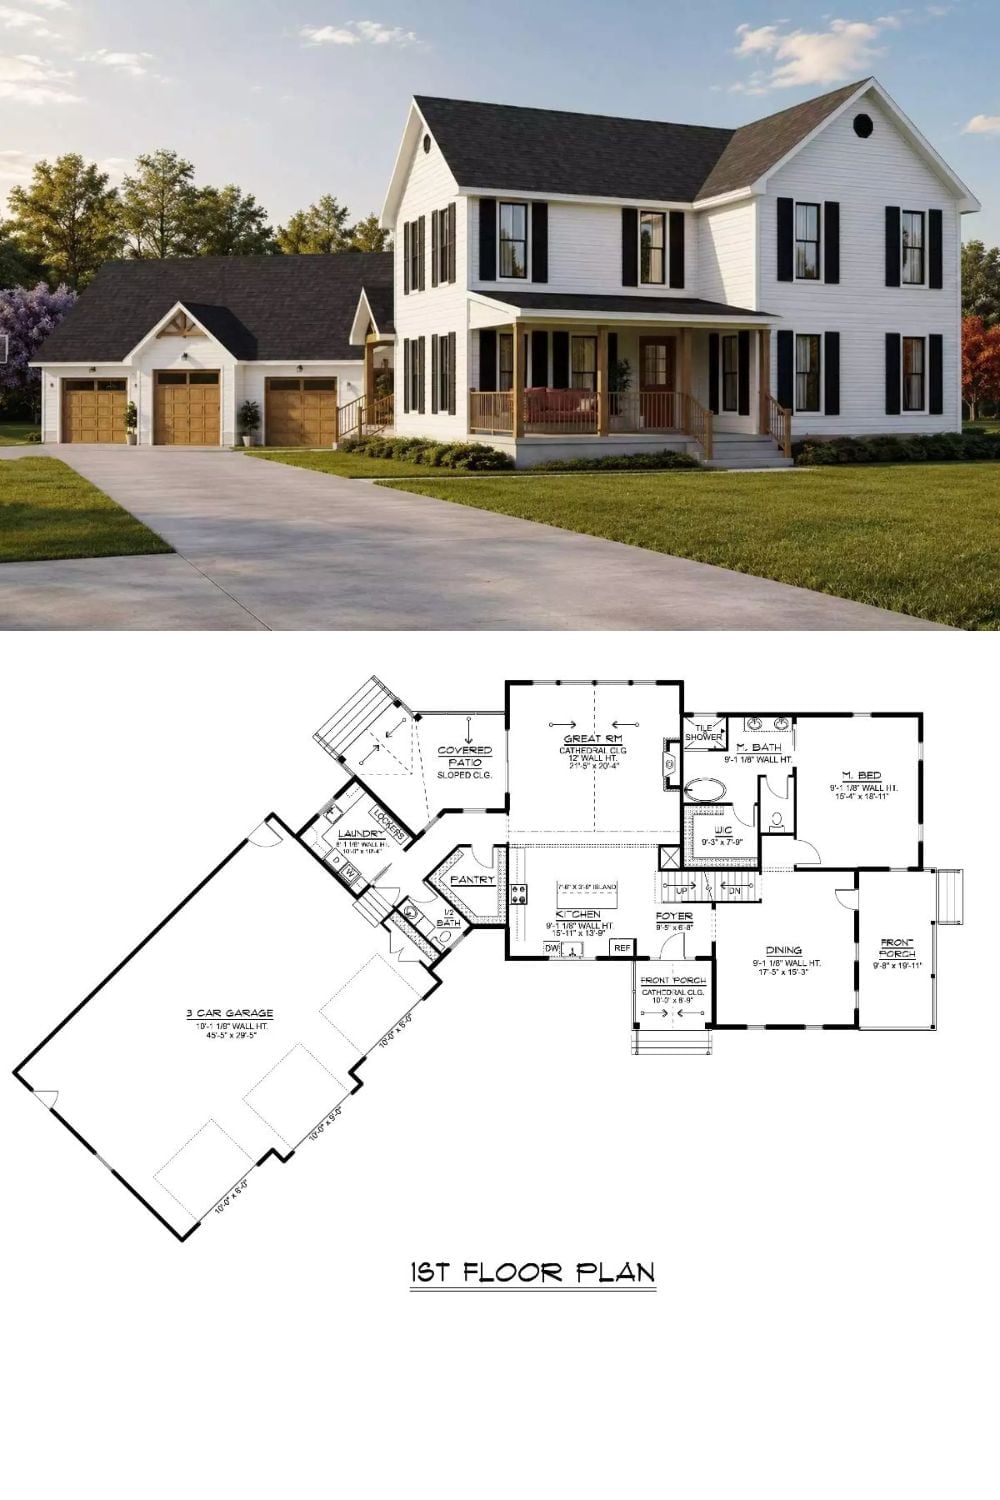
Classic white farmhouse exterior with black shutters and a covered front porch sits above the first-floor plan. The layout includes a main-floor master suite, great room with cathedral ceiling, open kitchen, pantry, mudroom, and an angled three-car garage connected by a breezeway.
