
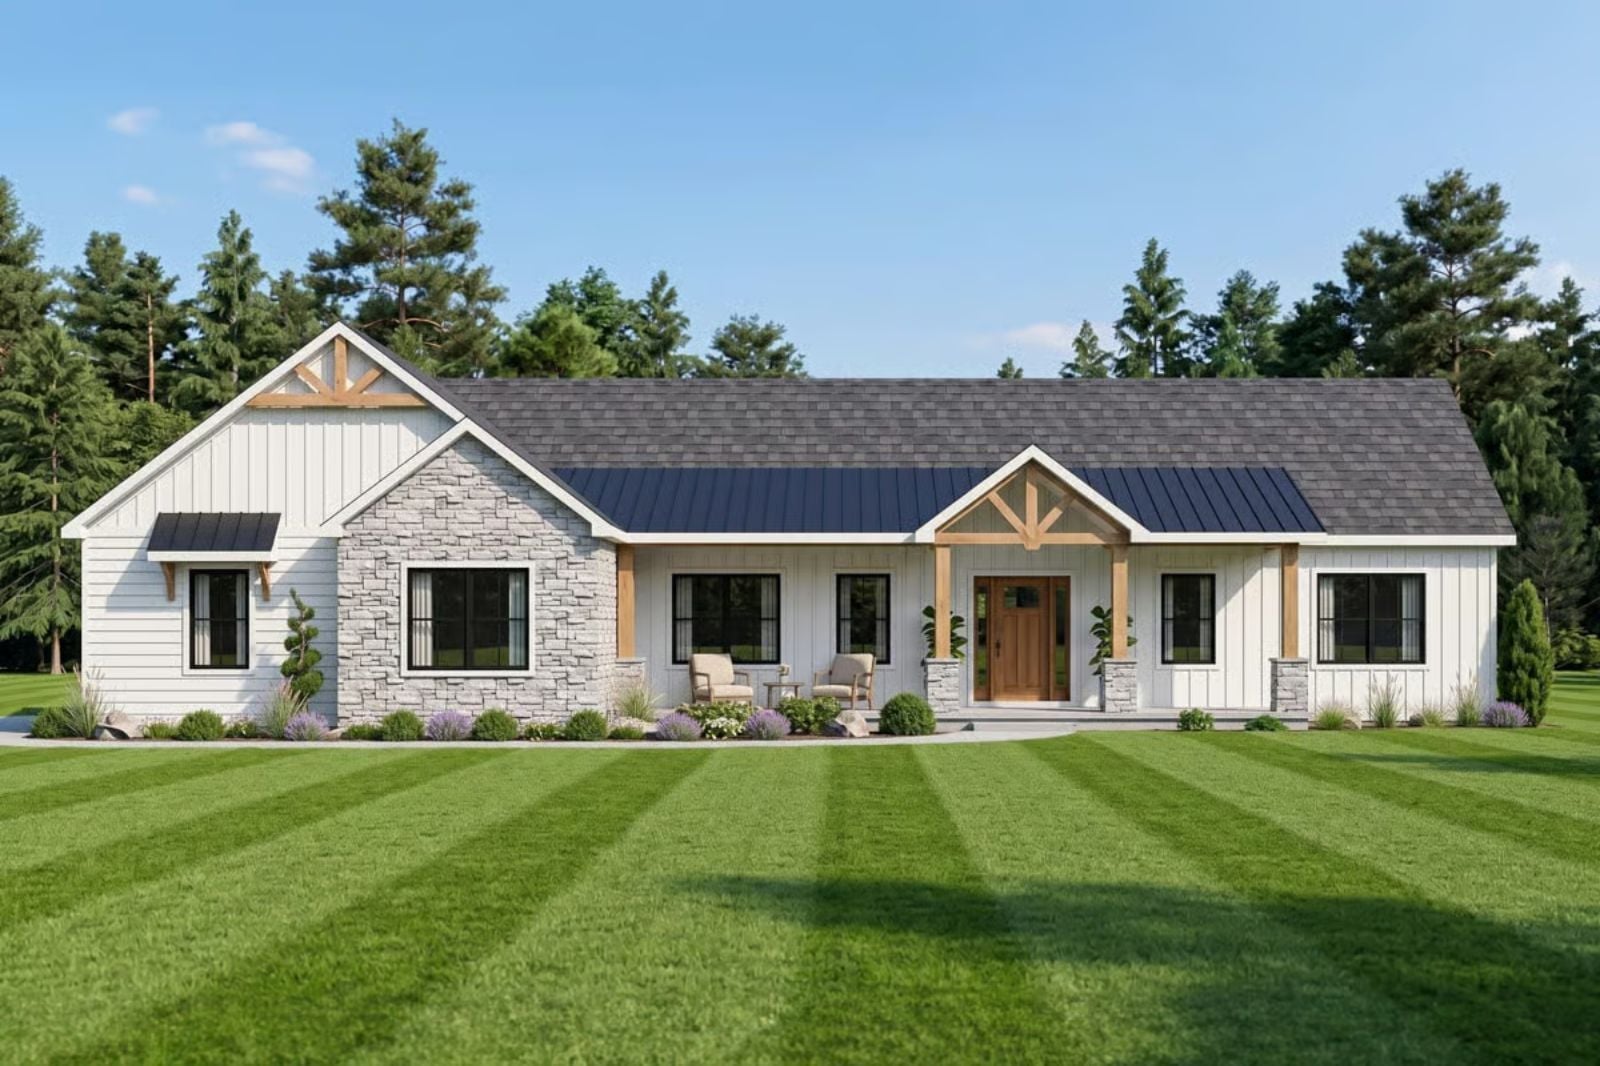
There’s a particular kind of suburban life where the house is fine but something keeps nagging — the want for gravel underfoot, a porch worth sitting on, dinner with the back door open to something growing. The Stonepost is designed around exactly that gap, pairing a three-car garage and open kitchen with covered outdoor living and a low farmhouse roofline that earns the aesthetic the moment you pull in.
Specifications
- Sq. Ft.: 2,177
- Bedrooms: 3
- Bathrooms: 2.5
Floor Plan – Main Floor
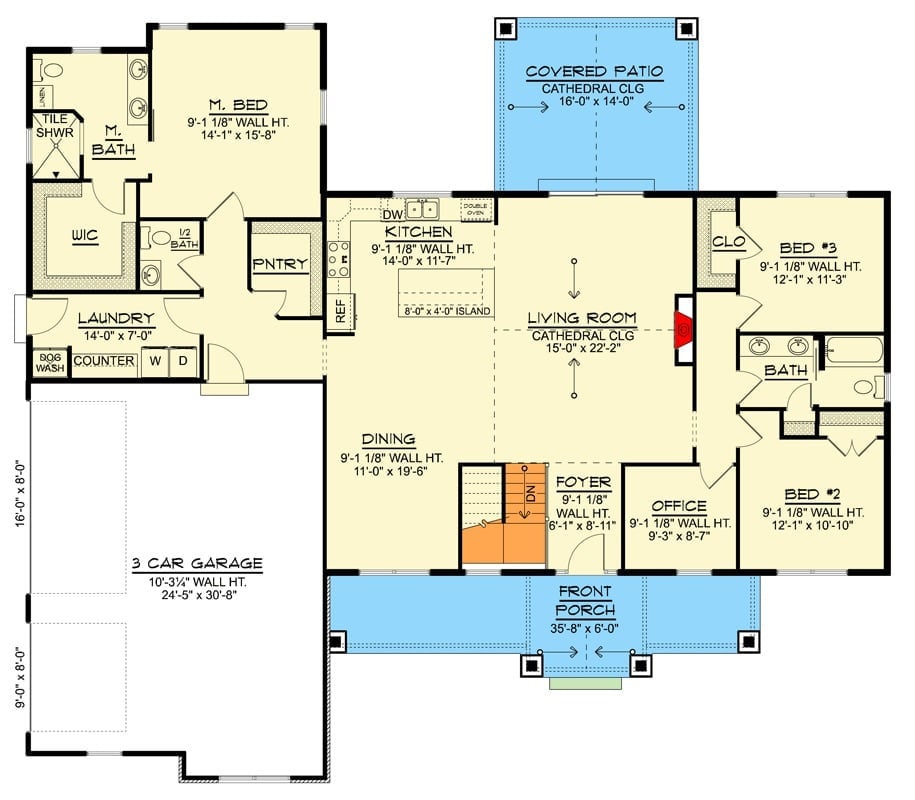
Single-story layout centers a cathedral-ceiling living room flanked by a private master suite wing on one side and two bedrooms sharing a bath on the other. Kitchen opens to dining and a covered patio out back.
Floor Plan – Basement
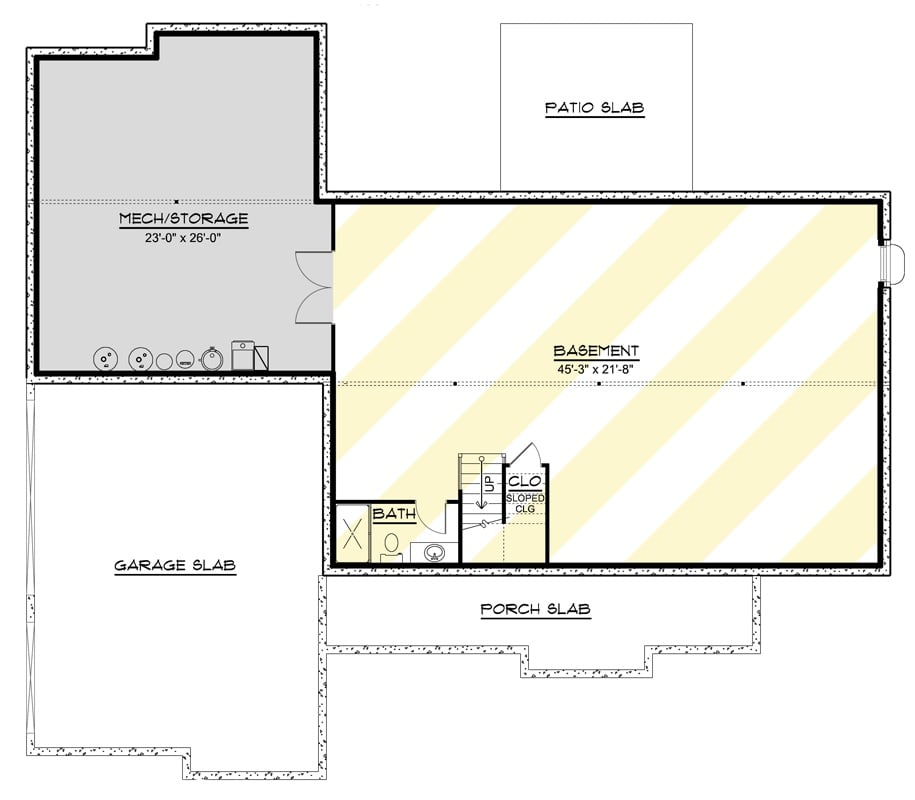
The unfinished basement runs nearly 45 feet wide with a bath, closet, and stair cluster tucked into one corner — plenty of room for future buildout. Mechanical and storage sit separately under the garage footprint.
Warm Timber Gable Entry Anchors a Crisp All-White Ranch Facade
A natural wood beam truss over the covered entry punches warm contrast against white board-and-batten siding, with dark charcoal shingles doing the rest of the work up top.
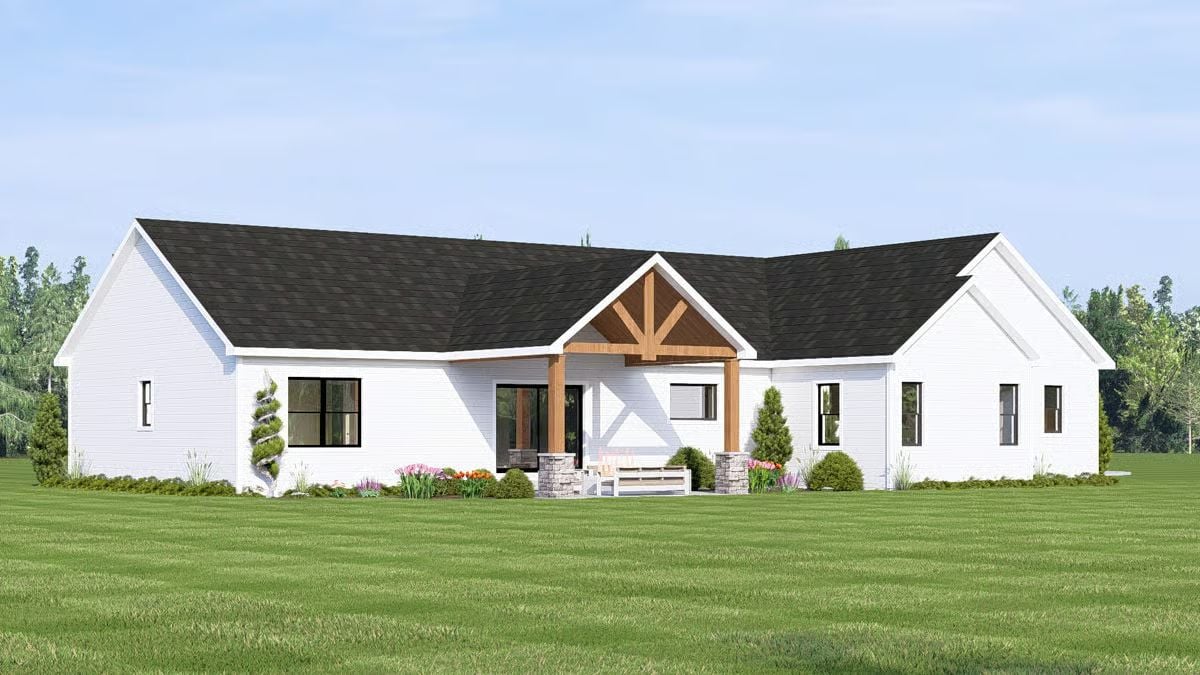
Did You Know: Modern farmhouse ranches often stretch wider than they appear from the street because the single-story footprint spreads horizontally rather than stacking up. A central gable pop is a classic way to give the roofline some visual height without committing to a second floor. Dark asphalt shingles against white siding earn their place on curb-appeal lists because the contrast reads as bold without leaning on color to do it.
Paired Black Pendants Pull the Eye Down to a Table Built for Long Dinners
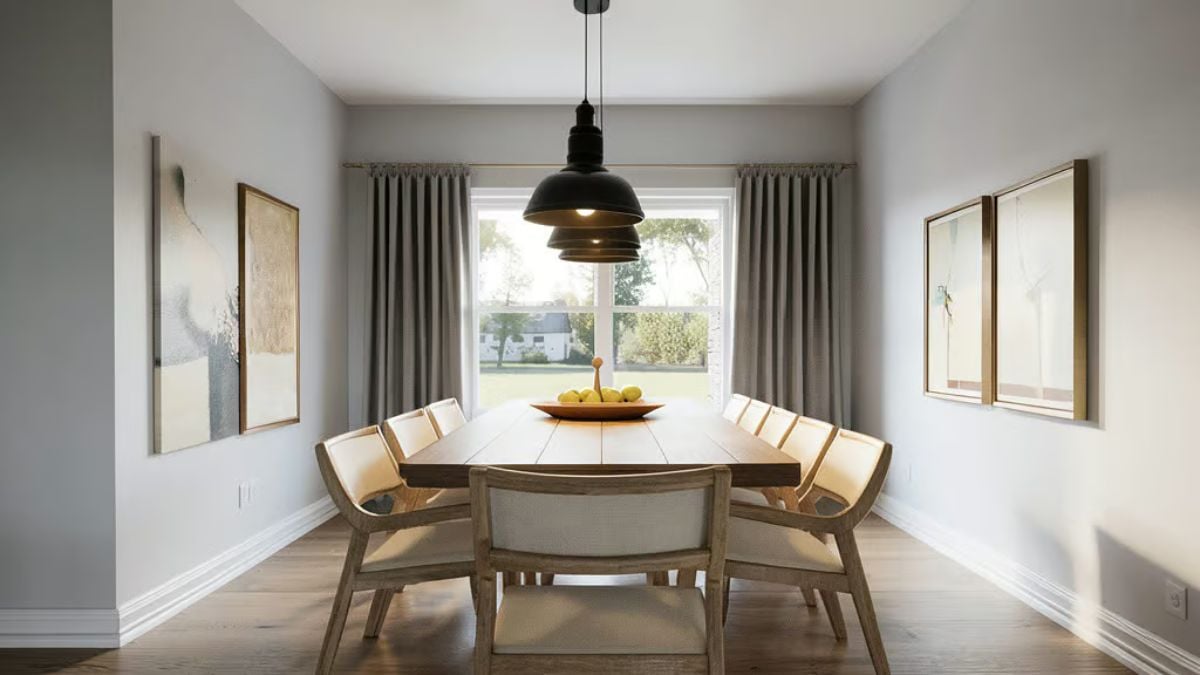
Two stacked barn-style pendants hang low over a planked wood table that seats eight. Upholstered chairs with exposed wood frames keep the mood casual rather than formal, and a wooden bowl of pears in the center does more decorative work than most centerpieces twice its size.
Designer’s Secret: Hanging pendants lower than convention suggests creates an intimate pocket of light that makes a dining room feel warmer without touching the square footage. Most designers drop them to around 30 inches above the tabletop — go a few inches lower in a room with tall ceilings and it reads as intentional rather than a mistake.
Dark Green Cabinetry and Brass Hardware Make This Kitchen Feel Lived-In Already
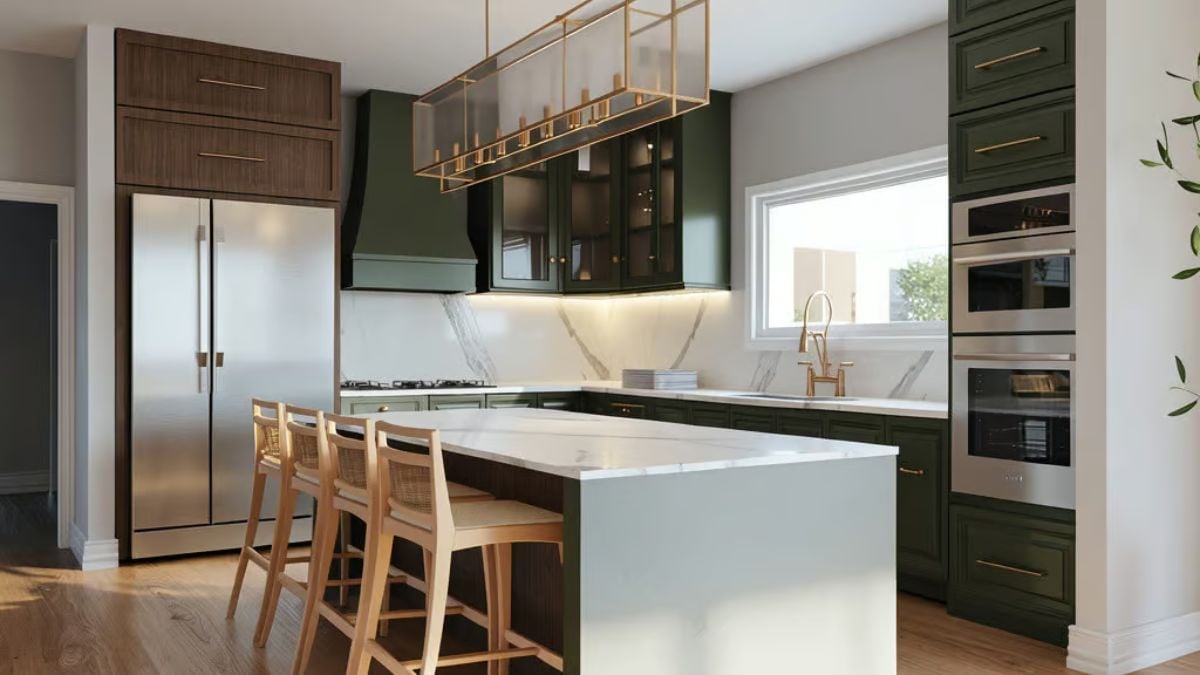
Forest green shaker cabinets pair with brass fixtures throughout, but the detail worth stopping on is the panel-matched range hood — it reads as furniture rather than equipment. Marble slab runs counter to backsplash without interruption, and light wood barstools keep the island from feeling heavy. It looks collected rather than assembled, which is a harder thing to pull off than it looks.
Trend Alert: Deep green cabinetry with warm brass hardware has emerged as a longer-term alternative to the white-and-chrome kitchens that dominated the last decade. Green reads as neutral against natural wood floors, which means it ages more gracefully when the trend cycle turns. It also tends to be an easier palette to layer accent colors into over time.
Stacked Stone to the Ceiling Makes Every Other Wall Feel Like a Relief
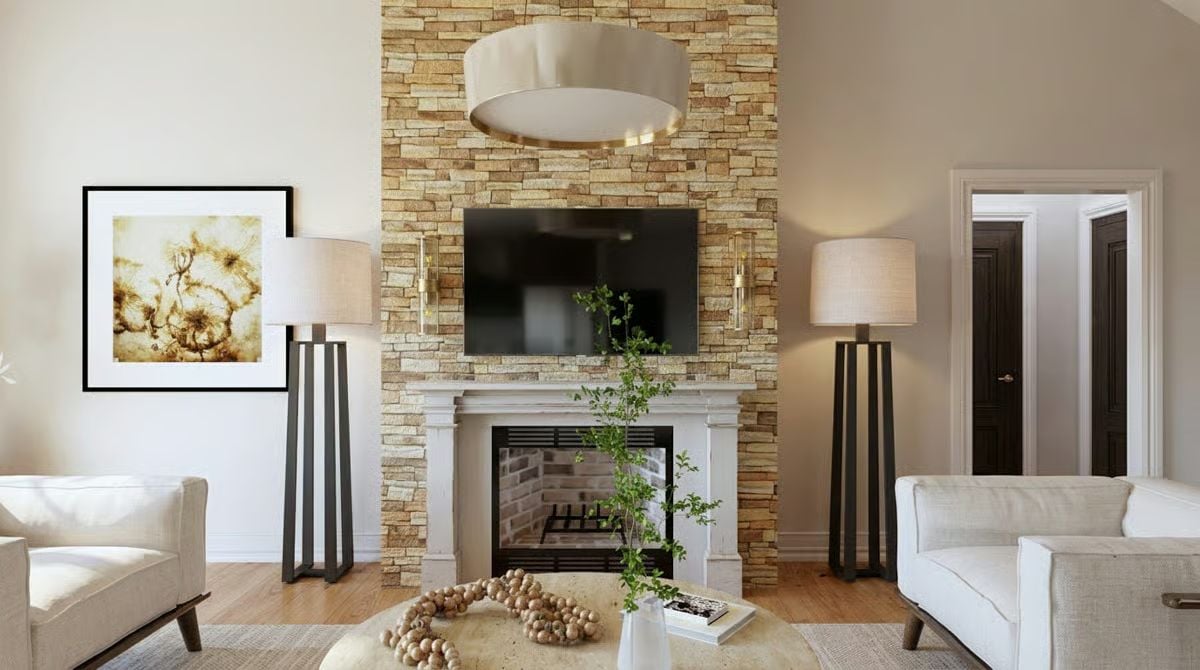
Floor-to-ceiling ledgestone gives the fireplace wall a texture that flat drywall simply can’t compete with. Two matching floor lamps flank it symmetrically, though the off-center plant on the mantel keeps the whole thing from tipping into stuffy. White upholstery and warm wood floors absorb the drama without fighting it.
Try This: Mounting a TV on a stone fireplace surround works best when the screen sits just above the mantel shelf, keeping sight lines comfortable from a seated position — go much higher and necks pay the price by the end of a movie. Stone’s thermal mass also means the wall stays naturally cool, which is friendlier to electronics than a closed cabinet ever is.
Layered Neutrals and Brass Sconces Give This Primary Bedroom Its Quiet Authority
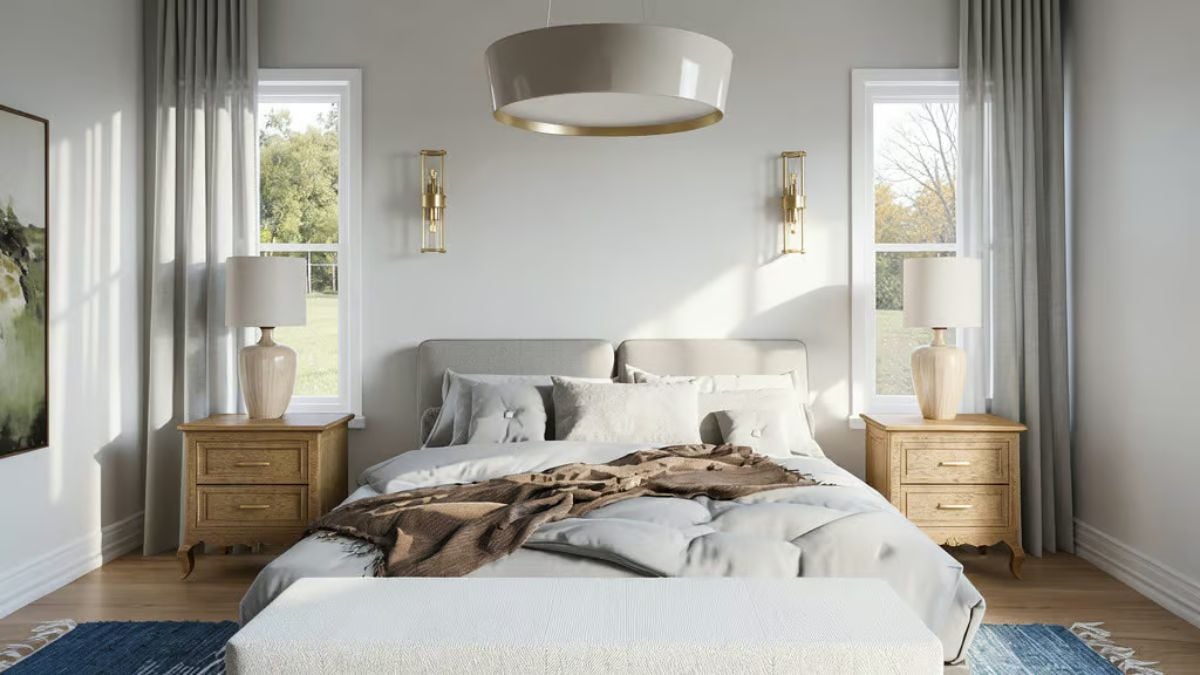
Symmetry does a lot of heavy lifting here.
Two oak nightstands flank the bed with matching ceramic lamps, and a pair of brass wall sconces anchor the space between the windows without competing with the pendant above. That overhead drum light in matte greige reads softer than most ceiling fixtures — less of a focal point, more of a presence. The brown throw draped across the foot of the bed is the one thing keeping it from feeling like a showroom.
Vessel Sinks and Rattan Cabinet Fronts Prove Marble Doesn’t Have to Feel Cold
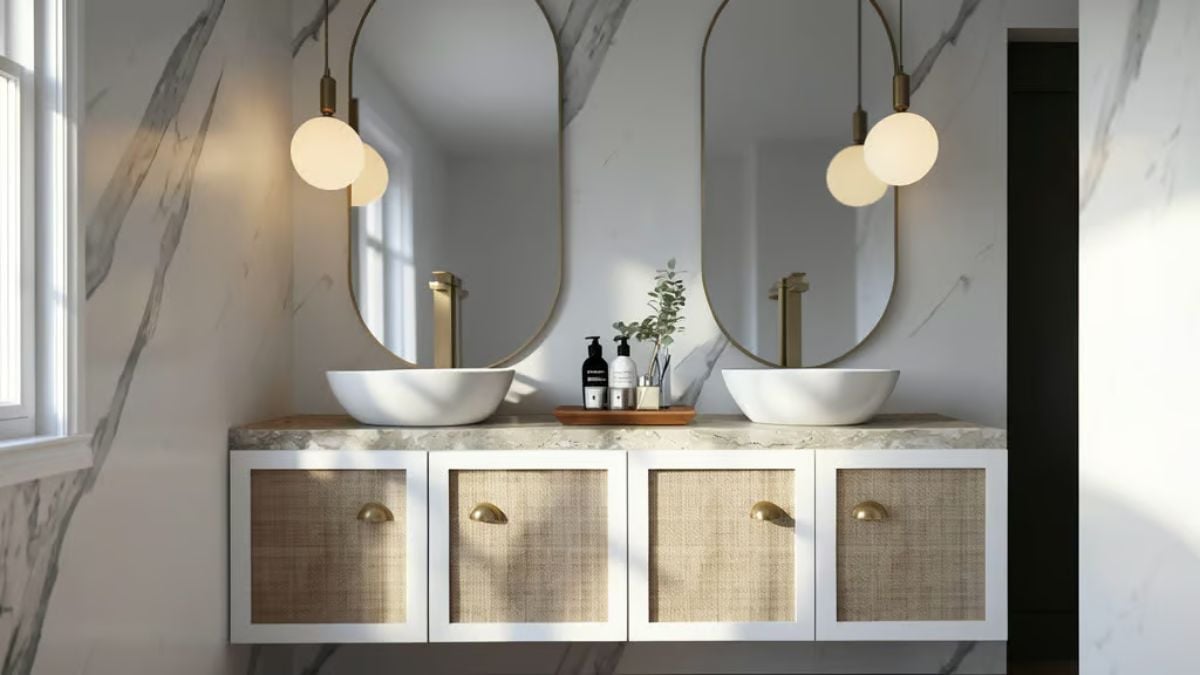
Rattan drawer fronts on a floating vanity soften what could have easily become a very serious marble room. Globe pendants on brass stems hang low enough to feel personal rather than architectural. Between the sinks, a small tray holds a plant cutting and a couple of bottles — a small move, but it stops the counter from reading as a display and starts it reading as a bathroom someone actually uses.
Pin It
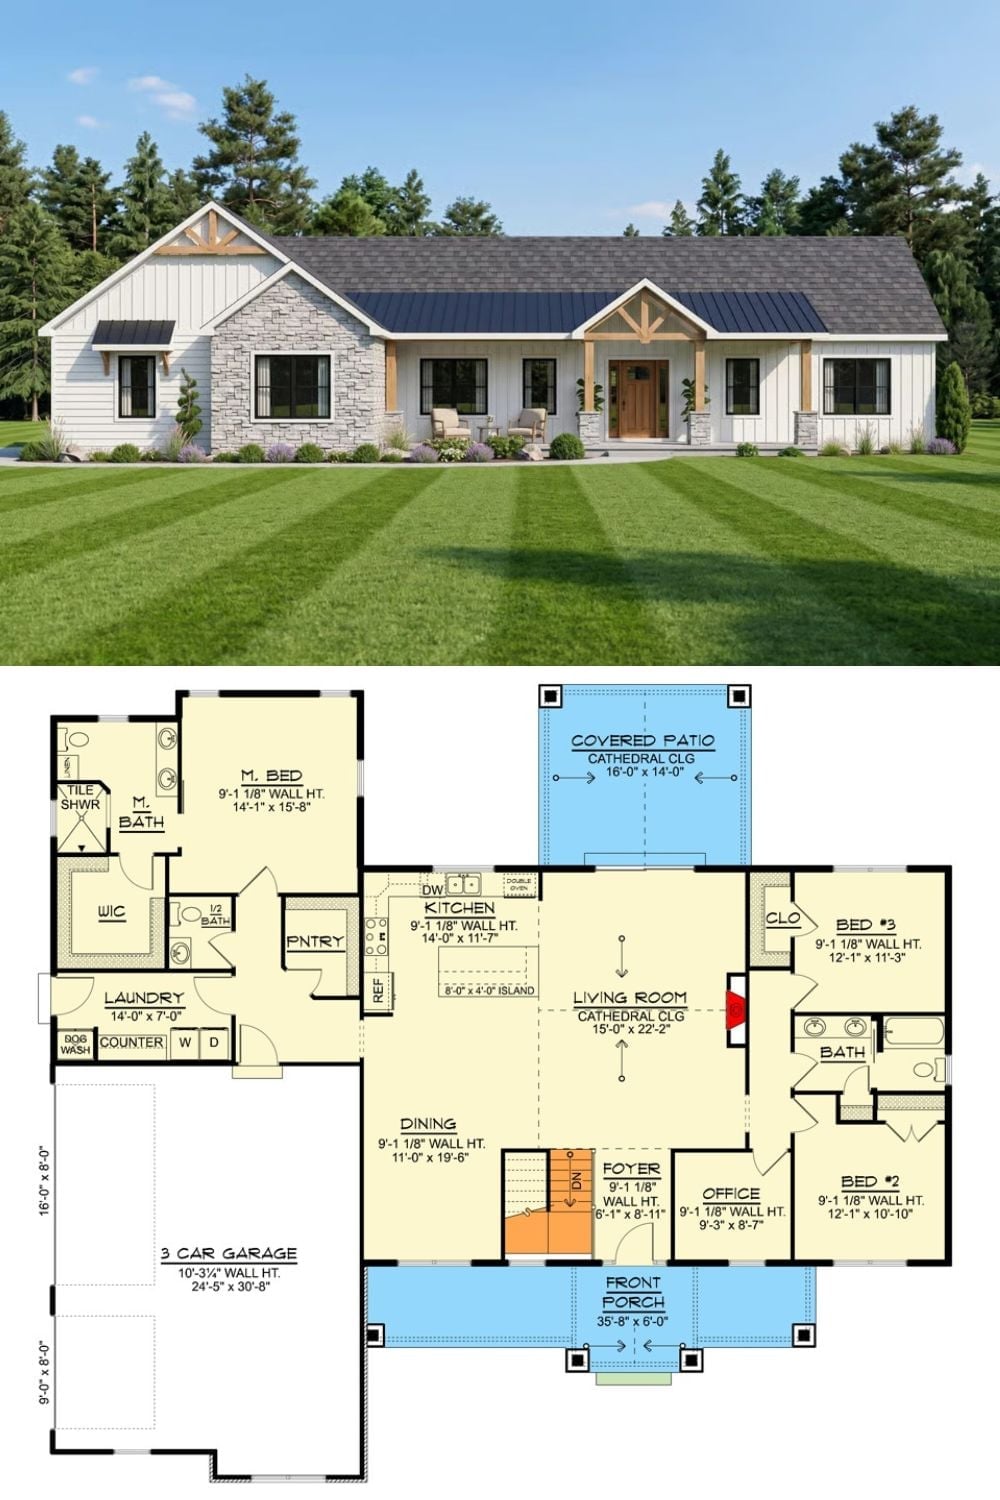
Exterior rendering shows a white board-and-batten farmhouse ranch with timber gable detailing; floor plan below reveals three bedrooms, cathedral living room, and a three-car garage.
