
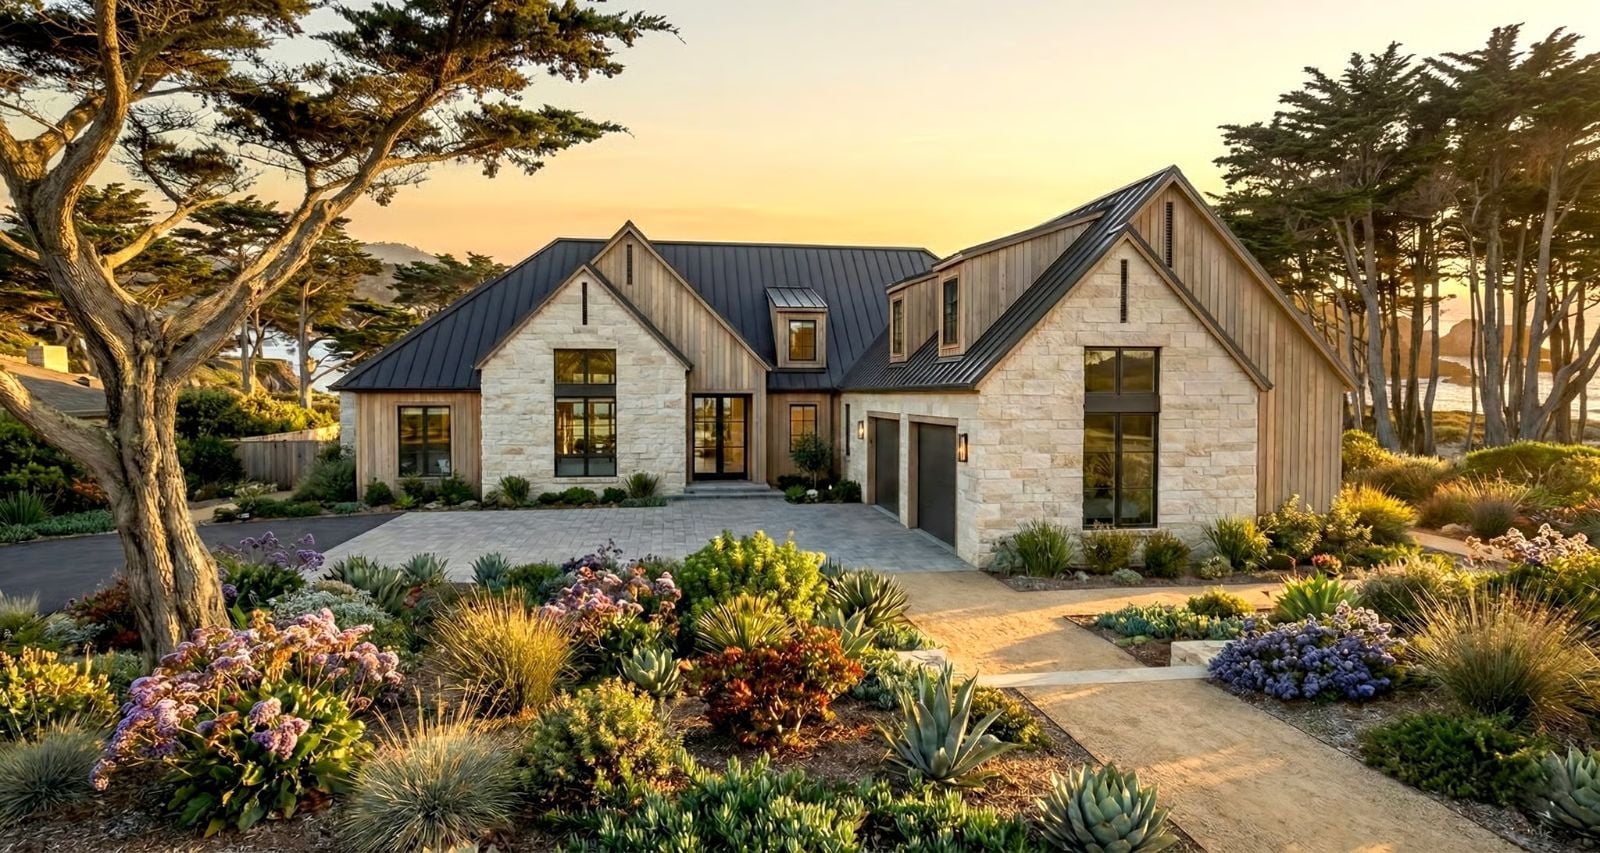
There is a specific kind of covered porch that stays with you — wide enough for rocking chairs, deep enough to stay dry in a summer rain, the kind where conversations stretch past dark without anyone noticing the time. This transitional farmhouse leans hard into that idea, with a generous covered patio, an open living area that pulls light from every angle, and a kitchen built to feed people without making a production of it.
Specifications
- Sq. Ft.: 2,817
- Bedrooms: 4
- Bathrooms: 3.5
Floor Plan – Main Floor
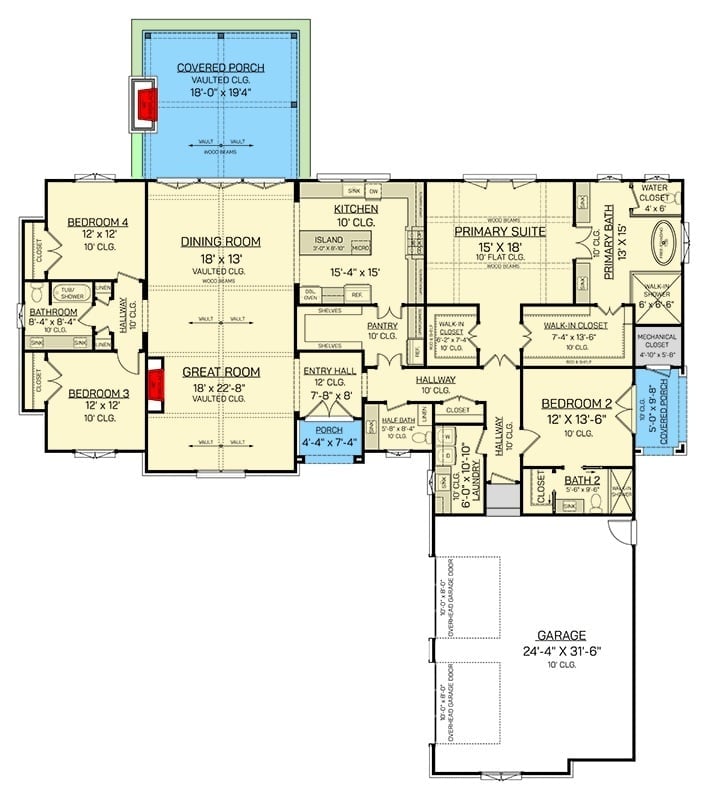
Single-story layout with four bedrooms, a vaulted great room, primary suite with dual walk-in closets, and two covered porches.
Coastal California Living With a Putting Green Out Back
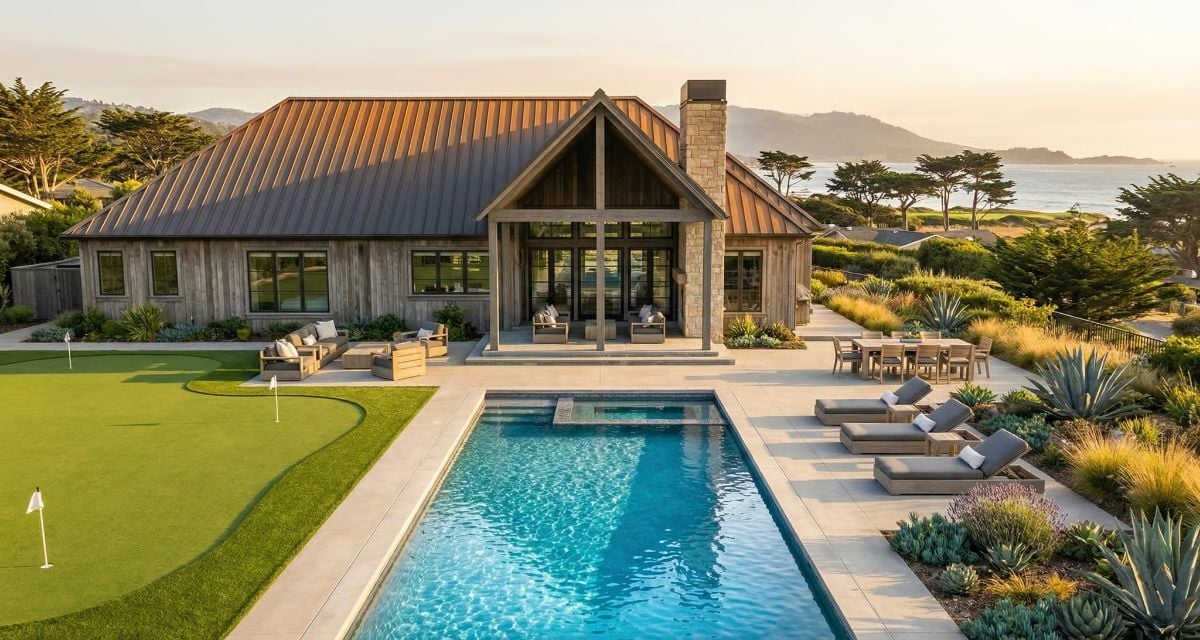
Weathered cedar siding and a standing-seam copper roof give this Pebble Beach-area home its quietly worn-in character. Out back, a lap pool sits between lounge chairs and a manicured putting green, flagstick included, with drought-tolerant agave and ornamental grasses filling the beds and ocean headlands visible through the trees behind.
The Copper Roof Up Close
Standing-seam copper roofing is one of those choices that gets better with neglect. Fresh copper starts bright and warm, then oxidizes over years into the muted brown you see here, eventually going full verdigris green — a patina that also makes the material essentially self-sealing at the seams. That’s why copper roofs routinely outlast the buildings they cover. Not a cheap decision, but rarely a regretted one.
Outdoor Fireplace Living Where the Pacific Meets the Patio
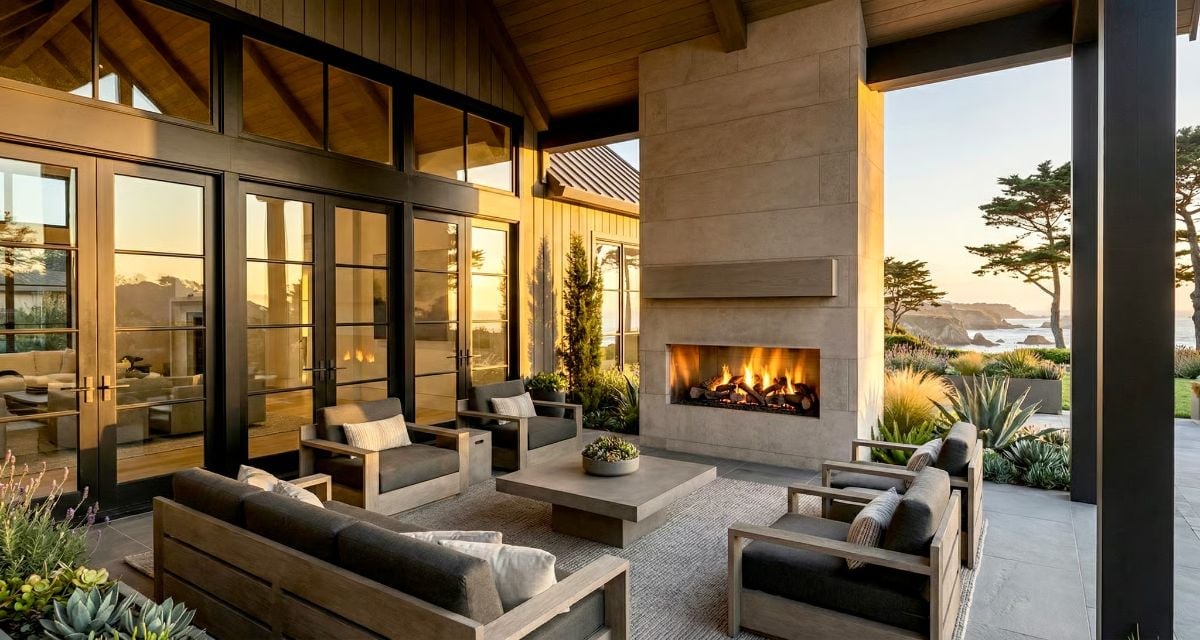
Stone fireplace surround, wood-framed armchairs, and a glimpse of coastal cliffs make this covered terrace genuinely hard to leave.
Pro Tip: Outdoor fireplaces work best positioned against a solid wall rather than freestanding — heat reflects back toward seating instead of escaping straight up. Stone and concrete surrounds handle weather and thermal cycling far better than brick over time, and keeping the hearth opening proportional to the seating area means the fire reads as a focal point rather than a campfire someone forgot to move.
Warm Oak and Marble in a Kitchen That Knows What It’s Doing
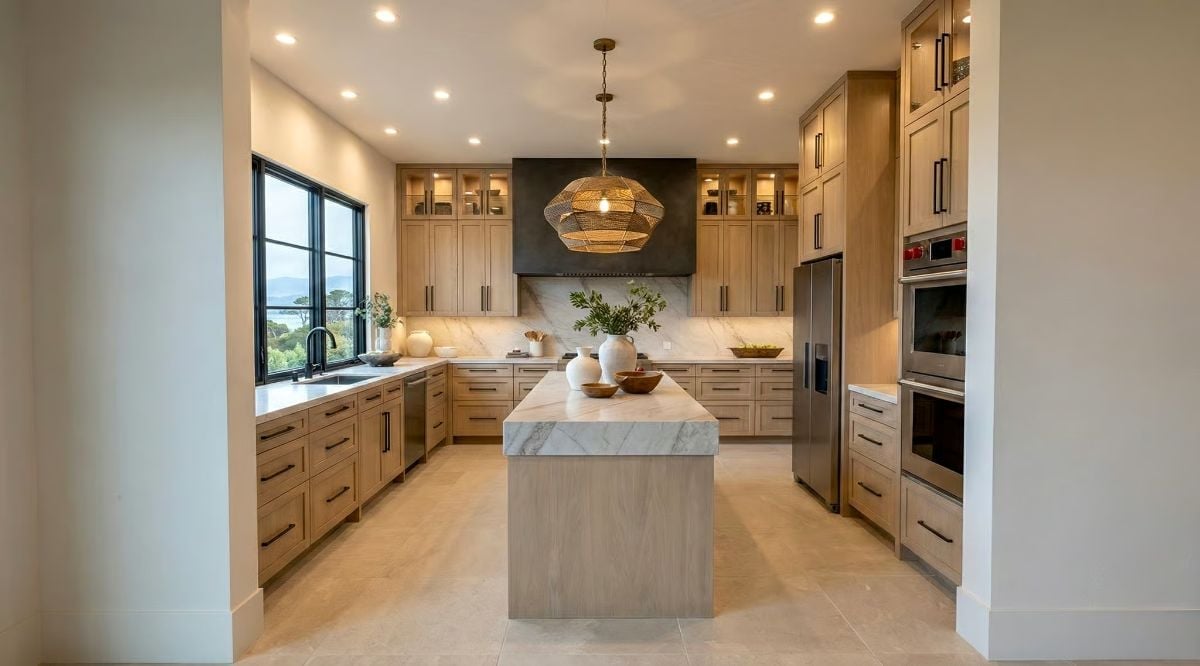
Shaker cabinets in a warm oak tone run floor to ceiling, and the marble backsplash behind the range hood feels considered rather than decorative. That woven pendant does a lot of work for one light fixture.
The Psychology Behind This: Natural materials like wood grain and stone tend to lower perceived stress in kitchens because they signal organic irregularity rather than manufactured precision. Mix enough textures instead of defaulting to one finish and a room stops feeling clinical — it starts feeling like somewhere you actually want to be. That’s what’s happening here, and it works regardless of the square footage.
Cathedral Ceilings, Black Steel Frames, and a View That Does the Work
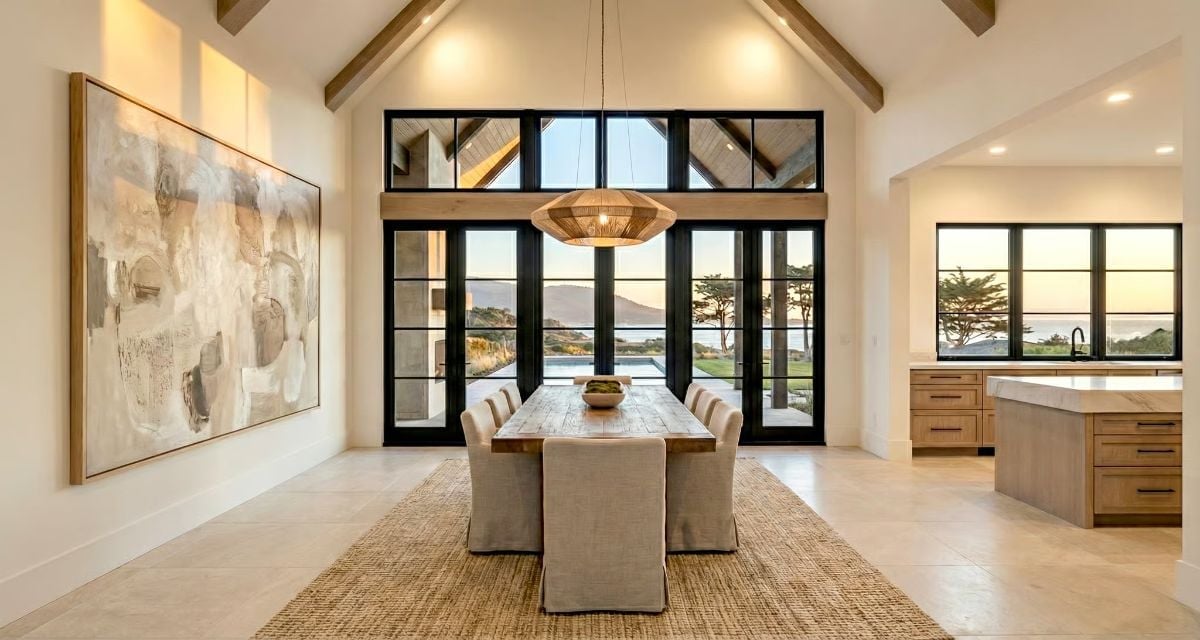
Exposed wood beams anchor the vaulted ceiling without competing with the floor-to-ceiling steel windows behind the dining table. That view outside earns its place. Woven pendant, linen slipcovers, and a jute rug keep everything grounded so the room doesn’t float away into its own atmosphere.
Exposed wood beams anchor the vaulted ceiling without competing with the floor-to-ceiling steel windows behind the dining table.
Limestone, Leather, and a Fireplace Tall Enough to Mean It
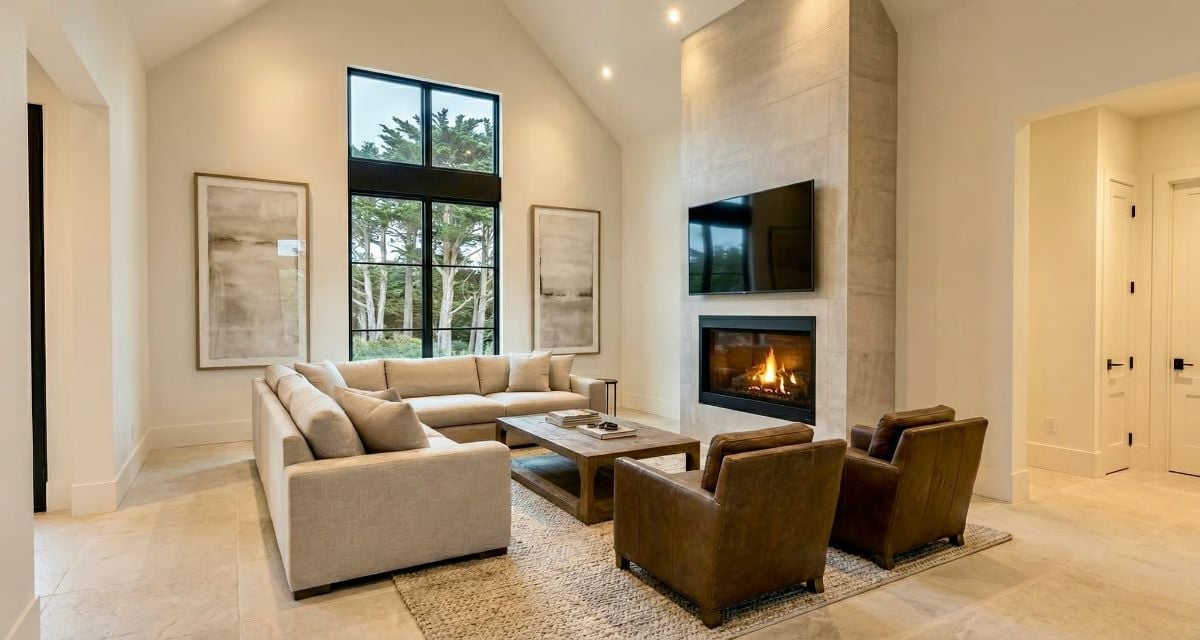
The vaulted ceiling draws the eye up to where the stone surround nearly reaches the ridge. Brown leather chairs hold their own against the linen sectional without making a fuss about it.
Color Story: Warm neutrals like linen and natural limestone read as cohesive rather than monotonous because the materials have entirely different textures up close. The leather chairs introduce contrast without pulling in a competing color — it’s the variation in finish, not hue, that keeps a room this pale from going flat.
Dark Ceiling Beams, Ocean Light, and a Bedroom That Earns Its Quiet
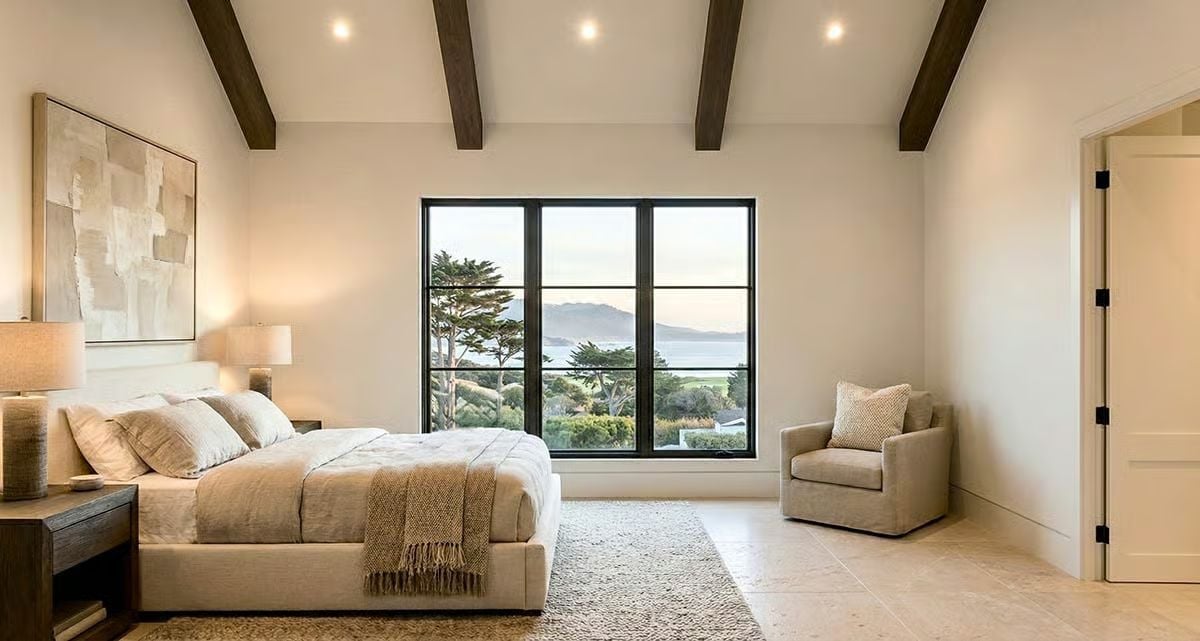
Reclaimed beams anchor the vaulted ceiling while black-frame windows pull distant water and ridgeline inside.
Ceiling beams do something worth understanding: they lower the perceived height of a tall room just enough to make it feel sheltered rather than cavernous. In a bedroom that distinction matters more than it does in a kitchen or a living room, because the space needs to feel contained. Dark wood against a white ceiling compresses the upper volume visually without touching a single wall. Old builder’s trick. Still works.
Marble Shower, Ocean Window, and a Tub That Doesn’t Need to Try Hard
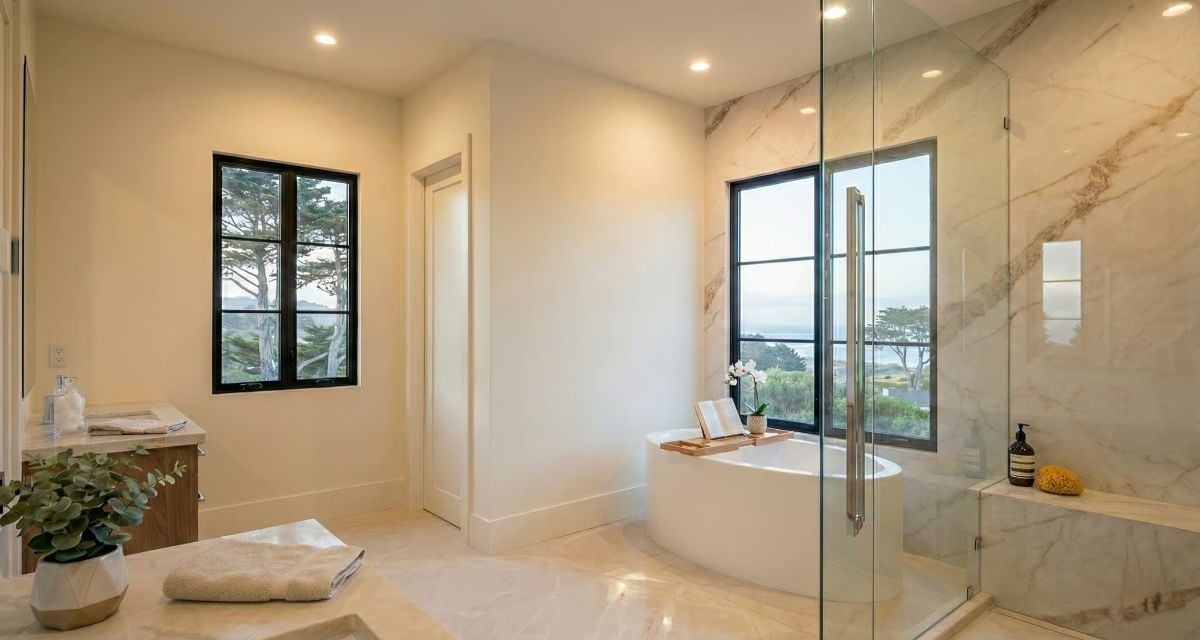
Frameless glass encloses a marble shower with a built-in bench and product shelf. The soaking tub sits low against the window, which pulls in tree canopy and what looks like open water beyond — a view that makes the room feel less like a bathroom and more like a reason to wake up slowly.
Pin It
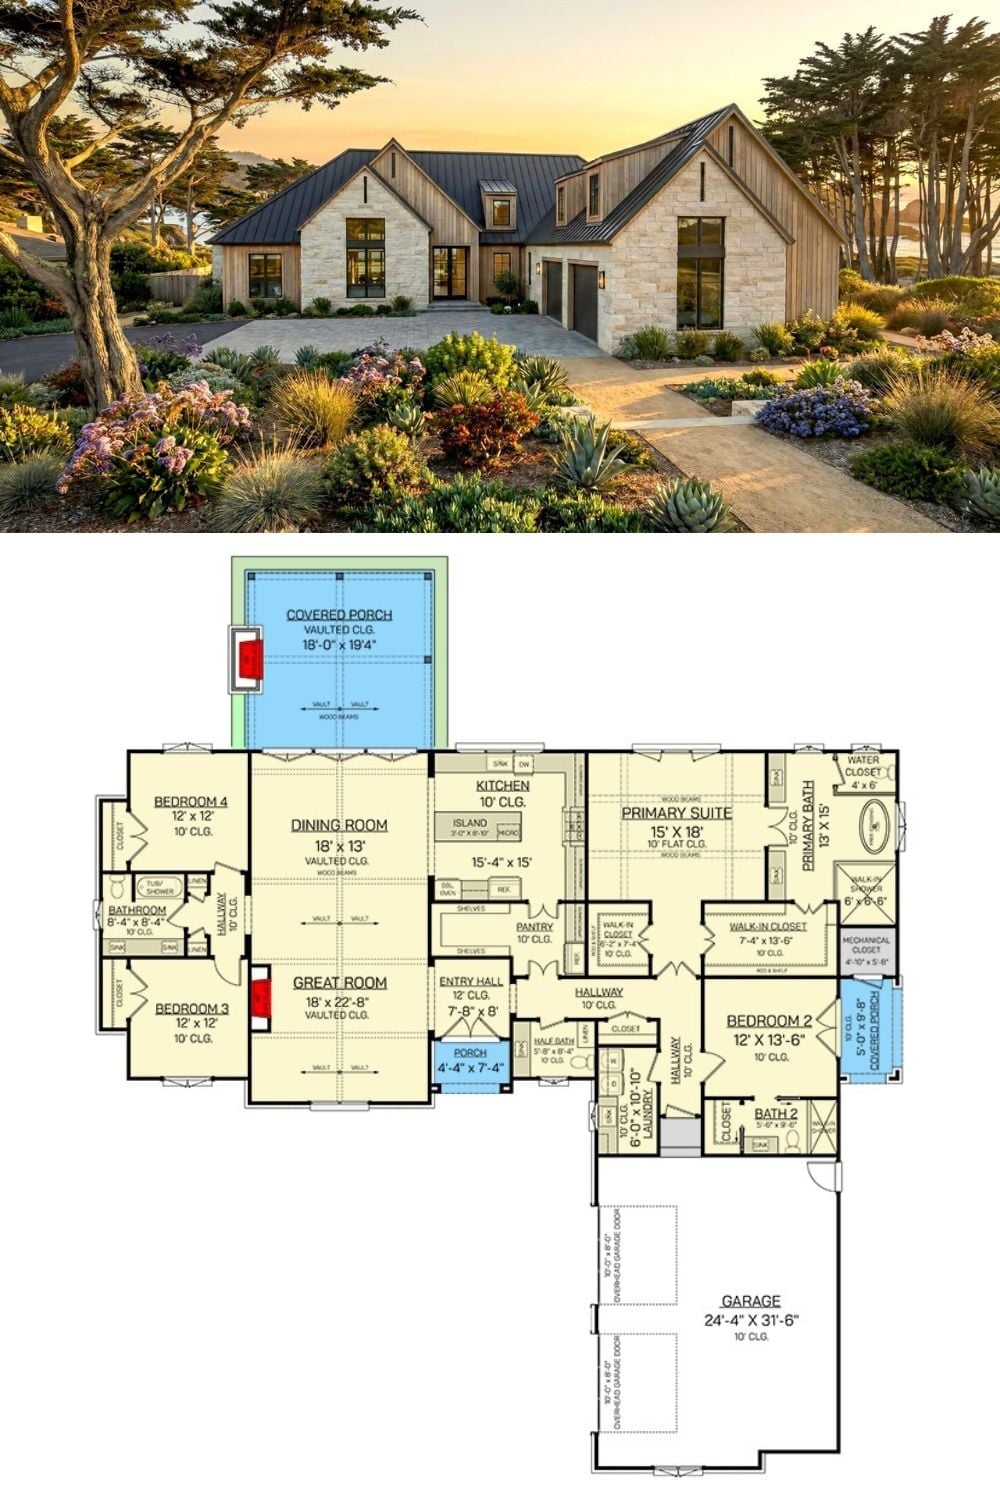
Exterior photo shows a modern farmhouse with limestone cladding and a metal roof. The floor plan below reveals four bedrooms, a vaulted great room, open kitchen, and a two-car garage.
