
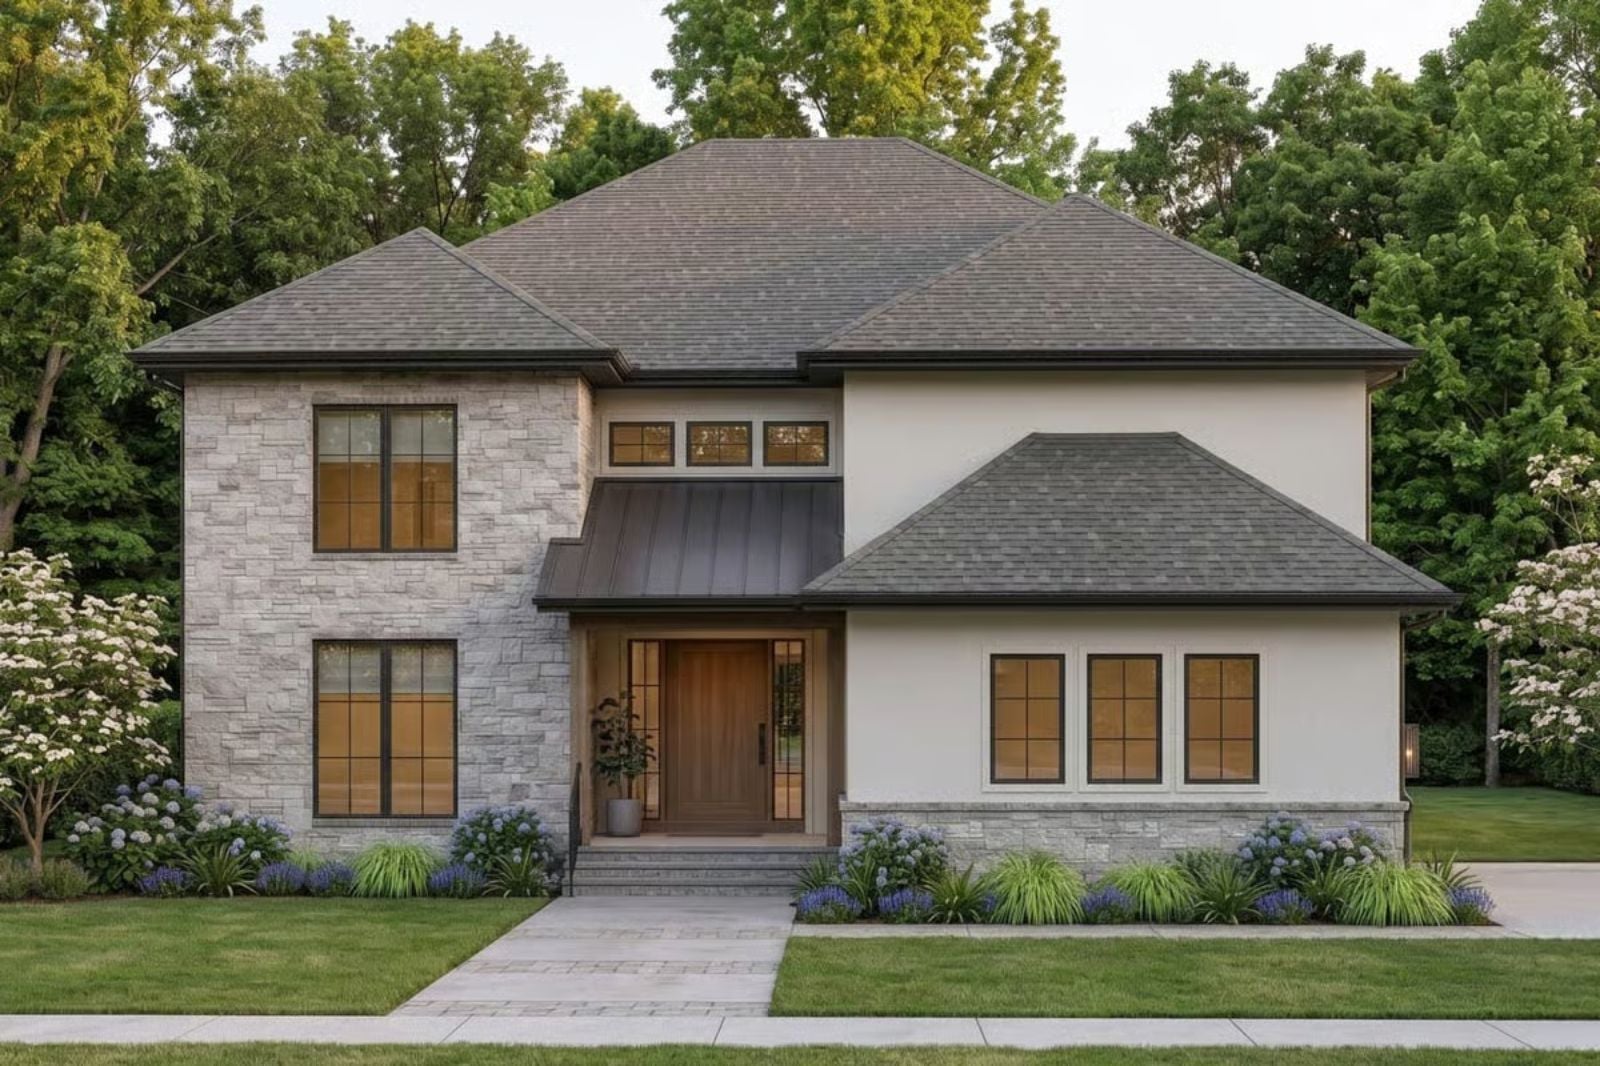
Wine collectors don’t hide the good stuff because they’re secretive — they hide it because not every bottle is meant for a Tuesday night. The Stonecroft Manor is built around that logic: a dedicated wine cellar anchors the basement alongside a wet bar and family room, a loft retreat sits quietly above the main-floor action, and the Mediterranean architecture — arched doorways, terracotta underfoot, tile and shadow — gives you an actual reason to go downstairs and pull something worth opening.
Specifications
- Sq. Ft.: 3,372
- Bedrooms: 4-5
- Bathrooms: 3.5
Floor Plan – Main Floor
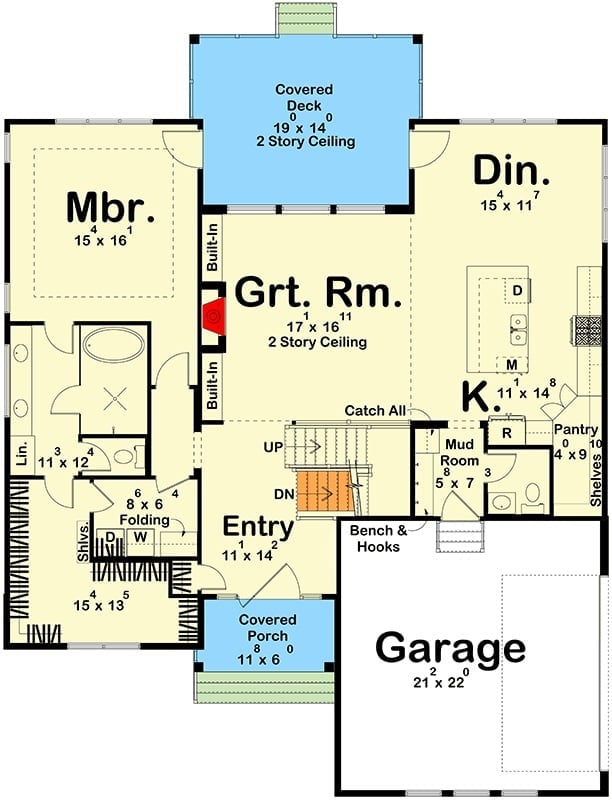
The master suite and its walk-in closet occupy the left side of the main floor, with an open great room under a two-story ceiling holding the center. A covered deck pushes off the back. The kitchen connects directly to the dining room, and the mud room — with garage access — handles the messy transition zone so the rest of the plan doesn’t have to.
Floor Plan – Second Floor
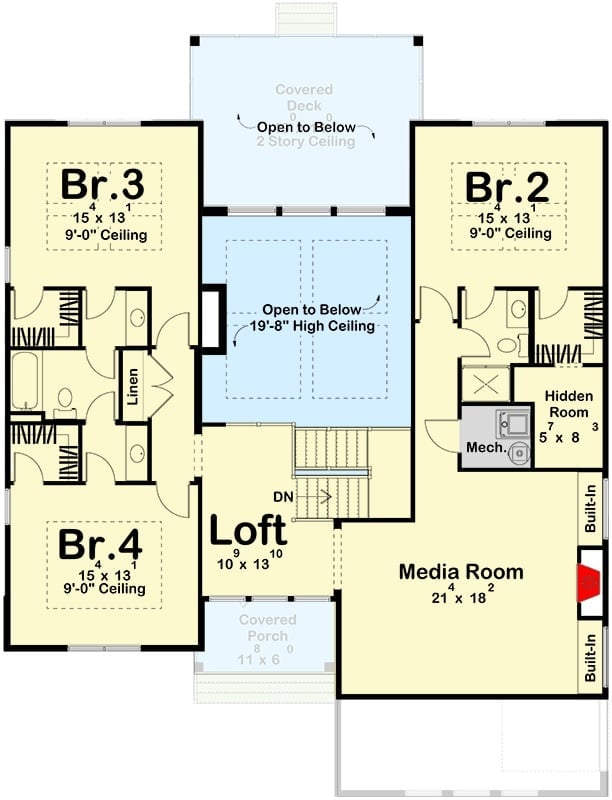
Upstairs, two bedroom wings connect through a loft and an open-to-below void. Bedroom 2 shares a wall with a hidden room — useful for whatever you decide that means. The level rounds out with four bedrooms total, a 21×18 media room, and a covered deck.
Floor Plan – Basement
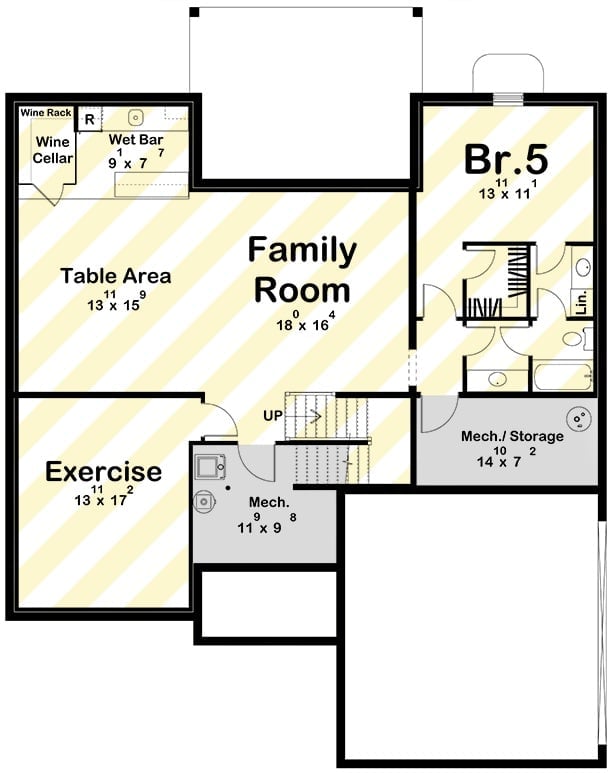
The basement puts the wine cellar, wet bar, family room, exercise space, and fifth bedroom all on one level — which means the serious entertaining happens well away from the rest of the house.
History Corner: Wine cellars became a sought-after residential feature in the 1990s, as collecting moved well beyond restaurant culture and into everyday suburban life. Builders started treating dedicated storage as a genuine selling point rather than an afterthought, tucking cellars into basement corners where temperatures naturally stay cooler. Pairing one with a wet bar, as this plan does, reflects a straightforward collector’s preference: store and serve from the same room.
Sputnik Chandelier and Walnut Console Set the Tone at the Front Door
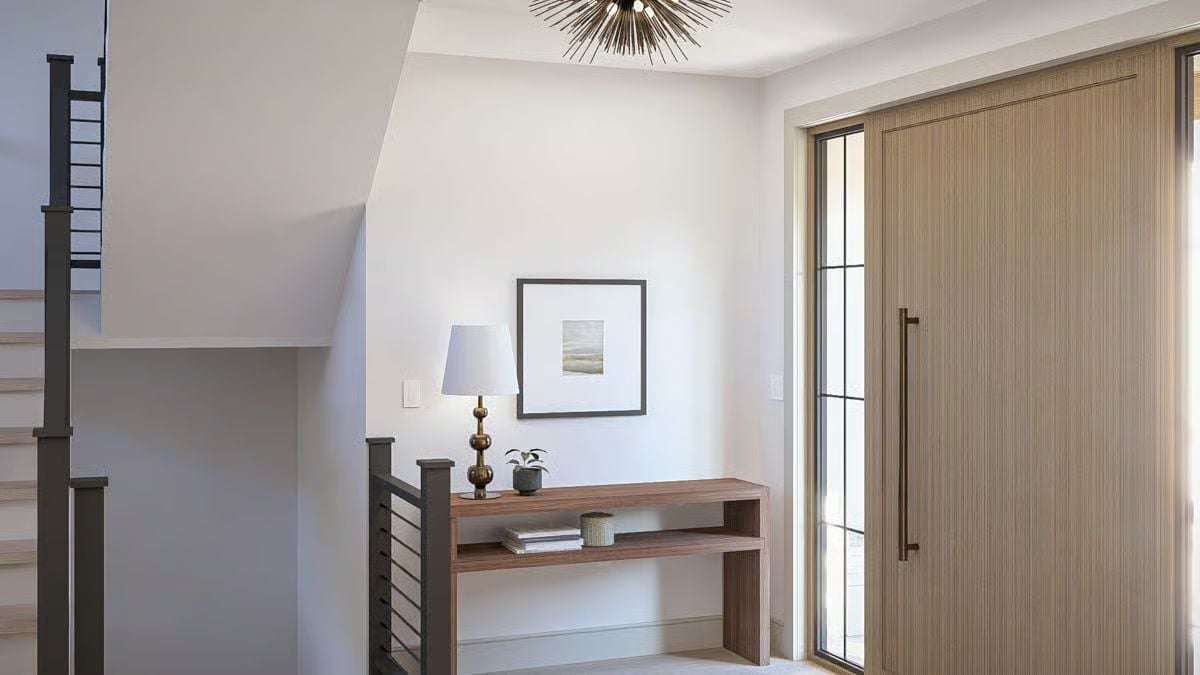
The pivot-style entry door earns its place on natural wood grain alone — no decoration needed. Inside, a brass Sputnik chandelier pulls focus upward while a two-tier walnut console keeps things grounded below it. The brass lamp base on the console echoes the fixture overhead without being obvious about it. Small details land quietly: a potted plant, stacked books, a framed landscape print with generous white matting.
Material Matters: Walnut veneers hold up well in entry zones because they’re dimensionally stable and handle the humidity swings that come with a door opening and closing all day. Against cool white walls, warm wood tones keep the entry from reading as dark even when there’s not much natural light coming in.
Open-Plan Living Where the Kitchen Island Does Most of the Heavy Lifting
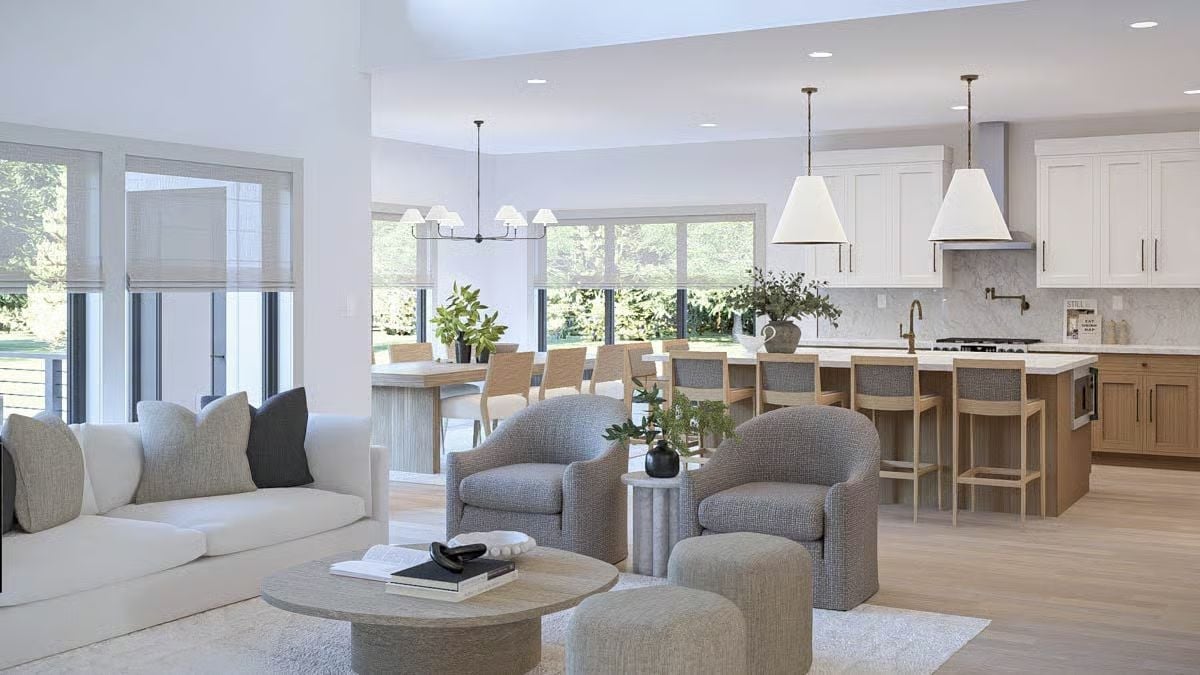
Warm oak cabinetry anchors the island while paired cone pendants keep the kitchen from feeling stark.
Why That Island Overhang Matters More Than the Pendants
Bar-height seating at a waterfall-edge island blurs the line between cooking space and gathering space — and most open plans never quite manage it. Guests stay connected to whoever’s cooking without crowding the work zone. That’s a layout decision, not a finish choice, and it does more for daily life than anything else in the room.
Brass Fixtures and Two-Tone Cabinetry Make a Strong Case for Mixing Wood Tones
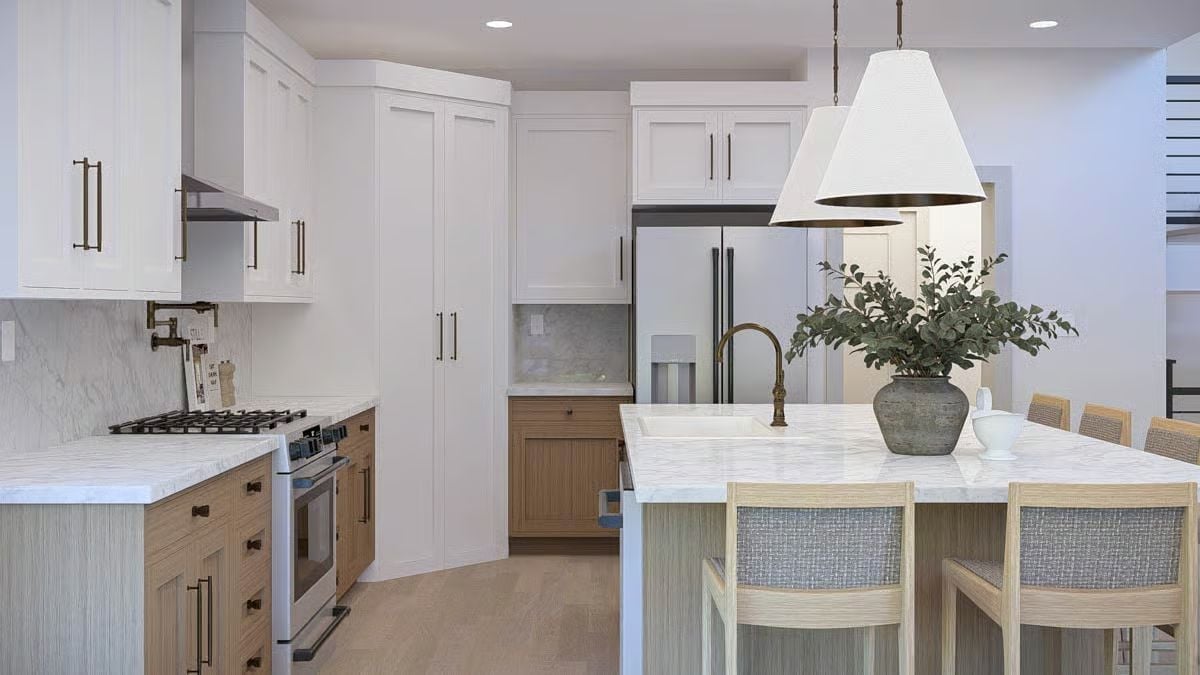
White shaker uppers pair with reeded oak lowers throughout. That brass gooseneck faucet pulls everything together without trying too hard.
In The Details: Reeded wood cabinet fronts add texture without needing extra hardware or surface treatment to read as finished. Set against flat-panel white uppers, each finish stays distinct rather than competing for attention. It’s also one of those combinations that looks better in person than it does in photos — which isn’t nothing.
Sheer Roman Shades and a Six-Arm Chandelier Keep a Dining Room Grounded
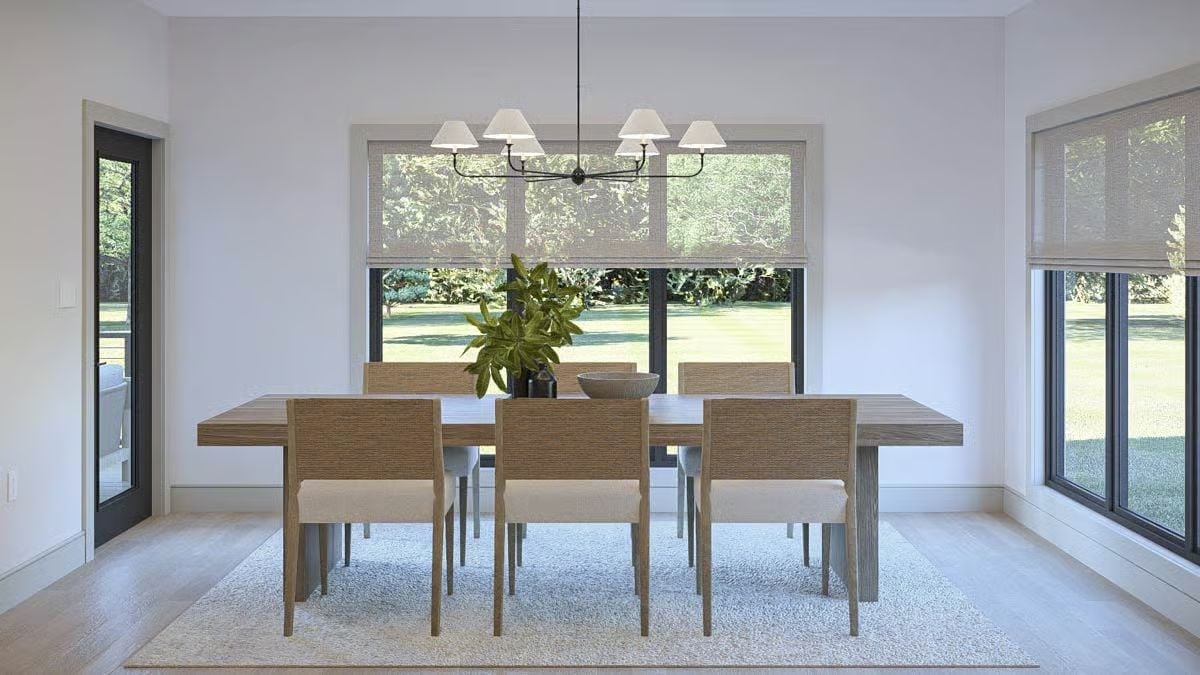
Roman shades filter the backyard light without blocking it, giving the room a soft, diffused quality that works with the pale wood and cream rug rather than against them. Six white lamp shades on a matte black chandelier keep things formal without going heavy. The chairs’ woven texture does a lot of quiet work here — open enough to lighten the space, substantial enough to hold their own at a solid wood table.
Fun Fact: Woven chair backs in natural fibers like seagrass or rattan need almost no finish treatment to hold their shape, though occasional vacuuming keeps dust from settling into the weave. They pair well with heavier wood tables because the open texture visually lightens the set without giving up any seating capacity.
Double-Height Fireplace Wall Earns Every Inch of Vertical Space It Claims
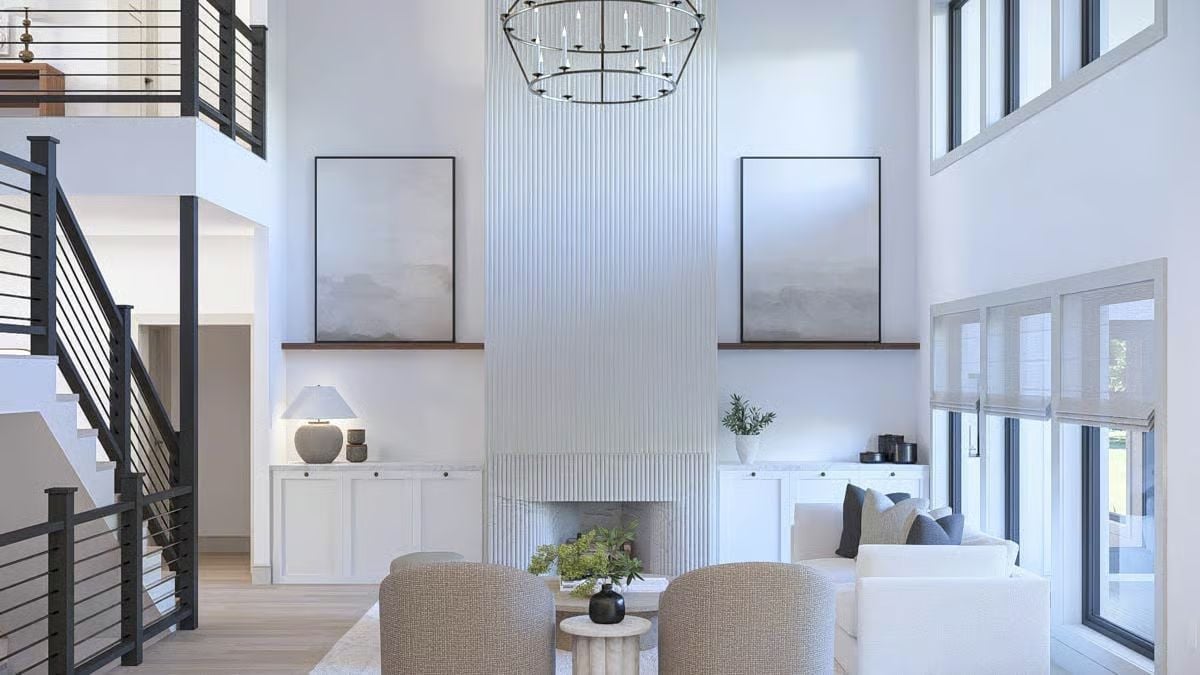
A fluted surround climbs nearly two stories, with a round candle chandelier hanging overhead to match the scale.
Style Tip: Fluted millwork panels read as architecture, not decoration, which means they don’t need art or sconces alongside them to feel complete. On a double-height wall, running one material the full height keeps the eye moving upward without introducing competing focal points. Let the proportions do the work and keep anything on the ledge minimal.
Dark Headboard Against Greige Walls Proves You Don’t Need Color to Make a Bedroom Work
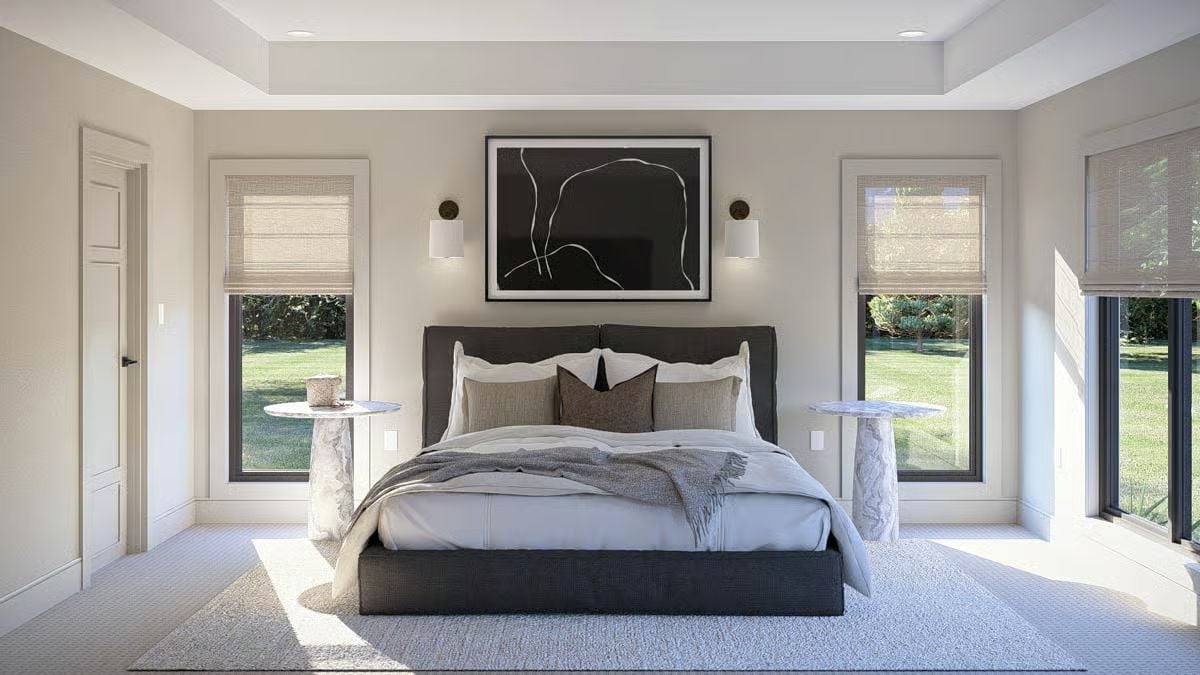
The sculptural marble side tables pull more visual weight than you’d expect at that scale. Paired with a charcoal upholstered headboard and layered linen bedding, the room earns its calm without defaulting to all-white — which, honestly, is harder to pull off than it looks.
- Pedestal nightstands free up floor space better than traditional four-legged tables
- Tray ceilings add perceived height without requiring any structural change to wall height
- Wall sconces flanking art eliminate the need for a dedicated overhead reading fixture
Chevron Stone and Floating Marble Make This Double Vanity Worth the Square Footage
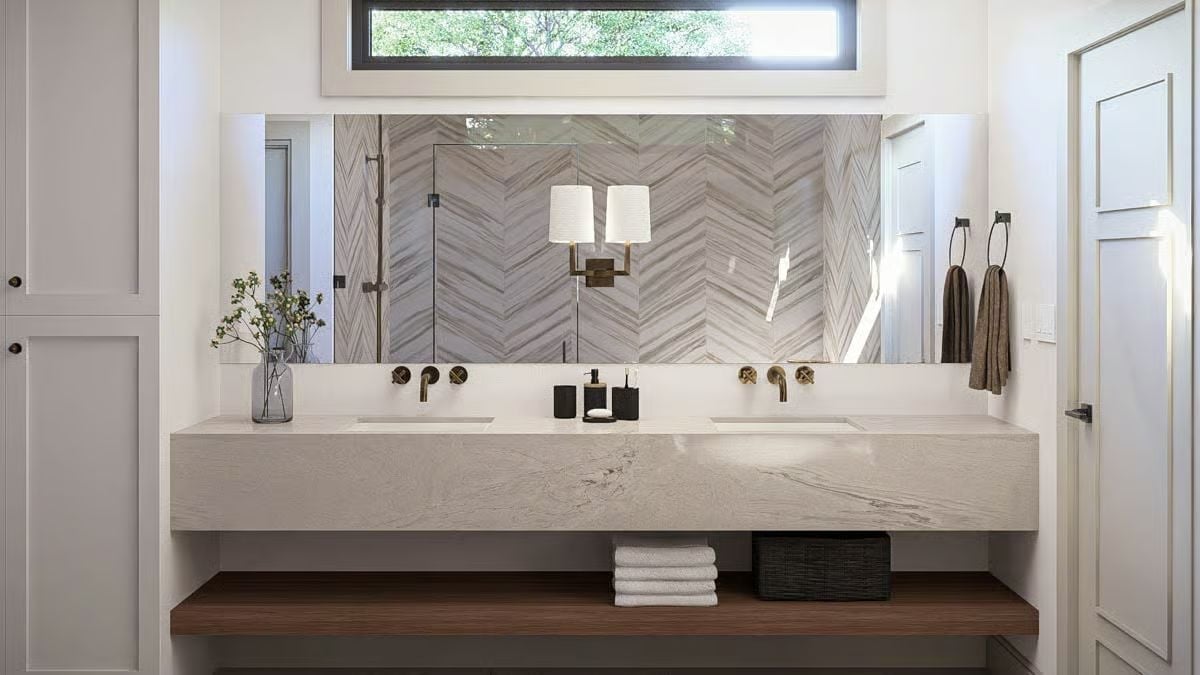
Wall-mount faucets set in brushed brass pull off something most bathrooms can’t: making plumbing feel intentional.
Integrated undermount sinks sit flush inside a floating slab that reads more like furniture than fixture. Below it, a wood shelf holds folded towels and a woven basket — storage that’s visible but composed. The chevron tile behind the mirror handles the decorative work, so nothing else needs to.
Pin It
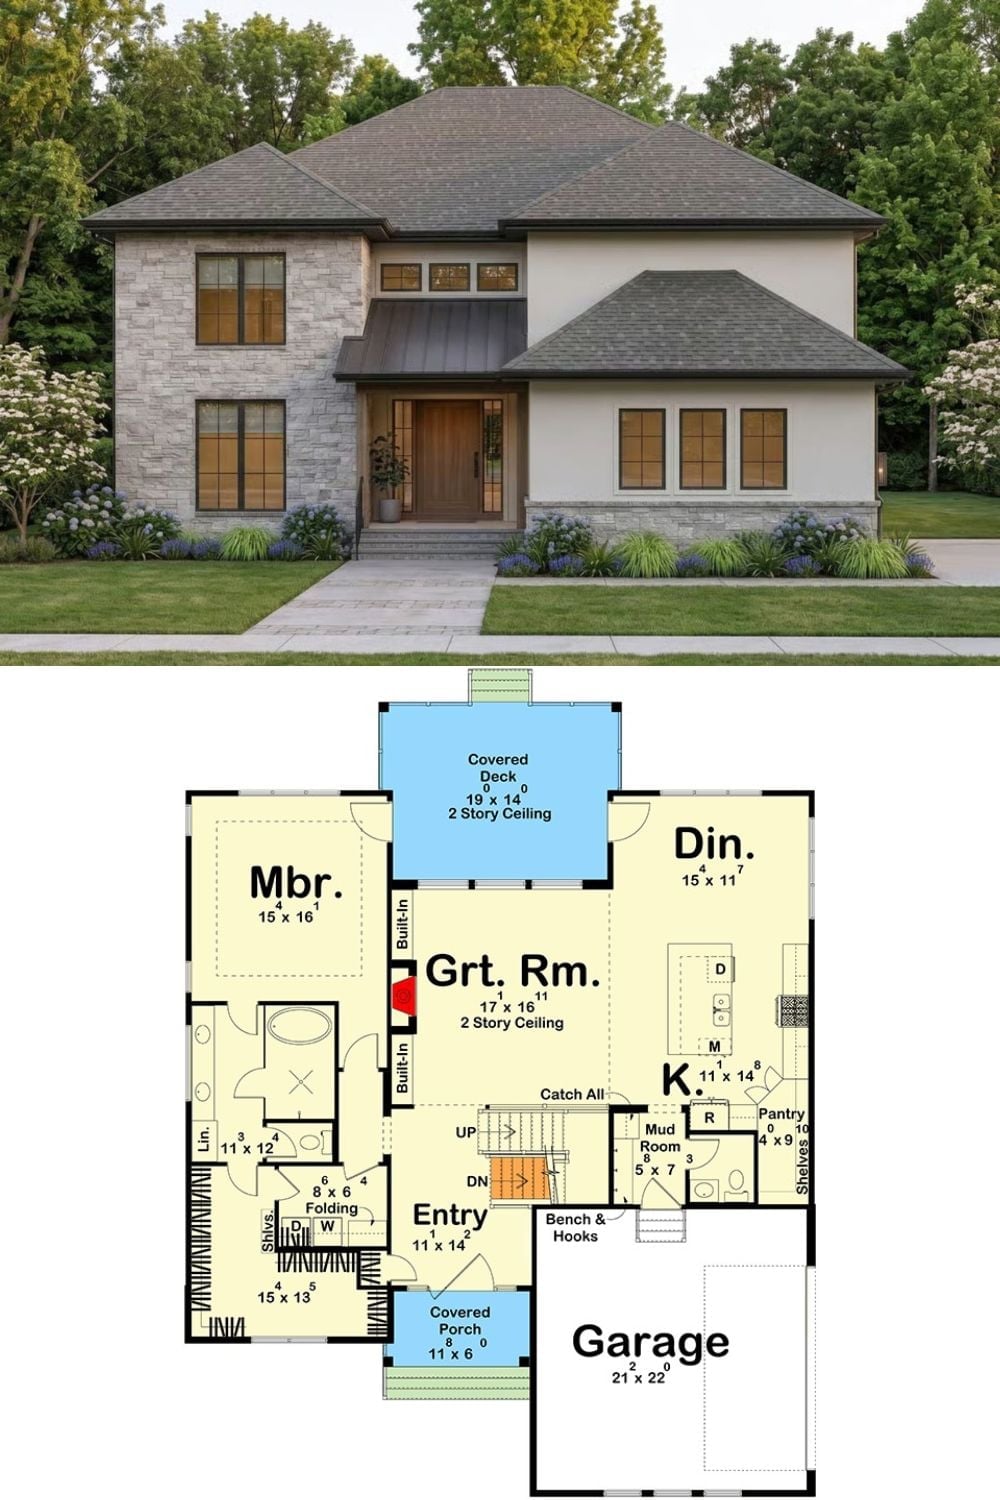
Exterior rendering shows a two-story modern transitional home with stone and stucco cladding. The floor plan below reveals a main-level master suite, a great room with a two-story ceiling, and an attached garage.
