
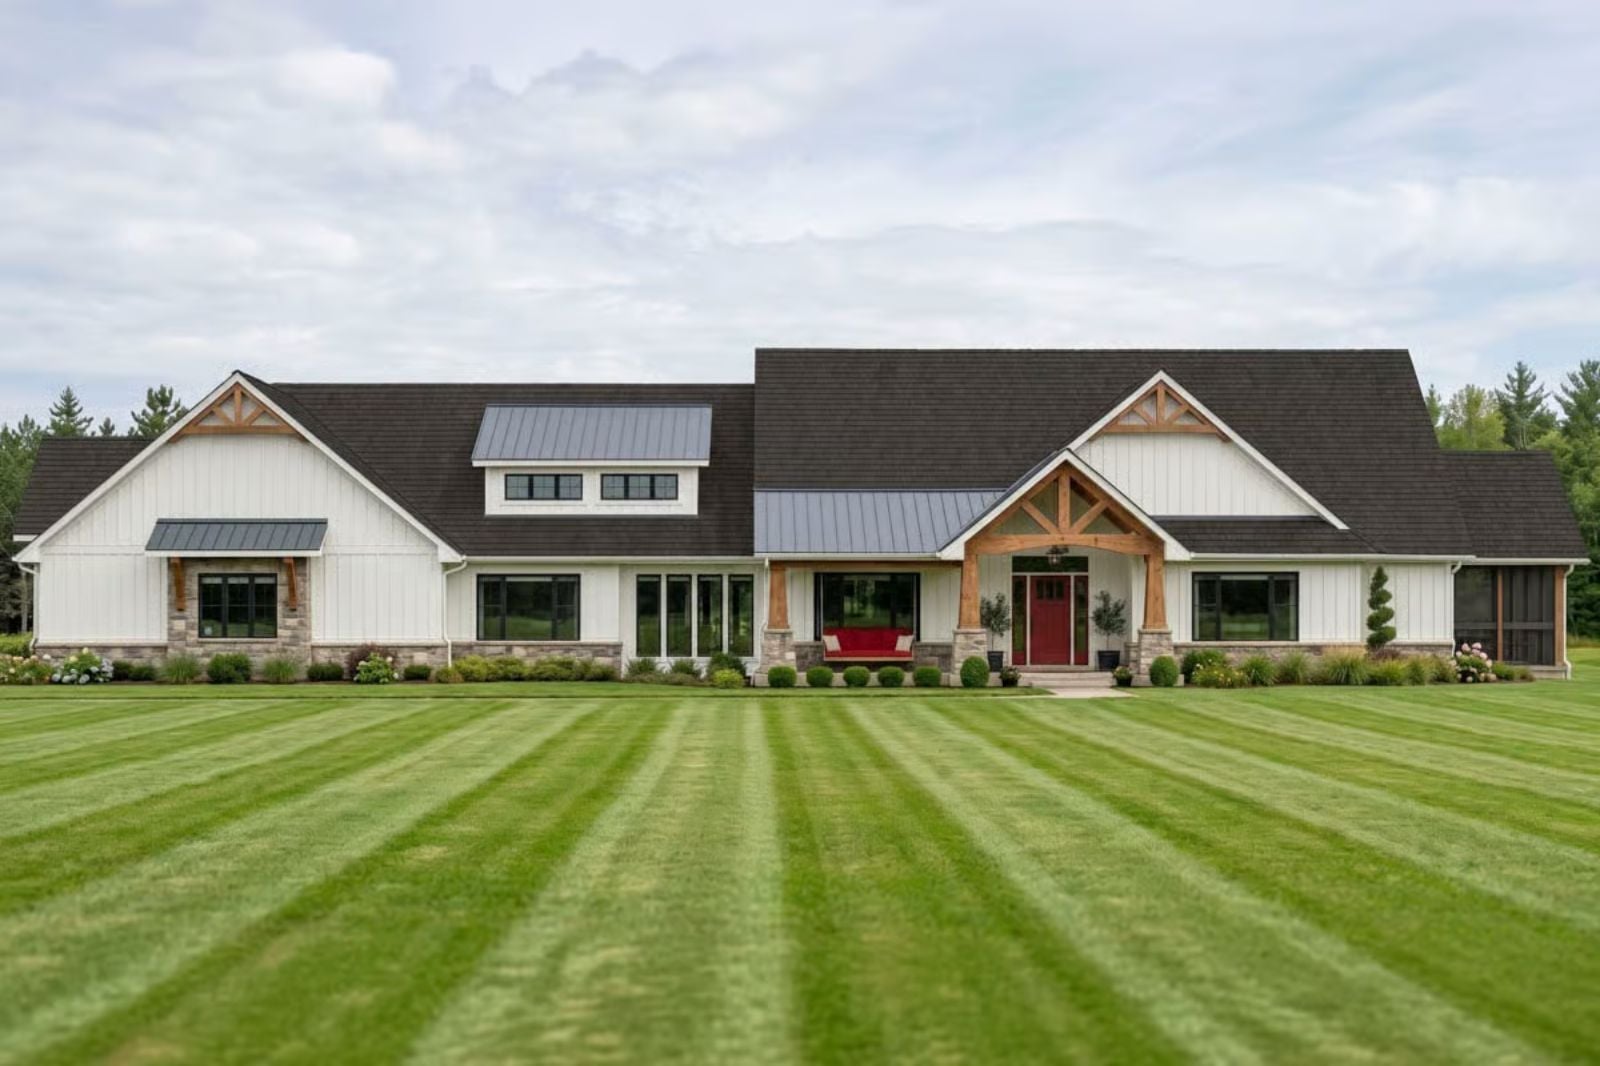
Families who say “we’ll figure out the in-law situation later” have usually already figured it out, and the answer is a finished basement with its own entrance. The Sterling Oaks is built around exactly that: a basement suite, a single-story main level that stays accessible, an open kitchen where everyone eventually lands, and a 3-car garage with enough room for two households’ worth of life.
Specifications
- Sq. Ft.: 2,936
- Bedrooms: 2-4
- Bathrooms: 2.5+
Floor Plan – Main Floor
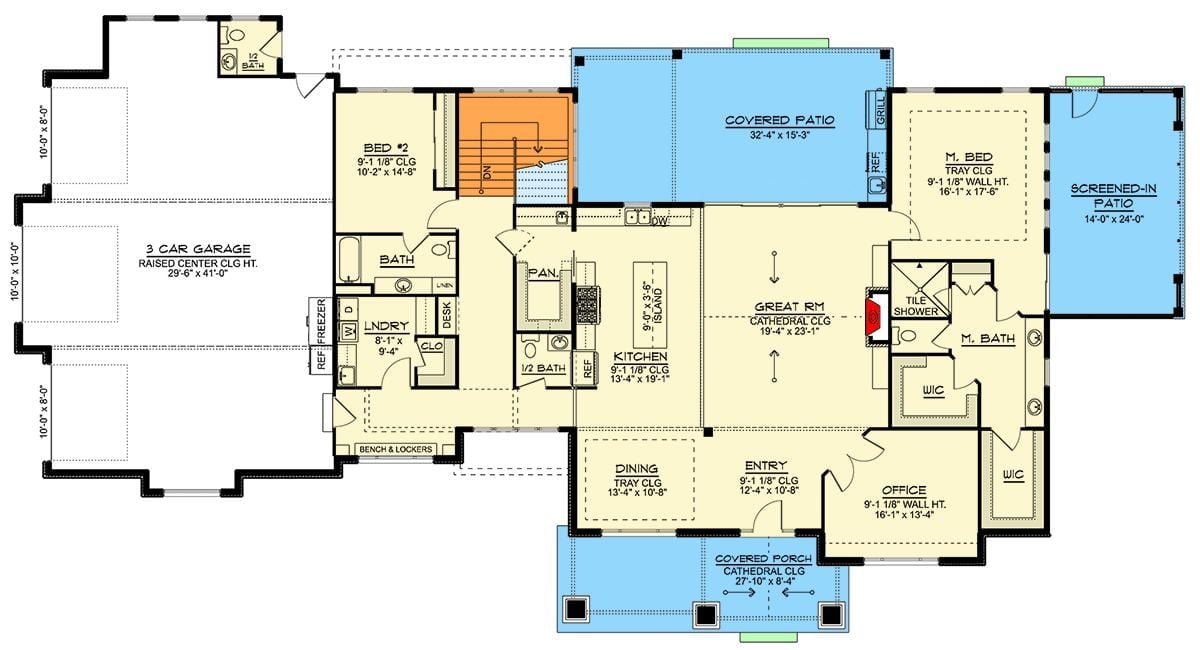
The great room sits at center on the main floor, with a kitchen island on one side and a tray-ceiling dining area on the other. Right wing gets the master suite — two walk-in closets, tile shower, the works. Bed 2, laundry, and the three-car garage anchor the left. Out back, a covered patio and screened porch add serious outdoor square footage without adding to the roofline.
Floor Plan – Basement
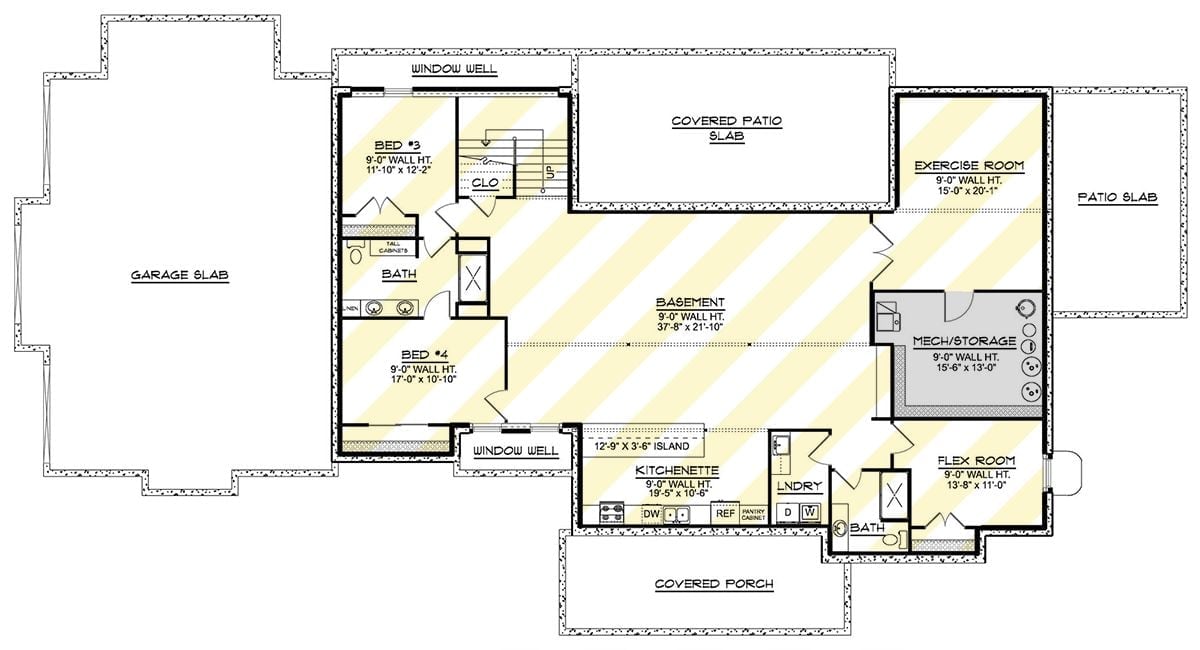
Down in the basement, bedrooms 3 and 4 share a bath on the left side, and a kitchenette with island anchors the center — which is really the whole point of calling this an in-law suite rather than just a finished basement. An exercise room and flex room take up the right wing, with laundry and a second bath tucked cleanly between zones.
Warm Wood and White Walls Make This Entryway Feel Like a Deep Breath
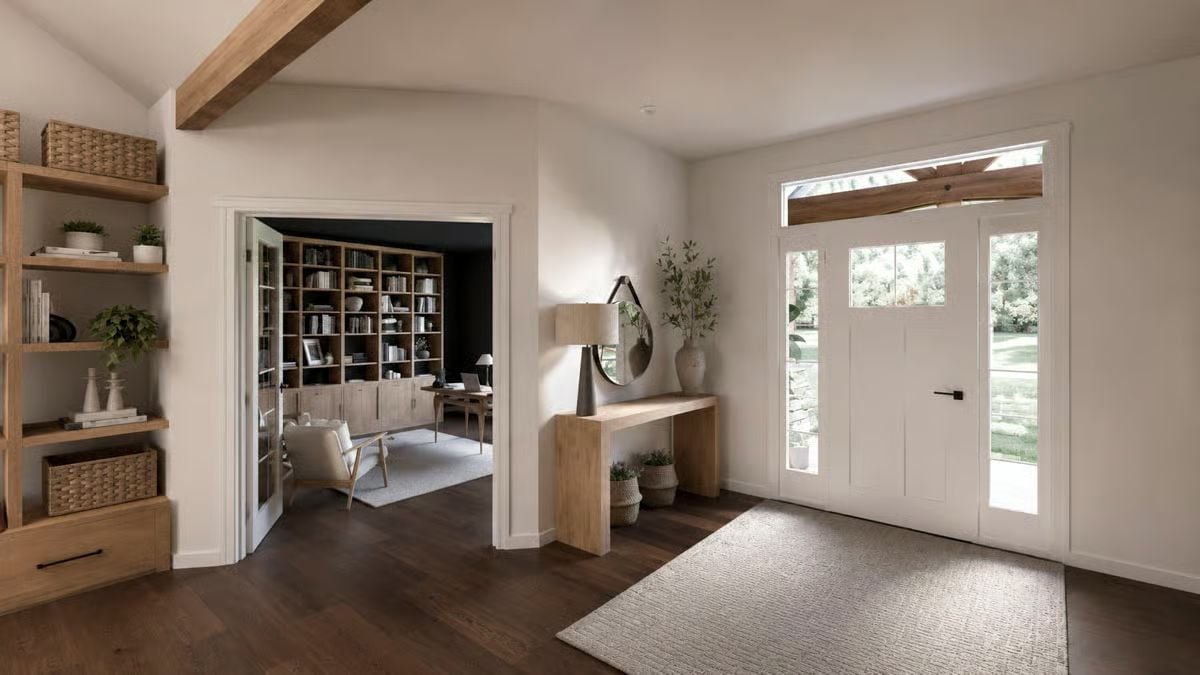
Exposed ceiling beam, console table in natural oak, and a round leather mirror anchor this calm, well-lit entry.
Material Matters: Natural oak shows up everywhere here, from the open shelving unit to the slim console table, and it reads warmer against dark hardwood floors than painted furniture would. Beams left raw rather than stained or painted are doing a lot of heavy lifting in a room that could easily feel cold with all that white wall space. If you’re sourcing similar shelving, solid oak construction holds up far better than oak veneer, especially on open units that take daily contact.
Move into the main living area and the scale of everything shifts dramatically upward.
Vaulted Ceilings and a Stone Fireplace Tower Make the Living Room Hard to Leave
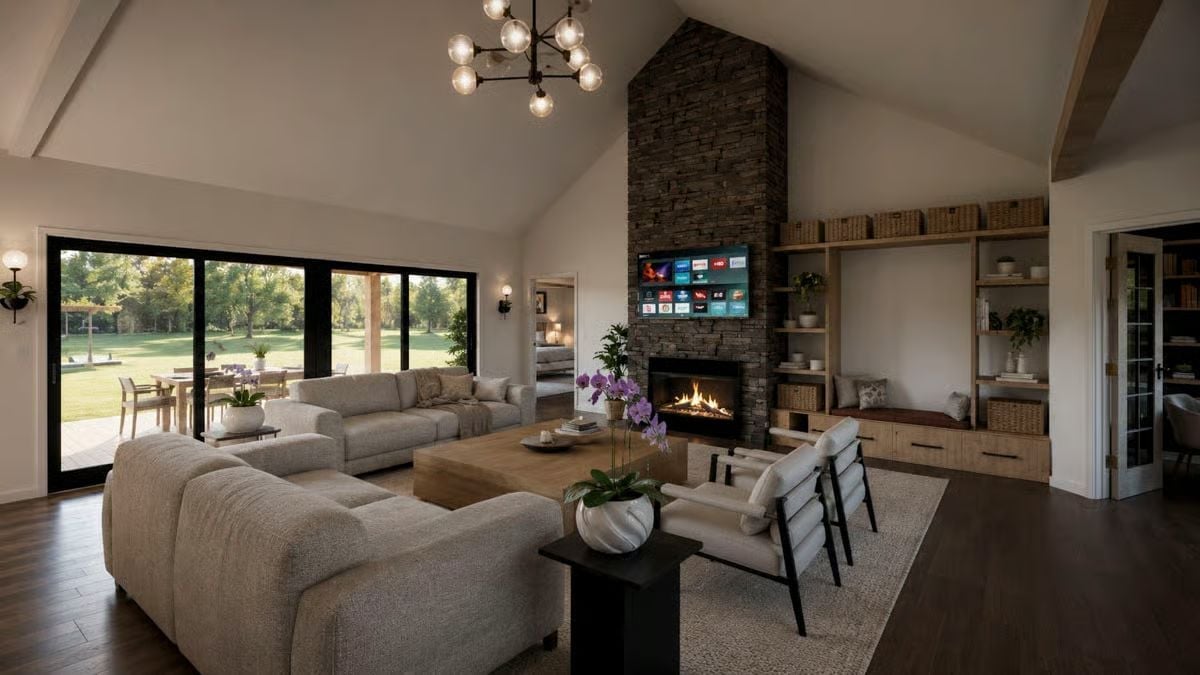
Dark stacked stone climbs all the way to the peak of the vault, anchoring a TV mount and a lit firebox below it. Soft linen sofas pull in close around a wood coffee table, and orchids provide the only real color in the room. It’s a lot of restraint for a space this tall, and it pays off.
Wooden Beams, Globe Pendants, and a View That Makes Dinner Feel Like an Event
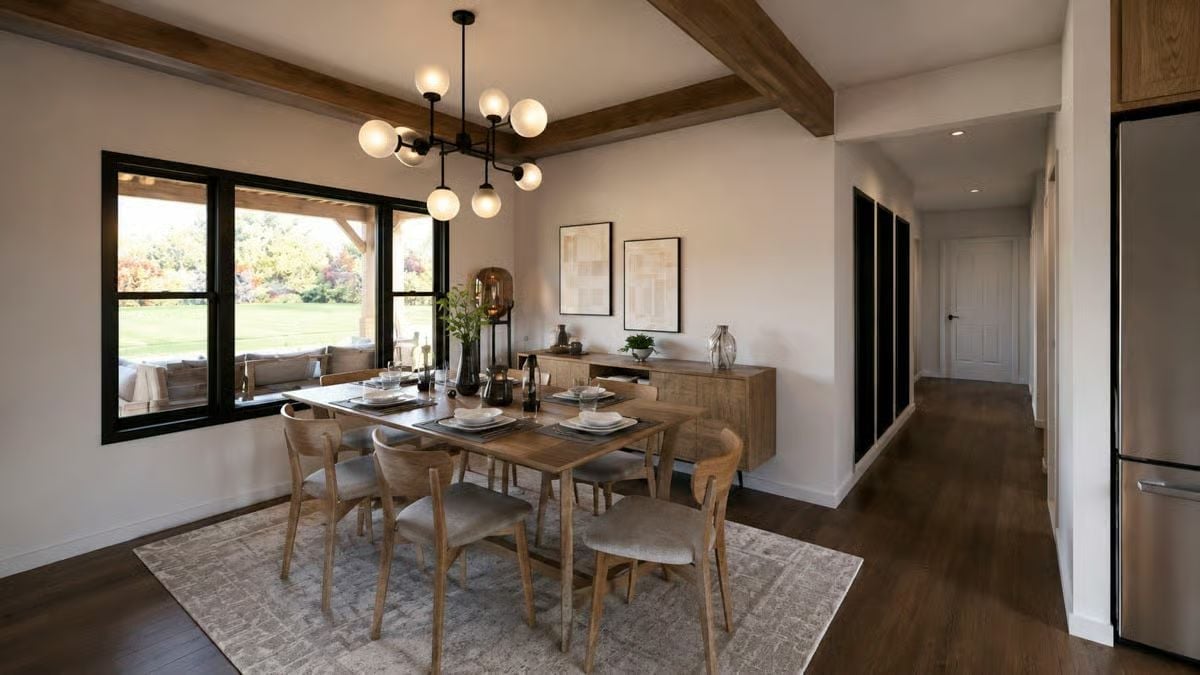
Rustic ceiling beams and a black multi-globe chandelier share the overhead space without competing — mostly because the beams run perpendicular and the fixture drops low enough to claim its own zone. Chairs have that slightly weathered oak finish that photographs warm but reads even warmer in person. Plates are already set. Someone’s expecting company.
Quick Fix: Floating sideboards like the one here free up floor space without sacrificing storage, which matters in dining rooms that double as a pass-through. Wall-mounted beats legs in tighter layouts every time. It also makes cleaning the floor considerably less annoying.
Globe Pendants Over a Black Island Make the Kitchen Worth Staying In
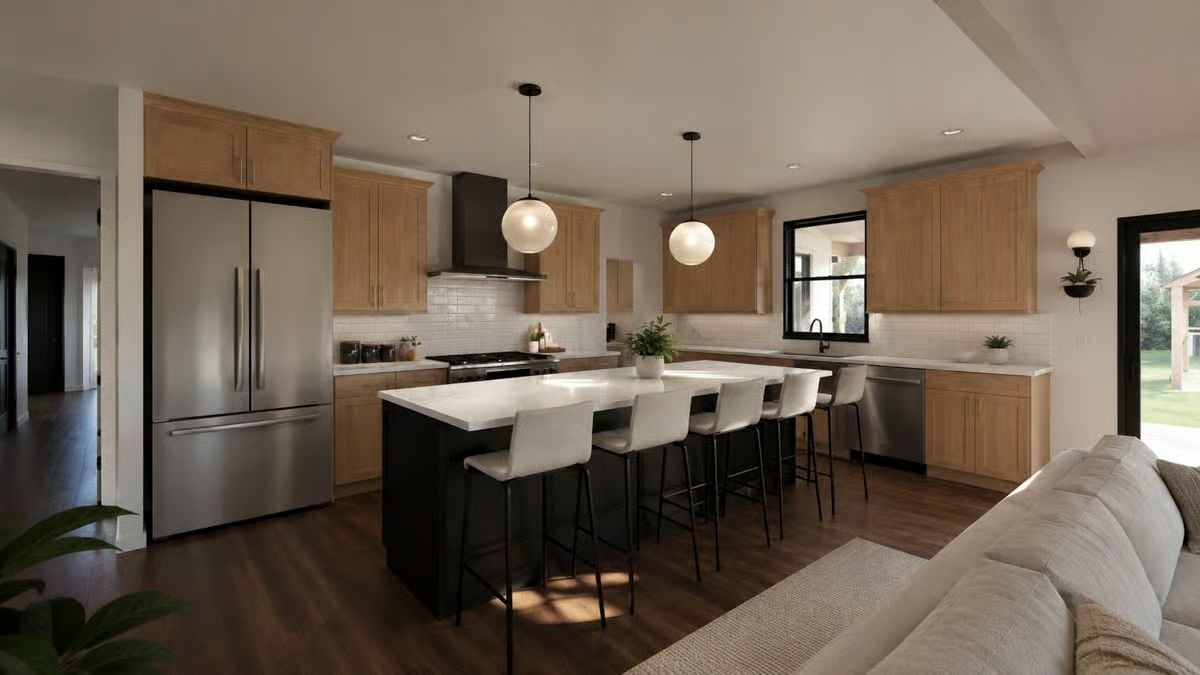
White quartz island top, black base, and light oak cabinets create a contrast that actually holds up — none of those three elements are fighting for attention because the values are spread far enough apart.
Fun Fact: Quartz has become the default countertop in new builds largely because it doesn’t require sealing the way natural stone does. Granite needs resealing every year or two to resist staining; quartz skips that entirely. For a kitchen that’s feeding two generations on a rotating schedule, that’s a maintenance win that adds up fast.
Four-Post Frames and Ceiling Beams Pull This Master Bedroom Into Focus
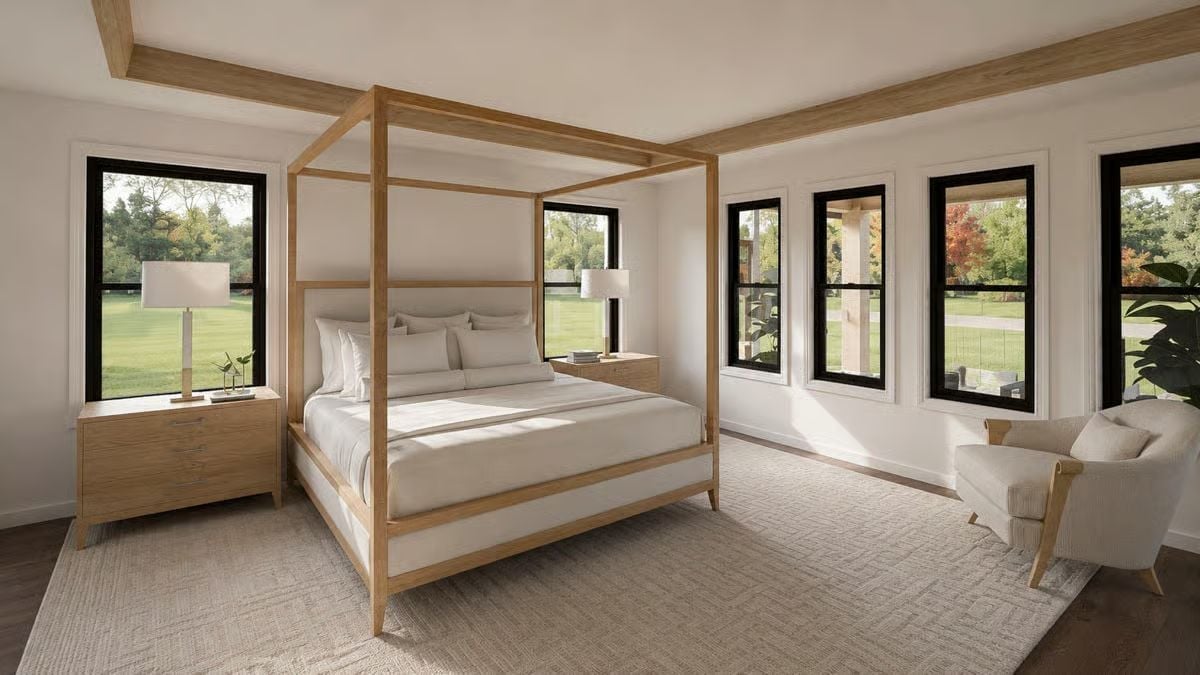
Oak canopy bed and matching nightstands anchor a sun-drenched room with black-trimmed windows. Simple. Nothing competing.
Editor’s Note: Four-poster beds fell out of fashion for a while, but the shift toward natural wood interiors brought them back hard. Oak reads lighter than walnut here, which keeps the frame from overwhelming a room already doing a lot with natural light and black window trim. If you go darker on the wood, size the frame down accordingly.
Navy Vanity Cabinets and Oval Mirrors Give This Bathroom a Strong Point of View
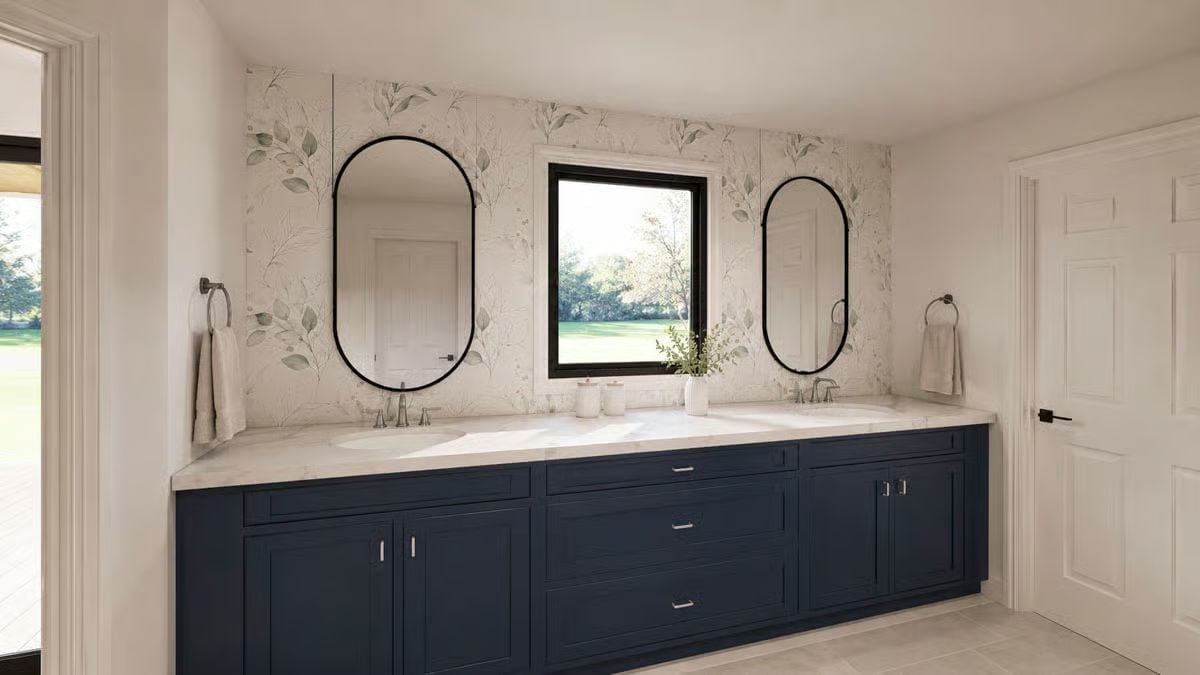
Matte black mirror frames against botanical wallpaper work because the navy cabinetry below grounds the whole wall — take away the navy and the upper half gets chaotic fast.
Try This: Painting vanity cabinets a deep navy while keeping walls light is one of the more reliable ways to add contrast without committing to a dark bathroom. If you’re torn on color, pull a shade directly from a wallpaper you already love. Colors chosen that way tend to harmonize better than two colors picked independently and hoped to match.
Painted Ceilings and Built-In Shelving Make This Home Office Worth Closing the Door
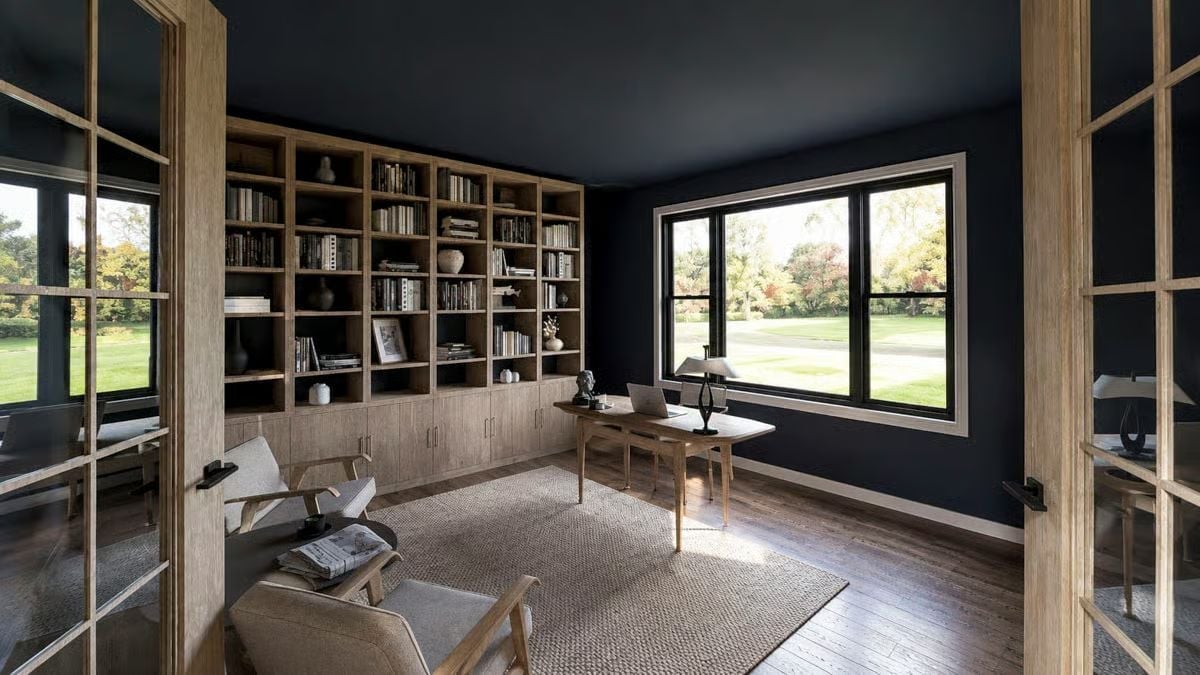
Built-in shelving runs floor to ceiling along the back wall, and the warm wood grain keeps it from reading institutional. Black on walls and ceiling could easily box a room in, but two large windows pull enough light that it never tips into oppressive. The chairs face inward toward the desk. It works.
- Painting the ceiling the same color as the walls removes the visual “lid” effect that makes dark rooms feel low and boxed in
- Built-ins with closed lower cabinets hide the office clutter that open shelving would put on display all day
- Black window frames against a dark wall disappear into the architecture instead of competing with it
Pin It
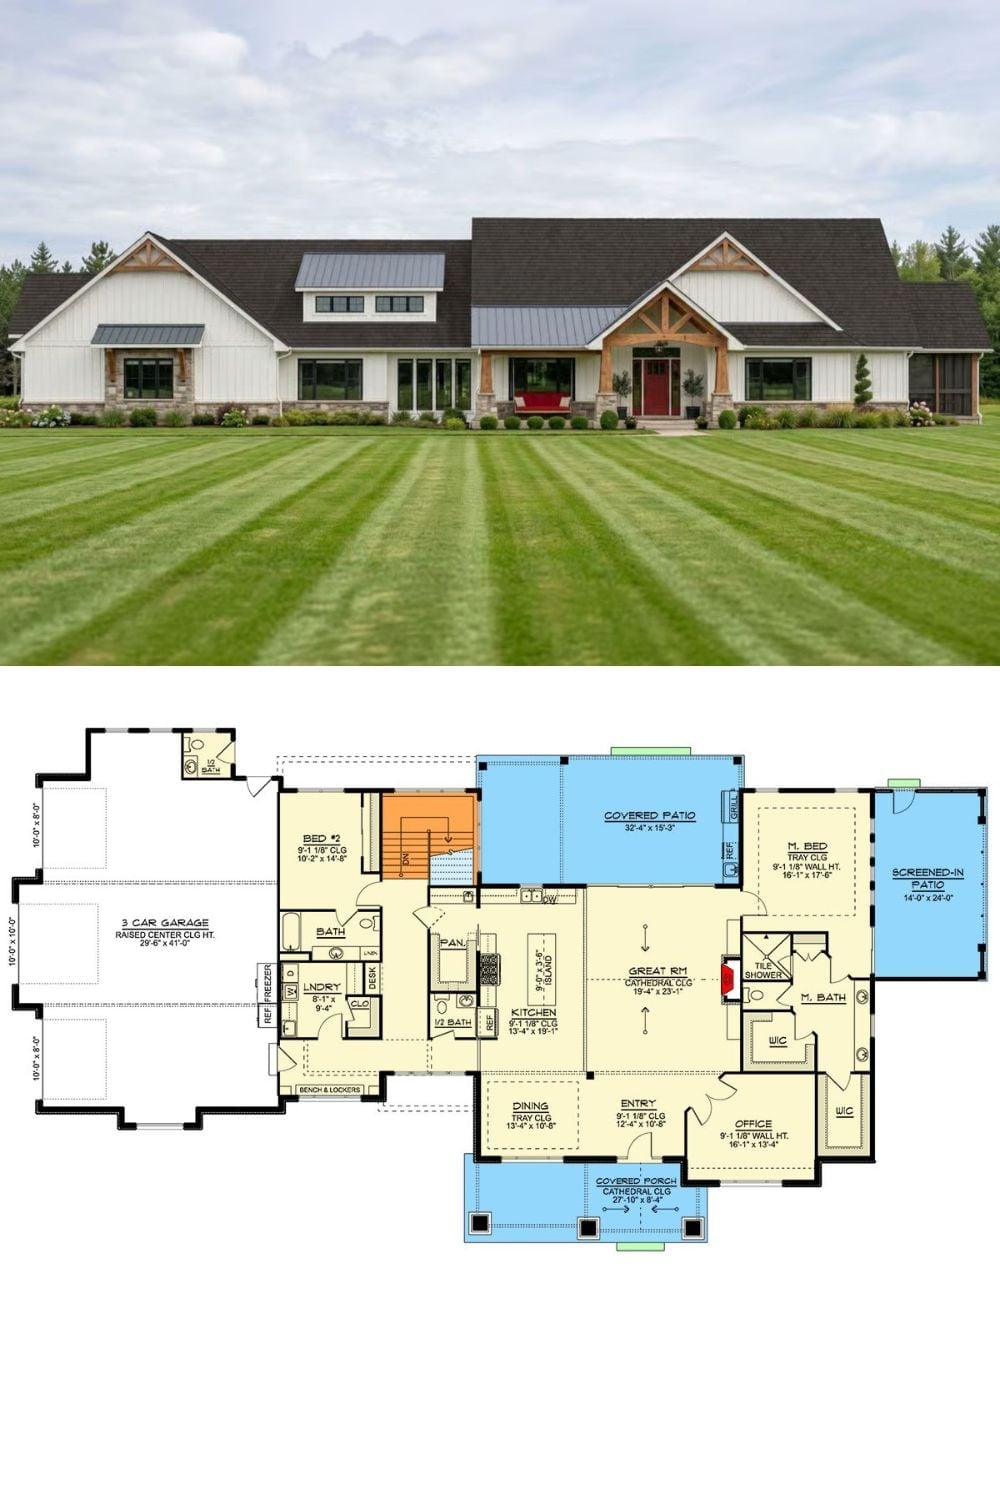
Exterior photo of a modern farmhouse paired with its floor plan showing a great room, master suite, covered patio, and three-car garage.
