
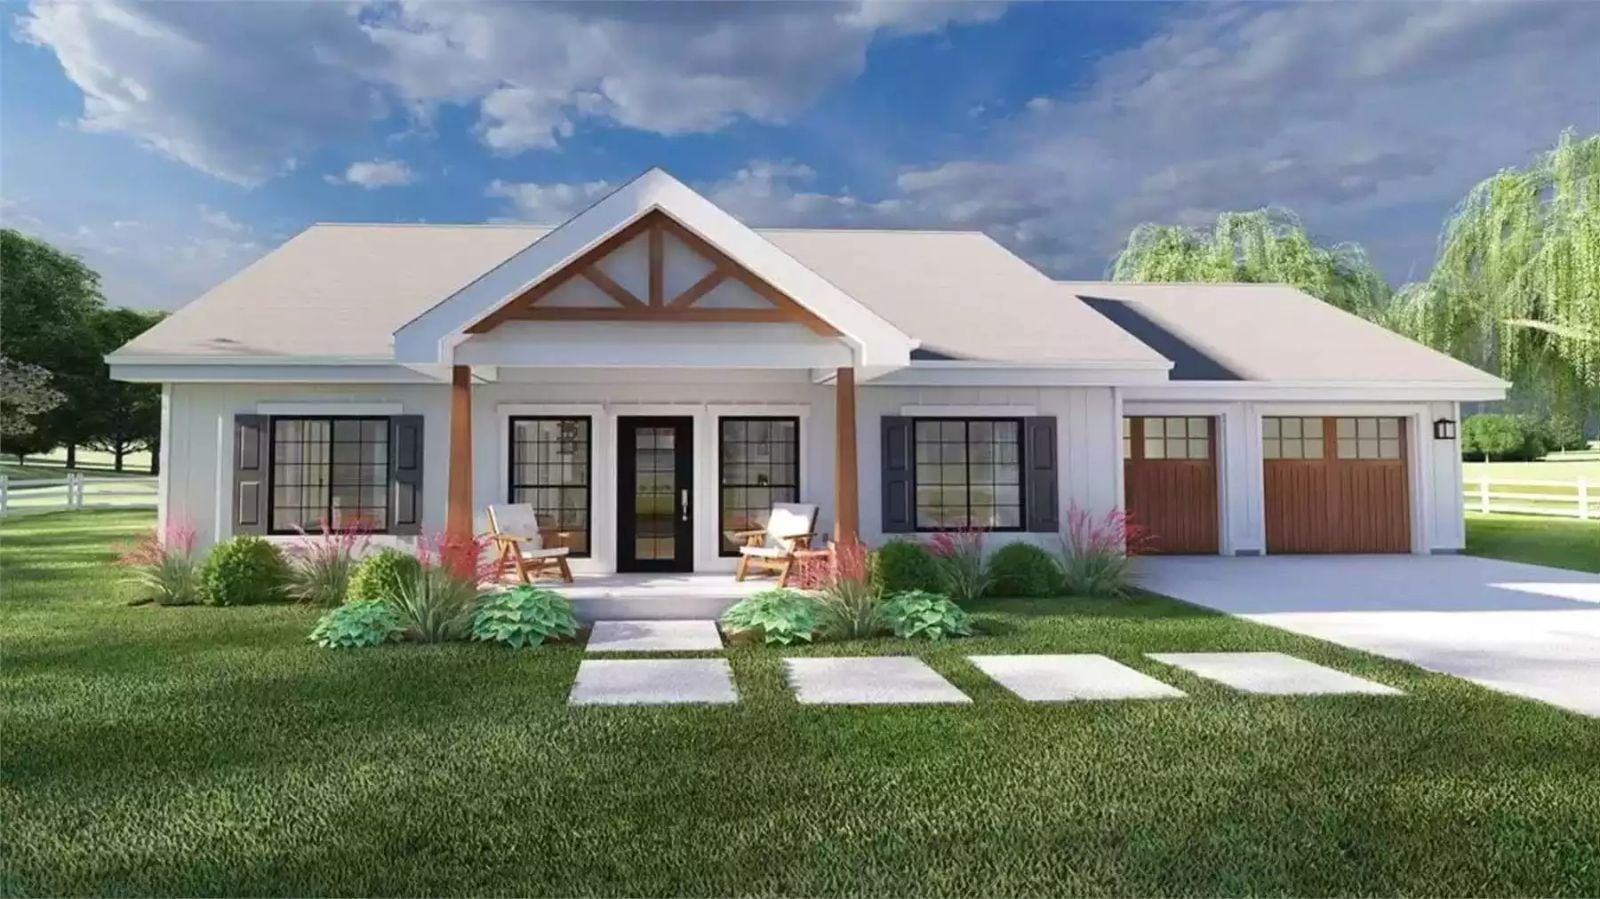
Juniper Bend is a ranch-style home built for people who want everything on one level and nothing wasted — a front porch that actually gets used, a flex room that pulls its weight, and a floor plan that moves logically enough you stop noticing it. At 1,360 square feet, it’s compact without feeling like a compromise.
Specifications
- Sq. Ft.: 1,360
- Bedrooms: 3
- Bathrooms: 2
Floor Plan
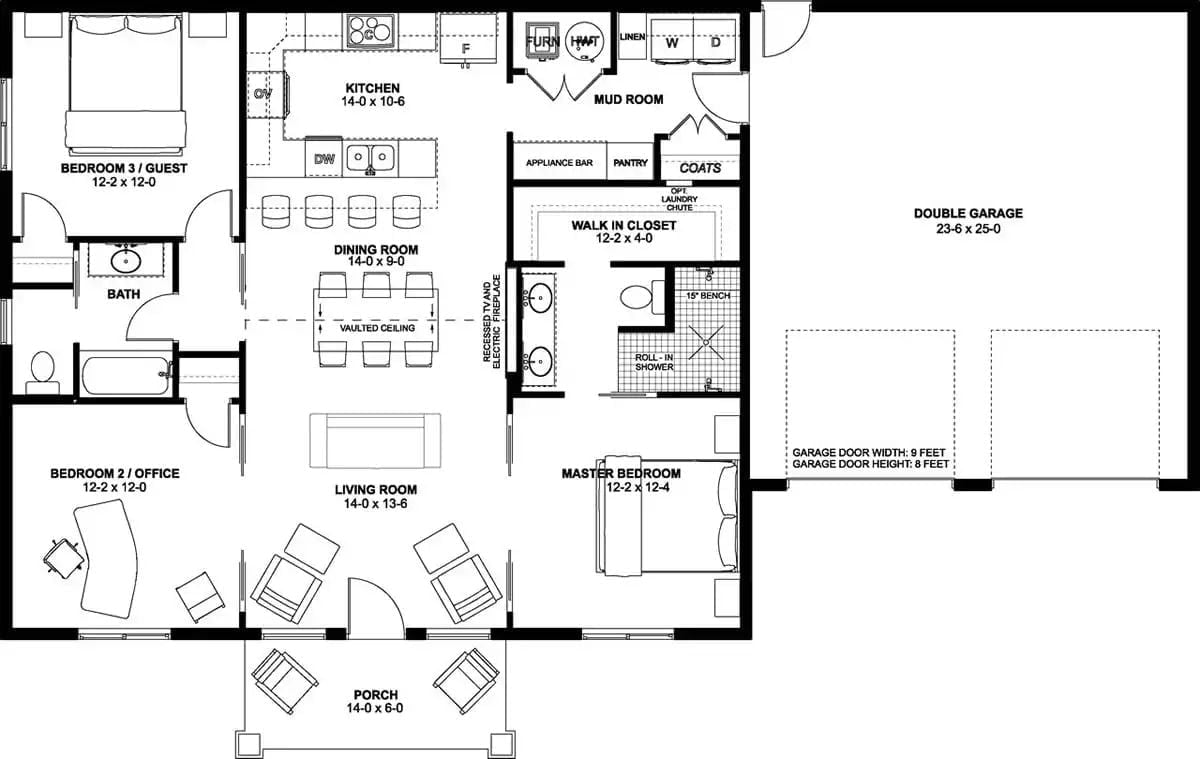
Single-story ranch with three bedrooms, open kitchen and dining, a front porch, walk-in closet off the master bath, mud room, and attached double garage.
Floor Plan
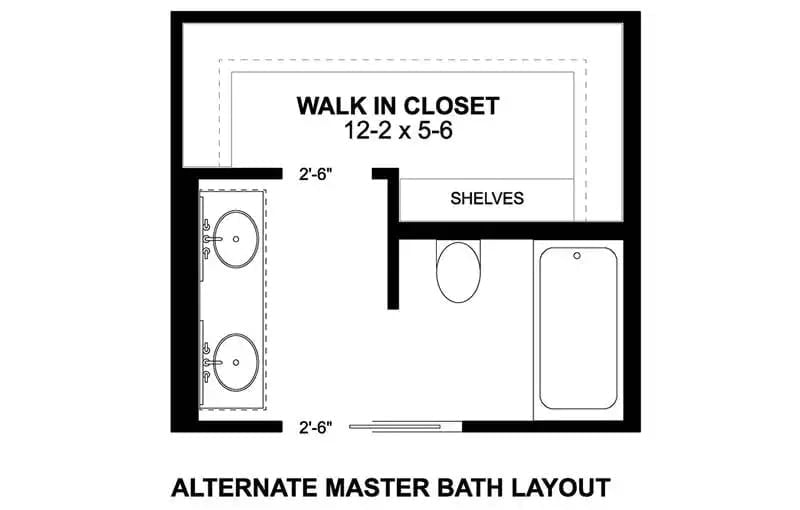
Alternate master bath pairs a double-sink vanity with a walk-in closet, toilet, and shower zone.
Warm Tones and a Linear Fireplace Anchor This Open-Plan Living Space
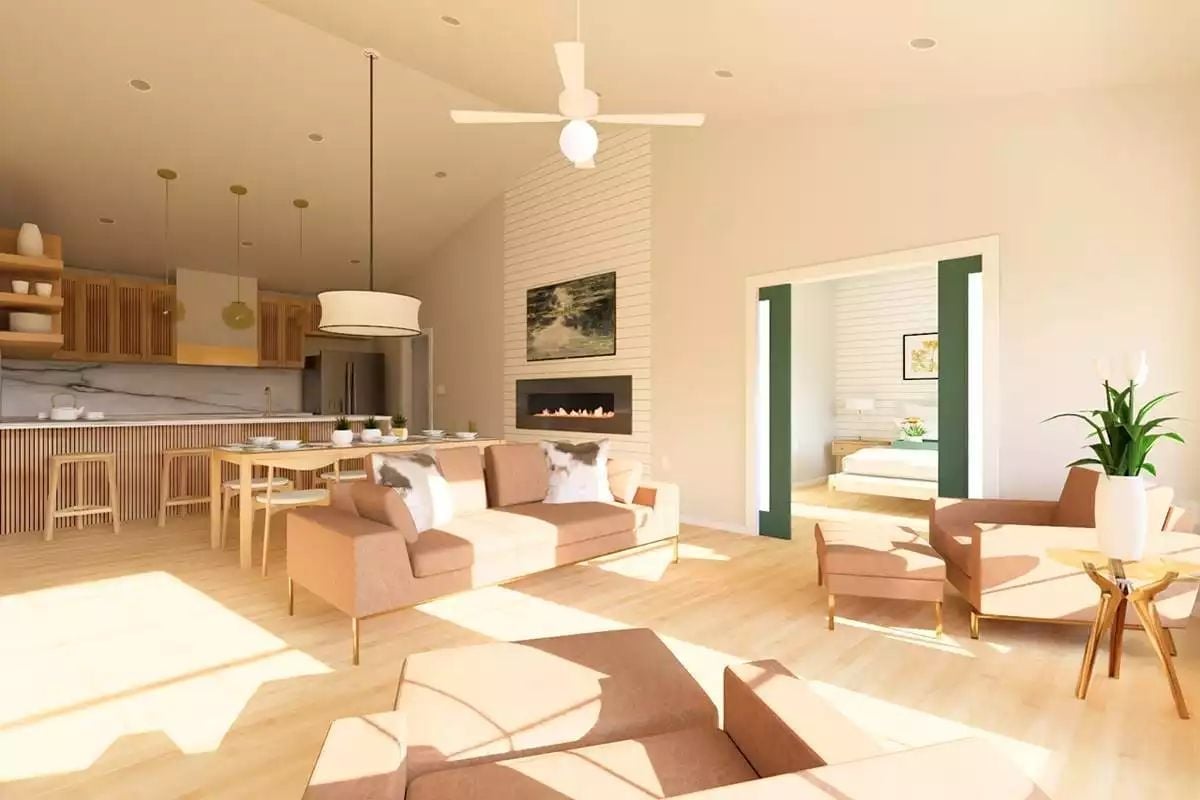
Blush-toned sofas with cowhide pillows sit on pale hardwood floors, catching afternoon light off what’s clearly a south-facing wall. The shiplap fireplace surround climbs nearly to the vaulted ceiling, which keeps the eye moving up rather than around. Kitchen and living share the same air with no barrier between them — and honestly, that openness is what makes the whole room feel bigger than its square footage suggests.
The Psychology Behind This: Warm, honey-toned interiors tend to read as less stressful than cooler neutrals, which is why designers keep returning to blush and natural wood even as trends cycle. The vaulted ceiling reinforces that effect by giving the space room to breathe. Open sightlines into the bedroom beyond do the rest — there’s nowhere for the room to feel trapped.
Pendant Light, Shiplap Fireplace Wall, Natural Wood Table Done Right
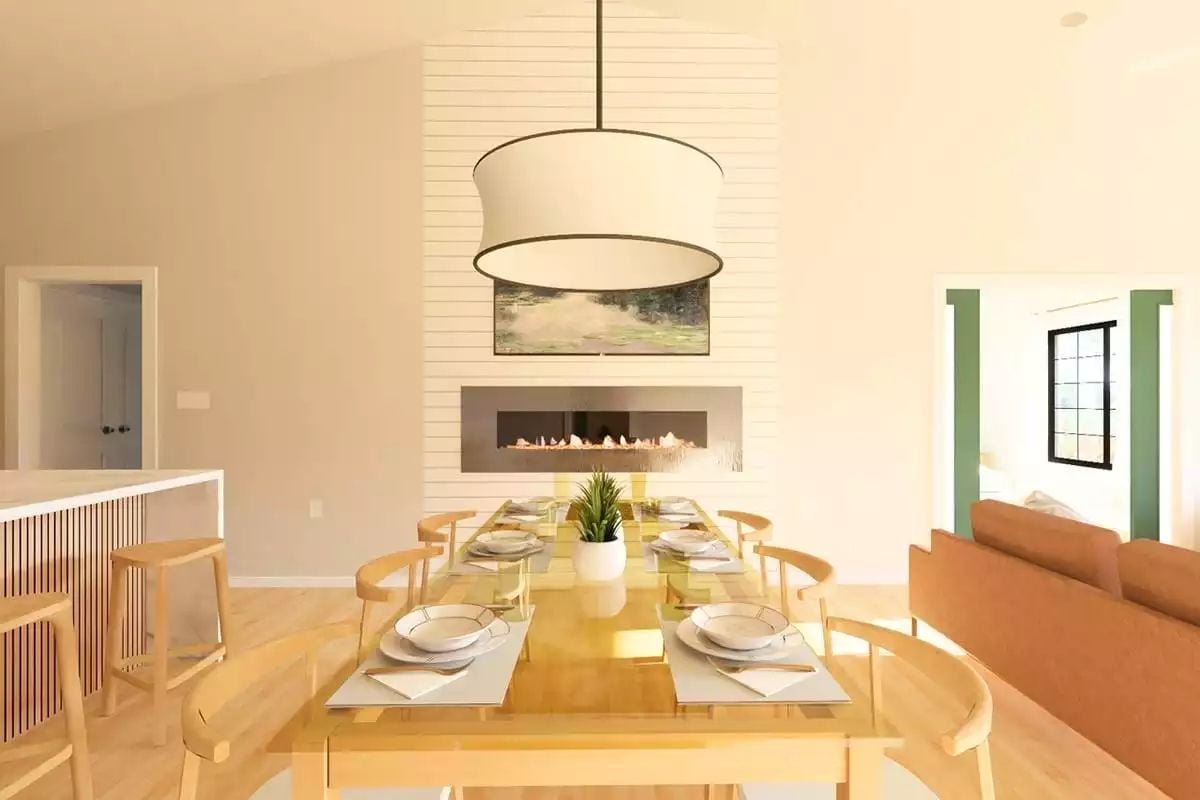
Light wood chairs with curved backs keep the dining area from feeling heavy despite seating eight. The linear fireplace cuts low into the shiplap wall — a placement that lets the whole surround read as one tall vertical feature rather than two competing ones. A wide drum pendant bridges the dining and living zones without fighting either for attention.
Try This: Hang a pendant so the bottom sits roughly 30 to 34 inches above the tabletop. Go higher and the light scatters too wide; drop it lower and it blocks eye contact across the table. That number matters more than which fixture you pick.
Marble Waterfall Island, Green Cabinetry, and Slatted Wood That Actually Works Together
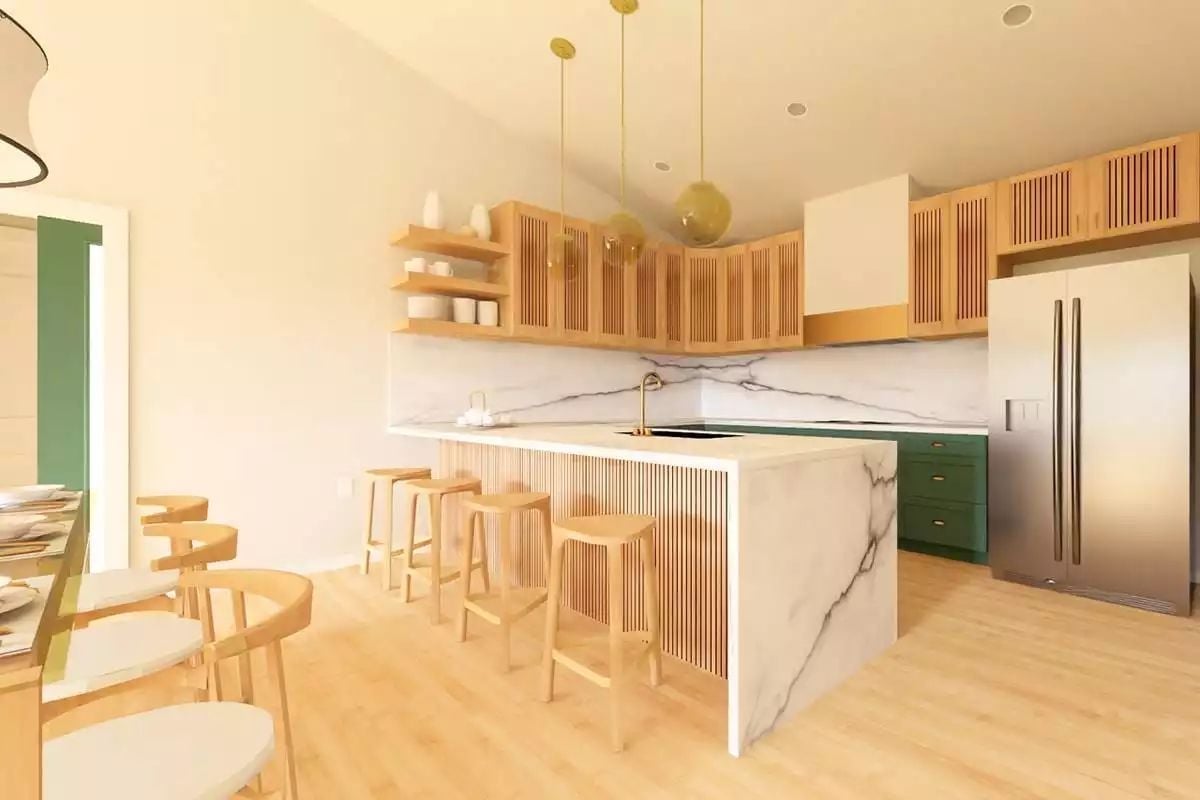
Green lower cabinets beside natural wood uppers shouldn’t work this well, but they do.
The waterfall marble island is doing the diplomatic work here, pulling both tones into something coherent. Bar stools with open backs prevent the counter from reading as a wall, and the brass globe pendants stay warm without tipping into fussy.
Shiplap Accent Wall, Platform Bed, and Botanical Prints Pull It Together
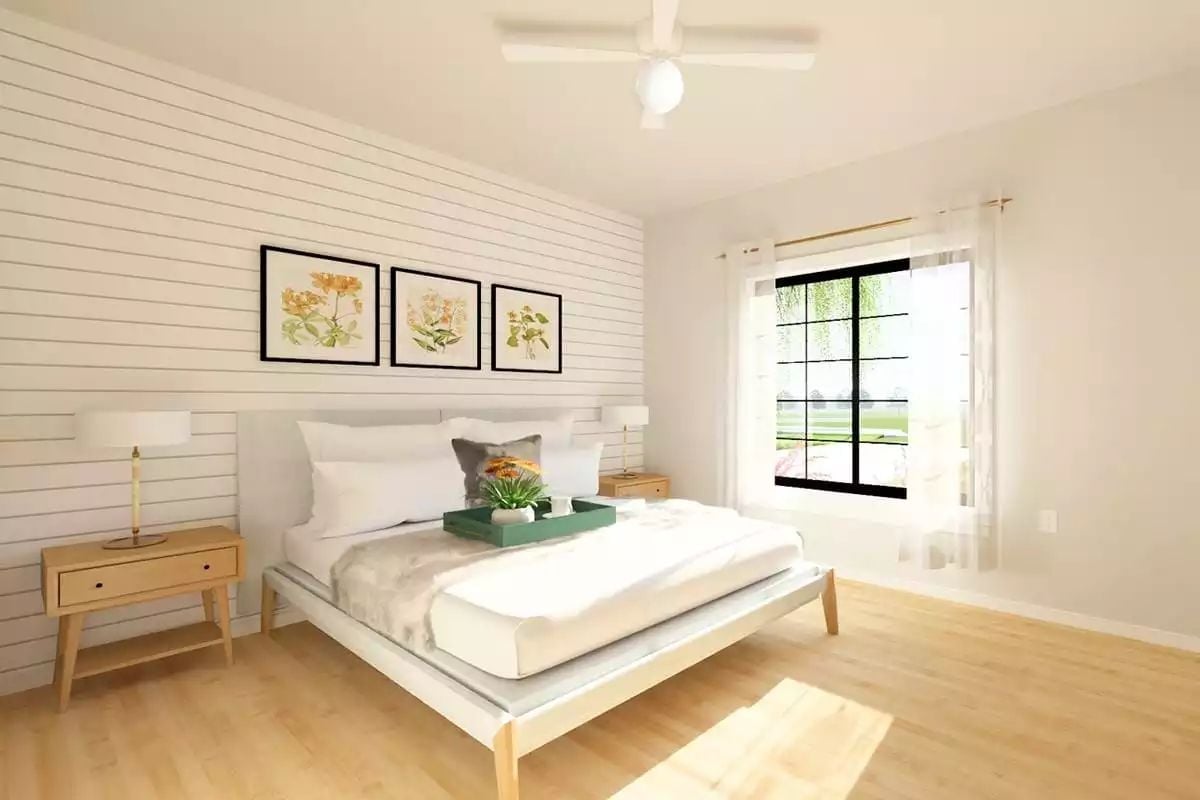
Horizontal shiplap behind the bed gives this room its structure. Everything else follows from that — natural wood nightstands, a low platform frame that keeps things grounded, three botanical prints that add warmth without asking for much in return. Simple, and it holds together well.
Worth Knowing: Platform beds sit closer to the floor than traditional frames, and in a room with lower ceilings that extra gap between mattress and ceiling makes a real difference to how spacious the space feels. If you go that route, match your nightstand height to the bed rather than defaulting to standard tables — the proportions will look intentional rather than accidental.
Botanical Wallpaper and Brass Fixtures Make This Bathroom Feel Collected, Not Decorated
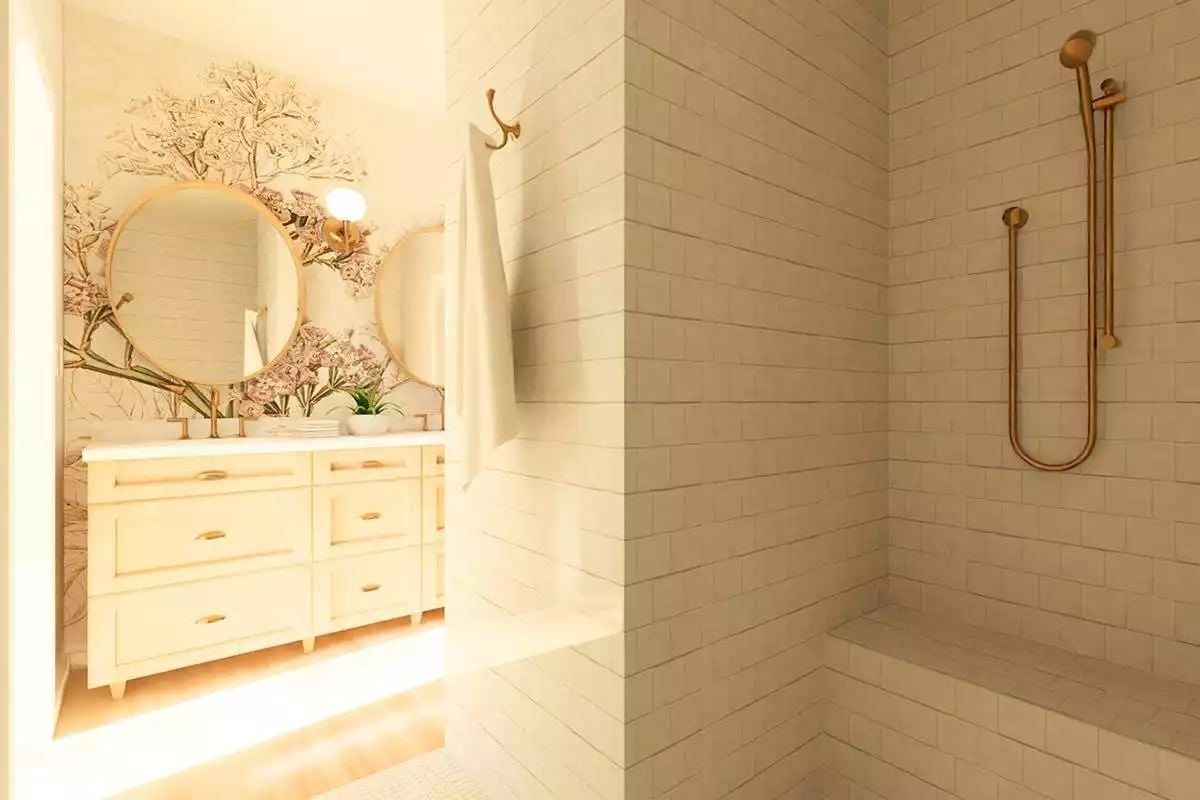
Subway tile wraps the walk-in shower, and a hand-held brass wand on a slide bar keeps it practical without looking utilitarian. The floral mural across the room is the real statement — it does more for this bathroom than any fixture selection could.
Gold Accents, Warm Wood Floors, and a Desk That Faces the Light
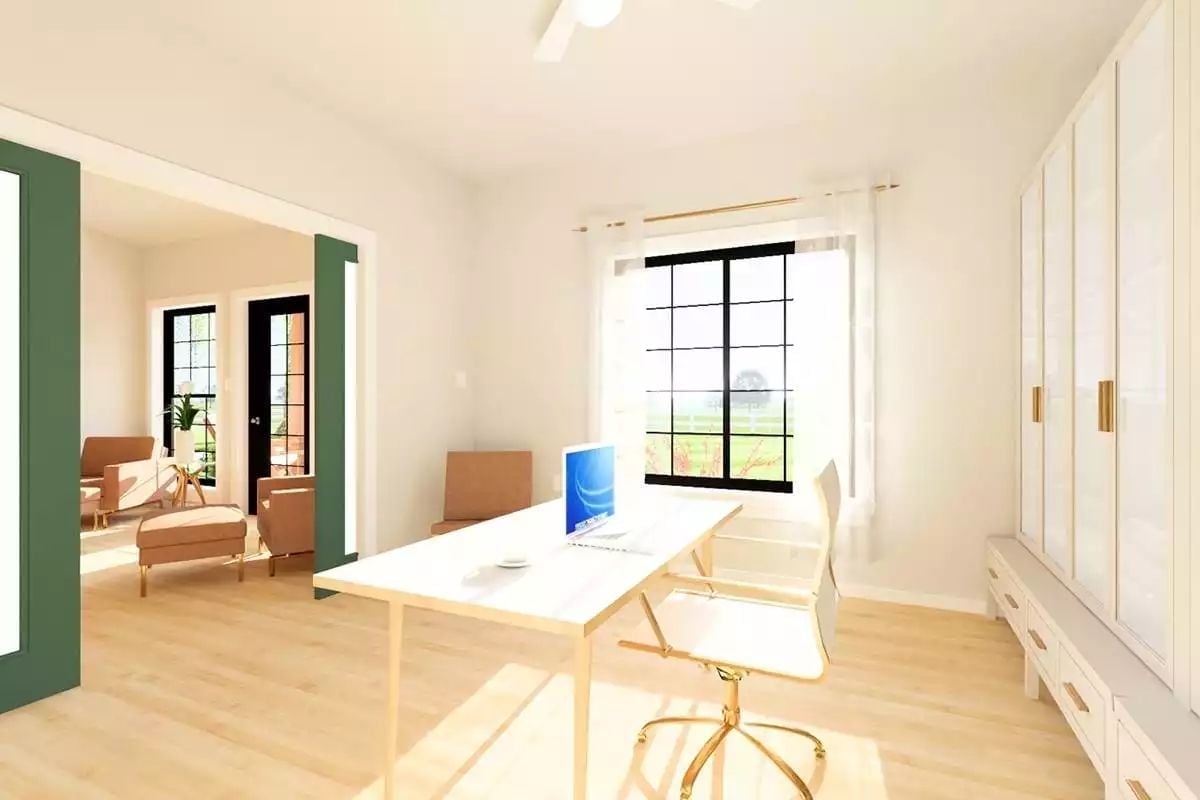
Positioning a desk toward a window rather than flat against a wall is a small call with an outsized return. Natural light hits the monitor at an angle instead of washing it out, and the view gives your eyes somewhere to rest between tasks. Gold-legged chair and cabinet hardware hold the palette together without drawing attention to themselves, while built-in cabinetry along the wall handles storage without eating the floor plan.
Green Cabinetry, Patterned Tile, and Open Shelving Make This Pantry Worth Showing Off
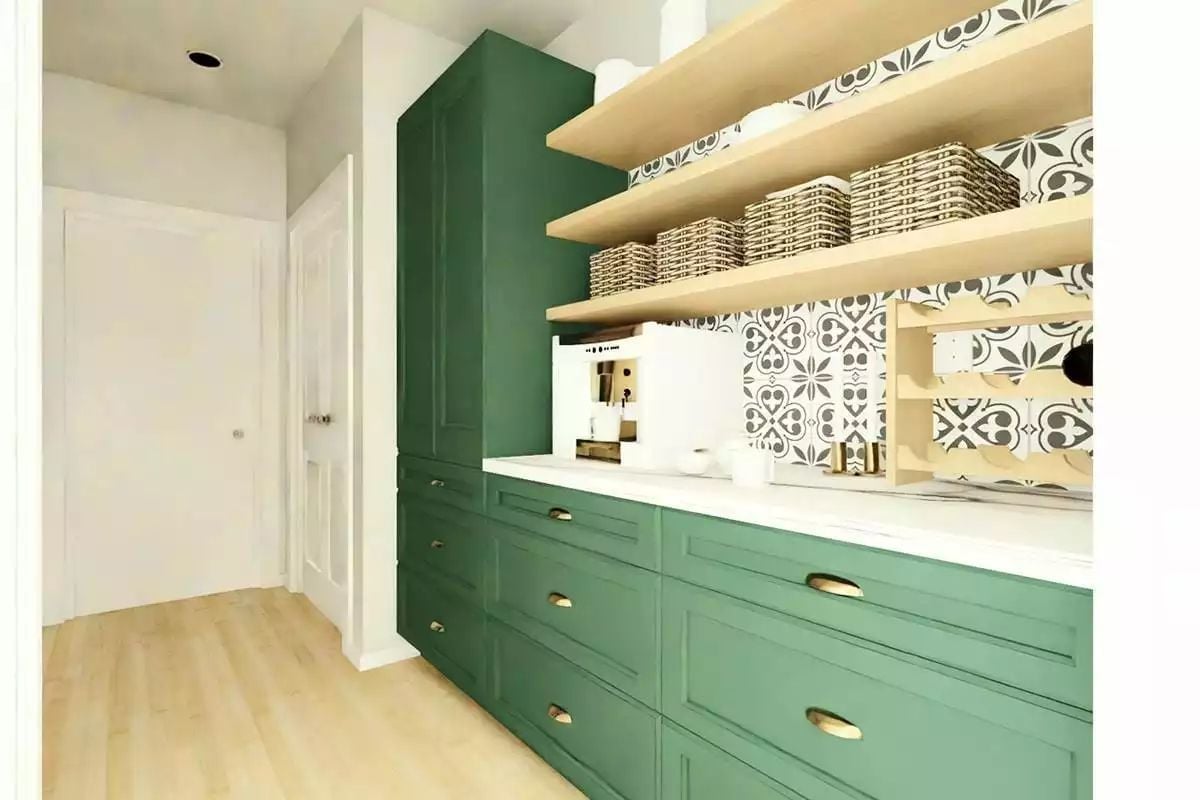
Sage green drawers with brass pulls meet a black-and-white cement tile backsplash — a pantry that looks considered rather than just stocked. The open shelving keeps daily staples reachable without turning the whole thing into a cabinet maze.
Pin It
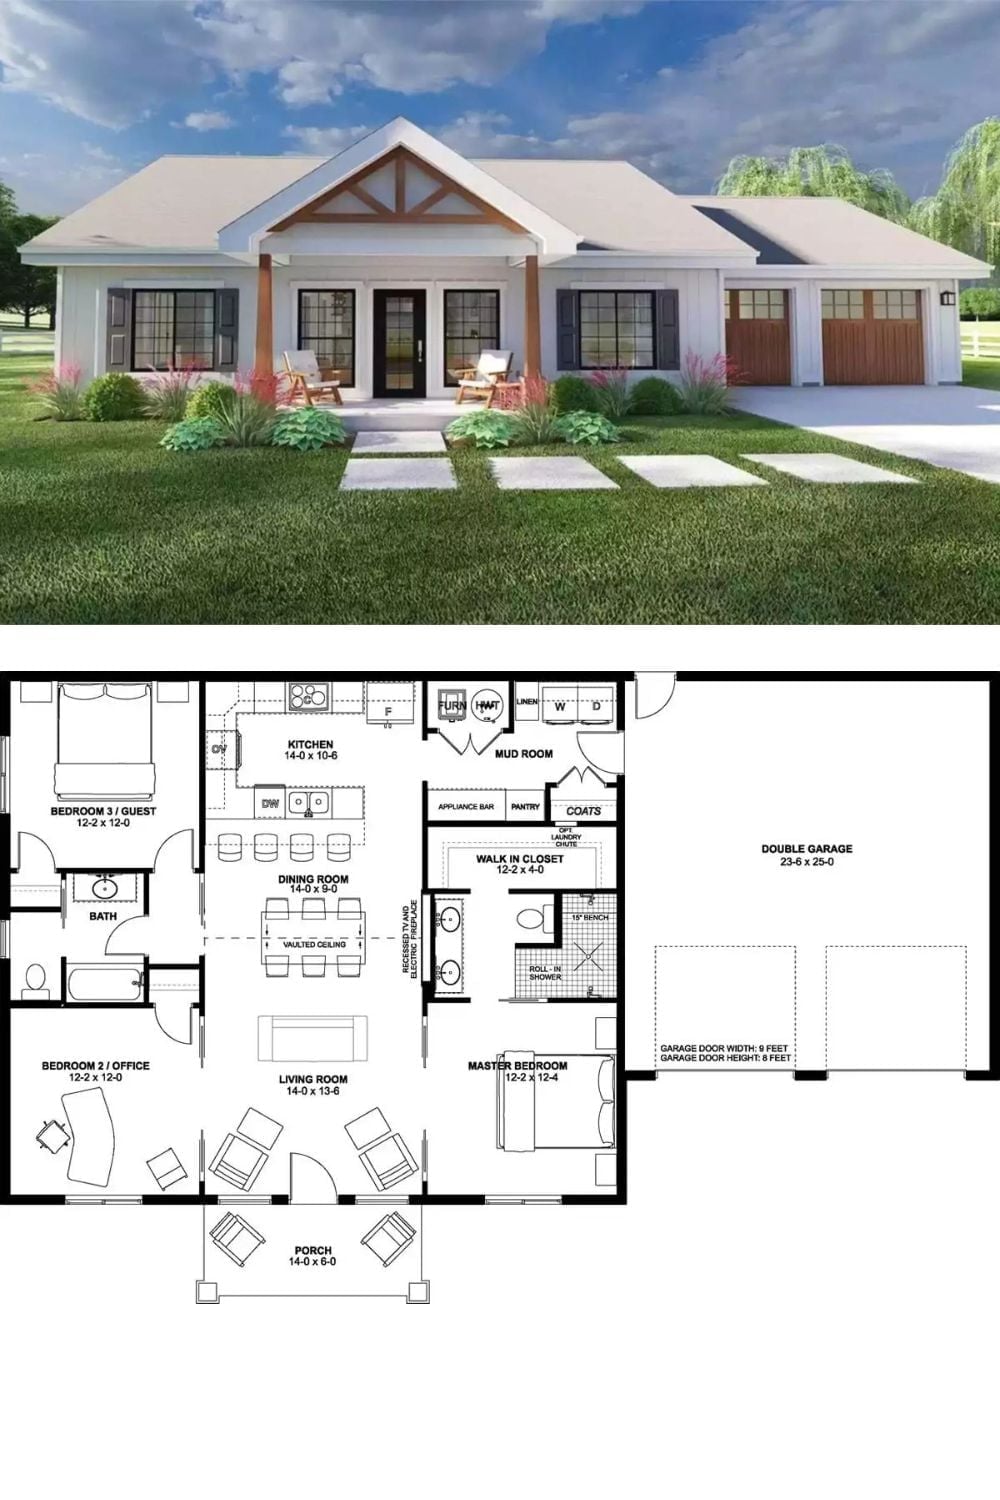
Exterior rendering shows a modern farmhouse with covered porch and double garage. Floor plan below details three bedrooms, open living spaces, mud room, and walk-in closet.
